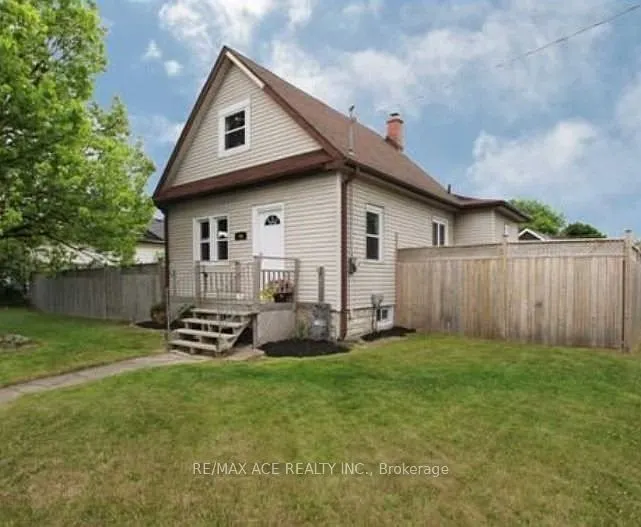
Sign In or Create a Free Account to see full details of this property
Key Facts
Key facts for 794 Ritson Road S
Property Type
House, 1 1/2 Storey
Parking
None 0 garage, 2 parking
MLS #
E13440468
Size
700-1100 sqft
Basement
Full
Listed on
2026-06-12
Lot size
74 x 118.79
Tax
$3,552.03 /yr
Days on Market
123
Approximate Age
-
Maintenance Fee
-
Description
Beautiful 1 1/2 Storey Home In The Growing Neighbourhood Of Lakeview. Kitchen Has S/S Appliances, In Backsplash & Separate Eating Area W/ Open Concept Family Room & W/O To Deck Overlooking The Huge Fenced Double Lot. Separate Dining Living Room Areas Have Tons Of Natural Light. 2 Bedrooms On Upper F...loor With Beautiful High Trim, Crown Moulding, And Thermal Windows. Minutes Away From The Lake, W/ Tons Of Parks, Trails & Playgrounds. Near Transit Options Such As Oshawa GO Station & 401, Close To The Heart Of The City W/ Plenty Of Shopping/Dining Options! North & South Side Basement Waterproofed. The purpose and effect of the application is to sever a 382.32 sq m parcel of land for the purpose of creating a new residential lot, creating a 430 sq m parcel of residential land with an existing single detached dwelling. The last date for fulfilling conditions is November 13, 2026. (Copy attached)
Full Property Details
Interior
Bedrooms
2
Total Bedrooms
2
Washrooms
2
Square Footage
700-1100 sqft
Basement
Full
Heating Source
Gas
Heating Fuel
Forced Air
Air Conditioning
Central Air
Family Room
Yes
Kitchens
1
Total Kitchens
1
Fireplace Features
No
Bedrooms
2
Total Bedrooms
2
Washrooms
2
Square Footage
700-1100 sqft
Basement
Full
Heating Source
Gas
Heating Fuel
Forced Air
Air Conditioning
Central Air
Family Room
Yes
Kitchens
1
Total Kitchens
1
Fireplace Features
No
Exterior
Depth
118.79
Front
73.75
Driveway
Private
Lot Size
74 x 118.79 ft
Pool
None
Parking Spaces
2
Total Parking Spaces
2.00
Parking Description
None
Garage Spaces
0
Depth
118.79
Front
73.75
Driveway
Private
Lot Size
74 x 118.79 ft
Pool
None
Parking Spaces
2
Total Parking Spaces
2.00
Parking Description
None
Garage Spaces
0
Building Description
Style
1 1/2 Storey
Home Type
House
Subtype
Detached
Property Orientation
West
Exterior Finish
Vinyl Siding
Sewers
Sewers
Water Supply
Municipal
Possession Date
No Data
Style
1 1/2 Storey
Home Type
House
Subtype
Detached
Property Orientation
West
Exterior Finish
Vinyl Siding
Sewers
Sewers
Water Supply
Municipal
Possession Date
No Data
Community
Community
Lakeview
Community
Lakeview
Taxes & Fees
Taxes
$3,552.03 /yr
Tax Year
2025
Occupancy
Tenant
Taxes
$3,552.03 /yr
Tax Year
2025
Occupancy
Tenant
Room Types
Bedroom 2
Laminate, Closet, Window
Dimensions 11.68 x 8.2 feet
95.78 sqft
Bedroom 3
Laminate, Closet, Window
Dimensions 11.65 x 8.23 feet
95.88 sqft
Breakfast
Laminate, W/O To Deck, Wainscoting
Dimensions 11.65 x 8.01 feet
93.32 sqft
Dining Room
Laminate, B/I Shelves, Ceiling Fan(s)
Dimensions 10.14 x 8.53 feet
86.49 sqft
Kitchen
Ceramic Floor, Backsplash, Stainless Steel Appl
Dimensions 10.66 x 10.3 feet
109.8 sqft
Living Room
Combined w/Kitchen, Broadloom, Crown Moulding
Dimensions 11.55 x 10.7 feet
123.58 sqft
Primary Bedroom
Laminate, Window, Ceiling Fan(s)
Dimensions 12.89 x 10.93 feet
140.89 sqft
Similar Properties(No results)
Mortgage Calculator
Calculate your estimated monthly mortgage payment
Price
$750,000
$
%
%
Total cost of mortgage
$0
Monthly payment
By clicking Save, we will calculate your estimated mortgage for all properties using the saved values (down payment percentage, interest rate, and amortization).
The accuracy and applicability of this calculator are not guaranteed.