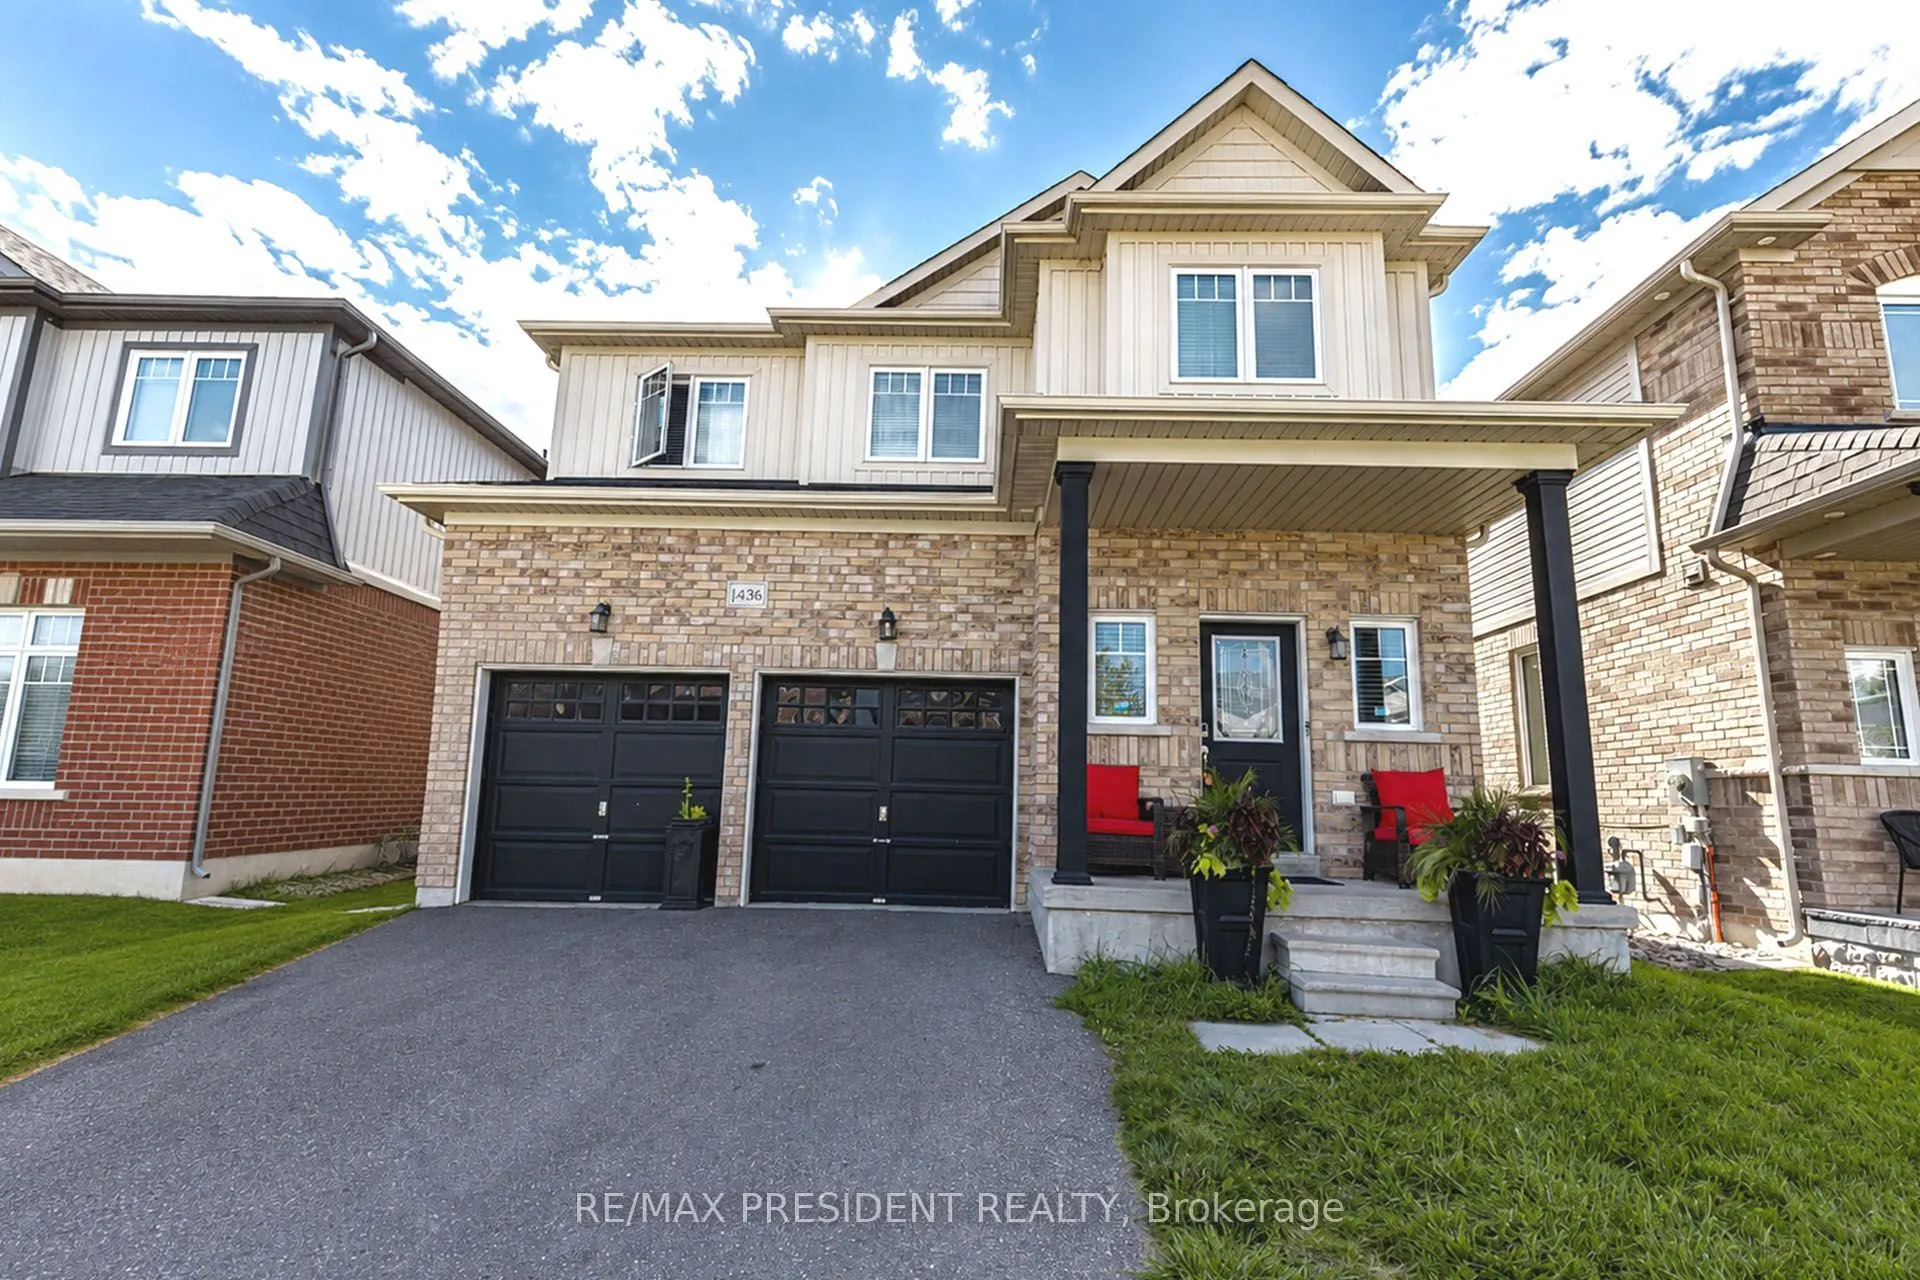
Sign In or Create a Free Account to see full details of this property
Key Facts
Key facts for 1436 Mayport Drive
Property Type
House, 2-Storey
Parking
Attached 2 garage, 2 parking
MLS #
E13732616
Size
2000-2500 sqft
Basement
Full,Unfinished
Listed on
2026-09-01
Lot size
12 x 33.15
Tax
$7,119 /yr
Days on Market
42
Approximate Age
-
Maintenance Fee
-
Description
Steps to LAKE ONTARIO. Fully updated 2016 built, beautiful home Located in Oshawa's Sought-After Waterfront Community. 7-minutes to Go Station. Newer Hardwood Flooring on Main Floor and Second Floor. This Beautiful 4-Bedroom, 3-Bathroom Home Features a Bright, Open-Concept Main Floor Designed for Mo...dern Living. The Welcoming Great Room Showcases a Cozy Gas Fireplace and Flows Seamlessly into the Eat-In Kitchen, Complete with Stainless Steel Appliances, Quartz Countertops, a Breakfast Bar, Ample Counter Space, Plenty of Cabinetry, and a Walk-Out to the Backyard. Upstairs, the Spacious Primary Suite Offers a Walk-In Closet and a 4-Piece Ensuite. The Upper Level Also Features Convenient Laundry and Three Additional Generously Sized Bedrooms, Perfect for Family Living. Ideally Located Close to Parks, Schools, Shopping, Transit, Lake Ontario, and Highway 401, This Home Offers the Perfect Blend of Comfort, Style, and Convenience. Lovely Gazebo Set-Up in Backyard to Enjoy Your Evenings and Weekends. Unfinished Spacious Basement Ready for Your Personal Touch, with a Convenient Side Entrance to the Basement.
Full Property Details
Interior
Bedrooms
4
Total Bedrooms
4
Washrooms
3
Square Footage
2000-2500 sqft
Basement
Full,Unfinished
Heating Source
Gas
Heating Fuel
Forced Air
Air Conditioning
Central Air
Family Room
No
Kitchens
1
Total Kitchens
1
Fireplace Features
Yes
Bedrooms
4
Total Bedrooms
4
Washrooms
3
Square Footage
2000-2500 sqft
Basement
Full,Unfinished
Heating Source
Gas
Heating Fuel
Forced Air
Air Conditioning
Central Air
Family Room
No
Kitchens
1
Total Kitchens
1
Fireplace Features
Yes
Exterior
Depth
33.15
Front
12.2
Driveway
Private
Lot Size
12 x 33.15 ft
Pool
None
Parking Spaces
2
Total Parking Spaces
4.00
Parking Description
Attached
Garage Spaces
2
Depth
33.15
Front
12.2
Driveway
Private
Lot Size
12 x 33.15 ft
Pool
None
Parking Spaces
2
Total Parking Spaces
4.00
Parking Description
Attached
Garage Spaces
2
Building Description
Style
2-Storey
Home Type
House
Subtype
Detached
Property Orientation
West
Exterior Finish
Brick,Vinyl Siding
Sewers
Sewers
Water Supply
Municipal
Possession Date
No Data
Style
2-Storey
Home Type
House
Subtype
Detached
Property Orientation
West
Exterior Finish
Brick,Vinyl Siding
Sewers
Sewers
Water Supply
Municipal
Possession Date
No Data
Community
Community
Lakeview
Community
Lakeview
Taxes & Fees
Taxes
$7,119 /yr
Tax Year
2026
Occupancy
Owner
Taxes
$7,119 /yr
Tax Year
2026
Occupancy
Owner
Other
Virtual Tour Link
hdvirtualtours.ca/1436-mayport-dr-oshawa/mls/
Virtual Tour Link
hdvirtualtours.ca/1436-mayport-dr-oshawa/mls/
Room Types
Bedroom 2
Hardwood Floor, Double Closet, Window
Dimensions 12.4 x 9.81 feet
121.64 sqft
Bedroom 3
Hardwood Floor, Double Closet, Window
Dimensions 10.24 x 9.94 feet
101.79 sqft
Bedroom 4
Hardwood Floor, Double Closet, Window
Dimensions 9.68 x 8.99 feet
87.02 sqft
Breakfast
Ceramic Floor, W/O To Yard, Large Window
Dimensions 13.78 x 8.17 feet
112.58 sqft
Dining Room
Open Concept, Hardwood Floor, Window
Dimensions 17.06 x 10.5 feet
179.13 sqft
Kitchen
Stainless Steel Appl, Quartz Counter, W/O To Yard
Dimensions 13.78 x 9.35 feet
128.84 sqft
Living Room
Large Window, Fireplace, Hardwood Floor
Dimensions 14.73 x 16.01 feet
235.83 sqft
Primary Bedroom
Hardwood Floor, 4 Pc Ensuite, Walk-In Closet(s)
Dimensions 20.41 x 12.93 feet
263.9 sqft
Similar Properties(No results)
Mortgage Calculator
Calculate your estimated monthly mortgage payment
Price
$905,000
$
%
%
Total cost of mortgage
$0
Monthly payment
By clicking Save, we will calculate your estimated mortgage for all properties using the saved values (down payment percentage, interest rate, and amortization).
The accuracy and applicability of this calculator are not guaranteed.