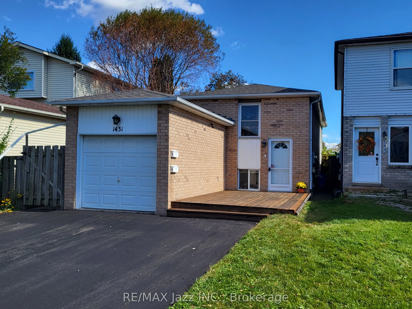
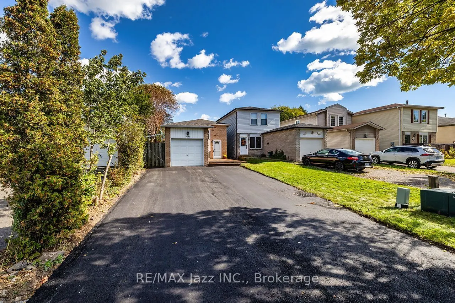
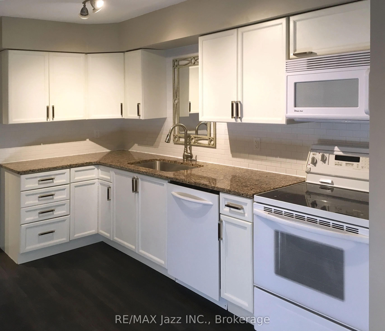
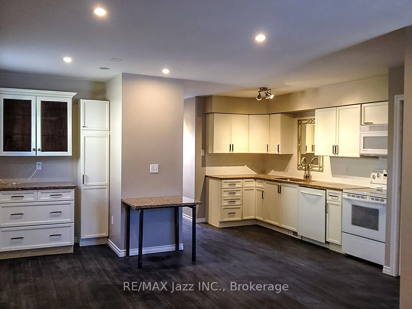
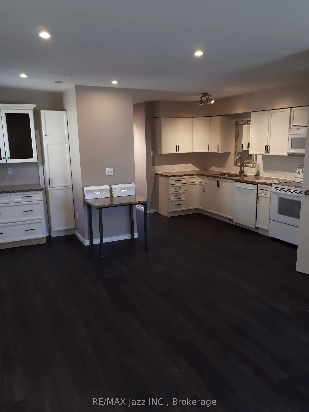
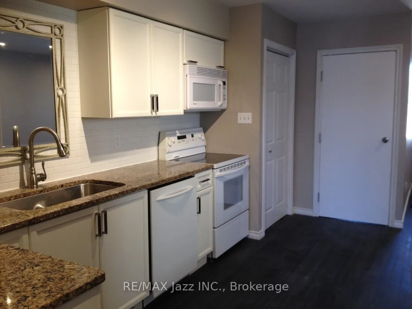
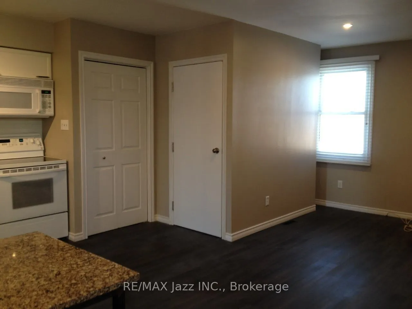
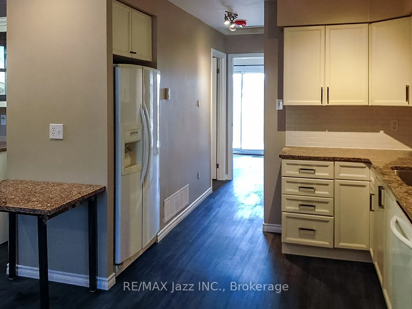
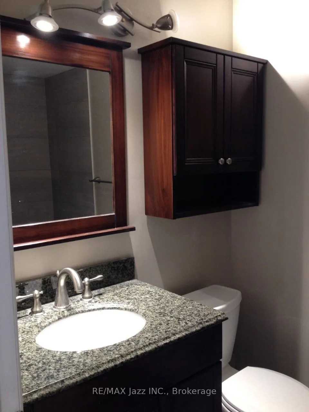
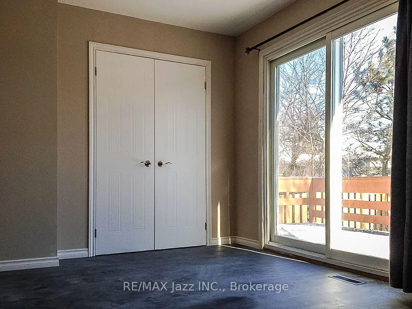
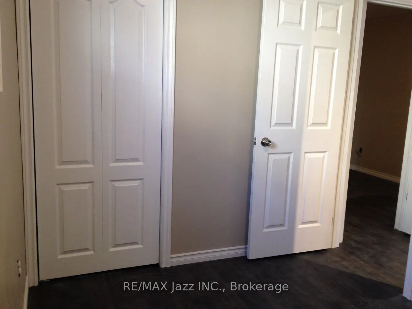
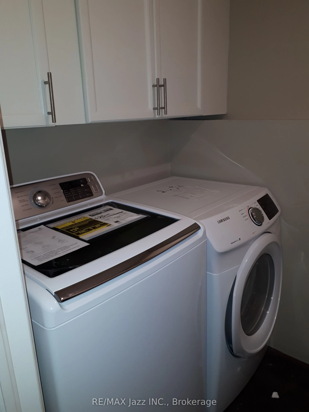
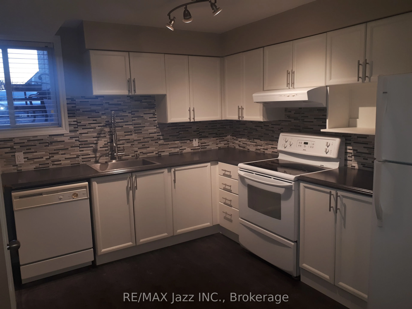
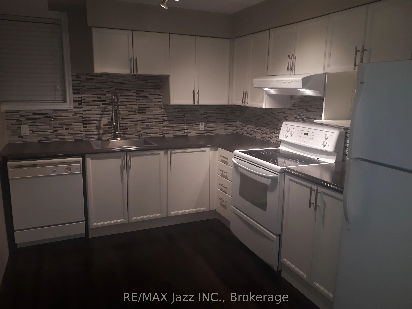
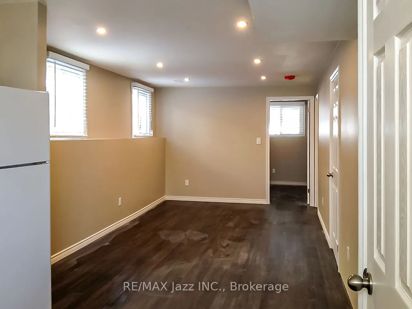
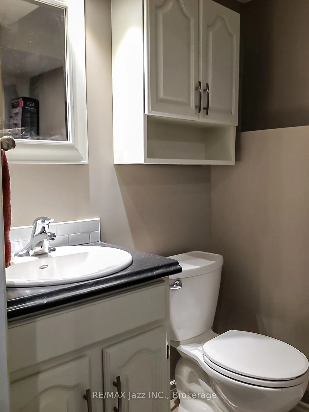
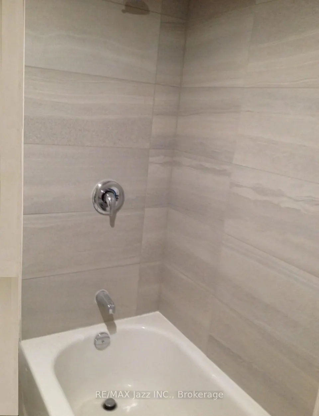
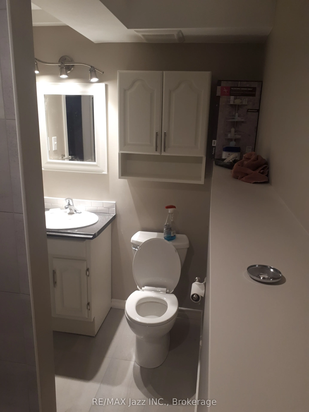
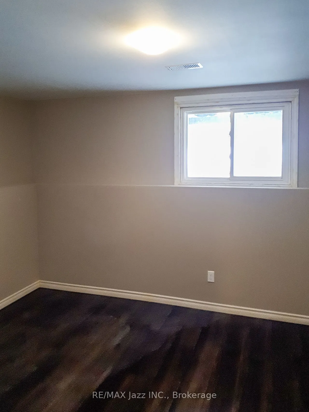
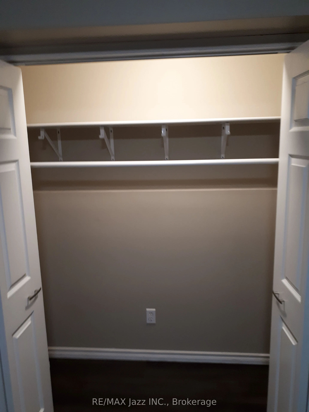
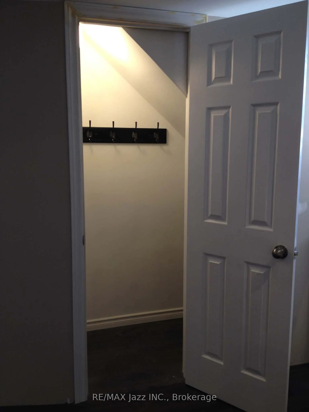
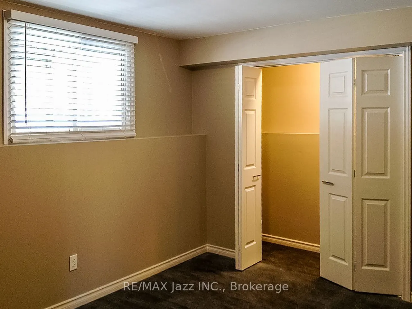
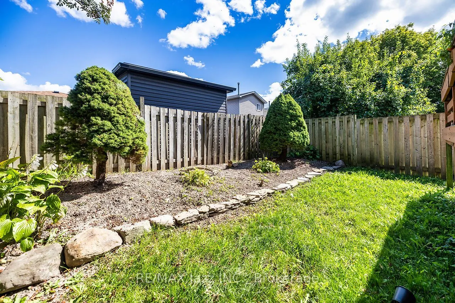
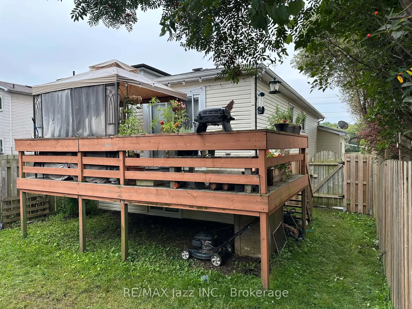
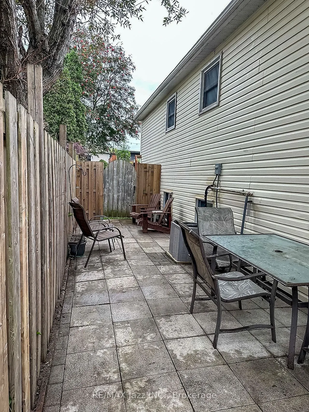
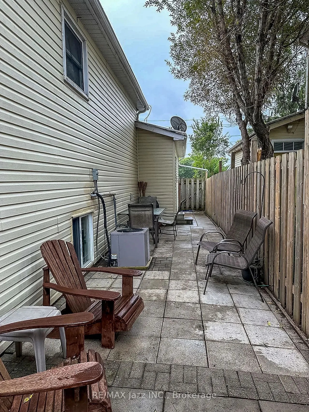
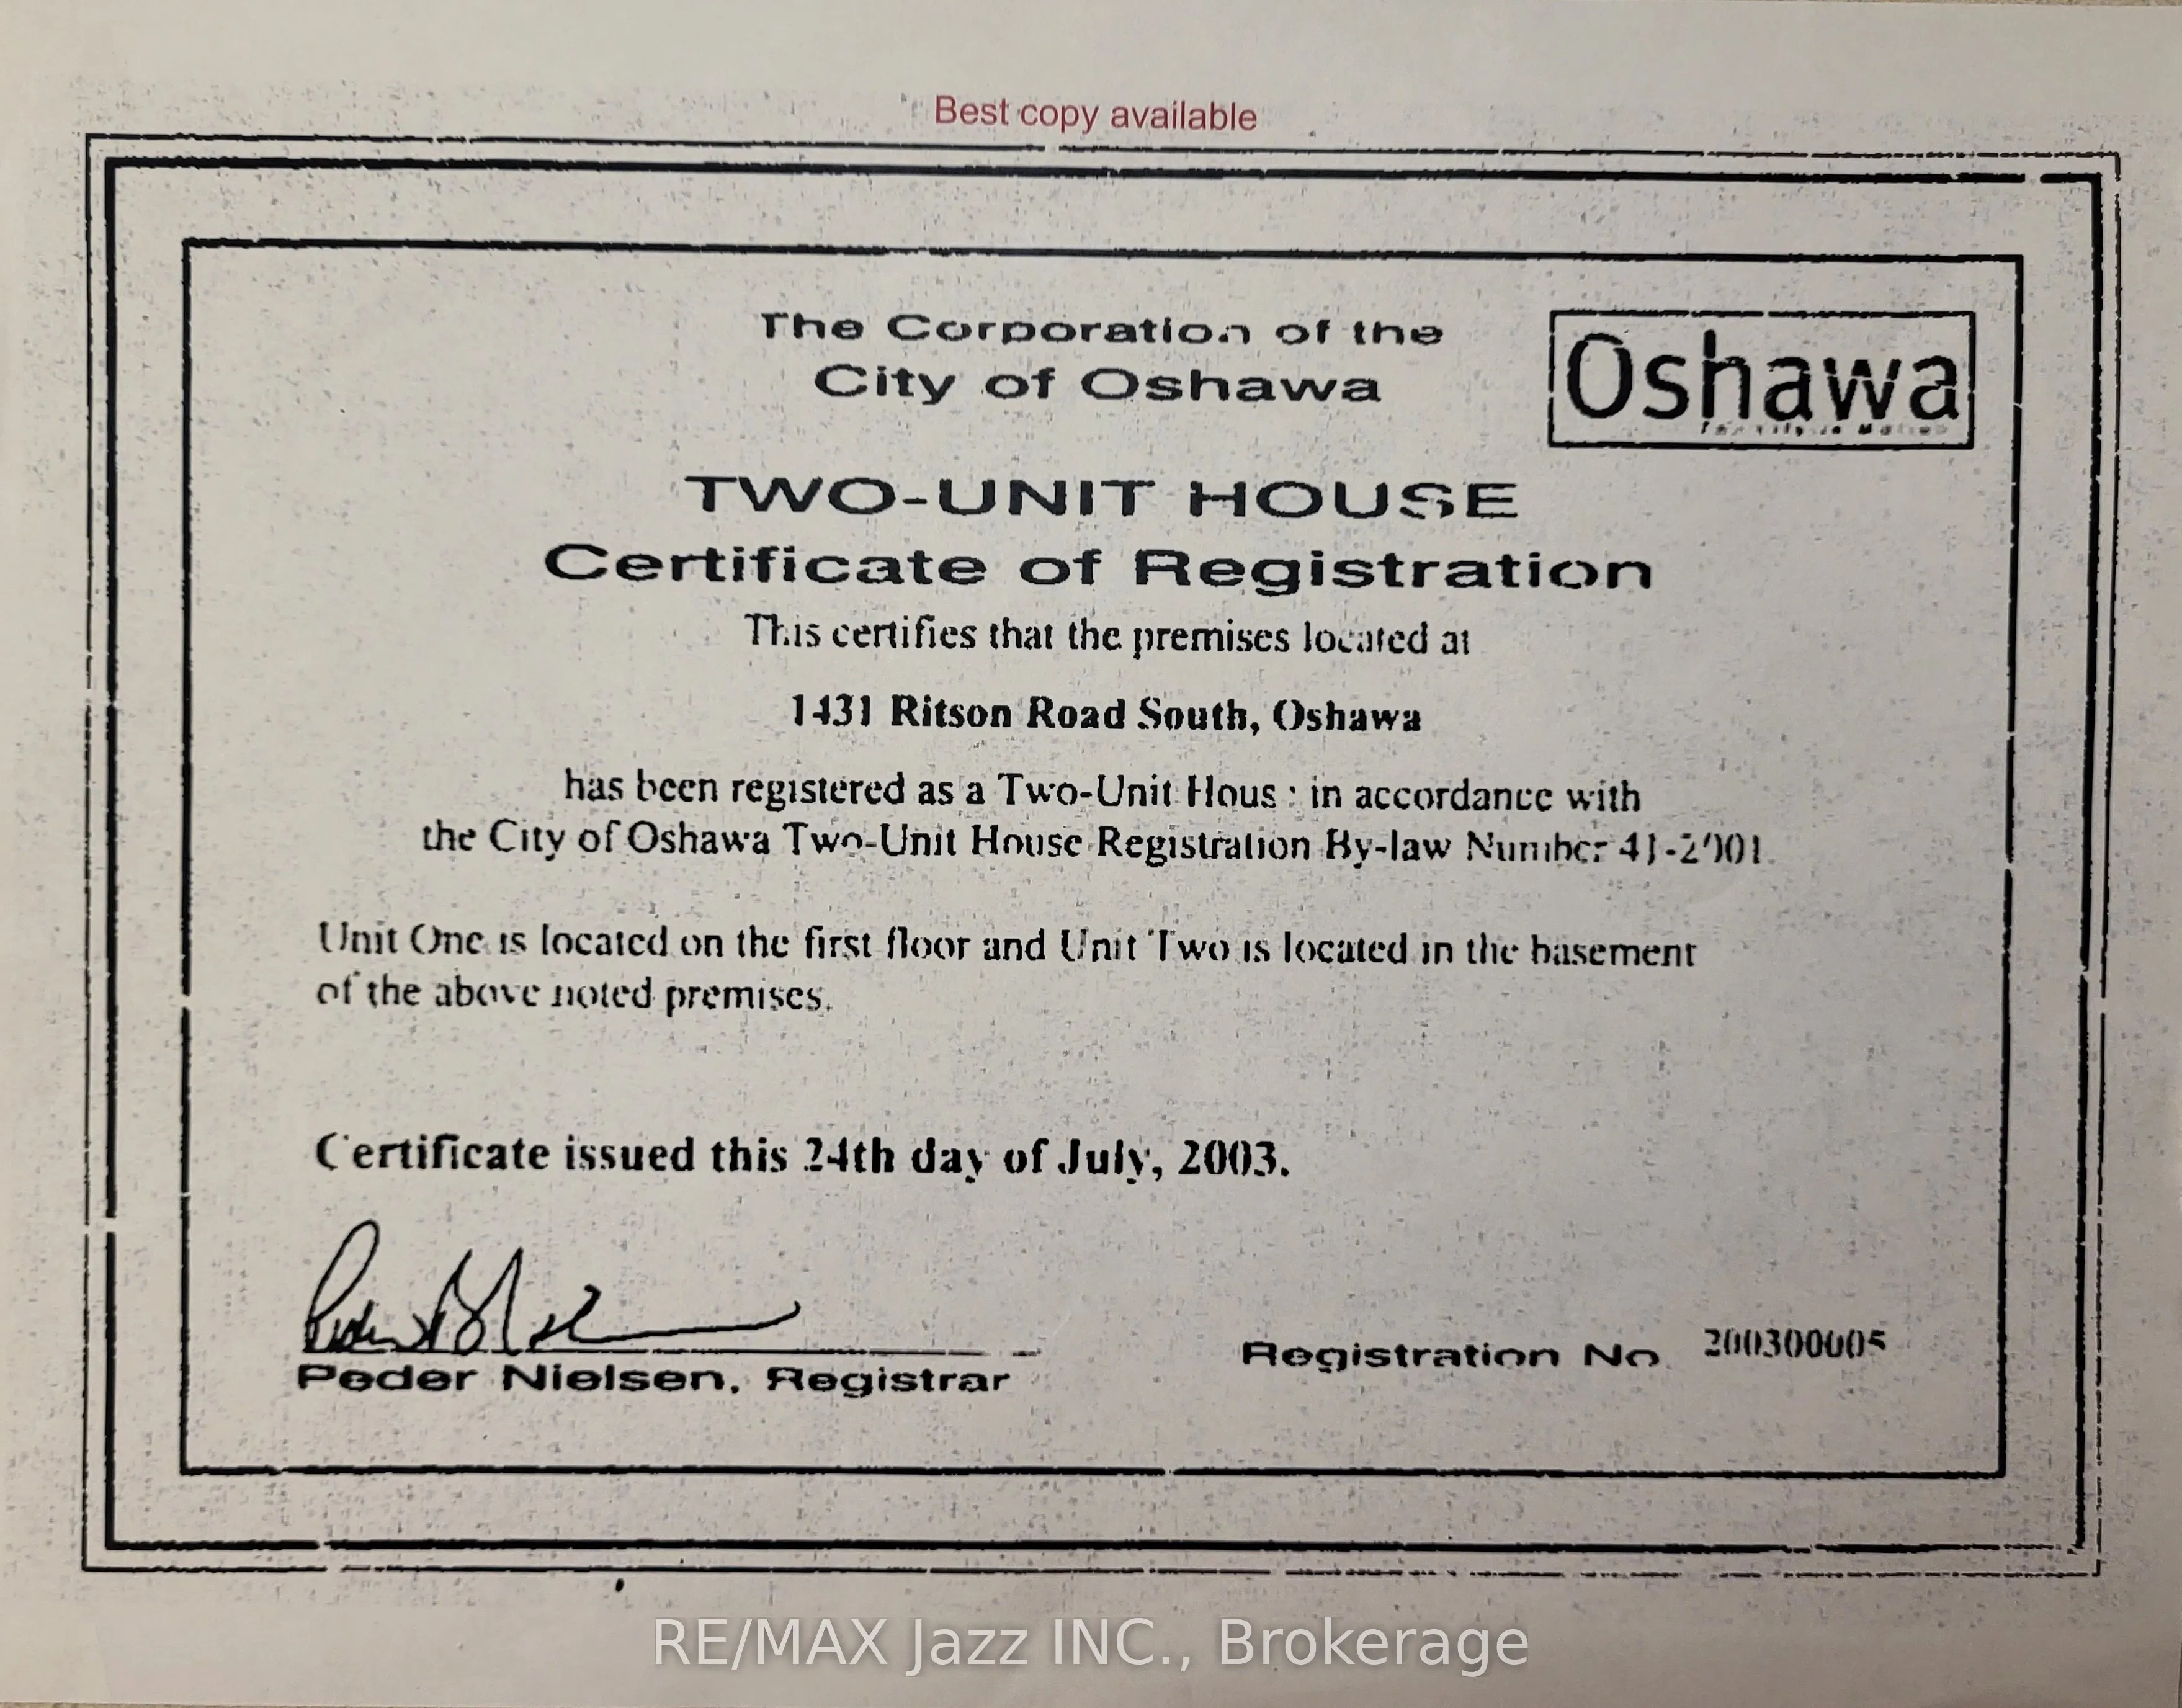
Call for a visit. Discover the flexibility and financial benefits of owning a LEGAL DUPLEX in Oshawa's Lakeview neighborhood! Registered with the City of Oshawa (certificate on file), this property offers two separate living spaces, ideal for multigenerational families, investors, or buyers looking ...to offset their mortgage with rental income. The spacious 2-bedroom upper unit features a walkout to a private deck, while the self-contained 1-bedroom lower unit enjoys plenty of natural light through its above-grade windows, creating a bright and inviting living space. Each unit benefits from its own dedicated outdoor space, kitchen, bathroom, and dishwasher, plus convenient shared laundry facilities. Both units underwent EXTENSIVE RENOVATIONS IN 2019, including updated kitchens, bathrooms, and flooring. Major improvements include a NEWLY PAVED DRIVEWAY (2026), shingles (2023), upgraded attic insulation (2019), and gas furnace and central air conditioning (2018). Additional features include an attached garage and parking for up to 6 vehicles. Includes 2 fridges, 2 stoves, 2 dishwashers, 1 washer, and 1 dryer. LOCATION, LOCATION, LOCATION! Just a FIVE-MINUTE WALK to beautiful Lakeview Park! Enjoy waterfront trails, sandy beaches, and green spaces nearby, with a convenience store directly across the street.Both units are currently occupied by reliable, long-term tenants. Whether you're planning for multigenerational living, seeking additional rental income, or expanding your investment portfolio, this versatile property offers an exceptional opportunity to build long-term value!
Full Property Details
Interior
Bedrooms
2
Bedrooms Plus
1
Total Bedrooms
3
Washrooms
2
Square Footage
700-1100 sqft
Basement
Apartment
Heating Source
Gas
Heating Fuel
Forced Air
Air Conditioning
Central Air
Family Room
No
Kitchens
1
Kitchens Plus
1
Total Kitchens
2
Fireplace Features
No
Bedrooms
2
Bedrooms Plus
1
Total Bedrooms
3
Washrooms
2
Square Footage
700-1100 sqft
Basement
Apartment
Heating Source
Gas
Heating Fuel
Forced Air
Air Conditioning
Central Air
Family Room
No
Kitchens
1
Kitchens Plus
1
Total Kitchens
2
Fireplace Features
No
Exterior
Depth
108.27
Front
27.89
Acreage
< .50
Lot Size
28 x 108.27 ft
Pool
None
Waterfront
None
Parking Spaces
6
Total Parking Spaces
6.00
Parking Description
Attached
Garage Spaces
1
Zoning
R 2. Residential.
Depth
108.27
Front
27.89
Acreage
< .50
Lot Size
28 x 108.27 ft
Pool
None
Waterfront
None
Parking Spaces
6
Total Parking Spaces
6.00
Parking Description
Attached
Garage Spaces
1
Zoning
R 2. Residential.
Building Description
Style
Bungalow-Raised
Home Type
Apartment
Subtype
Duplex
Property Orientation
East
Exterior Finish
Aluminum Siding,Brick
Sewers
Sewers
Water Supply
Municipal
Possession Date
No Data
Style
Bungalow-Raised
Home Type
Apartment
Subtype
Duplex
Property Orientation
East
Exterior Finish
Aluminum Siding,Brick
Sewers
Sewers
Water Supply
Municipal
Possession Date
No Data
Community
Community
Lakeview
Community
Lakeview
Taxes & Fees
Taxes
$3,843.84 /yr
Tax Year
2026
Occupancy
Tenant
Taxes
$3,843.84 /yr
Tax Year
2026
Occupancy
Tenant
Room Types
Bedroom 2
Closet
Dimensions 9.51 x 4.76 feet
45.27 sqft
Kitchen
-
Dimensions 11.15 x 9.02 feet
100.57 sqft
Kitchen
-
Dimensions 16.4 x 12.47 feet
204.51 sqft
Laundry
-
Dimensions 6.4 x 4.76 feet
30.46 sqft
Living Room
-
Dimensions 12.47 x 9.84 feet
122.7 sqft
Living Room
-
Dimensions 17.72 x 9.84 feet
174.36 sqft
Primary Bedroom
-
Dimensions 12.14 x 10.17 feet
123.46 sqft
Primary Bedroom
W/O To Deck, Double Closet
Dimensions 14.11 x 8.1 feet
114.29 sqft
Similar Properties(No results)
Mortgage Calculator
Calculate your estimated monthly mortgage payment
Price
$679,000
$
%
%
Total cost of mortgage
$0
Monthly payment
By clicking Save, we will calculate your estimated mortgage for all properties using the saved values (down payment percentage, interest rate, and amortization).
The accuracy and applicability of this calculator are not guaranteed.