Sign In or Create a Free Account to see full details of this property
Key Facts
Key facts for 207 Valencia Road
Property Type
House, Bungalow
Parking
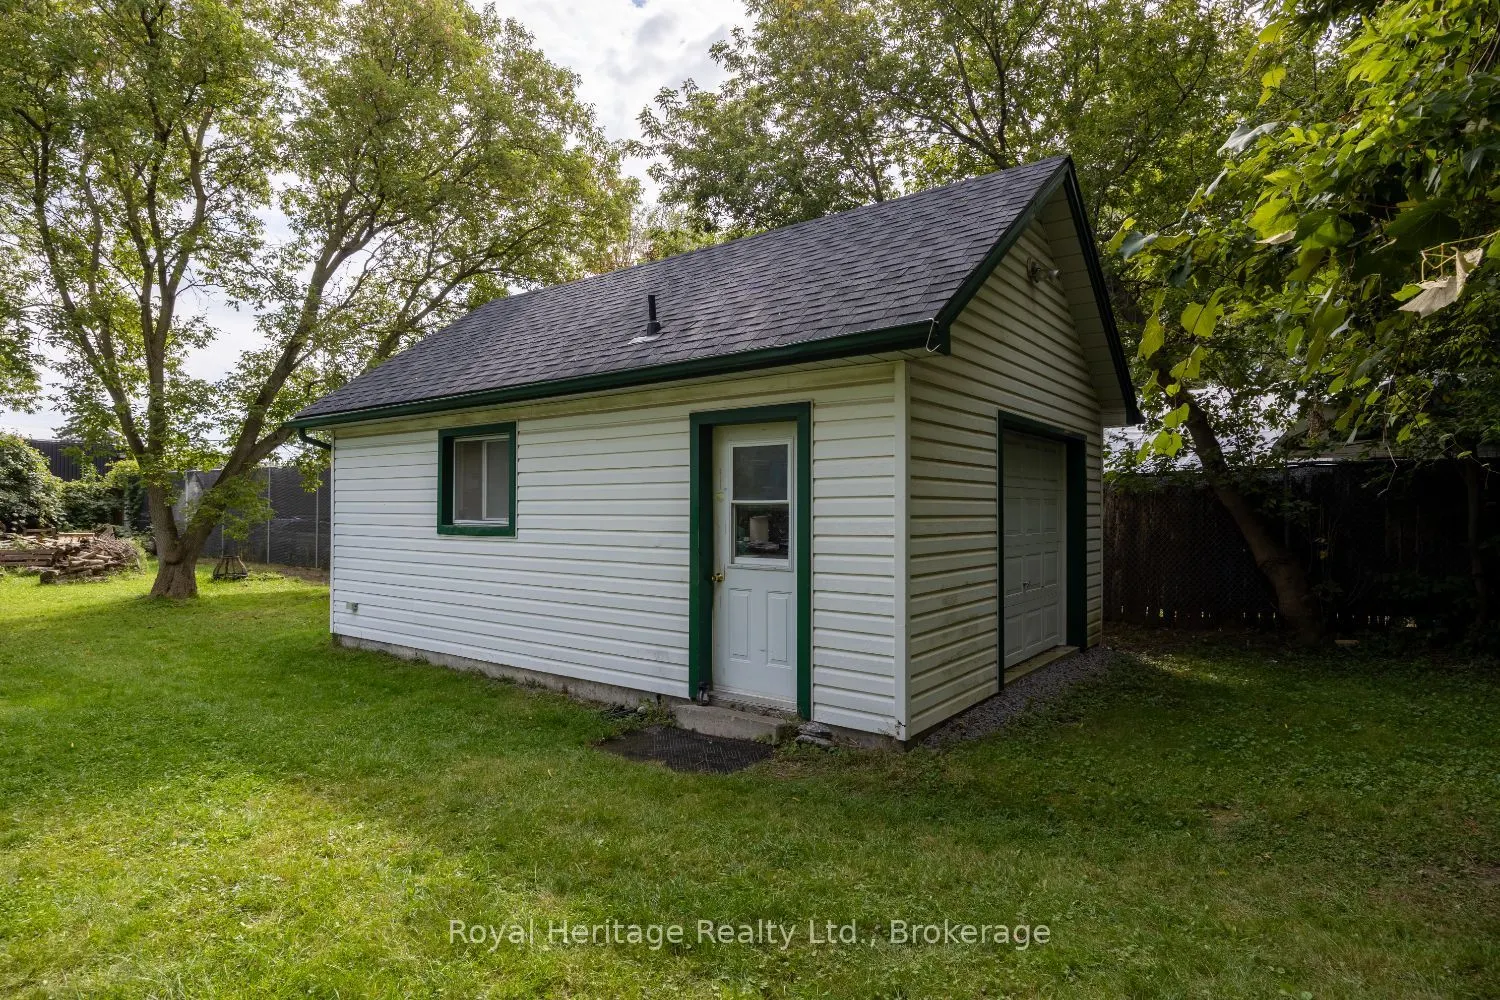
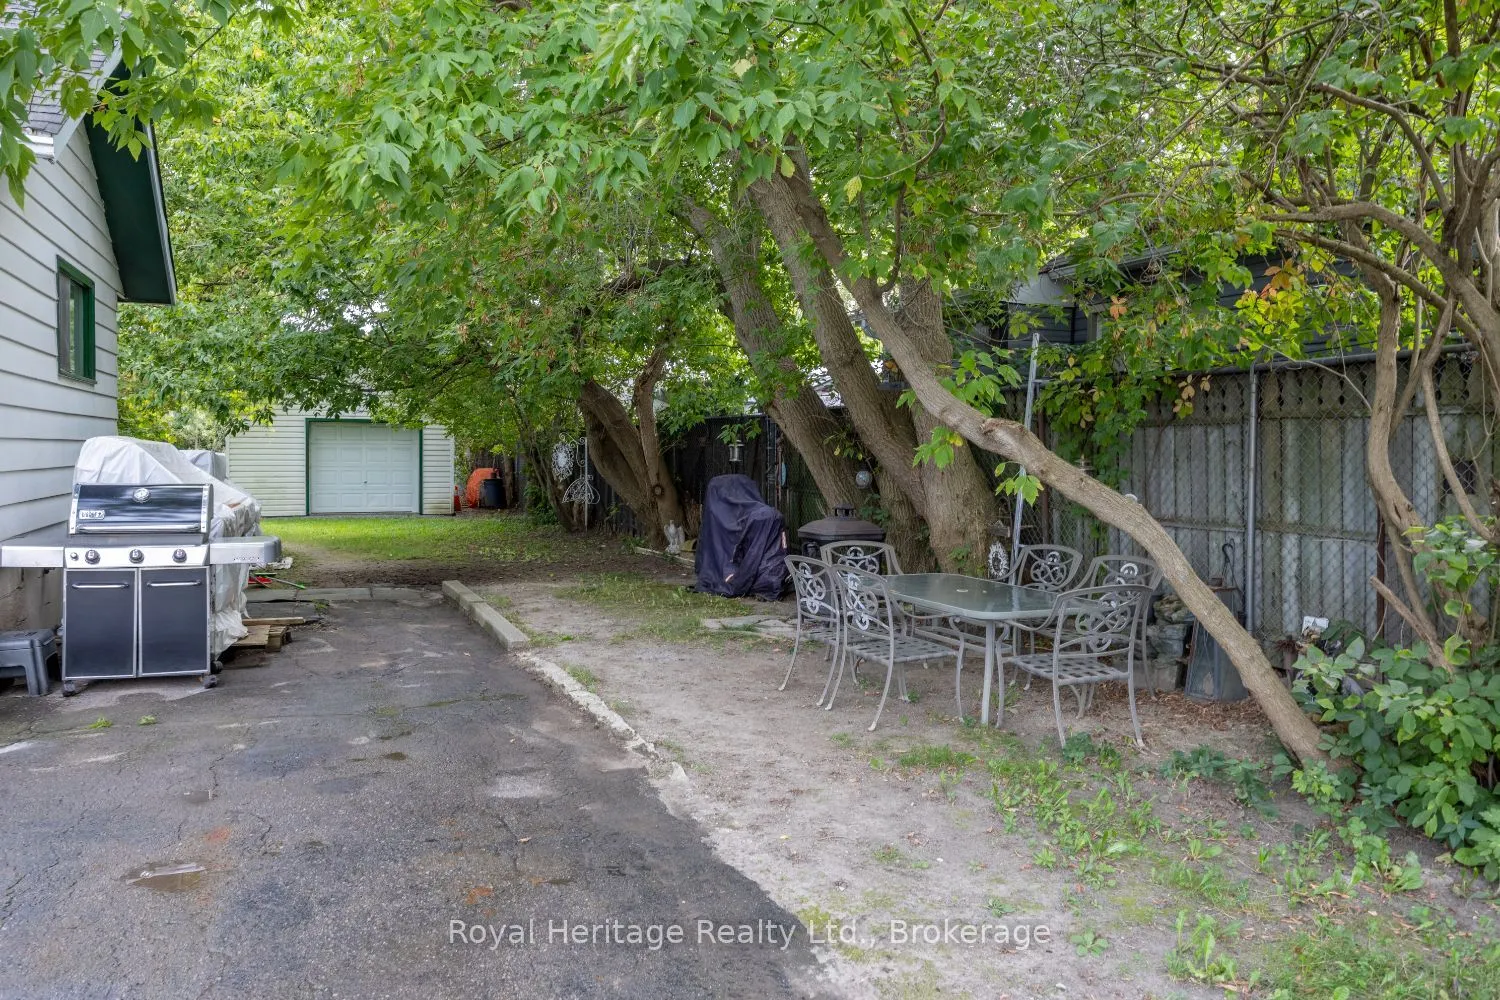
Detached 1.5 garage, 5 parking
MLS #
E13808814
Size
< 700 sqft
Basement
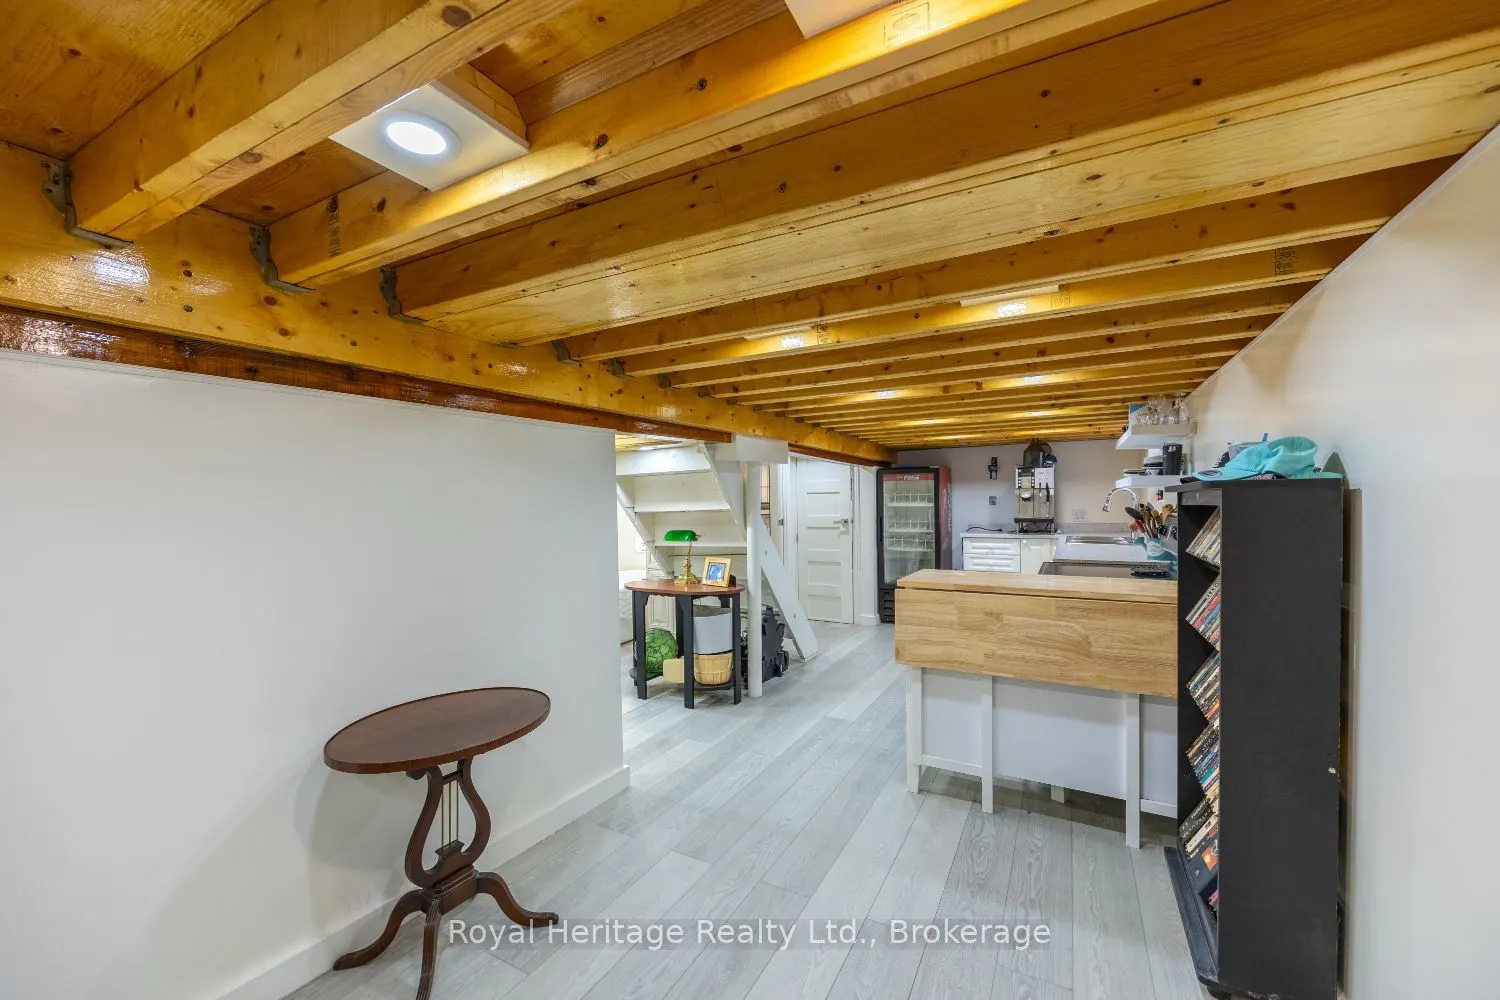
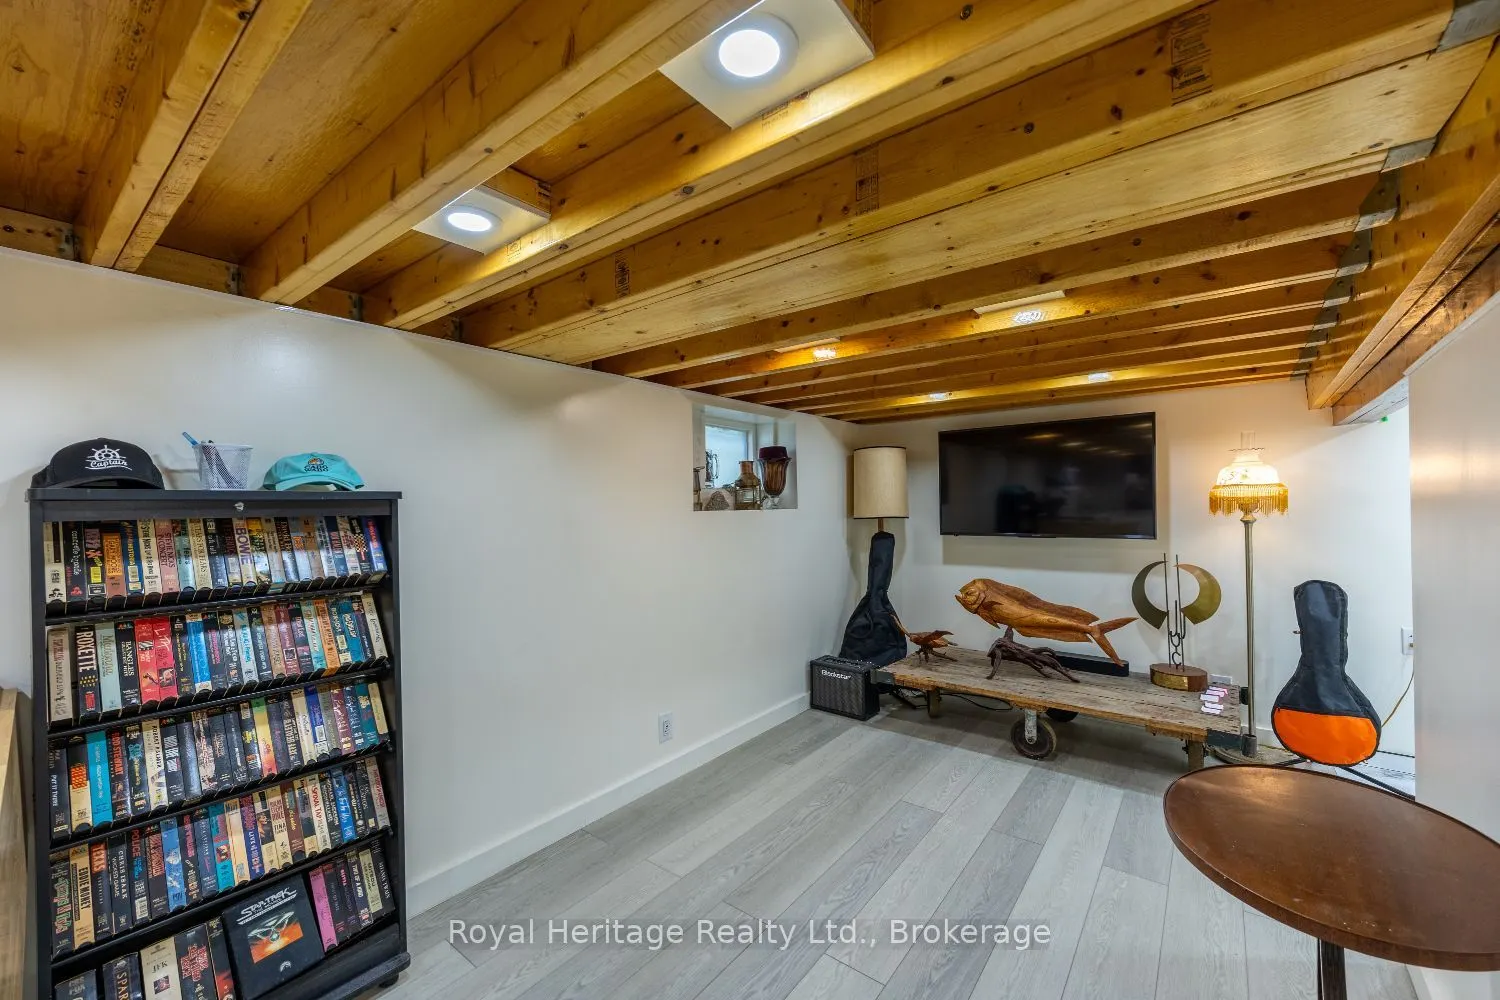
Finished,Full
Listed on
2026-09-21
Lot size
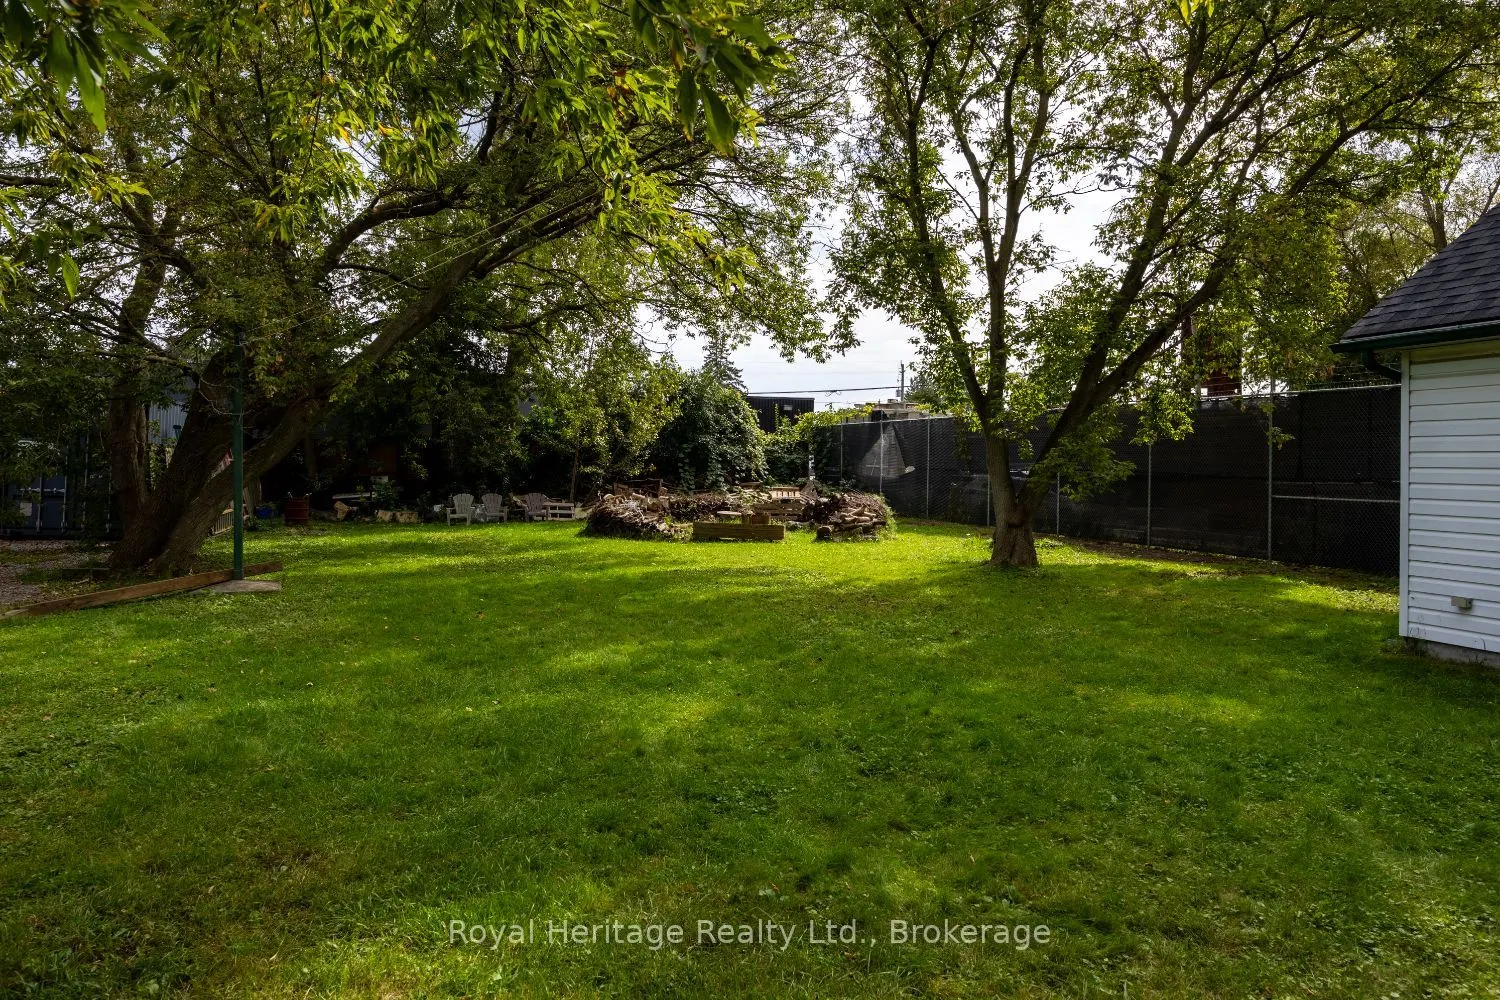
60 x 215.0
Tax
$3,430 /yr
Days on Market
22
Approximate Age
51-99
Maintenance Fee
-
Description
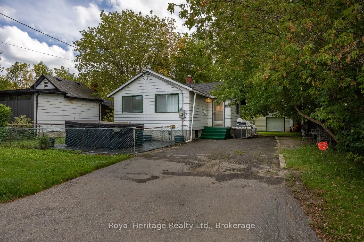
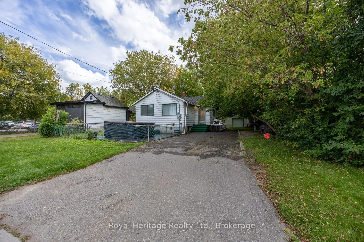
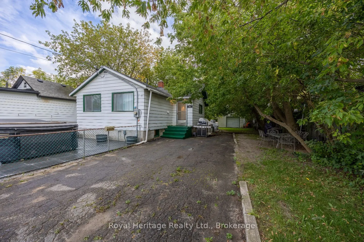
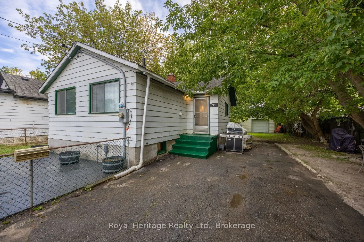
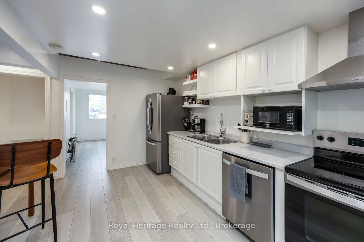
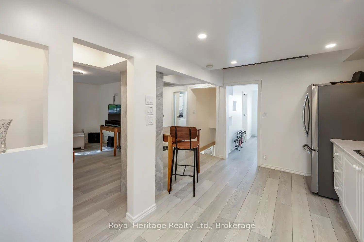
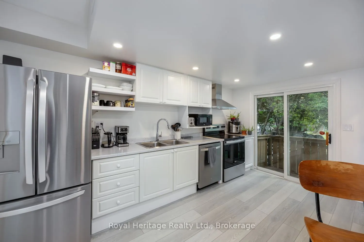
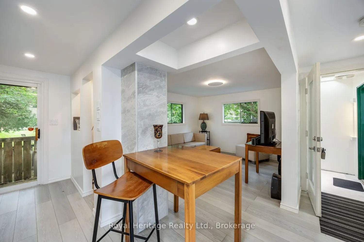
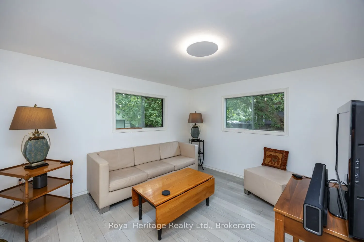
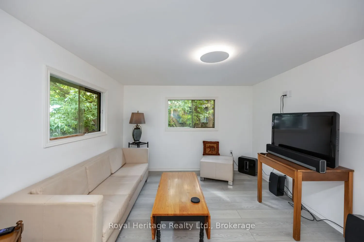
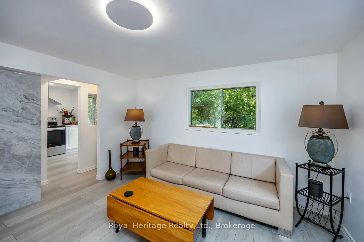
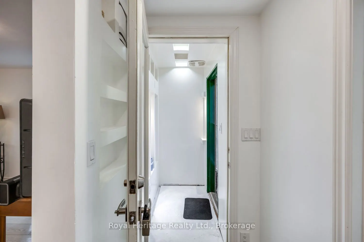
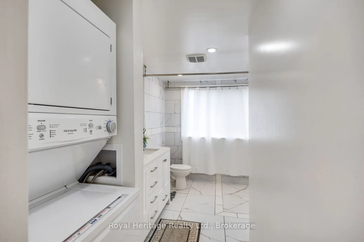
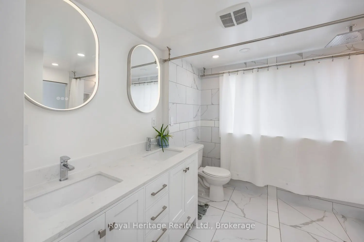
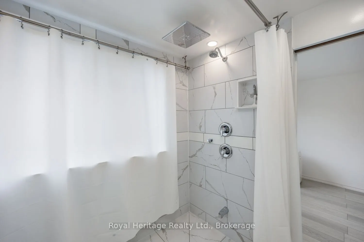
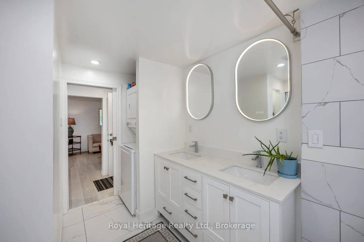
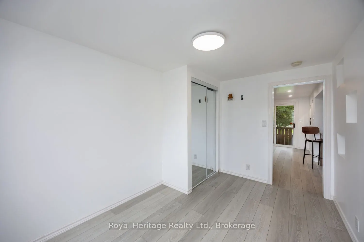
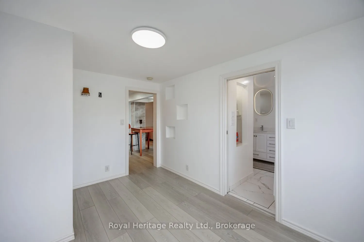
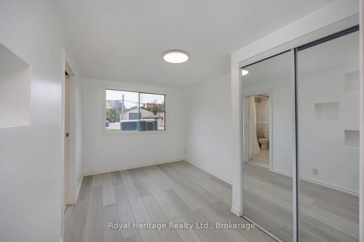
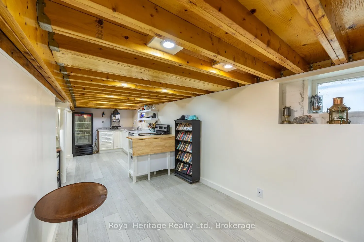
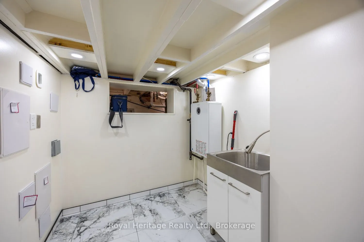
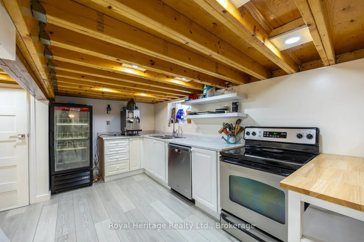
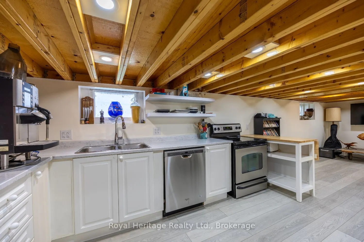
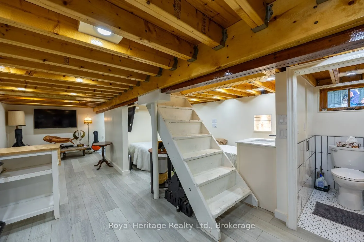
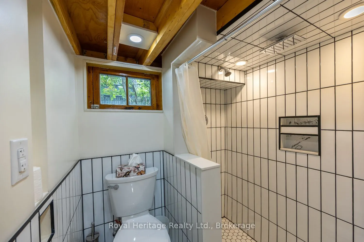
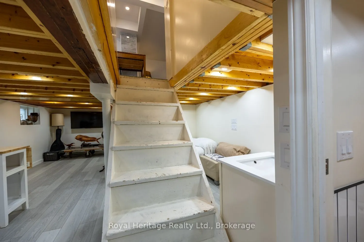
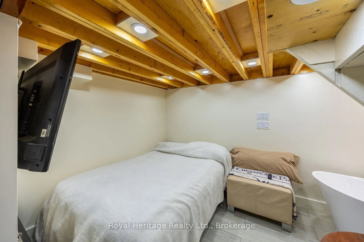
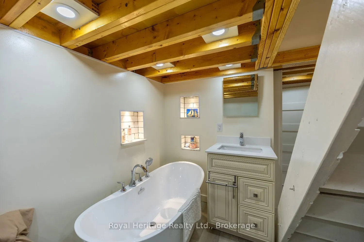
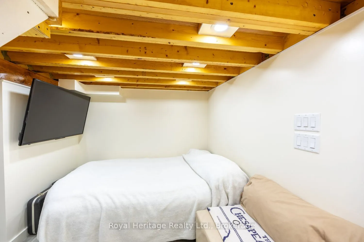
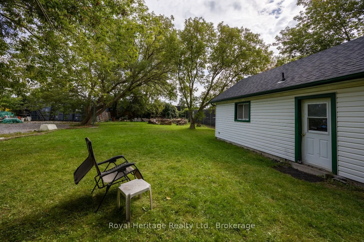
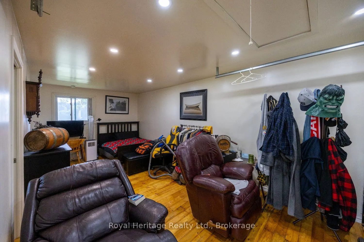
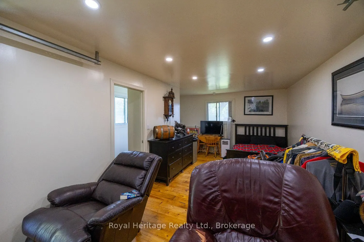
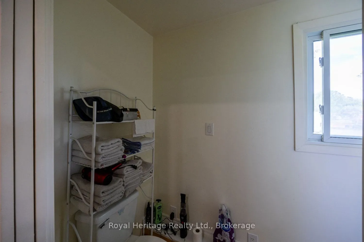
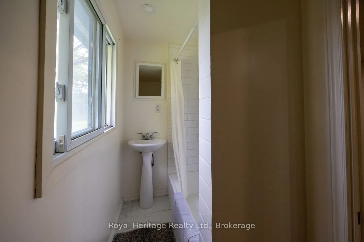
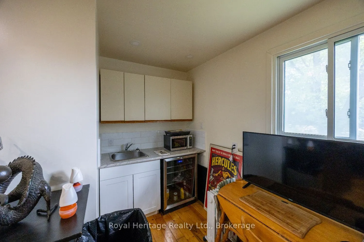
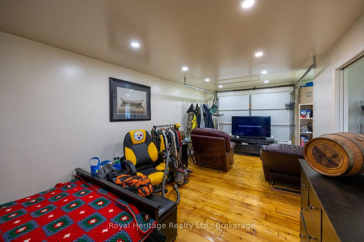
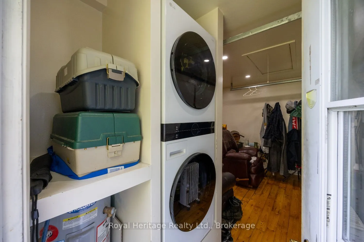
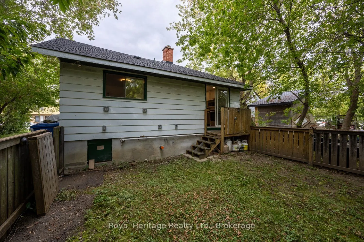
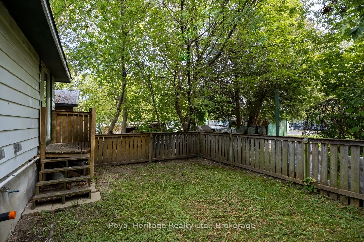
This quaint sun filled bungalow with upper loft This home sits on a 60.06 x 215.20-foot lot, with an oversized detached garage with overhead and side door entrance. The home has a lovely colour of laminate throughout, kitchen has walkout to small deck, b/in dishwasher, stainless steel range, double... sinks, open shelving, corner nook could be made into pantry, pot lighting throughout, main floor laundry and 3pc bathroom (semi ensuite) with walk-in rain shower, his and her sinks, lighted mirrors, pocket doors and built-in shelving for linens, main floor bedroom has mirrored closet doors and entrance to bathroom. Basement offers extra open concept living space with 3pc bathroom, plus separate soaker tub, kitchenette, and separate laundry area, lots of built-in wall display units and some lighted to show precious figurines or art.200-amp service, hot water on demand, backyard has frost free taps, also wired for outdoor kitchen. A little gem with tons of potential!
Full Property Details
Interior
Bedrooms
1
Bedrooms Plus
1
Total Bedrooms
2
Washrooms
2
Square Footage
< 700 sqft
Basement
Finished,Full
Heating Source
Electric
Heating Fuel
Baseboard
Air Conditioning
None
Family Room
No
Kitchens
1
Total Kitchens
1
Fireplace Features
No
Bedrooms
1
Bedrooms Plus
1
Total Bedrooms
2
Washrooms
2
Square Footage
< 700 sqft
Basement
Finished,Full
Heating Source
Electric
Heating Fuel
Baseboard
Air Conditioning
None
Family Room
No
Kitchens
1
Total Kitchens
1
Fireplace Features
No
Exterior
Depth
215.0
Front
60.0
Acreage
< .50
Driveway
Private Double
Lot Size
60 x 215.0 ft
Pool
None
Parking Spaces
5
Total Parking Spaces
6.00
Parking Description
Detached
Garage Spaces
1.5
Zoning
GI
Depth
215.0
Front
60.0
Acreage
< .50
Driveway
Private Double
Lot Size
60 x 215.0 ft
Pool
None
Parking Spaces
5
Total Parking Spaces
6.00
Parking Description
Detached
Garage Spaces
1.5
Zoning
GI
Building Description
Style
Bungalow
Home Type
House
Subtype
Detached
Year Built
51-99
Property Orientation
South
Exterior Finish
Aluminum Siding
Sewers
Sewers
Water Supply
Municipal
Possession Date
10/26/2026
Style
Bungalow
Home Type
House
Subtype
Detached
Year Built
51-99
Property Orientation
South
Exterior Finish
Aluminum Siding
Sewers
Sewers
Water Supply
Municipal
Possession Date
10/26/2026
Community
Community
Lakeview
Community
Lakeview
Taxes & Fees
Taxes
$3,430 /yr
Tax Year
2026
Occupancy
Owner
Taxes
$3,430 /yr
Tax Year
2026
Occupancy
Owner
Room Types
Bathroom
Ceramic Floor, Semi Ensuite, Pot Lights
Dimensions 11.49 x 7.99 feet
91.81 sqft
Bedroom
Laminate, Open Concept, 4 Pc Bath
Dimensions 13.09 x 7.78 feet
101.84 sqft
Kitchen
Laminate, B/I Dishwasher, Double Sink
Dimensions 13.33 x 7.56 feet
100.77 sqft
Kitchen
Laminate, W/O To Deck, B/I Dishwasher
Dimensions 14.36 x 8.28 feet
118.9 sqft
Laundry
Ceramic Floor, Double Sink
Dimensions 7.66 x 6.59 feet
50.48 sqft
Living Room
Laminate, Window
Dimensions 12.12 x 11.1 feet
134.53 sqft
Living Room
Laminate, Window
Dimensions 12.71 x 7.56 feet
96.09 sqft
Primary Bedroom
Laminate, Mirrored Closet, Window
Dimensions 12.53 x 8.29 feet
103.87 sqft
Similar Properties(No results)
Mortgage Calculator
Calculate your estimated monthly mortgage payment
Price
$599,000
$
%
%
Total cost of mortgage
$0
Monthly payment
By clicking Save, we will calculate your estimated mortgage for all properties using the saved values (down payment percentage, interest rate, and amortization).
The accuracy and applicability of this calculator are not guaranteed.