Sign In or Create a Free Account to see full details of this property
Key Facts
Key facts for 3140 Fifth Line W #28
Property Type
Condo, 3-Storey
Parking
Private 1 garage, 2 parking
MLS #
W13011718
Size
1600-1799 sqft
Basement
Crawl Space
Listed on
2026-04-17
Lot size
-
Tax
$4,425 /yr
Days on Market
200
Approximate Age
-
Maintenance Fee
$599.22/mo
Common Elements, Par...
Description
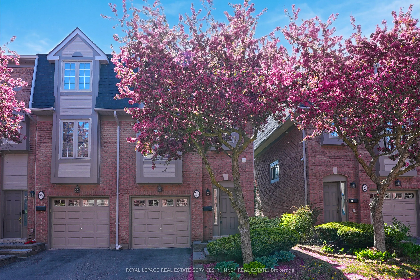
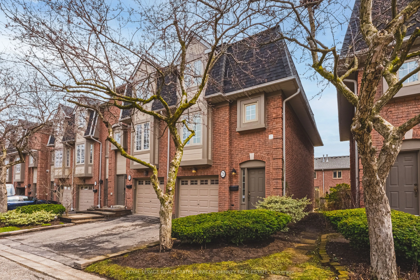
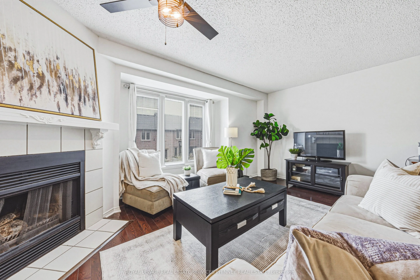
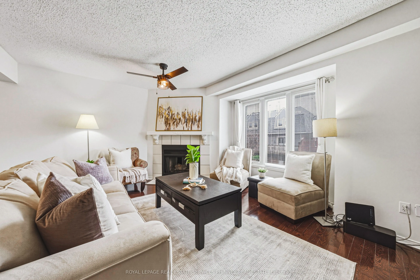
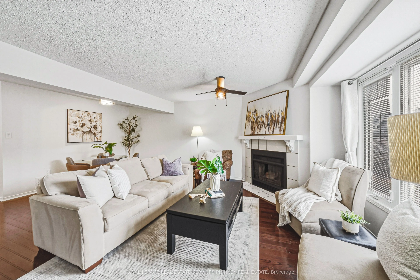
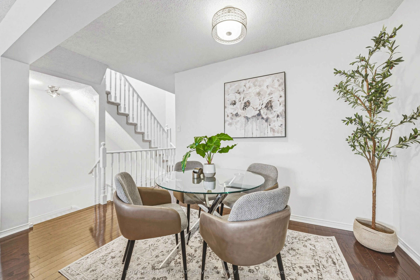
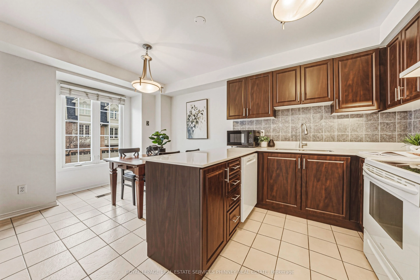
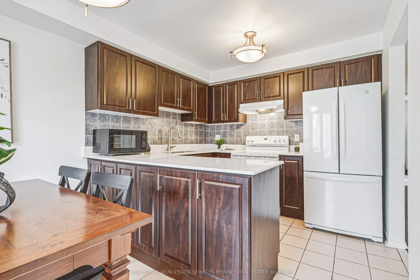
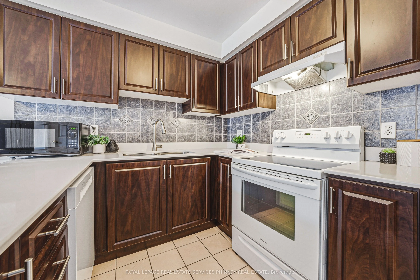
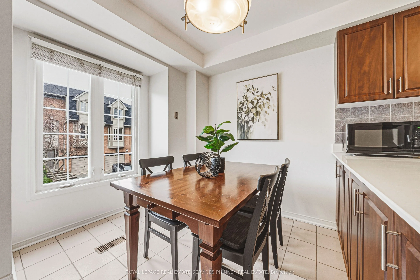
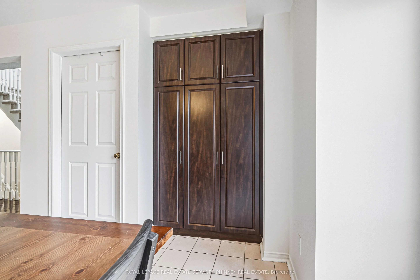
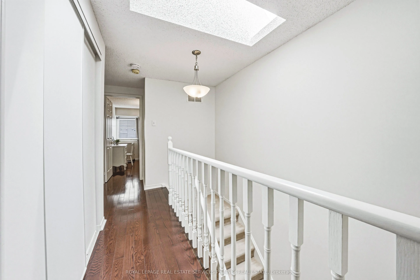
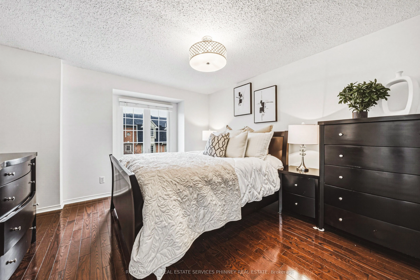
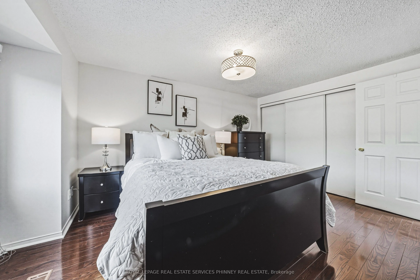
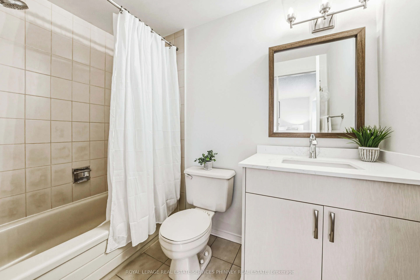
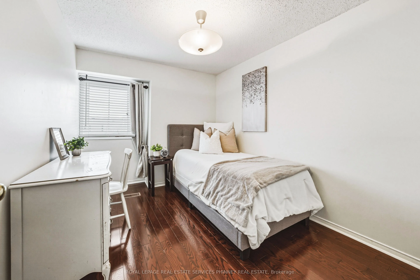
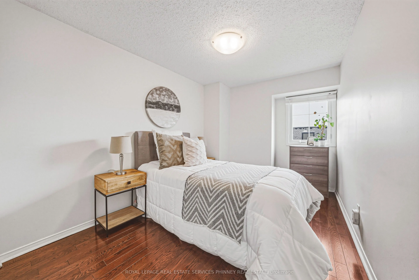
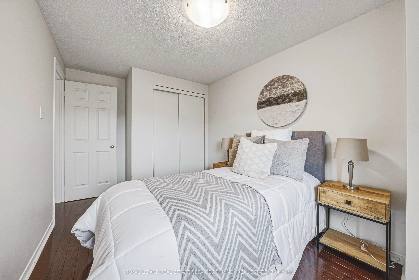
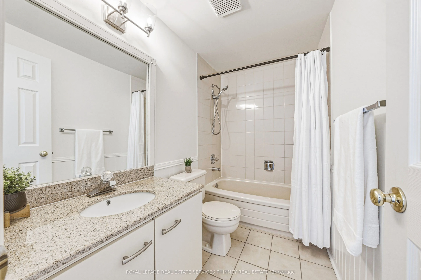
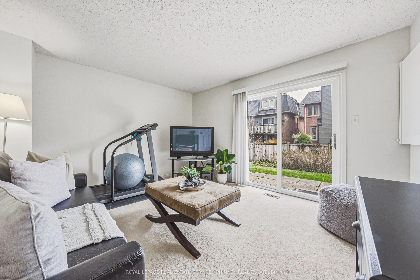
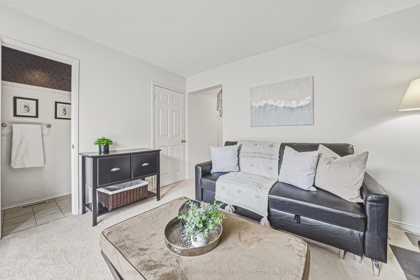
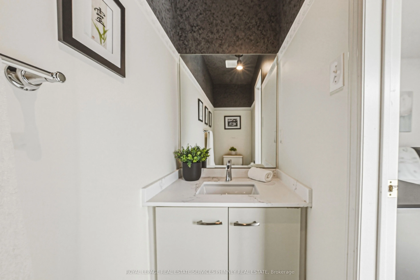
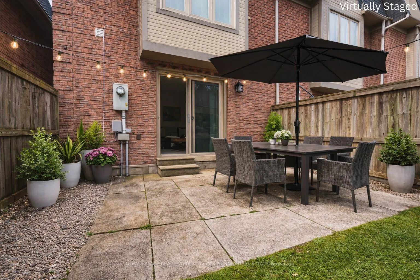
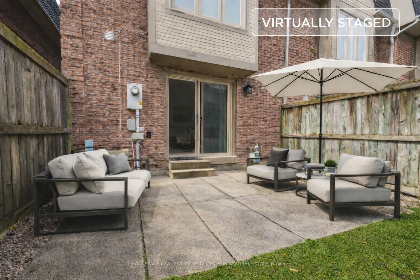
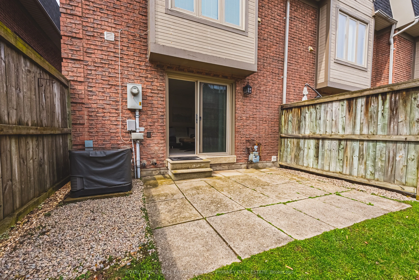
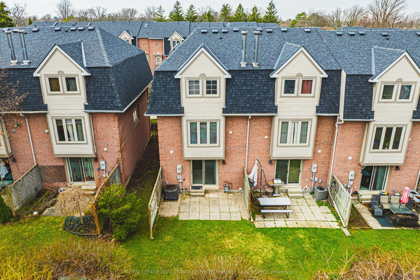
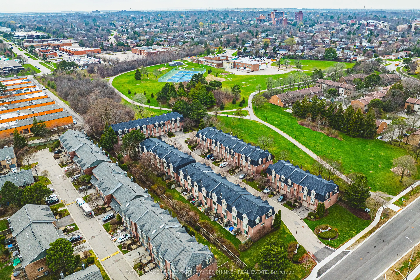
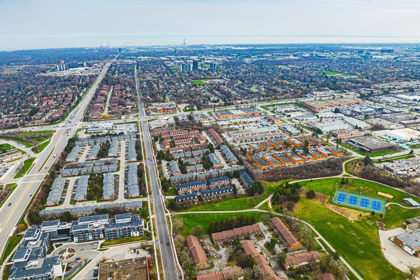
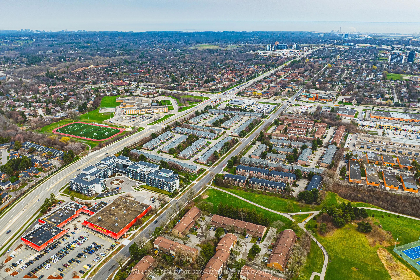
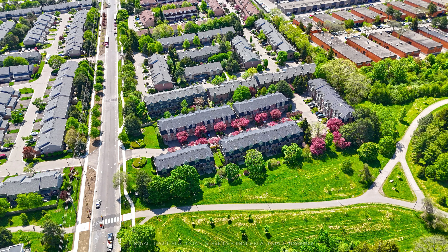
Tucked beside tranquil green space and steps to the Glen Erin/Fifth Line Trail, this is a beautifully updated 3-bedroom, 3-bathroom, 3-storey end-unit townhome. Located in a quiet, well-maintained complex, the home is uniquely positioned adjacent to Brookmede Park, immersing you in nature year-round.... In the spring, enjoy the charm of cherry blossoms lining your entry into the community, creating a truly picturesque welcome home.From the moment you step inside, you're greeted by a sun-filled, open-concept living and dining space designed for effortless everyday living and entertaining. Warm hardwood floors, a cozy fireplace, and an airy layout create a space that feels both inviting and versatile. The kitchen is bright and functional, featuring updated countertops, a pantry, and a charming breakfast nook framed by large windows. A thoughtfully designed laundry area with additional storage and a utility sink adds everyday convenience without sacrificing space. Upstairs, natural light continues to shine through, enhanced by a skylight, adding warmth and openness to the home's upper level. The third floor offers three well-proportioned bedrooms, all finished with hardwood flooring. The primary retreat includes a private 3-piece ensuite with an updated vanity, creating a comfortable space to unwind.On the ground level, a welcoming family room opens directly to a private patio and garden-making outdoor entertaining seamless and enjoyable year-round, with the added benefit of peaceful green space just beyond.Set in a highly desirable neighbourhood, you're within walking distance to top-rated schools, including U of T Mississauga, as well as parks, trails, sports courts, and transit. With quick access to Clarkson GO, major highways (403, QEW, 407), shopping, and healthcare, everything you need is close at hand.A perfect balance of nature, privacy, and convenience-this is a home that truly stands apart.