Sign In or Create a Free Account to see full details of this property
Key Facts
Key facts for 1045 Deta Road
Property Type
House, Bungalow
Parking
None 0 garage, 6 parking
MLS #
W13042166
Size
700-1100 sqft
Basement
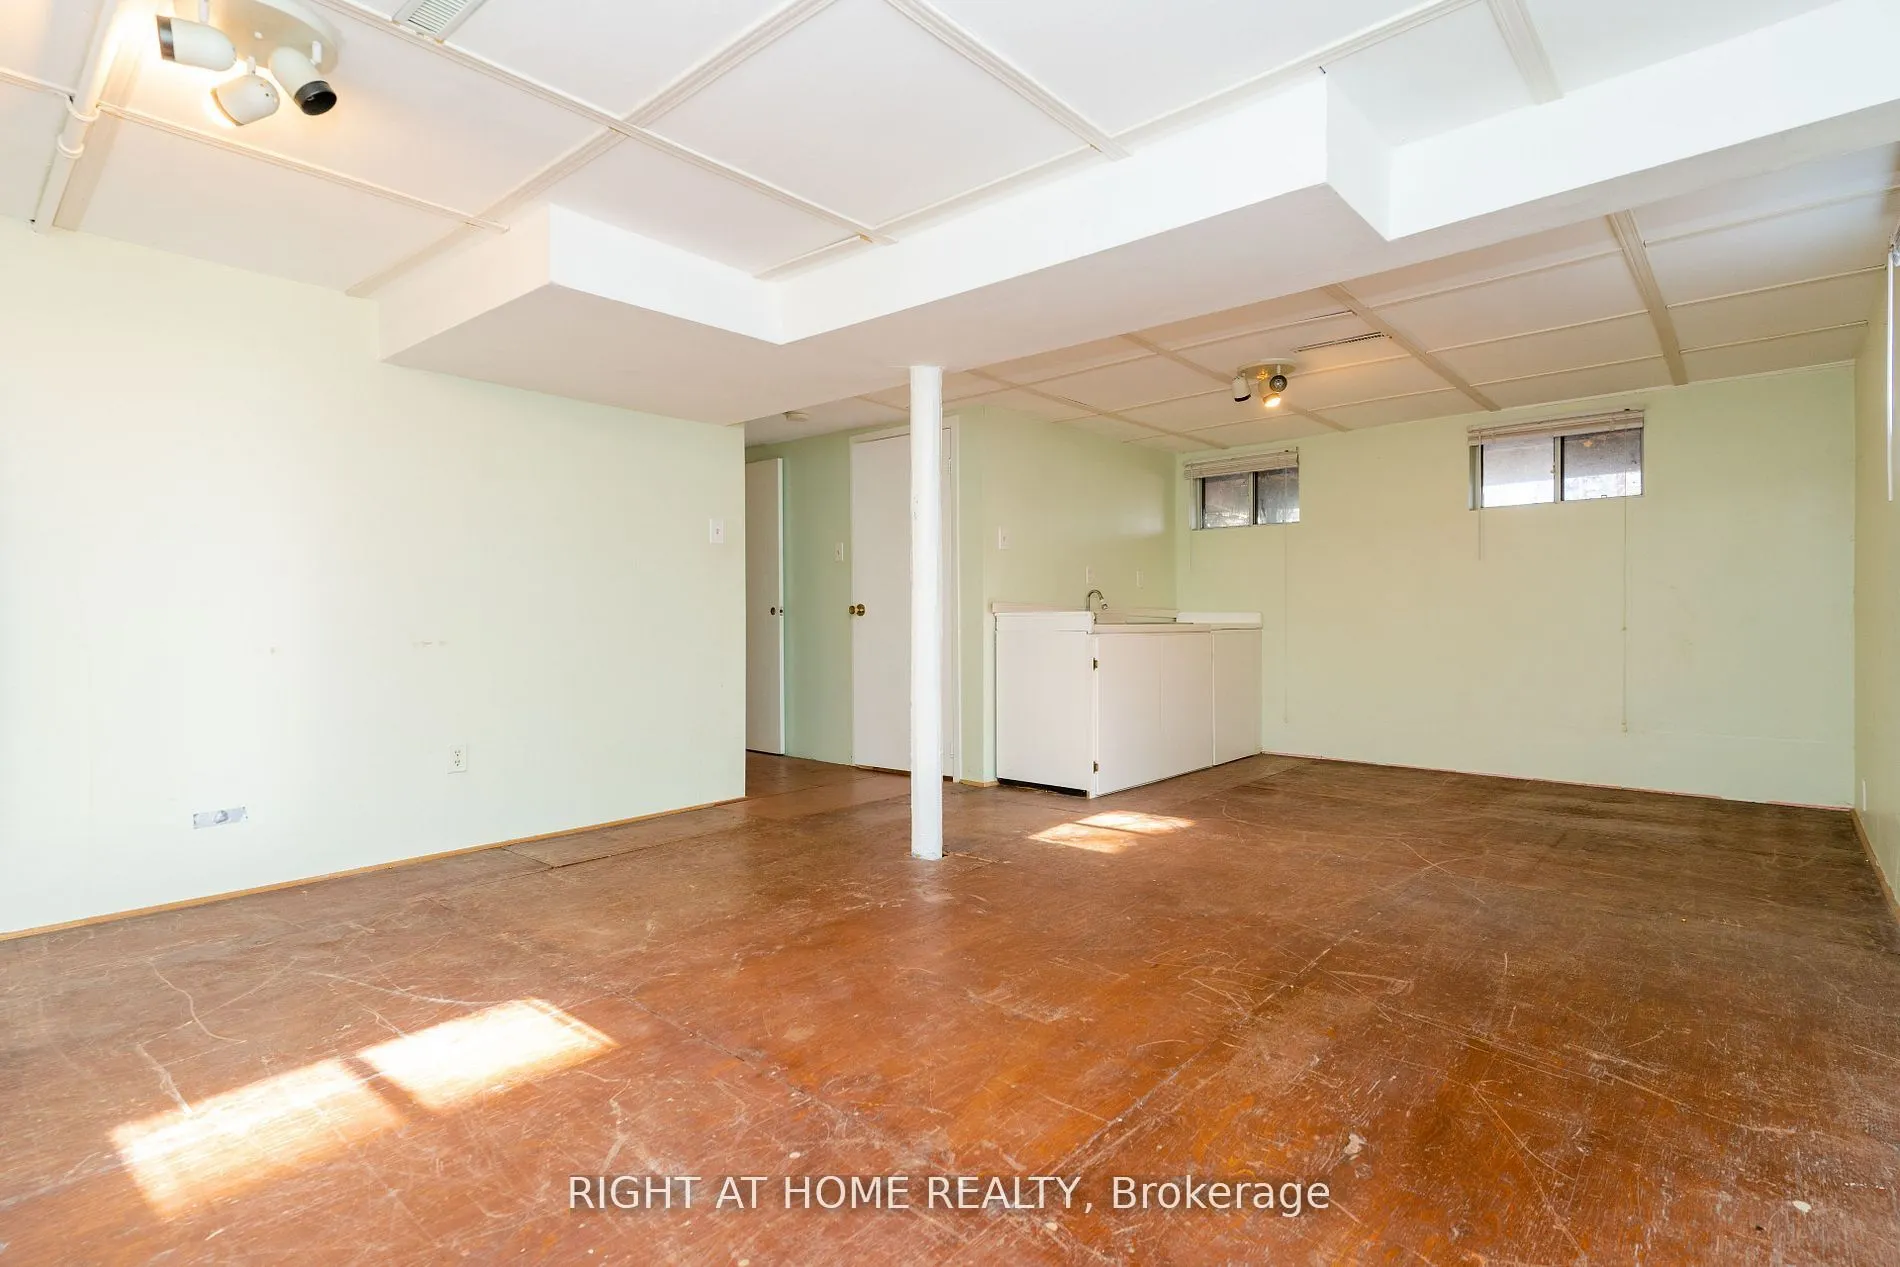
Partially Finished
Listed on
2026-04-24
Lot size
50 x 300.0
Tax
$11,786.05 /yr
Days on Market
172
Approximate Age
-
Maintenance Fee
-
Description
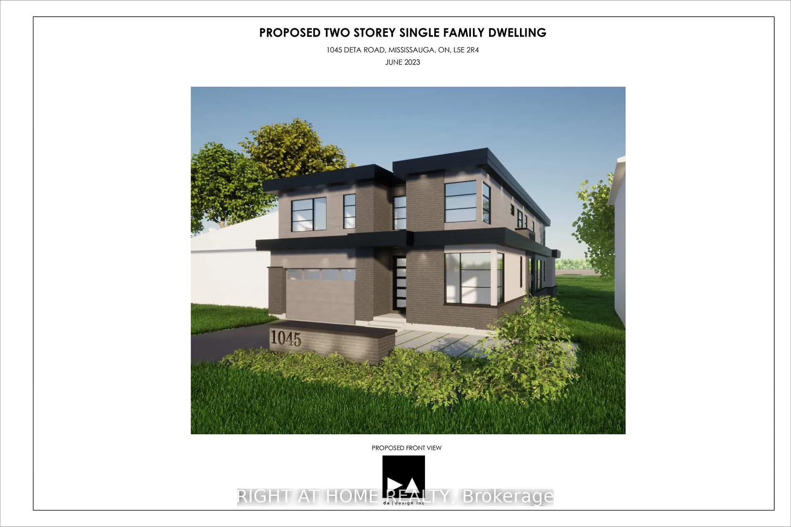
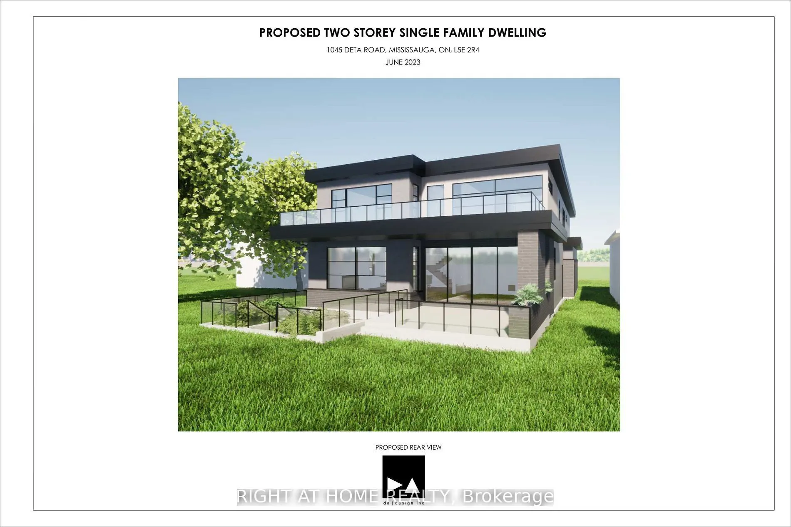
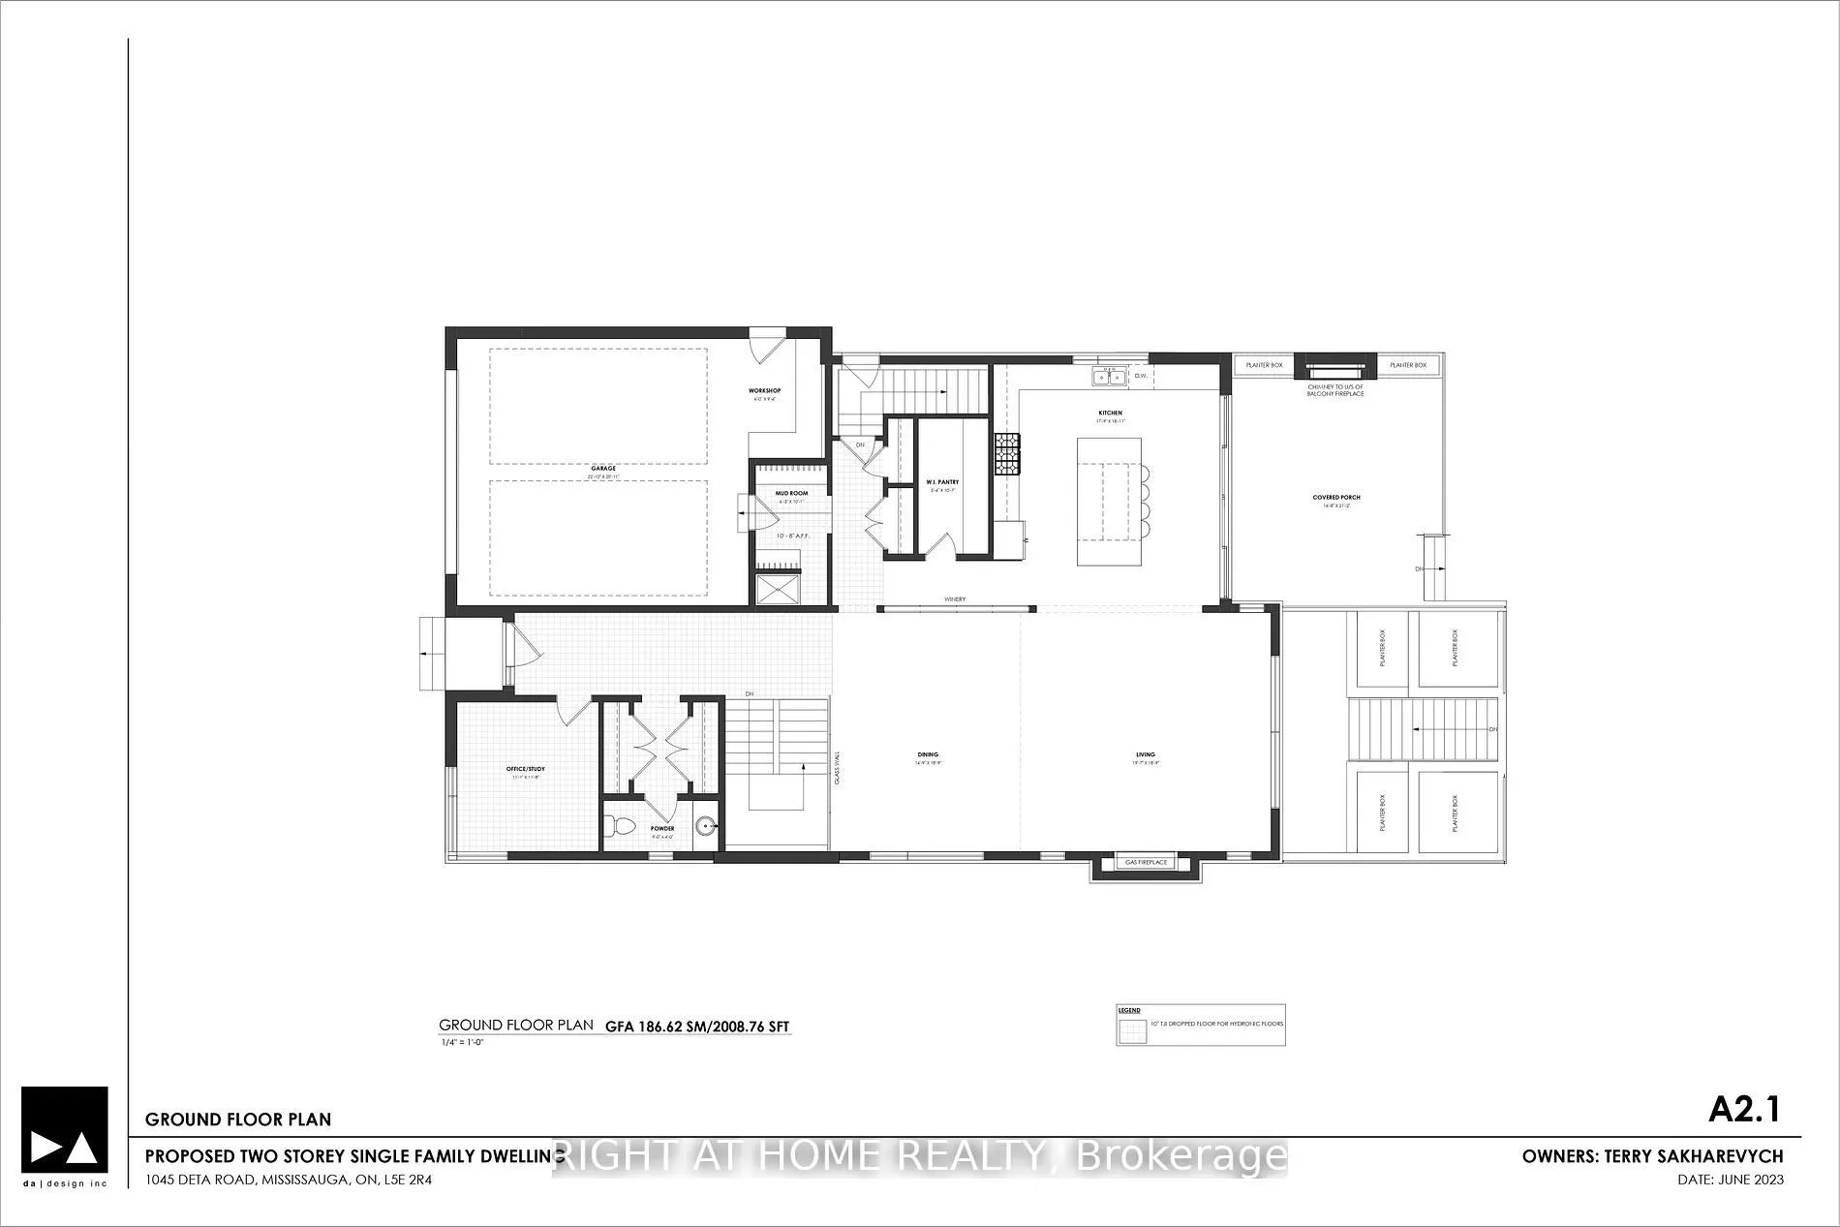
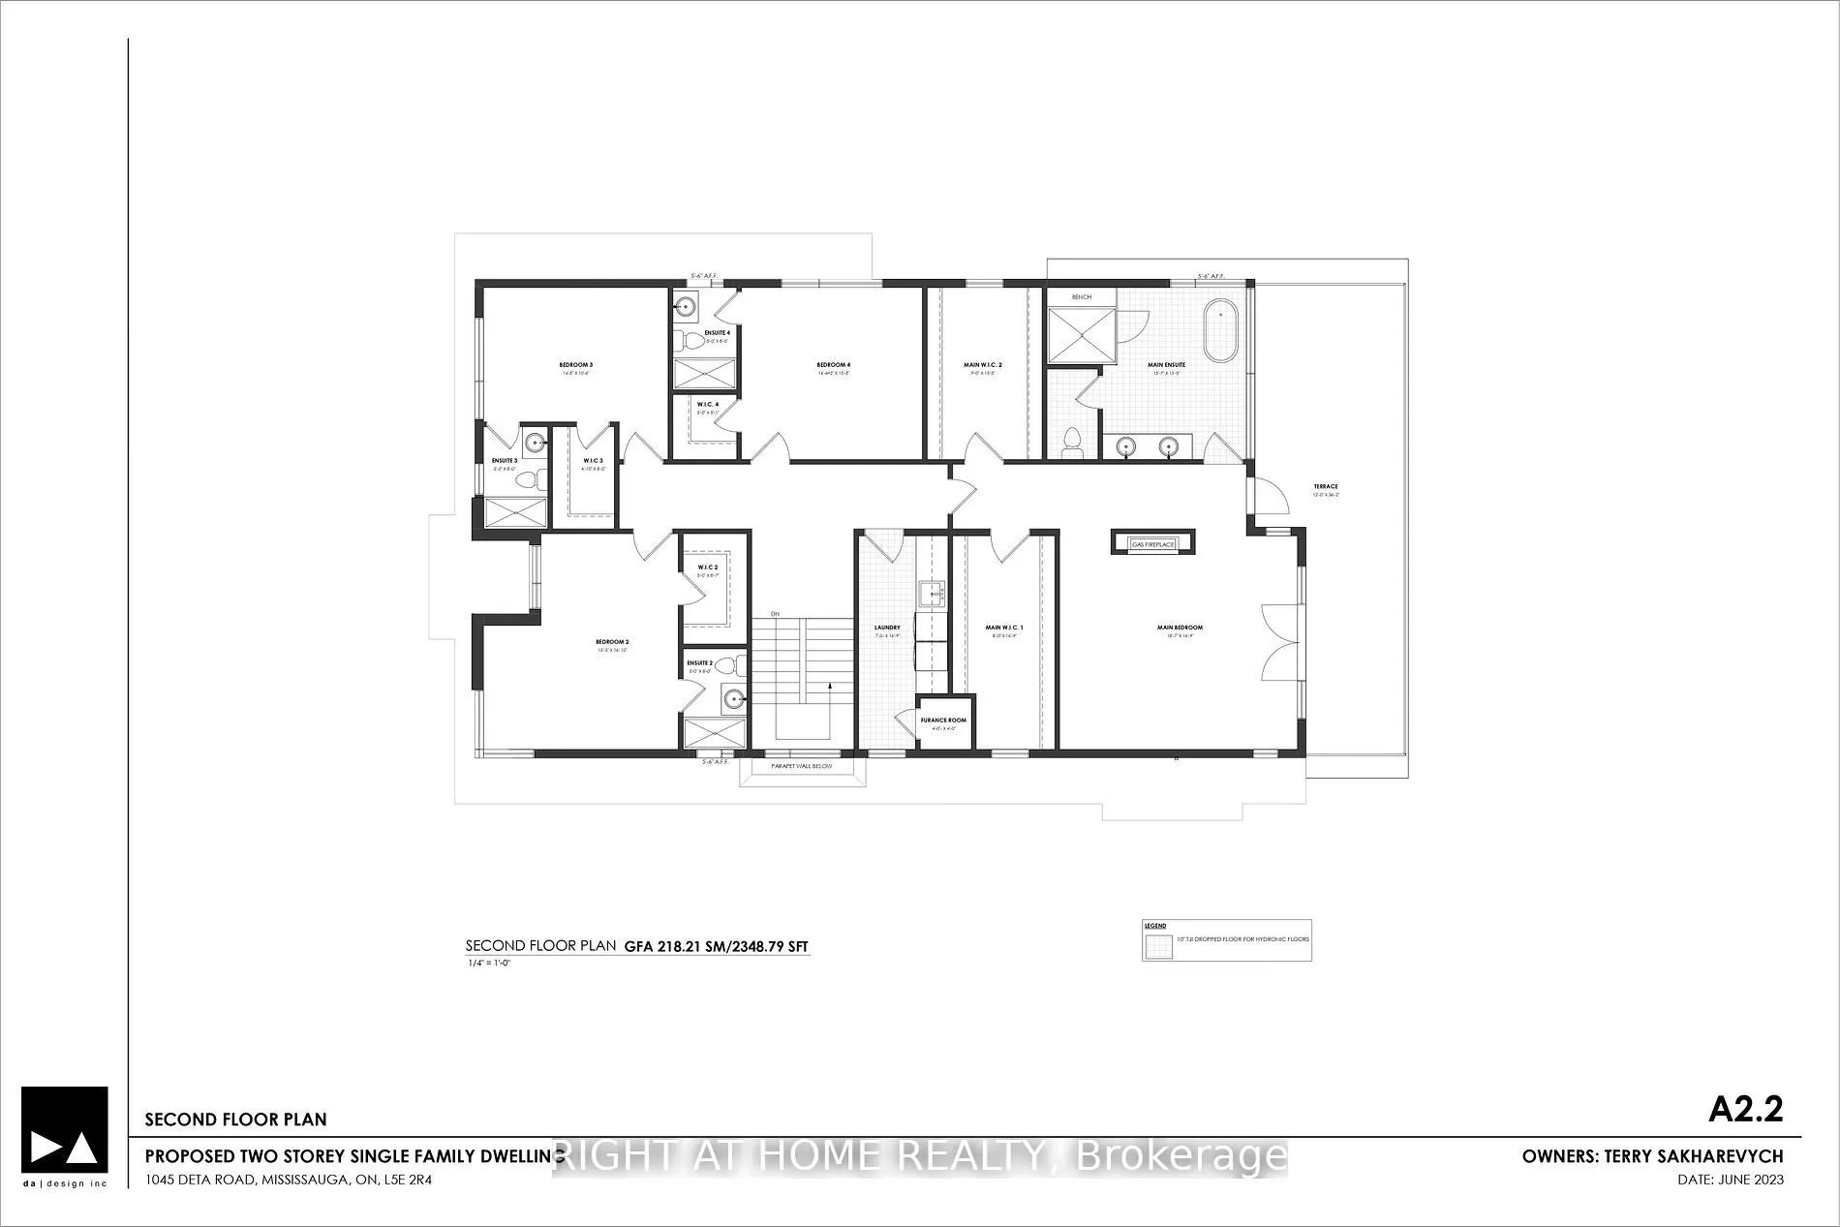
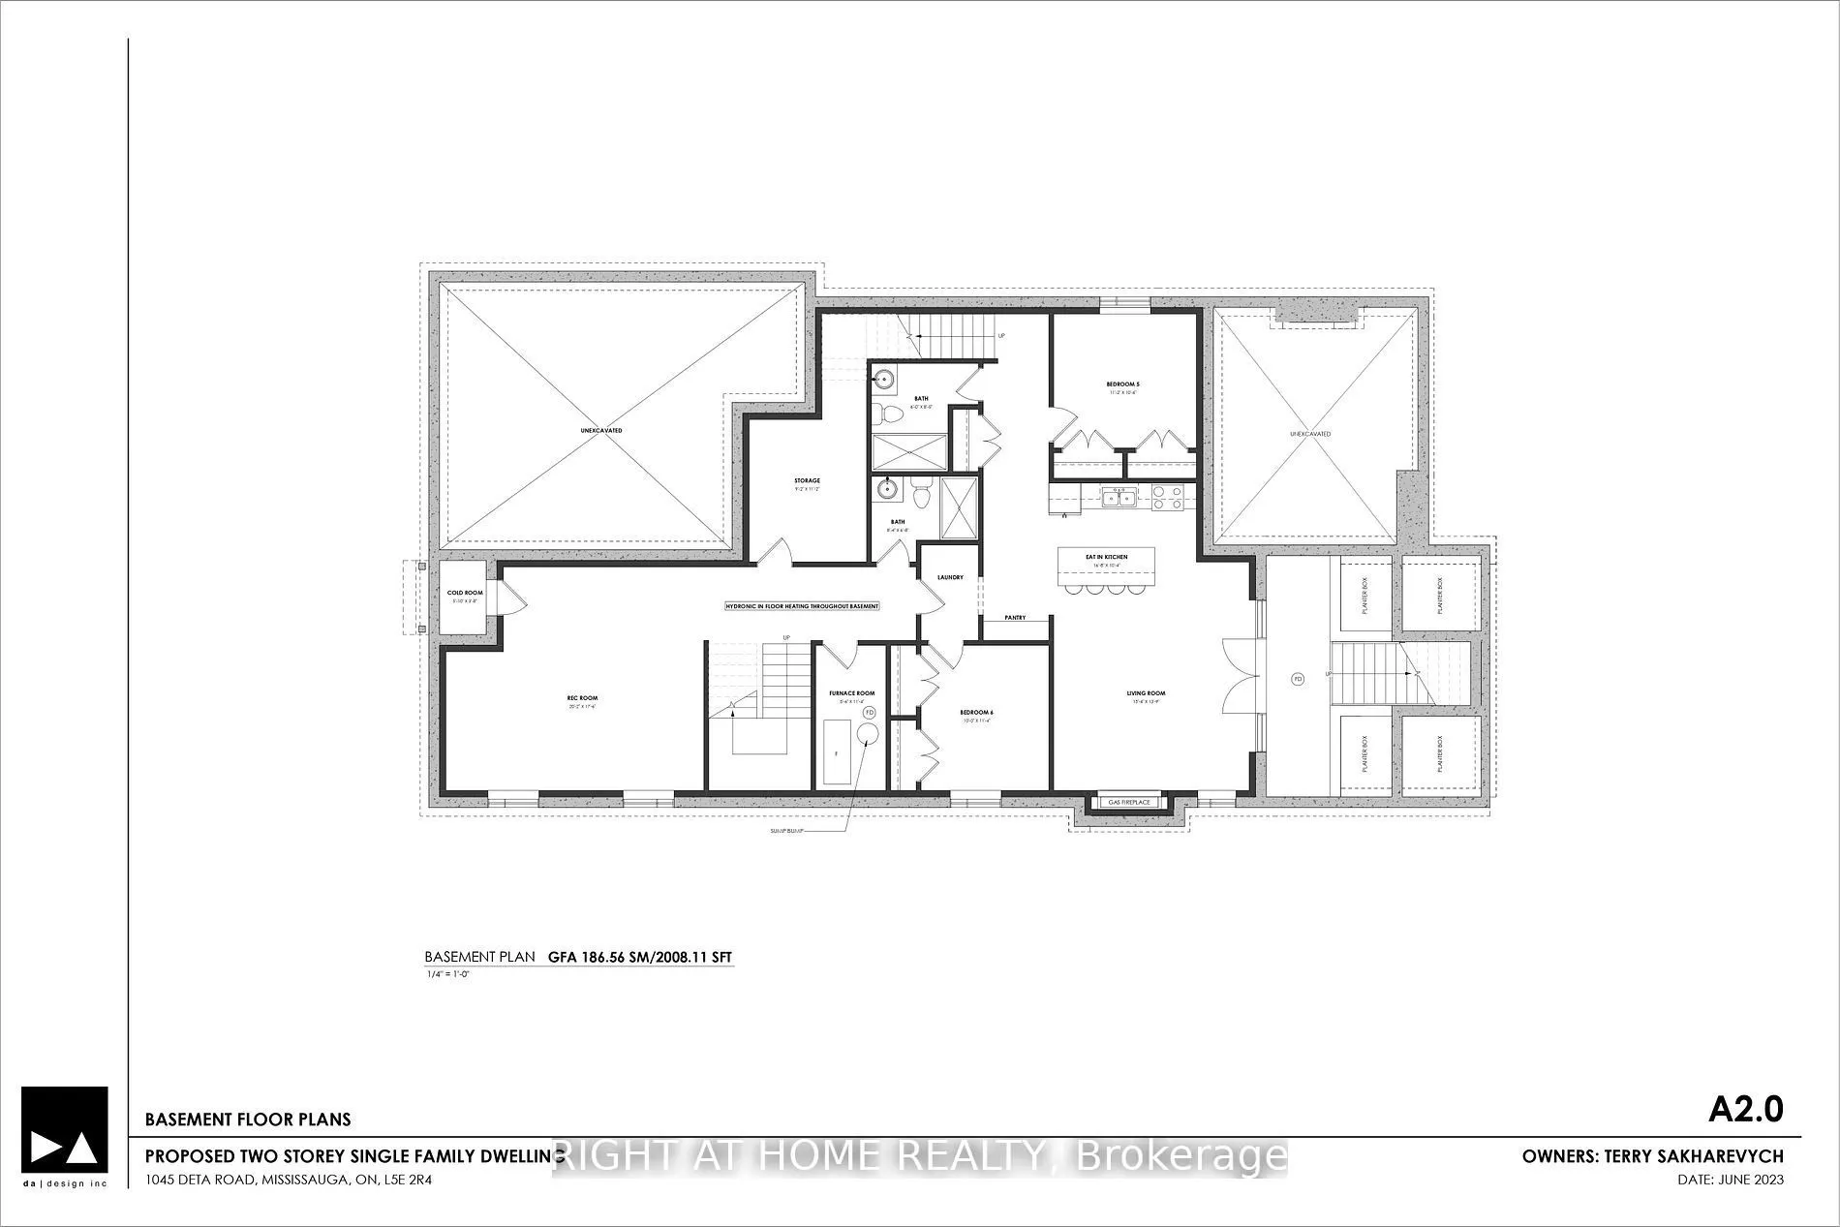
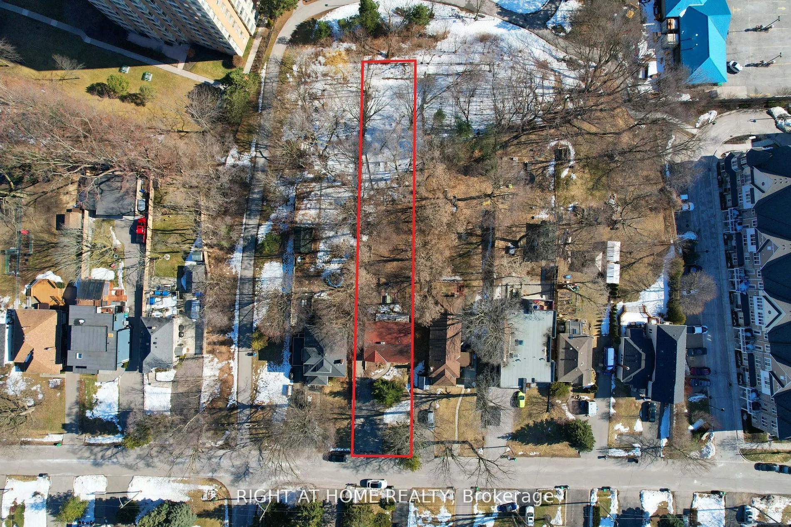
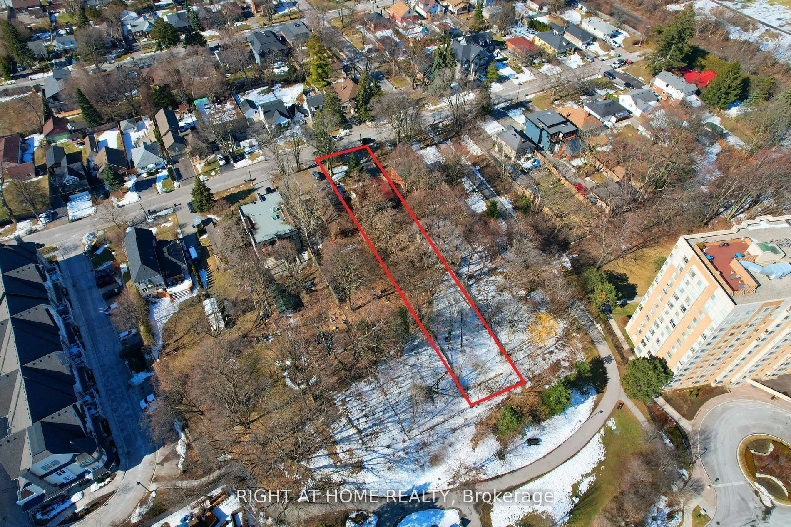
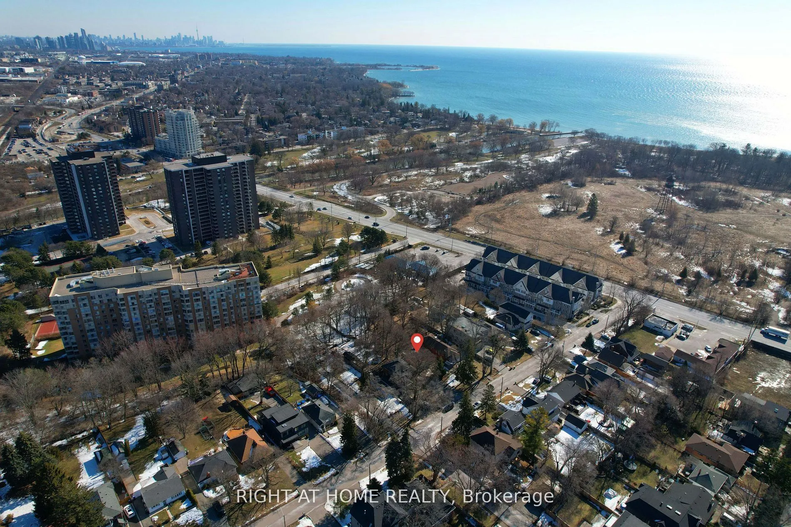
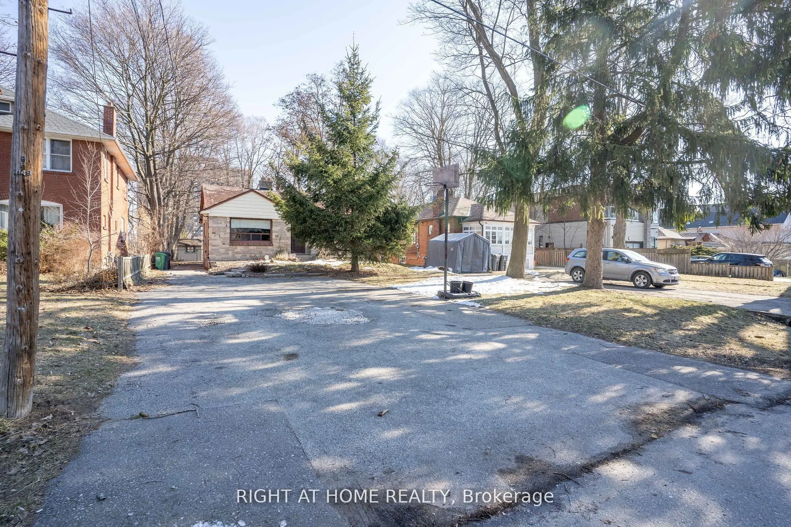
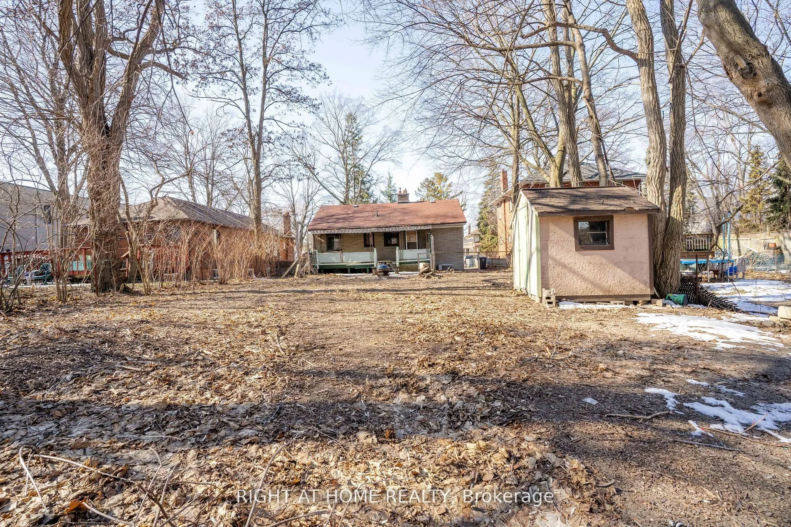
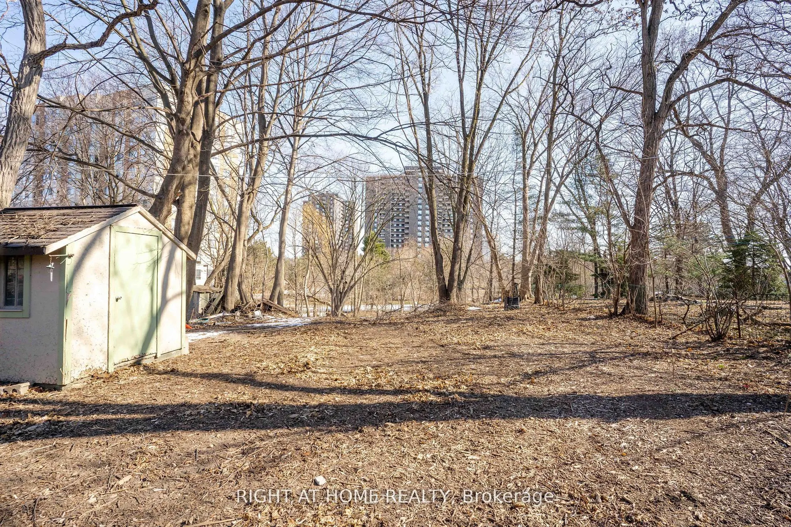
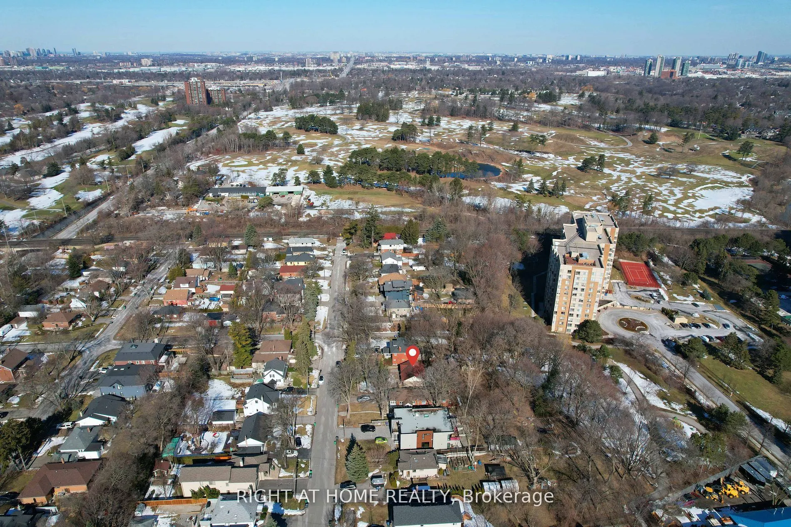
Amazing Opportunity To Build Brand New Custom Luxury Home With 4357 Sq Ft Above Grade With Separate 2Bedroom Basement Appartment (2008 Sq Ft) Could be Used For Potential Rent or In-law Suite With Separate Entrance. On Huge Ravine Like Lot ( 50 X 300-Foot ) On The Border Of Mississauga & Etobicoke. F...antastic Re-Development Opportunity. Many Multimillion Dollars Homes Already In The Area. Very Private Setting, Deep Yard With Many Trees. Easy Access To Schools, Sherway Gardens, Golf Course, Port Credit Yacht Club, Parks, Banks, Supermarket, Transports. Close To Qew And Hwys. Steps To Lake. Extremely Rare Opportunity For Builders, Renovators And End Users. Currently Month to Month Rented, Included Design Drawing, Survey, Structural Engineering, Mechanical (2 HVAC System), Ready For The Permit Submission.
Full Property Details
Interior
Bedrooms
2
Total Bedrooms
2
Washrooms
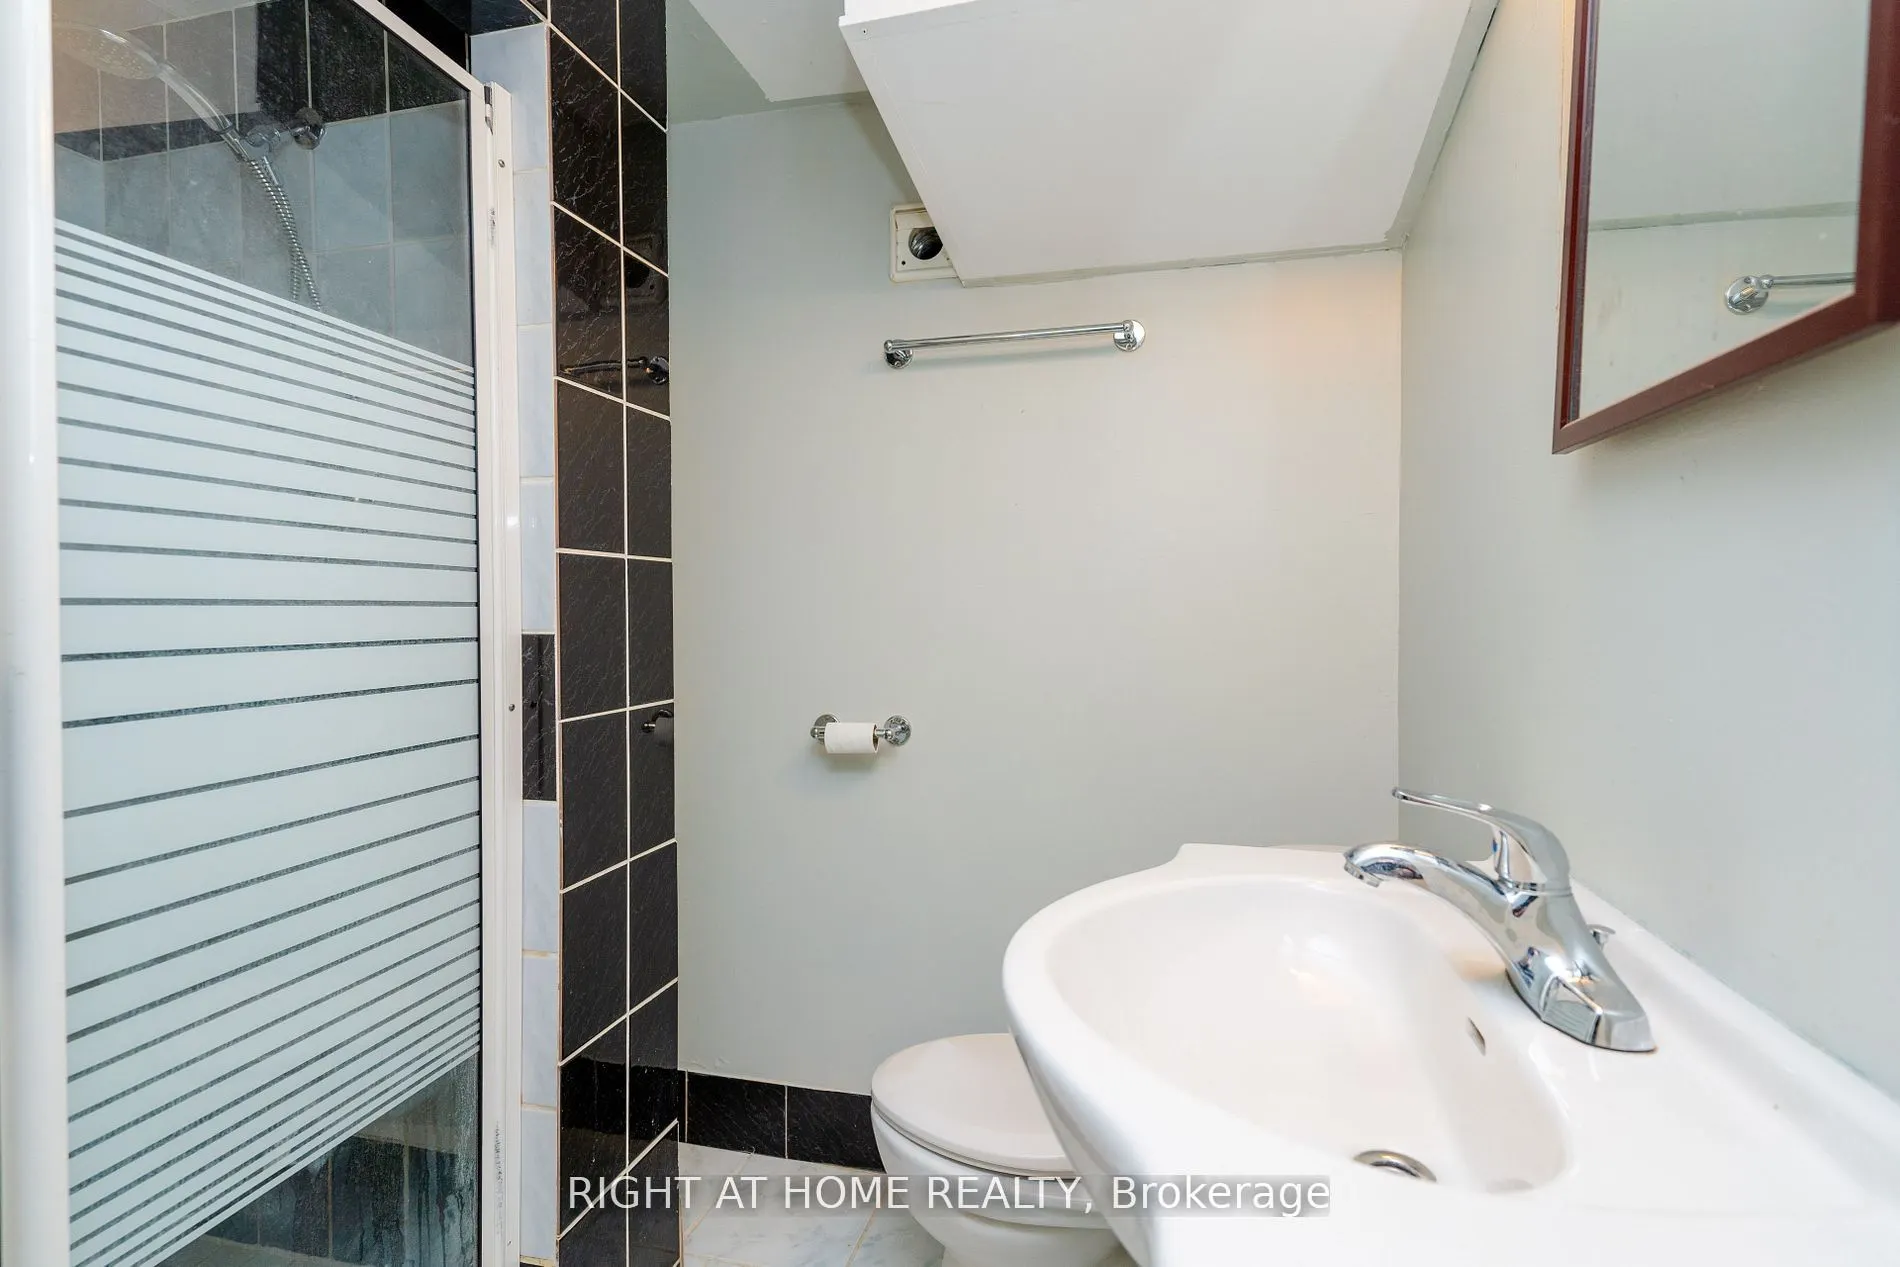
2
Square Footage
700-1100 sqft
Basement
Partially Finished
Heating Source
Gas
Heating Fuel
Forced Air
Air Conditioning
Central Air
Family Room
Yes
Kitchens
1
Total Kitchens
1
Fireplace Features
Yes
Bedrooms
2
Total Bedrooms
2
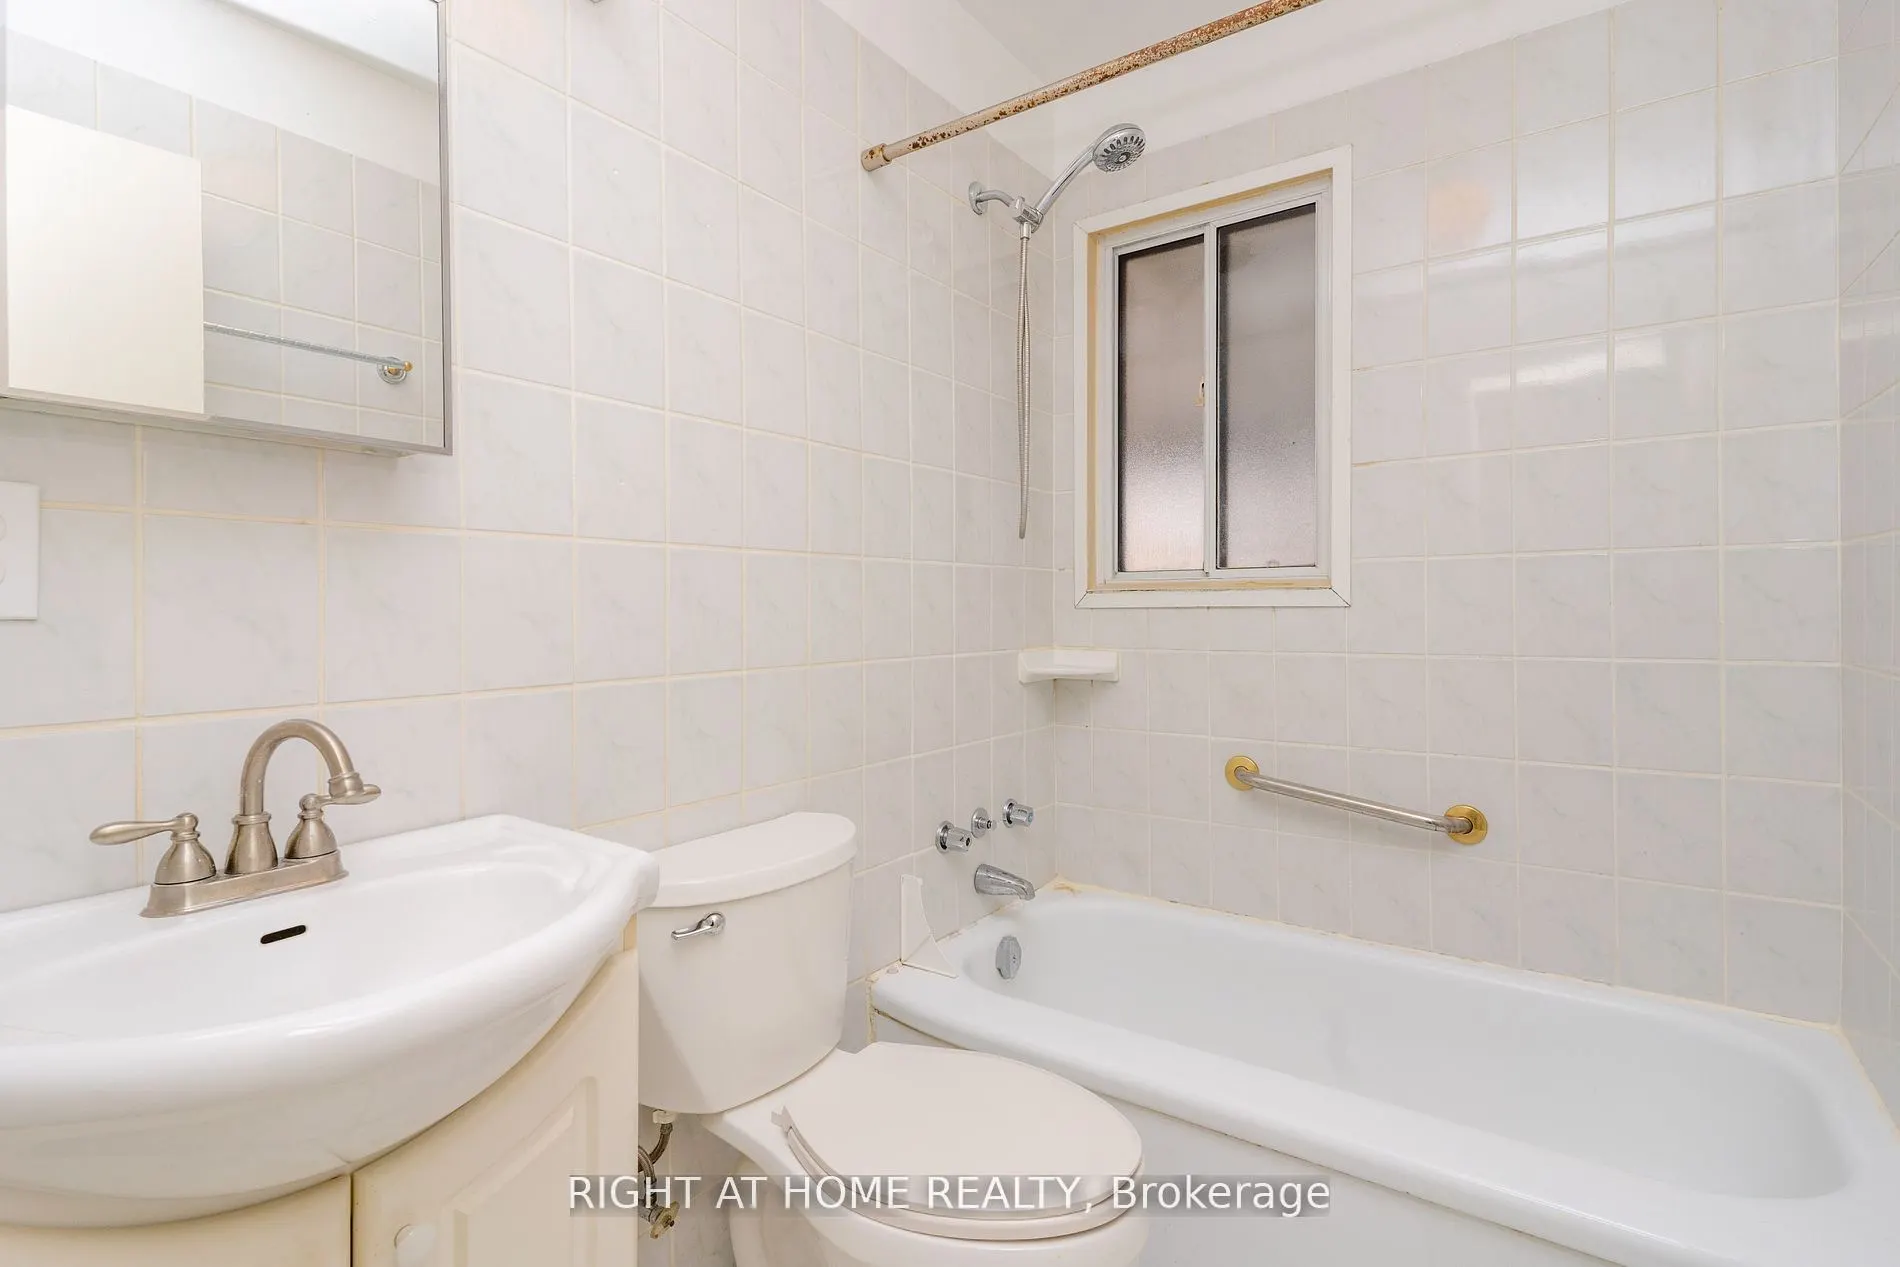
Washrooms
2
Square Footage
700-1100 sqft
Basement
Partially Finished
Heating Source
Gas
Heating Fuel
Forced Air
Air Conditioning
Central Air
Family Room
Yes
Kitchens
1
Total Kitchens
1
Fireplace Features
Yes
Exterior
Depth
300.0
Front
50.0
Driveway
Private Double
Lot Size
50 x 300.0 ft
Pool
None
Parking Spaces
6
Total Parking Spaces
6.00
Parking Description
None
Garage Spaces
0
Depth
300.0
Front
50.0
Driveway
Private Double
Lot Size
50 x 300.0 ft
Pool
None
Parking Spaces
6
Total Parking Spaces
6.00
Parking Description
None
Garage Spaces
0
Building Description
Style
Bungalow
Home Type
House
Subtype
Detached
Property Orientation
East
Exterior Finish
Brick,Stone
Sewers
Sewers
Water Supply
Municipal
Possession Date
No Data
Style
Bungalow
Home Type
House
Subtype
Detached
Property Orientation
East
Exterior Finish
Brick,Stone
Sewers
Sewers
Water Supply
Municipal
Possession Date
No Data
Community
Community
Lakeview
Community
Lakeview
Taxes & Fees
Taxes
$11,786.05 /yr
Tax Year
2026
Occupancy
Tenant
Taxes
$11,786.05 /yr
Tax Year
2026
Occupancy
Tenant
Room Types
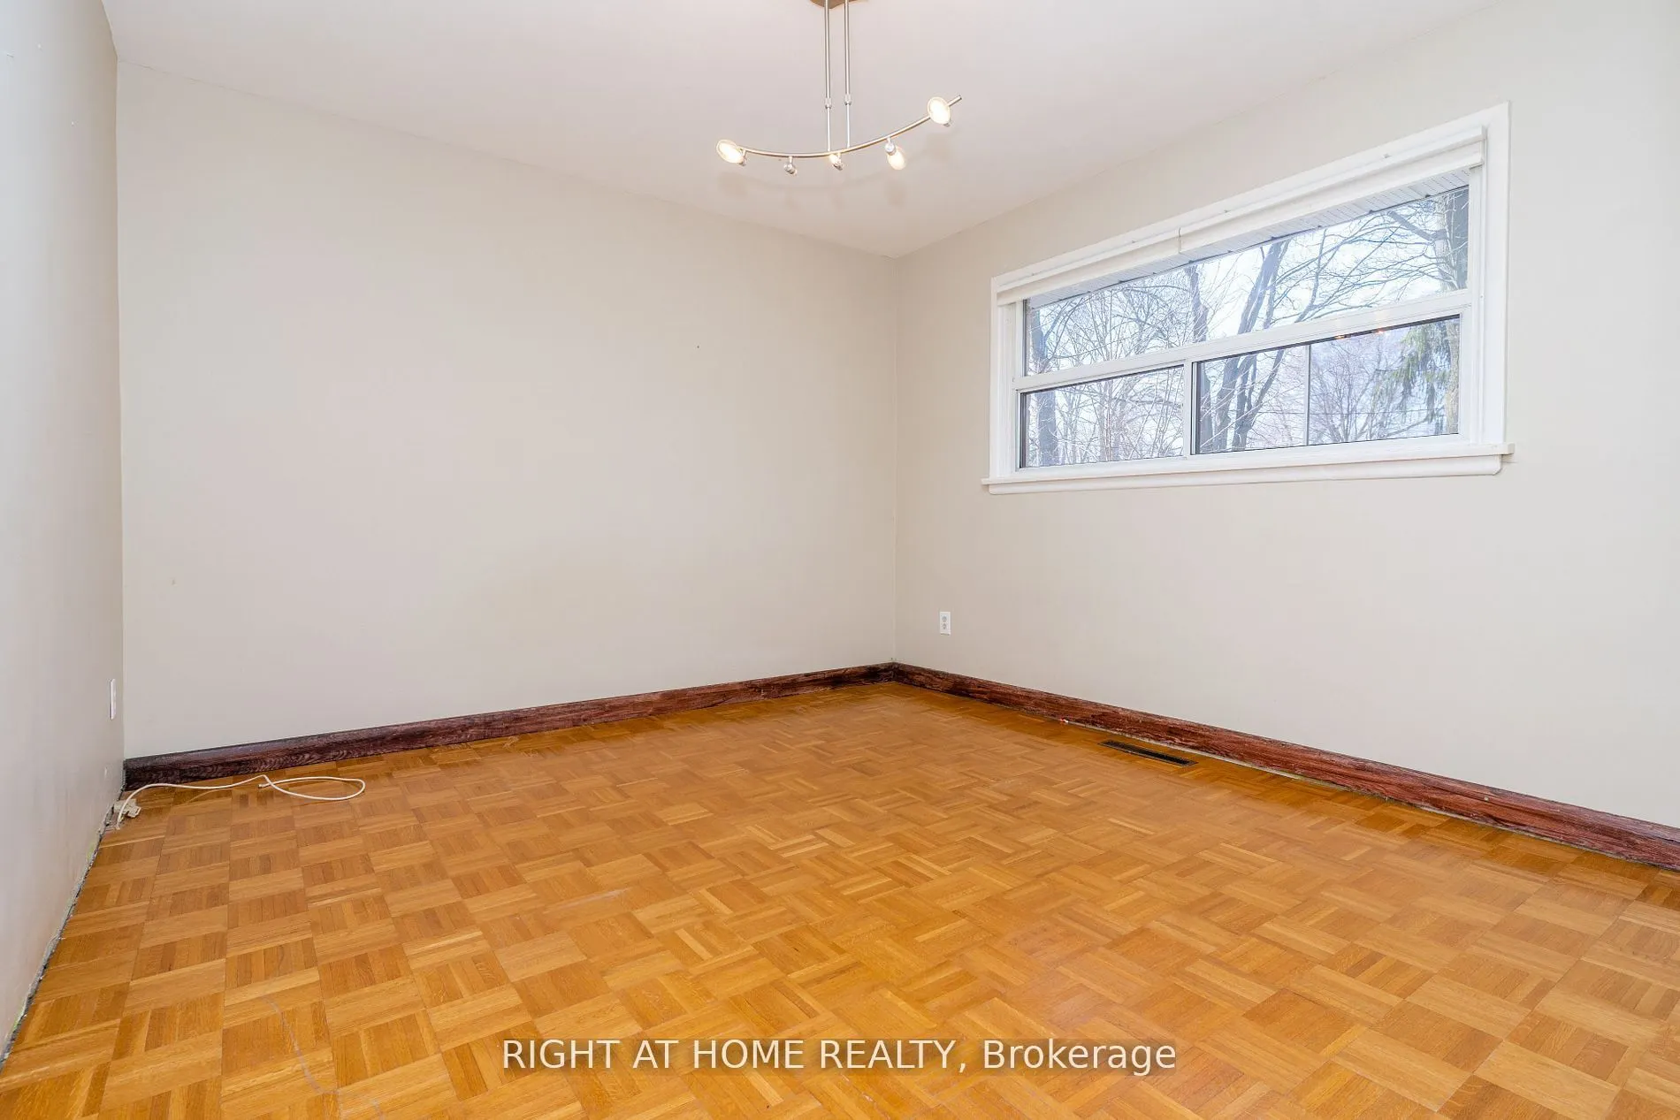
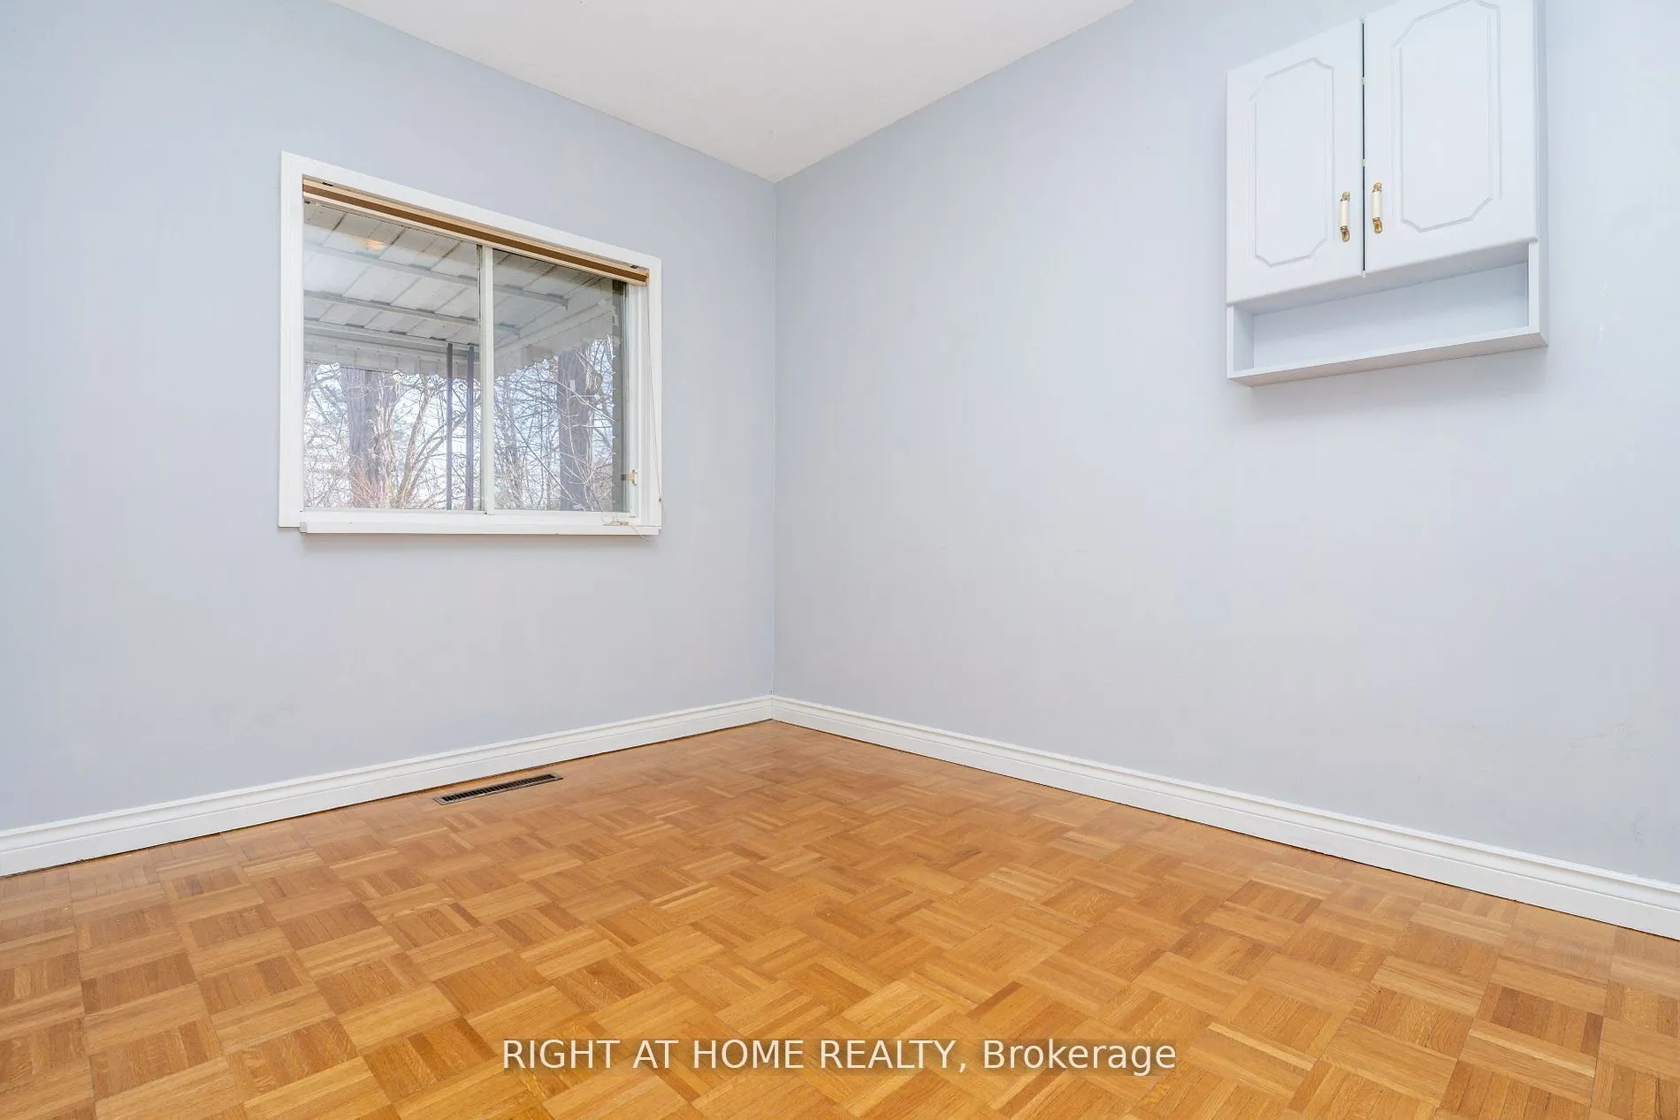
Bedroom 2
Parquet, Closet
Dimensions 10.66 x 8.04 feet
85.71 sqft
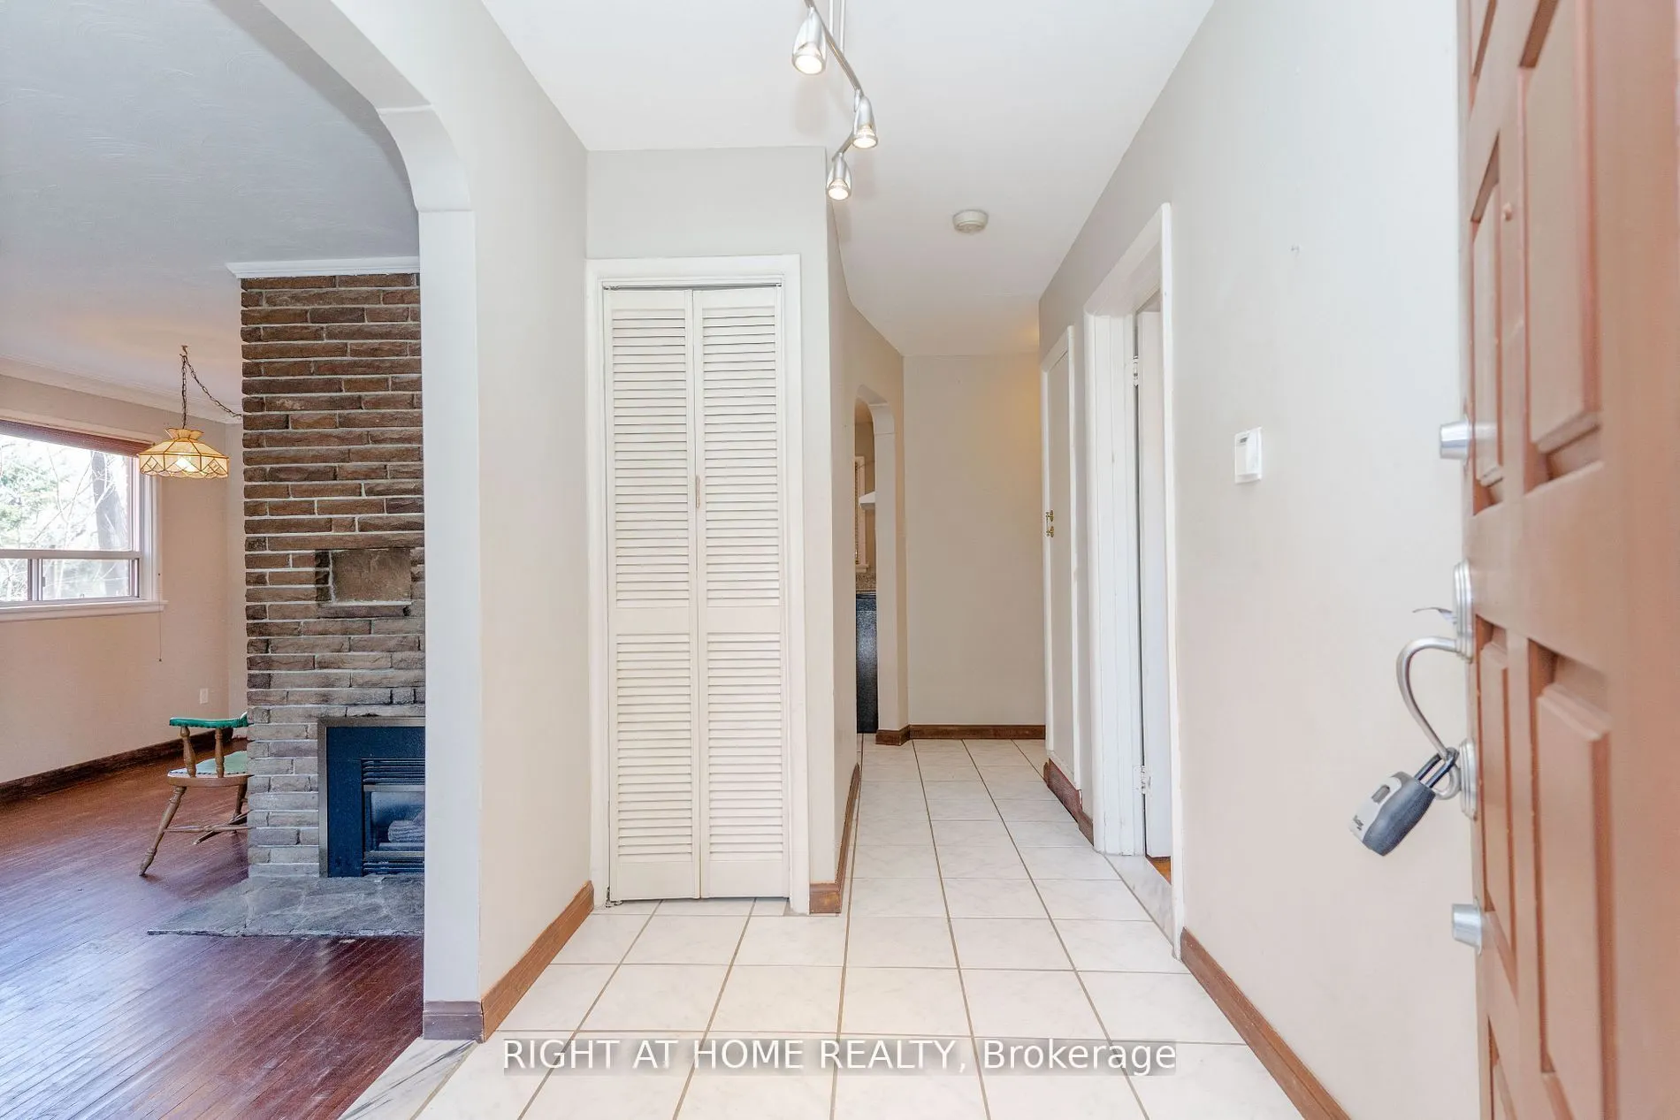
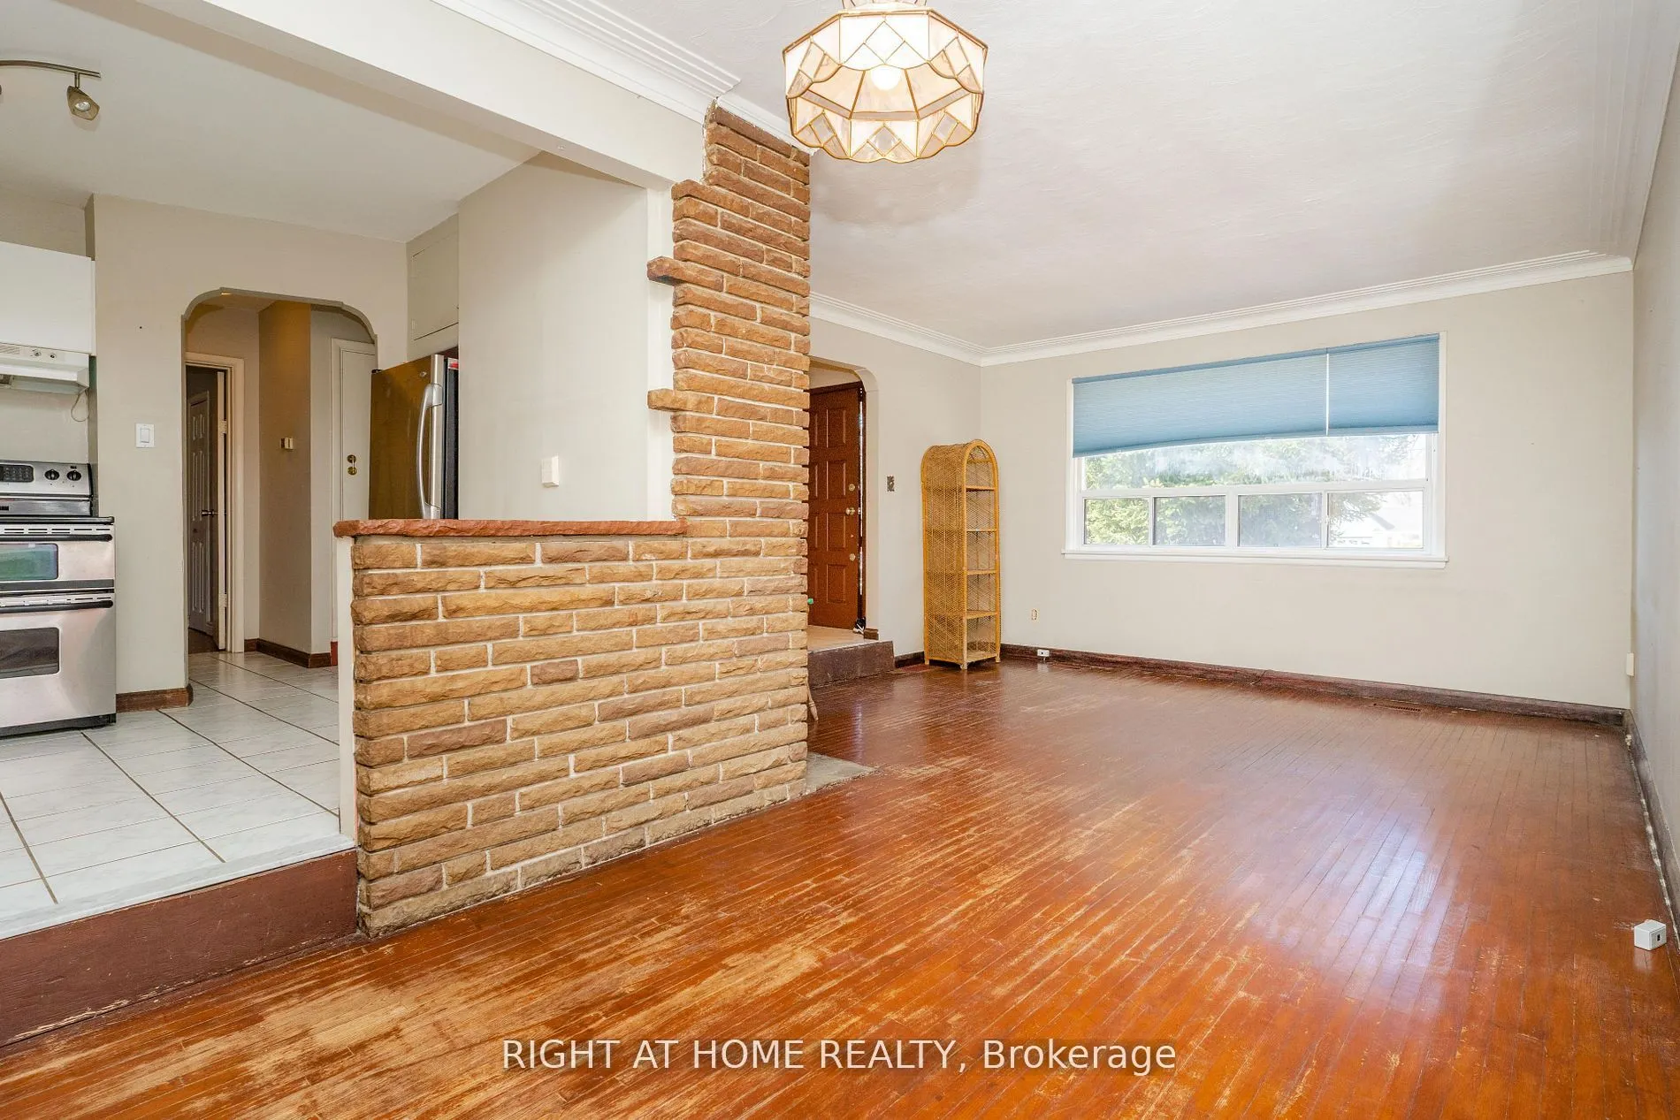
Dining Room
Sunken Room, Combined w/Living
Dimensions 11.32 x 10.73 feet
121.46 sqft
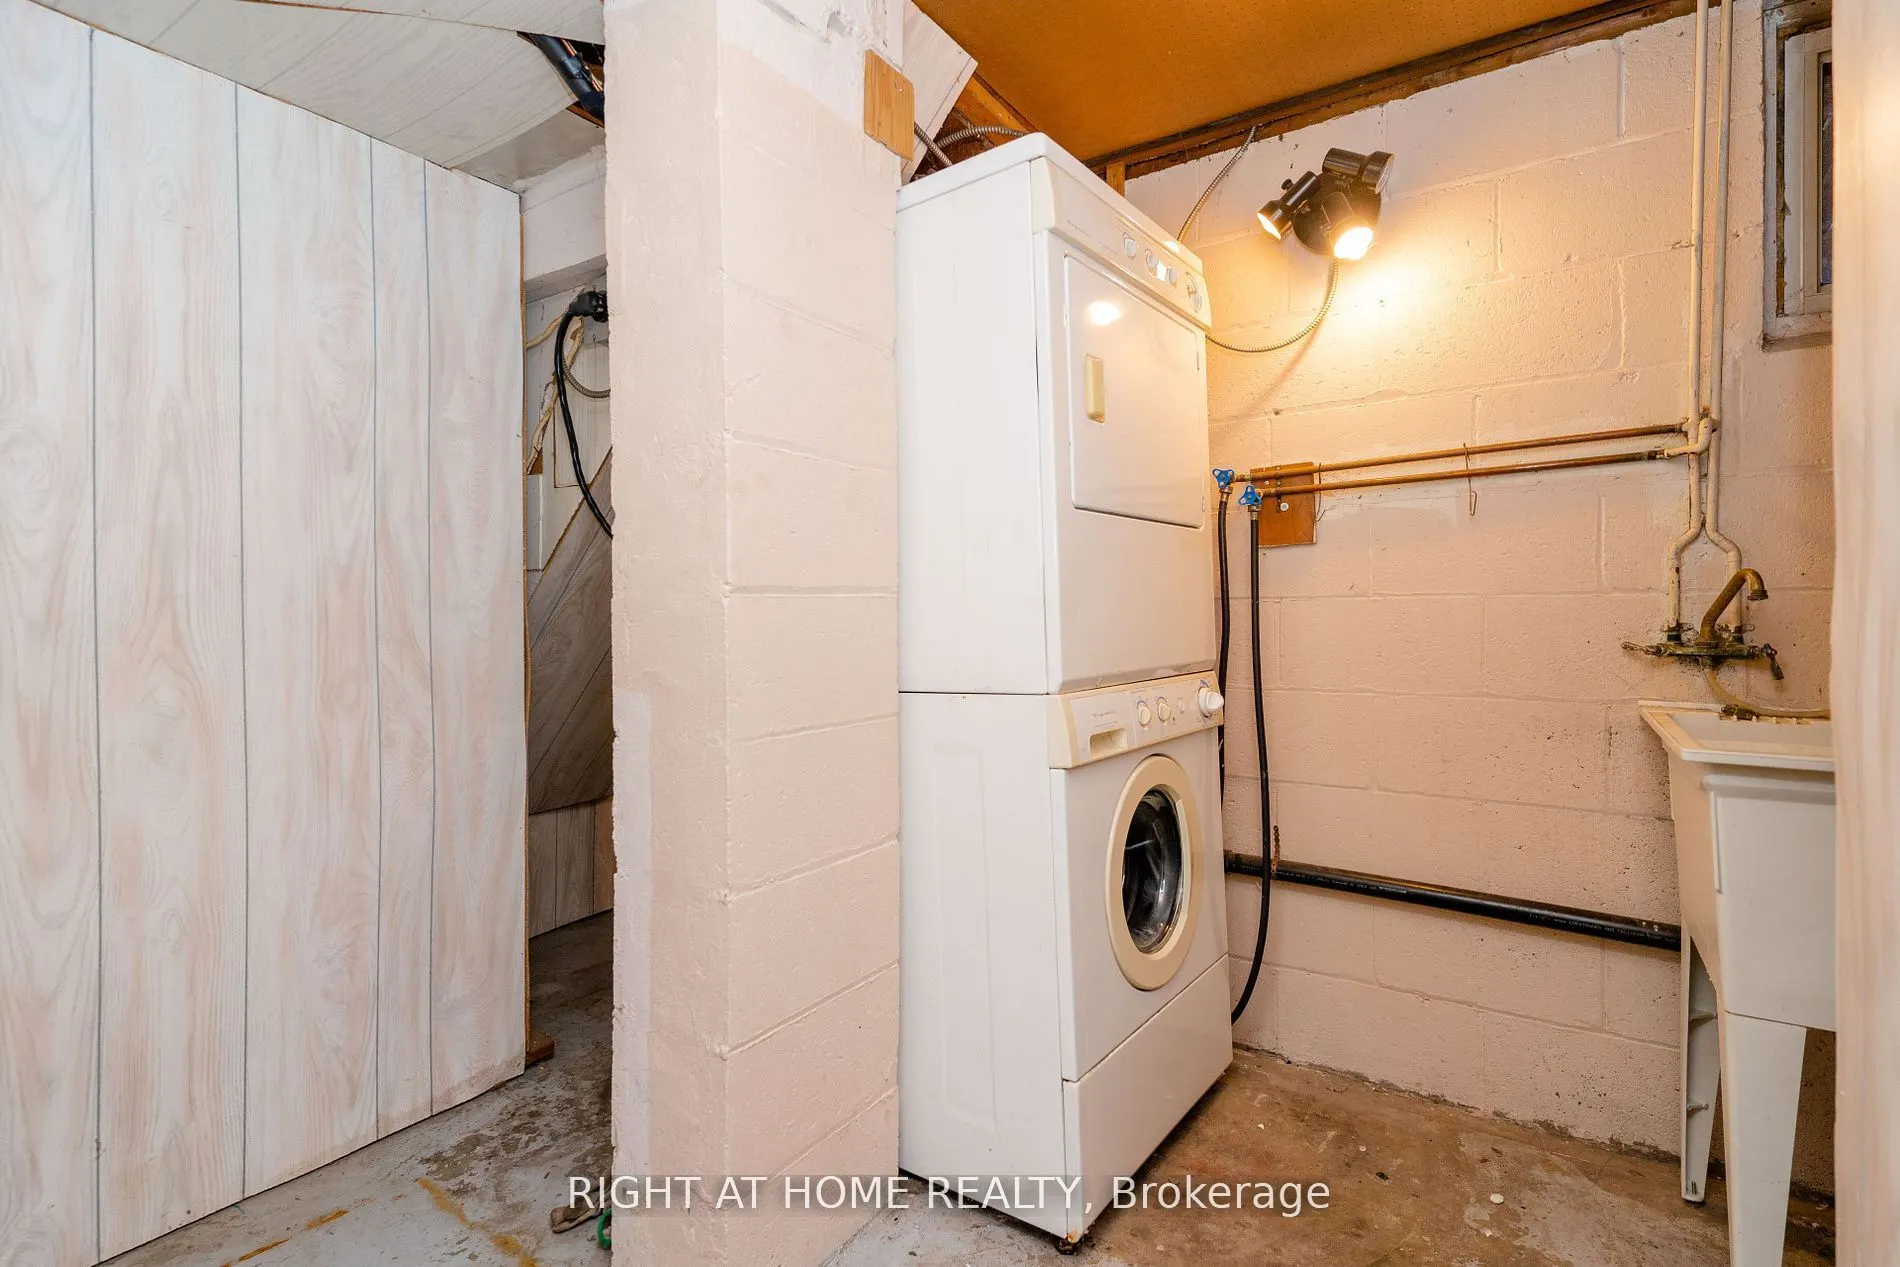
Furnace Room
-
Dimensions 14.76 x 10.66 feet
157.34 sqft
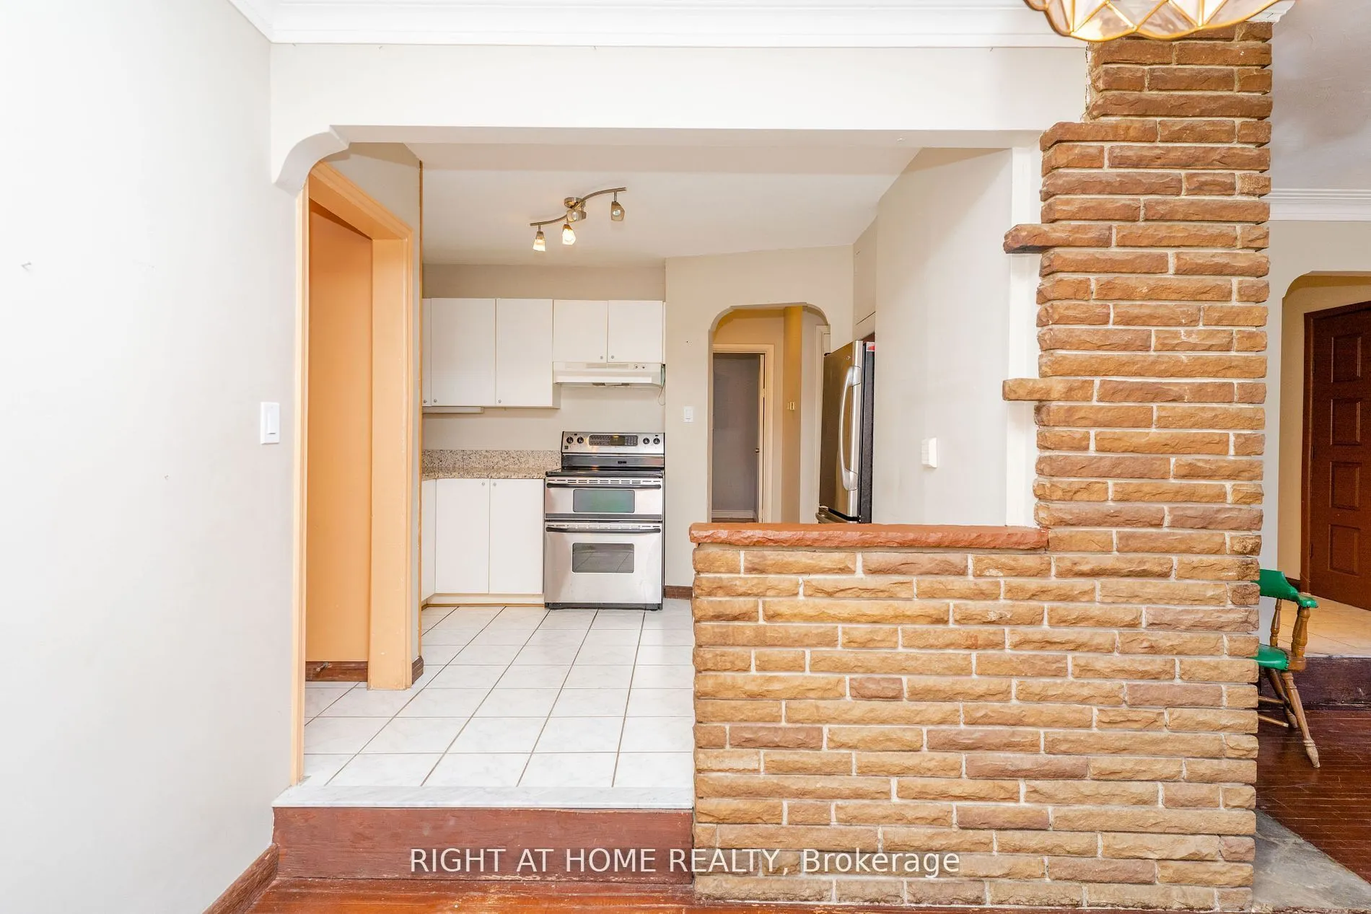
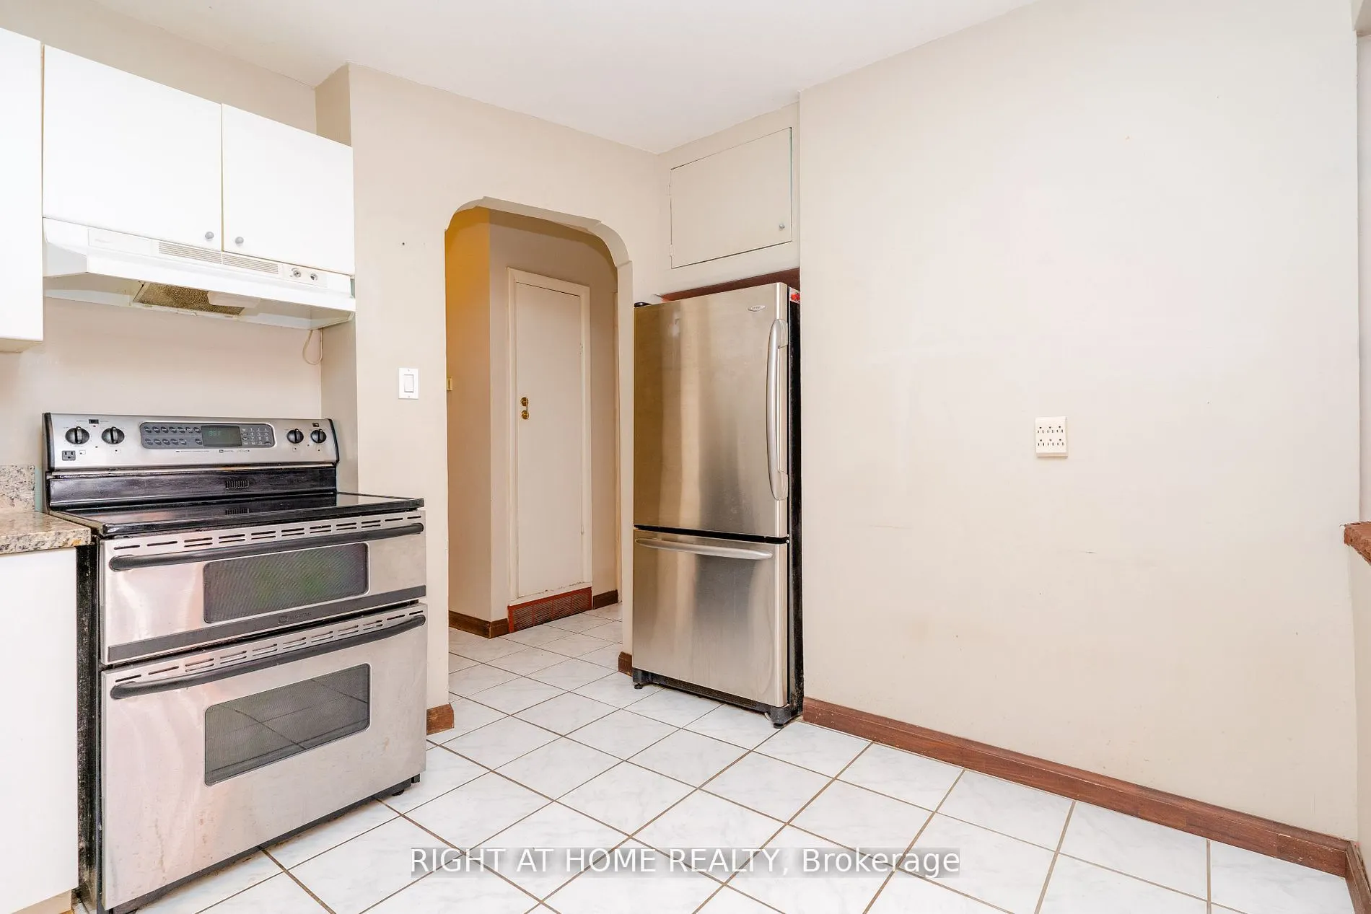
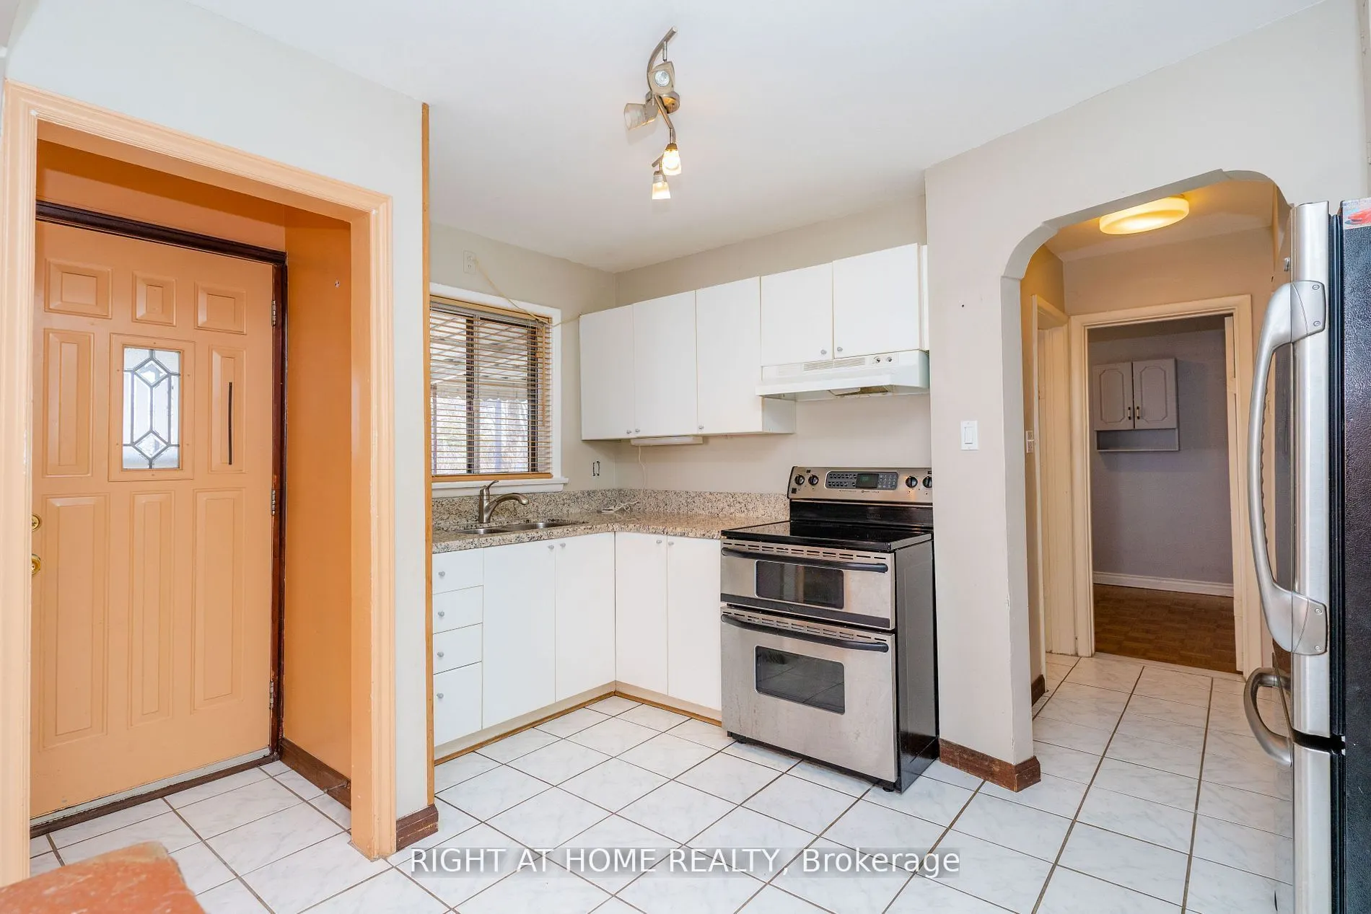
Kitchen
Overlooks Dining, W/O To Deck
Dimensions 12.01 x 9.51 feet
114.22 sqft
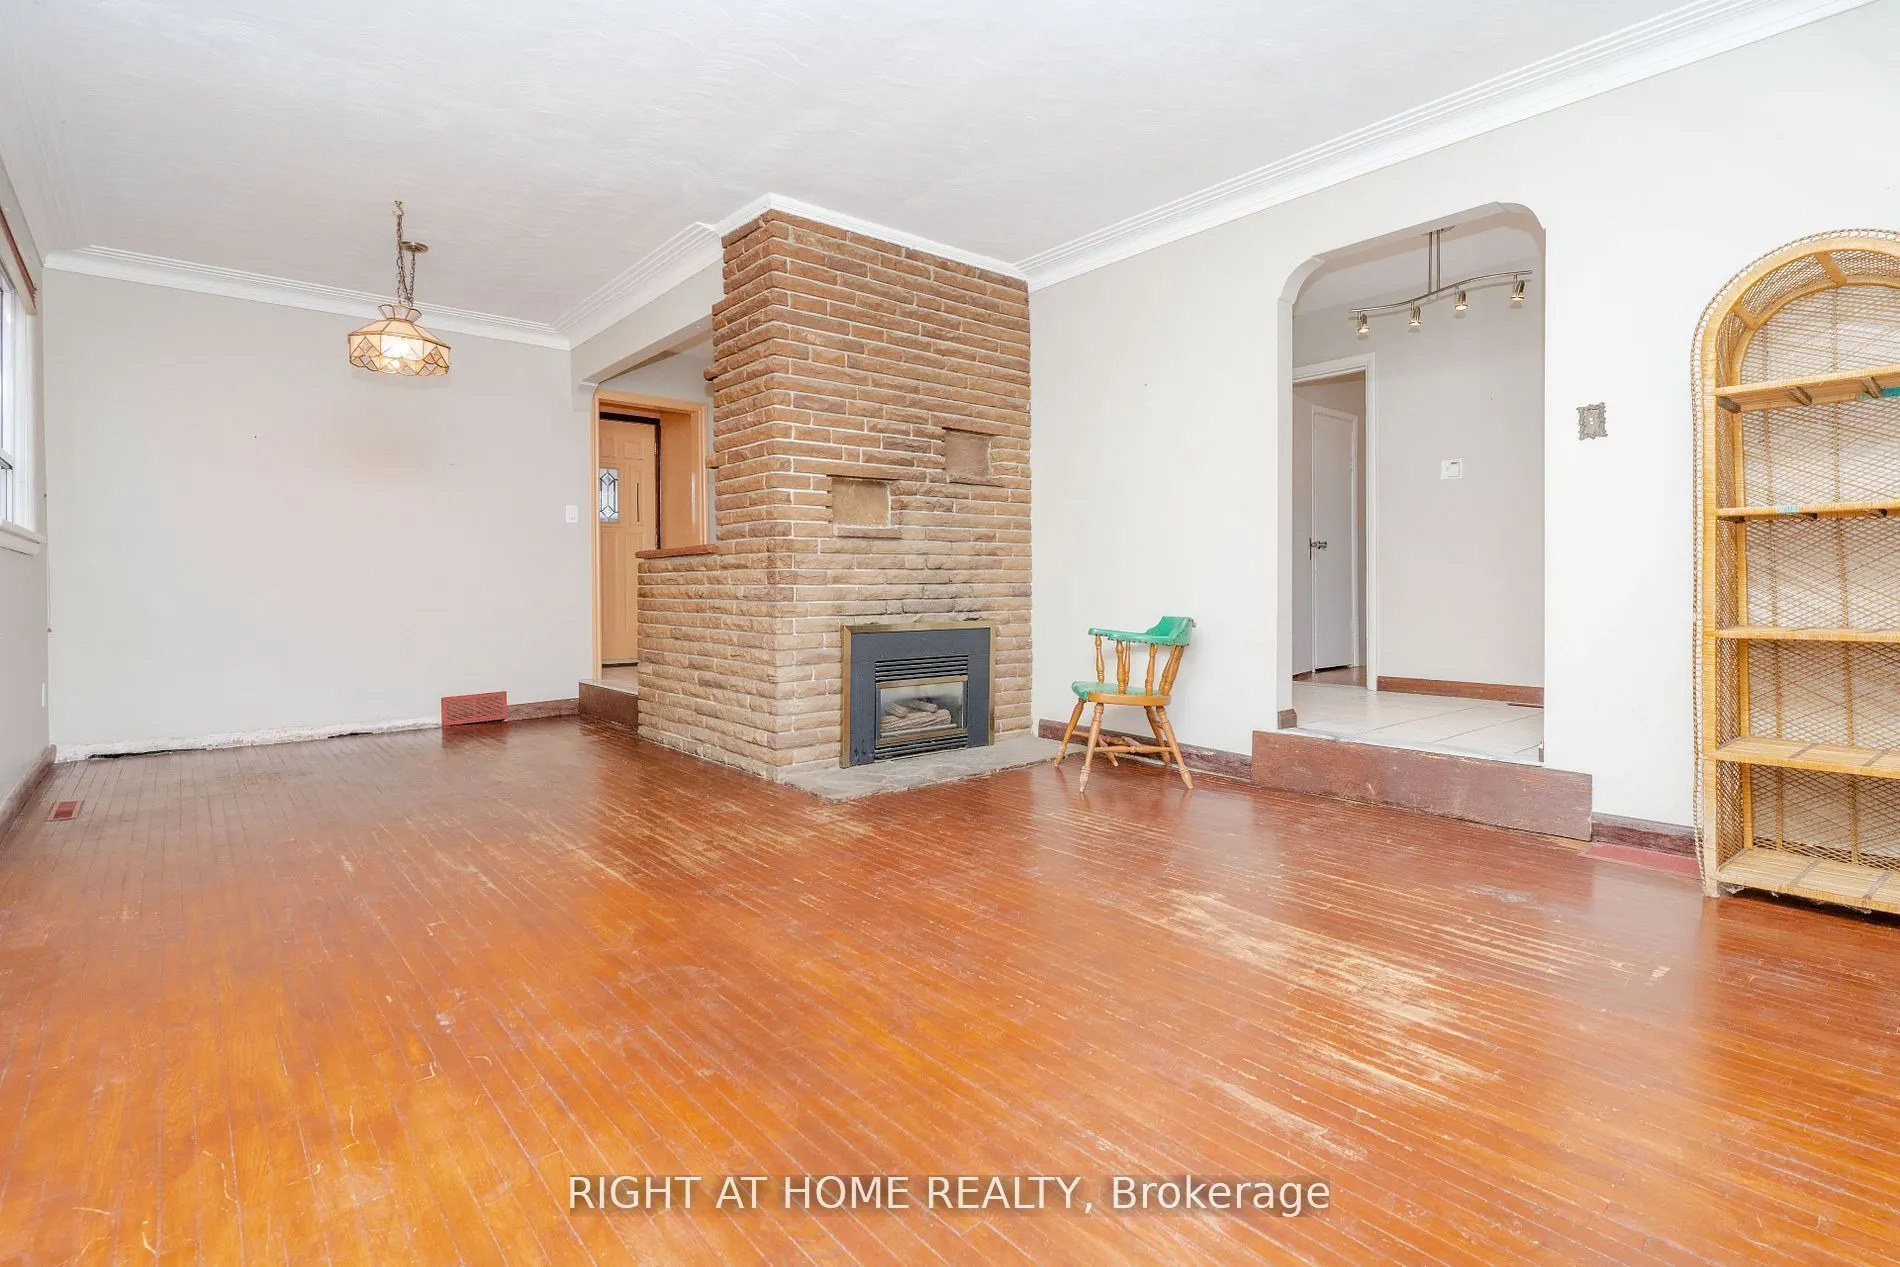
Living Room
Sunken Room, Combined w/Dining, Fireplace
Dimensions 14.01 x 11.32 feet
158.59 sqft
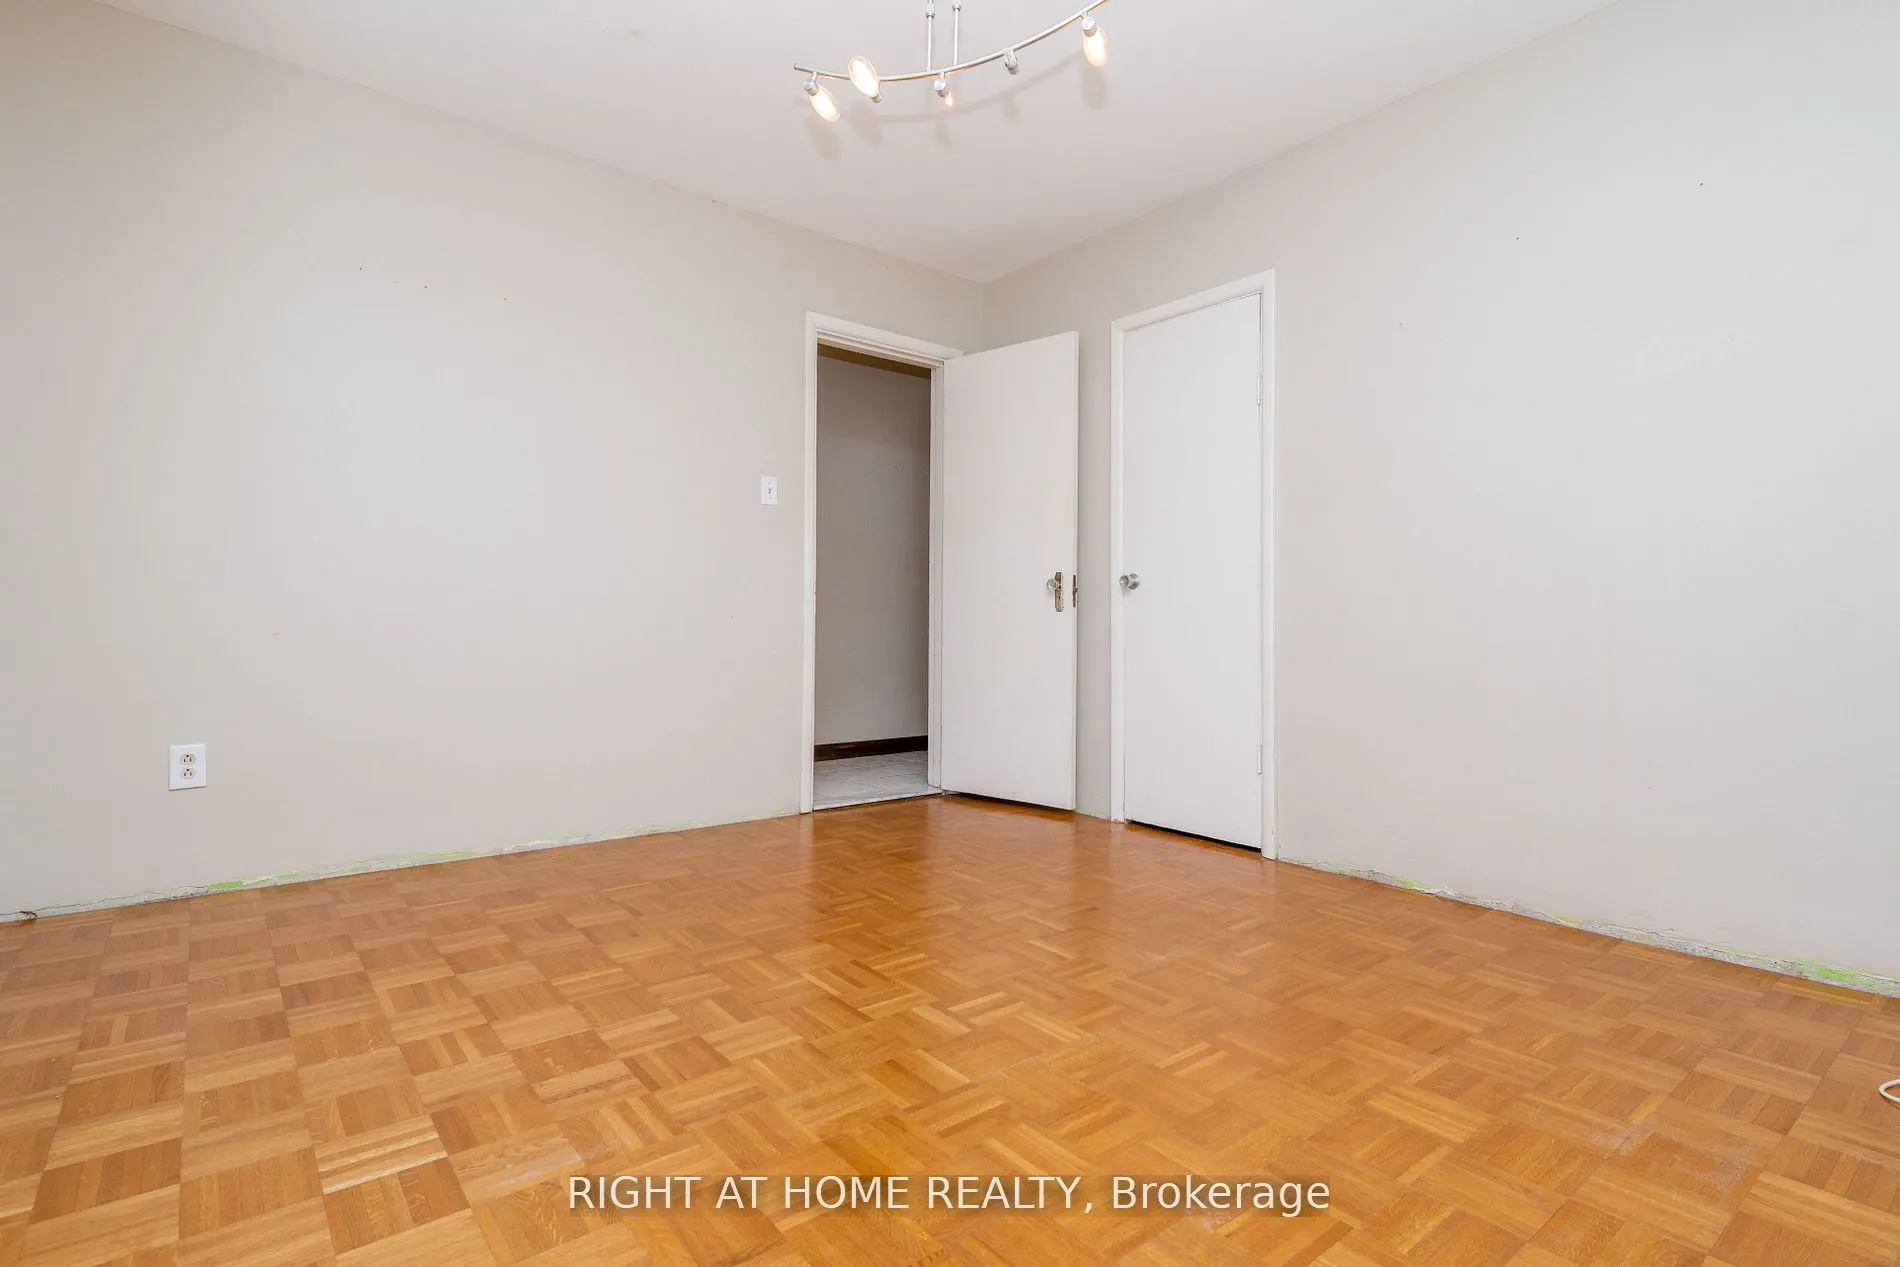
Primary Bedroom
Parquet, Closet
Dimensions 11.98 x 9.68 feet
115.97 sqft
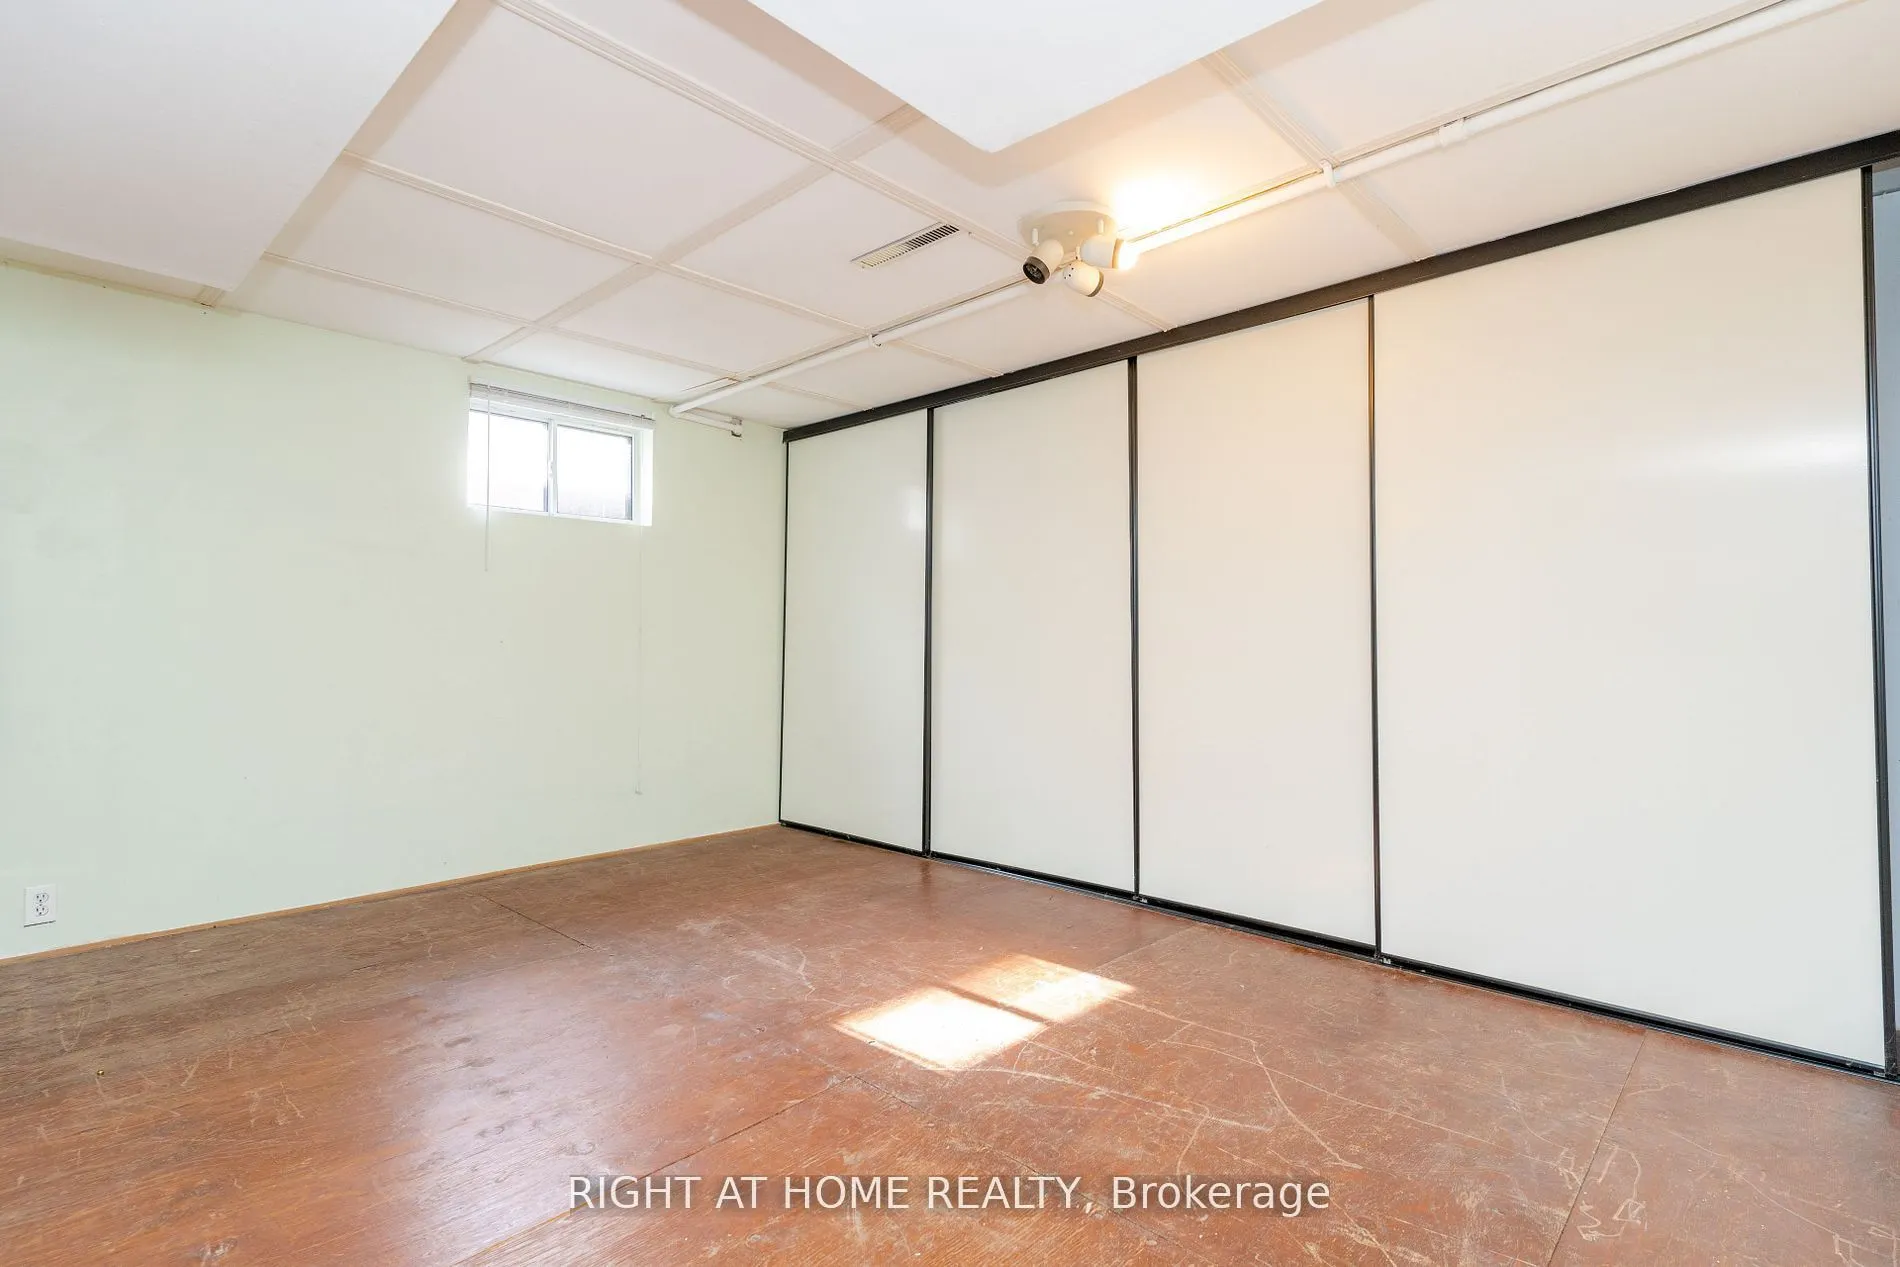
Recreation
-
Dimensions 24.61 x 14.44 feet
355.37 sqft
Similar Properties(No results)
Mortgage Calculator
Calculate your estimated monthly mortgage payment
Price
$1,195,000
$
%
%
Total cost of mortgage
$0
Monthly payment
By clicking Save, we will calculate your estimated mortgage for all properties using the saved values (down payment percentage, interest rate, and amortization).
The accuracy and applicability of this calculator are not guaranteed.