Sign In or Create a Free Account to see full details of this property
Key Facts
Key facts for 3590 Kaneff Crescent #705
Property Type
Condo, Apartment
Parking
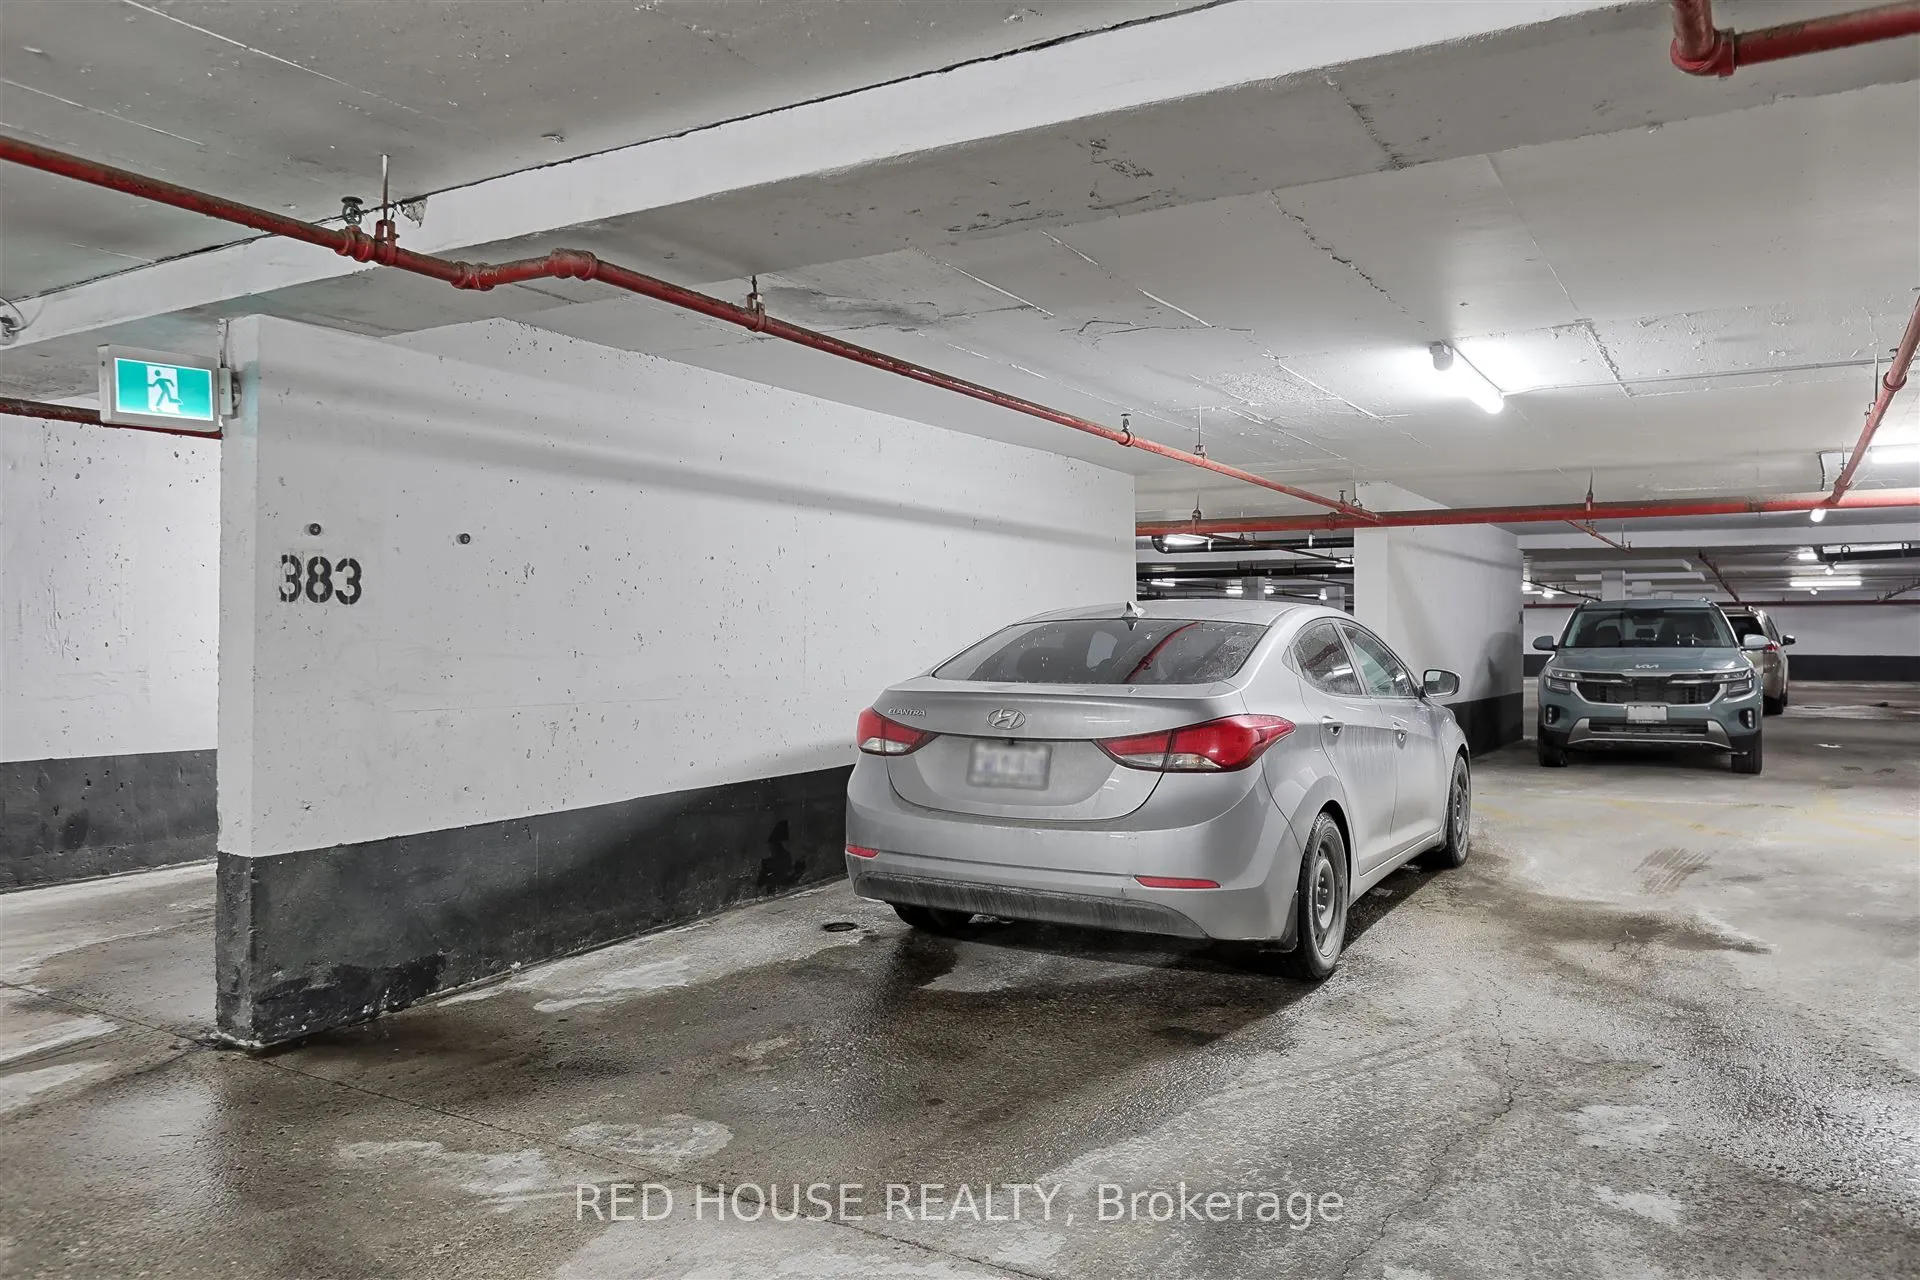
2 garage, 2 parking
MLS #
W13089104
Size
1000-1199 sqft
Basement
None
Listed on
2026-05-06
Lot size
-
Tax
$2,262.49 /yr
Days on Market
160
Approximate Age
-
Maintenance Fee
$1,298.84/mo
Central Air Conditio...
Description
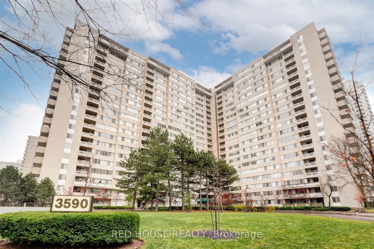
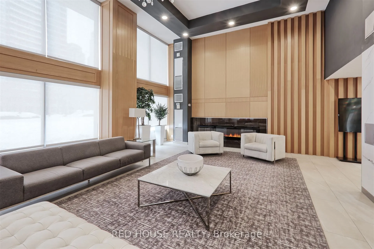
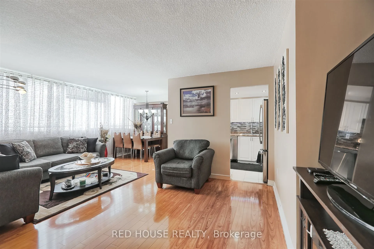
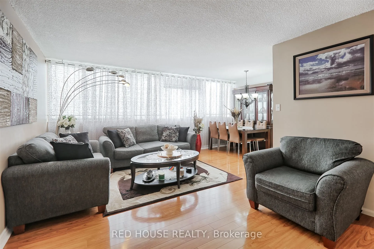
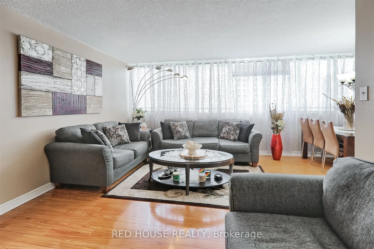
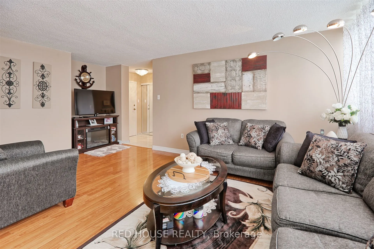
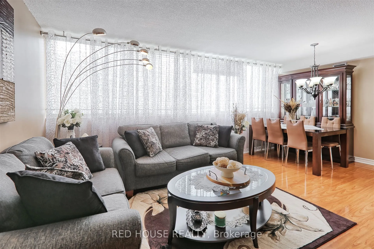
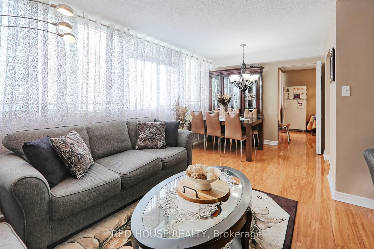
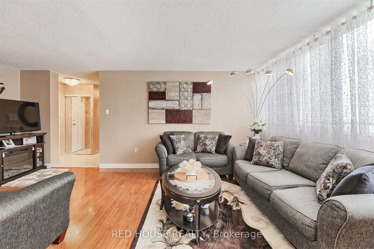
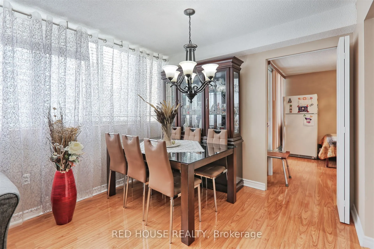
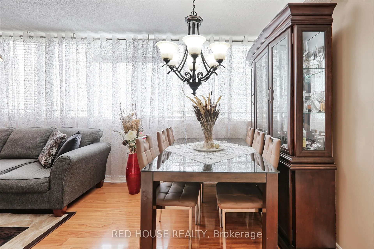
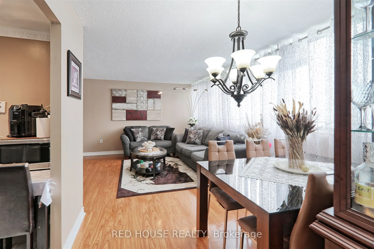
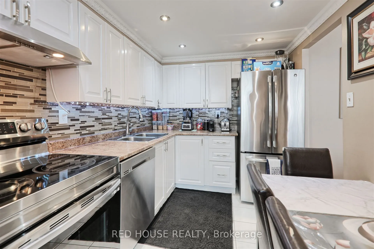
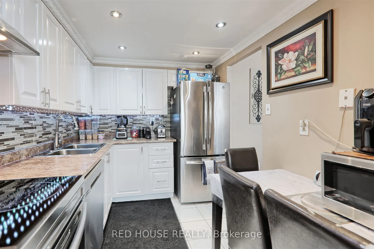
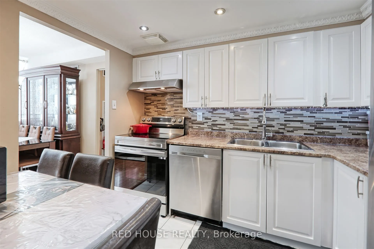
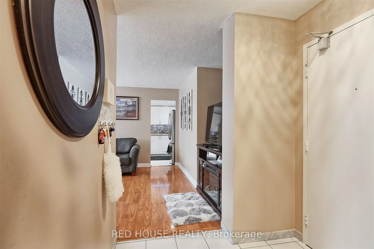
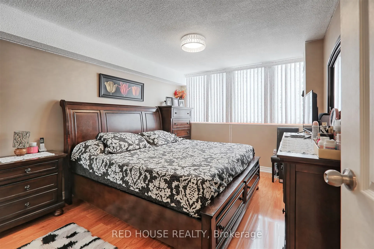
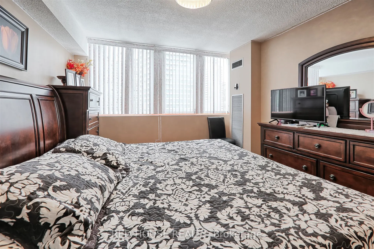
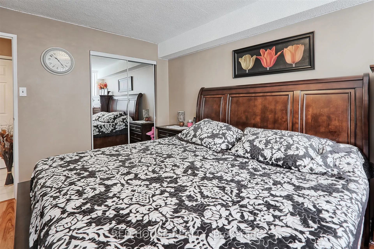
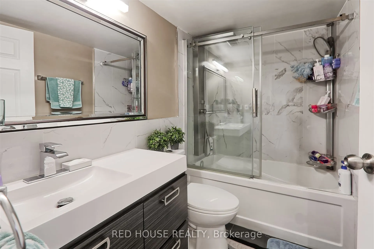
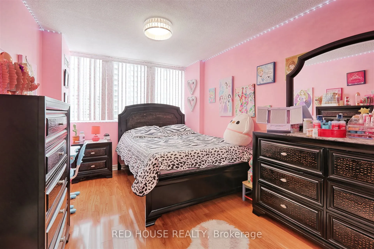
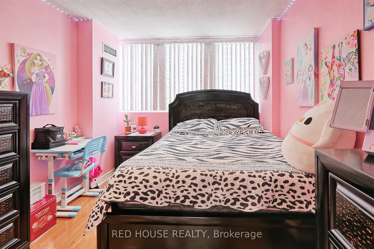
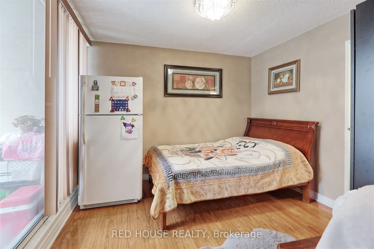
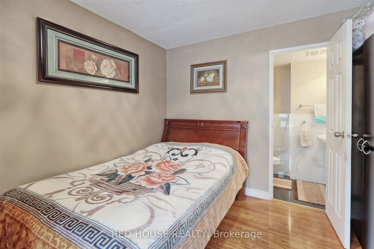
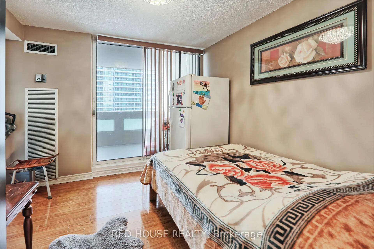
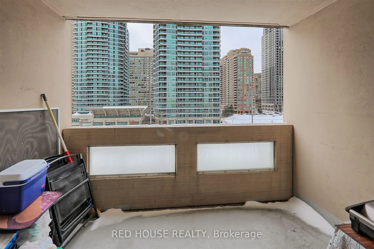
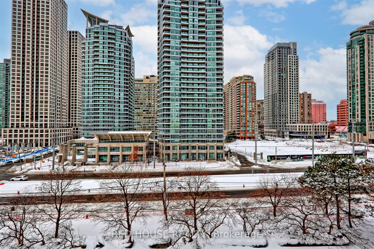
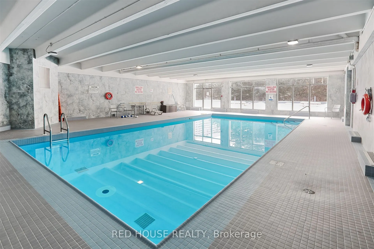
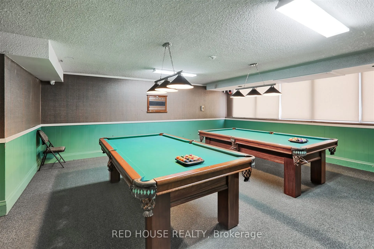
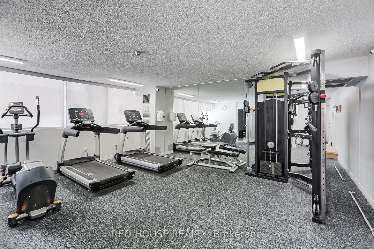
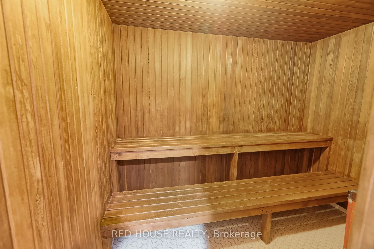
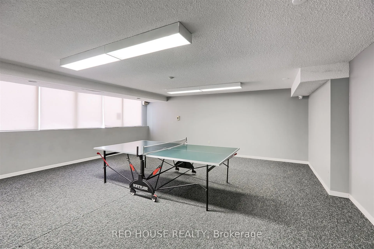
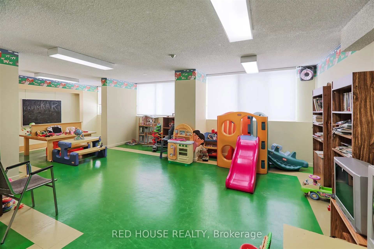
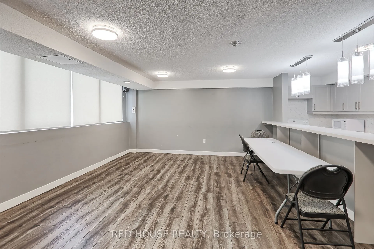
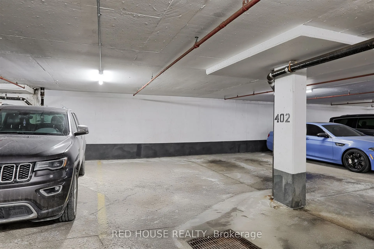
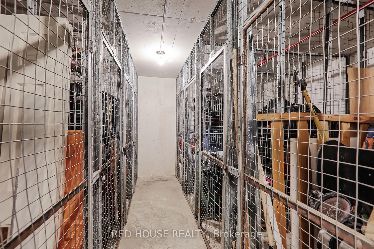
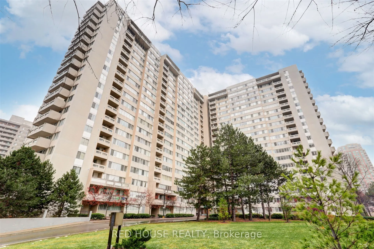
Spacious & Bright 3-Bedroom Condo with 2 Parking Spaces in Prime Mississauga Location! Welcome to this stunning 3-bedroom, 2-bathroom condo in the heart of Mississauga! Offering a versatile layout, the third bedroom can easily be transformed into a den, home office, or whatever suits your lifestyle.... With no carpet throughout, an upgraded kitchen with modern pot lights, and an open-concept living and dining area, this home is designed for both comfort and style. Step onto your private balcony and enjoy a peaceful retreat with a great view. This unit also includes two underground parking spaces and a locker a rare and valuable bonus! Enjoy fantastic amenities, including an indoor swimming pool, billiards room, party room, fully equipped mens and women's gyms, children's playroom, and a dedicated workshop room for DIY enthusiasts. Unbeatable location! Walk to Square One Shopping Centre, Mississauga City Centre, parks, schools, public transit, and the upcoming Hurontario LRT. Plus, with quick access to Highways 403, 401, and QEW, commuting is a breeze. Maintenance fees include heat, hydro, and water (excluding cable and internet),making for a stress-free living experience in a well-managed building. Don't miss this incredible opportunity to own a move-in-ready condo in one of Mississaugas most sought-after communities!
Full Property Details
Interior
Bedrooms
3
Total Bedrooms
3
Washrooms
2
Square Footage
1000-1199 sqft
Basement
None
Heating Source
Gas
Heating Fuel
Forced Air
Air Conditioning
Central Air
Family Room
No
Kitchens
1
Total Kitchens
1
Fireplace Features
No
Bedrooms
3
Total Bedrooms
3
Washrooms
2
Square Footage
1000-1199 sqft
Basement
None
Heating Source
Gas
Heating Fuel
Forced Air
Air Conditioning
Central Air
Family Room
No
Kitchens
1
Total Kitchens
1
Fireplace Features
No
Exterior
Pool
Indoor
Parking Spaces
2
Total Parking Spaces
2.00
Garage Spaces
2
Balcony
Open
Pool
Indoor
Parking Spaces
2
Total Parking Spaces
2.00
Garage Spaces
2
Balcony
Open
Building Description
Style
Apartment
Home Type
Condo
Subtype
Condo Apt
Property Orientation
East
Exterior Finish
Concrete
Possession Date
7/6/2026
Locker
Owned
Style
Apartment
Home Type
Condo
Subtype
Condo Apt
Property Orientation
East
Exterior Finish
Concrete
Possession Date
7/6/2026
Locker
Owned
Community
Community
Mississauga Valleys
Community
Mississauga Valleys
Taxes & Fees
Taxes
$2,262.49 /yr
Tax Year
2025
Occupancy
Owner
Maintenance Fee
$1,298.84/mo
Central Air Conditioning
Included
Common Elements
Included
Heating
Included
Hydro
Included
Parking
Included
Water
Included
Building Insurance
Included
Taxes
$2,262.49 /yr
Tax Year
2025
Occupancy
Owner
Maintenance Fee
$1,298.84/mo
Central Air Conditioning
Included
Common Elements
Included
Heating
Included
Hydro
Included
Parking
Included
Water
Included
Building Insurance
Included
Other
Pets
Yes-with Restrictions
Pets
Yes-with Restrictions
Room Types
Bathroom
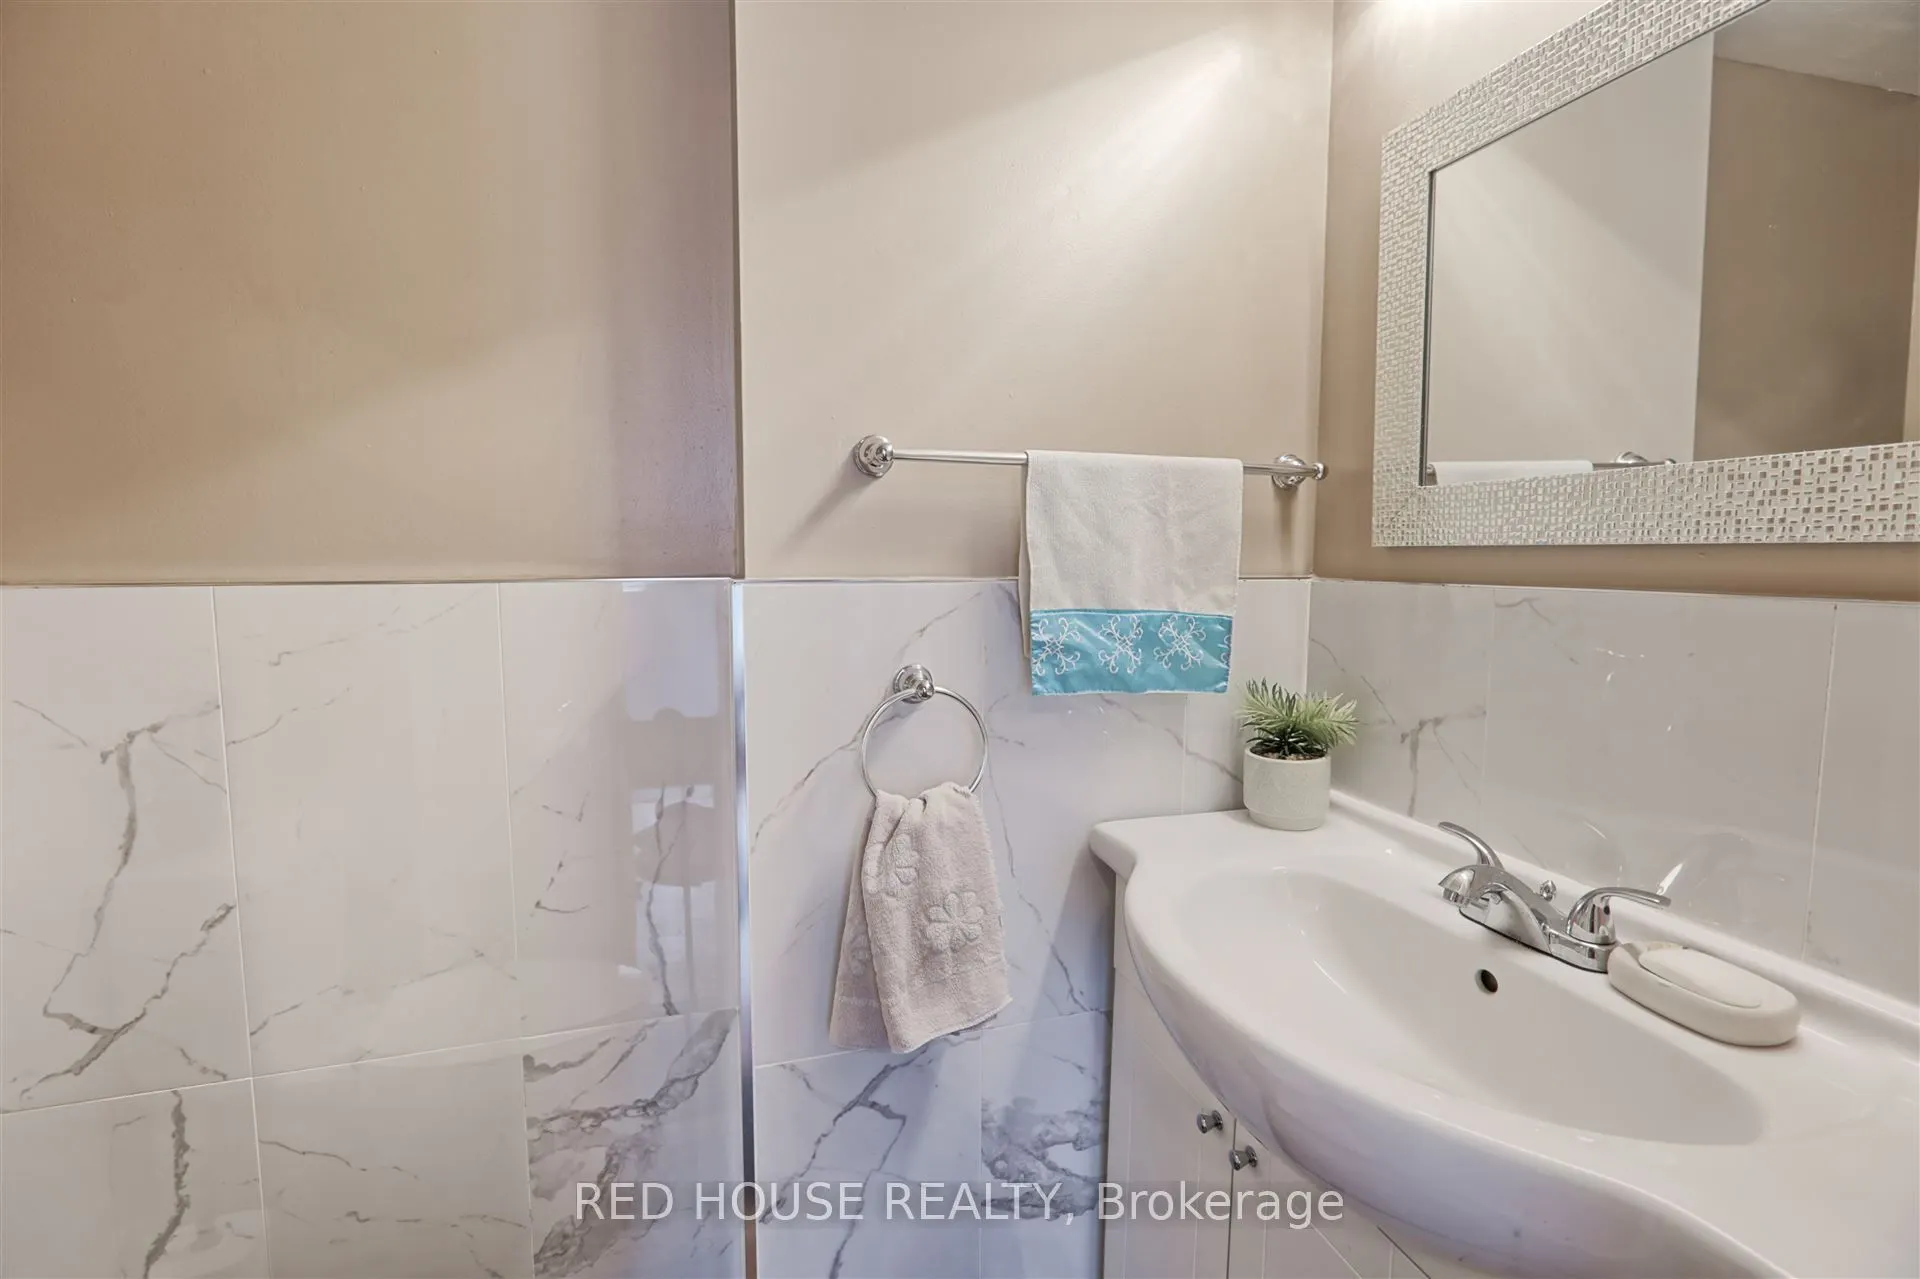
4 Pc Bath
Dimensions 7.32 x 4.54 feet
33.23 sqft
Bedroom 2
Large Window, Laminate
Dimensions 13.1 x 8.95 feet
117.24 sqft
Bedroom 3
W/O To Balcony, 2 Pc Ensuite, Laminate
Dimensions 10.29 x 9.5 feet
97.76 sqft
Dining Room
Combined w/Living, Large Window, Laminate
Dimensions 9.12 x 7.83 feet
71.41 sqft
Kitchen
Backsplash, Carpet Free
Dimensions 9.42 x 7.31 feet
68.86 sqft
Living Room
Combined w/Dining, Large Window, Laminate
Dimensions 17.05 x 11.02 feet
187.89 sqft
Powder Room
2 Pc Ensuite
Dimensions 5.25 x 3.08 feet
16.17 sqft
Primary Bedroom
Large Window, Laminate
Dimensions 13.1 x 10.2 feet
133.62 sqft
Similar Properties(No results)
Mortgage Calculator
Calculate your estimated monthly mortgage payment
Price
$549,990
$
%
%
Total cost of mortgage
$0
Monthly payment
By clicking Save, we will calculate your estimated mortgage for all properties using the saved values (down payment percentage, interest rate, and amortization).
The accuracy and applicability of this calculator are not guaranteed.