Sign In or Create a Free Account to see full details of this property
Key Facts
Key facts for 5315 Huntingfield Drive
Property Type
House, 2-Storey
Parking
Attached 2 garage, 4 parking
MLS #
W13167164
Size
2500-3000 sqft
Basement
Finished,Separate Entrance
Listed on
2026-05-23
Lot size
40 x 111.61
Tax
$8,860.22 /yr
Days on Market
143
Approximate Age
-
Maintenance Fee
-
Description
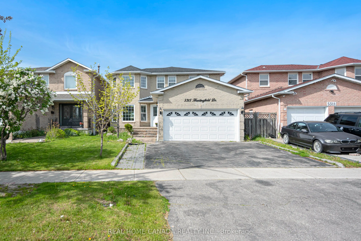
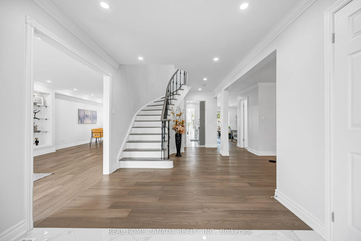
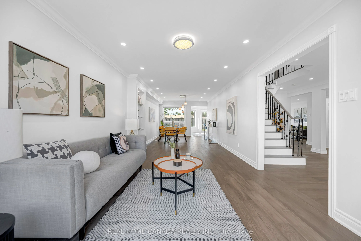
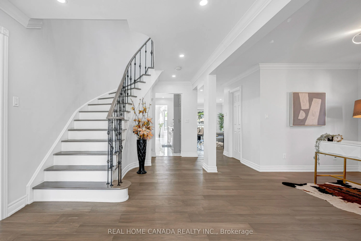
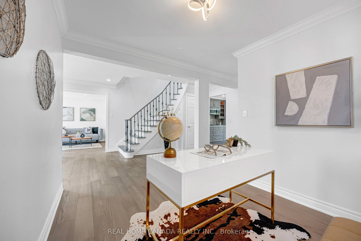
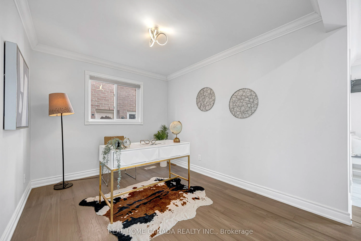
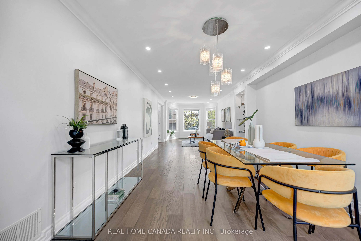
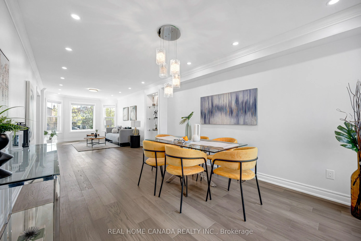
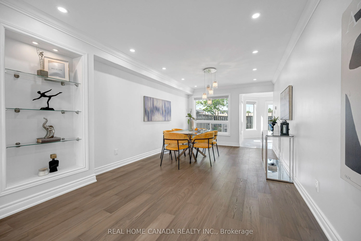
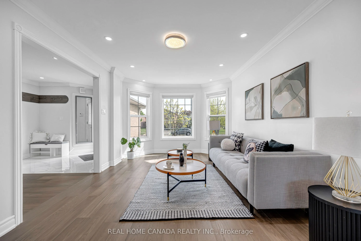
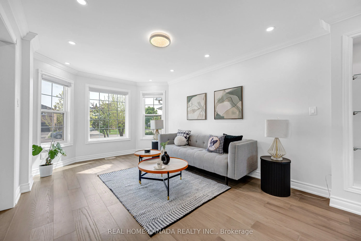
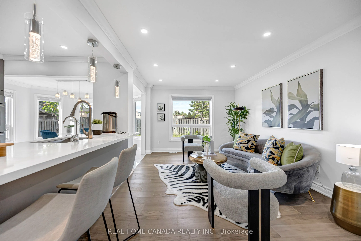
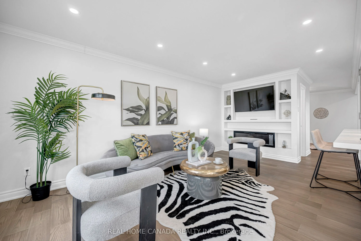
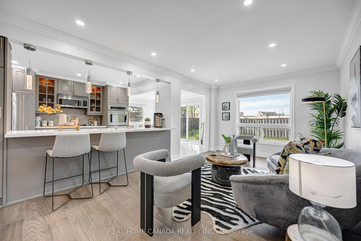
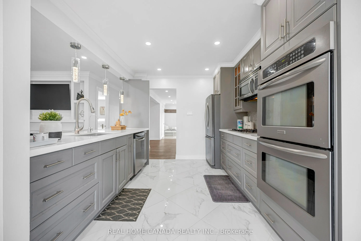
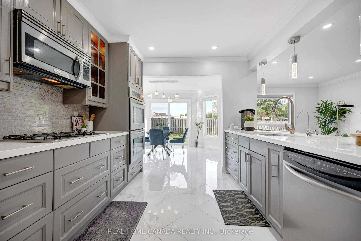
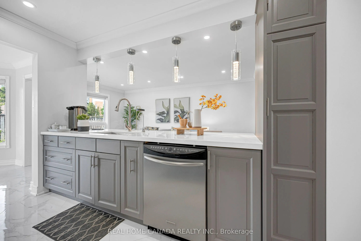
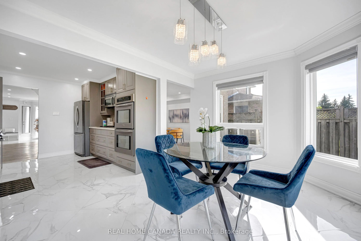
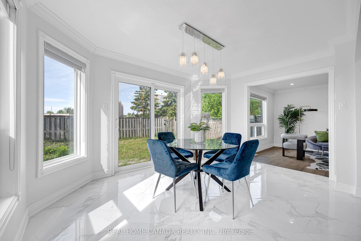
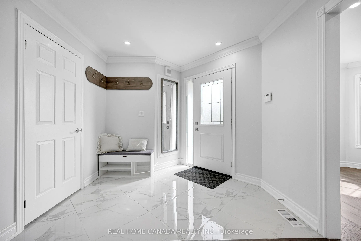
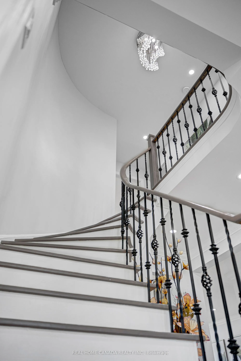
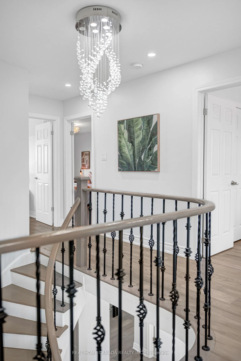
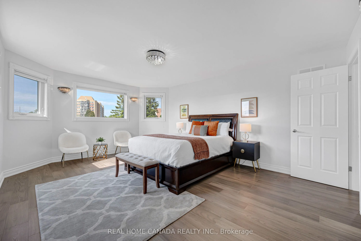
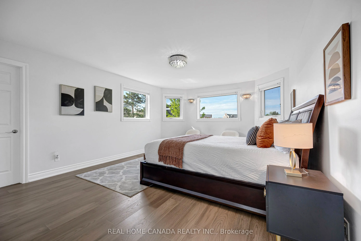
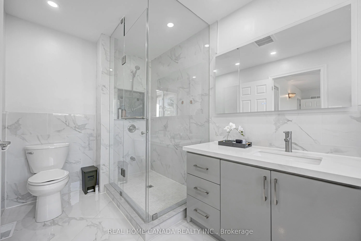
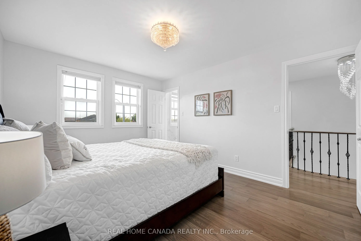
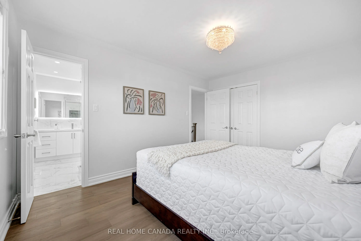
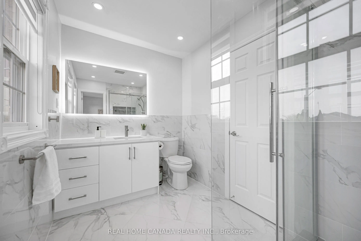
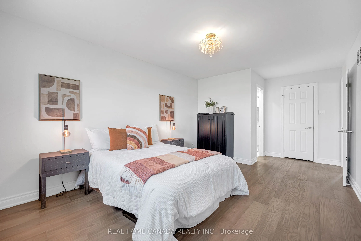
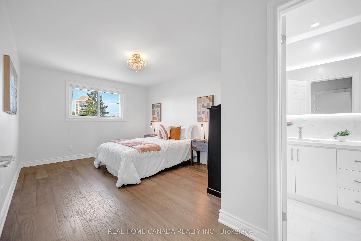
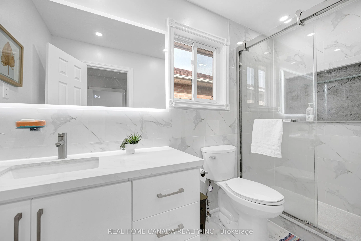
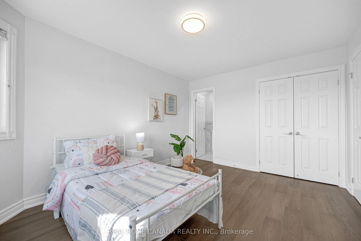
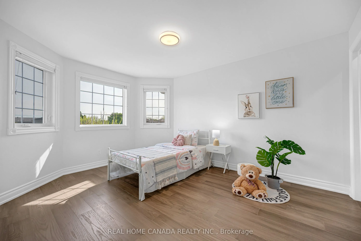
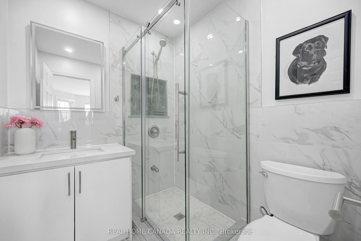
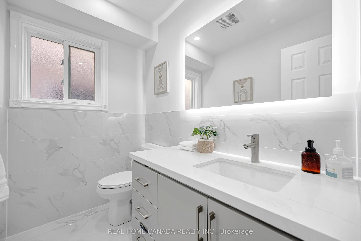
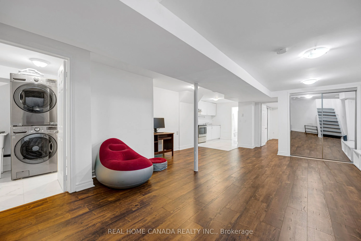
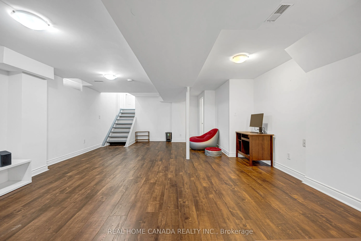
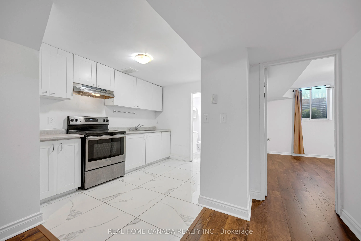
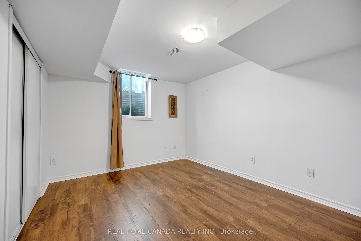
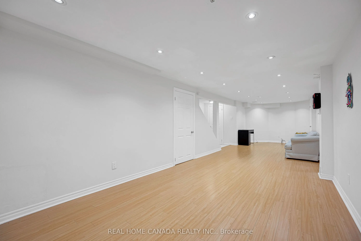
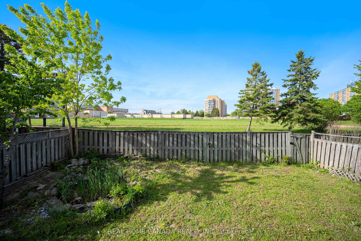
Welcome to this exceptional 2-Story Detached House, Just renovated from bottom to top, this home offers an ideal layout for growing families and multi-generational living. 4 large bedrooms in the second floor, every bedroom with well-appointed bathroom. Lrg Porch, 9 Ft Ceilngs On Main Flr, Lots Of... Potlights, Hrdwd Flrs. Modern Kitchen With Lrg Eat In Area, S/S B/I Appls, Backsplash. Just changed the Roof (2025), AC (2025), Furance (2024). The property includes two separate basement areas: one fully finished basement apartment With Separate Entrance, ideal for rental income or extended family, and an additional private basement space featuring a large rec room for owner's personal use. Lrg Backyard. Enjoy a premium lot with no house at the back, backing onto a peaceful playing field for added privacy. Steps To Schools, Parks And Transportation,
Full Property Details
Interior
Bedrooms
4
Bedrooms Plus
1
Total Bedrooms
5
Washrooms
6
Square Footage
2500-3000 sqft
Basement
Finished,Separate Entrance
Heating Source
Gas
Heating Fuel
Forced Air
Air Conditioning
Central Air
Family Room
Yes
Kitchens
1
Kitchens Plus
1
Total Kitchens
2
Fireplace Features
Yes
Bedrooms
4
Bedrooms Plus
1
Total Bedrooms
5
Washrooms
6
Square Footage
2500-3000 sqft
Basement
Finished,Separate Entrance
Heating Source
Gas
Heating Fuel
Forced Air
Air Conditioning
Central Air
Family Room
Yes
Kitchens
1
Kitchens Plus
1
Total Kitchens
2
Fireplace Features
Yes
Exterior
Depth
111.61
Front
39.5
Driveway
Private Double
Lot Size
40 x 111.61 ft
Pool
None
Parking Spaces
4
Total Parking Spaces
6.00
Parking Description
Attached
Garage Spaces
2
Depth
111.61
Front
39.5
Driveway
Private Double
Lot Size
40 x 111.61 ft
Pool
None
Parking Spaces
4
Total Parking Spaces
6.00
Parking Description
Attached
Garage Spaces
2
Building Description
Style
2-Storey
Home Type
House
Subtype
Detached
Property Orientation
North
Exterior Finish
Brick
Sewers
Sewers
Water Supply
Municipal
Possession Date
No Data
Style
2-Storey
Home Type
House
Subtype
Detached
Property Orientation
North
Exterior Finish
Brick
Sewers
Sewers
Water Supply
Municipal
Possession Date
No Data
Community
Community
Hurontario
Community
Hurontario
Taxes & Fees
Taxes
$8,860.22 /yr
Tax Year
2025
Occupancy
Owner
Taxes
$8,860.22 /yr
Tax Year
2025
Occupancy
Owner
Room Types
Bedroom 2
Hardwood Floor, Closet, 4 Pc Ensuite
Dimensions 18.37 x 11.15 feet
204.83 sqft
Bedroom 3
Hardwood Floor, Closet, 4 Pc Ensuite
Dimensions 14.11 x 11.15 feet
157.33 sqft
Bedroom 4
Hardwood Floor, Closet, 3 Pc Ensuite
Dimensions 13.78 x 10.83 feet
149.24 sqft
Breakfast
Eat-in Kitchen, Ceramic Floor, W/O To Patio
Dimensions 9.84 x 10.83 feet
106.57 sqft
Dining Room
Hardwood Floor, Picture Window, Combined w/Living
Dimensions 15.09 x 11.15 feet
168.25 sqft
Family Room
Hardwood Floor, Gas Fireplace, B/I Shelves
Dimensions 18.37 x 11.81 feet
216.95 sqft
Kitchen
Ceramic Floor
Dimensions - feet
0 sqft
Kitchen
Granite Counters, B/I Appliances, Pot Lights
Dimensions 12.14 x 9.51 feet
115.45 sqft
Living Room
Laminate
Dimensions - feet
0 sqft
Living Room
Hardwood Floor, Bay Window, Pot Lights
Dimensions 18.7 x 11.15 feet
208.5 sqft
Primary Bedroom
Hardwood Floor, Bay Window, 5 Pc Ensuite
Dimensions 17.06 x 13.45 feet
229.46 sqft
Recreation
Laminate
Dimensions - feet
0 sqft
Similar Properties(No results)
Mortgage Calculator
Calculate your estimated monthly mortgage payment
Price
$1,699,000
$
%
%
Total cost of mortgage
$0
Monthly payment
By clicking Save, we will calculate your estimated mortgage for all properties using the saved values (down payment percentage, interest rate, and amortization).
The accuracy and applicability of this calculator are not guaranteed.