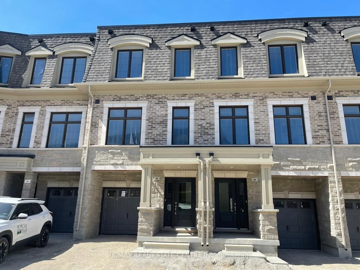
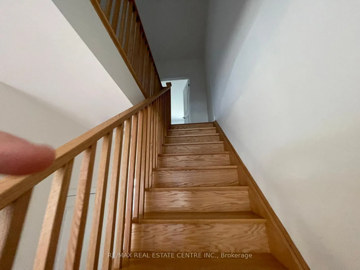
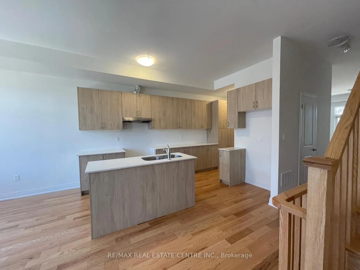
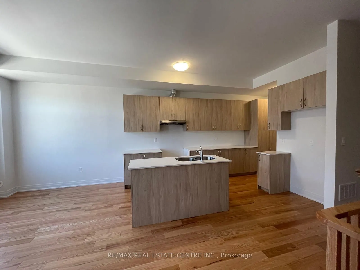
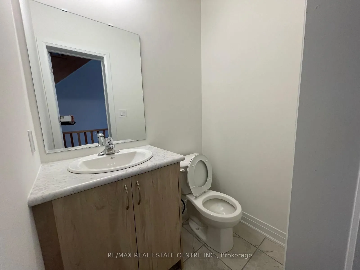
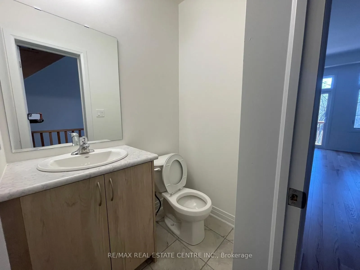
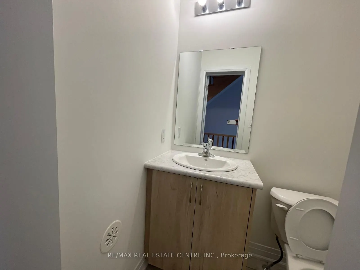
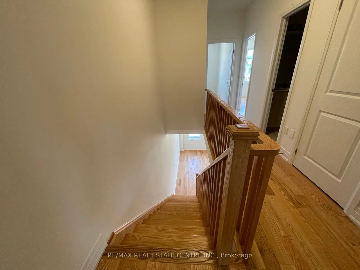
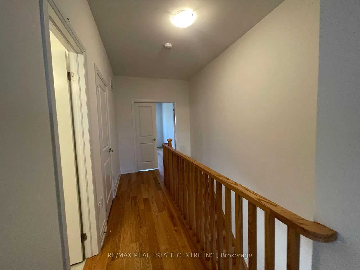
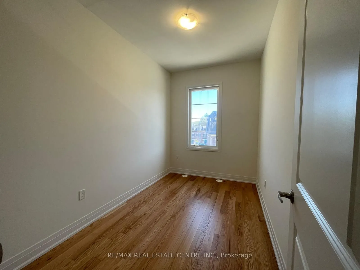
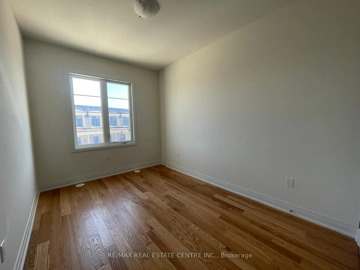
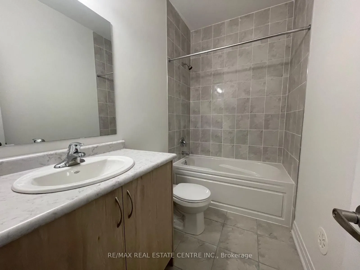
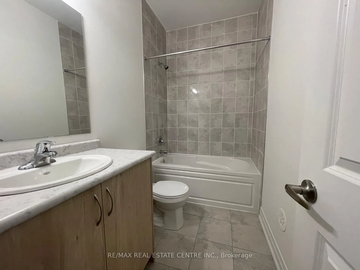
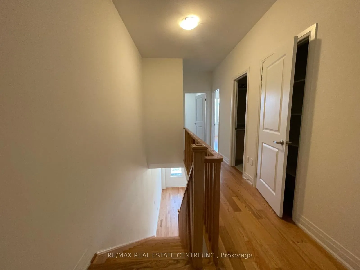
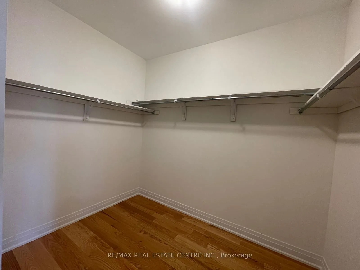
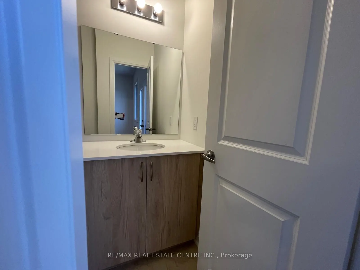
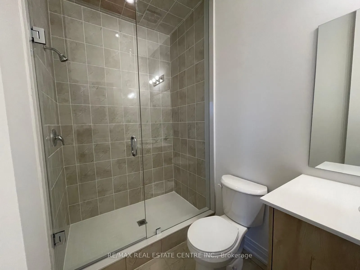
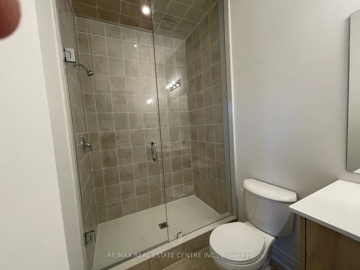
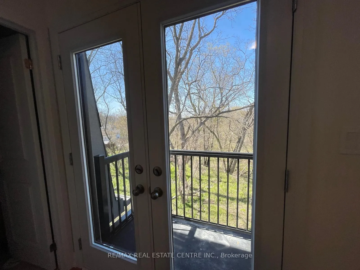
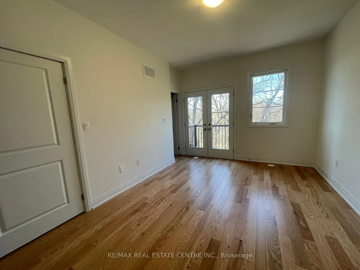
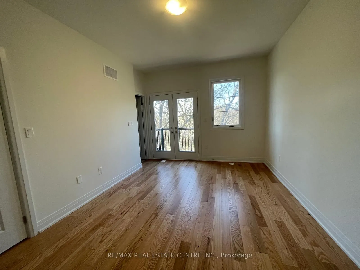
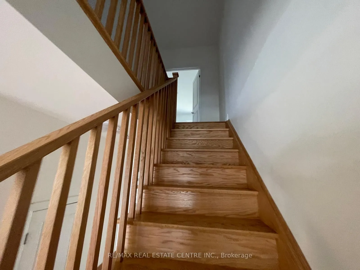
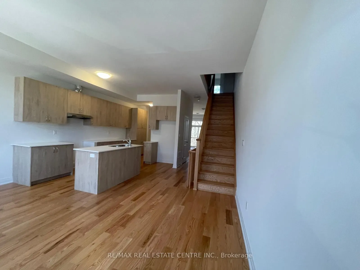
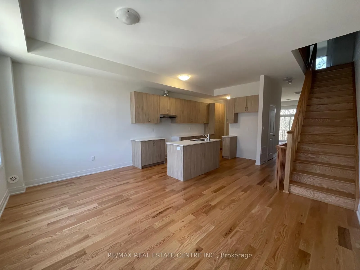
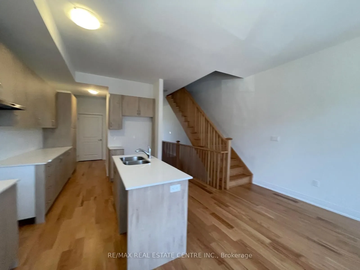
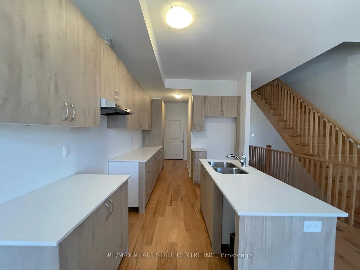
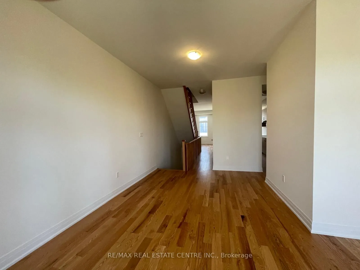
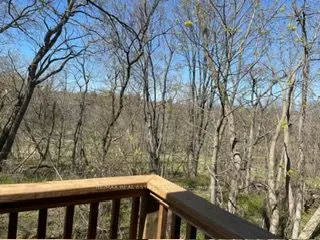
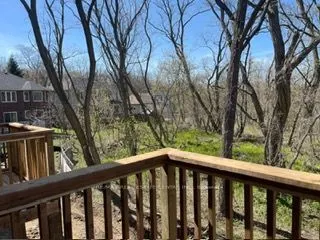
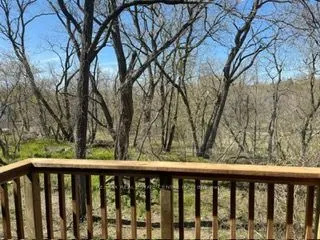
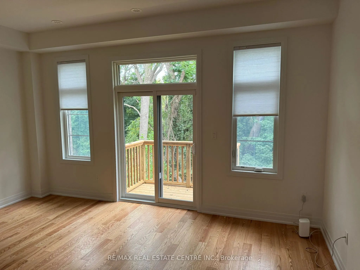
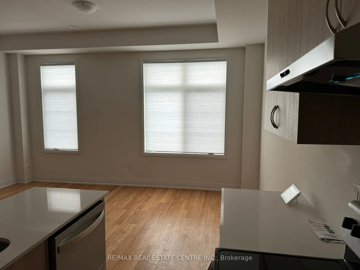
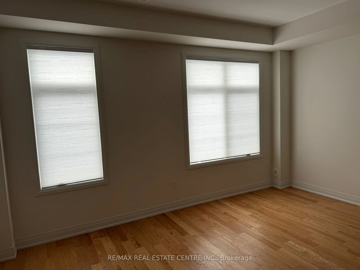
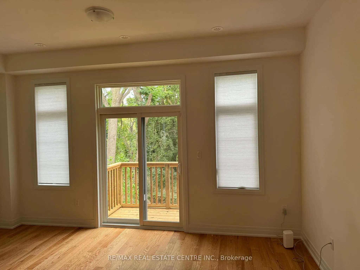
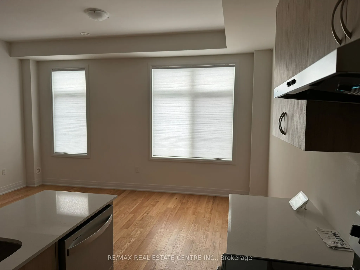
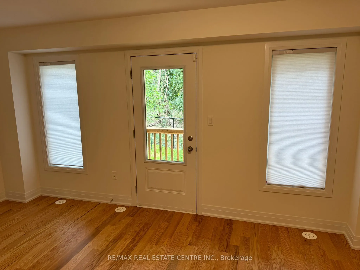
Elegant Executive Townhome backing onto a serene ravine in one of Mississauga's most sought-after communities. Just over a year old, this luxurious home offers over 2,500 sq. ft. of beautifully upgraded living space featuring 4 spacious bedrooms, a dedicated office/den, 4 bathrooms, hardwood floorin...g throughout, and 9-ft ceilings. Enjoy the added convenience of a private elevator servicing from the basement to the third level. Nestled along Main Street in the charming Streetsville Village, this rare ravine lot overlooks the Credit River and offers peaceful natural views. Walk to boutique shops, cafés, restaurants, pubs, parks, top-rated schools, recreation centre, and GO Station. Minutes to major highways, UTM, Heartland Town Centre, and hospitals. Experience the perfect blend of quaint village charm and modern city convenience.
Full Property Details
Interior
Bedrooms
4
Total Bedrooms
4
Washrooms
4
Square Footage
2000-2500 sqft
Basement
Full,Unfinished
Heating Source
Gas
Heating Fuel
Forced Air
Air Conditioning
Central Air
Family Room
Yes
Kitchens
1
Total Kitchens
1
Fireplace Features
No
Bedrooms
4
Total Bedrooms
4
Washrooms
4
Square Footage
2000-2500 sqft
Basement
Full,Unfinished
Heating Source
Gas
Heating Fuel
Forced Air
Air Conditioning
Central Air
Family Room
Yes
Kitchens
1
Total Kitchens
1
Fireplace Features
No
Exterior
Depth
0.0
Front
0.0
Acreage
< .50
Driveway
Private
Lot Size
0 x 0.0 ft
Pool
None
Parking Spaces
2
Total Parking Spaces
2.00
Parking Description
Built-In
Garage Spaces
1
Zoning
RM6-23
Depth
0.0
Front
0.0
Acreage
< .50
Driveway
Private
Lot Size
0 x 0.0 ft
Pool
None
Parking Spaces
2
Total Parking Spaces
2.00
Parking Description
Built-In
Garage Spaces
1
Zoning
RM6-23
Building Description
Style
3-Storey
Home Type
Townhome
Subtype
Att/Row/Townhouse
Property Orientation
West
Exterior Finish
Brick,Stone
Sewers
Sewers
Water Supply
Municipal
Possession Date
No Data
Style
3-Storey
Home Type
Townhome
Subtype
Att/Row/Townhouse
Property Orientation
West
Exterior Finish
Brick,Stone
Sewers
Sewers
Water Supply
Municipal
Possession Date
No Data
Community
Community
Streetsville
Community
Streetsville
Taxes & Fees
Taxes
$7,268 /yr
Tax Year
2025
Occupancy
Tenant
Taxes
$7,268 /yr
Tax Year
2025
Occupancy
Tenant
Room Types
Bedroom 2
Closet, Window, Hardwood Floor
Dimensions 11.29 x 12.01 feet
135.59 sqft
Bedroom 3
Closet, Window, Hardwood Floor
Dimensions 8.63 x 12.34 feet
106.49 sqft
Bedroom 4
Closet, W/O To Deck, Hardwood Floor
Dimensions 13.55 x 11.55 feet
156.5 sqft
Dining Room
Open Concept, Combined w/Kitchen, Hardwood Floor
Dimensions 12.34 x 14.24 feet
175.72 sqft
Kitchen
Pot Lights, Quartz Counter, W/O To Balcony
Dimensions 12.5 x 20.77 feet
259.62 sqft
Living Room
Open Concept, Overlooks Frontyard, Hardwood Floor
Dimensions 16.4 x 22.47 feet
368.51 sqft
Primary Bedroom
Walk-In Closet(s), 4 Pc Ensuite, W/O To Balcony
Dimensions 11.68 x 18.08 feet
211.17 sqft
Similar Properties(No results)
Mortgage Calculator
Calculate your estimated monthly mortgage payment
Price
$1,349,000
$
%
%
Total cost of mortgage
$0
Monthly payment
By clicking Save, we will calculate your estimated mortgage for all properties using the saved values (down payment percentage, interest rate, and amortization).
The accuracy and applicability of this calculator are not guaranteed.