Sign In or Create a Free Account to see full details of this property
Key Facts
Key facts for 601 Shoreline Drive #122
Property Type
Condo, Stacked Townhse
Parking
Surface 0 garage, 1 parking
MLS #
W13236378
Size
700-799 sqft
Basement
None
Listed on
2026-06-03
Lot size
-
Tax
$2,936 /yr
Days on Market
132
Approximate Age
-
Maintenance Fee
$411/mo
Common Elements, Wat...
Description
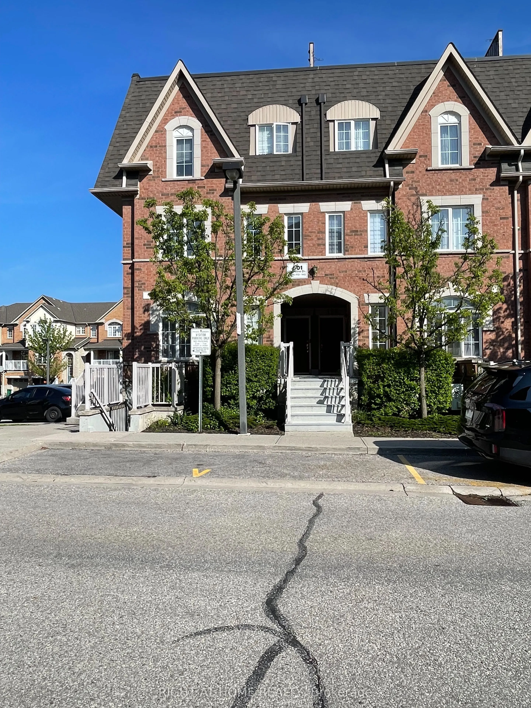
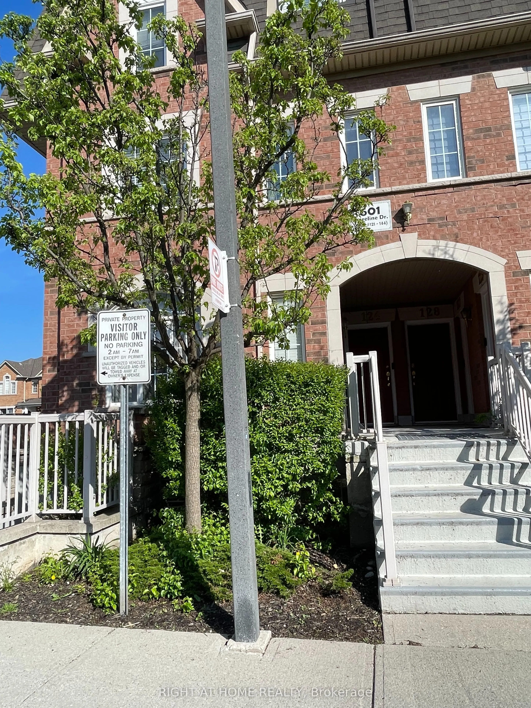
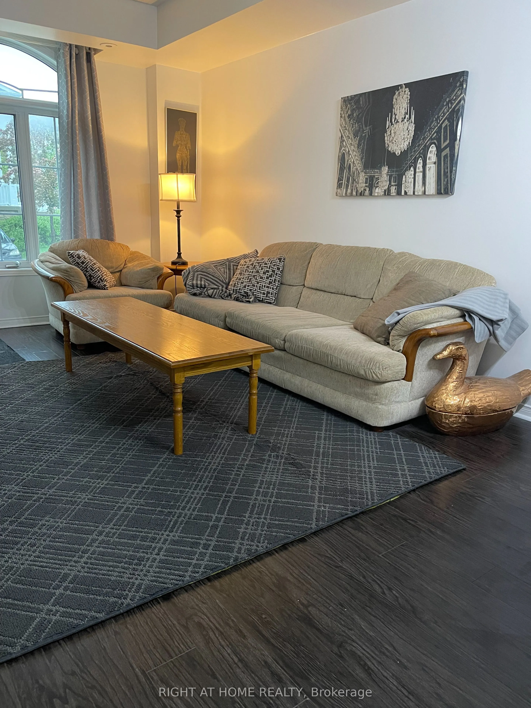
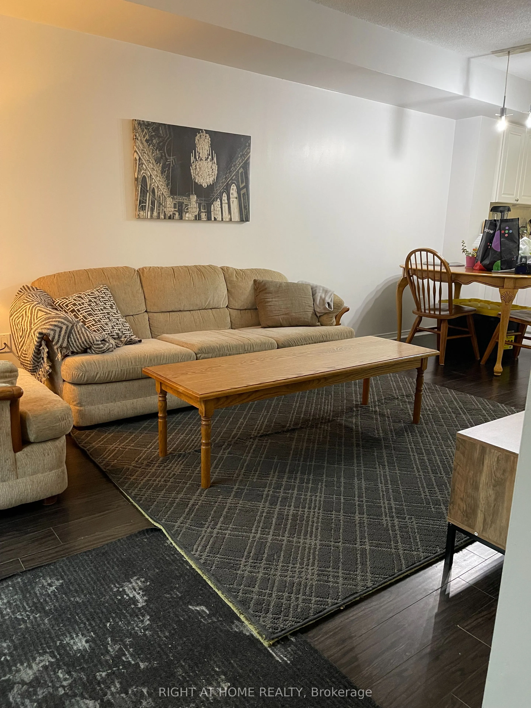
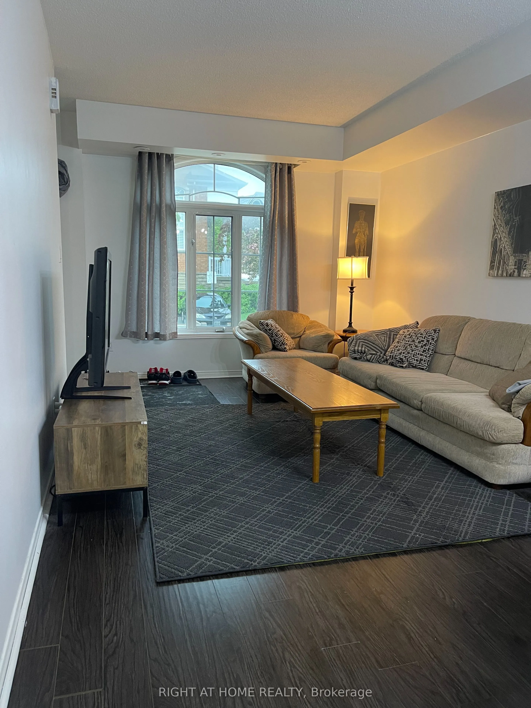
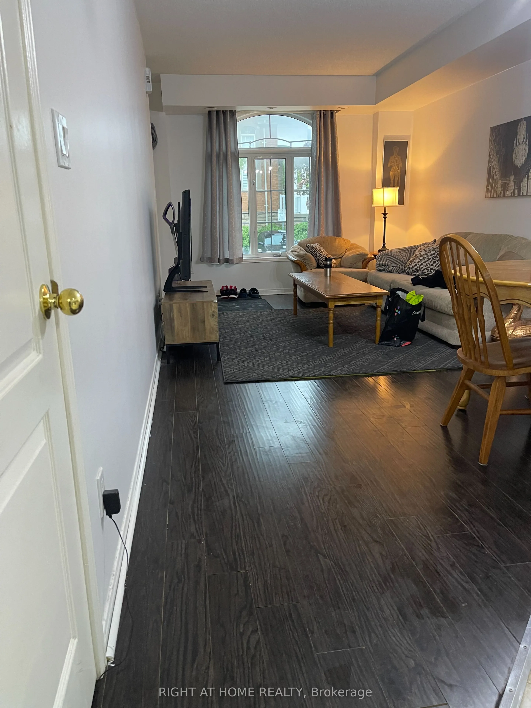
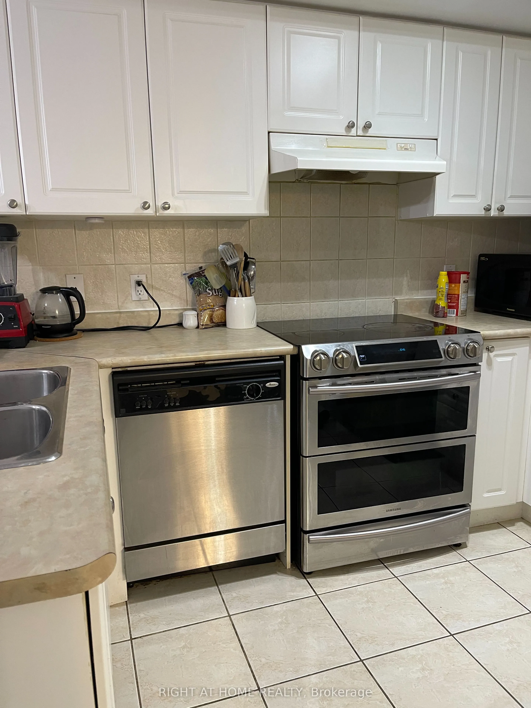
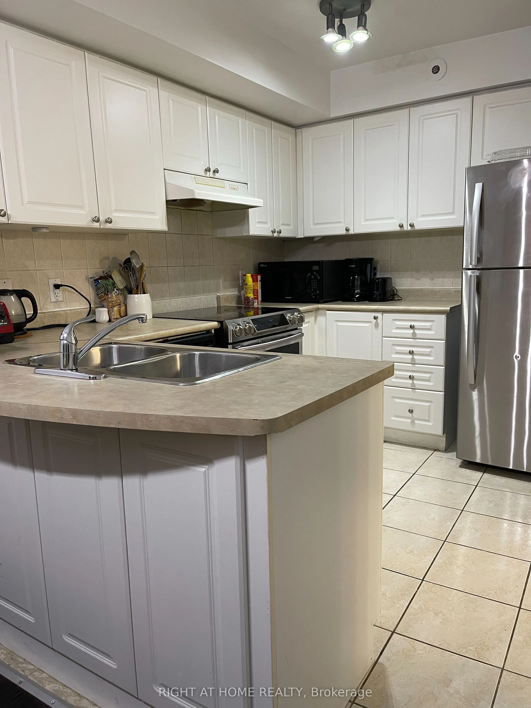
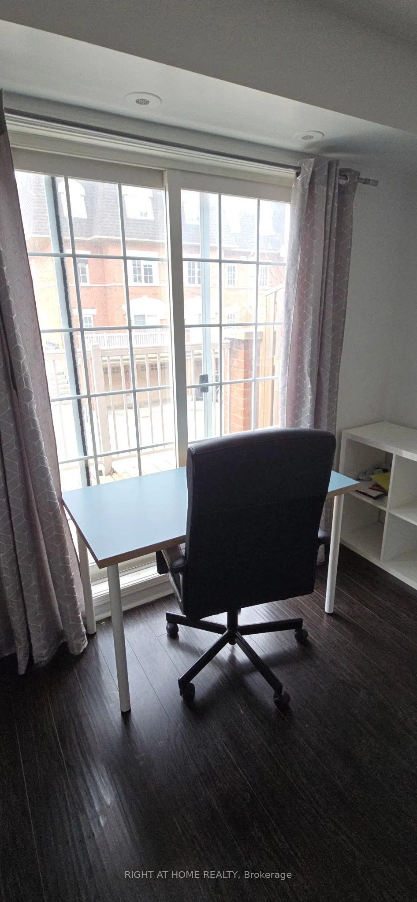
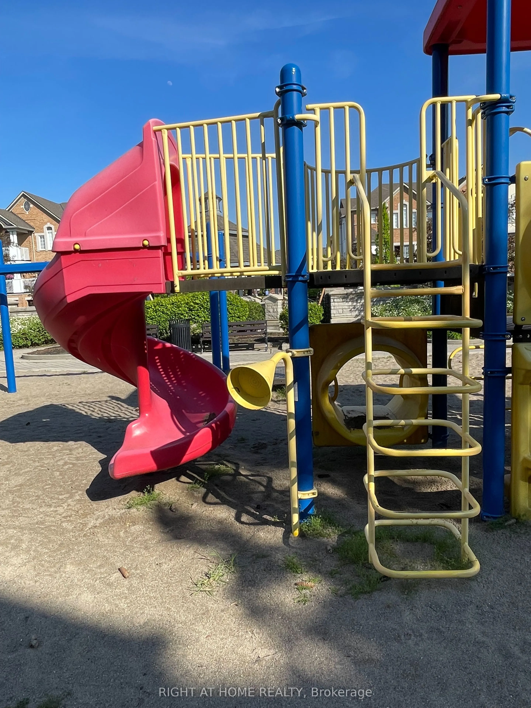
Fantastic end unit property strategically located in the covetuous Cooksville area, close to every necessity for your family. All rooms located on the same level, removing the stress of climbing long stairs or having below ground bedrooms. Large windows for sufficient sunlight and fresh air, open co...ncept functional layout, kitchen big enough to cook up a storm, Living and dining rooms very spacious for your sets, and generously sized bedrooms, all beyond your expectations. Ample visitors parking spots for all your guests. What's not to love about this property? Book a showing now and get your money's worth. You will thank me later!
Full Property Details
Interior
Bedrooms
2
Bedrooms Plus
0
Total Bedrooms
2
Washrooms
1
Square Footage
700-799 sqft
Basement
None
Heating Source
Gas
Heating Fuel
Forced Air
Air Conditioning
Central Air
Family Room
No
Kitchens
1
Kitchens Plus
0
Total Kitchens
1
Fireplace Features
No
Bedrooms
2
Bedrooms Plus
0
Total Bedrooms
2
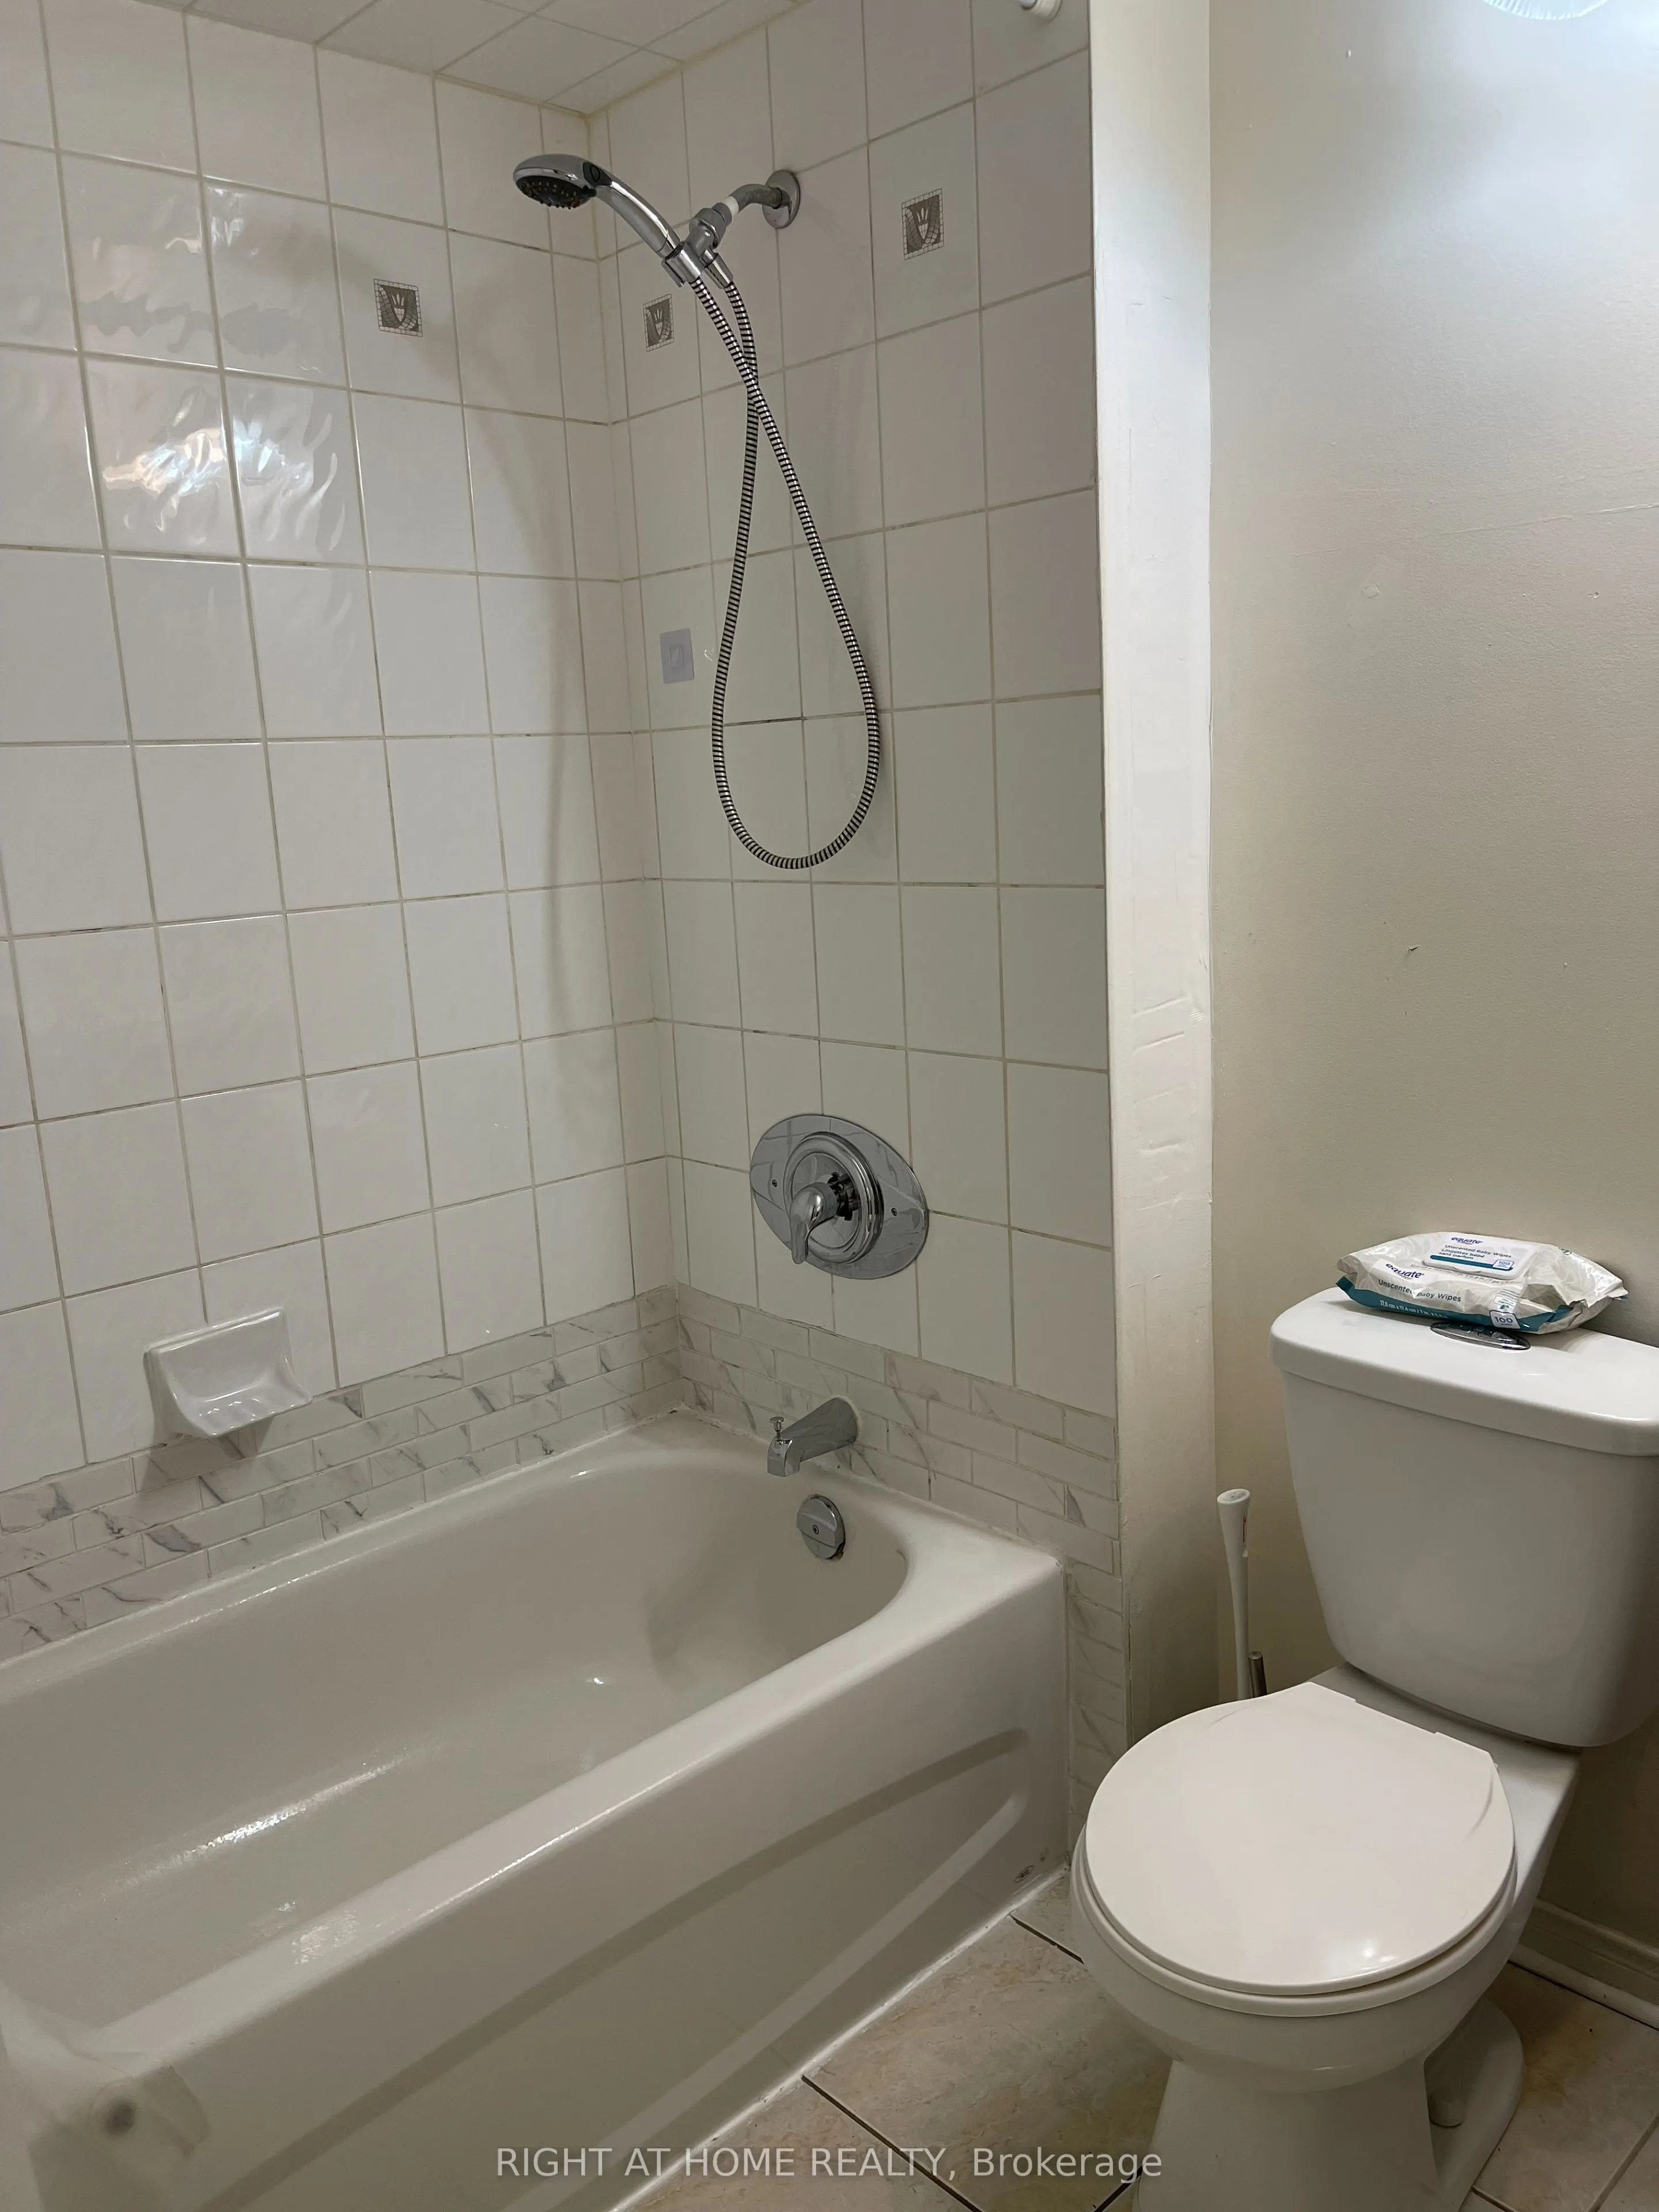
Washrooms
1
Square Footage
700-799 sqft
Basement
None
Heating Source
Gas
Heating Fuel
Forced Air
Air Conditioning
Central Air
Family Room
No
Kitchens
1
Kitchens Plus
0
Total Kitchens
1
Fireplace Features
No
Exterior
Driveway
Surface
Parking Spaces
1
Total Parking Spaces
1.00
Parking Description
Surface
Garage Spaces
0
Balcony
Open
Driveway
Surface
Parking Spaces
1
Total Parking Spaces
1.00
Parking Description
Surface
Garage Spaces
0
Balcony
Open
Building Description
Style
Stacked Townhse
Home Type
Condo
Subtype
Condo Townhouse
Property Orientation
North
Exterior Finish
Brick
Possession Date
7/31/2026
Locker
None
Style
Stacked Townhse
Home Type
Condo
Subtype
Condo Townhouse
Property Orientation
North
Exterior Finish
Brick
Possession Date
7/31/2026
Locker
None
Community
Community
Cooksville
Community
Cooksville
Taxes & Fees
Taxes
$2,936 /yr
Tax Year
2025
Occupancy
Tenant
Maintenance Fee
$411/mo
Common Elements
Included
Water
Included
Building Insurance
Included
Taxes
$2,936 /yr
Tax Year
2025
Occupancy
Tenant
Maintenance Fee
$411/mo
Common Elements
Included
Water
Included
Building Insurance
Included
Other
Pets
Yes-with Restrictions
Pets
Yes-with Restrictions
Room Types
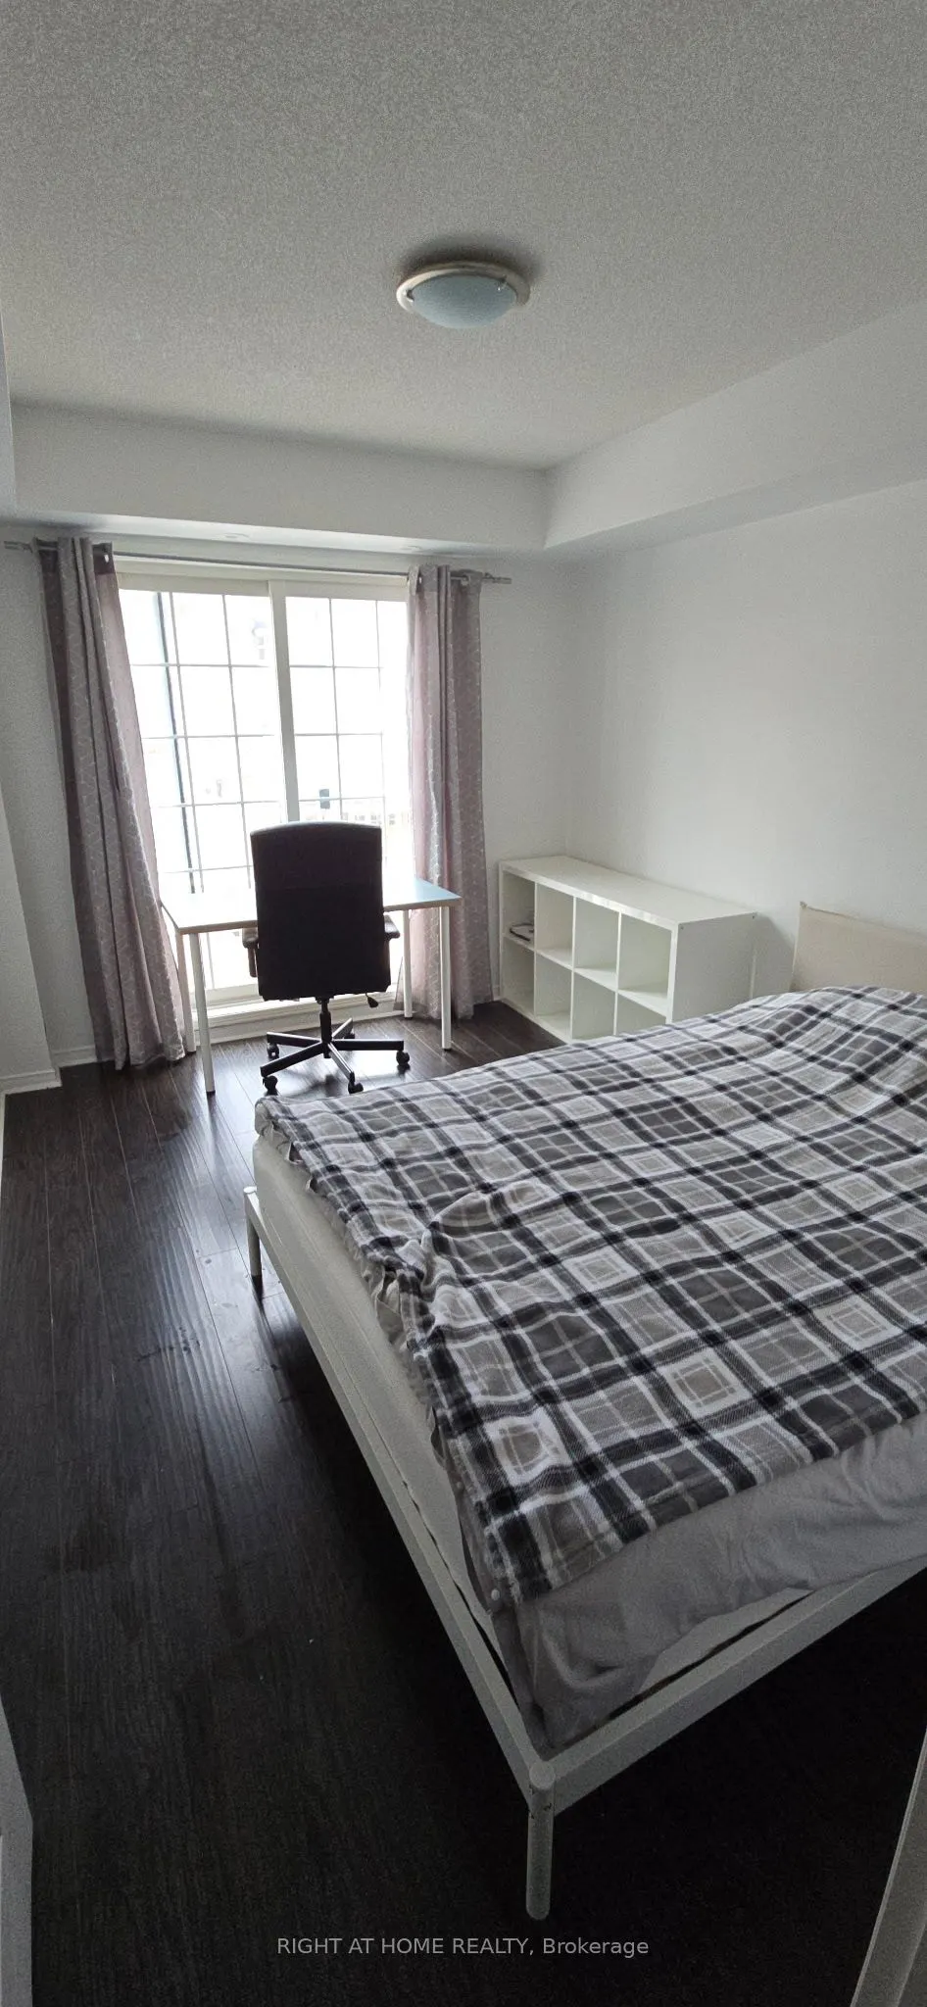
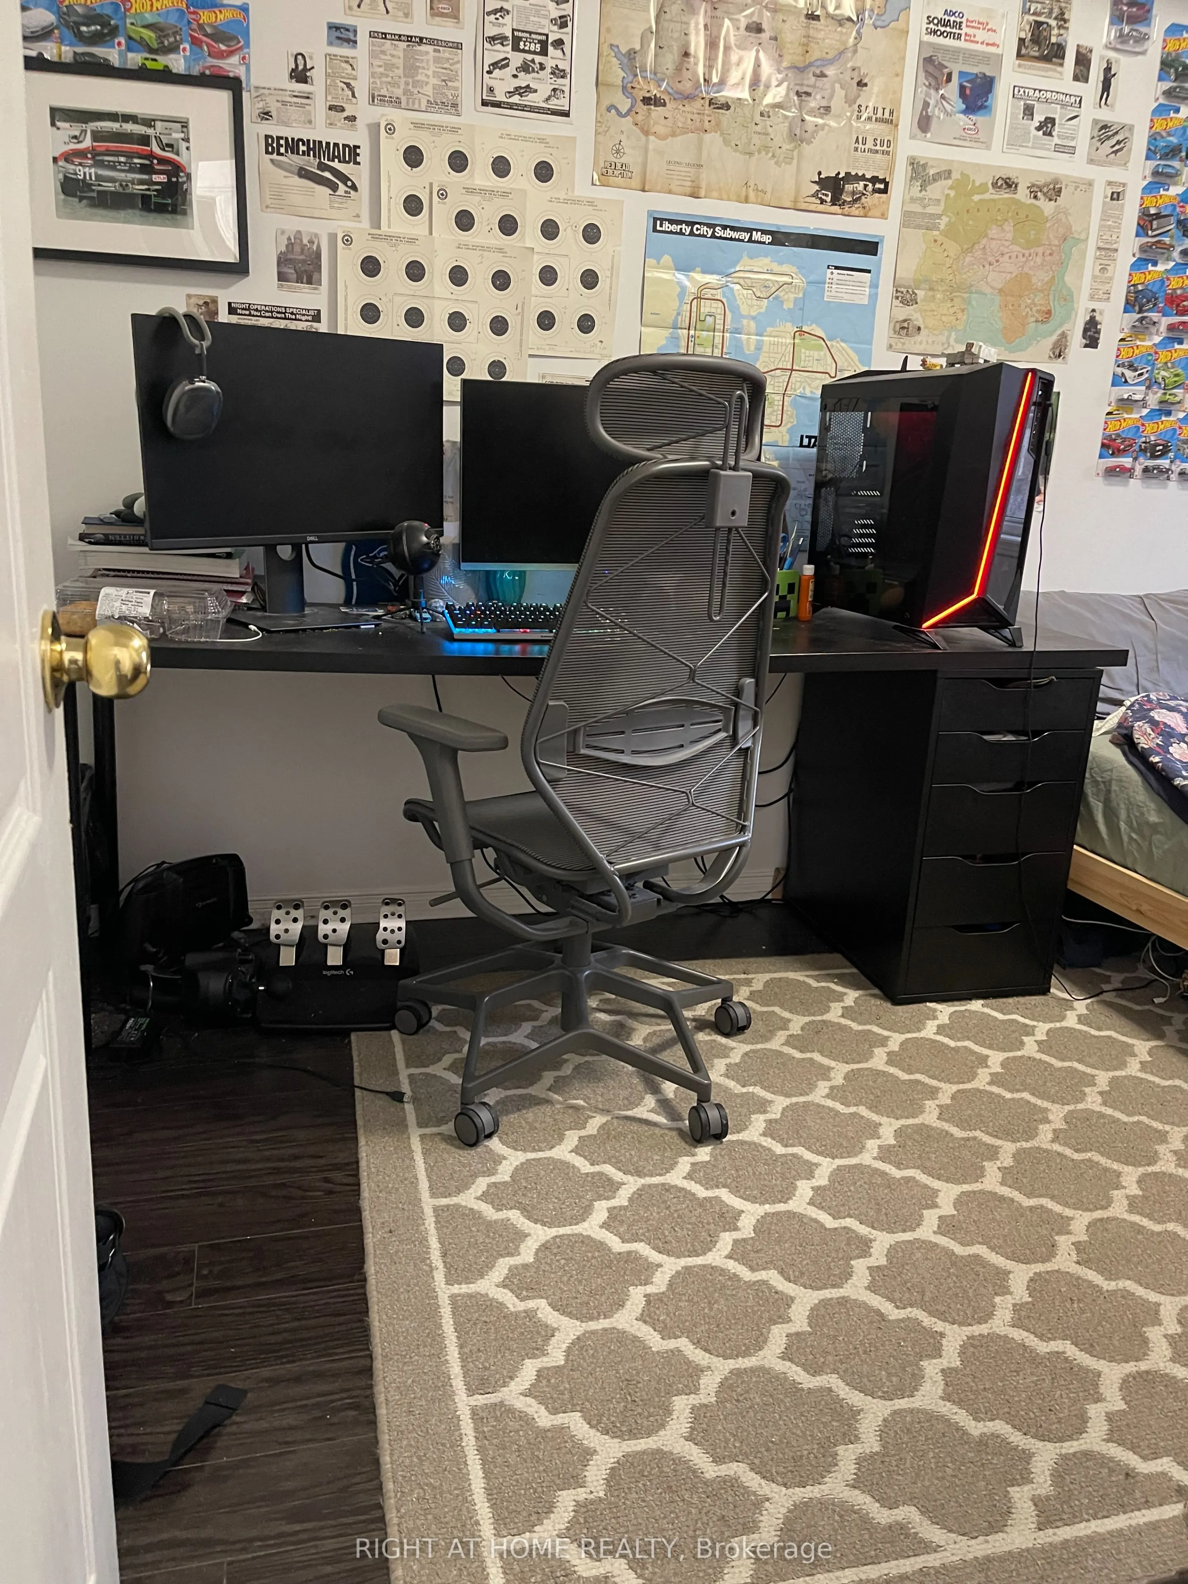
Bedroom 2
Carpet Free, Large Closet, Large Window
Dimensions 12.43 x 9.32 feet
115.85 sqft
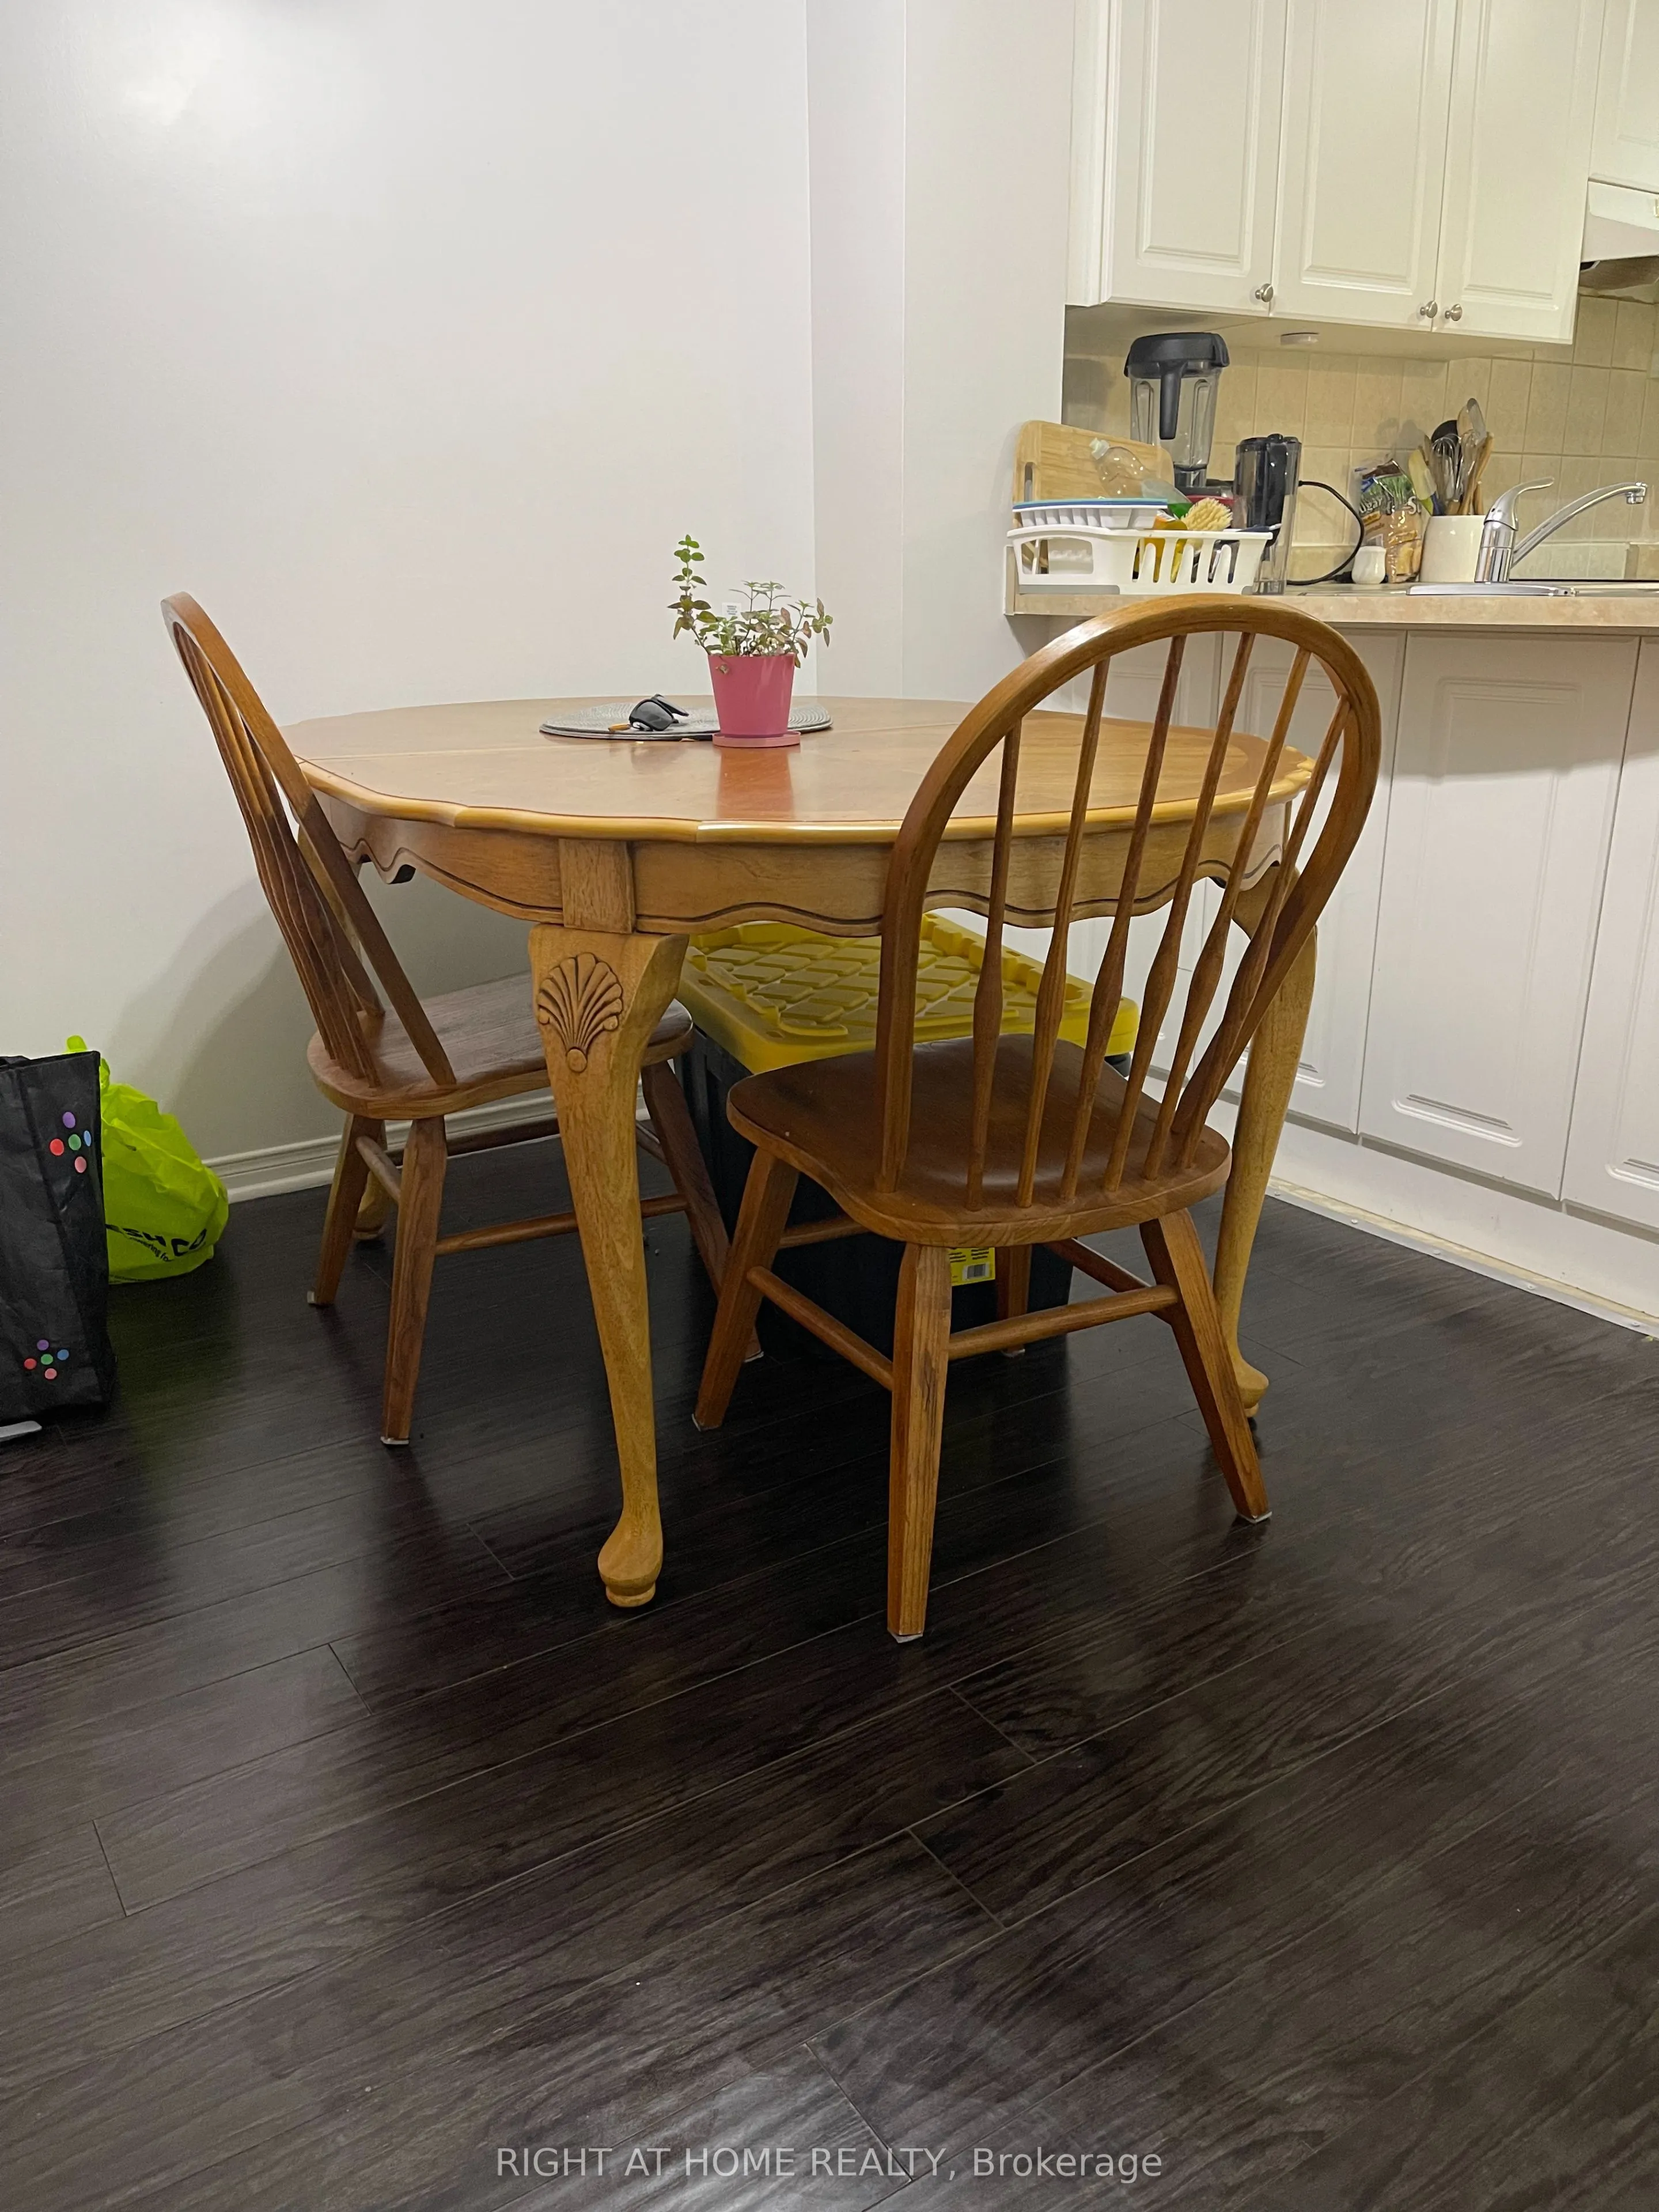
Dining Room
Combined w/Living, Carpet Free, Open Concept
Dimensions 17.88 x 10.07 feet
180.05 sqft
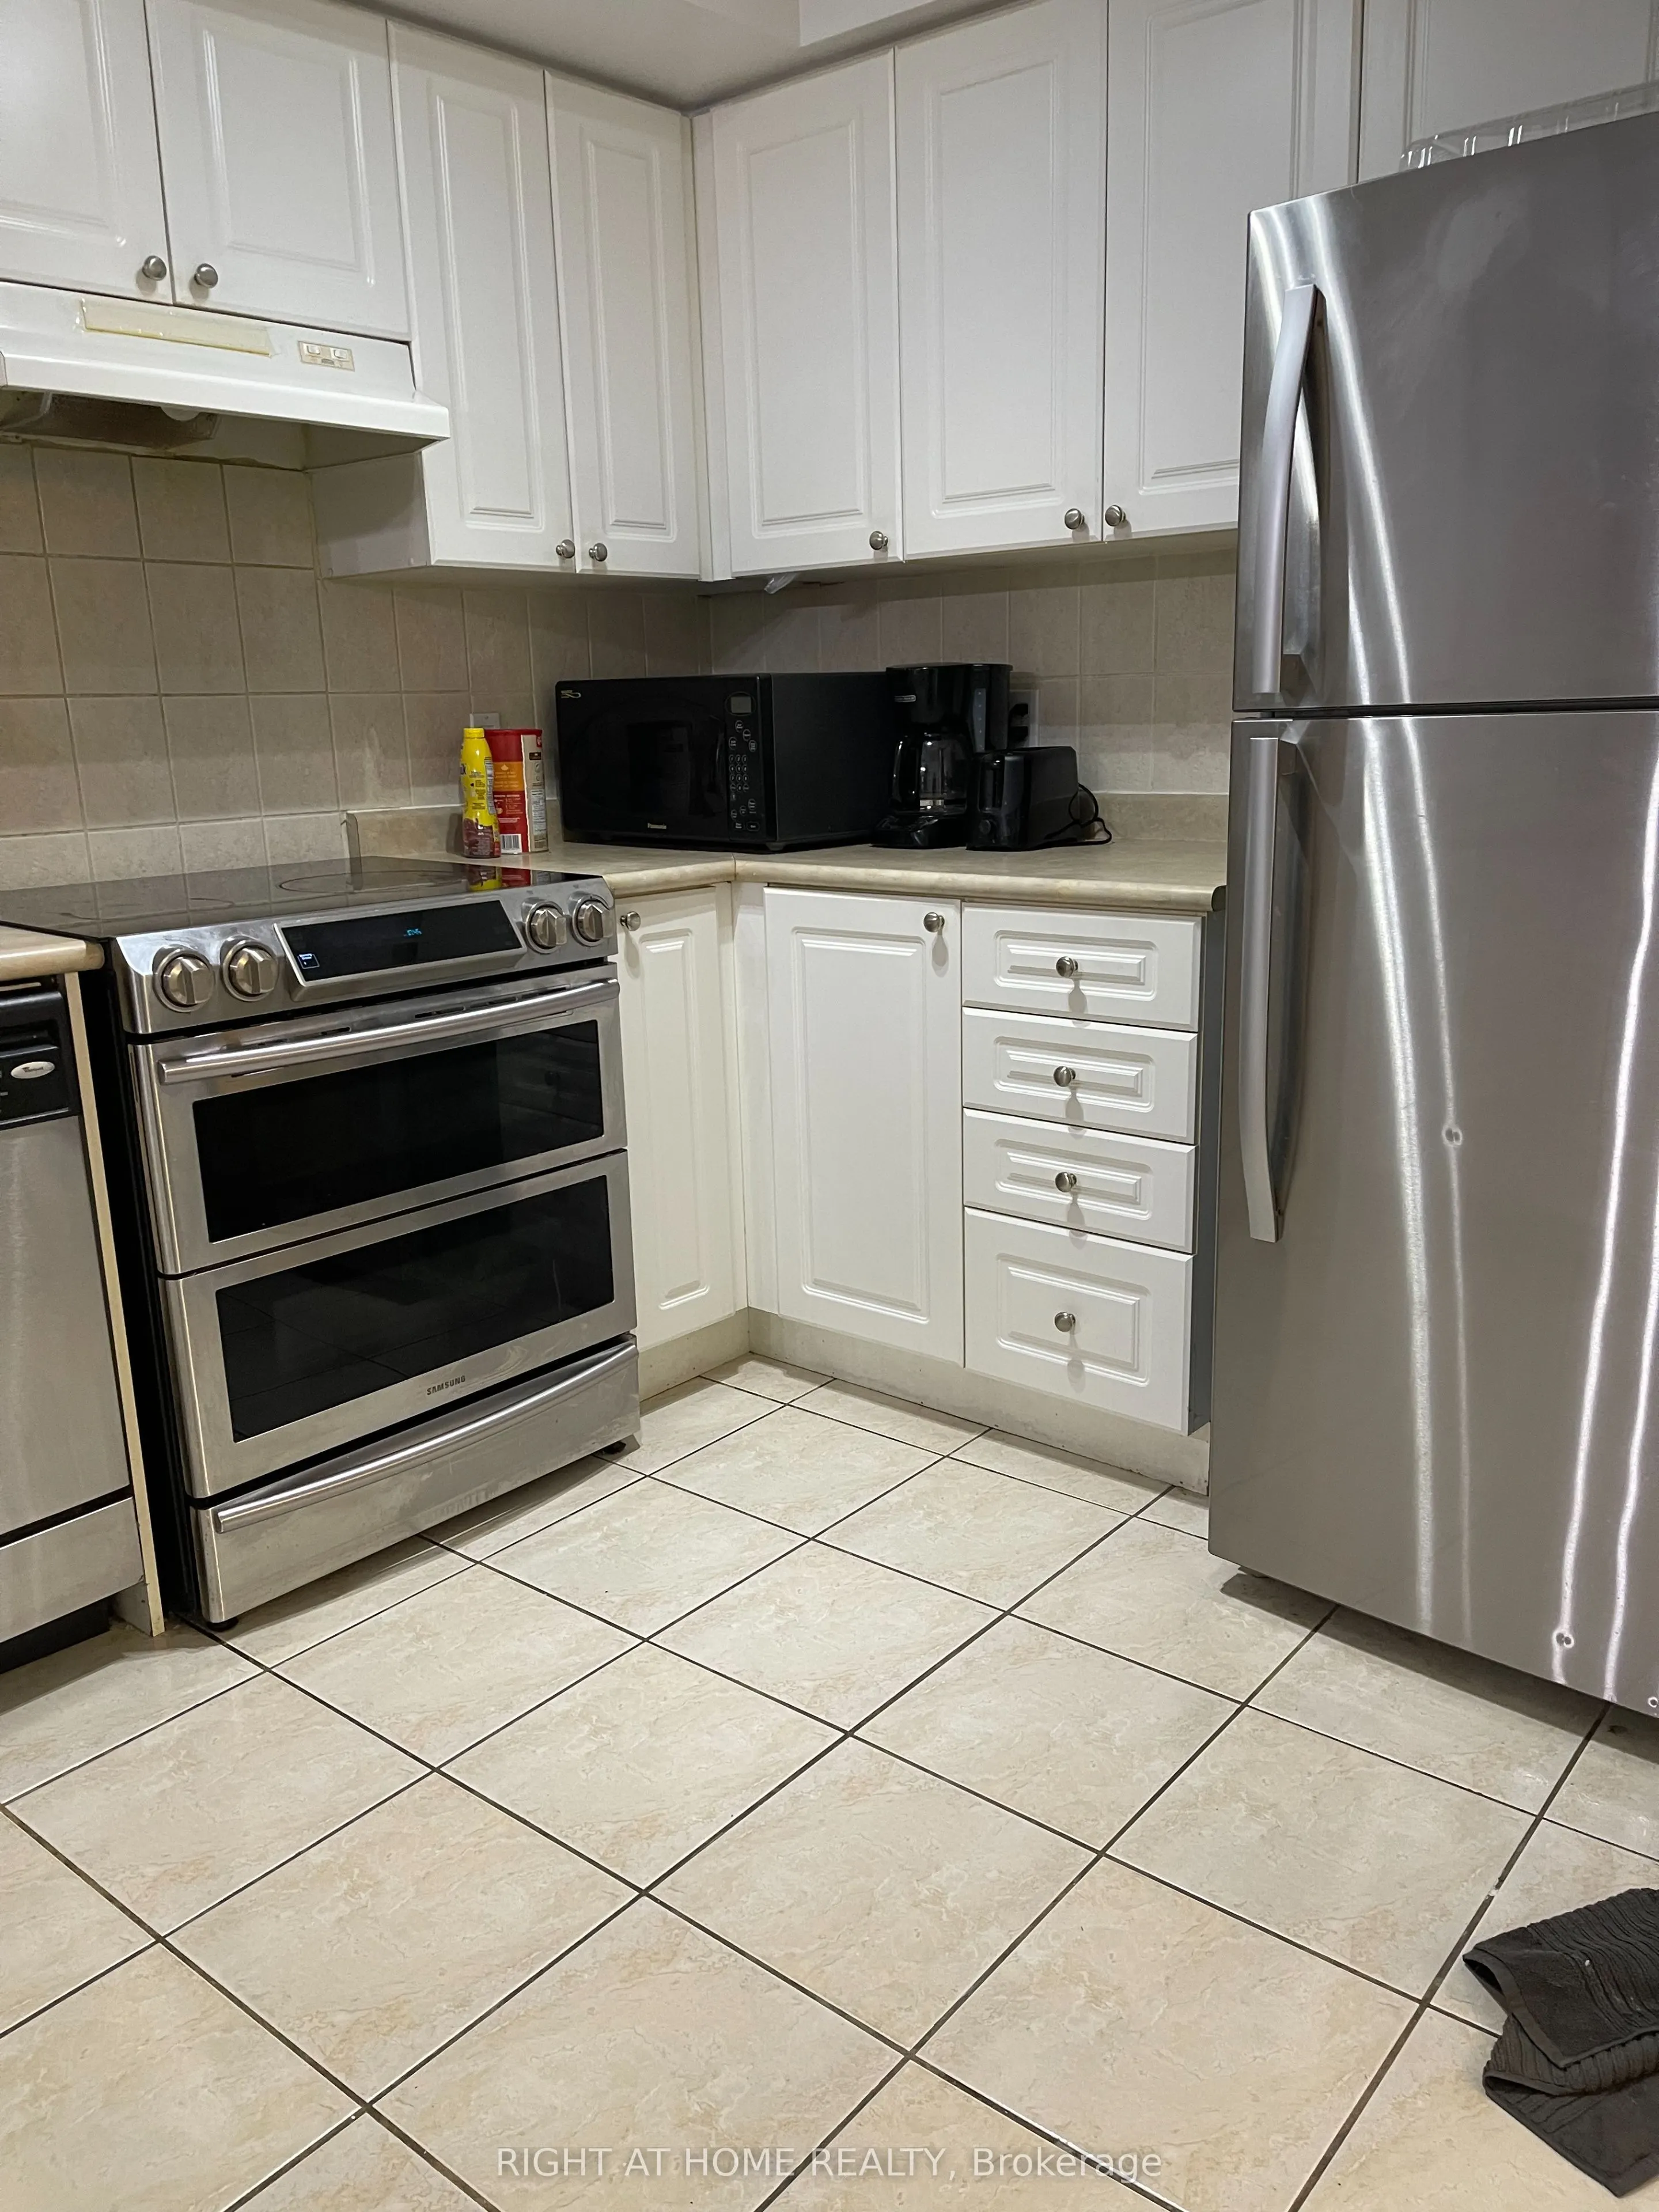
Kitchen
Stainless Steel Appl, Open Concept, Double Sink
Dimensions 10.99 x 9.97 feet
109.57 sqft
Living Room
Open Concept, Large Window, Combined w/Dining
Dimensions 17.88 x 10.07 feet
180.05 sqft
Primary Bedroom
Walk-In Closet(s), W/O To Balcony, Carpet Free
Dimensions 13.48 x 8.04 feet
108.38 sqft
Similar Properties(No results)
Mortgage Calculator
Calculate your estimated monthly mortgage payment
Price
$559,000
$
%
%
Total cost of mortgage
$0
Monthly payment
By clicking Save, we will calculate your estimated mortgage for all properties using the saved values (down payment percentage, interest rate, and amortization).
The accuracy and applicability of this calculator are not guaranteed.