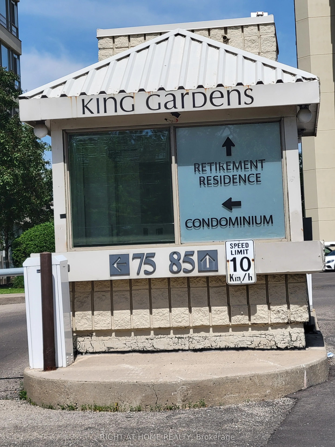
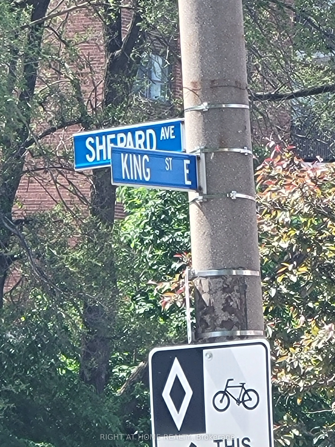
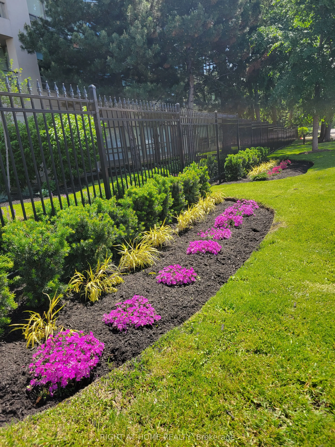
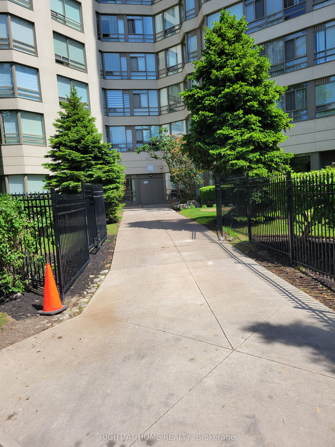
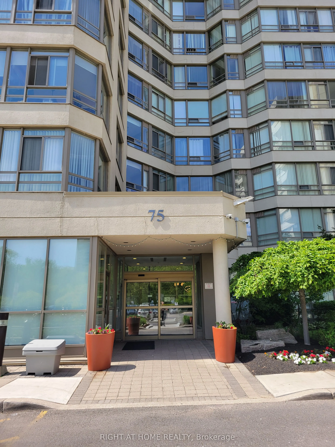
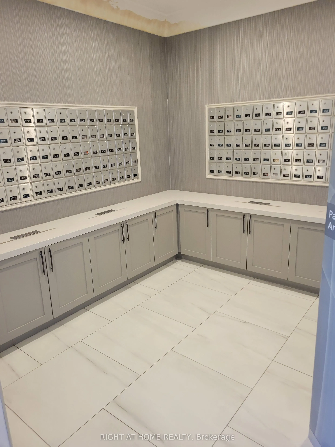
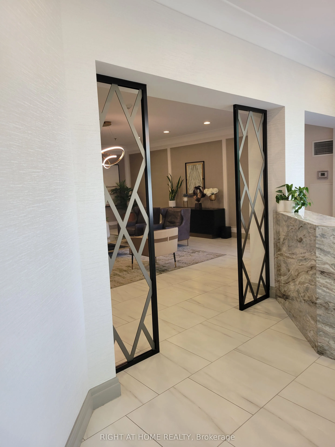
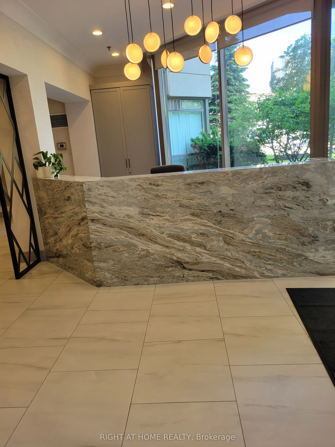
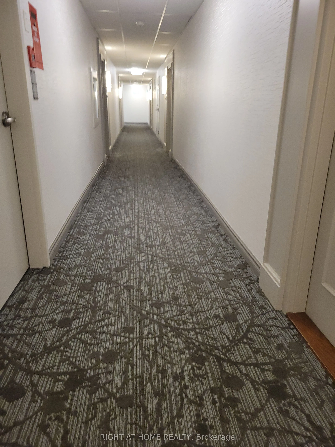
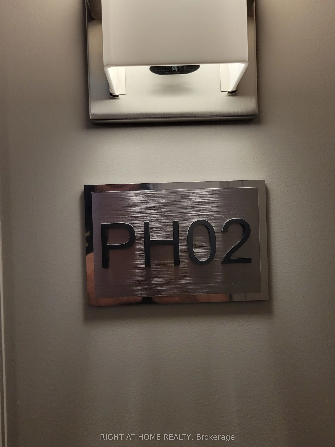
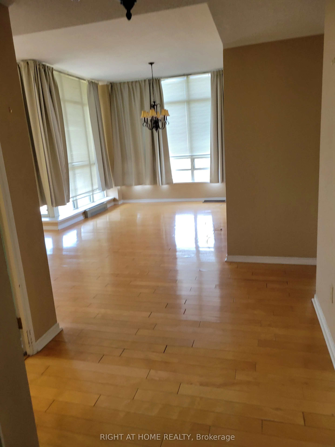
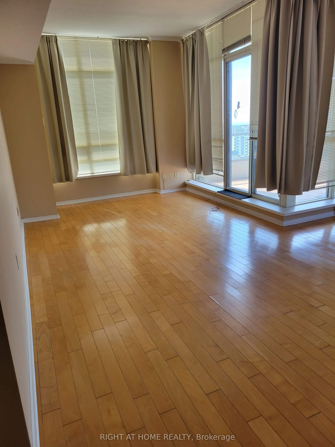
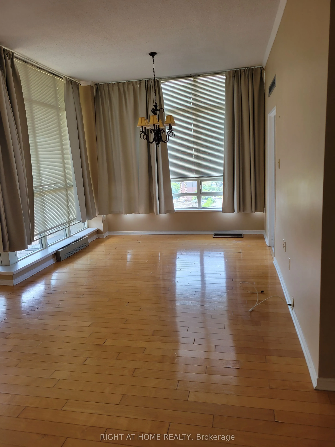
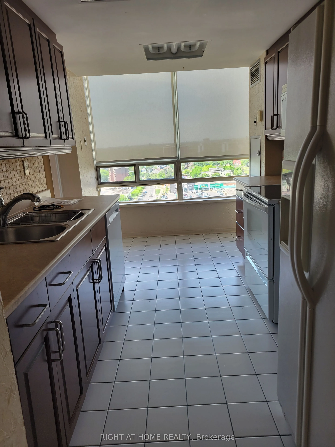
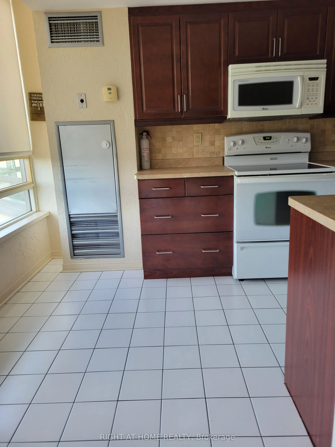
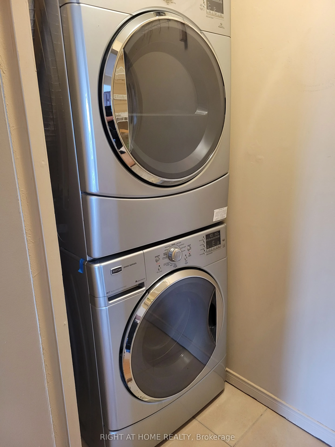
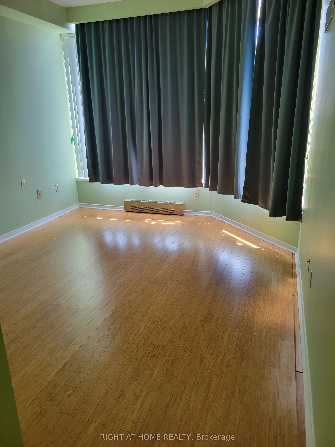
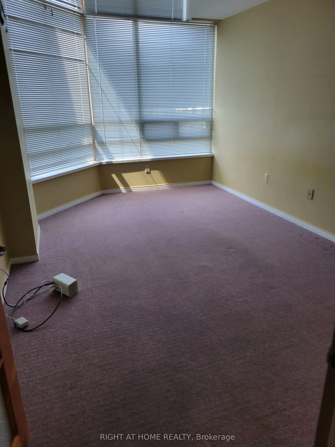
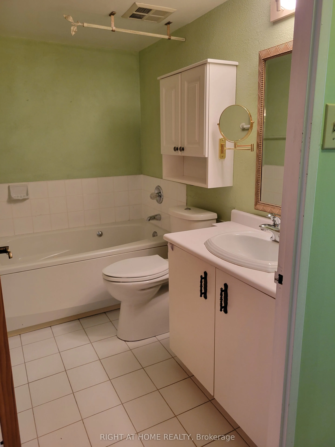
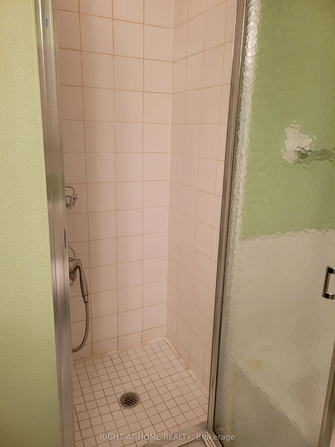
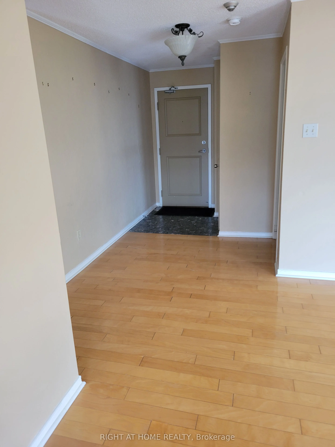
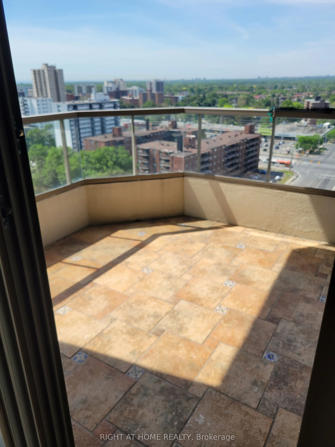
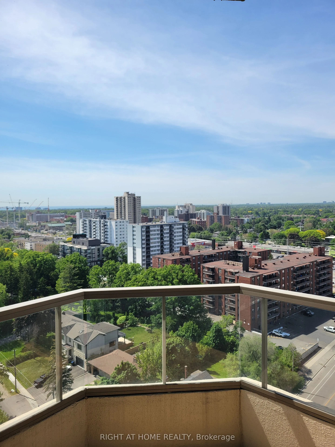
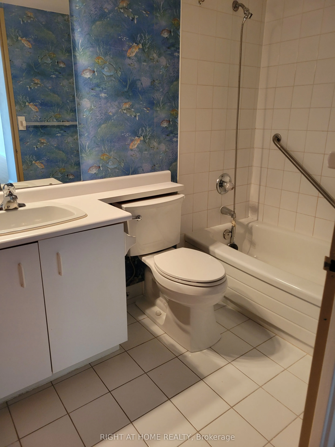
Rarely offered Penthouse 2 Largest 2 Bedroom 2 Baths The Bucking Model 1275 Sq.Ft (Including 94 sq ft of Terrace) with 2 Parking Spots and 3 Lockers, Facing South West Unobstructed View at King Gardens 75 King St E a Super Clean Building in the heart of Downtown Mississauga. This bright and spacious... suite offers an exceptional layout with soaring 10 Foot ceilings, large windows, and unobstructed views that fill the home with natural light. Thoughtfully designed for both comfort and functionality, featuring a full-size kitchen, open-concept living and dining area, and good size bedrooms. Located in a well-managed building just steps to Square One, transit, restaurants, parks, and all everyday conveniences. Enjoy the best of city living with everything at your doorstep. A fantastic opportunity for end-users or investors looking for a premium top-floor unit in a highly desirable location. Maintenance fees include all utilities and services: heat, hydro, water, cable TV, internet, central air conditioning, building insurance, parking, and common elements. The building has been updated with modernized lobby and hallways, and offers security coverage during evenings, weekends and holidays. Ideally situated just steps from public transit, shopping, dining, schools, the future LRT, this location delivers everyday convenience. Quick access to major highways, Mississauga Hospital, Downtown Mississauga, Square One, Port Credit, and surrounding hubs makes commuting and errands effortless.
Full Property Details
Interior
Bedrooms
2
Total Bedrooms
2
Washrooms
2
Square Footage
1000-1199 sqft
Basement
None
Heating Source
Gas
Heating Fuel
Forced Air
Air Conditioning
Central Air
Family Room
No
Kitchens
1
Total Kitchens
1
Fireplace Features
No
Bedrooms
2
Total Bedrooms
2
Washrooms
2
Square Footage
1000-1199 sqft
Basement
None
Heating Source
Gas
Heating Fuel
Forced Air
Air Conditioning
Central Air
Family Room
No
Kitchens
1
Total Kitchens
1
Fireplace Features
No
Exterior
Driveway
Underground
Pool
Indoor
Parking Spaces
2
Total Parking Spaces
2.00
Parking Description
Underground
Garage Spaces
2
Zoning
RM7DS
Balcony
Terrace
Driveway
Underground
Pool
Indoor
Parking Spaces
2
Total Parking Spaces
2.00
Parking Description
Underground
Garage Spaces
2
Zoning
RM7DS
Balcony
Terrace
Building Description
Style
Apartment
Home Type
Condo
Subtype
Condo Apt
Property Orientation
South West
Exterior Finish
Concrete
Possession Date
7/1/2026
Locker
Owned
Style
Apartment
Home Type
Condo
Subtype
Condo Apt
Property Orientation
South West
Exterior Finish
Concrete
Possession Date
7/1/2026
Locker
Owned
Community
Community
Cooksville
Community
Cooksville
Taxes & Fees
Taxes
$2,969.69 /yr
Tax Year
2026
Occupancy
Vacant
Maintenance Fee
$1,388.98/mo
Cable TV
Included
Central Air Conditioning
Included
Common Elements
Included
Heating
Included
Hydro
Included
Parking
Included
Water
Included
Building Insurance
Included
Taxes
$2,969.69 /yr
Tax Year
2026
Occupancy
Vacant
Maintenance Fee
$1,388.98/mo
Cable TV
Included
Central Air Conditioning
Included
Common Elements
Included
Heating
Included
Hydro
Included
Parking
Included
Water
Included
Building Insurance
Included
Other
Pets
No
Pets
No
Room Types
Bedroom 2
Closet, Broadloom
Dimensions 9.97 x 13.98 feet
139.38 sqft
Breakfast
Ceramic Floor, Combined w/Kitchen
Dimensions 7.97 x 6.5 feet
51.8 sqft
Dining Room
Hardwood Floor, Window Floor to Ceiling
Dimensions 10.99 x 10.99 feet
120.78 sqft
Kitchen
B/I Dishwasher, Galley Kitchen, Ceramic Floor
Dimensions 7.97 x 6.5 feet
51.8 sqft
Laundry
-
Dimensions - feet
0 sqft
Living Room
W/O To Terrace, Hardwood Floor, Combined w/Dining
Dimensions 21 x 10.01 feet
210.21 sqft
Other
Balcony, Ceramic Floor, SW View
Dimensions 8.69 x 9.97 feet
86.64 sqft
Primary Bedroom
4 Pc Ensuite, Separate Shower, Large Closet
Dimensions 13.78 x 11.58 feet
159.57 sqft
Similar Properties(No results)
Mortgage Calculator
Calculate your estimated monthly mortgage payment
Price
$459,900
$
%
%
Total cost of mortgage
$0
Monthly payment
By clicking Save, we will calculate your estimated mortgage for all properties using the saved values (down payment percentage, interest rate, and amortization).
The accuracy and applicability of this calculator are not guaranteed.