Sign In or Create a Free Account to see full details of this property
Key Facts
Key facts for 338 Hillside Drive
Property Type
House, 2-Storey
Parking
Attached 1 garage, 2 parking
MLS #
W13414628
Size
1100-1500 sqft
Basement
Apartment
Listed on
2026-06-08
Lot size
32 x 100.0
Tax
$5,366 /yr
Days on Market
127
Approximate Age
-
Maintenance Fee
-
Description
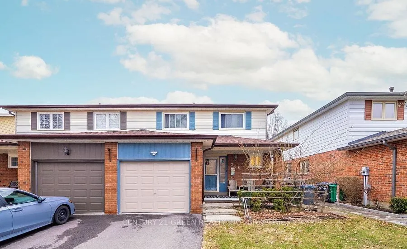
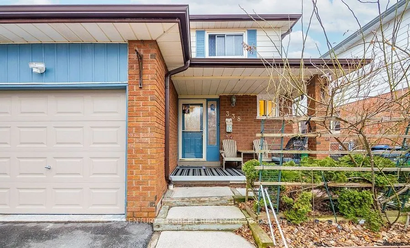
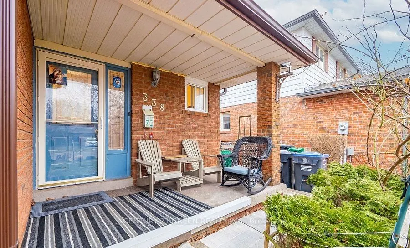
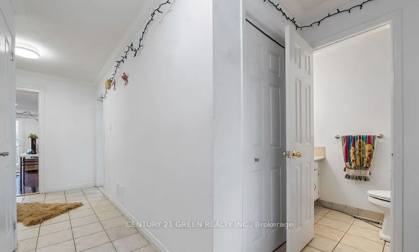
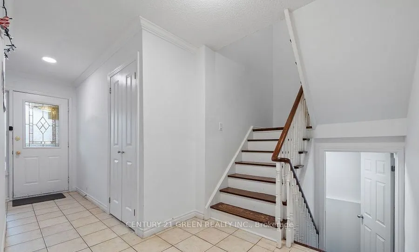
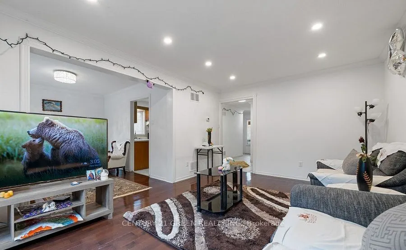
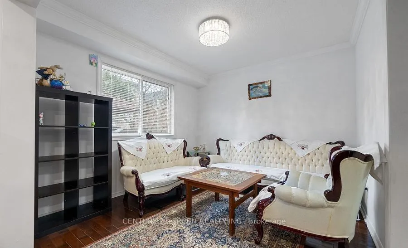
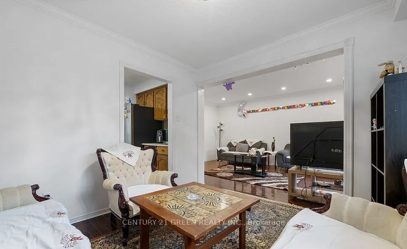
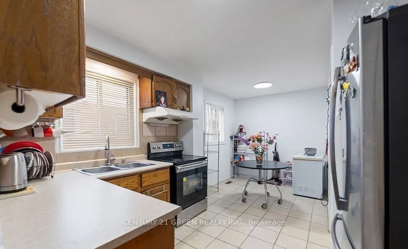
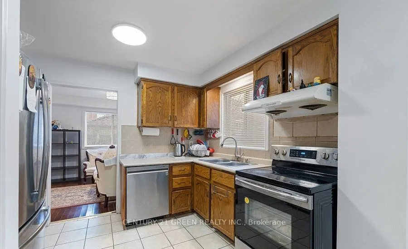
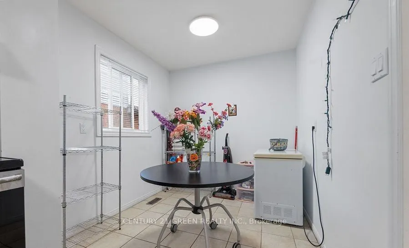
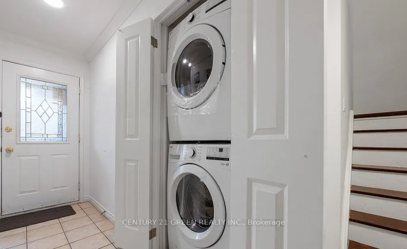
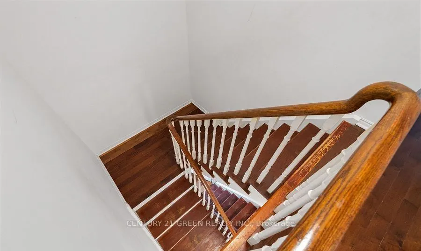
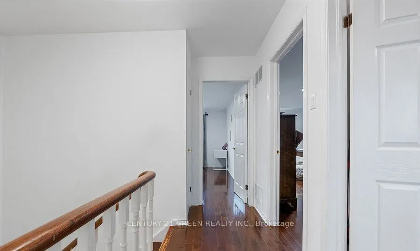
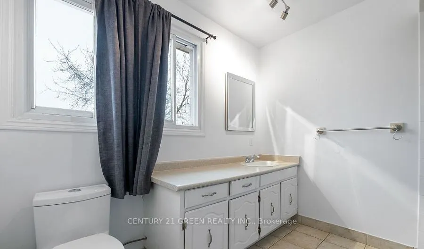
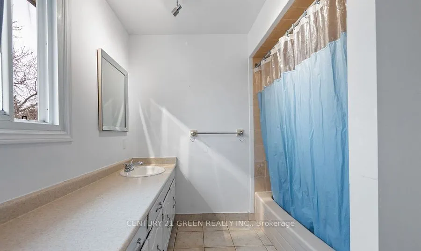
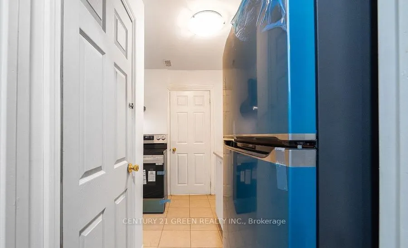
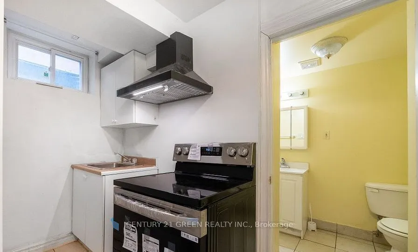
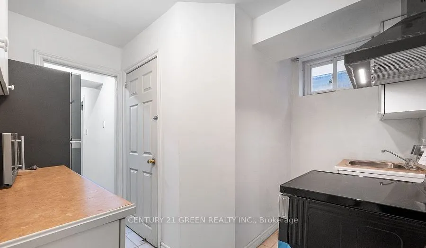
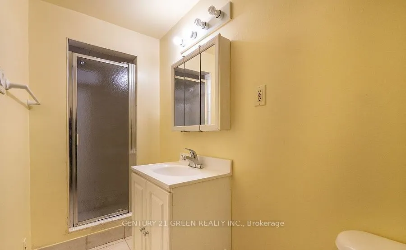
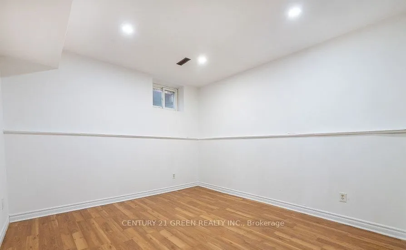
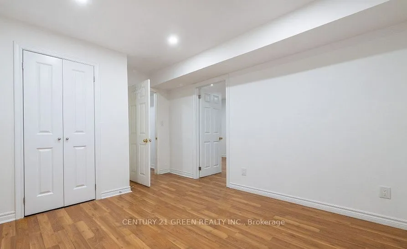
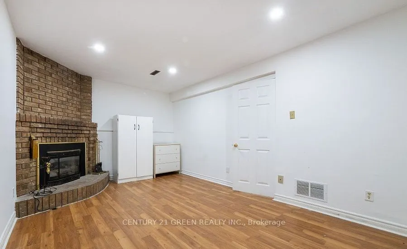
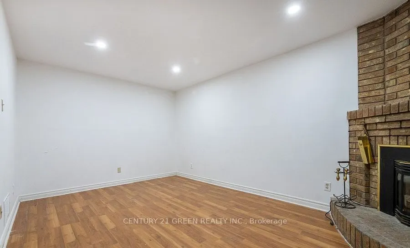
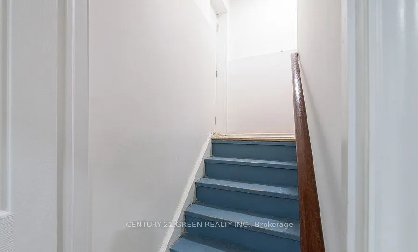
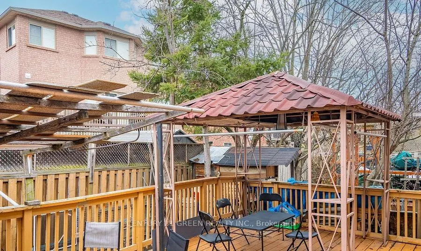
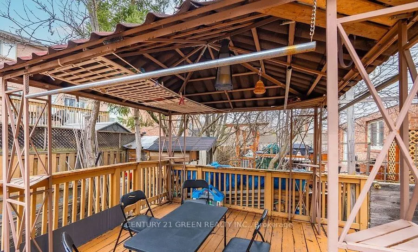
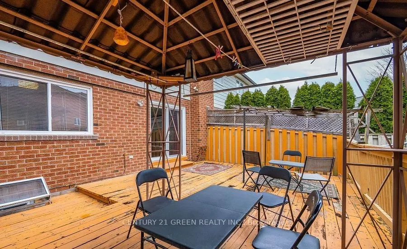
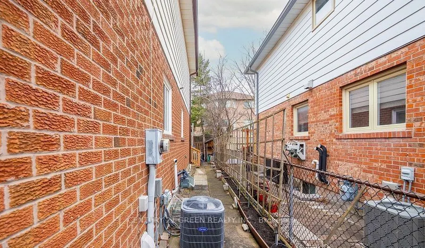
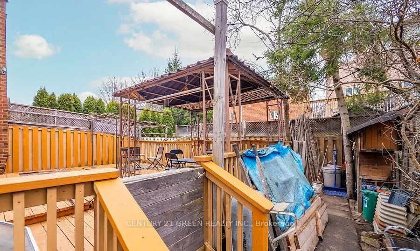
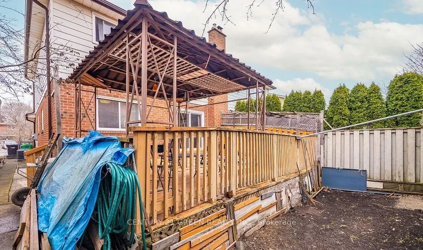
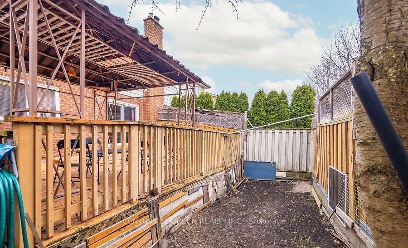
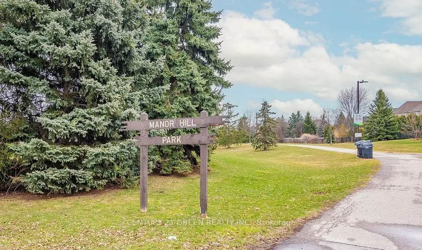
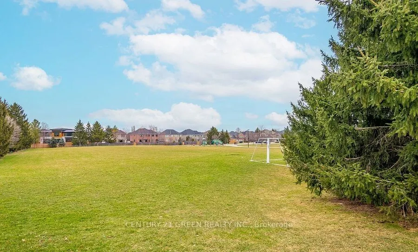
Rarely Available And Beautiful Semi-Detached Home , Finished Basement With Separate Entrance from The Garage, Potentially Rental Income, Located In Trendy Streetsville, Don't Miss Your Chance To Own This Lovely Home On A Quiet Cul-De-Sac near to Manor Hill Park! Enjoy All That Streetsville Has To Of...fer. Boutiques, Parks, Go Train, All Within Walking Distance! Mississauga Excellent School District (Vista Height P.S), Streets Ville S.S. (French Immersion Program provided), Updated & Freshly Painted Thru-Out. Hardwood & Ceramic Floors, Formal Dining Rm, Eat-In Kitchen, Finished Basement, there has a sink, kitchen counter, cabinet, toaster, can be a simple kitchen.
Full Property Details
Interior
Bedrooms
3
Bedrooms Plus
2
Total Bedrooms
5
Washrooms
3
Square Footage
1100-1500 sqft
Basement
Apartment
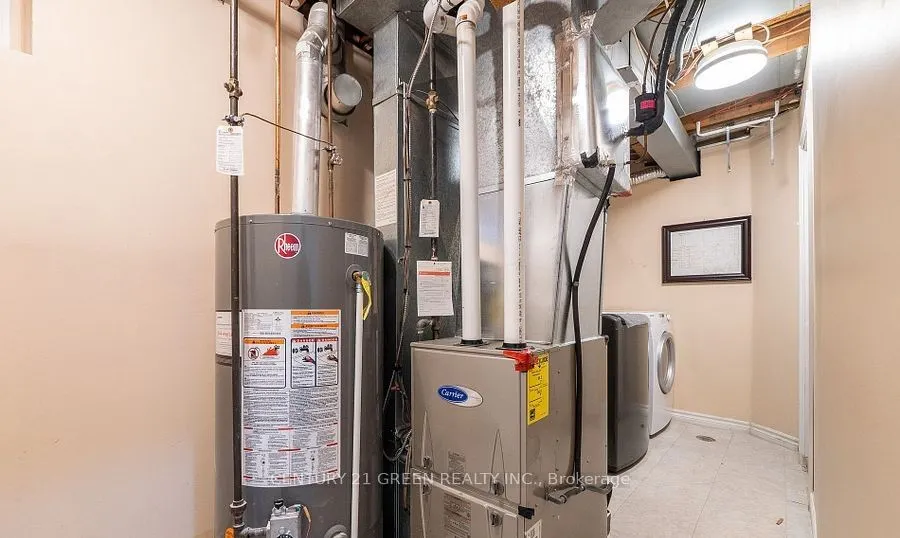
Heating Source
Gas
Heating Fuel
Forced Air
Air Conditioning
Central Air
Family Room
Yes
Kitchens
1
Kitchens Plus
1
Total Kitchens
2
Fireplace Features
Yes
Bedrooms
3
Bedrooms Plus
2
Total Bedrooms
5
Washrooms
3
Square Footage
1100-1500 sqft
Basement
Apartment
Heating Source
Gas
Heating Fuel
Forced Air
Air Conditioning
Central Air
Family Room
Yes
Kitchens
1
Kitchens Plus
1
Total Kitchens
2
Fireplace Features
Yes
Exterior
Depth
100.0
Front
31.68
Driveway
Private
Lot Size
32 x 100.0 ft
Pool
None
Waterfront
None
Parking Spaces
2
Total Parking Spaces
3.00
Parking Description
Attached
Garage Spaces
1
Zoning
Residential
Depth
100.0
Front
31.68
Driveway
Private
Lot Size
32 x 100.0 ft
Pool
None
Waterfront
None
Parking Spaces
2
Total Parking Spaces
3.00
Parking Description
Attached
Garage Spaces
1
Zoning
Residential
Building Description
Style
2-Storey
Home Type
House
Subtype
Semi-Detached
Property Orientation
West
Exterior Finish
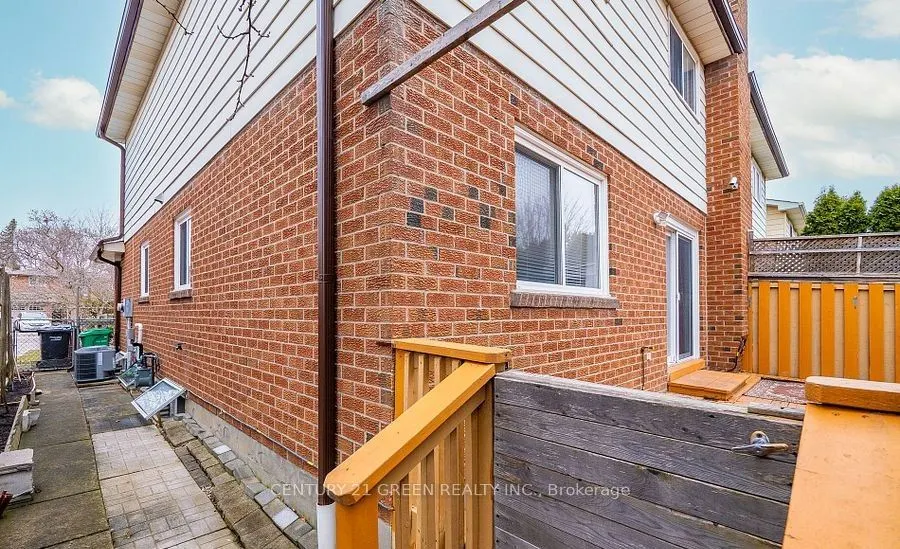
Brick
Sewers
Sewers
Water Supply
Municipal
Possession Date
8/7/2026
Style
2-Storey
Home Type
House
Subtype
Semi-Detached
Property Orientation
West
Exterior Finish
Brick
Sewers
Sewers
Water Supply
Municipal
Possession Date
8/7/2026
Community
Community
Streetsville
Community
Streetsville
Taxes & Fees
Taxes
$5,366 /yr
Tax Year
2025
Occupancy
Owner+Tenant
Taxes
$5,366 /yr
Tax Year
2025
Occupancy
Owner+Tenant
Room Types
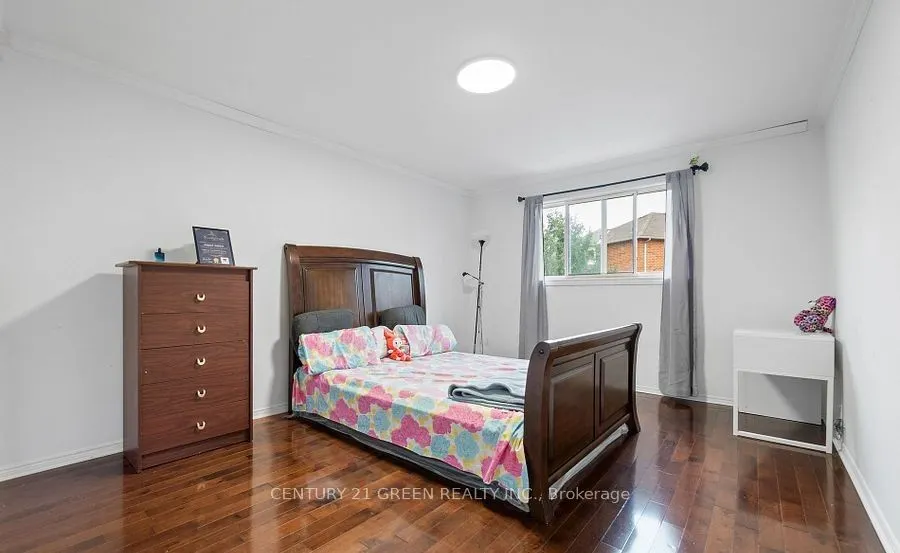
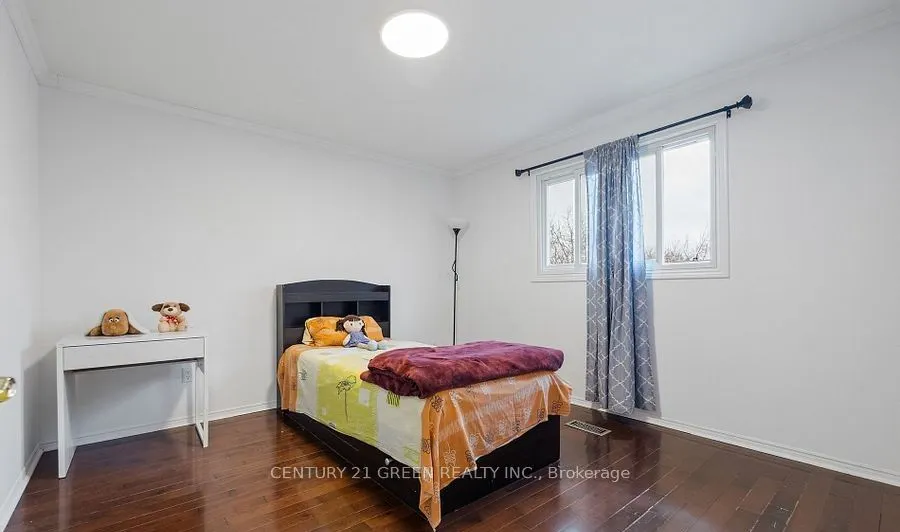
Bedroom 2
Hardwood Floor, Large Closet
Dimensions 15.91 x 12.24 feet
194.74 sqft
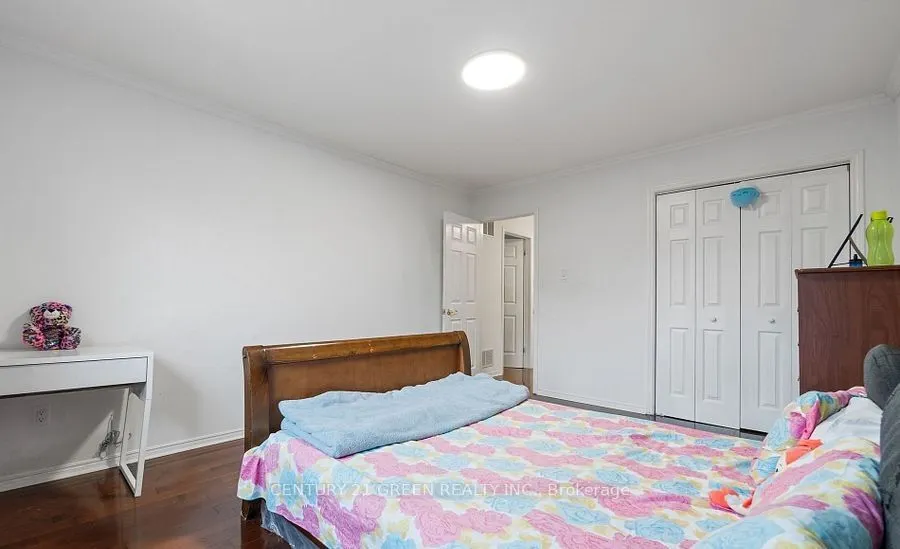
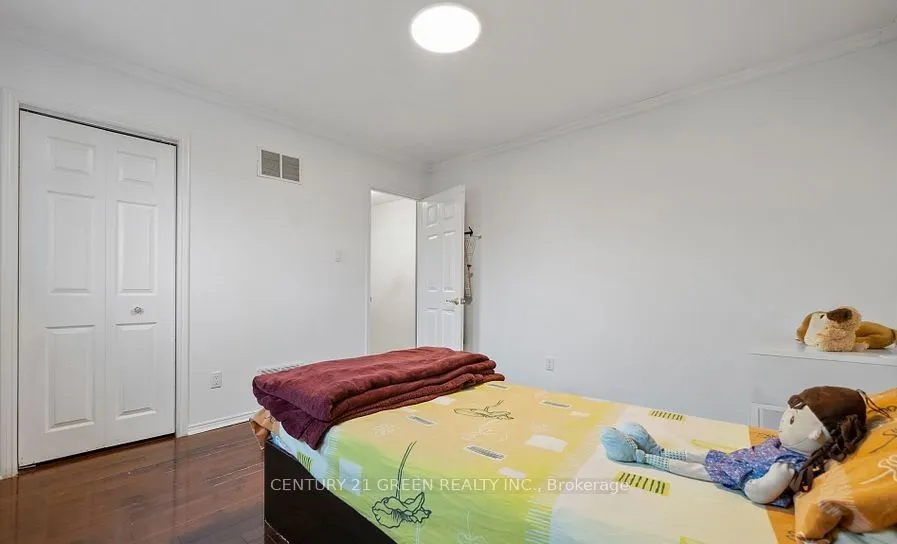
Bedroom 3
Hardwood Floor, Large Closet
Dimensions 12.7 x 12.6 feet
160.02 sqft
Dining Room
Hardwood Floor, Formal Rm
Dimensions 12.4 x 9.78 feet
121.27 sqft
Kitchen
Ceramic Floor, Breakfast Area
Dimensions 19.09 x 10.07 feet
192.24 sqft
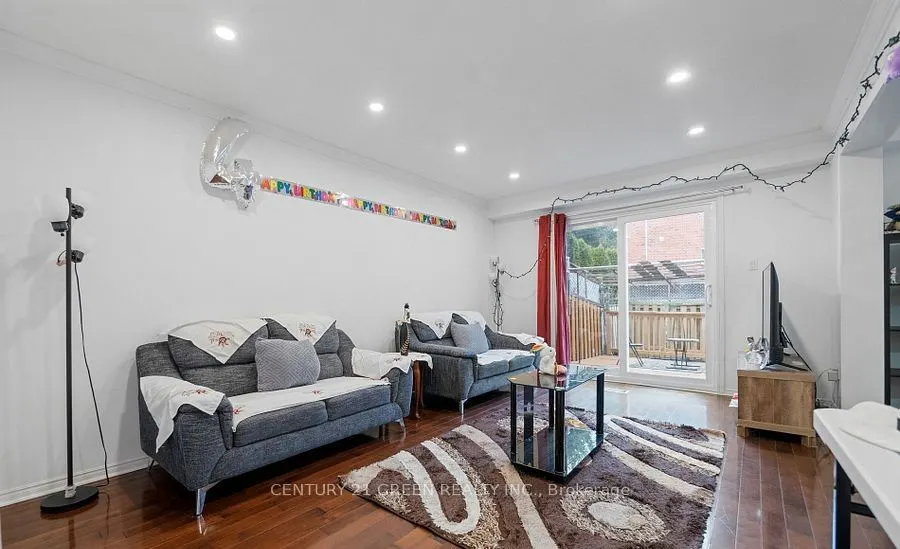
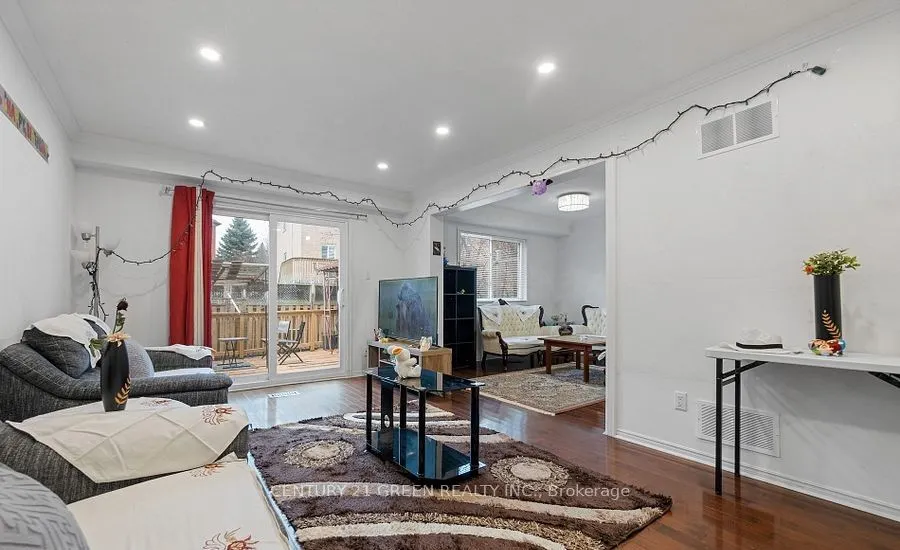
Living Room
W/O To Deck, Hardwood Floor
Dimensions 17.85 x 11.84 feet
211.34 sqft
Other
Laminate
Dimensions 21.92 x 16.01 feet
350.94 sqft
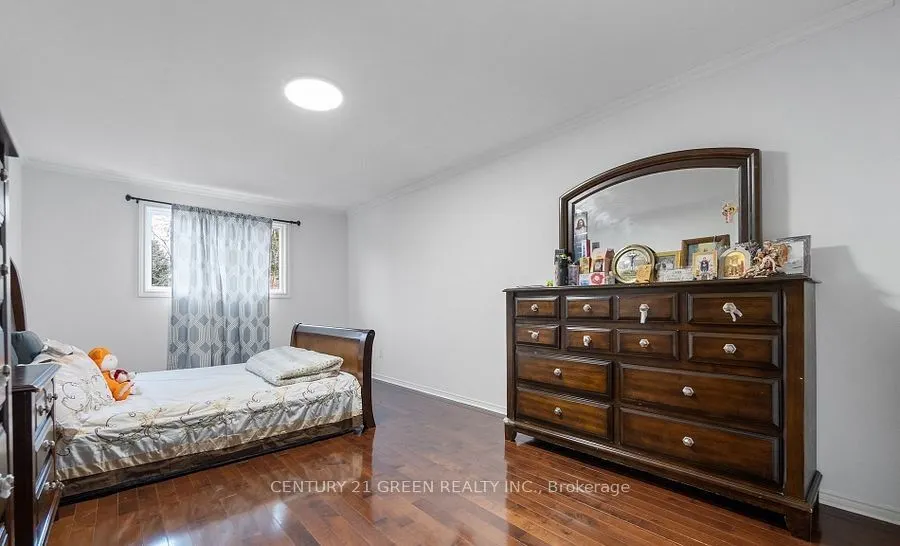
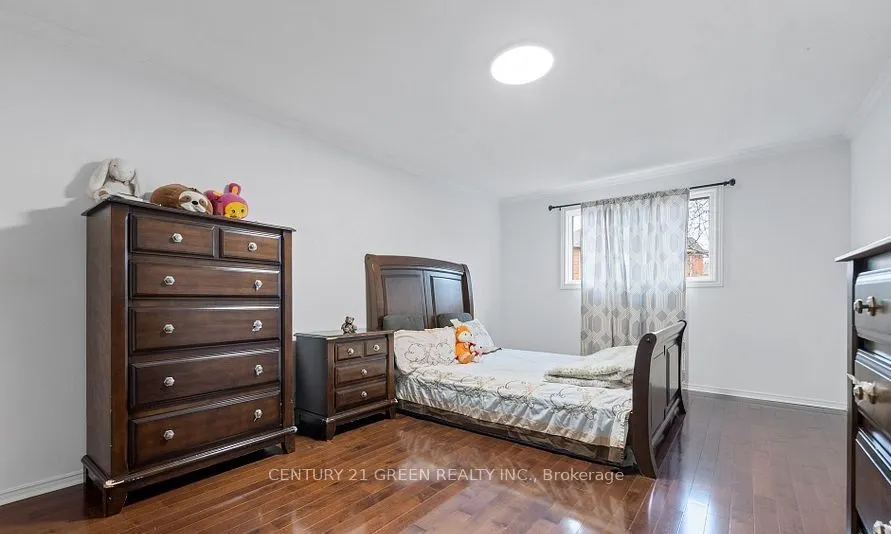
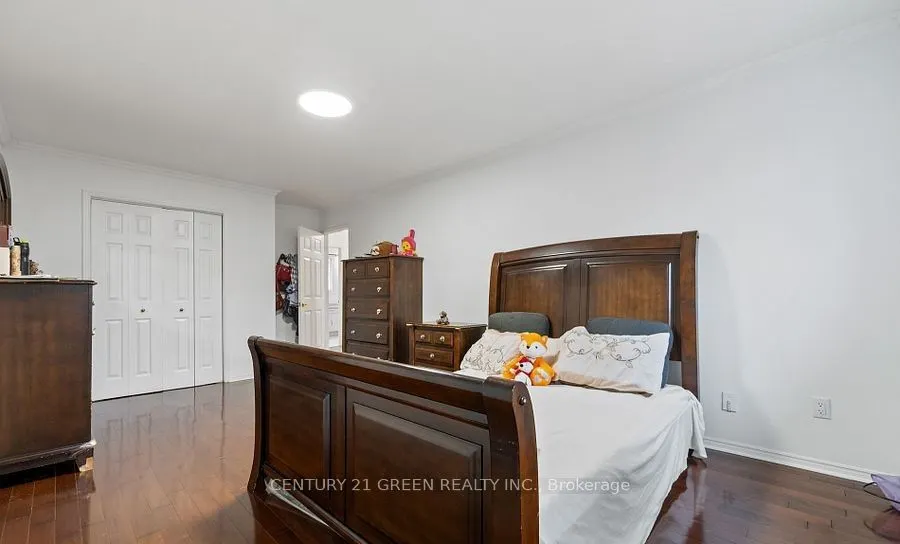
Primary Bedroom
Hardwood Floor, Double Closet
Dimensions 19.13 x 12.24 feet
234.15 sqft
Similar Properties(No results)
Mortgage Calculator
Calculate your estimated monthly mortgage payment
Price
$899,000
$
%
%
Total cost of mortgage
$0
Monthly payment
By clicking Save, we will calculate your estimated mortgage for all properties using the saved values (down payment percentage, interest rate, and amortization).
The accuracy and applicability of this calculator are not guaranteed.