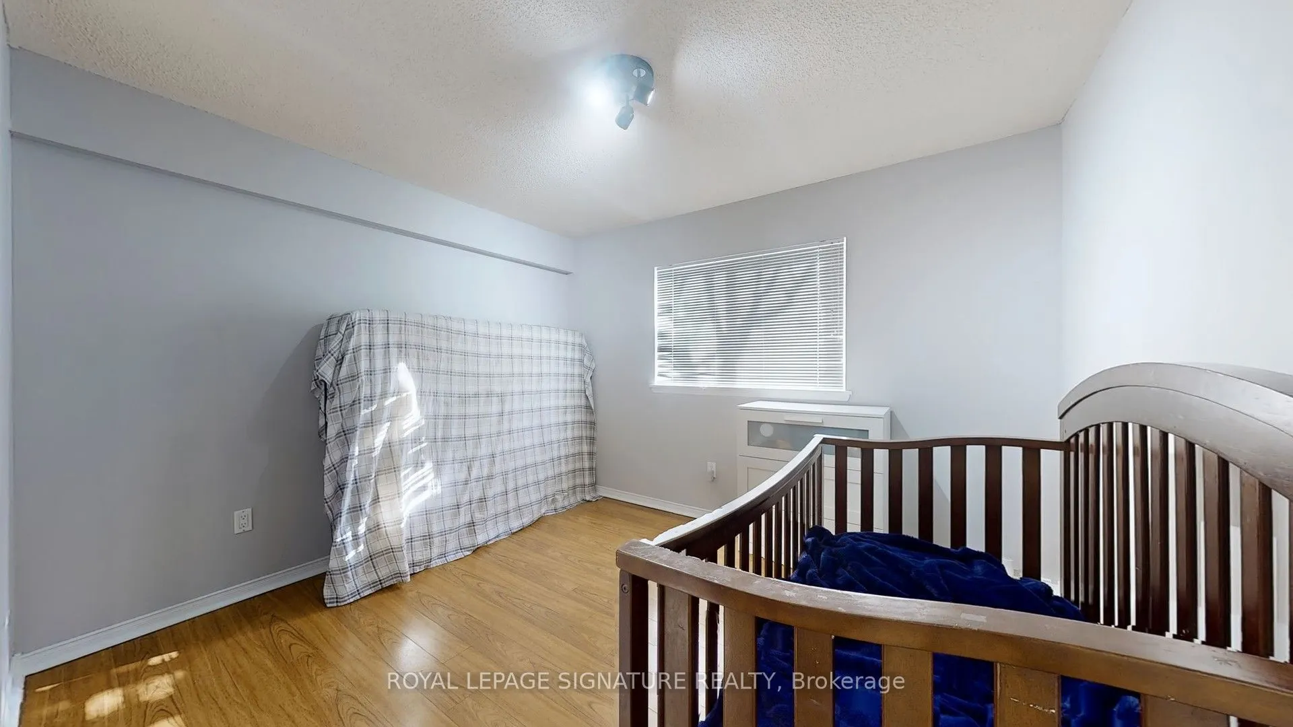
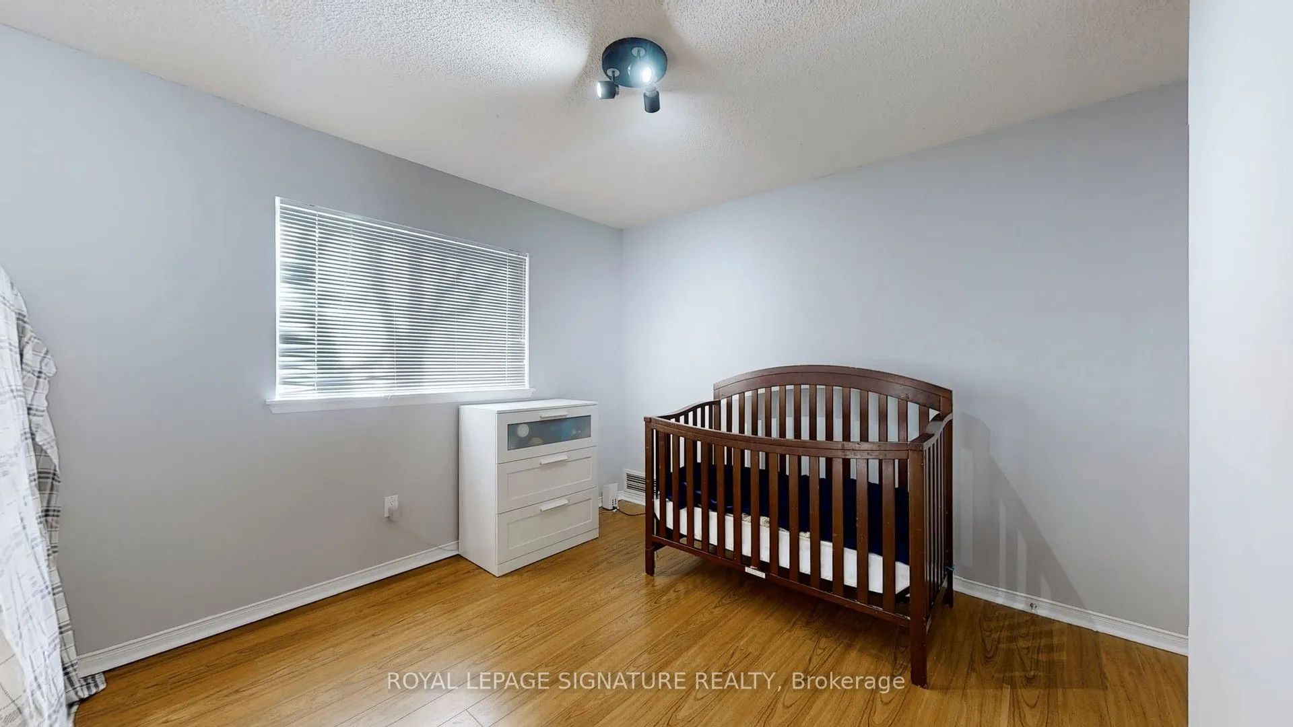
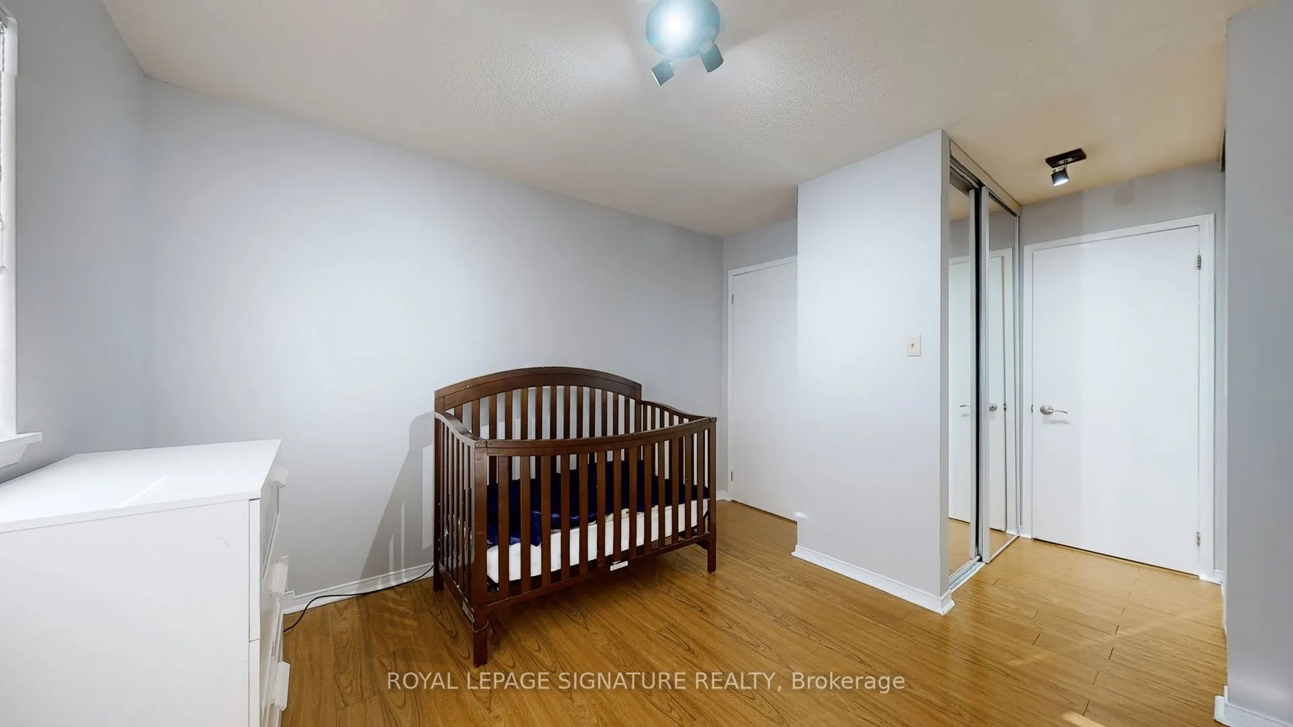
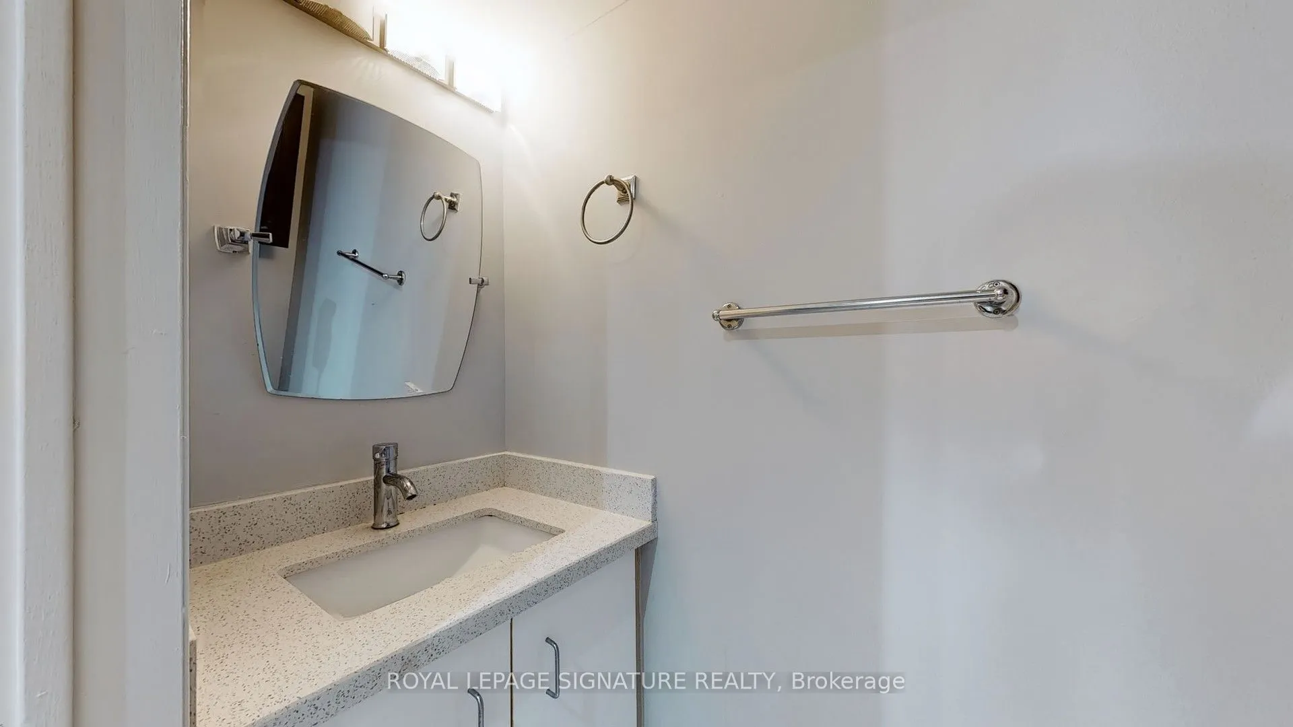
Sign In or Create a Free Account to see full details of this property
Key Facts
Key facts for 211 Forum Drive #103B
Property Type
Condo, Apartment
Parking
Surface 1 garage, 1 parking
MLS #
W13474720
Size
1000-1199 sqft
Basement
None
Listed on
2026-06-22
Lot size
-
Tax
$2,571 /yr
Days on Market
113
Approximate Age
16-30
Maintenance Fee
$864.81/mo
Hydro, Parking, Wate...
Description
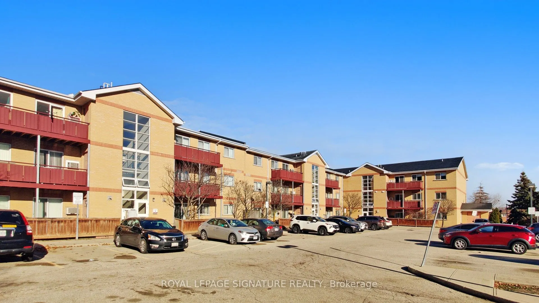
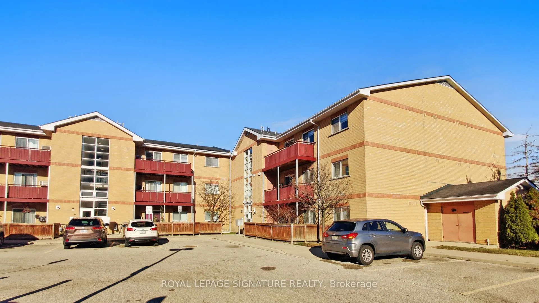
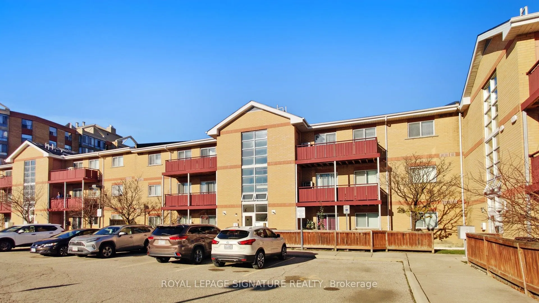
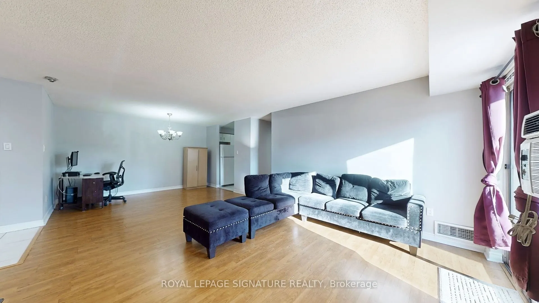
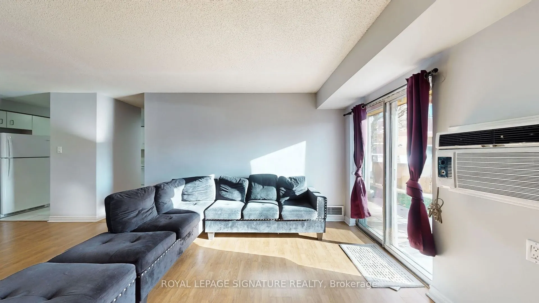
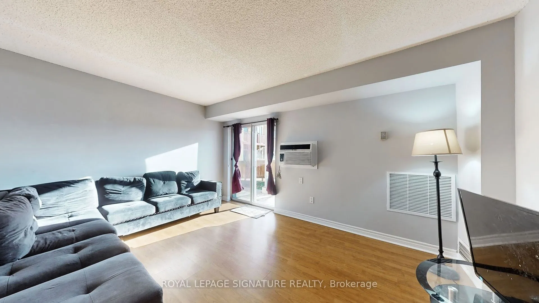
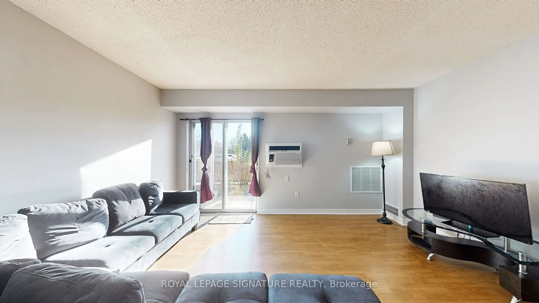
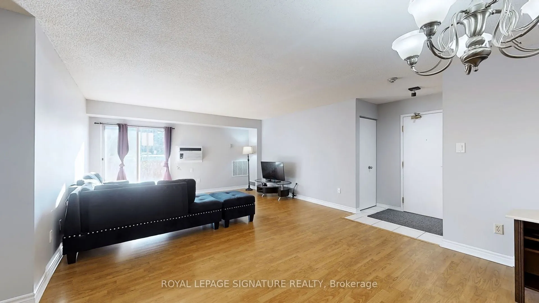
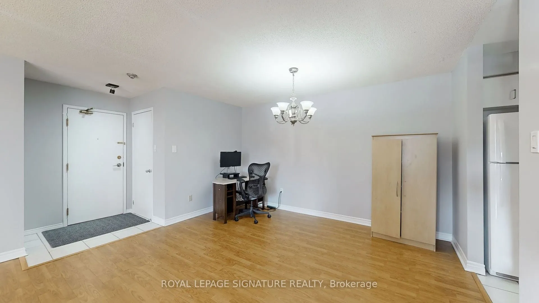
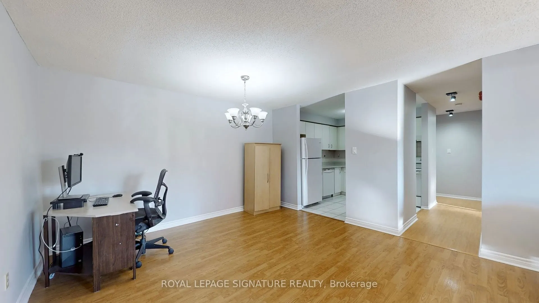
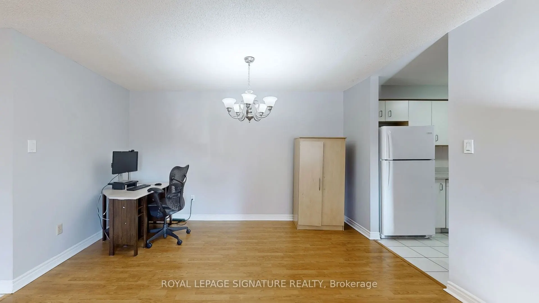
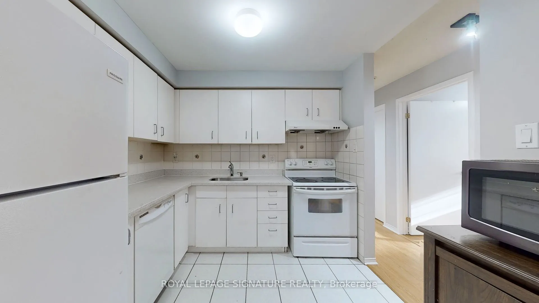
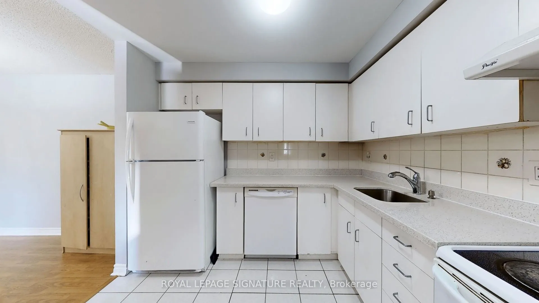
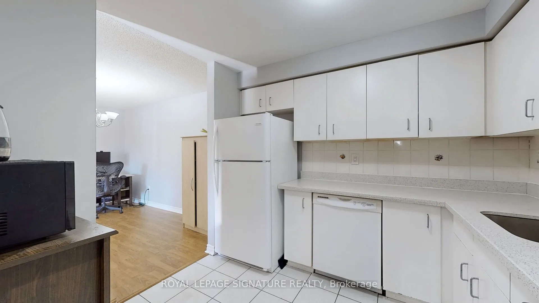
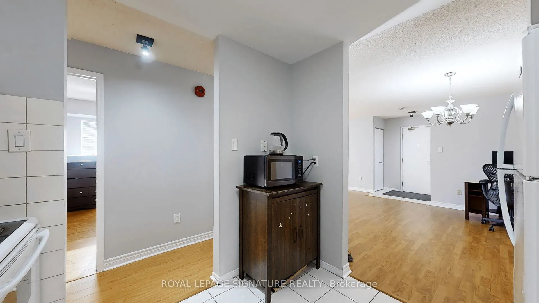
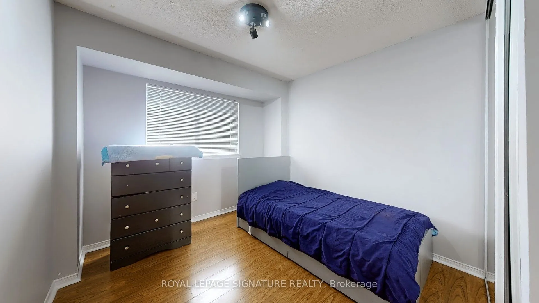
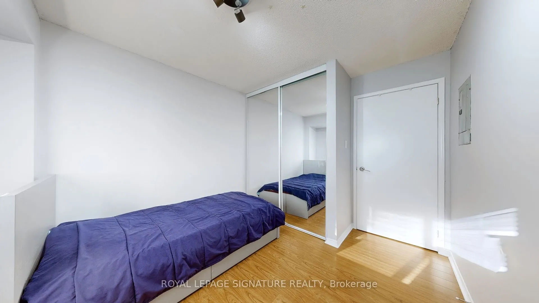
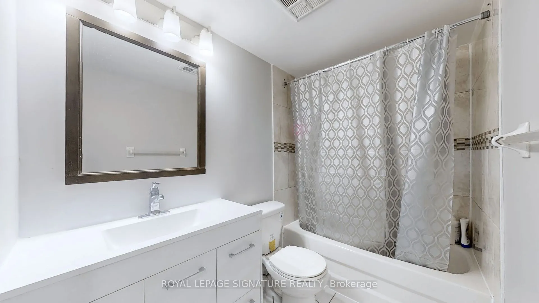
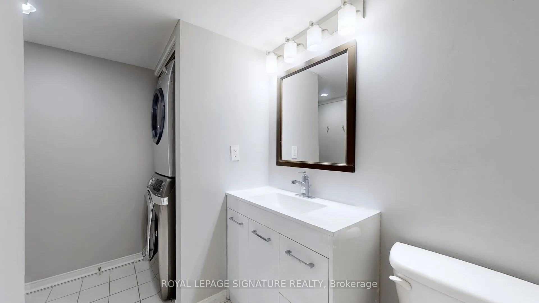
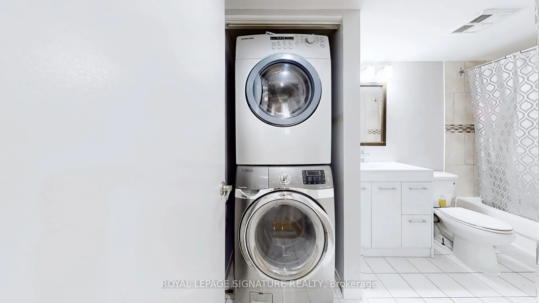
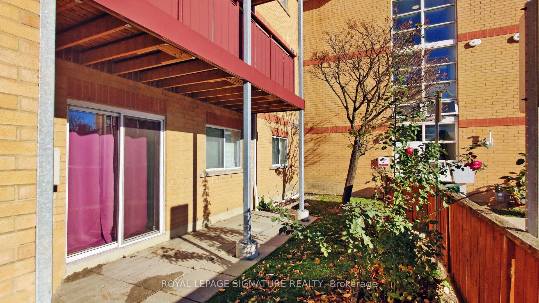
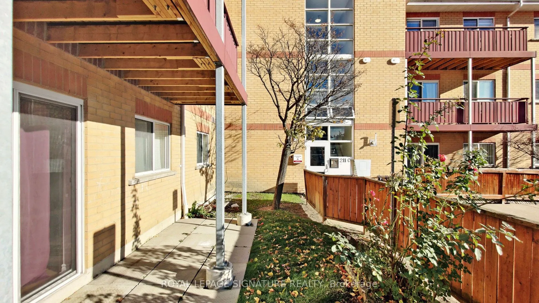
Welcome to this charming and modern low-rise condo at 211 Forum Dr! This spacious unit features **2 bedrooms** and**1.5 washrooms**, offering the perfect combination of comfort and convenience.Step into the updated kitchen, complete with sleek countertops and plenty of space to prepare your favourit...e meals. Both washrooms have been tastefully upgraded with contemporary finishes. The condo also boasts **newer laminate flooring** throughout, adding a fresh and stylish touch. Located in a sought-after neighbourhood, this condo provides easy access to shopping, dining, schools, and transit options. Whether you're a first-time buyer, downsizing, or looking for a fantastic investment opportunity, this home is ready for you to move in and enjoy. Don't miss out-schedule your private showing today!
Full Property Details
Interior
Bedrooms
2
Total Bedrooms
2
Washrooms
2
Square Footage
1000-1199 sqft
Basement
None
Heating Source
Gas
Heating Fuel
Forced Air
Air Conditioning
Window Unit
Family Room
No
Kitchens
1
Total Kitchens
1
Fireplace Features
No
Bedrooms
2
Total Bedrooms
2
Washrooms
2
Square Footage
1000-1199 sqft
Basement
None
Heating Source
Gas
Heating Fuel
Forced Air
Air Conditioning
Window Unit
Family Room
No
Kitchens
1
Total Kitchens
1
Fireplace Features
No
Exterior
Driveway
Surface
Parking Spaces
1
Total Parking Spaces
1.00
Parking Description
Surface
Garage Spaces
1
Balcony
Terrace
Driveway
Surface
Parking Spaces
1
Total Parking Spaces
1.00
Parking Description
Surface
Garage Spaces
1
Balcony
Terrace
Building Description
Style
Apartment
Home Type
Condo
Subtype
Condo Apt
Year Built
16-30
Property Orientation
North West
Exterior Finish
Other
Possession Date
No Data
Locker
Exclusive
Style
Apartment
Home Type
Condo
Subtype
Condo Apt
Year Built
16-30
Property Orientation
North West
Exterior Finish
Other
Possession Date
No Data
Locker
Exclusive
Community
Community
Hurontario
Community
Hurontario
Taxes & Fees
Taxes
$2,571 /yr
Tax Year
2025
Occupancy
Owner
Maintenance Fee
$864.81/mo
Hydro
Included
Parking
Included
Water
Included
Building Insurance
Included
Taxes
$2,571 /yr
Tax Year
2025
Occupancy
Owner
Maintenance Fee
$864.81/mo
Hydro
Included
Parking
Included
Water
Included
Building Insurance
Included
Other
Pets
Yes-with Restrictions
Pets
Yes-with Restrictions
Room Types
Bedroom 2
Closet, Large Window
Dimensions - feet
0 sqft
Dining Room
Laminate, Overlooks Living, Open Concept
Dimensions - feet
0 sqft
Kitchen
Ceramic Floor, Overlooks Dining
Dimensions - feet
0 sqft
Living Room
Laminate, W/O To Terrace, Open Concept
Dimensions - feet
0 sqft
Primary Bedroom
2 Pc Bath, Closet, Large Window
Dimensions - feet
0 sqft
Similar Properties(No results)
Mortgage Calculator
Calculate your estimated monthly mortgage payment
Price
$499,900
$
%
%
Total cost of mortgage
$0
Monthly payment
By clicking Save, we will calculate your estimated mortgage for all properties using the saved values (down payment percentage, interest rate, and amortization).
The accuracy and applicability of this calculator are not guaranteed.