Sign In or Create a Free Account to see full details of this property
Key Facts
Key facts for 36 Elm Drive #3402
Property Type
Condo, Apartment
Parking
None 1 garage, 1 parking
MLS #
W13485176
Size
600-699 sqft
Basement
None
Listed on
2026-06-24
Lot size
-
Tax
$4,197 /yr
Days on Market
111
Approximate Age
-
Maintenance Fee
$552/mo
Central Air Conditio...
Description
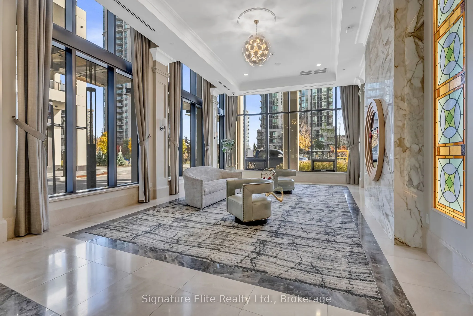
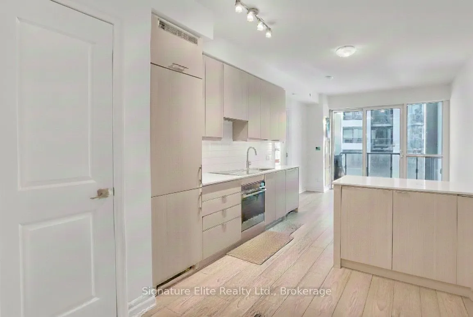
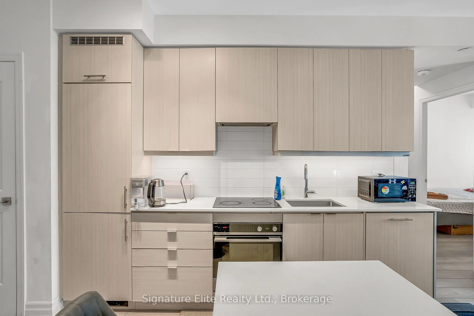
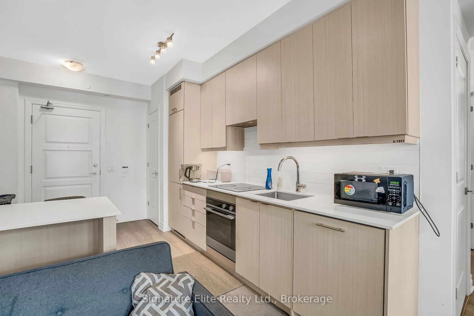
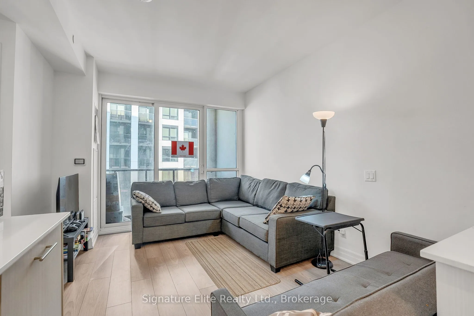
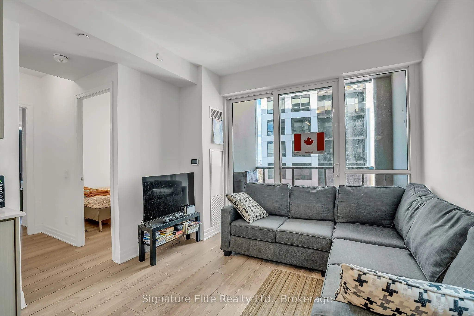
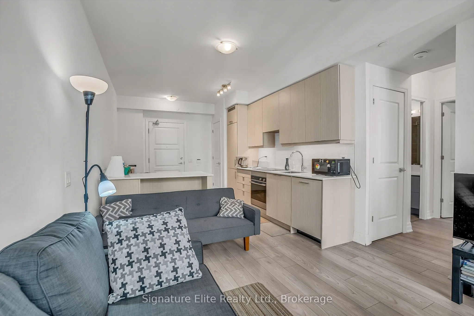
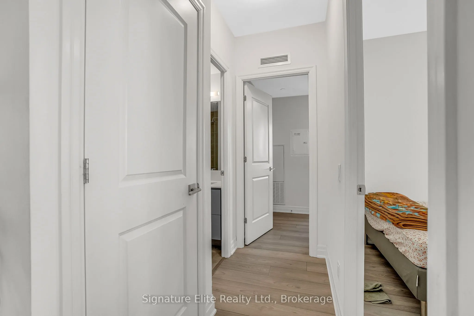
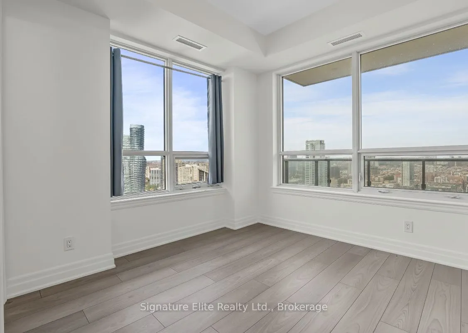
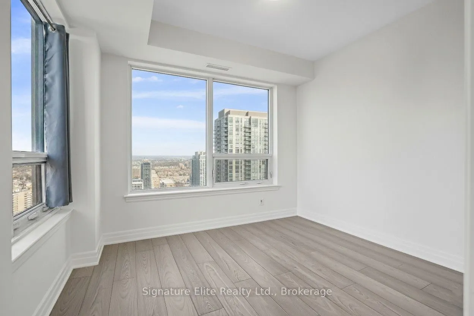
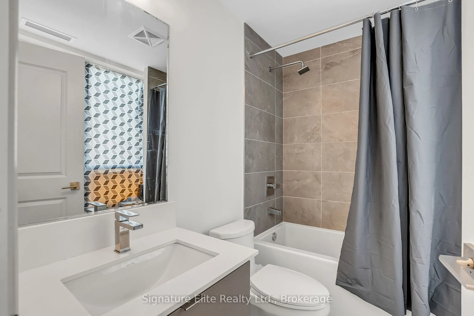
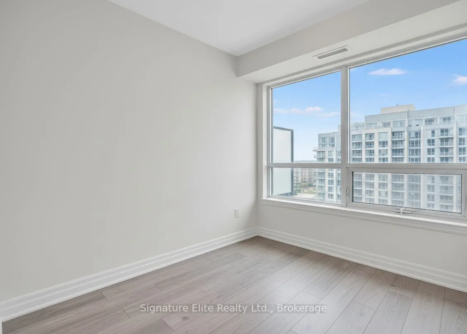
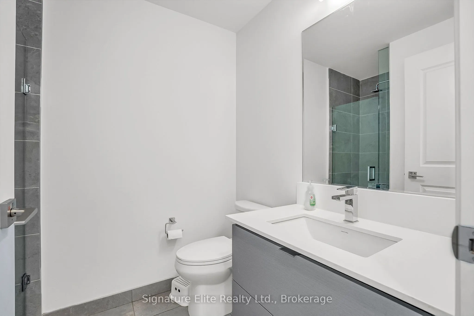
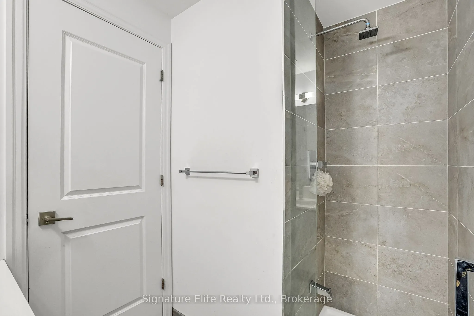
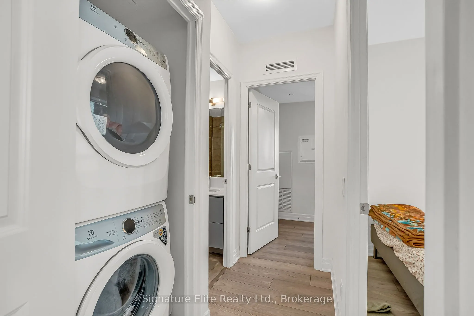
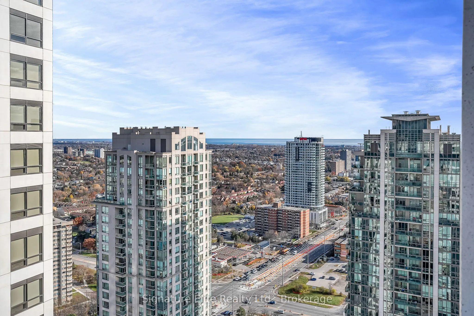
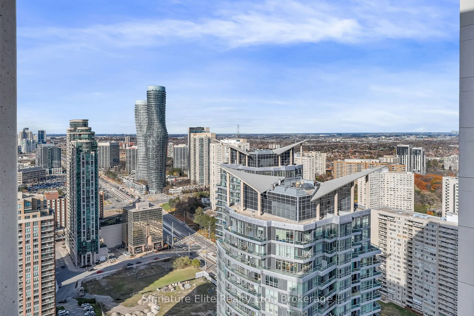
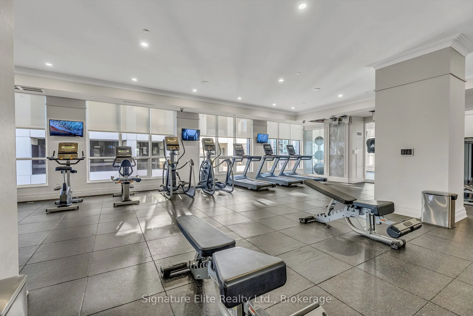
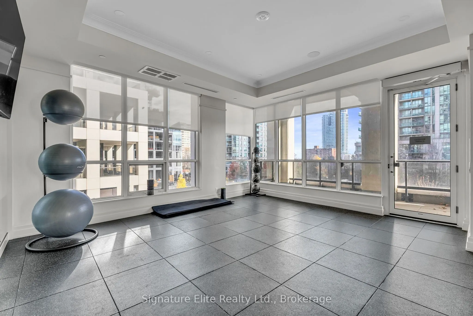
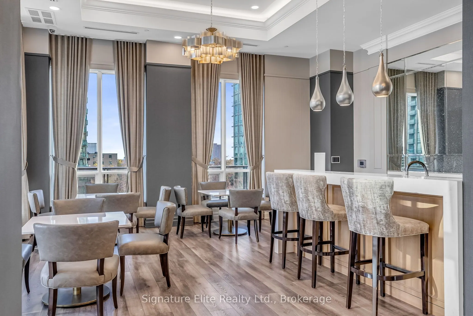
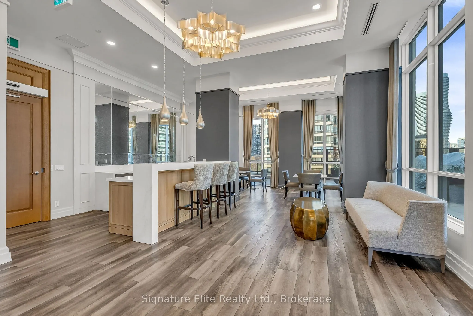
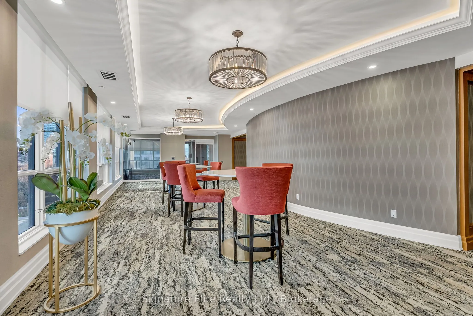
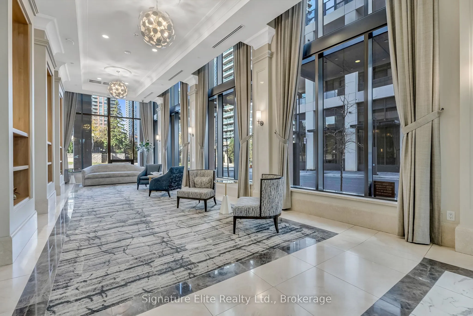
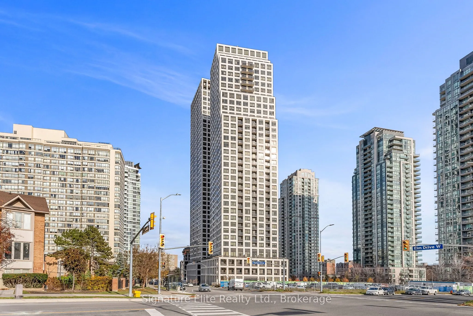
STOP negotiating, BUY NOW. End user OR have tenants pay you back. The Edge Tower 2, Mississauga's a luxury landmark just steps from Square One. This brand-new 2-bedroom, 2-bathroom condo sits high on the 34th floor, offering breathtaking views over 600 sq. ft. of practical, modern living space. Des...igned for both style and comfort, the suite features 9-ft smooth ceilings, premium wide-plank laminate flooring, quartz countertops, integrated kitchen appliances, a sleek frameless glass shower, and convenient in-suite laundry. Enjoy underground parking and a private locker, along with an impressive lineup of world-class amenities including a 24-hour concierge, fitness centre, yoga studio, sports and media lounges, rooftop terrace with fire pit, party room, guest suites, Wi-Fi lounge, meeting room, art centre, new playland and nursery school, and ample visitor parking. Located in the heart of Mississauga's City Centre, you're just steps to Square One Shopping Centre, cafes, restaurants, parks, grocery stores, banks, and major transit options-including the GO Station and the future Hurontario LRT. Quick access to Highways 401, 403, 407, 410, and the QEW makes commuting effortless. Whether you're an investor seeking a turnkey rental (currently tenanted at $2,650/month) or an end user searching for a spacious, modern 2-bedroom unit, this suite is the perfect fit. If you're looking for a large, luxurious condo in Mississauga, this one is a must-see!
Full Property Details
Interior
Bedrooms
2
Total Bedrooms
2
Washrooms
2
Square Footage
600-699 sqft
Basement
None
Heating Source
Gas
Heating Fuel
Forced Air
Air Conditioning
Central Air
Family Room
No
Kitchens
1
Total Kitchens
1
Fireplace Features
No
Bedrooms
2
Total Bedrooms
2
Washrooms
2
Square Footage
600-699 sqft
Basement
None
Heating Source
Gas
Heating Fuel
Forced Air
Air Conditioning
Central Air
Family Room
No
Kitchens
1
Total Kitchens
1
Fireplace Features
No
Exterior
Driveway
None
Parking Spaces
1
Total Parking Spaces
1.00
Parking Description
None
Garage Spaces
1
Balcony
Open
Driveway
None
Parking Spaces
1
Total Parking Spaces
1.00
Parking Description
None
Garage Spaces
1
Balcony
Open
Building Description
Style
Apartment
Home Type
Condo
Subtype
Condo Apt
Property Orientation
North East
Exterior Finish
Brick Front,Concrete
Possession Date
No Data
Locker
None
Style
Apartment
Home Type
Condo
Subtype
Condo Apt
Property Orientation
North East
Exterior Finish
Brick Front,Concrete
Possession Date
No Data
Locker
None
Community
Community
Fairview
Community
Fairview
Taxes & Fees
Taxes
$4,197 /yr
Tax Year
2025
Occupancy
Tenant
Maintenance Fee
$552/mo
Central Air Conditioning
Included
Common Elements
Included
Heating
Included
Water
Included
Building Insurance
Included
Taxes
$4,197 /yr
Tax Year
2025
Occupancy
Tenant
Maintenance Fee
$552/mo
Central Air Conditioning
Included
Common Elements
Included
Heating
Included
Water
Included
Building Insurance
Included
Other
Pets
Yes-with Restrictions
Pets
Yes-with Restrictions
Room Types
Bedroom 2
Large Window, Closet
Dimensions 9.22 x 9.58 feet
88.33 sqft
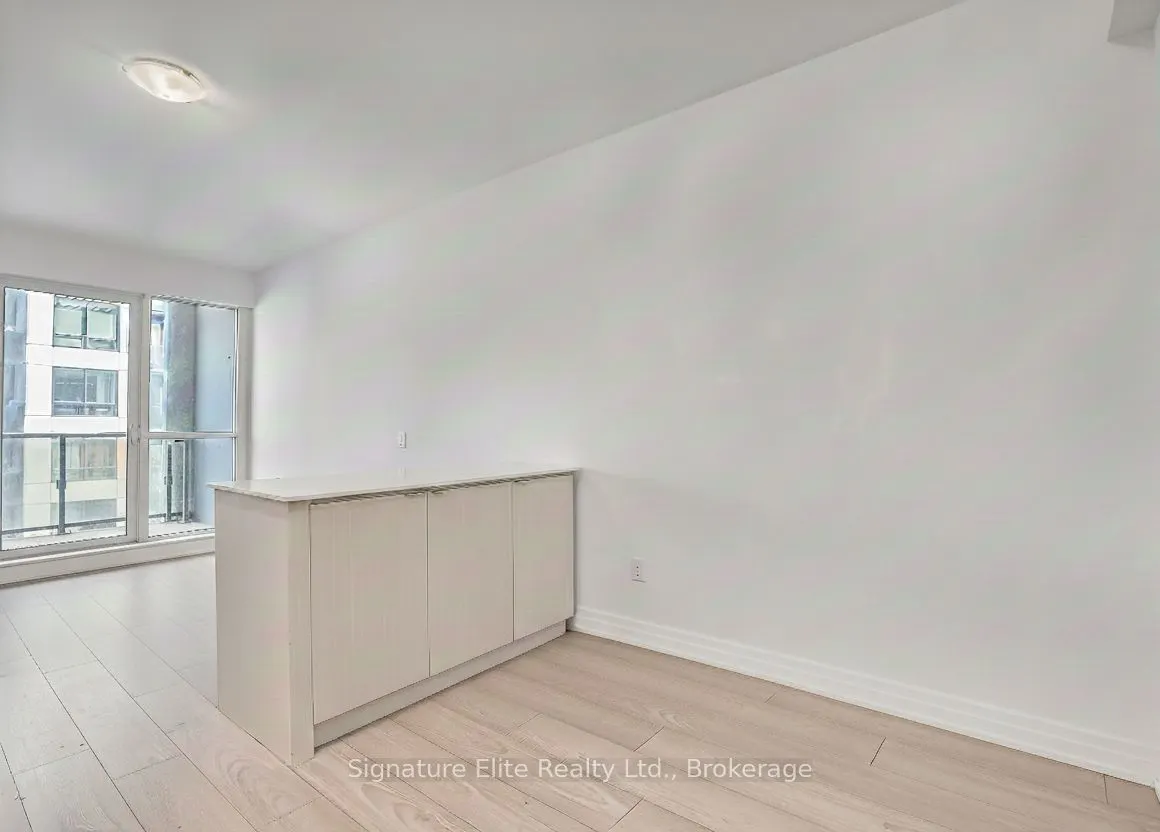
Dining Room
Open Concept, Combined w/Living
Dimensions 9.91 x 8.2 feet
81.26 sqft
Kitchen
Open Concept, B/I Appliances, Centre Island
Dimensions 9.91 x 13.94 feet
138.15 sqft
Living Room
Open Concept, Combined w/Dining, W/O To Balcony
Dimensions 9.91 x 8.2 feet
81.26 sqft
Primary Bedroom
4 Pc Ensuite, Large Window, Walk-In Closet(s)
Dimensions 11.15 x 13.62 feet
151.86 sqft
Similar Properties(No results)
Mortgage Calculator
Calculate your estimated monthly mortgage payment
Price
$499,999
$
%
%
Total cost of mortgage
$0
Monthly payment
By clicking Save, we will calculate your estimated mortgage for all properties using the saved values (down payment percentage, interest rate, and amortization).
The accuracy and applicability of this calculator are not guaranteed.