Sign In or Create a Free Account to see full details of this property
Key Facts
Key facts for 1097 Enola Avenue
Property Type
House, 1 1/2 Storey
Parking
None 0 garage, 2 parking
MLS #
W13488206
Size
700-1100 sqft
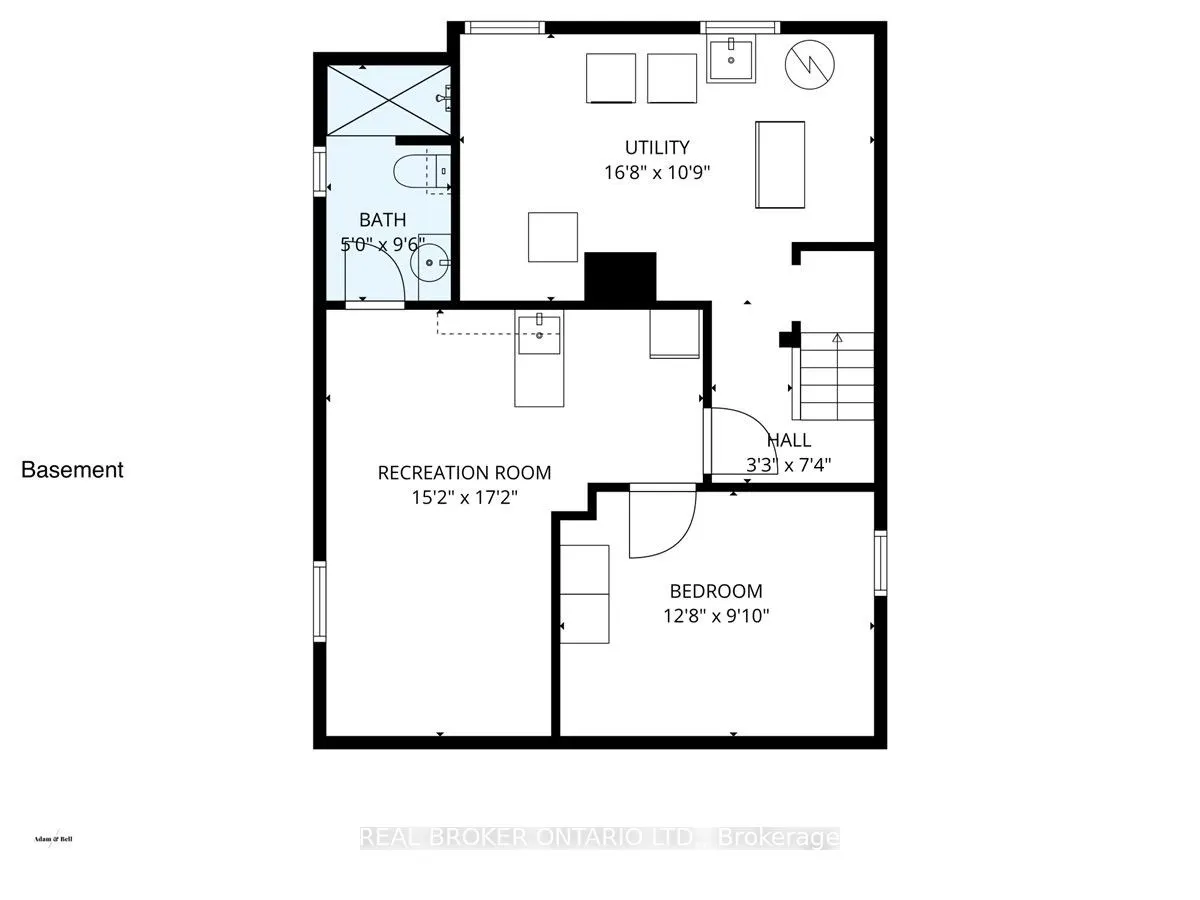
Basement
Full,Partially Finished
Listed on
2026-06-25
Lot size
36 x 127.96
Tax
$5,262 /yr
Days on Market
110
Approximate Age
-
Maintenance Fee
-
Description
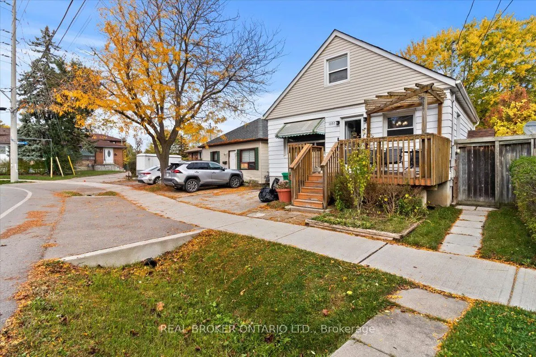
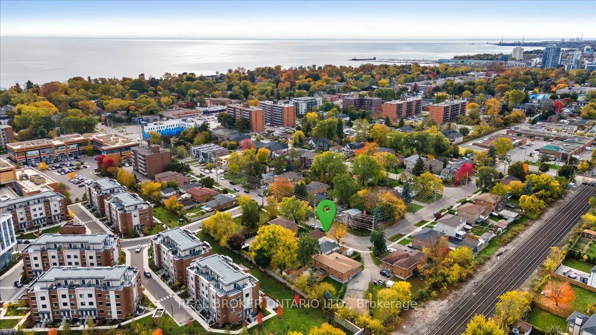
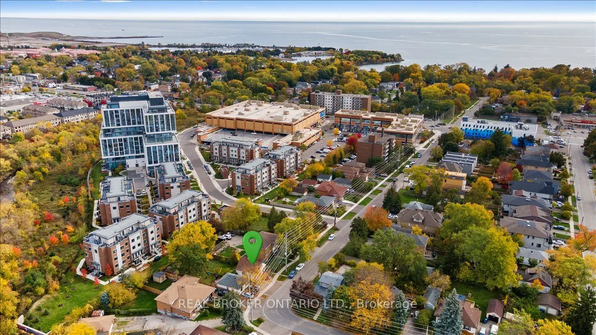
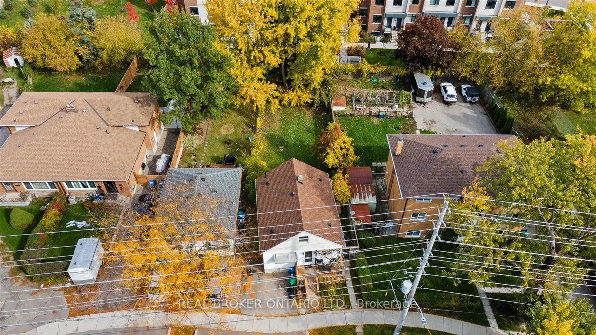
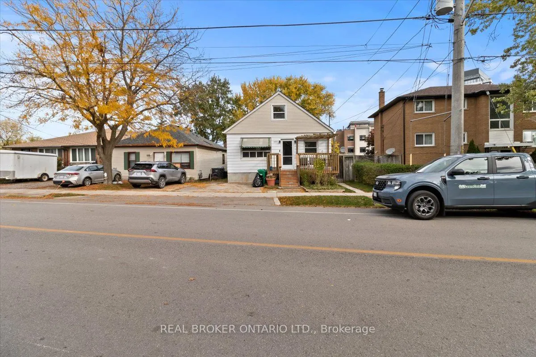
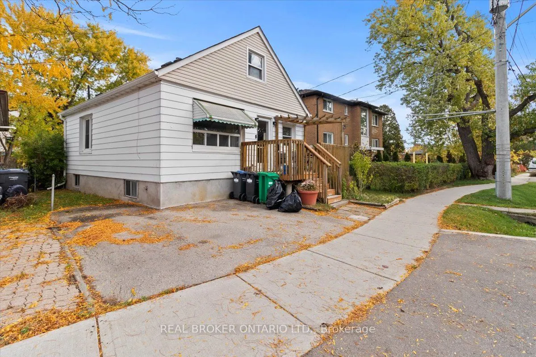
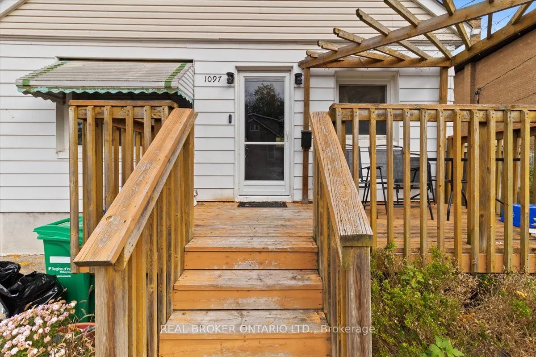
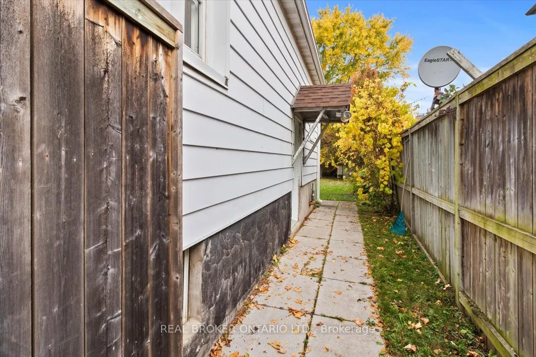
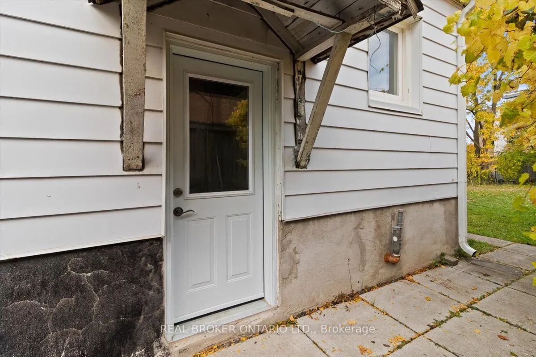
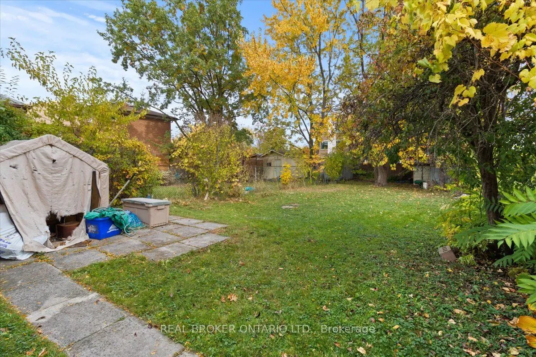
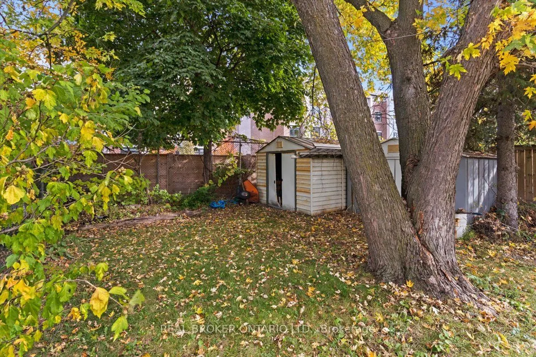
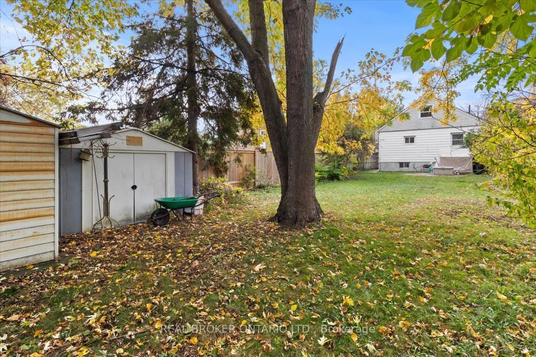
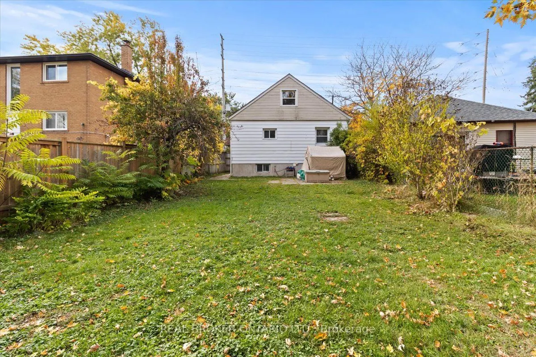
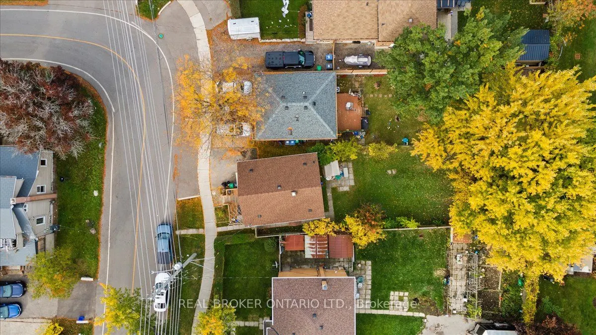
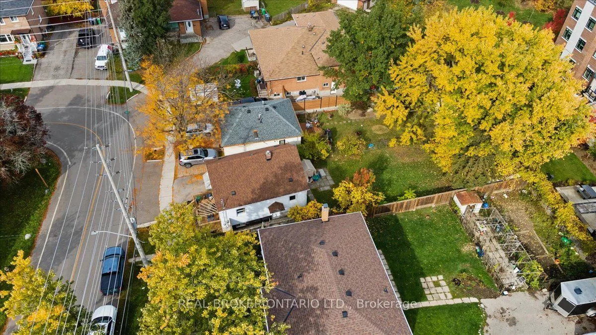
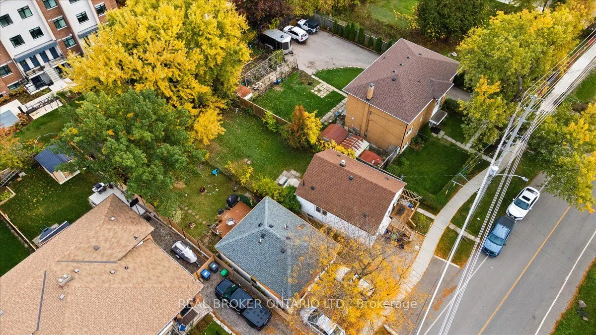
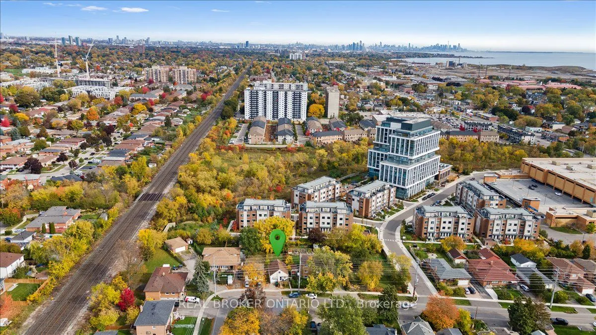
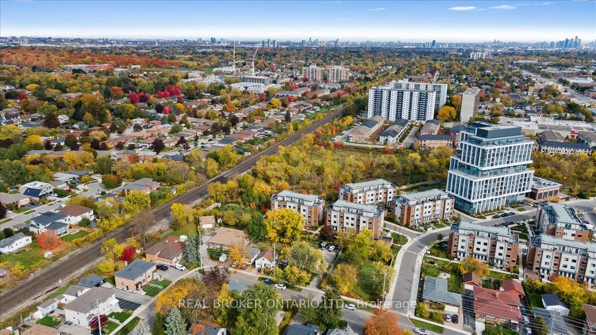
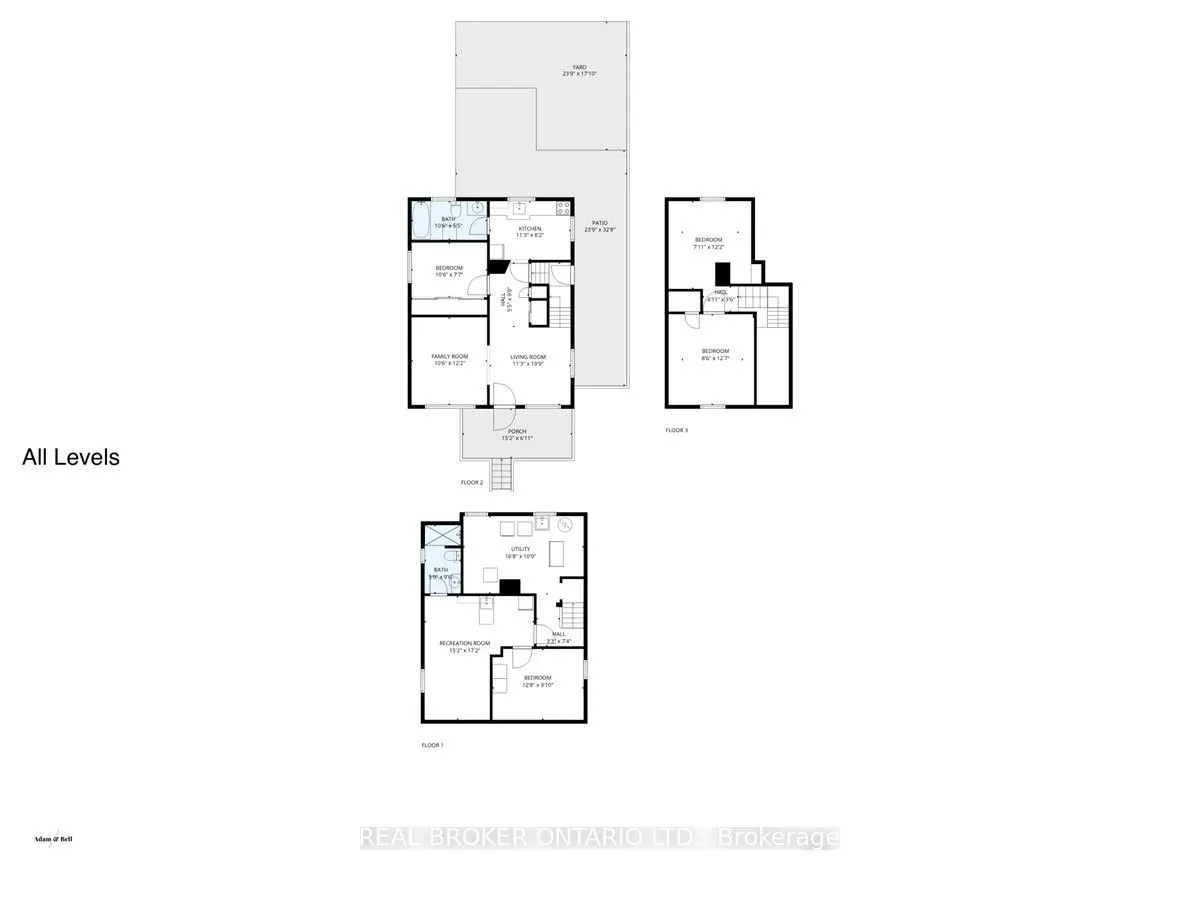
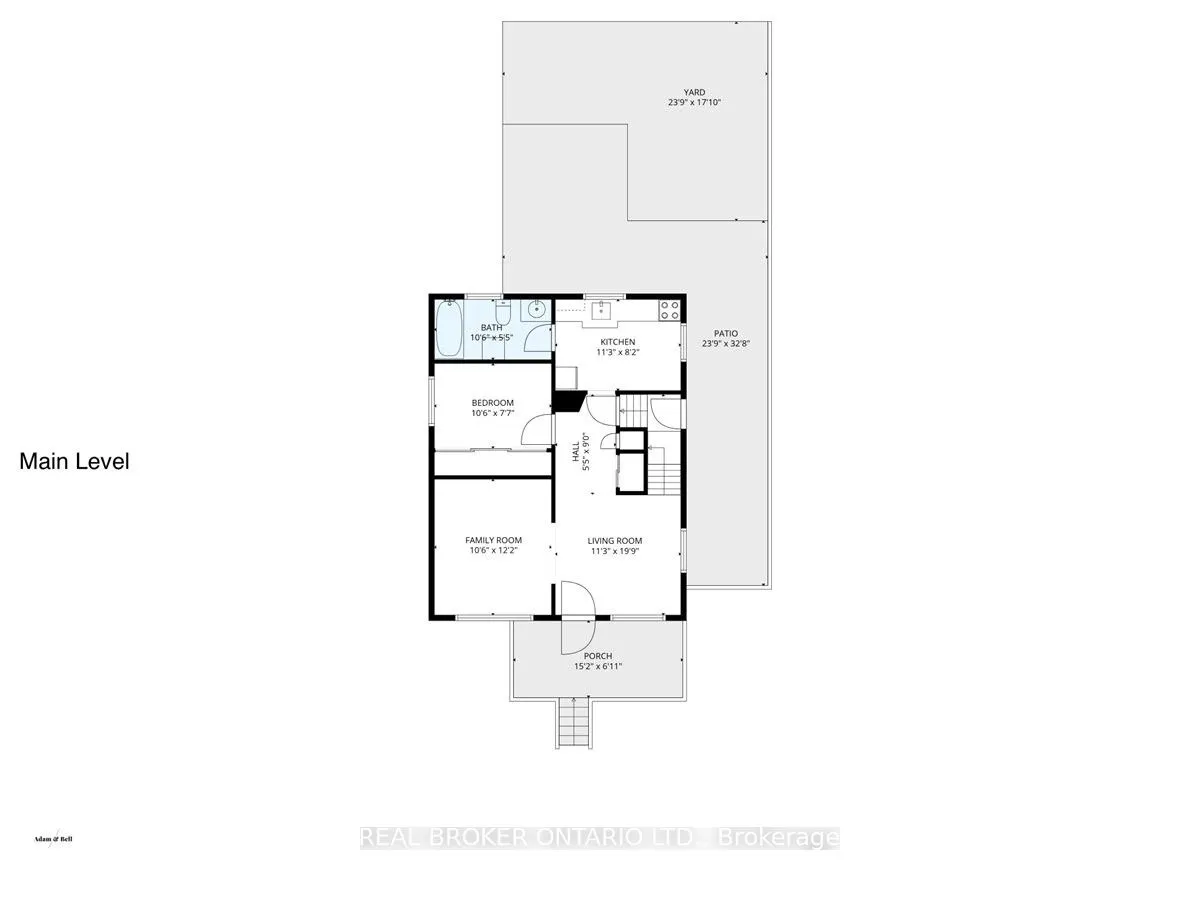
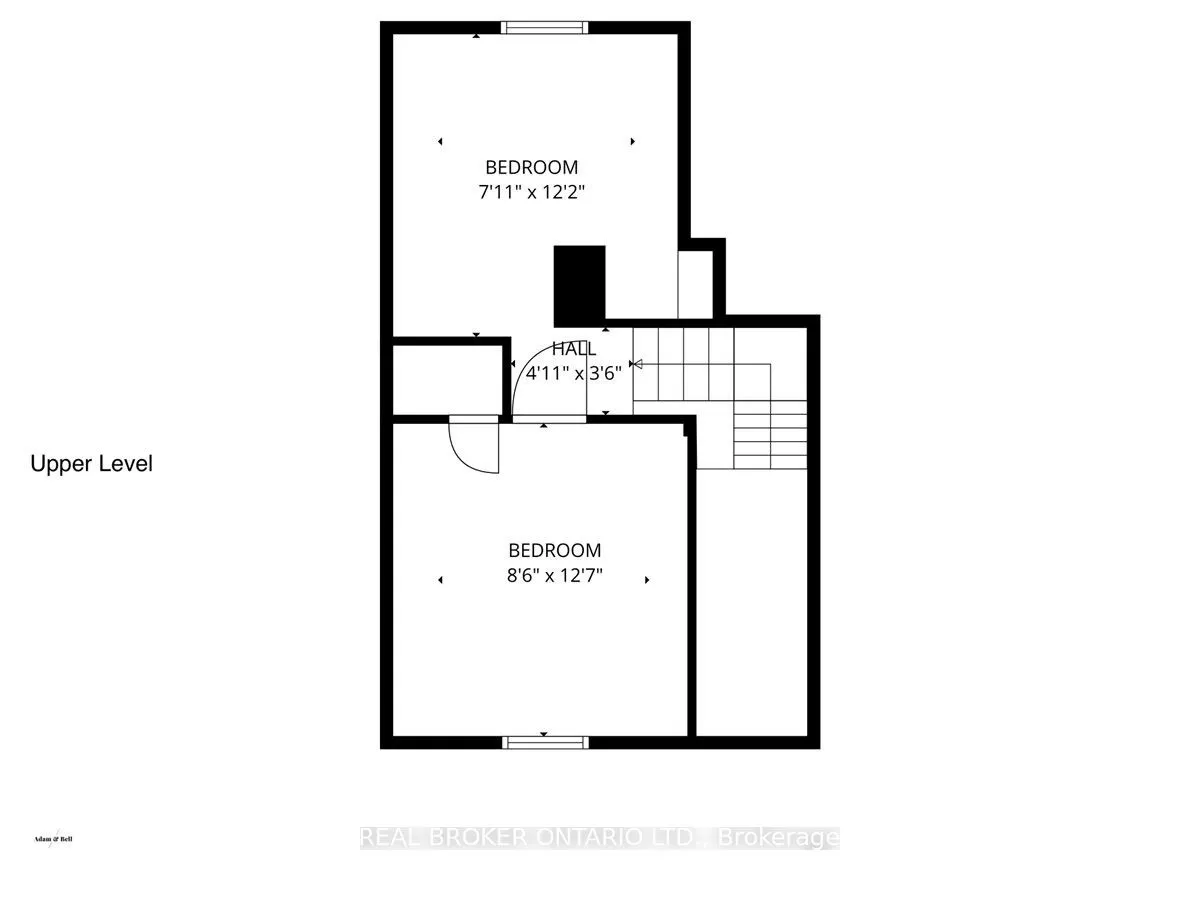
LOCATION, LOCATION, LOCATION! A rare opportunity in the sought-after Lakeview community of southeast Mississauga just steps to Lakeshore Road, waterfront trails, and vibrant parks. This detached property sits on a mature lot surrounded by new custom builds and offers tremendous potential for builder...s, renovators, or investors looking to create something truly special. The existing home features a functional main-floor layout with living and dining areas, a kitchen, full 4-piece bathroom, and primary bedroom. Upstairs, you'll find two additional bedrooms offering ample space for a growing family. The separate side entrance to the basement opens the door to future in-law or income-suite possibilities. Private backyard offers a peaceful setting with mature trees and a storage shed, a perfect canvas for your future vision. Driveway parking for two vehicles. The home provides an excellent canvas for those looking to renovate or build new in a sought-after location, the true value is in the location and land. Steps from Lakeview and Port Credit, this is an exciting area with new developments, boutique shops, restaurants, and easy access to the QEW, GO Station, and Toronto. Bring your vision renovate, rebuild, or reimagine this property into your dream home.
Full Property Details
Interior
Bedrooms
4
Total Bedrooms
4
Washrooms
2
Square Footage
700-1100 sqft
Basement
Full,Partially Finished
Heating Source
Oil
Heating Fuel
Forced Air
Air Conditioning
None
Family Room
Yes
Kitchens
1
Total Kitchens
1
Fireplace Features
No
Bedrooms
4
Total Bedrooms
4
Washrooms
2
Square Footage
700-1100 sqft
Basement
Full,Partially Finished
Heating Source
Oil
Heating Fuel
Forced Air
Air Conditioning
None
Family Room
Yes
Kitchens
1
Total Kitchens
1
Fireplace Features
No
Exterior
Depth
127.96
Front
36.22
Driveway
Private Double
Lot Size
36 x 127.96 ft
Pool
None
Parking Spaces
2
Total Parking Spaces
2.00
Parking Description
None
Garage Spaces
0
Zoning
RM3D1
Depth
127.96
Front
36.22
Driveway
Private Double
Lot Size
36 x 127.96 ft
Pool
None
Parking Spaces
2
Total Parking Spaces
2.00
Parking Description
None
Garage Spaces
0
Zoning
RM3D1
Building Description
Style
1 1/2 Storey
Home Type
House
Subtype
Detached
Property Orientation
East
Exterior Finish
Aluminum Siding
Sewers
Sewers
Water Supply
Municipal
Possession Date
No Data
Style
1 1/2 Storey
Home Type
House
Subtype
Detached
Property Orientation
East
Exterior Finish
Aluminum Siding
Sewers
Sewers
Water Supply
Municipal
Possession Date
No Data
Community
Community
Lakeview
Community
Lakeview
Taxes & Fees
Taxes
$5,262 /yr
Tax Year
2025
Occupancy
Vacant
Taxes
$5,262 /yr
Tax Year
2025
Occupancy
Vacant
Room Types
Bathroom
3 Pc Bath
Dimensions 10.5 x 5.41 feet
56.8 sqft
Bathroom
3 Pc Bath
Dimensions 4.99 x 9.51 feet
47.45 sqft
Bedroom
-
Dimensions 12.66 x 9.84 feet
124.57 sqft
Bedroom
-
Dimensions 7.91 x 12.17 feet
96.26 sqft
Bedroom
-
Dimensions 8.5 x 12.6 feet
107.1 sqft
Family Room
-
Dimensions 10.5 x 12.17 feet
127.78 sqft
Kitchen
-
Dimensions 11.25 x 8.17 feet
91.91 sqft
Living Room
-
Dimensions 11.25 x 19.75 feet
222.19 sqft
Primary Bedroom
-
Dimensions 10.5 x 7.58 feet
79.59 sqft
Recreation
-
Dimensions 15.16 x 17.16 feet
260.15 sqft
Utility Room
-
Dimensions 16.67 x 10.76 feet
179.37 sqft
Similar Properties(No results)
Mortgage Calculator
Calculate your estimated monthly mortgage payment
Price
$799,000
$
%
%
Total cost of mortgage
$0
Monthly payment
By clicking Save, we will calculate your estimated mortgage for all properties using the saved values (down payment percentage, interest rate, and amortization).
The accuracy and applicability of this calculator are not guaranteed.