Sign In or Create a Free Account to see full details of this property
Key Facts
Key facts for 2450 Edenhurst Drive
Property Type
House, Bungalow
Parking
None 0 garage, 5 parking
MLS #
W13508748
Size
1100-1500 sqft
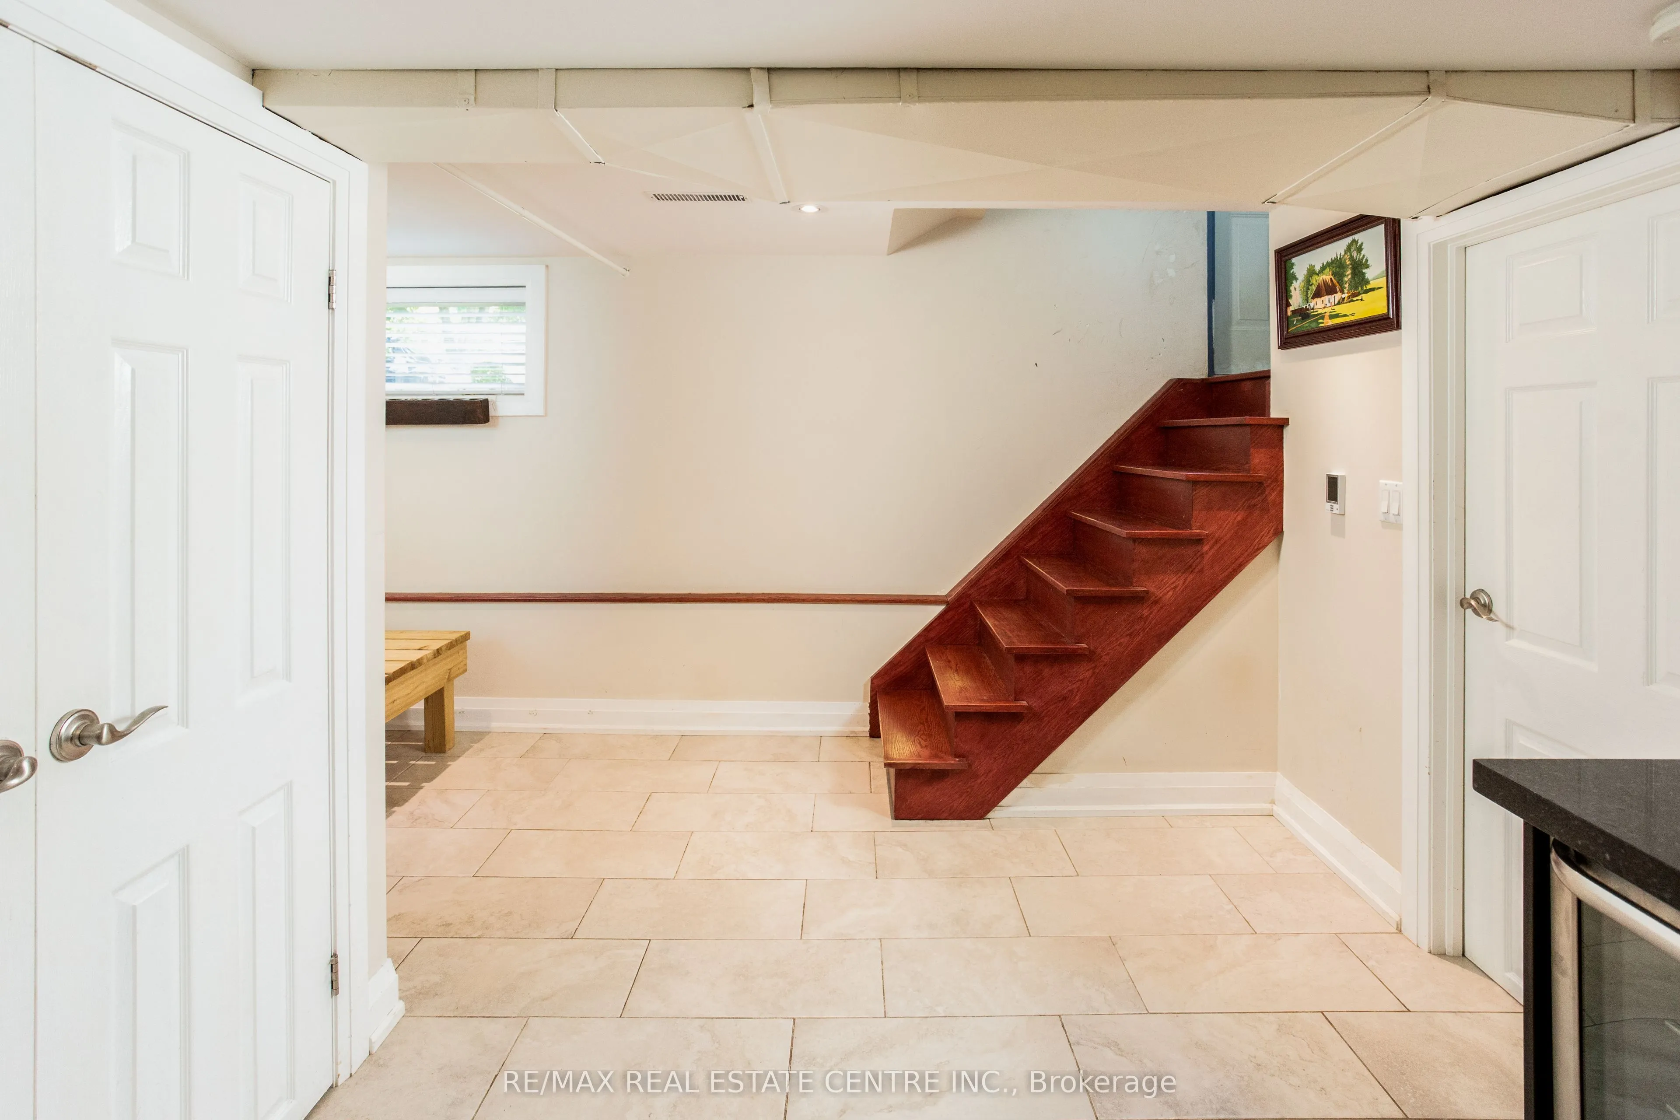
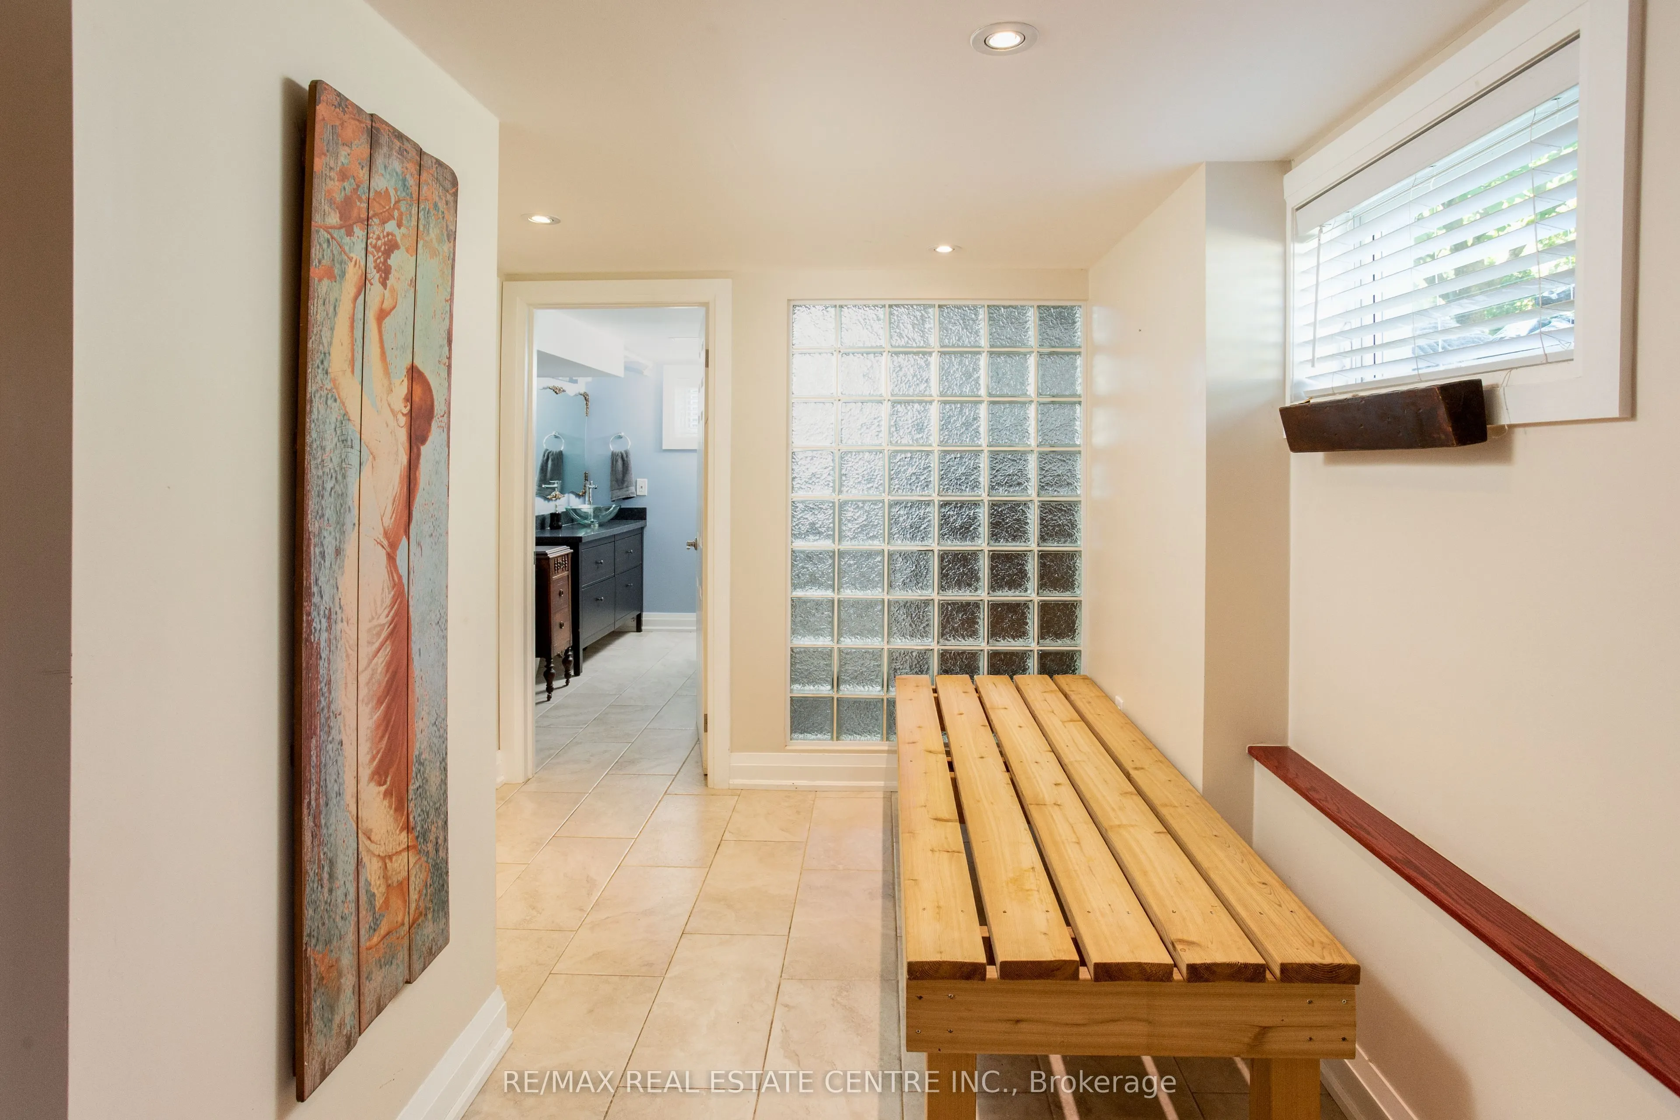
Basement
Finished,Separate Entrance
Listed on
2026-06-30
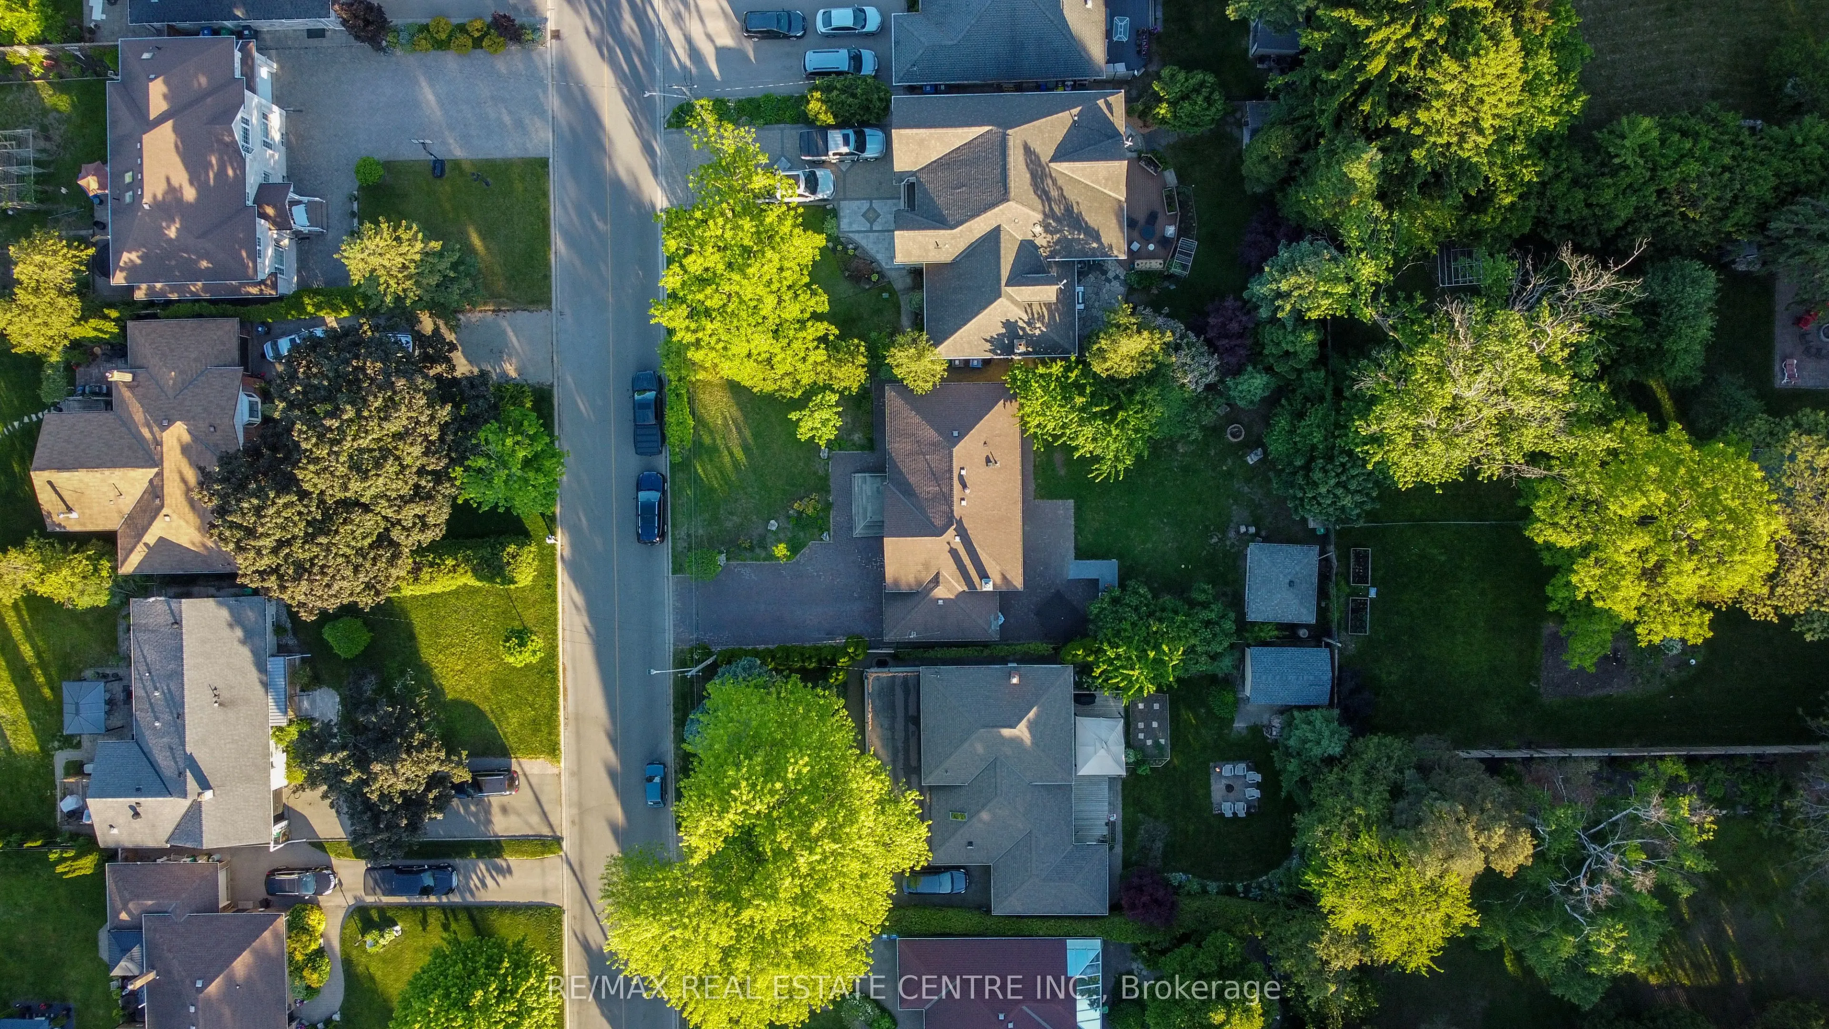
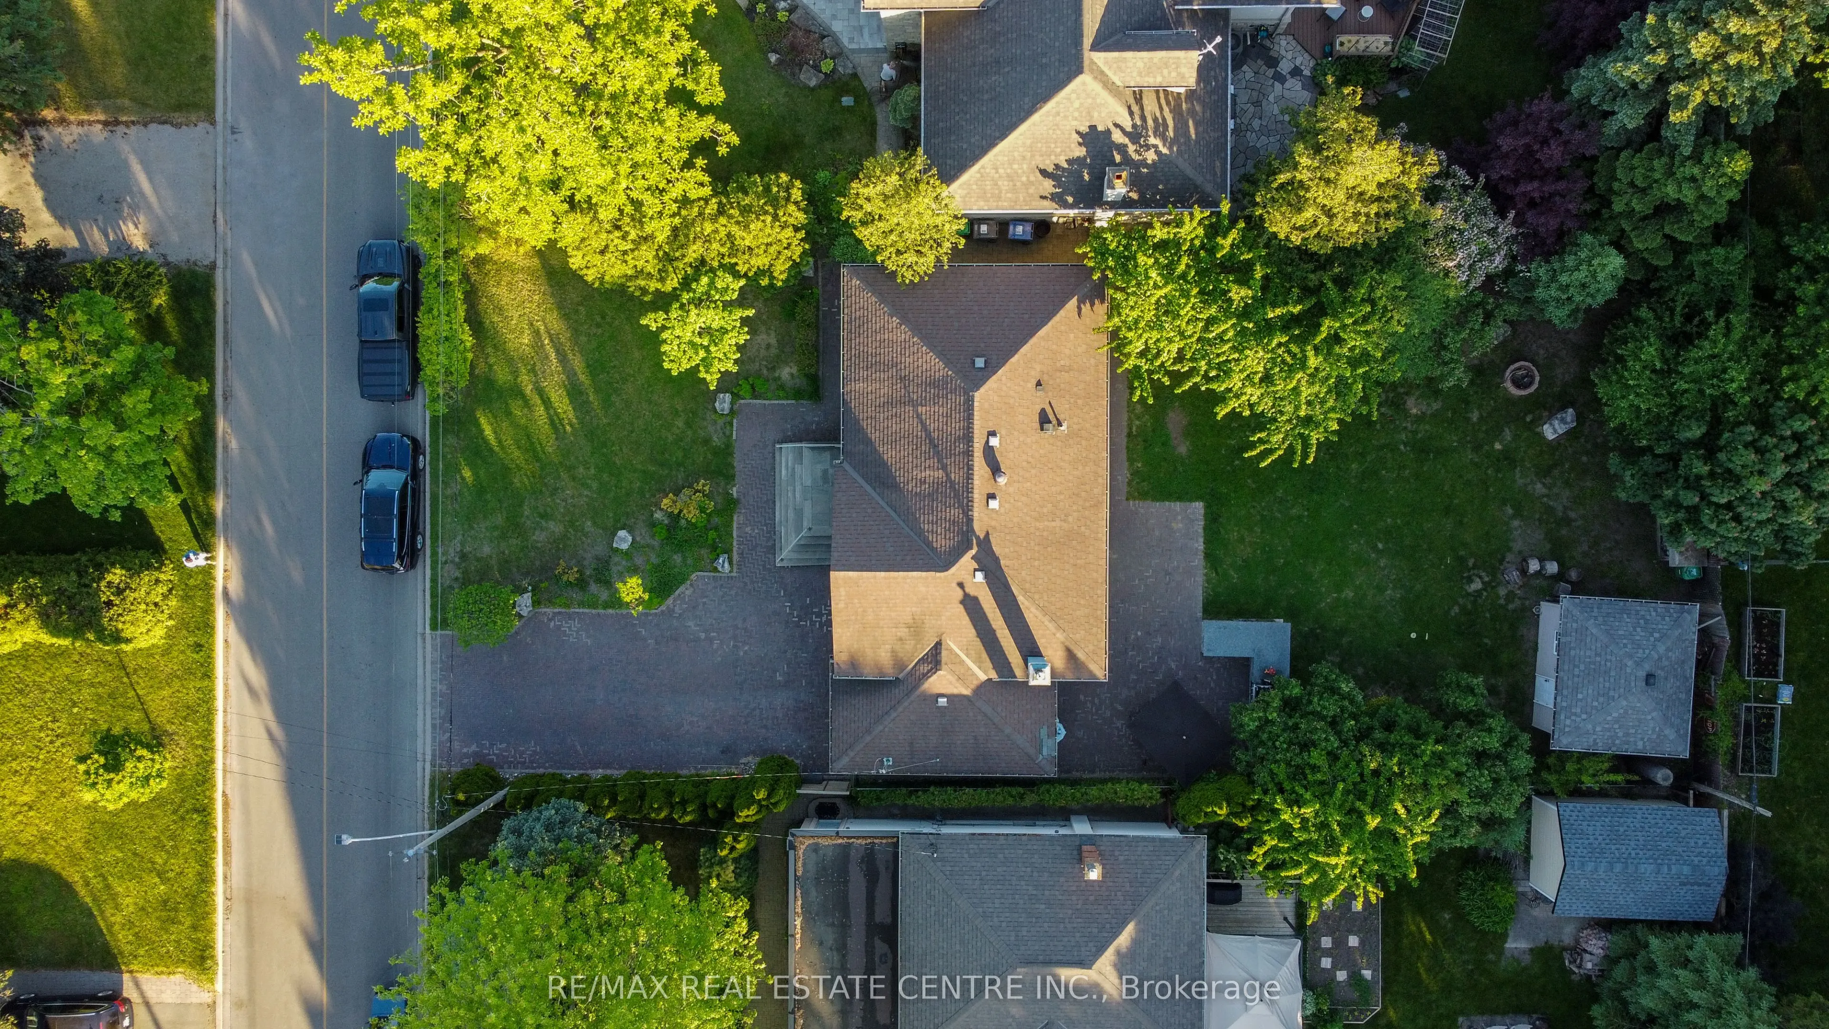
Lot size
60 x 125.0
Tax
$6,813 /yr
Days on Market
105
Approximate Age
51-99
Maintenance Fee
-
Description
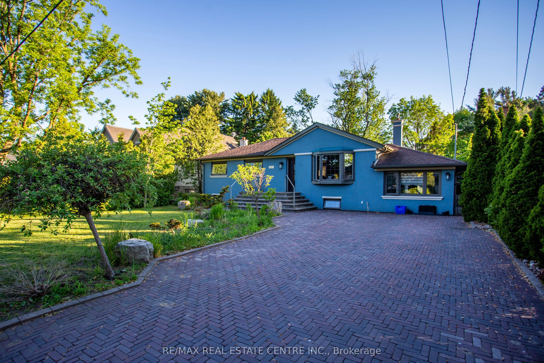
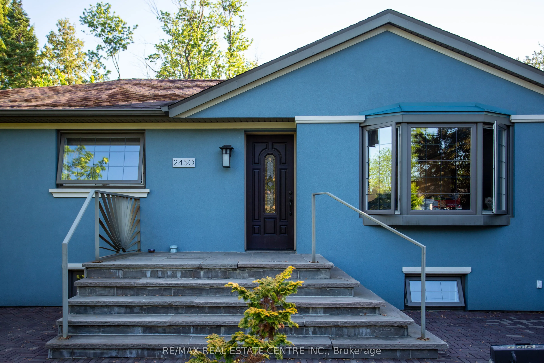
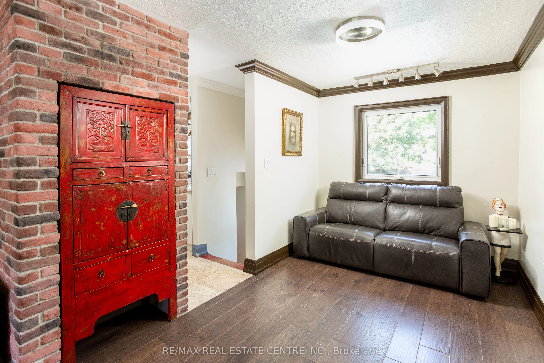
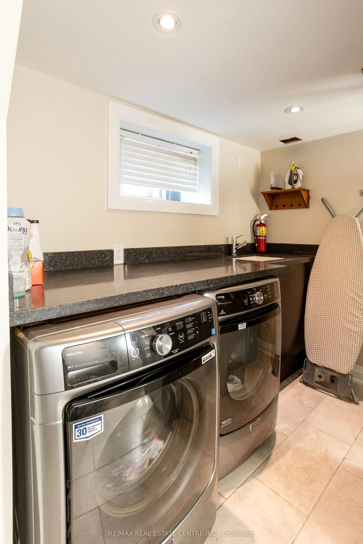
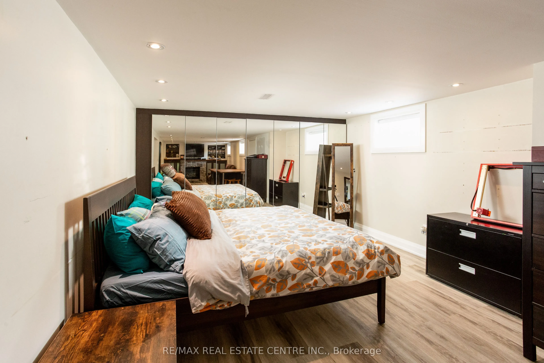
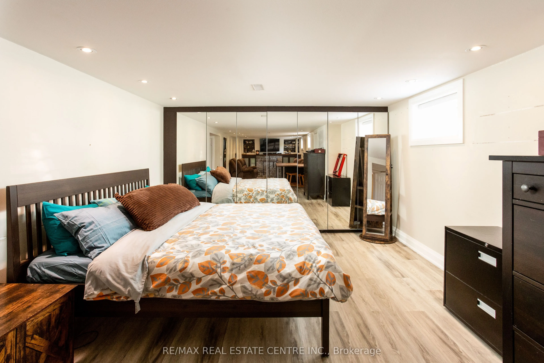
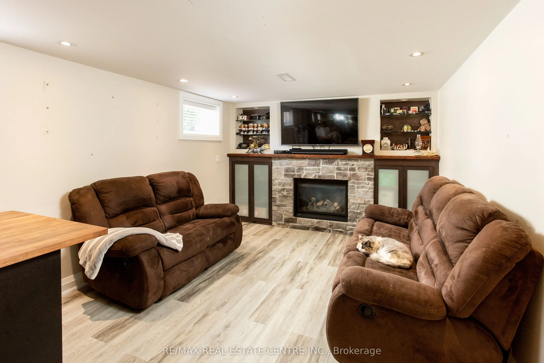
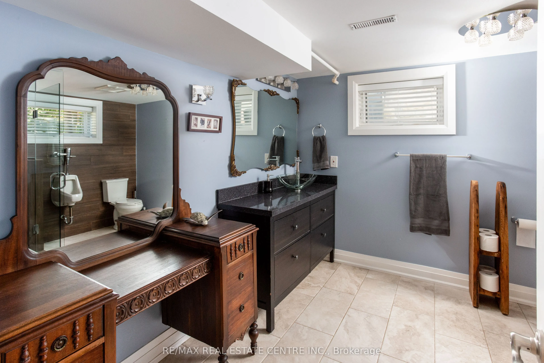
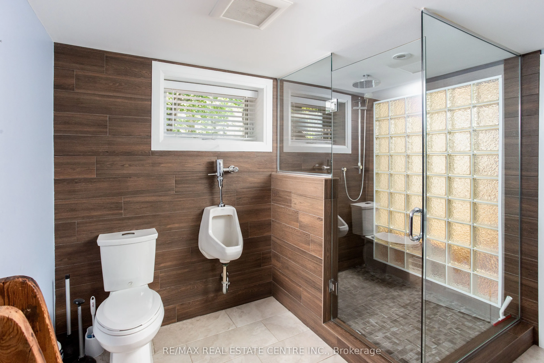
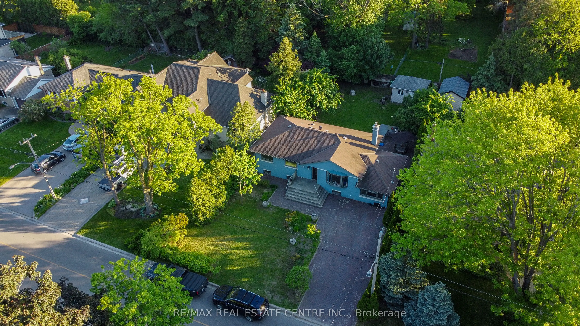
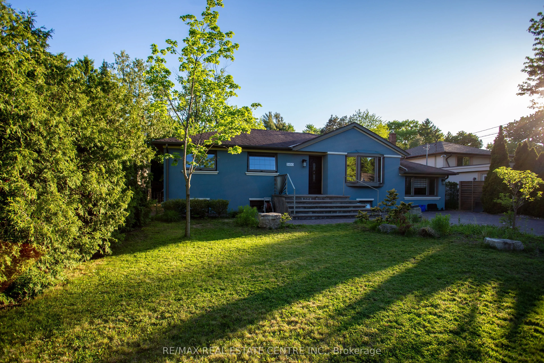
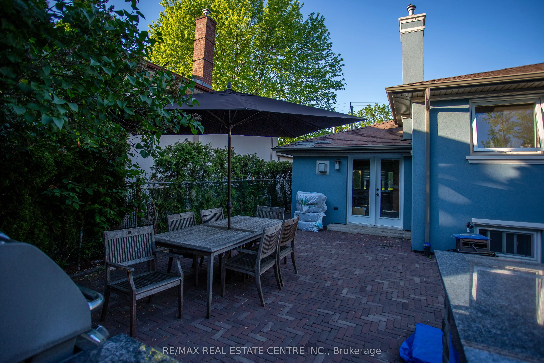
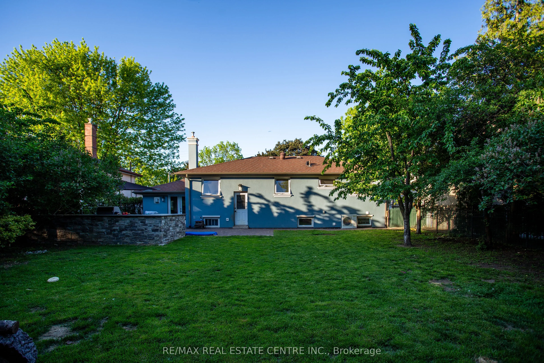
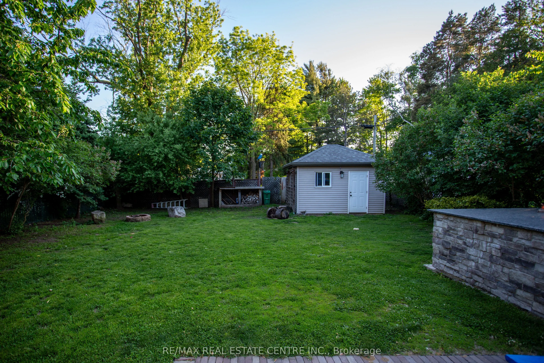
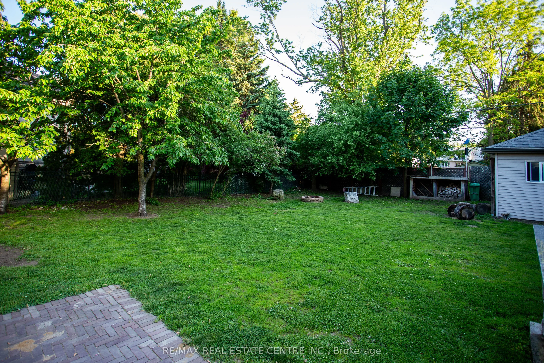
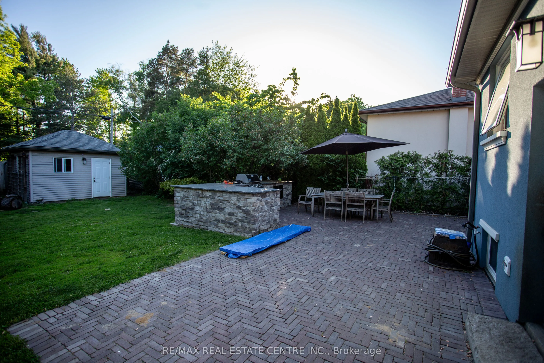
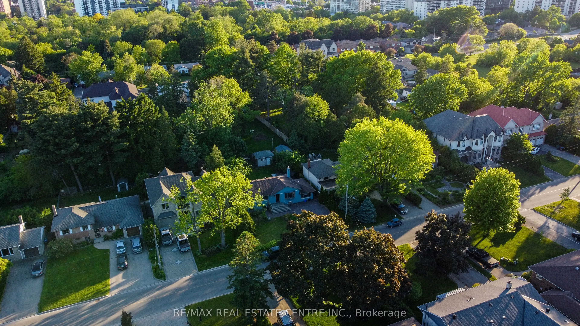
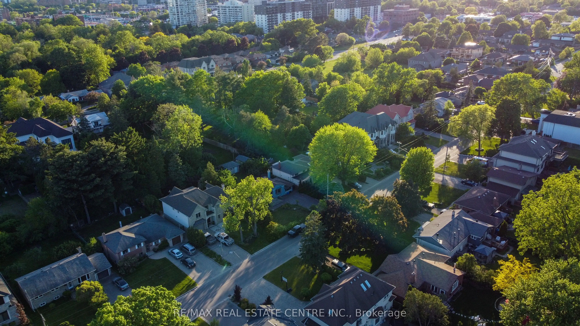
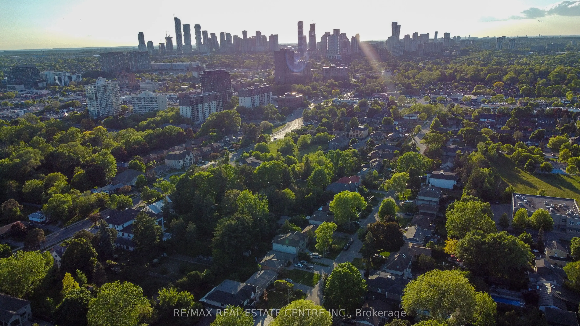
Location, Location, Location! Exceptional opportunity in the highly sought-after Cooksville neighborhood, surrounded by beautiful newly builthomes. This well-maintained bungalow sits one premium private 60 x 125 ft lot and features a spacious main floor family room plus a fullyfinished basement with... separate entrance - ideal for extended family, rental potential, or future customization. Perfect opportunity to renovate,upgrade, or build your dream home in a rapidly developing area. Freshly painted in neutral tones, the home also includes five appliances foradded convenience. Enjoy the huge fenced backyard with a large covered deck and gas hookup for BBQs, perfect for entertaining. Prime locationclose to schools, shopping, churches, transit, and hospitals, offering outstanding convenience and lifestyle appeal
Full Property Details
Interior
Bedrooms
3
Total Bedrooms
3
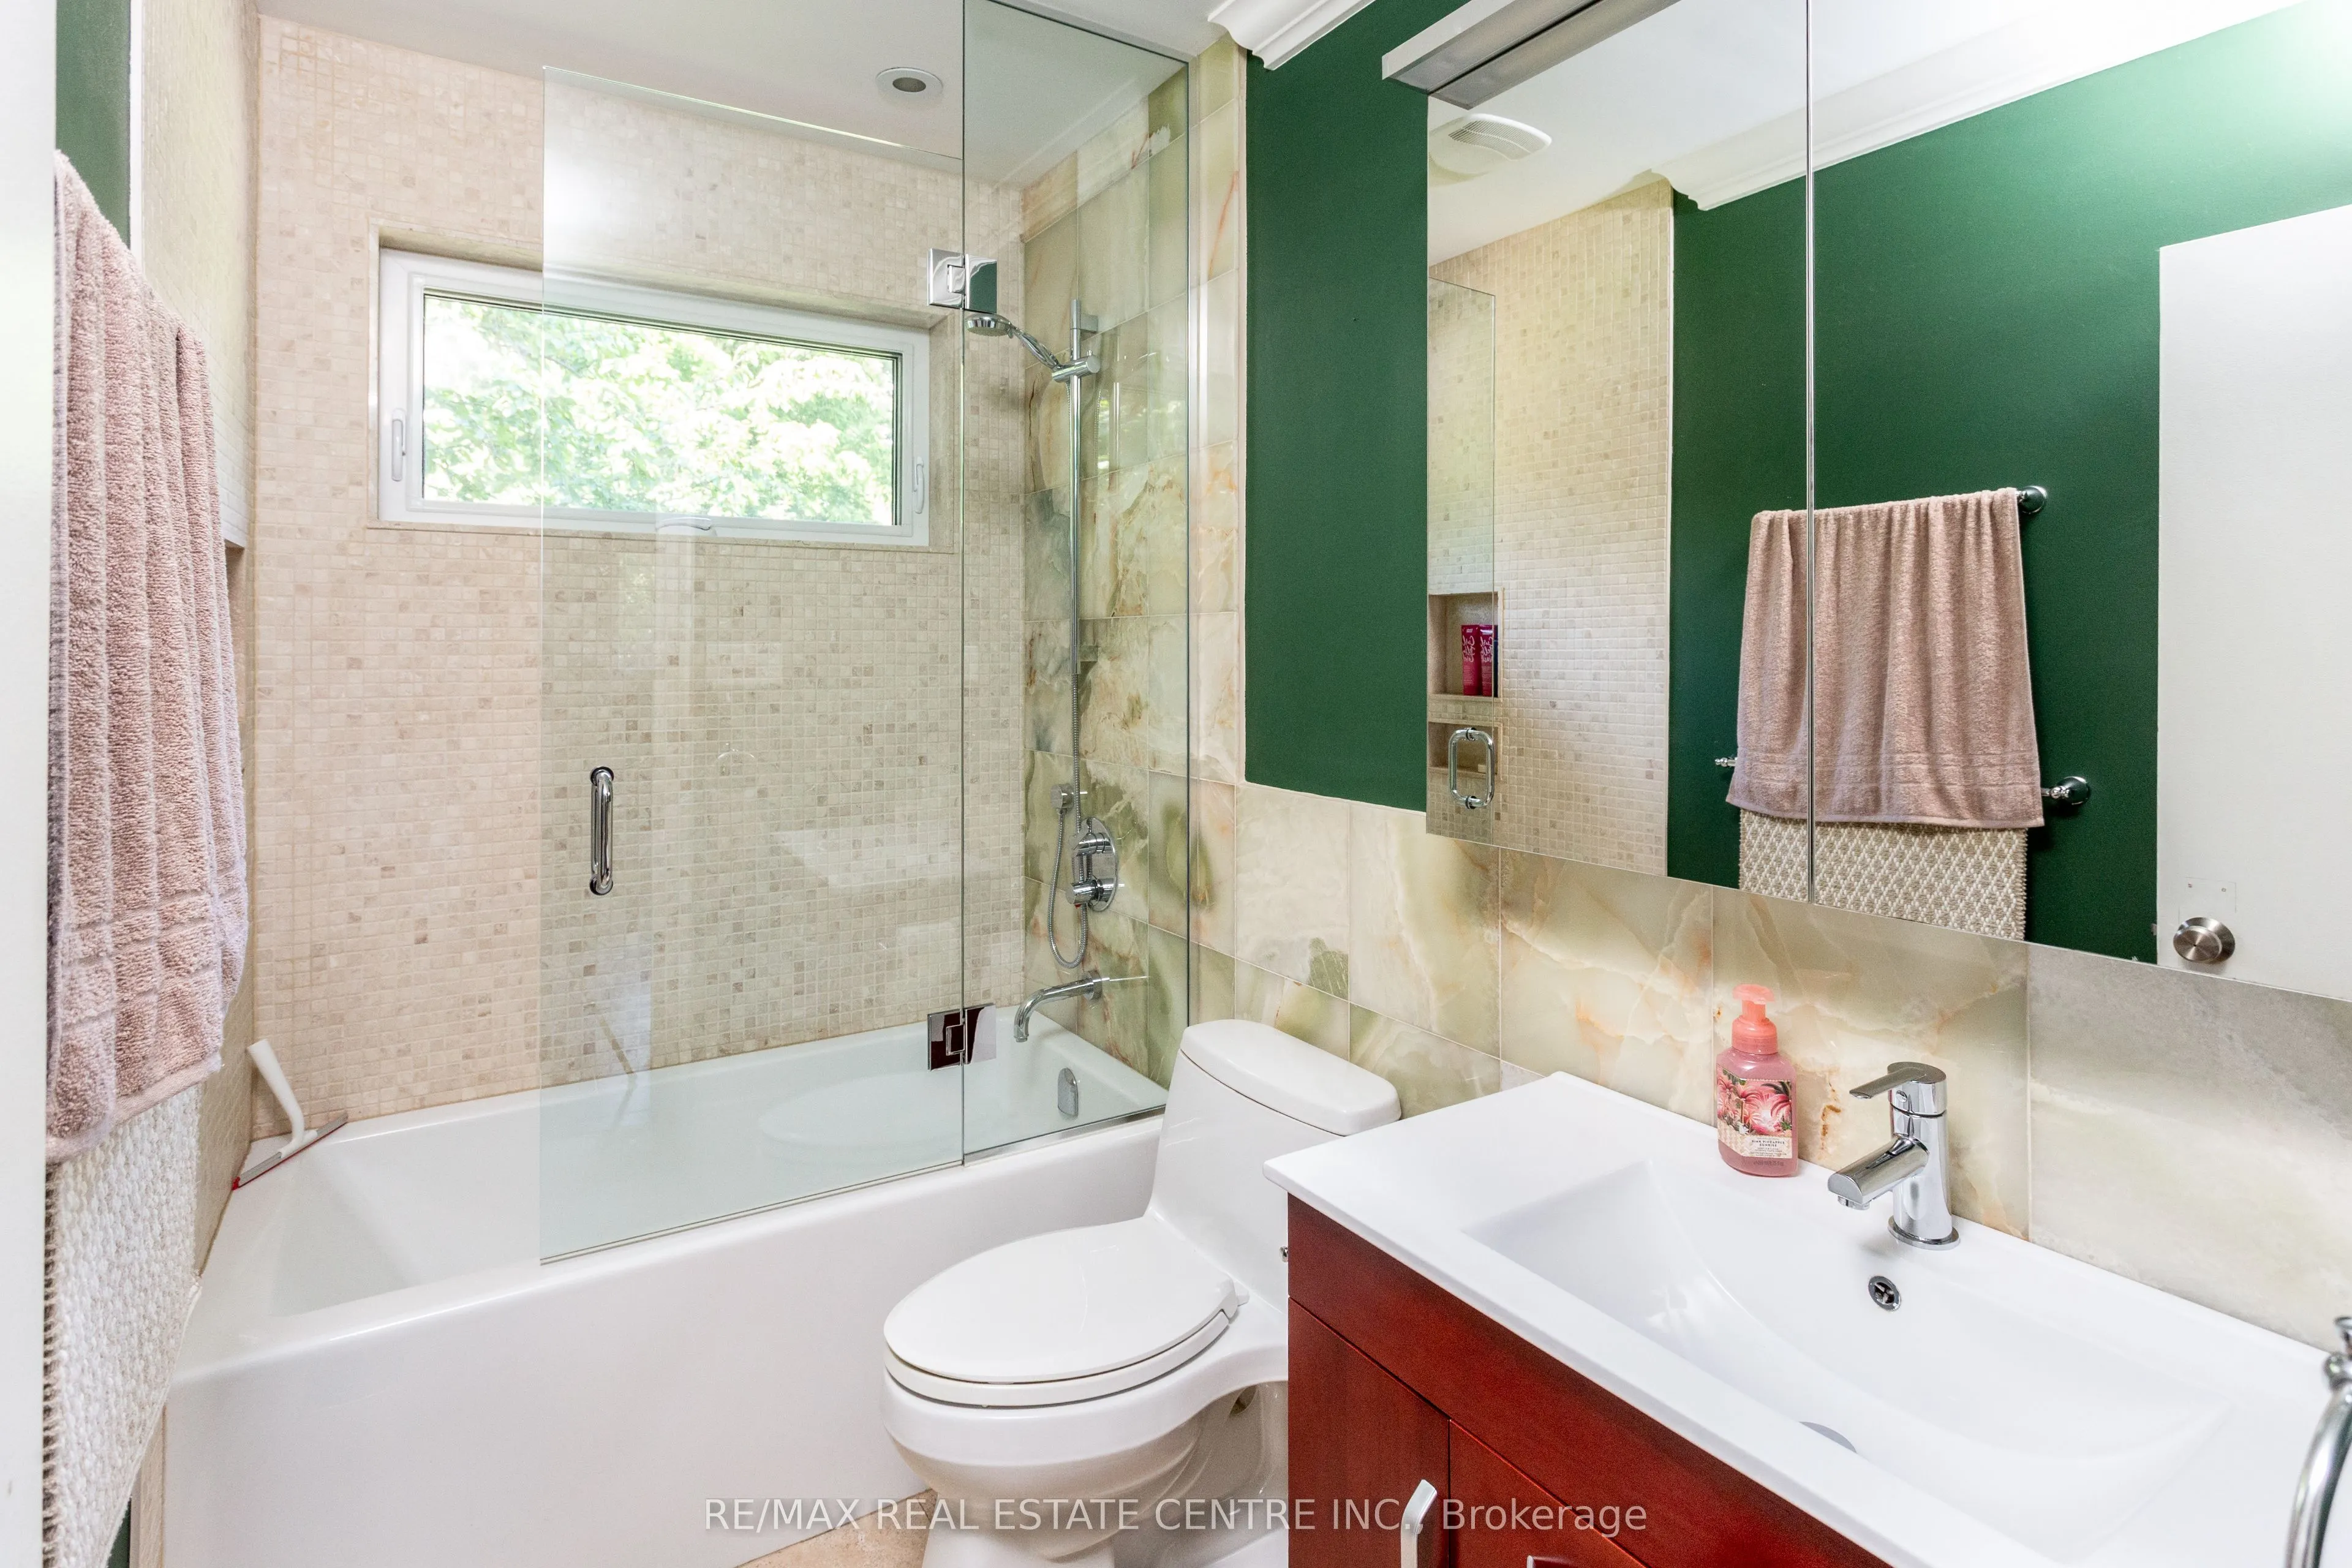
Washrooms
2
Square Footage
1100-1500 sqft
Basement
Finished,Separate Entrance
Heating Source
Gas
Heating Fuel
Forced Air
Air Conditioning
Central Air
Family Room
Yes
Kitchens
1
Total Kitchens
1
Fireplace Features
Yes
Bedrooms
3
Total Bedrooms
3
Washrooms
2
Square Footage
1100-1500 sqft
Basement
Finished,Separate Entrance
Heating Source
Gas
Heating Fuel
Forced Air
Air Conditioning
Central Air
Family Room
Yes
Kitchens
1
Total Kitchens
1
Fireplace Features
Yes
Exterior
Depth
125.0
Front
60.0
Lot Size
60 x 125.0 ft
Pool
None
Waterfront
None
Parking Spaces
5
Total Parking Spaces
5.00
Parking Description
None
Garage Spaces
0
Depth
125.0
Front
60.0
Lot Size
60 x 125.0 ft
Pool
None
Waterfront
None
Parking Spaces
5
Total Parking Spaces
5.00
Parking Description
None
Garage Spaces
0
Building Description
Style
Bungalow
Home Type
House
Subtype
Detached
Year Built
51-99
Property Orientation
West
Exterior Finish
Brick Veneer
Sewers
Sewers
Water Supply
Municipal
Possession Date
No Data
Style
Bungalow
Home Type
House
Subtype
Detached
Year Built
51-99
Property Orientation
West
Exterior Finish
Brick Veneer
Sewers
Sewers
Water Supply
Municipal
Possession Date
No Data
Community
Community
Cooksville
Community
Cooksville
Taxes & Fees
Taxes
$6,813 /yr
Tax Year
2025
Taxes
$6,813 /yr
Tax Year
2025
Room Types
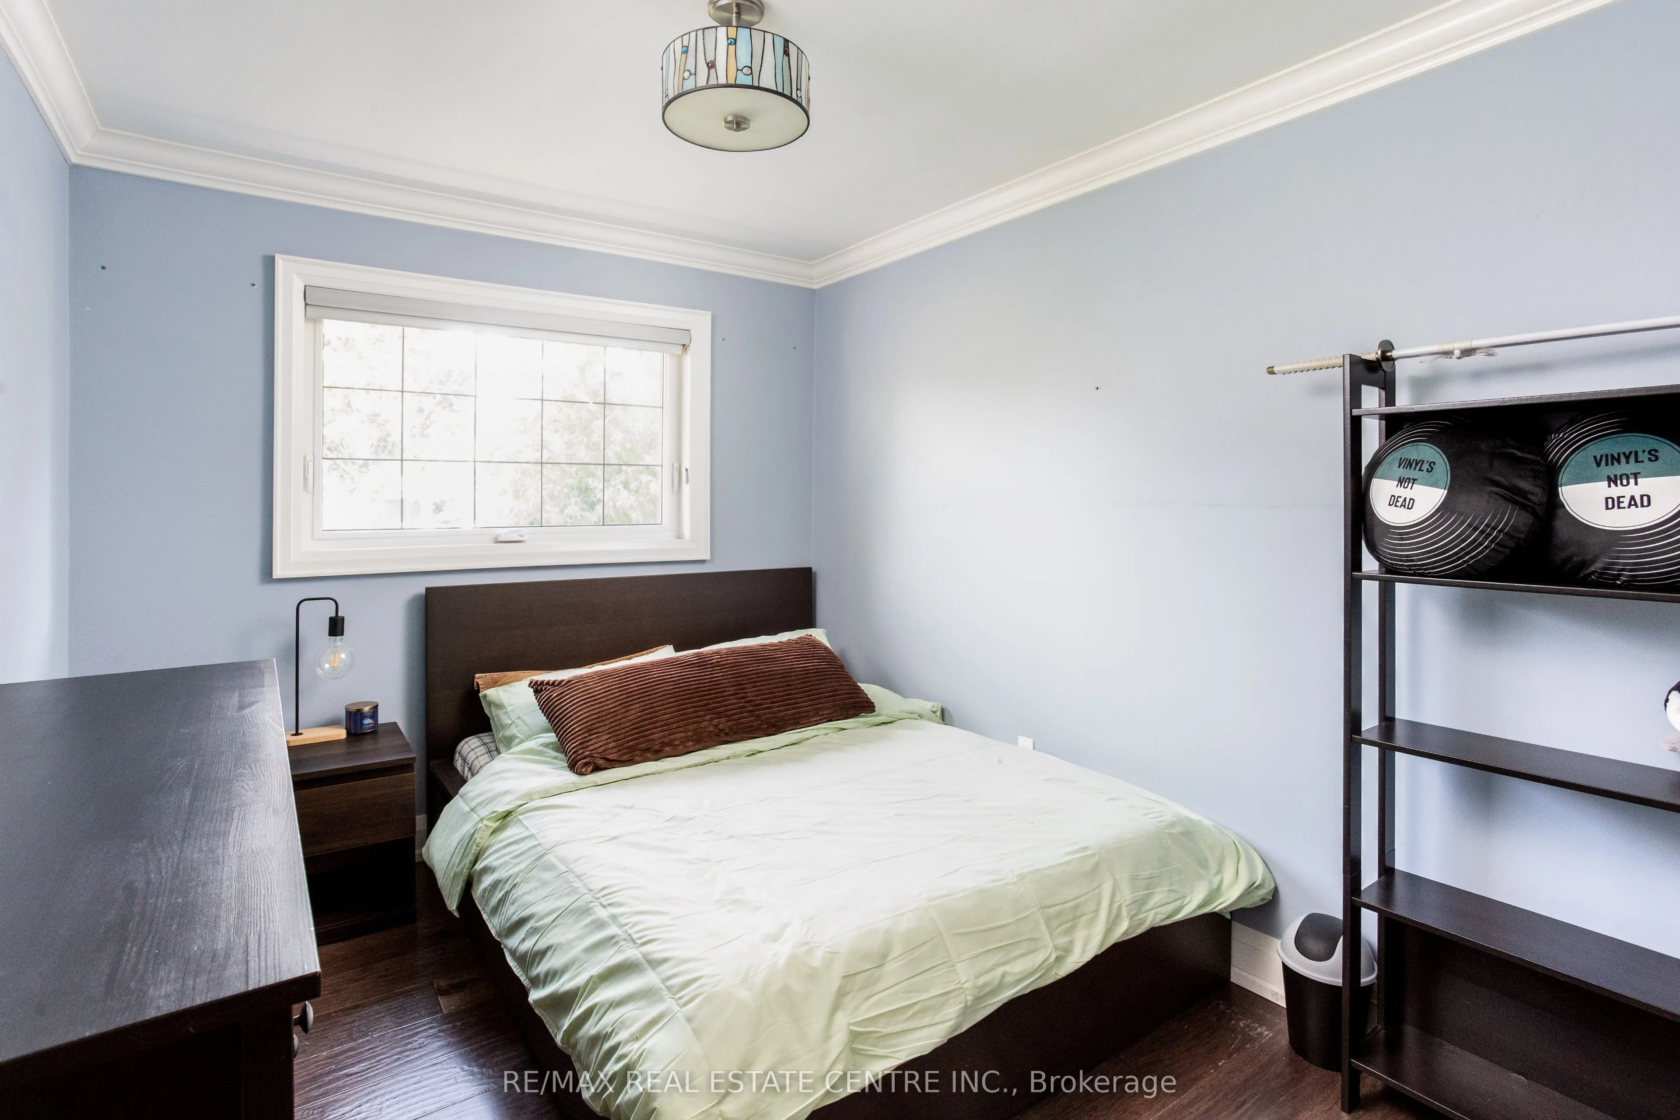
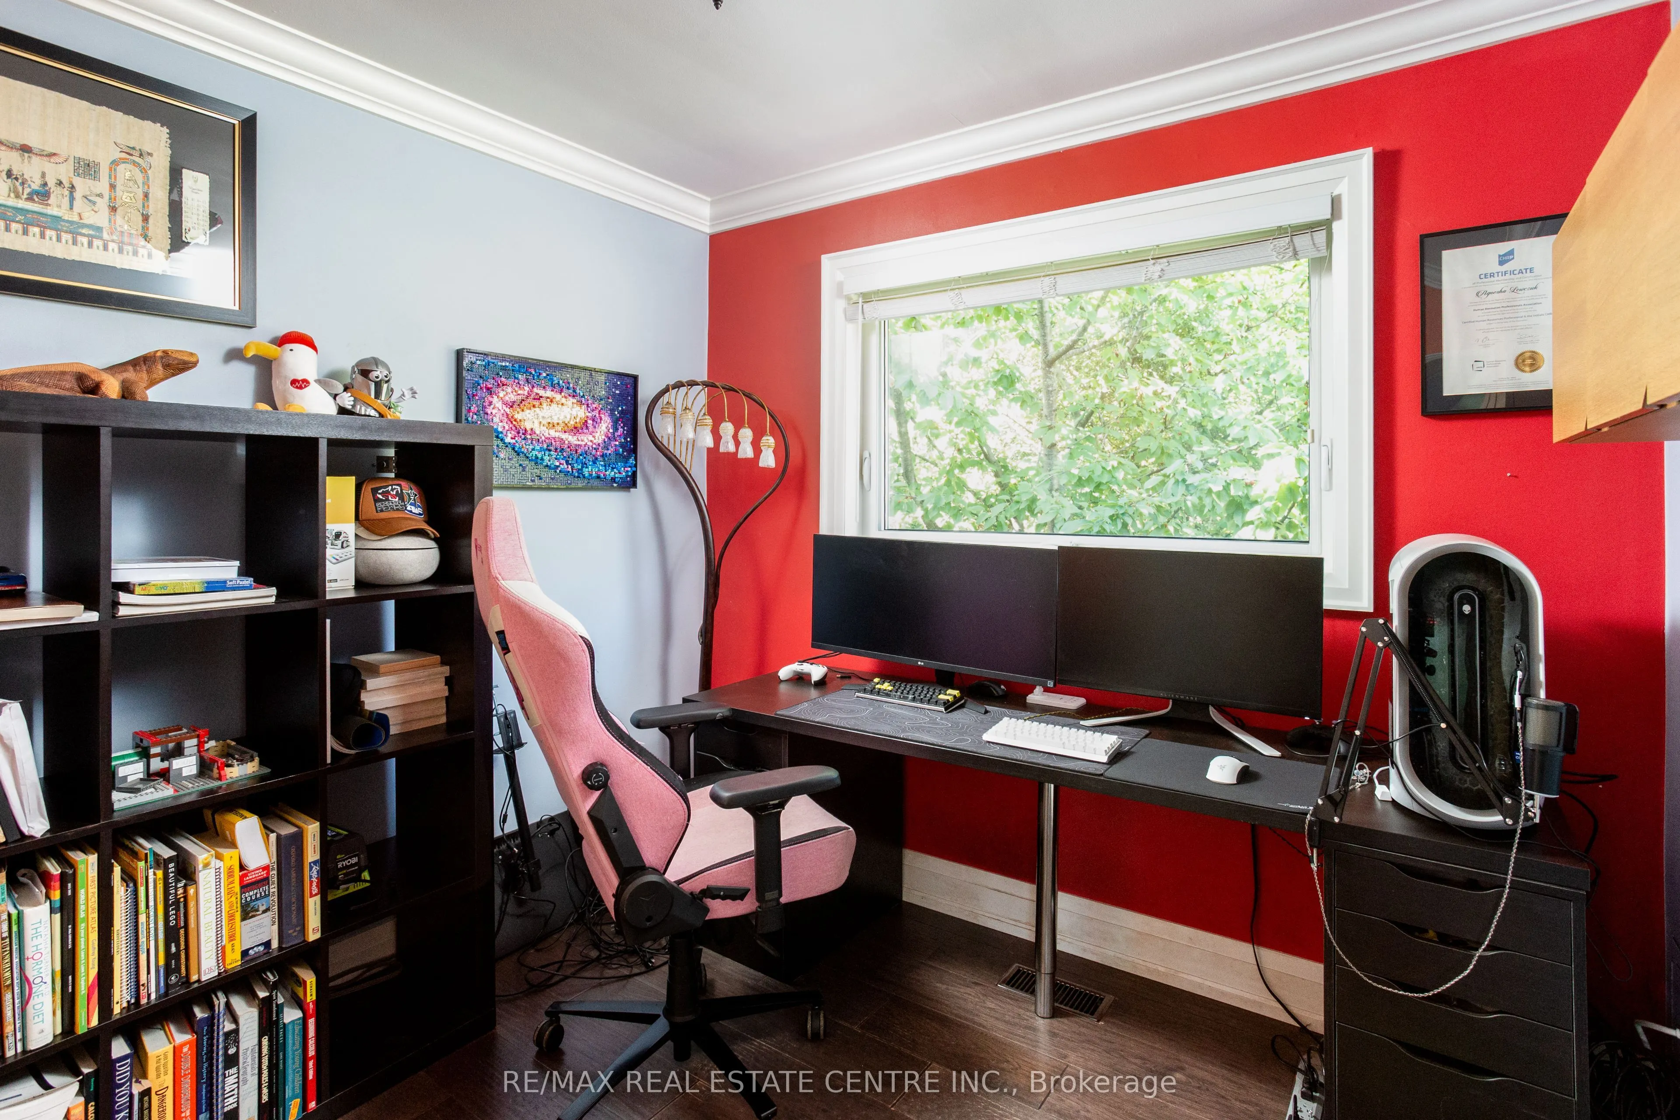
Bedroom 2
Hardwood Floor, Closet, Window
Dimensions 11.25 x 8.96 feet
100.8 sqft
Bedroom 3
Hardwood Floor, Closet, Picture Window
Dimensions 8.92 x 8.92 feet
79.57 sqft
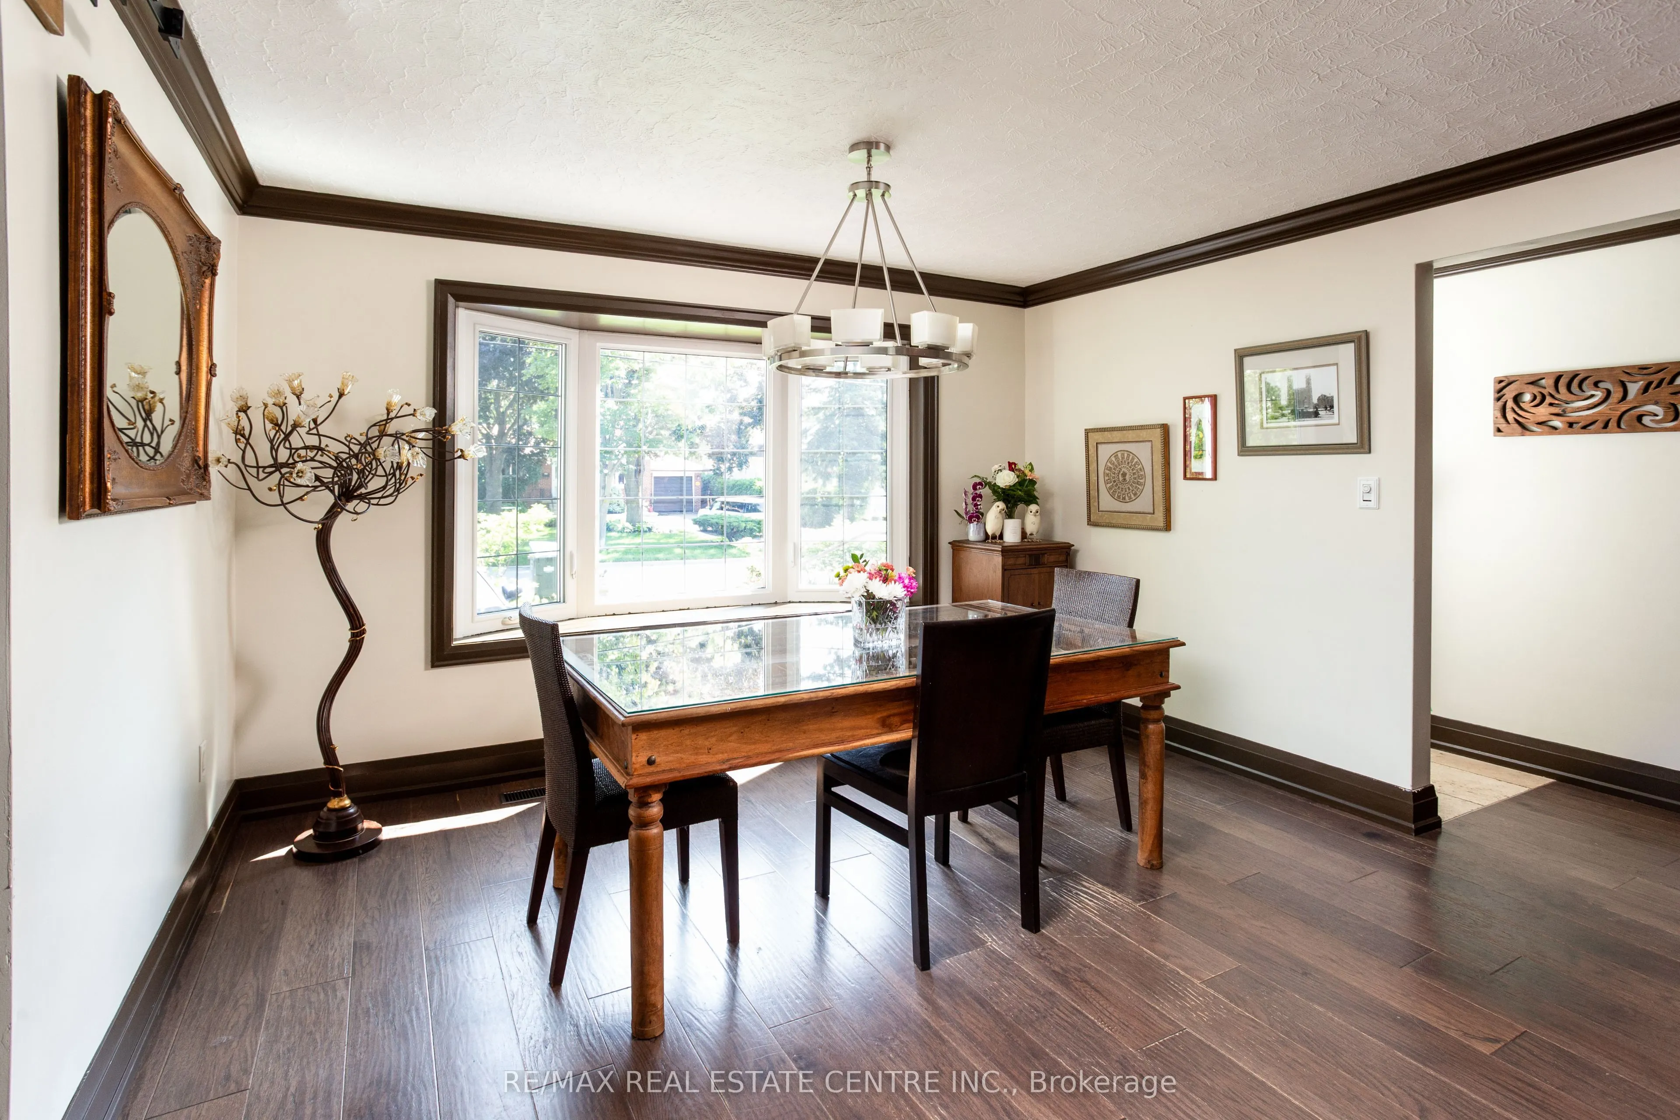
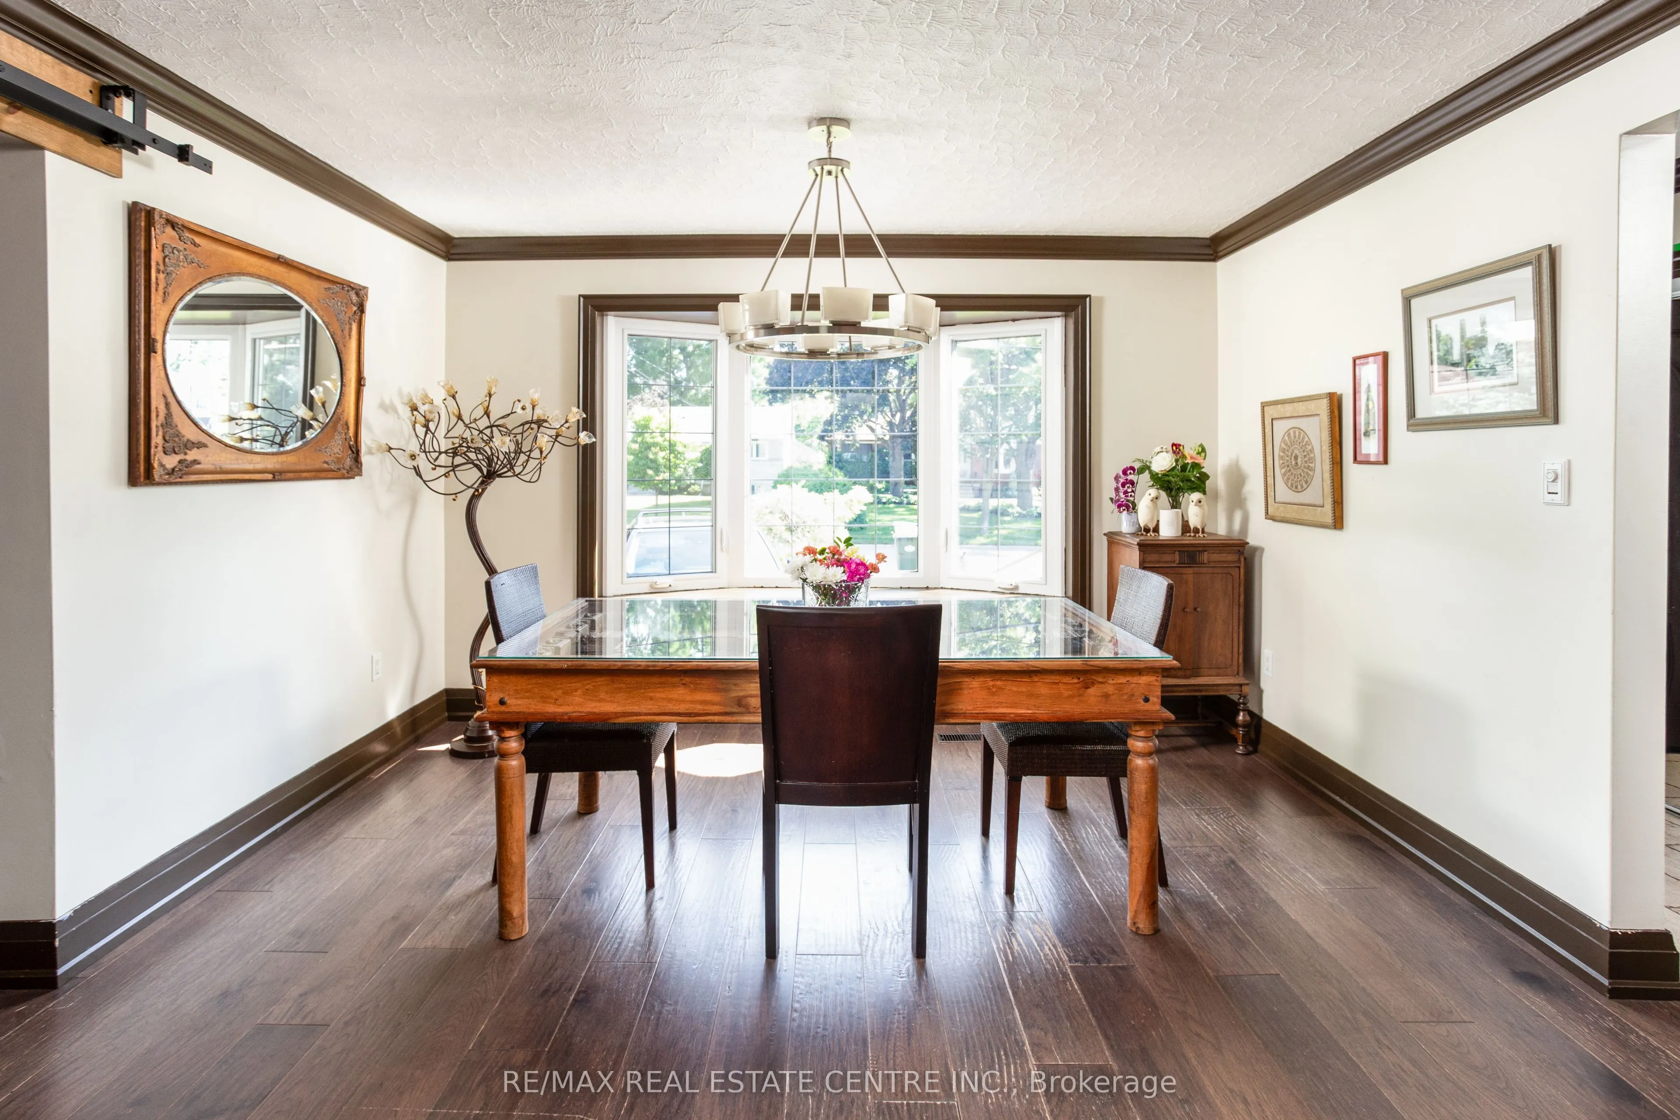
Dining Room
Hardwood Floor, Open Concept, Picture Window
Dimensions 12.01 x 8.5 feet
102.08 sqft
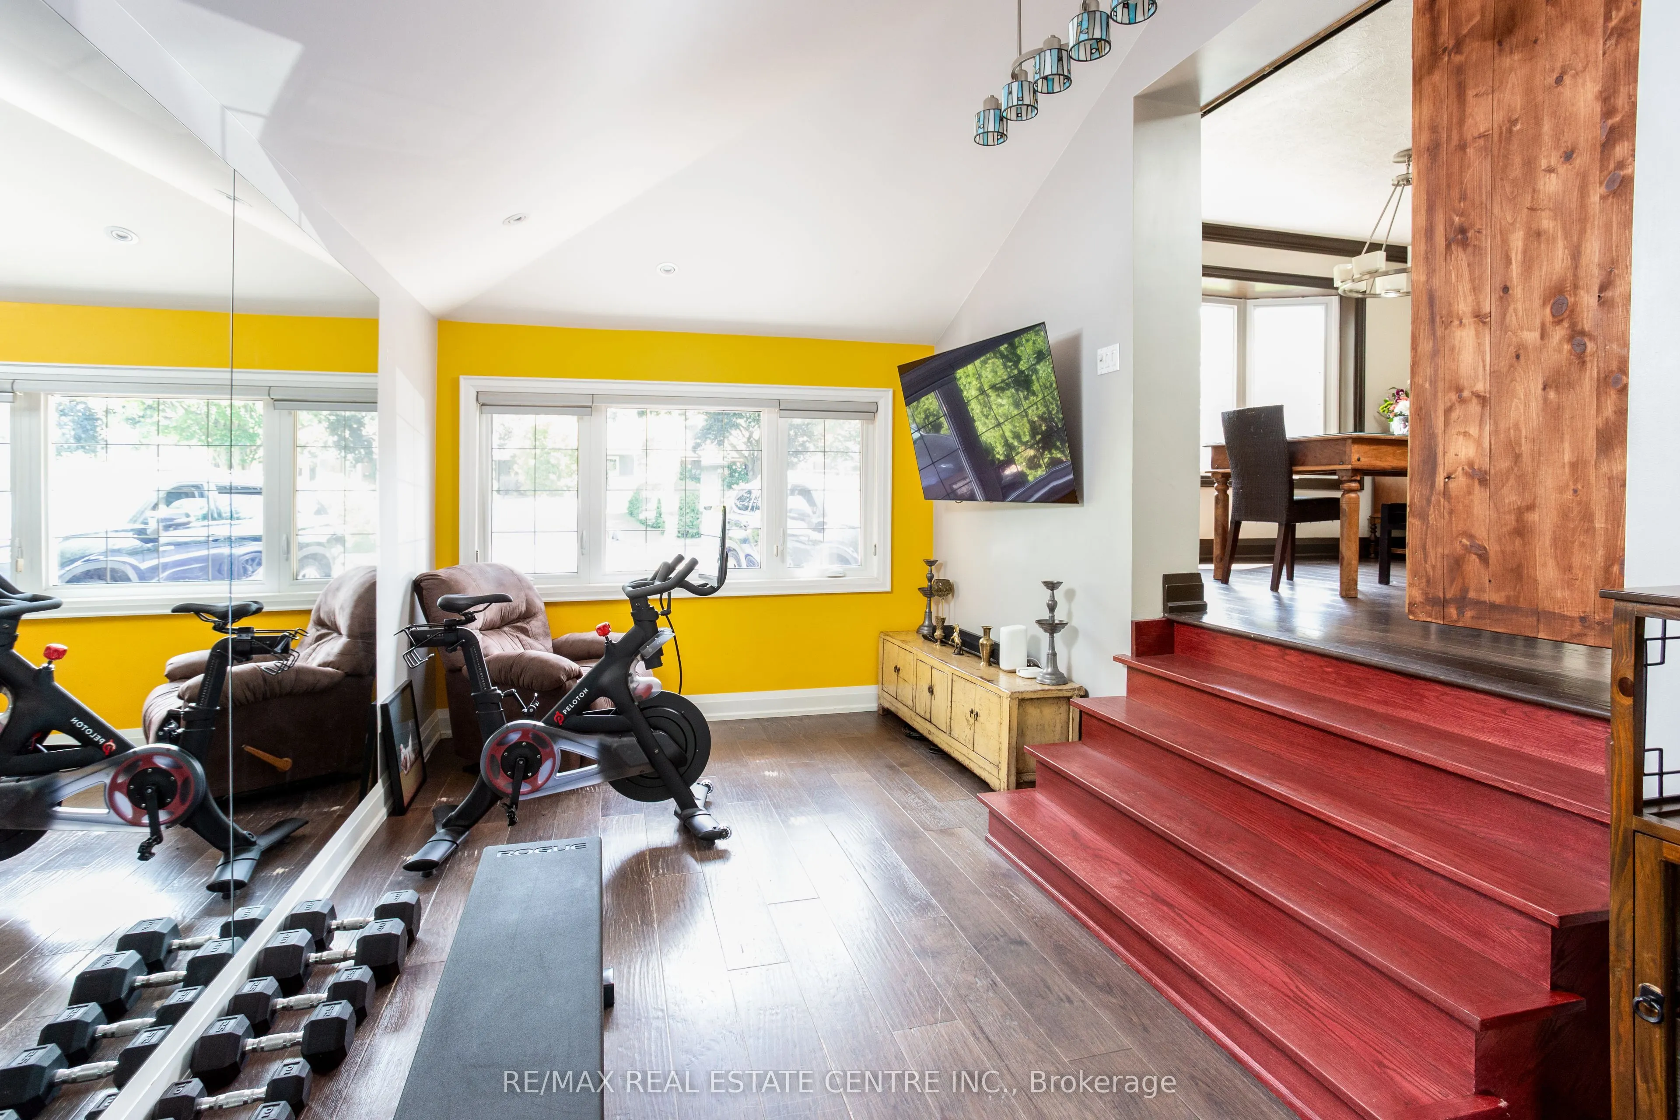
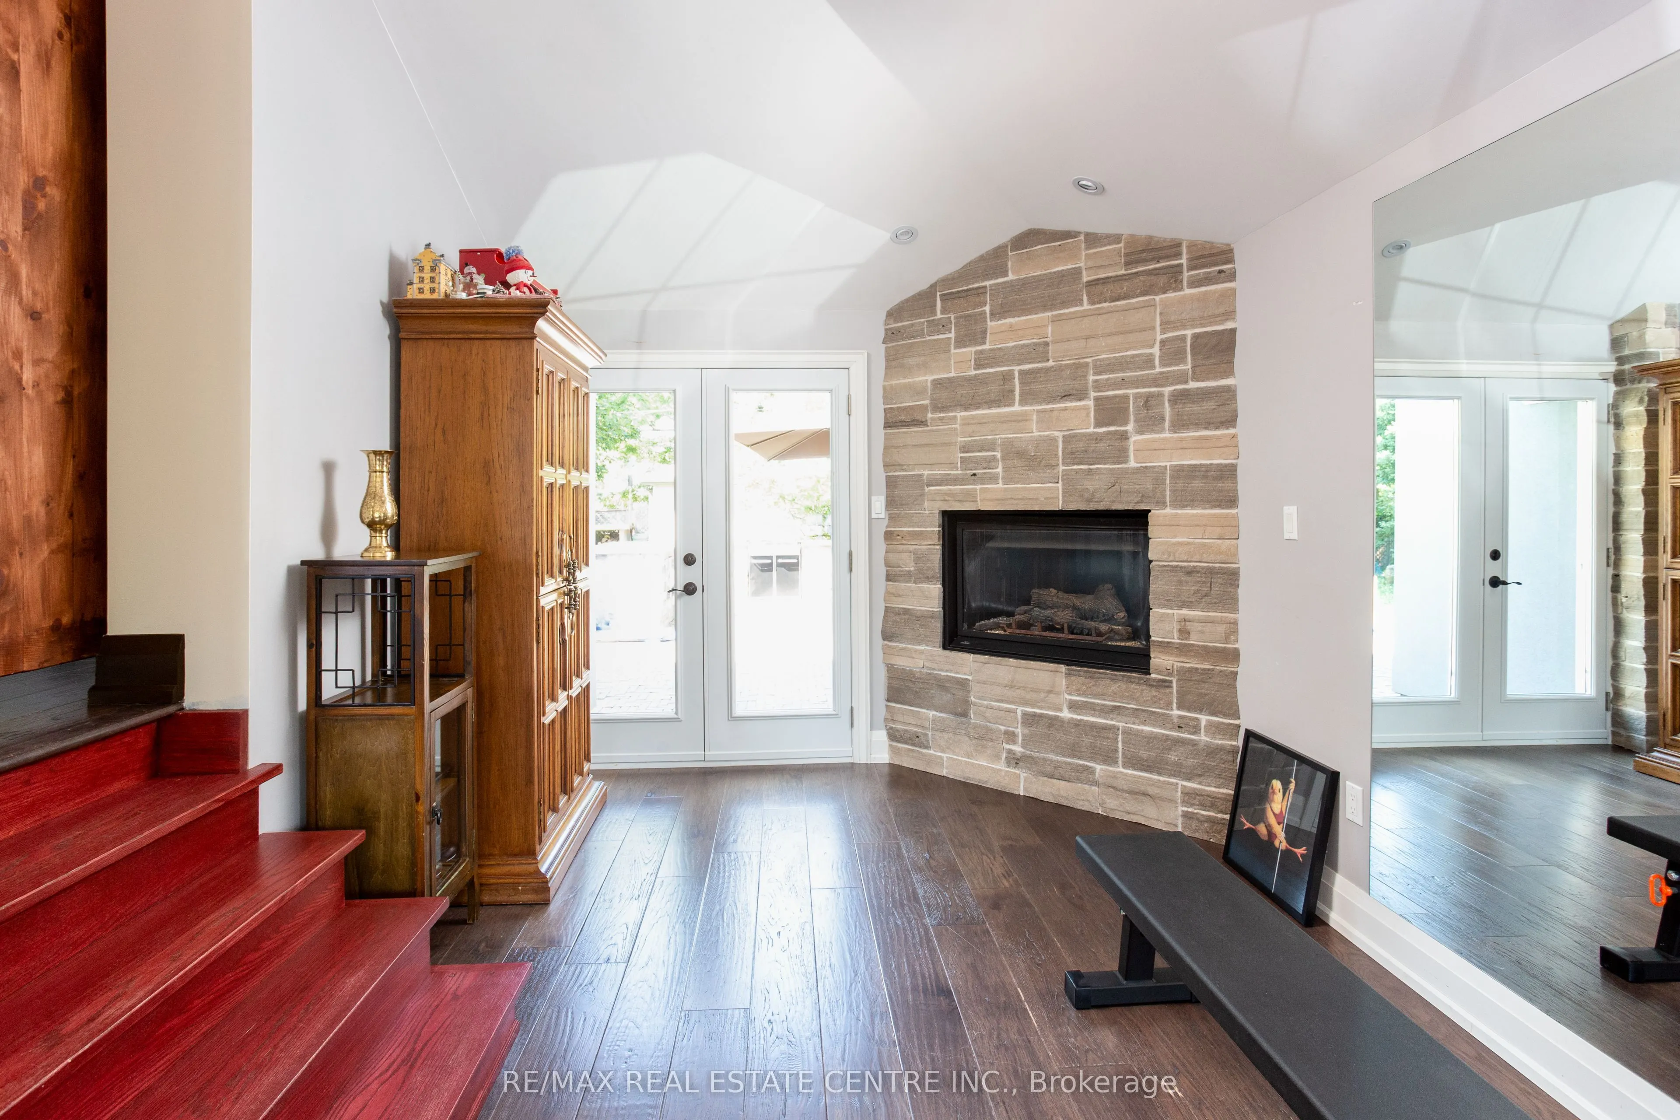
Family Room
Hardwood Floor, Fireplace, Cathedral Ceiling(s)
Dimensions 19.75 x 9.94 feet
196.32 sqft
Kitchen
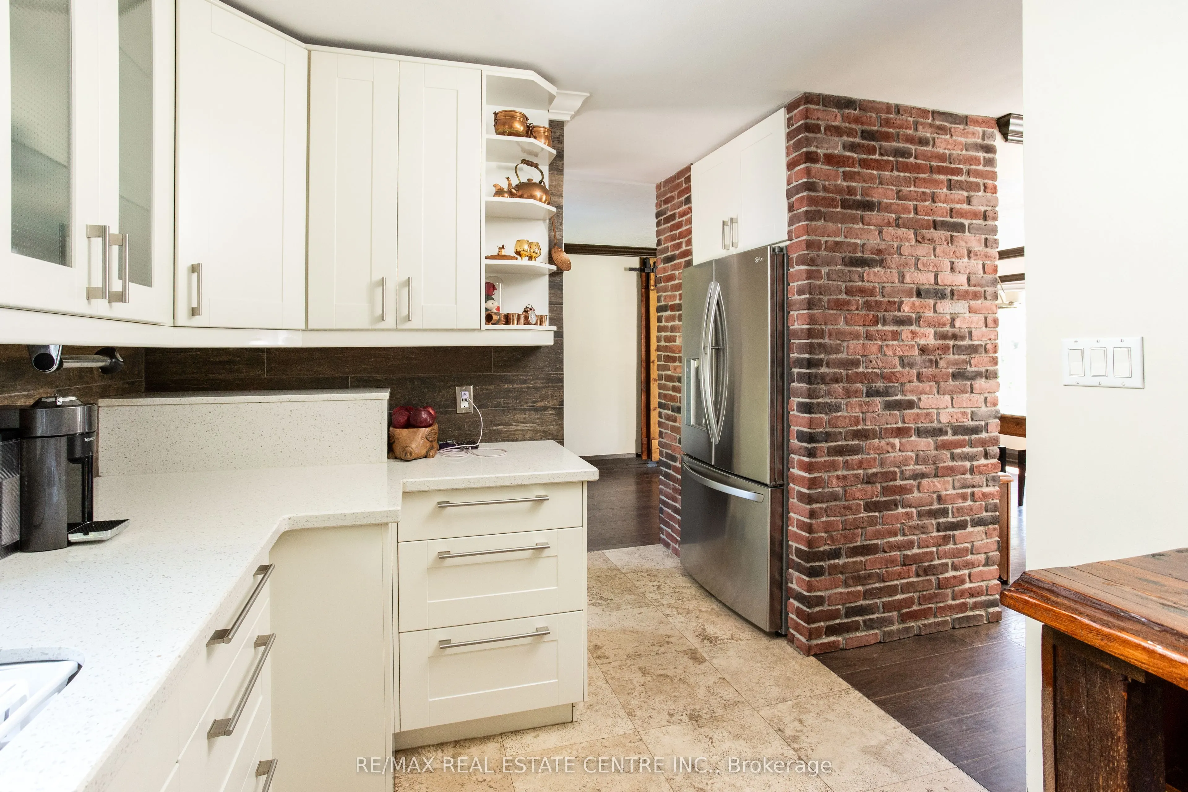
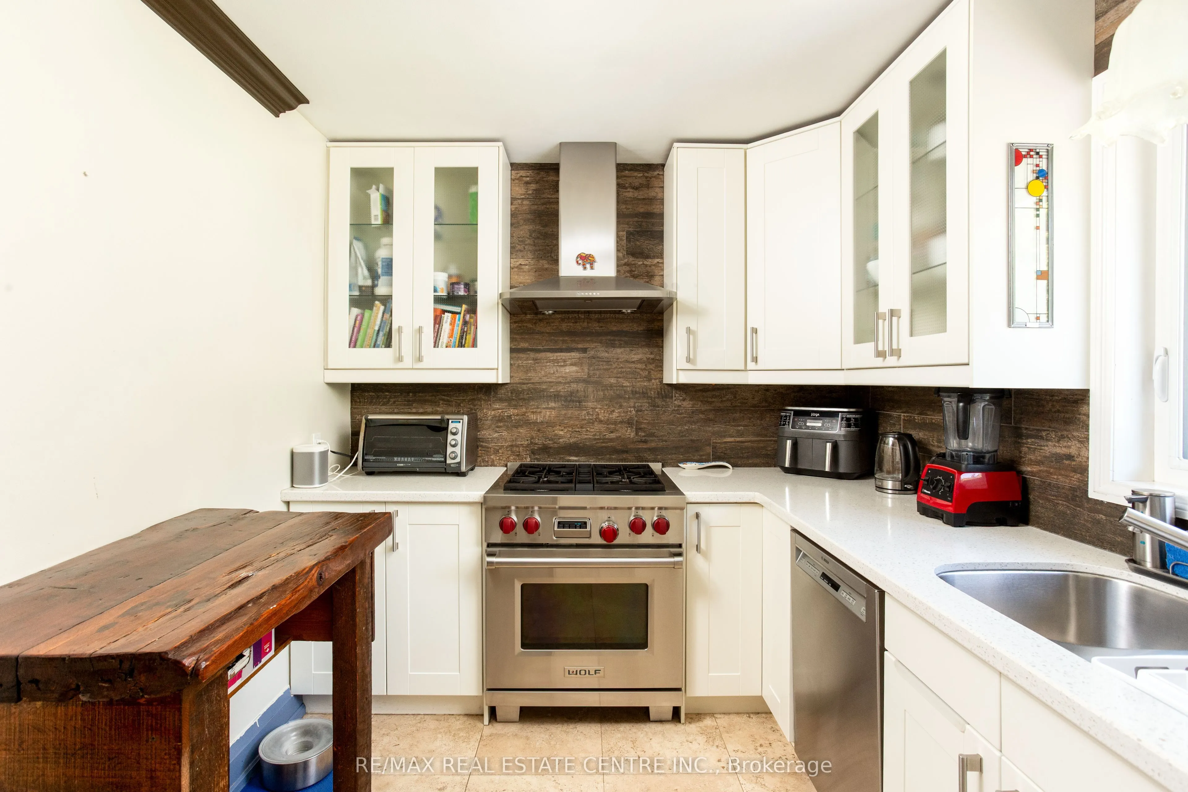
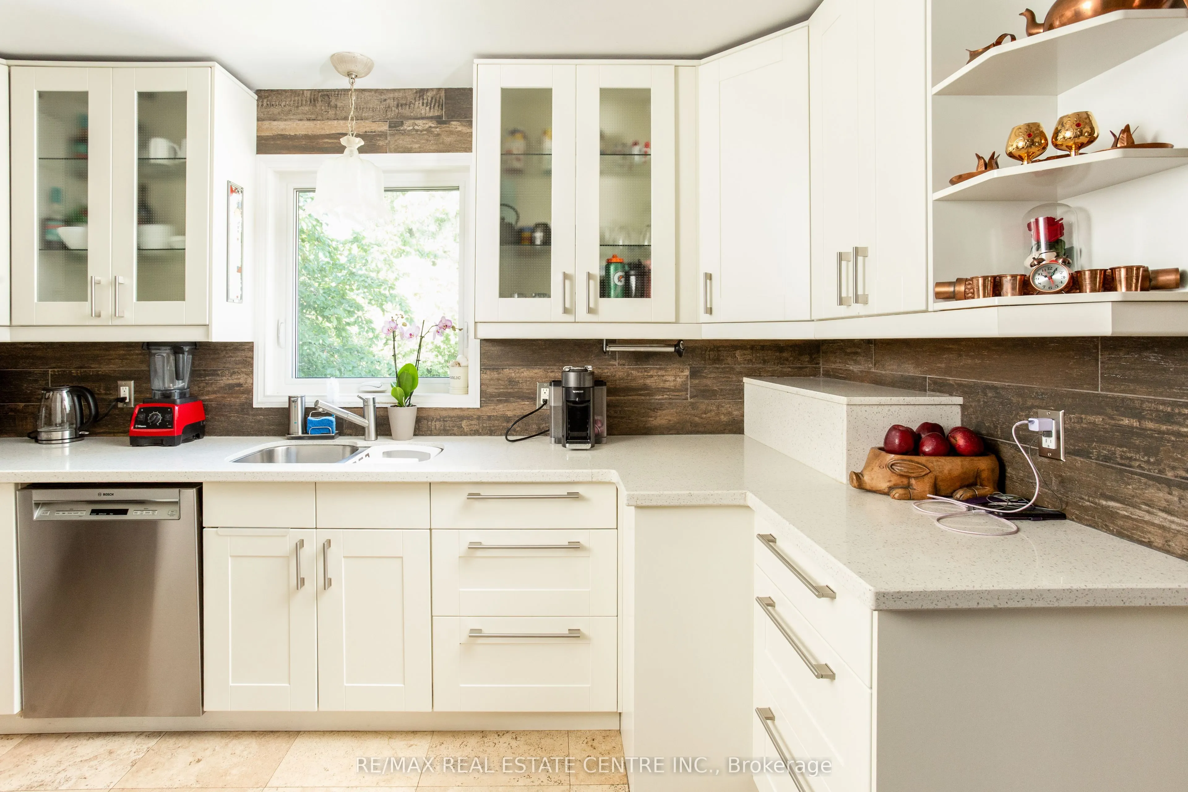
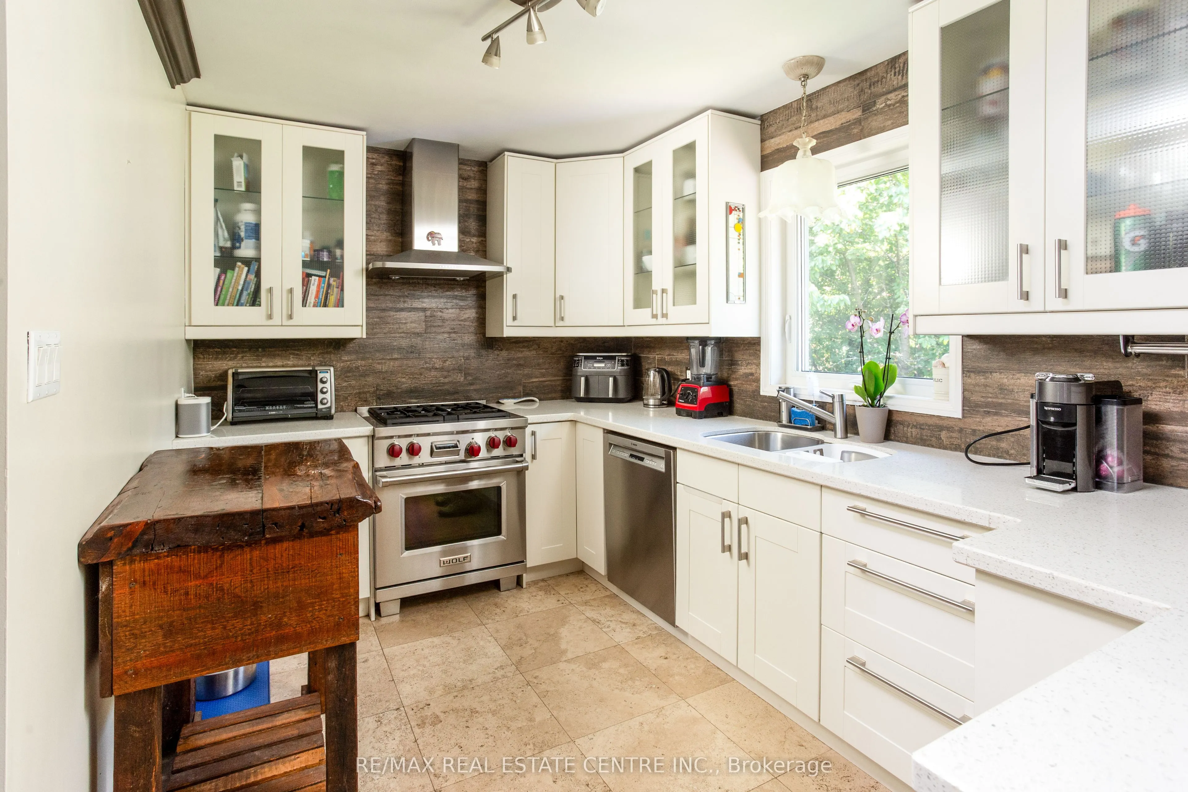
Modern Kitchen, Stainless Steel Appl, Overlooks Backyard