Sign In or Create a Free Account to see full details of this property
Key Facts
Key facts for 195 Randi Road
Property Type
House, 2-Storey
Parking
None 0 garage, 3 parking
MLS #
W13632474
Size
1100-1500 sqft
Basement
None
Listed on
2026-08-02
Lot size
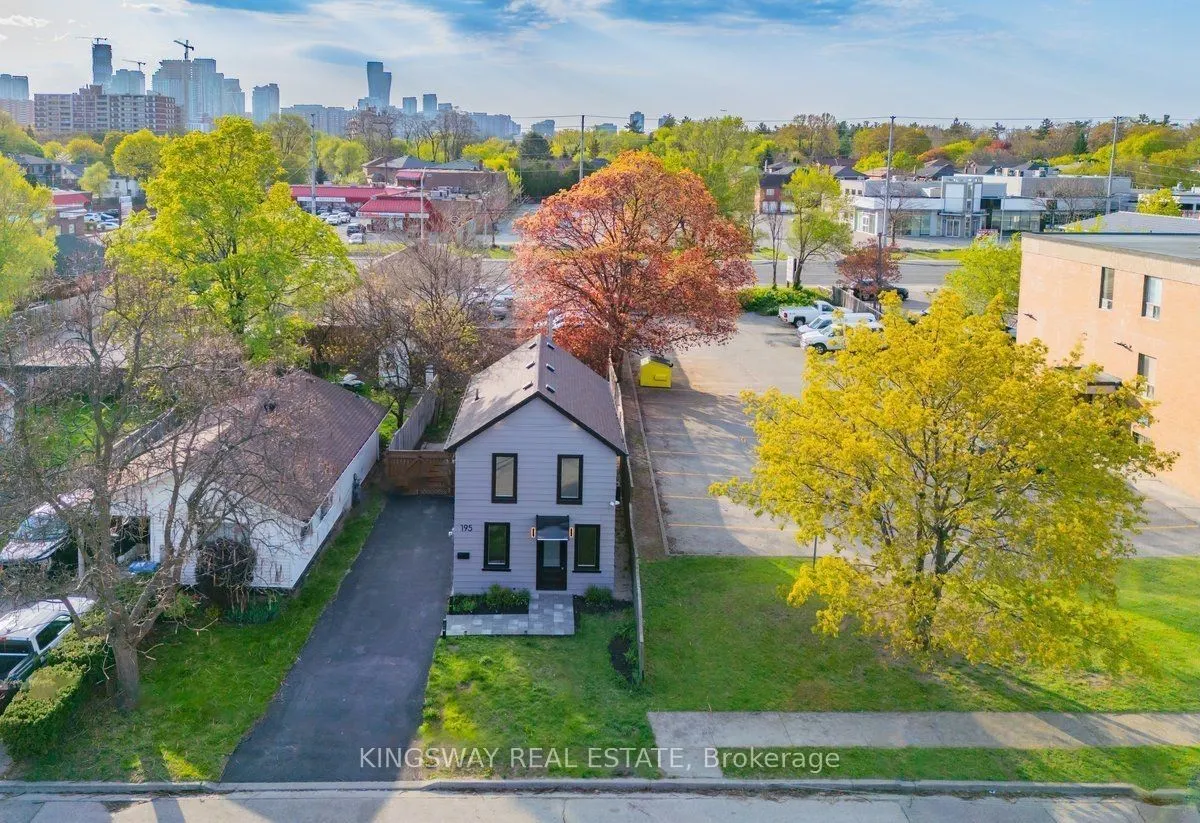
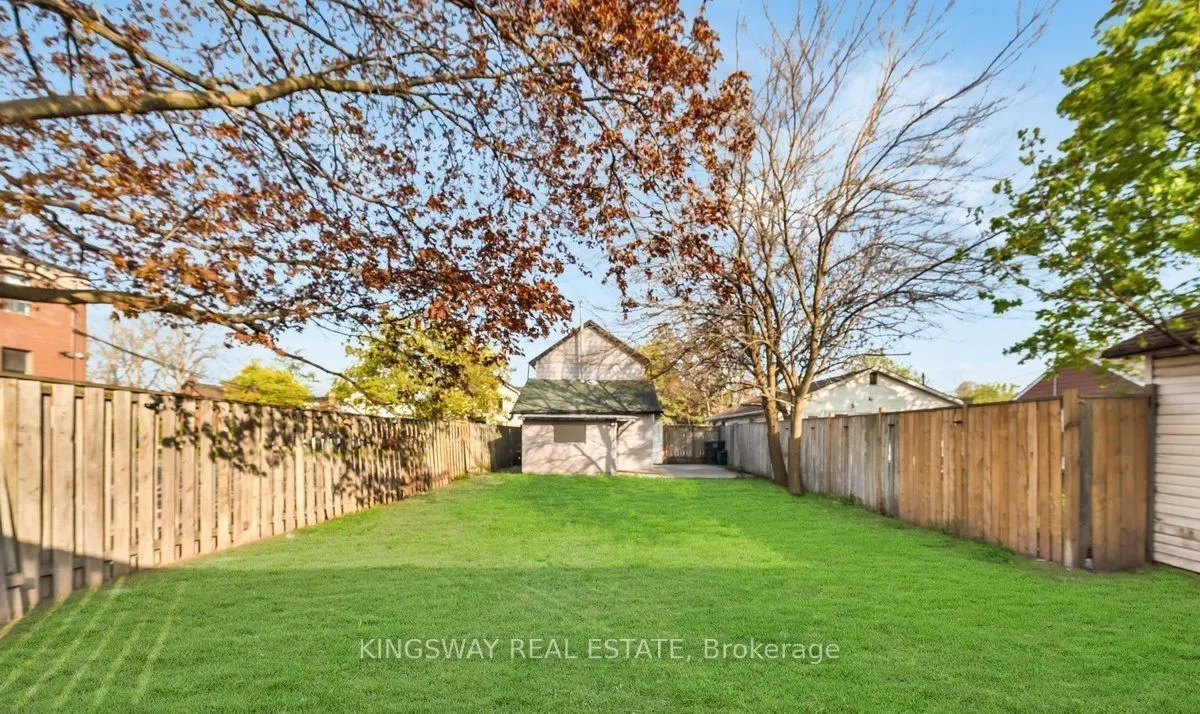
31 x 109.75
Tax
$4,560 /yr
Days on Market
72
Approximate Age
-
Maintenance Fee
-
Description
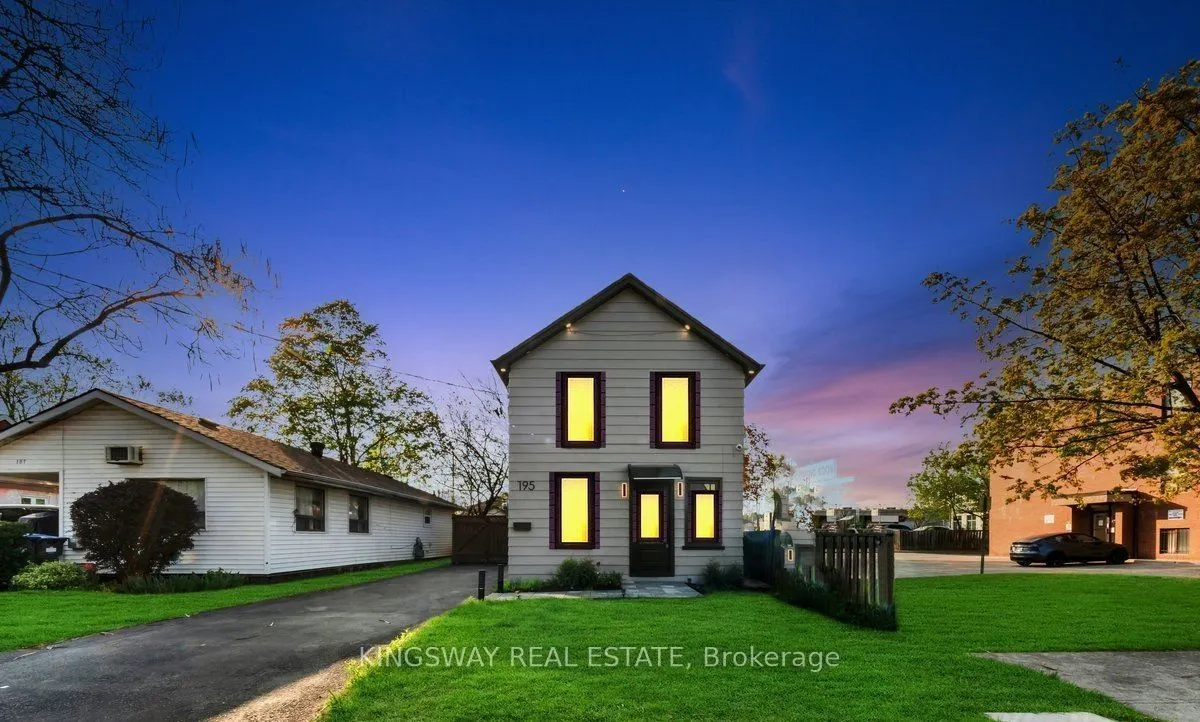
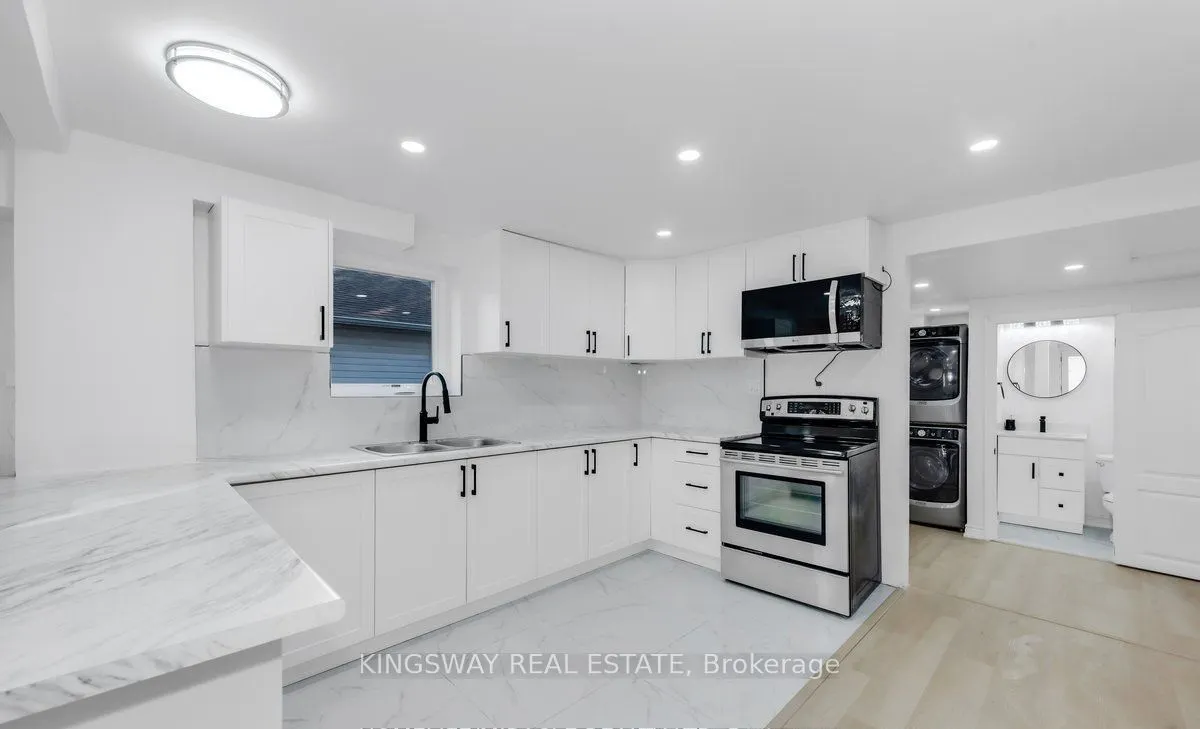
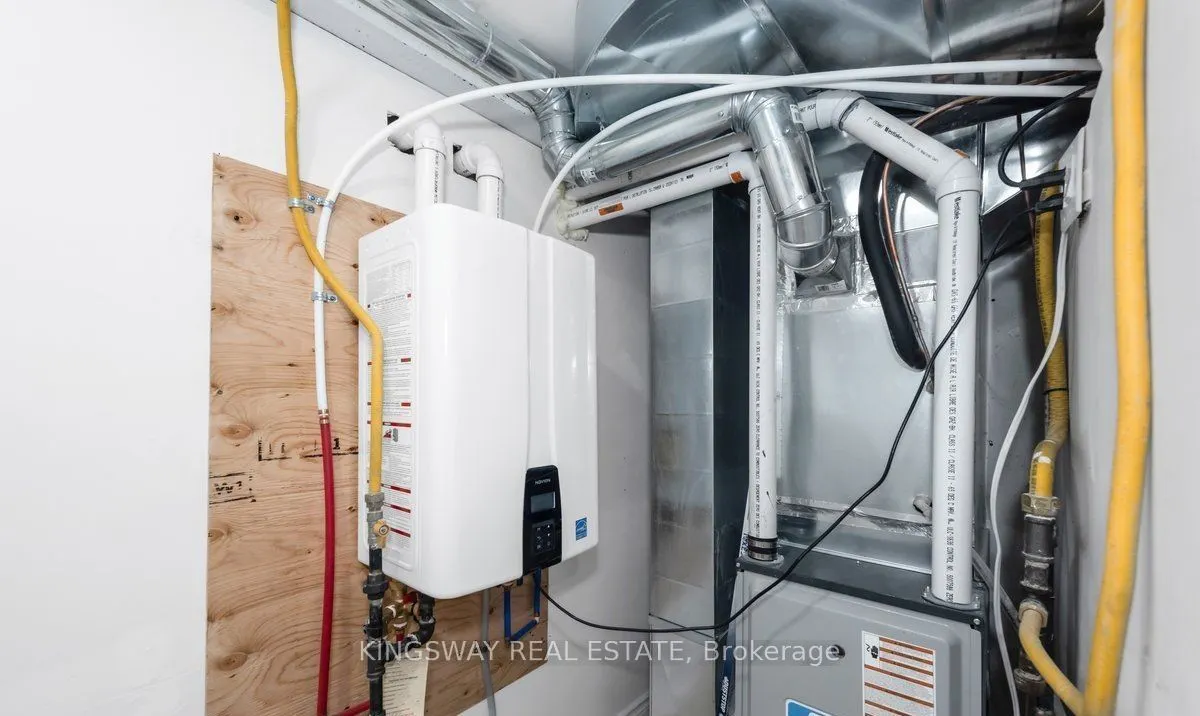
Gorgeous Welcome to this beautifully renovated 3-bedroom, 2-bathroom home situated on a spacious lot in the highly desirable Cooksville community of Mississauga. Thoughtfully updated from top to bottom, this move-in-ready home features stylish modern finishes, a bright open-concept layout, and a war...m, inviting atmosphere ideal for families of all sizes.Enjoy year-round comfort with a brand-new forced-air furnace and an energy-efficient tankless water heater, providing both reliability and cost savings. The exterior has also been tastefully refreshed, offering excellent curb appeal with low-maintenance living.Conveniently located just minutes from Cooksville GO Station, top-rated schools, shopping, parks, and major highways, this home combines everyday convenience with the charm of an established neighborhood. Whether you're a first-time homebuyer, growing family, or downsizer, this exceptional property offers the perfect blend of comfort, style, and location.Don't miss this opportunity to own a beautifully renovated home in one of Mississauga's most connected and desirable communities!
Full Property Details
Interior
Bedrooms
3
Total Bedrooms
3
Washrooms
2
Square Footage
1100-1500 sqft
Basement
None
Heating Source
Gas
Heating Fuel
Forced Air
Air Conditioning
Central Air
Family Room
No
Kitchens
1
Total Kitchens
1
Fireplace Features
No
Bedrooms
3
Total Bedrooms
3
Washrooms
2
Square Footage
1100-1500 sqft
Basement
None
Heating Source
Gas
Heating Fuel
Forced Air
Air Conditioning
Central Air
Family Room
No
Kitchens
1
Total Kitchens
1
Fireplace Features
No
Exterior
Depth
109.75
Front
31.04
Driveway
Private
Lot Size
31 x 109.75 ft
Pool
None
Parking Spaces
3
Total Parking Spaces
3.00
Parking Description
None
Garage Spaces
0
Depth
109.75
Front
31.04
Driveway
Private
Lot Size
31 x 109.75 ft
Pool
None
Parking Spaces
3
Total Parking Spaces
3.00
Parking Description
None
Garage Spaces
0
Building Description
Style
2-Storey
Home Type
House
Subtype
Detached
Property Orientation
North
Exterior Finish
Vinyl Siding
Sewers
Sewers
Water Supply
Municipal
Possession Date
No Data
Style
2-Storey
Home Type
House
Subtype
Detached
Property Orientation
North
Exterior Finish
Vinyl Siding
Sewers
Sewers
Water Supply
Municipal
Possession Date
No Data
Community
Community
Cooksville
Community
Cooksville
Taxes & Fees
Taxes
$4,560 /yr
Tax Year
2025
Occupancy
Owner
Taxes
$4,560 /yr
Tax Year
2025
Occupancy
Owner
Room Types
Bathroom
4 Pc Bath, Glass Doors, Separate Shower
Dimensions 6.59 x 4.07 feet
26.82 sqft
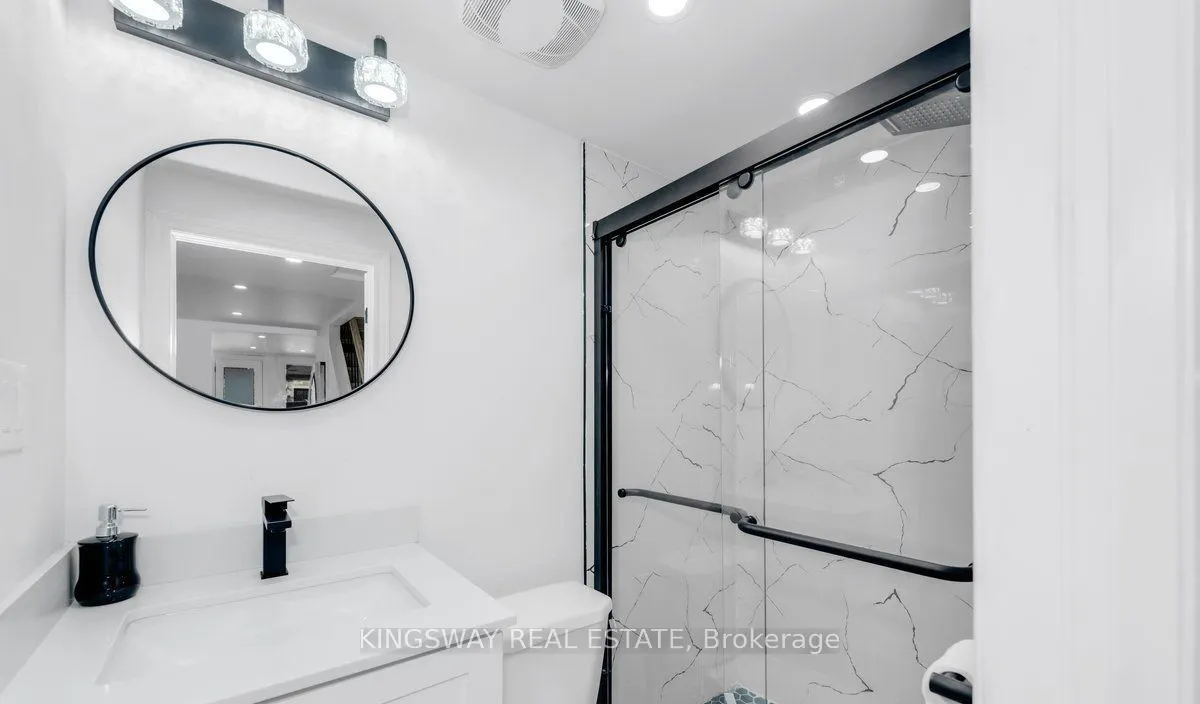
Bathroom
Glass Doors, 4 Pc Bath, Quartz Counter
Dimensions 6.66 x 3.9 feet
25.97 sqft
Bedroom
Large Window, Pot Lights, Vinyl Floor
Dimensions 12.01 x 7.25 feet
87.07 sqft
Bedroom 2
Vinyl Floor, Pot Lights, Large Window
Dimensions 12.01 x 7.35 feet
88.27 sqft
Bedroom 3
Large Window, Pot Lights, Vinyl Floor
Dimensions 12.01 x 6.92 feet
83.11 sqft
Kitchen
Backsplash, B/I Microwave, Tile Floor
Dimensions 9.84 x 12.01 feet
118.18 sqft
Living Room
Vinyl Floor, Open Concept, Window
Dimensions 14.6 x 14.76 feet
215.5 sqft
Utility Room
Concrete Floor, Large Window, Overlooks Backyard
Dimensions 7.09 x 8.99 feet
63.74 sqft
Similar Properties(No results)
Mortgage Calculator
Calculate your estimated monthly mortgage payment
Price
$824,900
$
%
%
Total cost of mortgage
$0
Monthly payment
By clicking Save, we will calculate your estimated mortgage for all properties using the saved values (down payment percentage, interest rate, and amortization).
The accuracy and applicability of this calculator are not guaranteed.