Sign In or Create a Free Account to see full details of this property
Key Facts
Key facts for 65 Port Street E #503
Property Type
Condo, Apartment
Parking
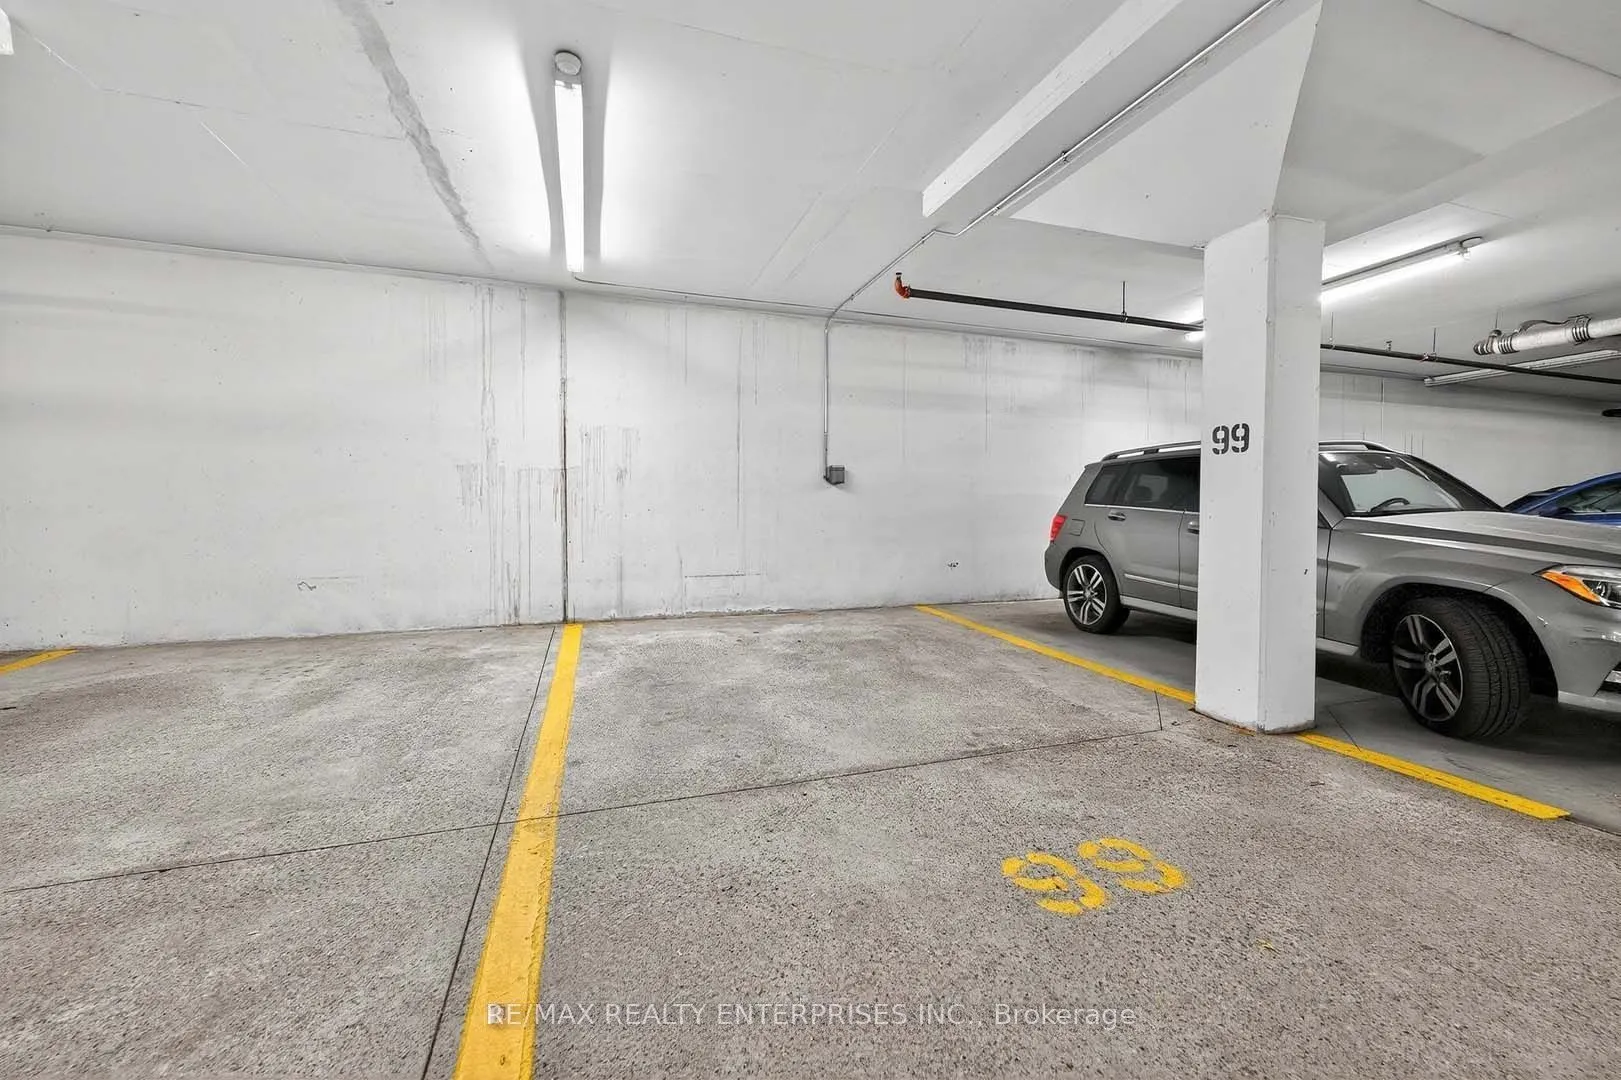
Underground 1 garage, 1 parking
MLS #
W13641268
Size
1200-1399 sqft
Basement
None
Listed on
2026-08-05
Lot size
-
Tax
$7,629.92 /yr
Days on Market
69
Approximate Age
-
Maintenance Fee
$1,100.31/mo
Common Elements, Hea...
Description
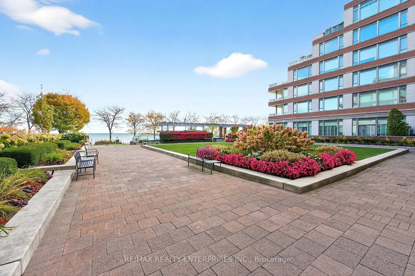
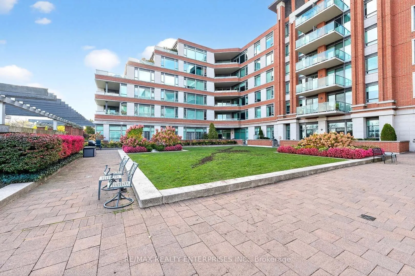
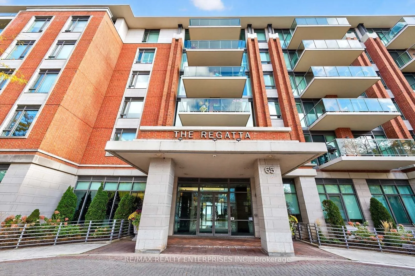
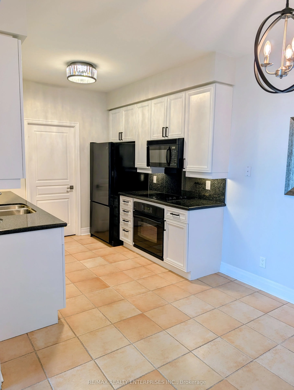
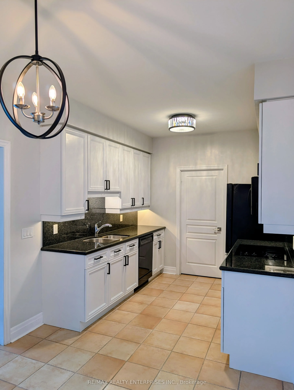
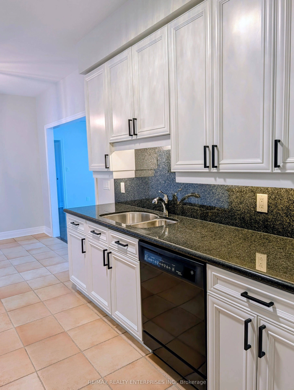
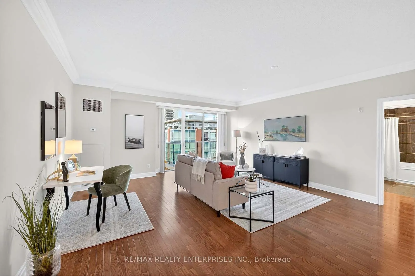
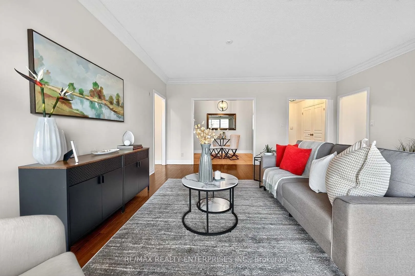
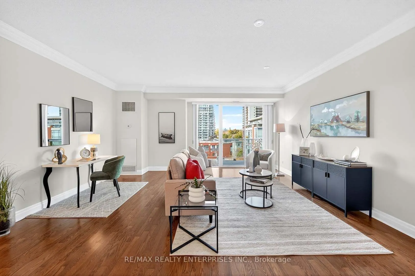
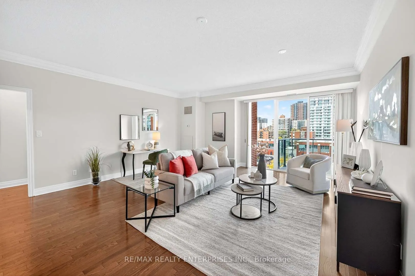
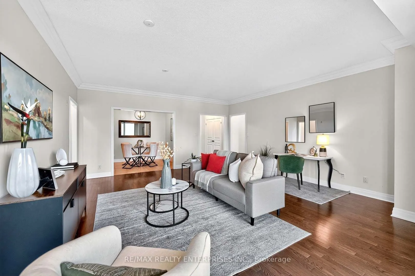
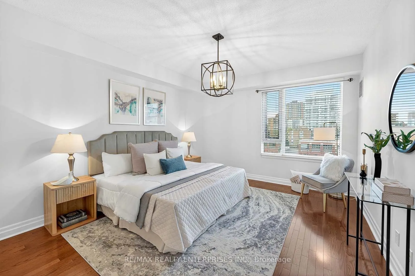
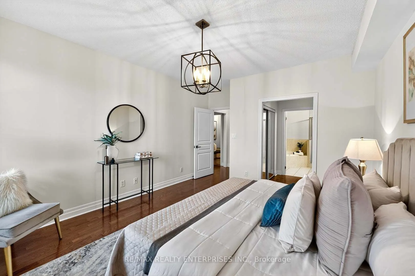
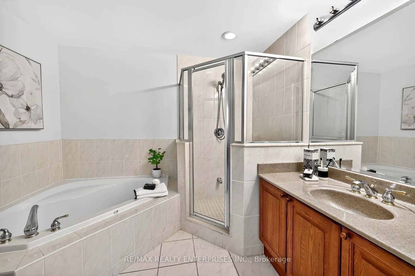
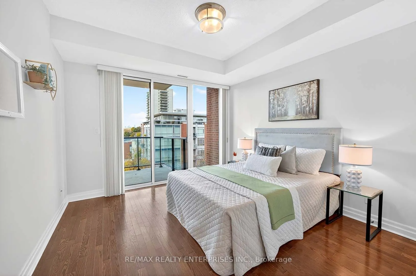
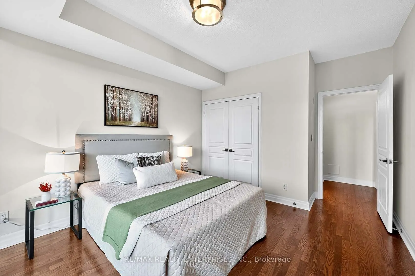
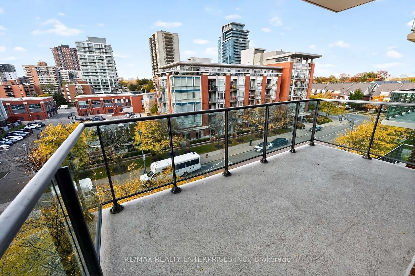
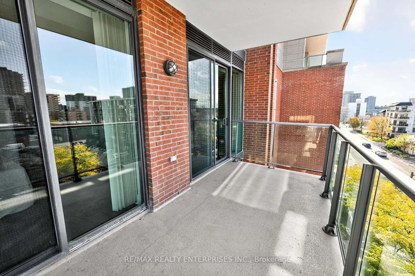
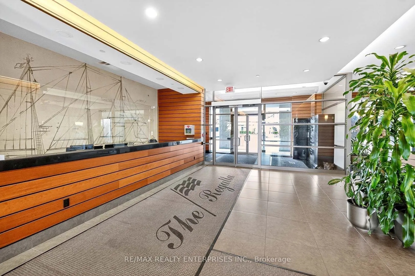
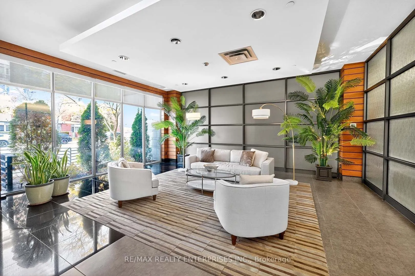
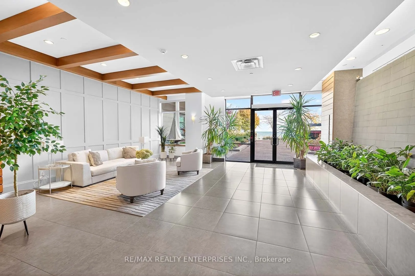
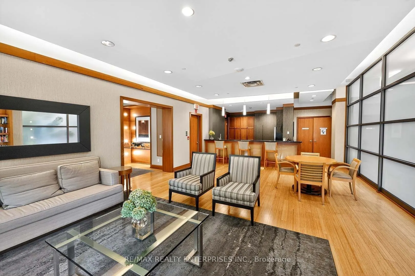
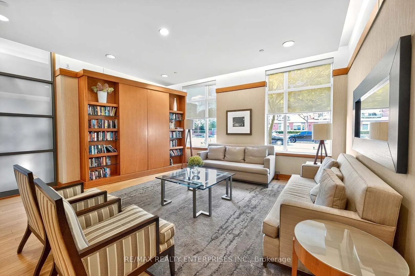
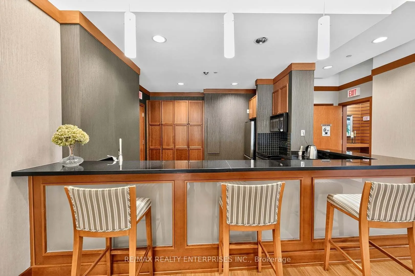
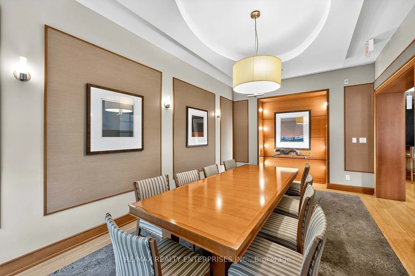
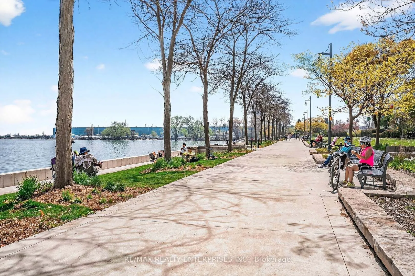
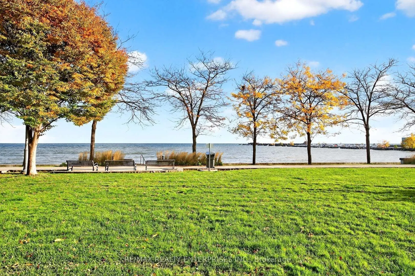
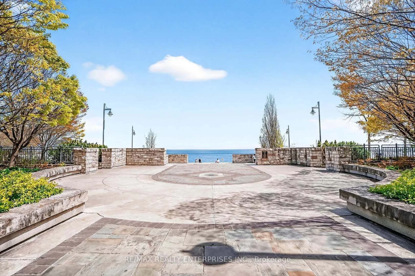
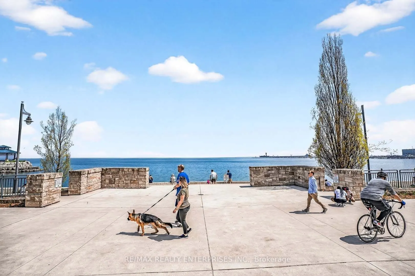
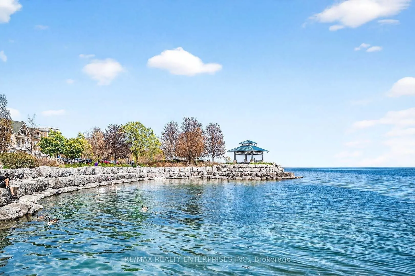
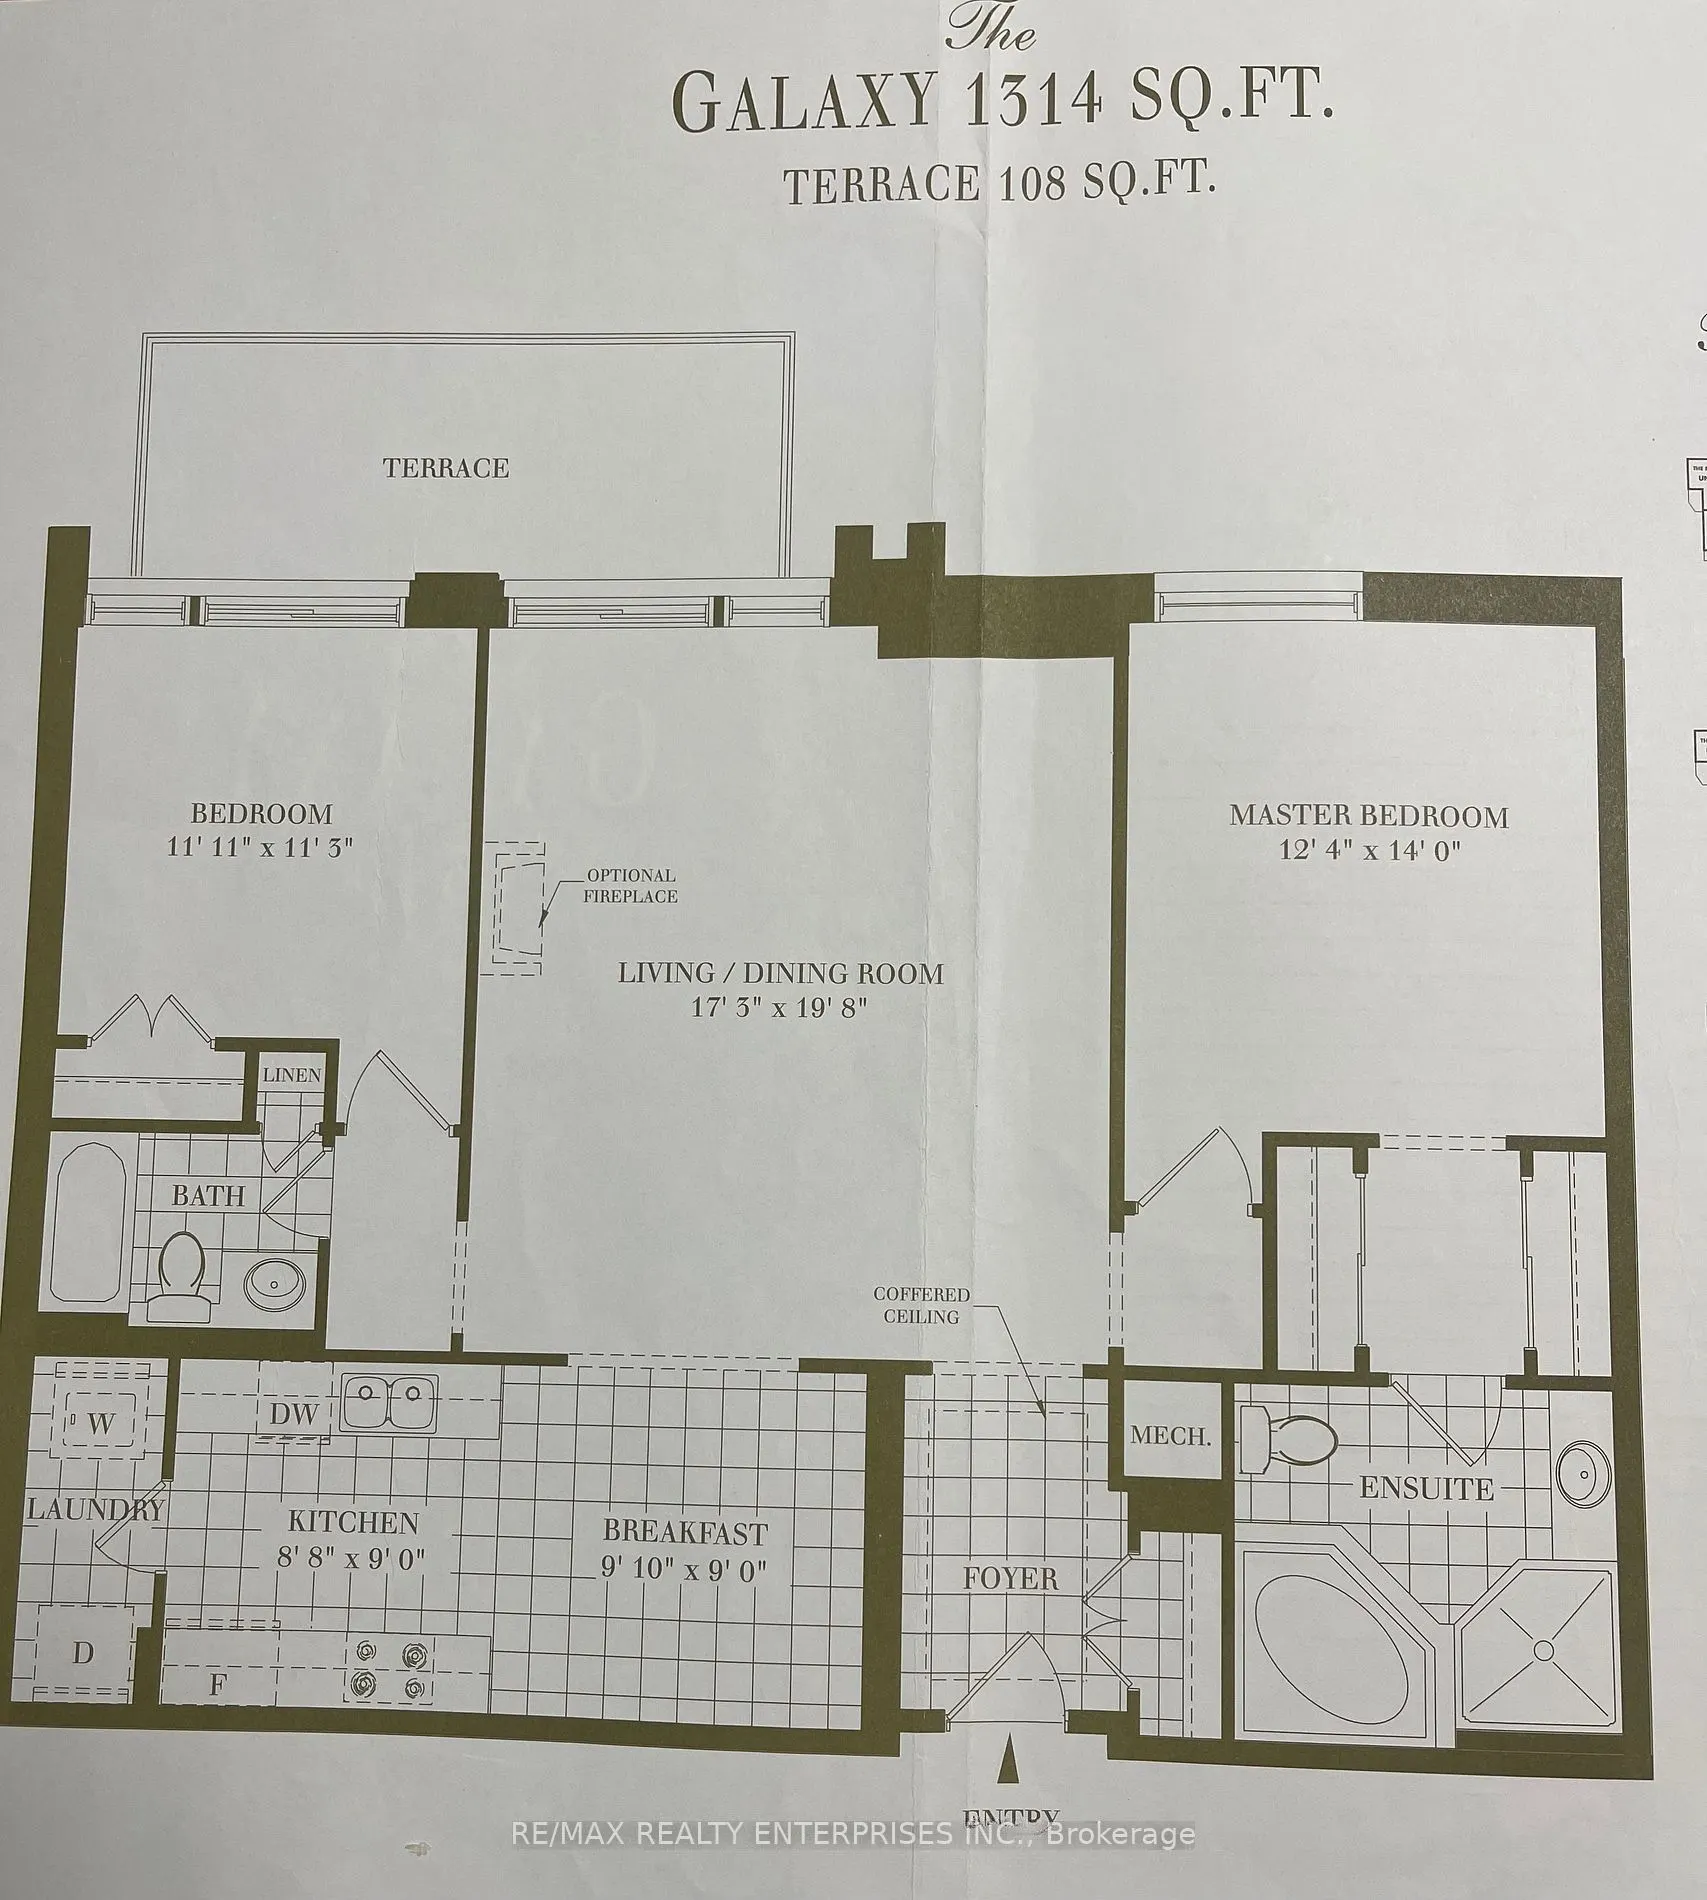
Experience premium lakeside living at The Regatta, a prestigious waterfront condominium at 65 Port Street East in the heart of Port Credit, South Mississauga. This elegant 1,314 sq. ft. suite features a desirable split-bedroom floor plan, placing both bedrooms on opposite sides of the open-concept l...iving and dining area for optimal privacy. The bright, modern interior boasts high-quality finishes, a well-appointed kitchen, and a northwest-facing balcony that permits BBQs and fills the home with warm afternoon light. The spacious primary bedroom offers a luxurious ensuite bathroom, while the flexible second bedroom and adjacent full bath are ideal for guests or a home office. Uniquely convenient, this residence includes a large storage locker and a rare parking space equipped with a private EV charging plug. Enjoy an upscale, maintenance-free lifestyle just steps from Lake Ontario, scenic waterfront trails, boutique shopping, fine dining, and the Port Credit GO Station.
Full Property Details
Interior
Bedrooms
2
Total Bedrooms
2
Washrooms
2
Square Footage
1200-1399 sqft
Basement
None
Heating Source
Gas
Heating Fuel
Heat Pump
Air Conditioning
Central Air
Family Room
No
Kitchens
1
Total Kitchens
1
Fireplace Features
No
Bedrooms
2
Total Bedrooms
2
Washrooms
2
Square Footage
1200-1399 sqft
Basement
None
Heating Source
Gas
Heating Fuel
Heat Pump
Air Conditioning
Central Air
Family Room
No
Kitchens
1
Total Kitchens
1
Fireplace Features
No
Exterior
Driveway
Underground
Waterfront
Direct
Parking Spaces
1
Total Parking Spaces
1.00
Parking Description
Underground
Garage Spaces
1
Zoning
RA2-33
Balcony
Open
Driveway
Underground
Waterfront
Direct
Parking Spaces
1
Total Parking Spaces
1.00
Parking Description
Underground
Garage Spaces
1
Zoning
RA2-33
Balcony
Open
Building Description
Style
Apartment
Home Type
Condo
Subtype
Condo Apt
Property Orientation
North West
Exterior Finish
Brick
Possession Date
No Data
Locker
Owned
Style
Apartment
Home Type
Condo
Subtype
Condo Apt
Property Orientation
North West
Exterior Finish
Brick
Possession Date
No Data
Locker
Owned
Community
Community
Port Credit
Community
Port Credit
Taxes & Fees
Taxes
$7,629.92 /yr
Tax Year
2026
Occupancy
Vacant
Maintenance Fee
$1,100.31/mo
Common Elements
Included
Heating
Included
Parking
Included
Water
Included
Building Insurance
Included
Taxes
$7,629.92 /yr
Tax Year
2026
Occupancy
Vacant
Maintenance Fee
$1,100.31/mo
Common Elements
Included
Heating
Included
Parking
Included
Water
Included
Building Insurance
Included
Other
Pets
Yes-with Restrictions
Pets
Yes-with Restrictions
Room Types
Bedroom 2
-
Dimensions 10.99 x 14.01 feet
153.97 sqft
Breakfast
-
Dimensions 9.84 x 8.99 feet
88.46 sqft
Dining Room
Combined w/Living
Dimensions 19.98 x 17.49 feet
349.45 sqft
Kitchen
-
Dimensions 8.79 x 8.99 feet
79.02 sqft
Living Room
Combined w/Dining
Dimensions 19.98 x 17.49 feet
349.45 sqft
Primary Bedroom
-
Dimensions 12.01 x 16.01 feet
192.28 sqft
Similar Properties(No results)
Mortgage Calculator
Calculate your estimated monthly mortgage payment
Price
$1,079,000
$
%
%
Total cost of mortgage
$0
Monthly payment
By clicking Save, we will calculate your estimated mortgage for all properties using the saved values (down payment percentage, interest rate, and amortization).
The accuracy and applicability of this calculator are not guaranteed.