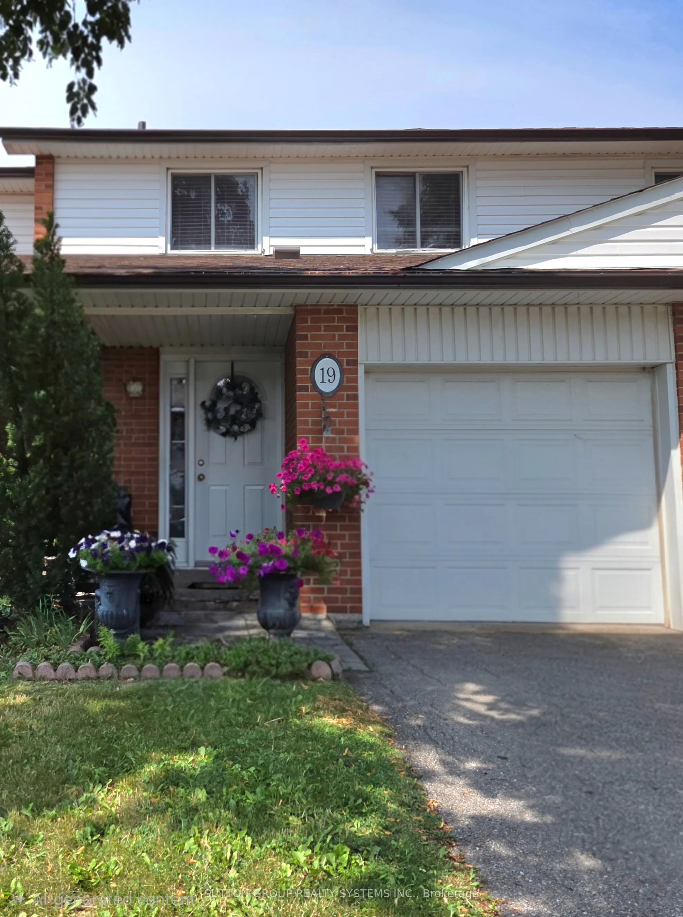
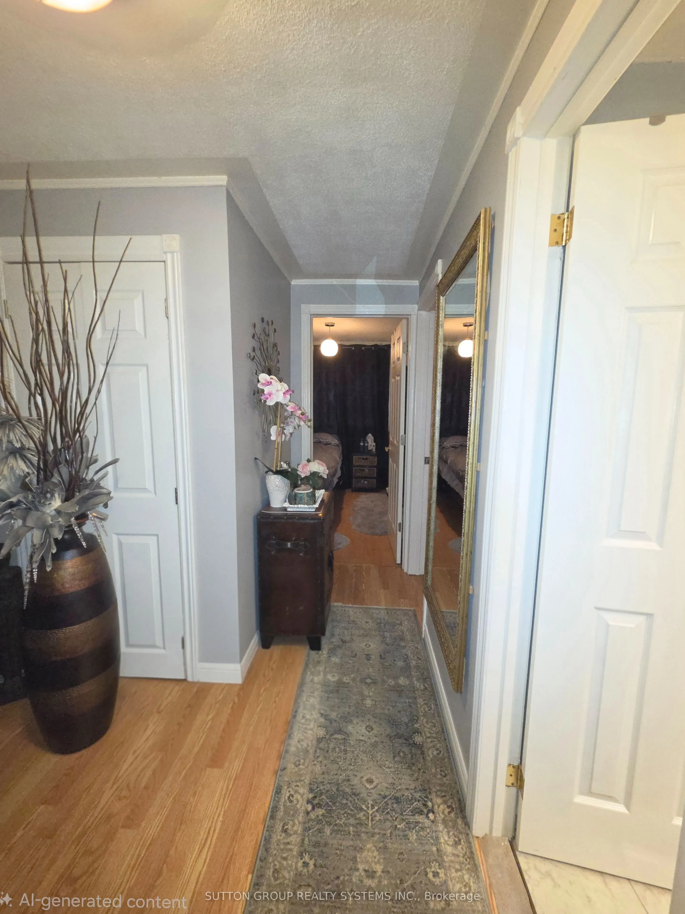
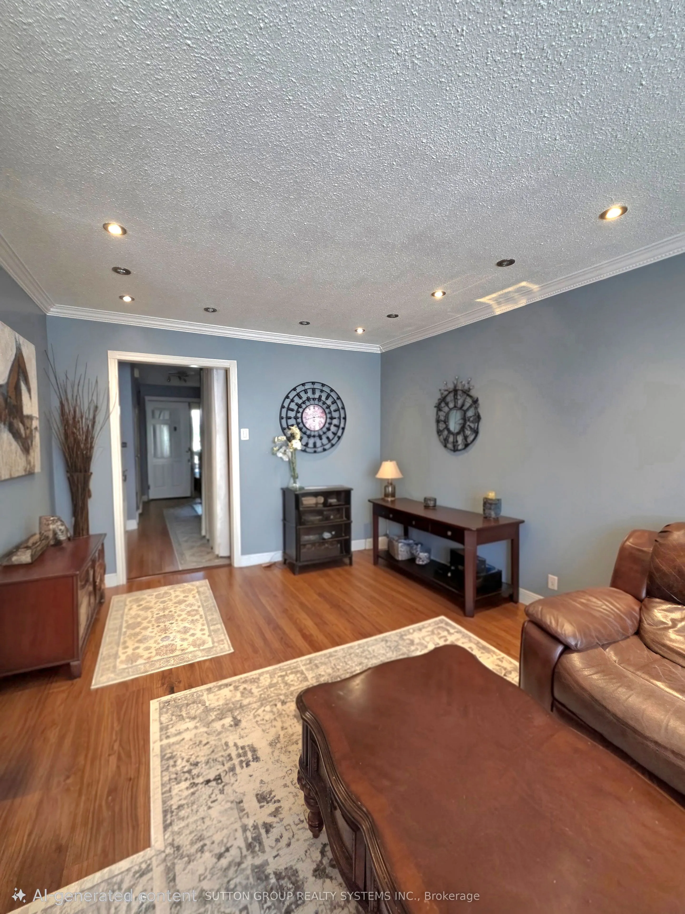
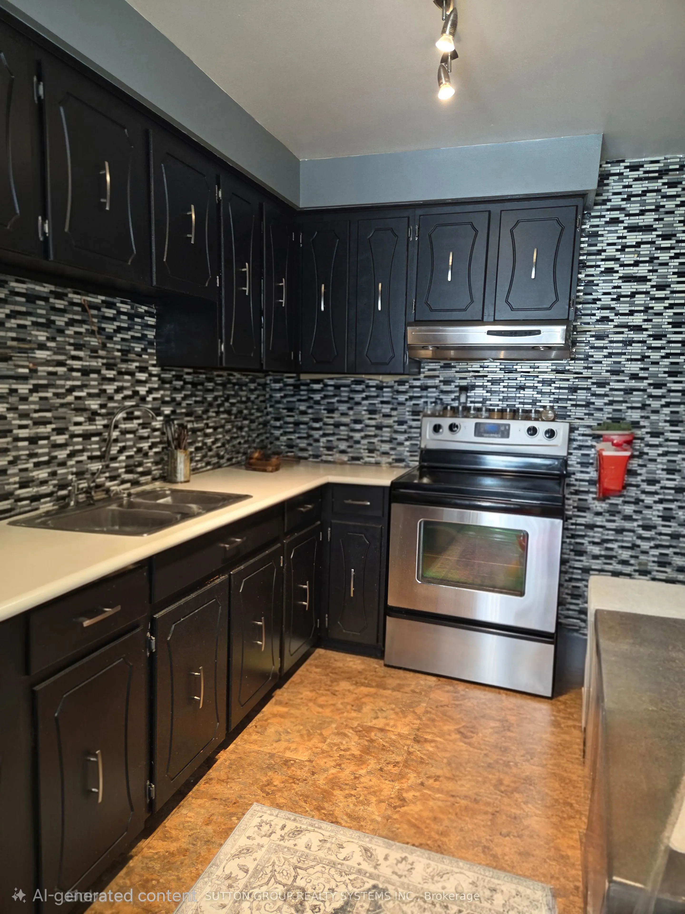
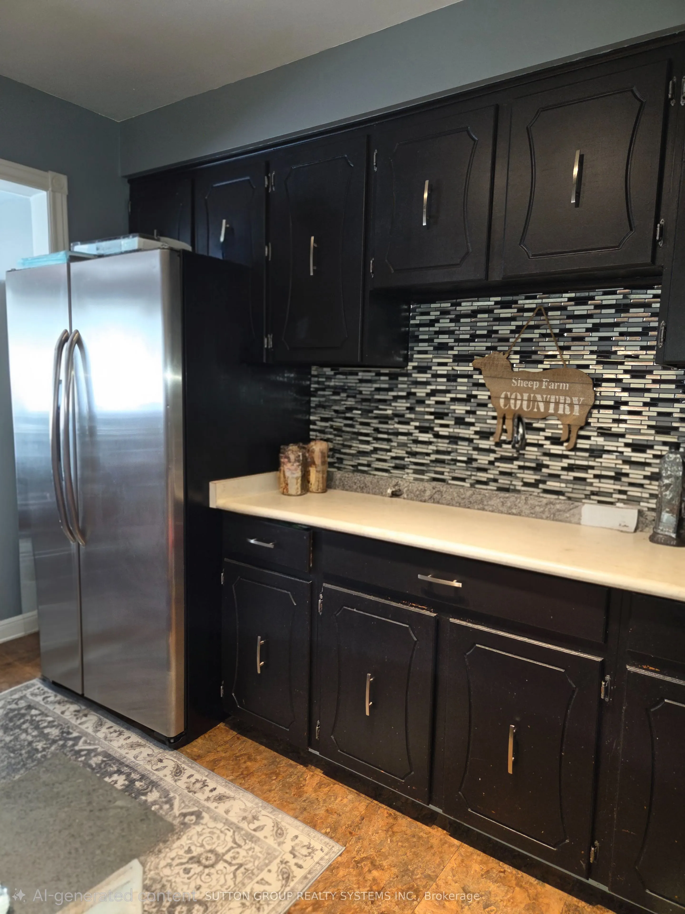
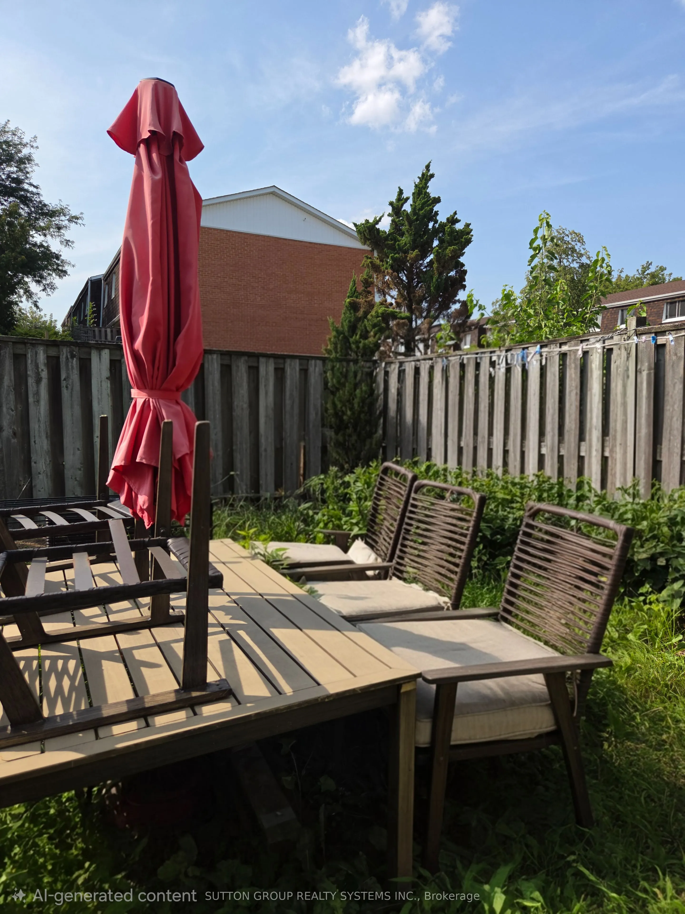
Clarkson Living at an Appealing Price!! Welcome to a well-located 3-bedroom townhome in the heart of Clarkson! Whether you're a first-time buyer, empty nester, or simply looking for a home where you can add your own personal style, this property offers plenty of possibilities.The generous bedroom s...izes, open-concept main floor and private enclosed backyard provide a comfortable foundation for everyday living. Bring your ideas and create a space that reflects your personality and lifestyle.The location is hard to beat, with easy access to Clarkson GO, major highways, shopping, community amenities and places of worship.A well-managed complex and low maintenance fees make this an opportunity worth exploring.Come with your vision and see what you can create!
Full Property Details
Interior
Bedrooms
3
Total Bedrooms
3
Washrooms
2
Square Footage
1200-1399 sqft
Basement
Finished
Heating Source
Electric
Heating Fuel
Baseboard
Air Conditioning
Wall Unit
Family Room
No
Kitchens
1
Total Kitchens
1
Fireplace Features
No
Bedrooms
3
Total Bedrooms
3
Washrooms
2
Square Footage
1200-1399 sqft
Basement
Finished
Heating Source
Electric
Heating Fuel
Baseboard
Air Conditioning
Wall Unit
Family Room
No
Kitchens
1
Total Kitchens
1
Fireplace Features
No
Exterior
Driveway
Private
Parking Spaces
2
Total Parking Spaces
2.00
Parking Description
Private
Garage Spaces
1
Balcony
None
Driveway
Private
Parking Spaces
2
Total Parking Spaces
2.00
Parking Description
Private
Garage Spaces
1
Balcony
None
Building Description
Style
2-Storey
Home Type
Condo
Subtype
Condo Townhouse
Year Built
31-50
Property Orientation
South
Exterior Finish
Brick,Vinyl Siding
Possession Date
No Data
Locker
None
Style
2-Storey
Home Type
Condo
Subtype
Condo Townhouse
Year Built
31-50
Property Orientation
South
Exterior Finish
Brick,Vinyl Siding
Possession Date
No Data
Locker
None
Community
Community
Clarkson
Community
Clarkson
Taxes & Fees
Taxes
$3,464.13 /yr
Tax Year
2026
Occupancy
Owner
Maintenance Fee
$323.14/mo
Common Elements
Included
Parking
Included
Building Insurance
Included
Taxes
$3,464.13 /yr
Tax Year
2026
Occupancy
Owner
Maintenance Fee
$323.14/mo
Common Elements
Included
Parking
Included
Building Insurance
Included
Other
Pets
Yes-with Restrictions
Pets
Yes-with Restrictions
Room Types
Bedroom 2
Broadloom, Double Closet, Window
Dimensions 9.84 x 9.84 feet
96.83 sqft
Bedroom 3
Laminate, Double Closet, Window
Dimensions 13.12 x 9.35 feet
122.67 sqft
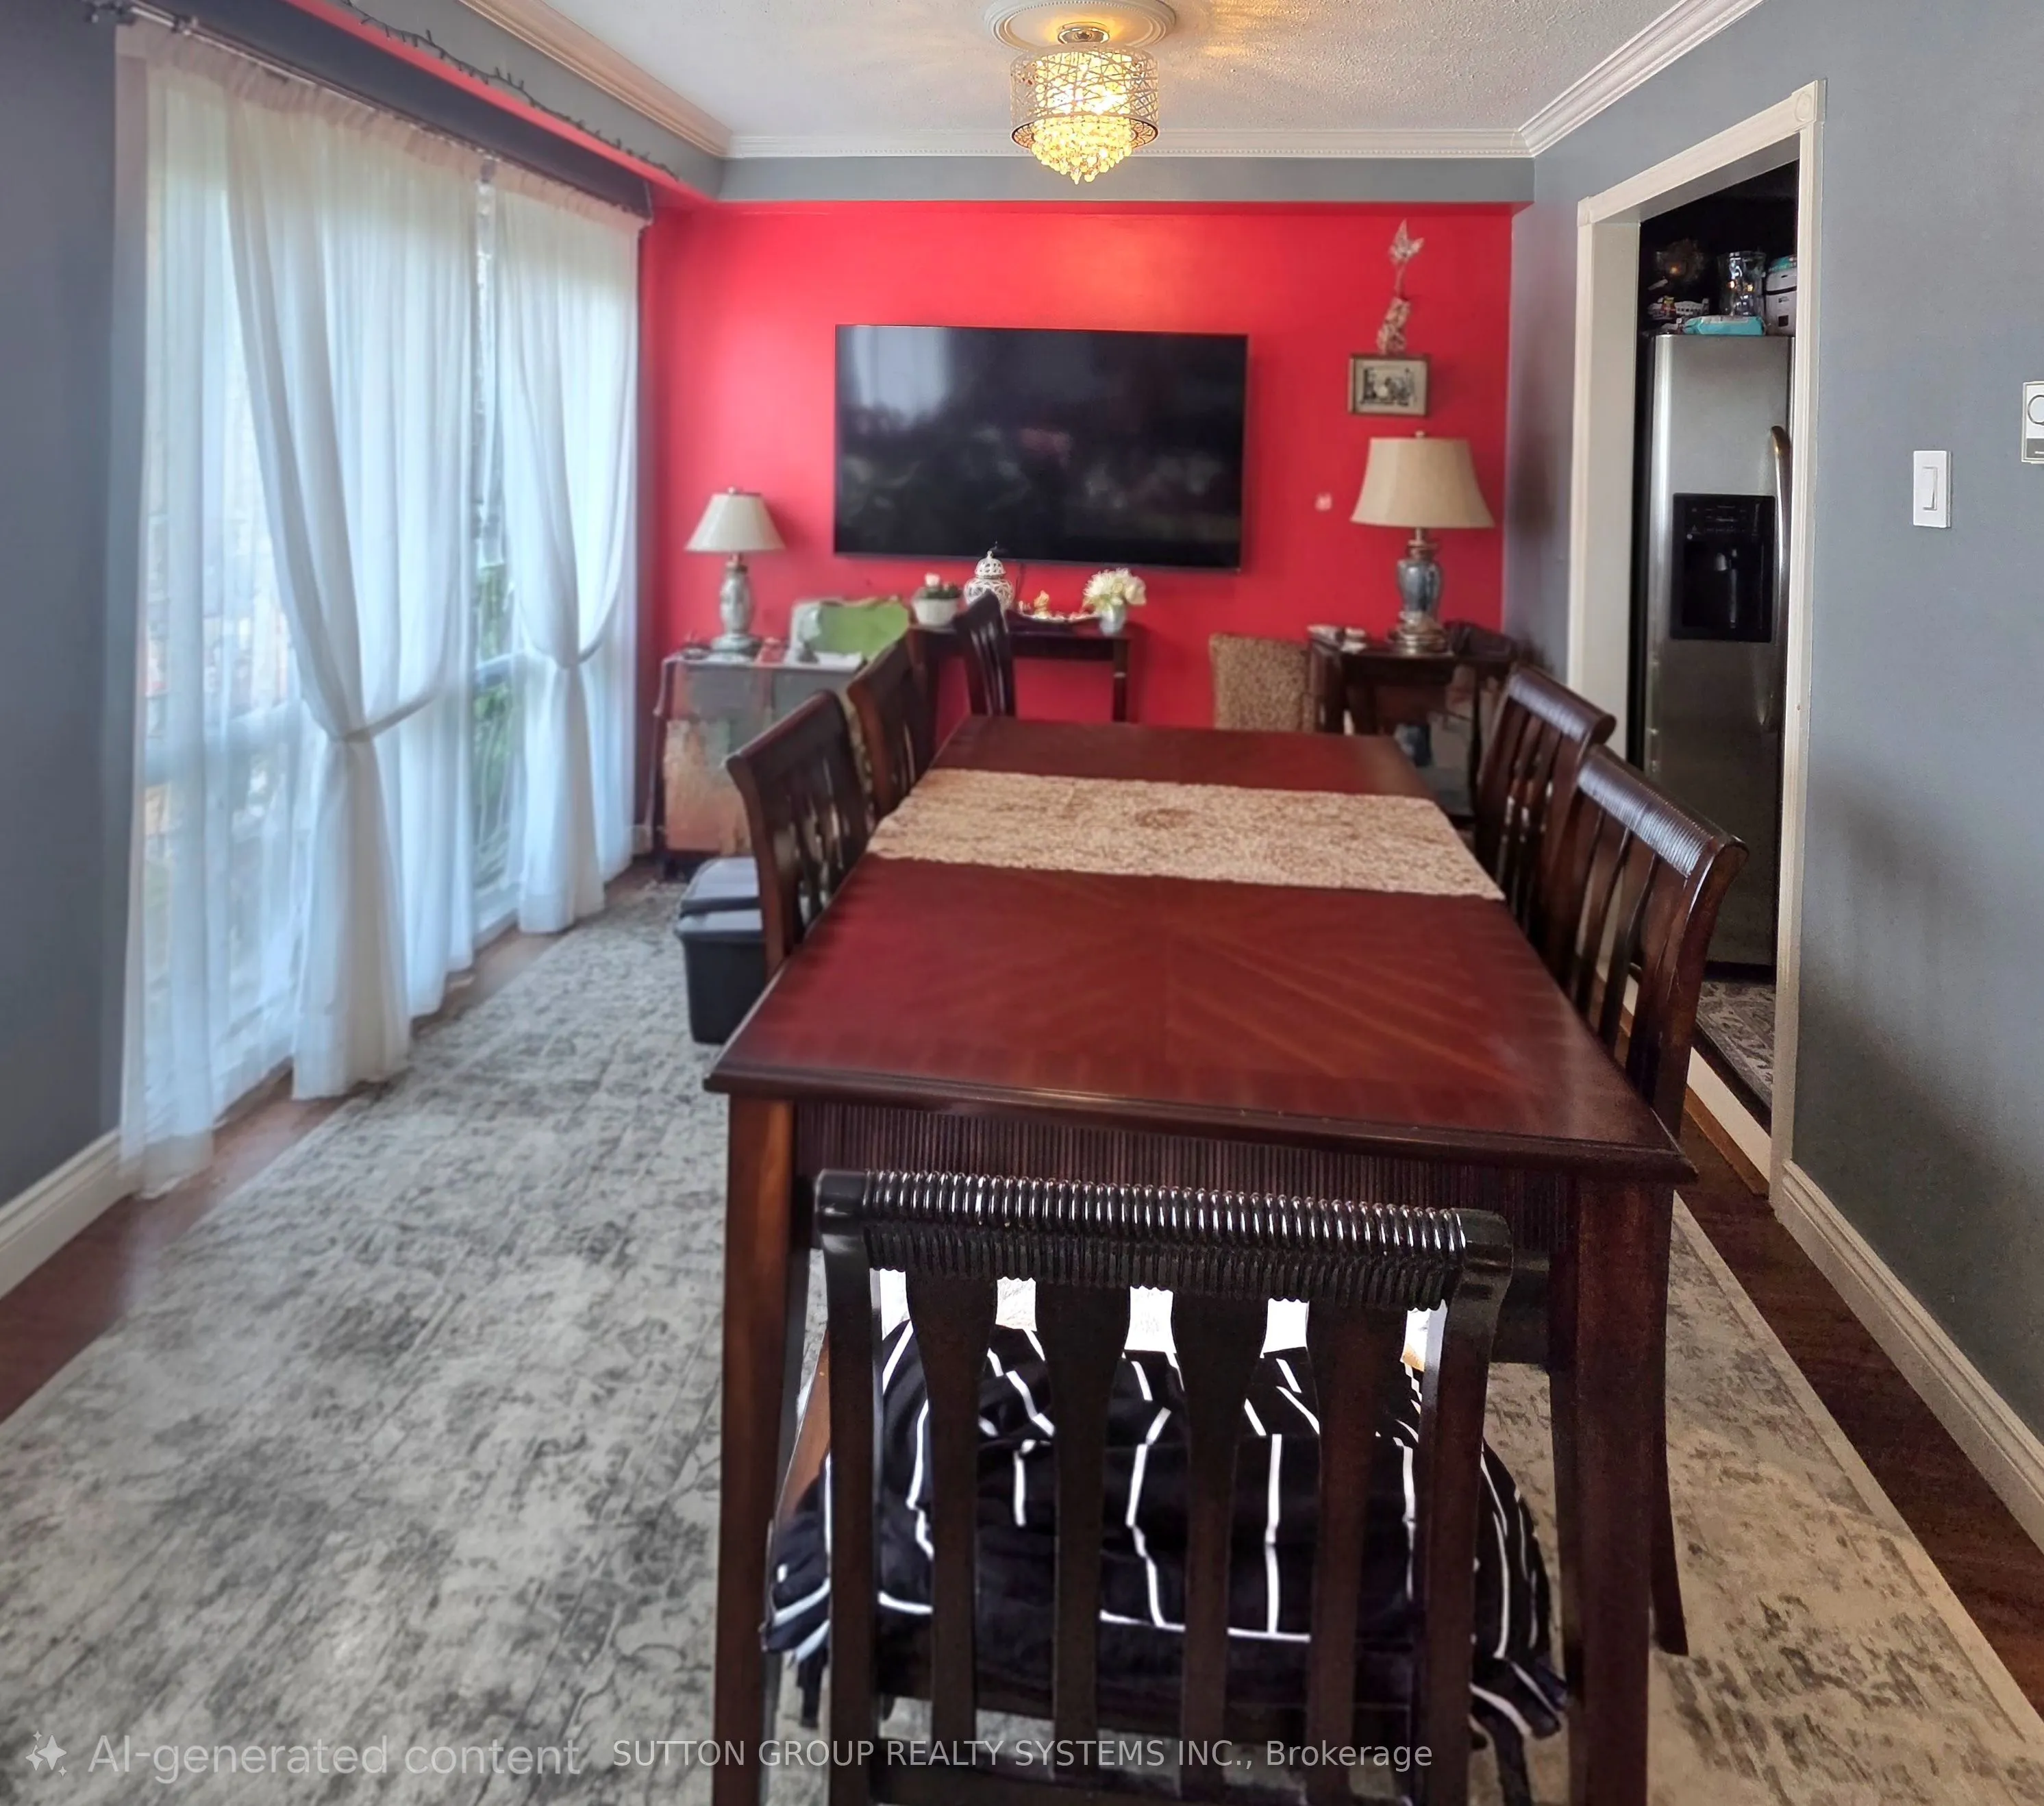
Dining Room
Hardwood Floor, Overlooks Living, W/O To Patio
Dimensions 9.84 x 8.69 feet
85.51 sqft
Kitchen
Tile Floor, Ceramic Backsplash, Eat-in Kitchen
Dimensions 10.99 x 8.69 feet
95.5 sqft
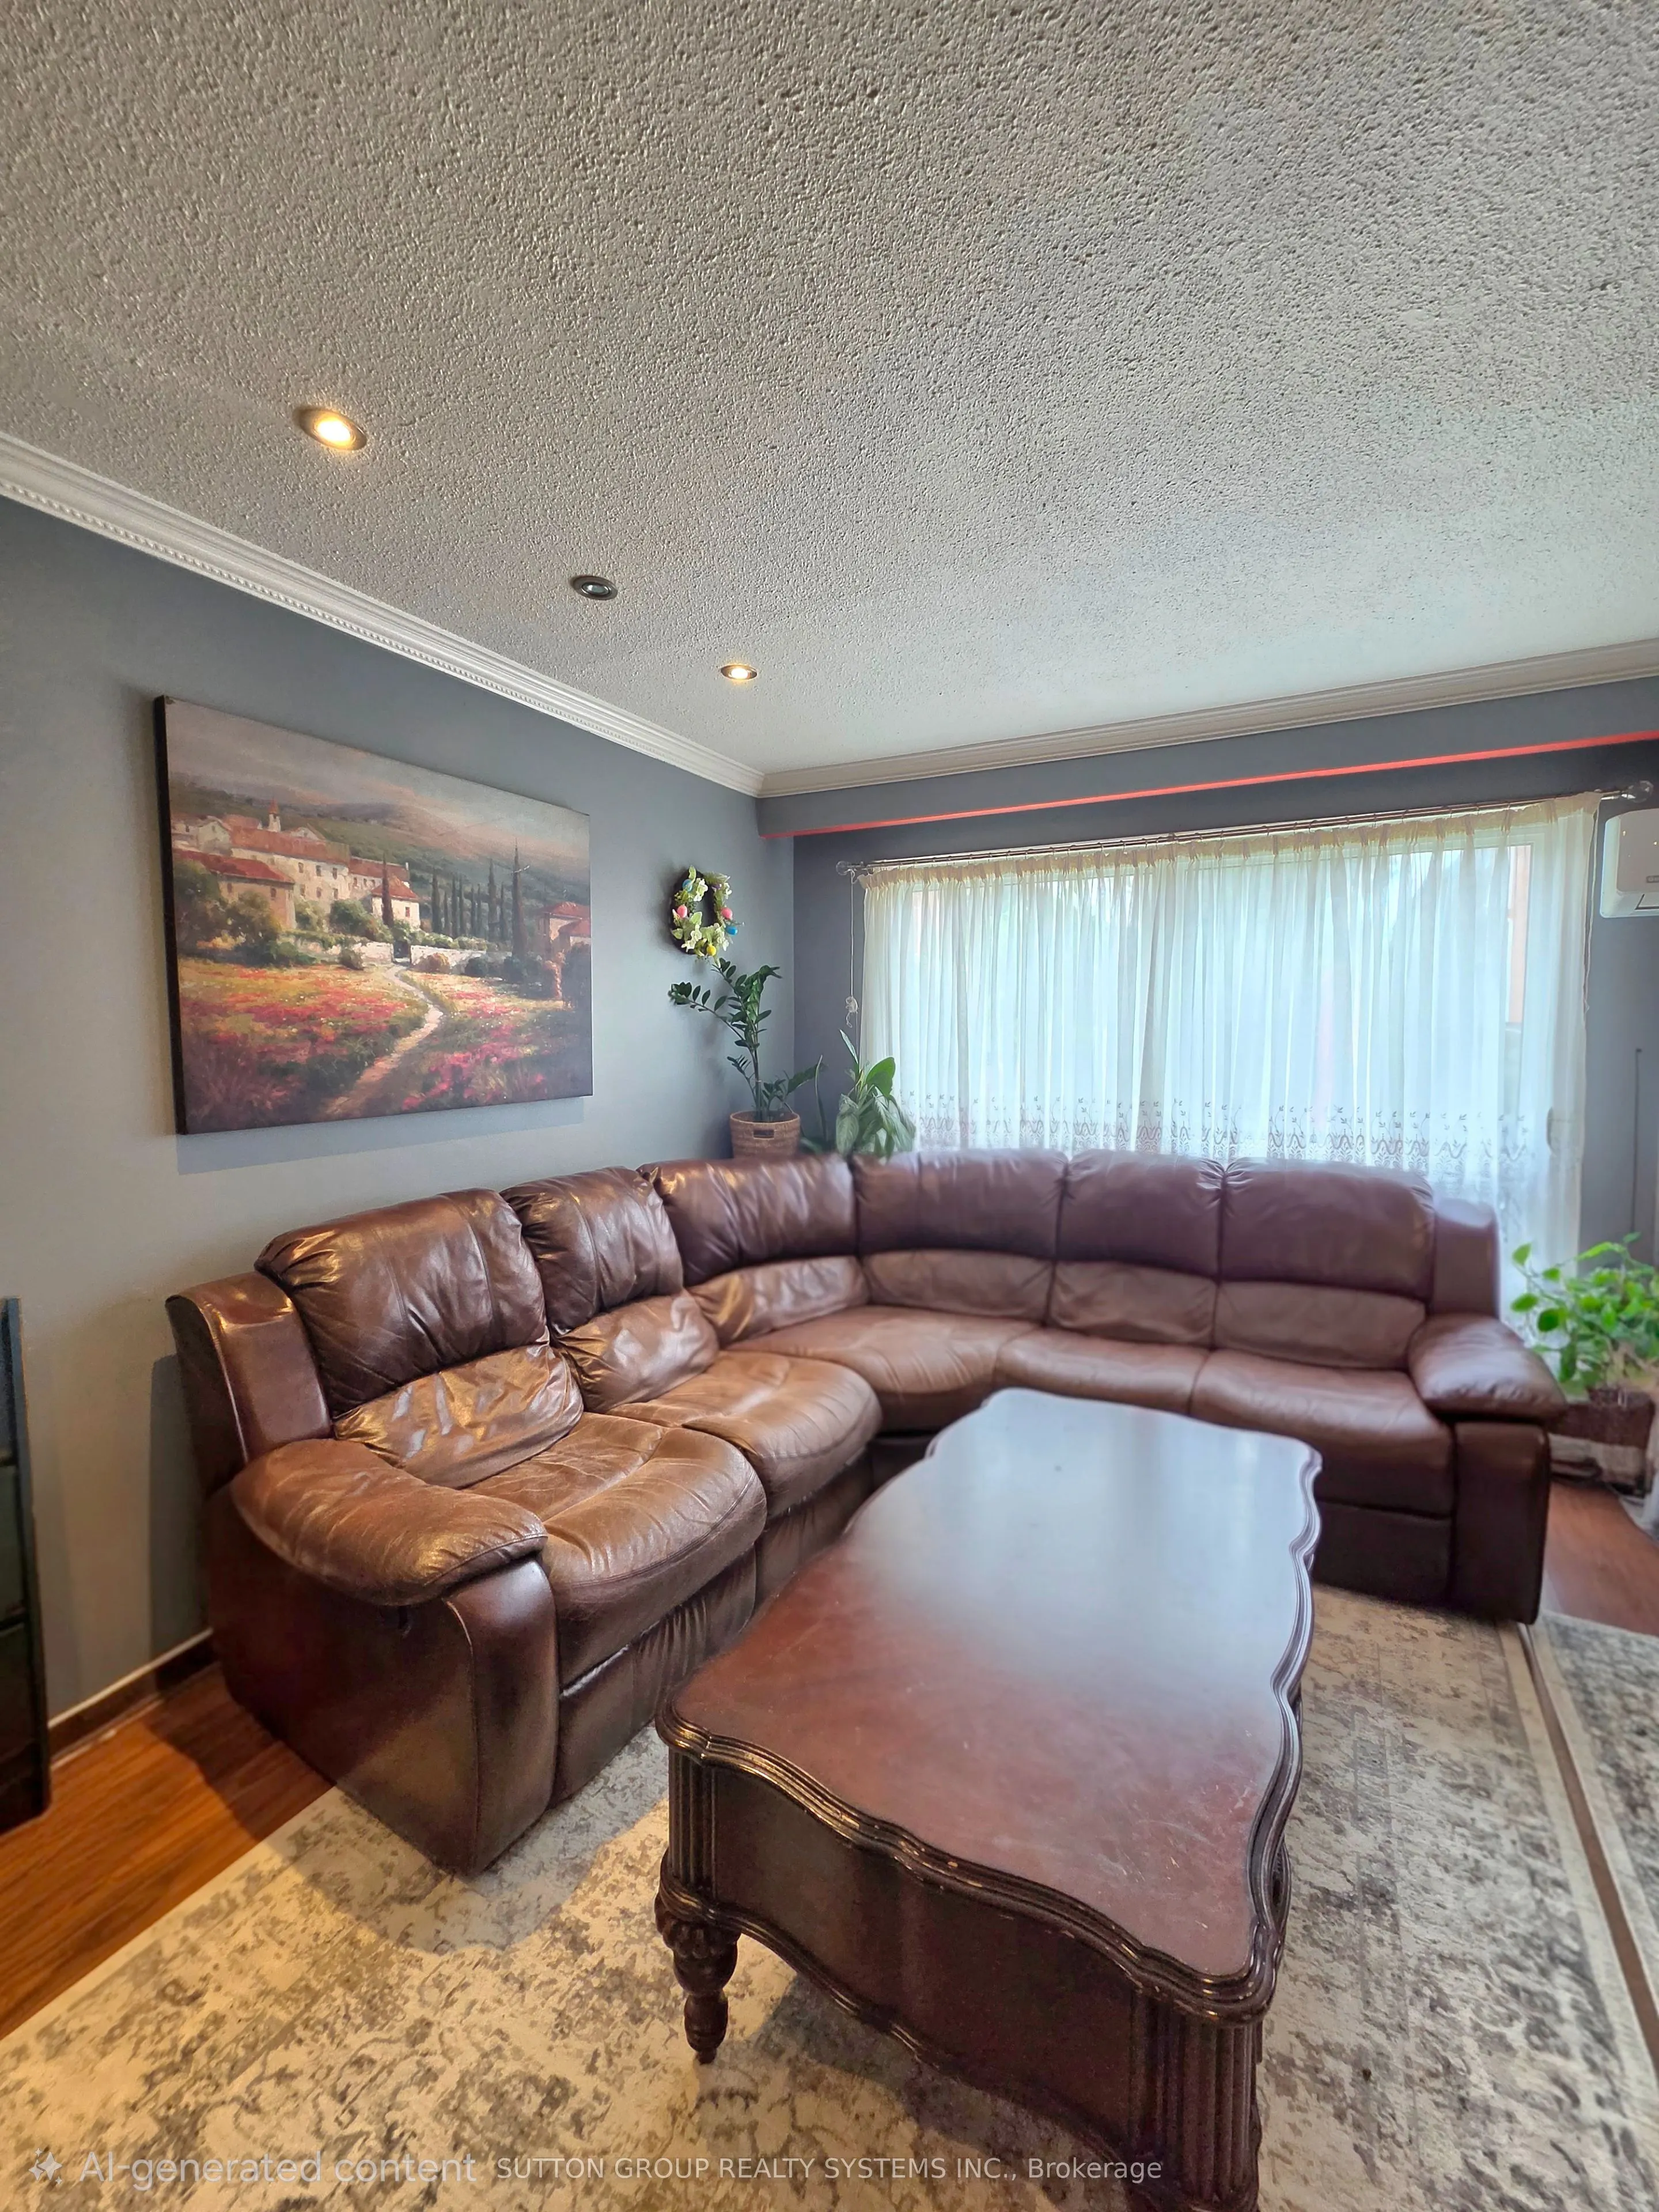
Living Room
Hardwood Floor, L-Shaped Room, Window
Dimensions 17.88 x 10.83 feet
193.64 sqft
Primary Bedroom
Laminate, Double Closet, Semi Ensuite
Dimensions 15.91 x 10.99 feet
174.85 sqft
Recreation
Dry Bar, Open Concept, Pantry
Dimensions 20.83 x 18.37 feet
382.65 sqft
Similar Properties(No results)
Mortgage Calculator
Calculate your estimated monthly mortgage payment
Price
$619,000
$
%
%
Total cost of mortgage
$0
Monthly payment
By clicking Save, we will calculate your estimated mortgage for all properties using the saved values (down payment percentage, interest rate, and amortization).
The accuracy and applicability of this calculator are not guaranteed.