Sign In or Create a Free Account to see full details of this property
Key Facts
Key facts for 90 Little Creek Road #3
Property Type
Condo, 3-Storey
Parking
2 garage, 2 parking
MLS #
W13721988
Size
2000-2249 sqft
Basement
None
Listed on
2026-08-28
Lot size
-
Tax
$6,761.47 /yr
Days on Market
67
Approximate Age
6-10
Maintenance Fee
$549.55/mo
Common Elements, Par...
Description
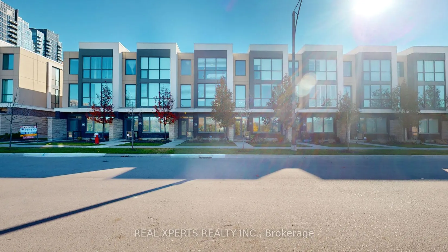
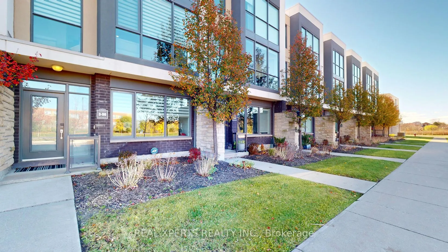
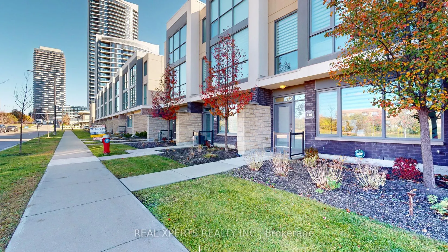
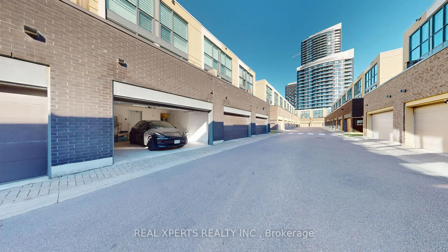
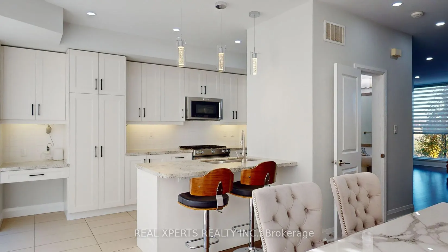
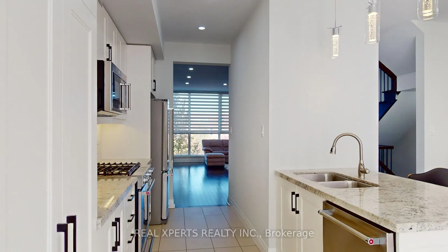
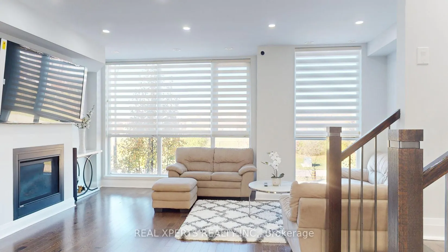
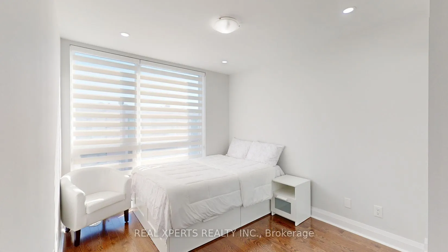
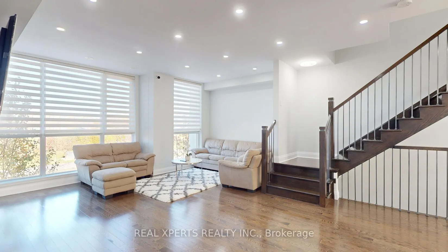
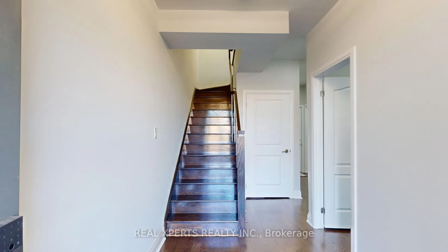
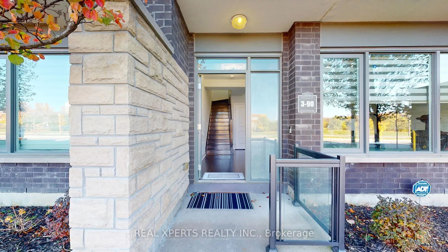
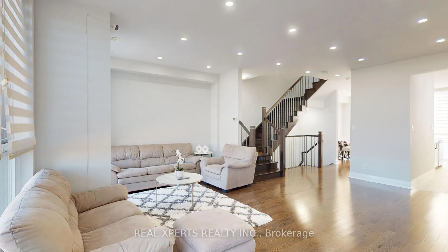
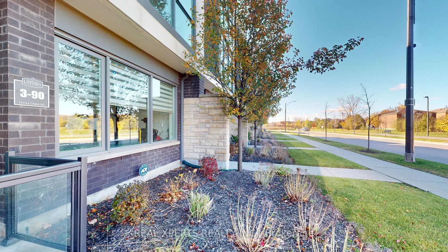
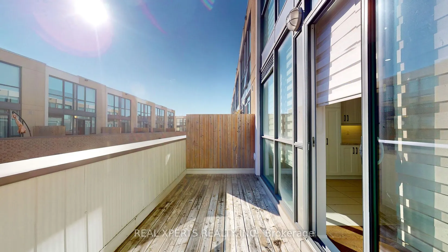
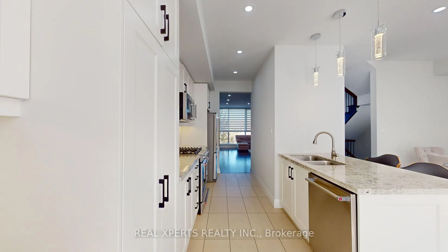
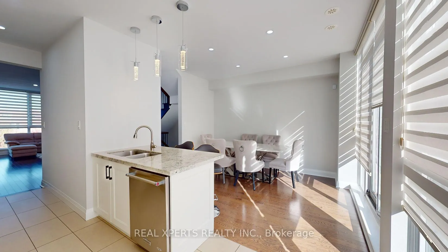
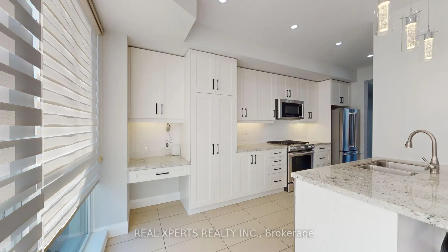
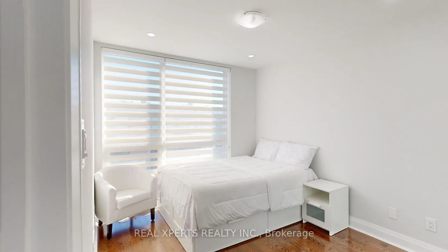
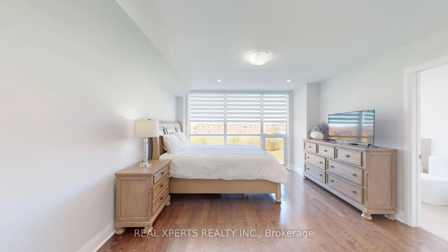
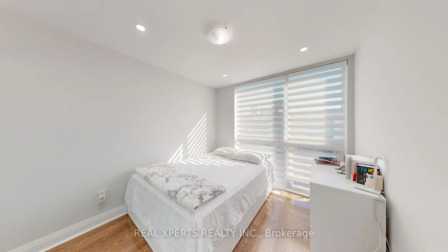
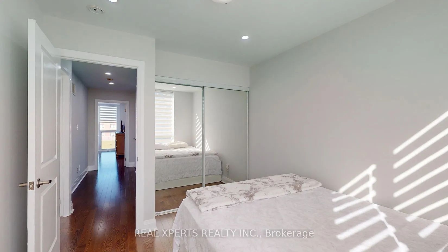
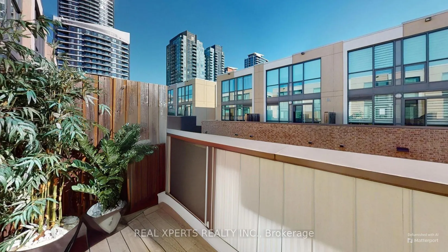
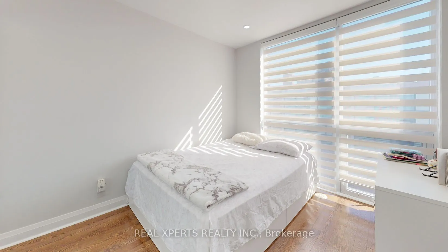
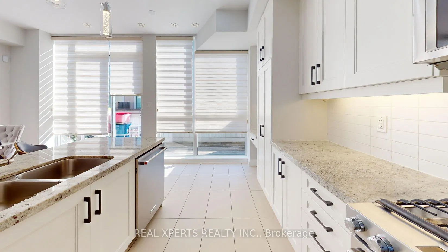
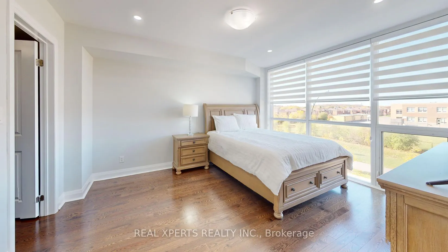
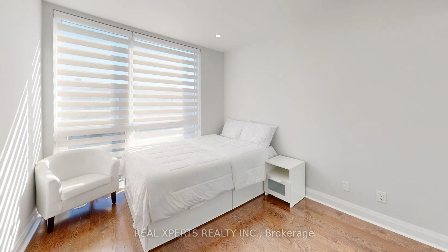
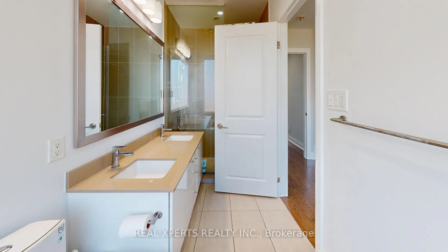
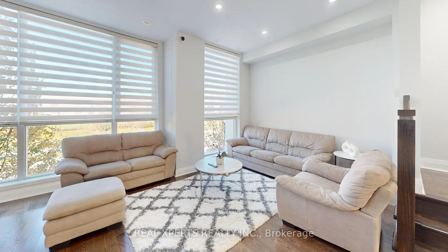
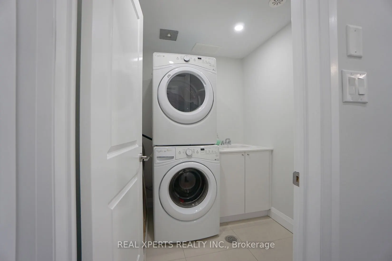
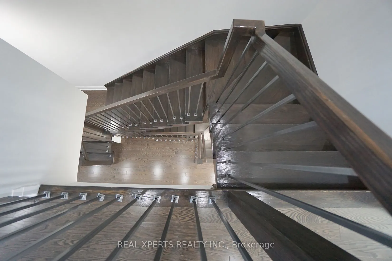
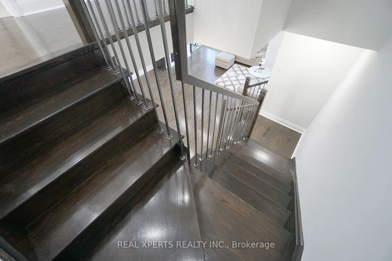
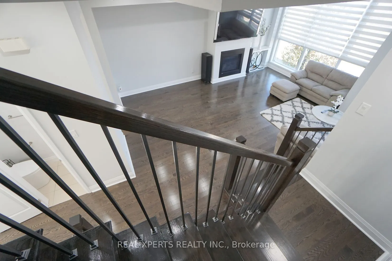
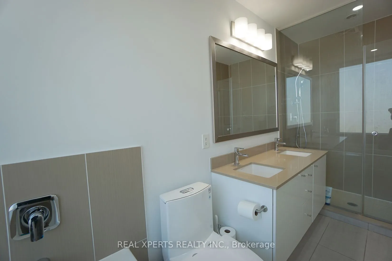
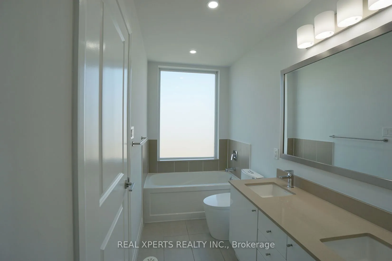
welcome to Upscale Contemporary Designed Townhouse, Open Concept Space Filled With Natural Light From Multiple Floor To Ceiling Windows. New painted.recent upgraded kitchen cabinets and washrooms. new pot lights. new window covering in all bedrooms. $$$ thousands spent on upgrade.Gourmet Chef's Kitc...hen With Granite Counter Tops, Backsplash, Breakfast Bar, MasterBath With 5 Pc Ensuite, His & Her Sinks, Double Car Garage With Direct Entry To House, Large Terrace With Gas Bbq Hookup! Gas Fireplace in Living Room. Marquee Club Which Includes Outdoor Swimming Pool, Hot Tub, Exercise Room, Party Room And Children's Playground. Close To Square One Area, Great Schools & Major Hwys, Square One shopping centre and So Much More! Main Floor Can Be Used As 4th Bedroom.
Full Property Details
Interior
Bedrooms
4
Total Bedrooms
4
Washrooms
4
Square Footage
2000-2249 sqft
Basement
None
Heating Source
Gas
Heating Fuel
Forced Air
Air Conditioning
Central Air
Family Room
Yes
Kitchens
1
Total Kitchens
1
Fireplace Features
Yes
Bedrooms
4
Total Bedrooms
4
Washrooms
4
Square Footage
2000-2249 sqft
Basement
None
Heating Source
Gas
Heating Fuel
Forced Air
Air Conditioning
Central Air
Family Room
Yes
Kitchens
1
Total Kitchens
1
Fireplace Features
Yes
Exterior
Parking Spaces
2
Total Parking Spaces
2.00
Garage Spaces
2
Balcony
Terrace
Parking Spaces
2
Total Parking Spaces
2.00
Garage Spaces
2
Balcony
Terrace
Building Description
Style
3-Storey
Home Type
Condo
Subtype
Condo Townhouse
Year Built
6-10
Property Orientation
North East
Exterior Finish
Brick
Possession Date
9/30/2026
Locker
None
Style
3-Storey
Home Type
Condo
Subtype
Condo Townhouse
Year Built
6-10
Property Orientation
North East
Exterior Finish
Brick
Possession Date
9/30/2026
Locker
None
Community
Community
Hurontario
Community
Hurontario
Taxes & Fees
Taxes
$6,761.47 /yr
Tax Year
2026
Occupancy
Owner
Maintenance Fee
$549.55/mo
Common Elements
Included
Parking
Included
Building Insurance
Included
Taxes
$6,761.47 /yr
Tax Year
2026
Occupancy
Owner
Maintenance Fee
$549.55/mo
Common Elements
Included
Parking
Included
Building Insurance
Included
Other
Pets
Yes-with Restrictions
Pets
Yes-with Restrictions
Room Types
Bedroom
Hardwood Floor, Large Window
Dimensions 11.65 x 11.52 feet
134.21 sqft
Bedroom 2
Hardwood Floor, Mirrored Closet, Window Floor to Ceiling
Dimensions 12.37 x 9.19 feet
113.68 sqft
Bedroom 3
Hardwood Floor, Mirrored Closet, Window Floor to Ceiling
By clicking Save, we will calculate your estimated mortgage for all properties using the saved values (down payment percentage, interest rate, and amortization).
The accuracy and applicability of this calculator are not guaranteed.