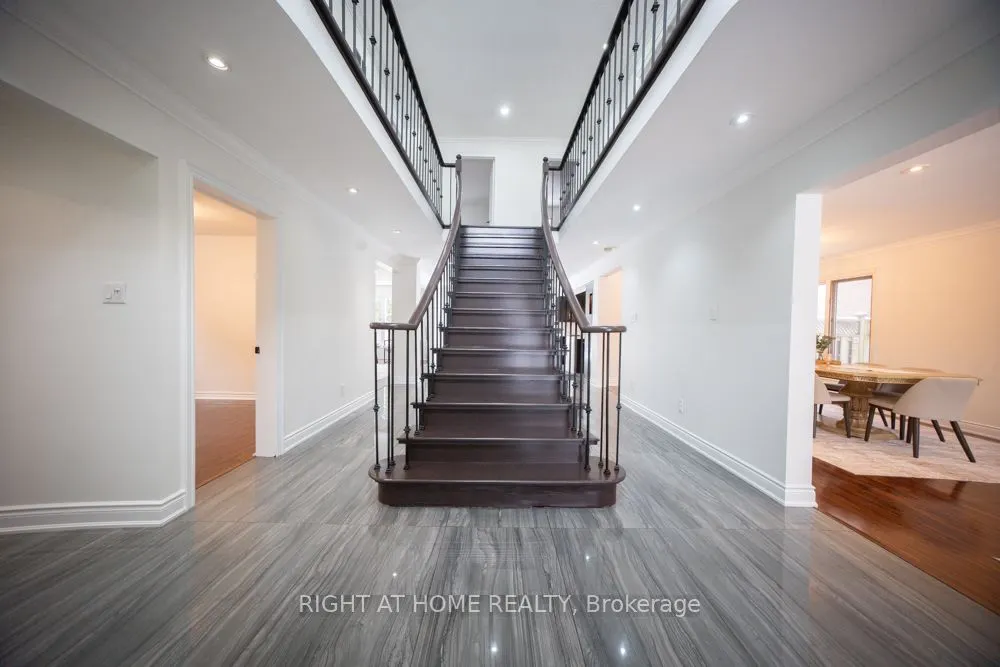
Sign In or Create a Free Account to see full details of this property
Key Facts
Key facts for 2088 Perran Drive
Property Type
House, 2-Storey
Parking
Other 2 garage, 4 parking
MLS #
W13722404
Size
3000-3500 sqft
Basement
Separate Entrance,Apartment
Listed on
2026-08-28
Lot size
50 x 124.01
Tax
$9,007 /yr
Days on Market
46
Approximate Age
-
Maintenance Fee
-
Description
Welcome to this exceptional and spacious home in one of Mississauga's most sought-after neighbourhoods. Offering 5+4 bedrooms and 6 bathrooms and a separate entrance basement, this impressive residence is ideal for large or multi-generational families.The bright, open-concept layout features soaring... ceilings, elegant porcelain flooring throughout the main level, and stylish finishes throughout. The kitchen is equipped with quartz countertops, stainless steel appliances, and Italian tile flooring extending through the main hallway. A main-floor office provides the perfect work-from-home space, while convenient main-level laundry adds everyday functionality.Designed for comfort and versatility, the home features a premium clay roof with a lifetime expectancy, two spacious primary suites with private ensuites, and two additional bedrooms connected by a Jack-and-Jill bathroom with granite countertops. Freshly painted throughout, the property has also seen major window upgrades, with additional replacements scheduled. All new windows are backed by a 25-year warranty for added peace of mind. The extended driveway accommodates up to four vehicles.The fully finished basement has been upgraded with new flooring and pot lights and includes 4 bedrooms, 2 full bathrooms, a full kitchen with granite countertops, spacious living and dining areas, 3 storage rooms, and additional under-stair storage-ideal for extended family living or income potential.Enjoy the fully fenced backyard, perfect for family gatherings, and added privacy. An EV charger adds modern convenience.Ideally located close to shopping, schools, parks, Clarkson GO Station, and major highways including the QEW and 403, this home offers exceptional convenience and connectivity. A rare opportunity to own a spacious, updated home in a prime Mississauga location.
Stainless Steel Appl, Quartz Counter, Centre Island
Dimensions 13.78 x 12.47 feet
171.84 sqft
Living Room
Laminate, Combined w/Dining, Bay Window
Dimensions 28.67 x 11.55 feet
331.14 sqft
Primary Bedroom
Laminate, 5 Pc Ensuite, Walk-In Closet(s)
Dimensions 11.75 x 22.97 feet
269.9 sqft
Similar Properties(No results)
Mortgage Calculator
Calculate your estimated monthly mortgage payment
Price
$1,599,999
$
%
%
Total cost of mortgage
$0
Monthly payment
By clicking Save, we will calculate your estimated mortgage for all properties using the saved values (down payment percentage, interest rate, and amortization).
The accuracy and applicability of this calculator are not guaranteed.