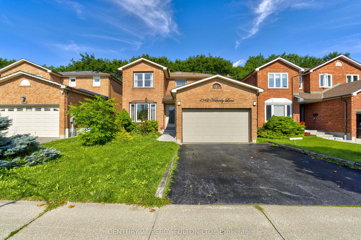
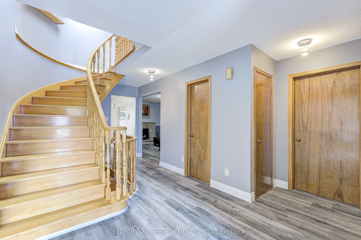
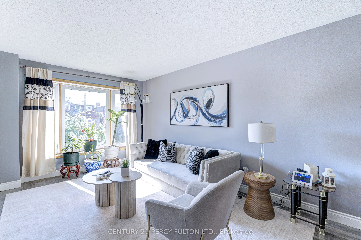
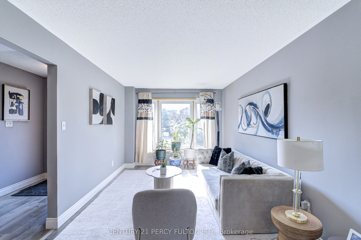
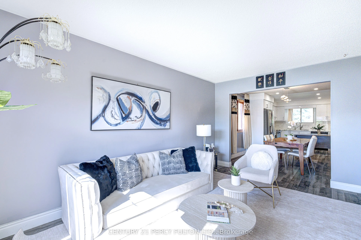
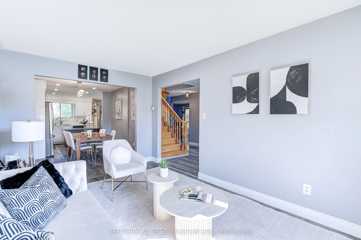
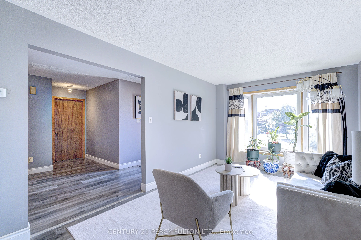
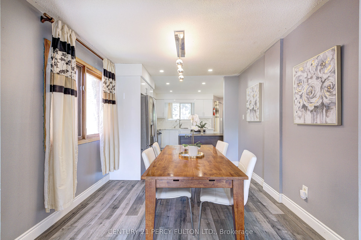
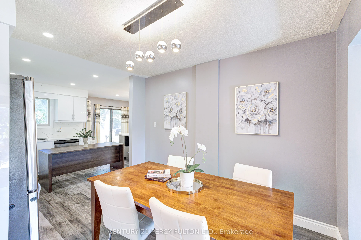
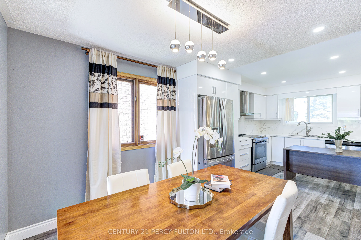
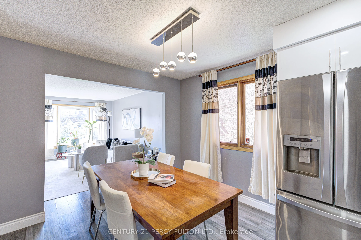
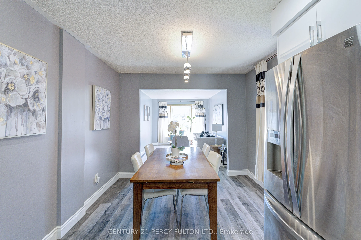
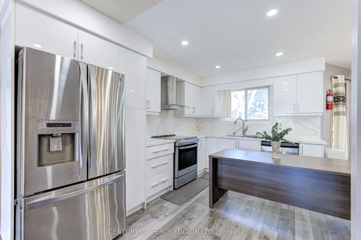
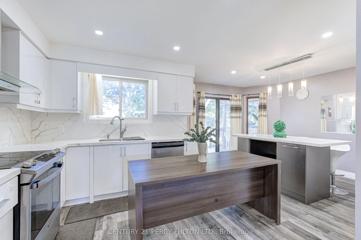
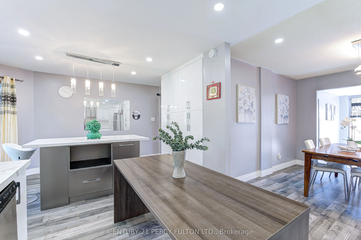
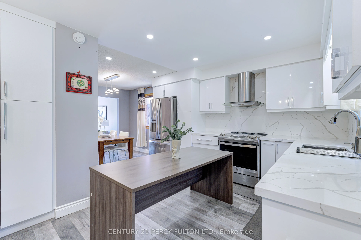
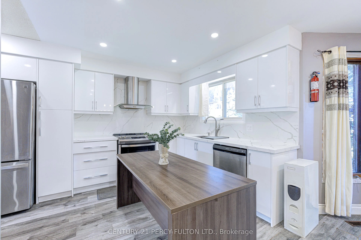
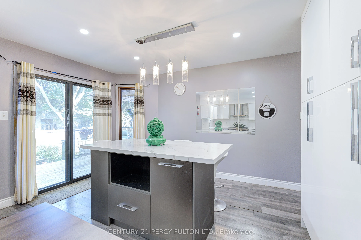
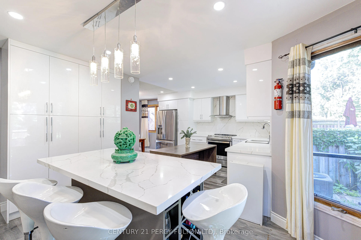
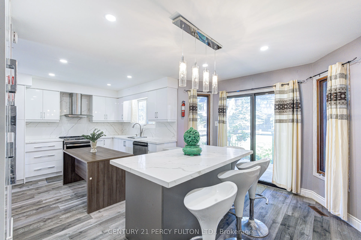
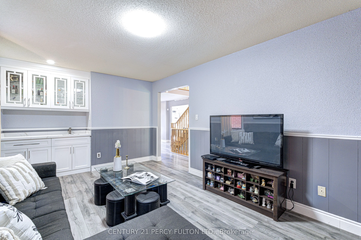
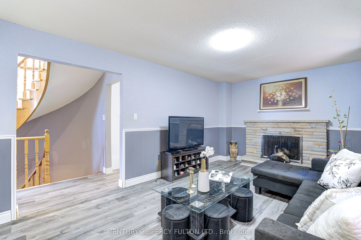
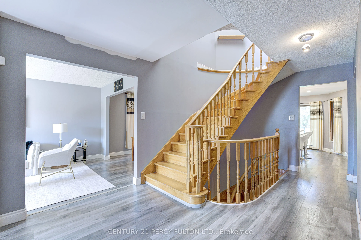
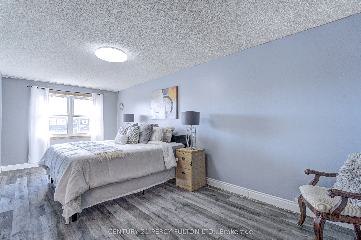
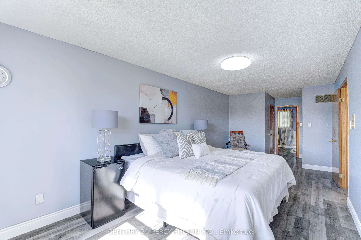
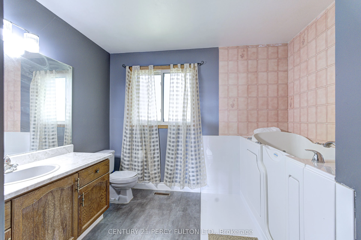
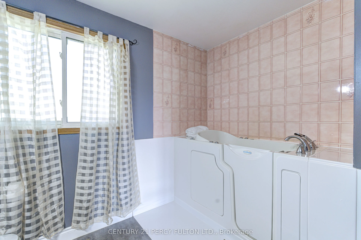
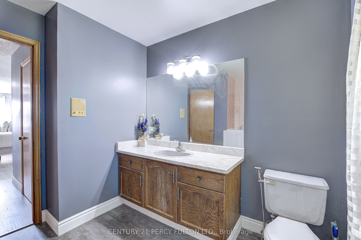
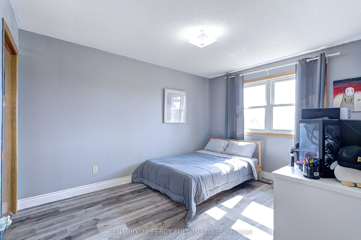
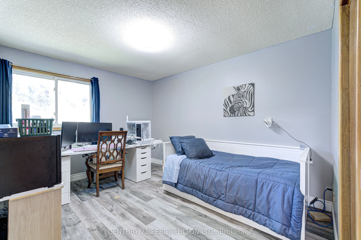
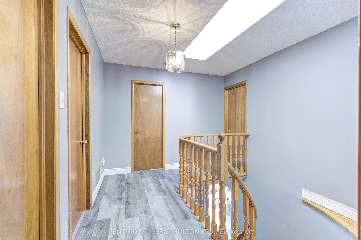
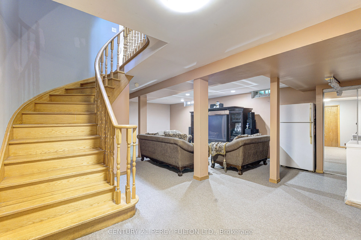
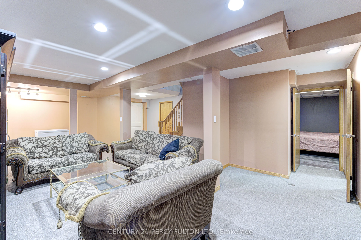
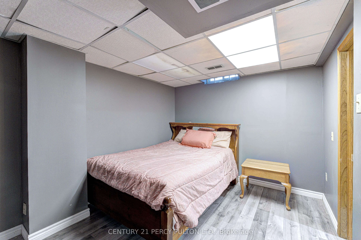
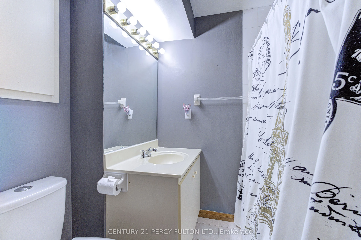
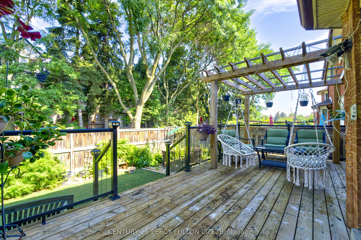
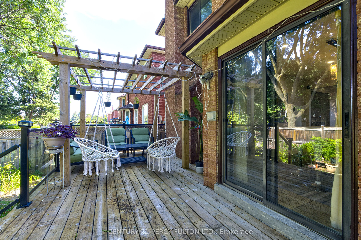
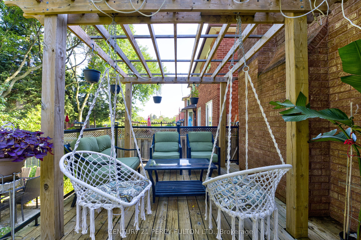
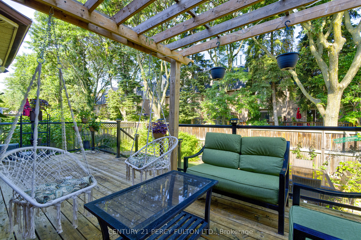
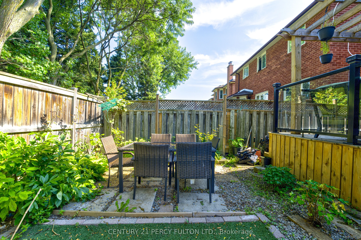
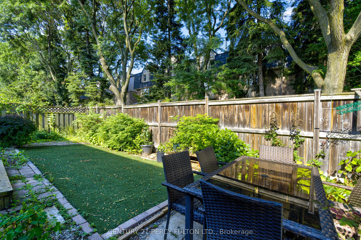
A Rare Opportunity to Own a Spacious Detached Home in the Heart of Rathwood, Mississauga.Welcome to 1042 Wetherby Lane, where space, comfort, and an established Mississauga location come together to create a home designed for everyday living, entertaining, and lasting memories.Offering approximately... 2,400 sq. ft. of living space, this spacious 2-storey detached home features 4 generously sized bedrooms, comfortable principal living and dining areas, and a cozy family room withfireplace. The functional kitchen offers plenty of space for daily living, while the finished basement provides valuable additional space ideal for a recreation area, home office, or flexible family use. Additional features include main-floor laundry with convenient garage access and private outdoor space perfect for relaxing, entertaining, or enjoying time with family and friends. Set within the established Rathwood community, this home offers excellent access to schools, parks,grocery stores, shopping, restaurants, transit, and everyday essentials, giving you the convenience of city living while enjoying the comfort of a mature residential neighbourhood.If you have been waiting for a spacious detached home in a highly convenient Mississauga location, this is an opportunity you will want to see in person. Book your private showing today and discover why 1042 Wetherby Lane could be the perfect place to call home.
Full Property Details
Interior
Bedrooms
4
Bedrooms Plus
2
Total Bedrooms
6
Washrooms
4
Square Footage
2000-2500 sqft
Basement
Finished
Heating Source
Gas
Heating Fuel
Forced Air
Air Conditioning
Central Air
Family Room
Yes
Kitchens
1
Total Kitchens
1
Fireplace Features
Yes
Bedrooms
4
Bedrooms Plus
2
Total Bedrooms
6
Washrooms
4
Square Footage
2000-2500 sqft
Basement
Finished
Heating Source
Gas
Heating Fuel
Forced Air
Air Conditioning
Central Air
Family Room
Yes
Kitchens
1
Total Kitchens
1
Fireplace Features
Yes
Exterior
Depth
9.83
Front
39.99
Driveway
Private Double
Lot Size
40 x 9.83 ft
Pool
None
Parking Spaces
2
Total Parking Spaces
4.00
Parking Description
Attached
Garage Spaces
2
Zoning
R4-1311
Depth
9.83
Front
39.99
Driveway
Private Double
Lot Size
40 x 9.83 ft
Pool
None
Parking Spaces
2
Total Parking Spaces
4.00
Parking Description
Attached
Garage Spaces
2
Zoning
R4-1311
Building Description
Style
2-Storey
Home Type
House
Subtype
Detached
Property Orientation
South
Exterior Finish
Brick
Sewers
Sewers
Water Supply
Municipal
Possession Date
No Data
Style
2-Storey
Home Type
House
Subtype
Detached
Property Orientation
South
Exterior Finish
Brick
Sewers
Sewers
Water Supply
Municipal
Possession Date
No Data
Community
Community
Rathwood
Community
Rathwood
Taxes & Fees
Taxes
$7,804.87 /yr
Tax Year
2026
Occupancy
Owner
Taxes
$7,804.87 /yr
Tax Year
2026
Occupancy
Owner
Room Types
Bedroom
Laminate, 4 Pc Bath
Dimensions 17.72 x 9.02 feet
159.83 sqft
Bedroom 2
Laminate
Dimensions 12.6 x 10.01 feet
126.13 sqft
Bedroom 2
Laminate
Dimensions 12.86 x 9.25 feet
118.96 sqft
Bedroom 3
Laminate
Dimensions 12.6 x 10.01 feet
126.13 sqft
Bedroom 4
Laminate
Dimensions 10.99 x 10.01 feet
110.01 sqft
Dining Room
Laminate, Combined w/Living
Dimensions 10.99 x 10.01 feet
110.01 sqft
Family Room
Laminate, Brick Fireplace
Dimensions 16.99 x 10.79 feet
183.32 sqft
Kitchen
Quartz Counter, W/O To Deck
Dimensions 19.16 x 8.86 feet
169.76 sqft
Living Room
Laminate, Window
Dimensions 16.27 x 10.01 feet
162.86 sqft
Primary Bedroom
Laminate, Closet, 4 Pc Ensuite
Dimensions 21 x 10.79 feet
226.59 sqft
Recreation
-
Dimensions 26.8 x 15.75 feet
422.1 sqft
Similar Properties(No results)
Mortgage Calculator
Calculate your estimated monthly mortgage payment
Price
$1,250,000
$
%
%
Total cost of mortgage
$0
Monthly payment
By clicking Save, we will calculate your estimated mortgage for all properties using the saved values (down payment percentage, interest rate, and amortization).
The accuracy and applicability of this calculator are not guaranteed.