Sign In or Create a Free Account to see full details of this property
Key Facts
Key facts for 876 Parkland Avenue
Property Type
House, 2-Storey
Parking
Attached 2 garage, 6 parking
MLS #
W13728918
Size
3500-5000 sqft
Basement
Finished
Listed on
2026-08-31
Lot size
90 x 166.0
Tax
$14,712 /yr
Days on Market
43
Approximate Age
-
Maintenance Fee
-
Description
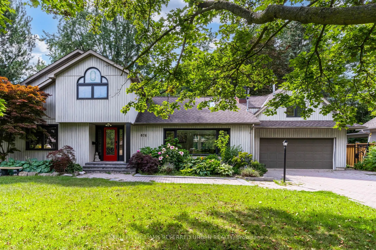
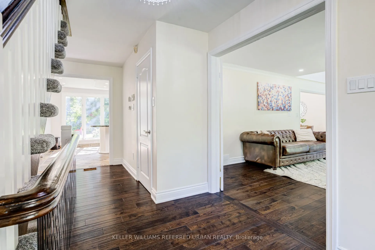
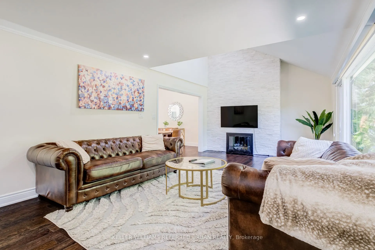
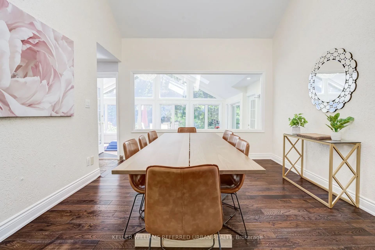
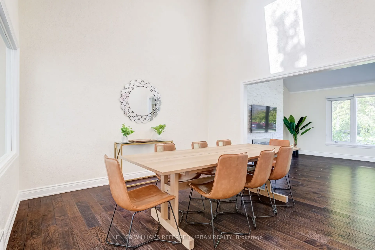
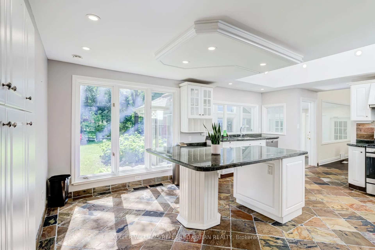
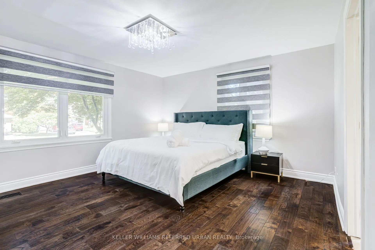
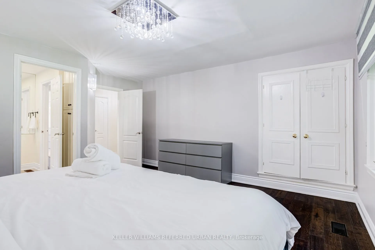
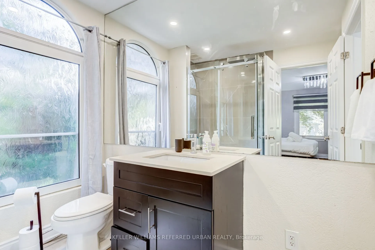
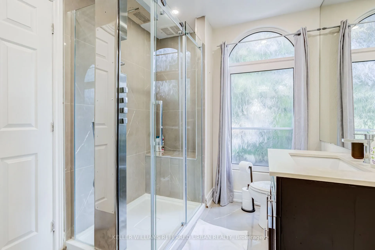
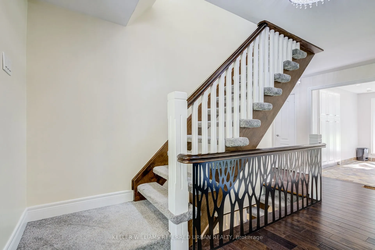
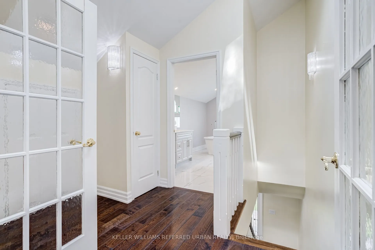
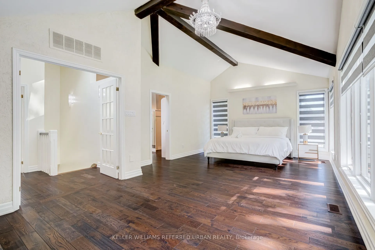
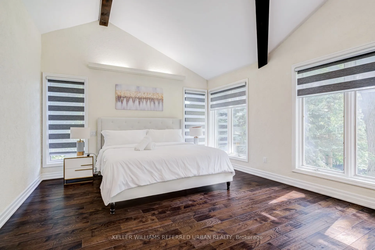
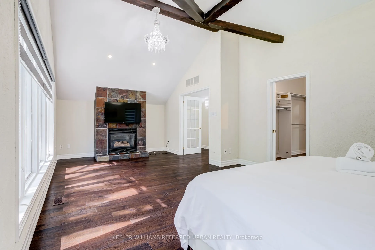
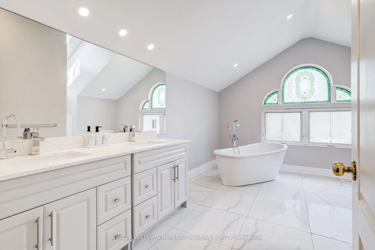
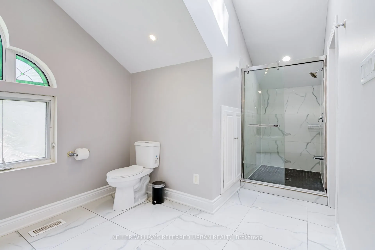
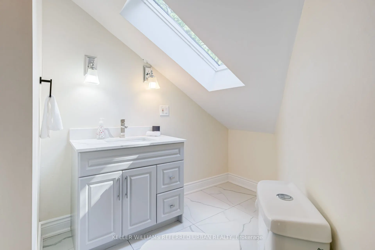
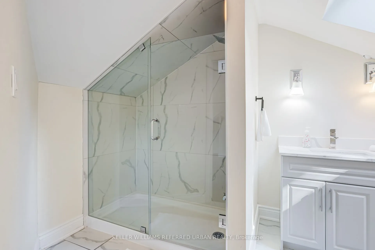
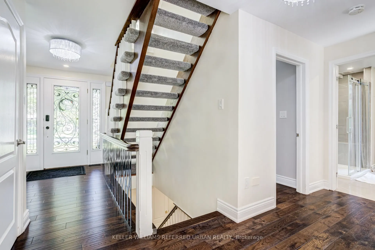
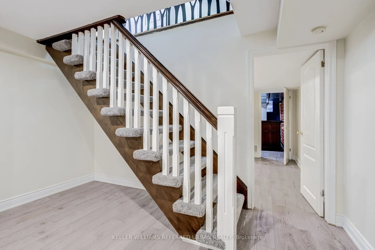
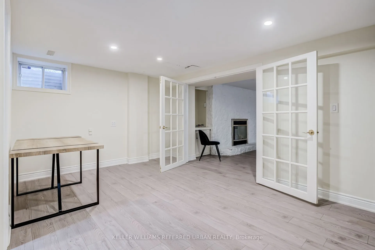
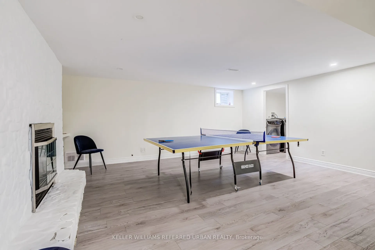
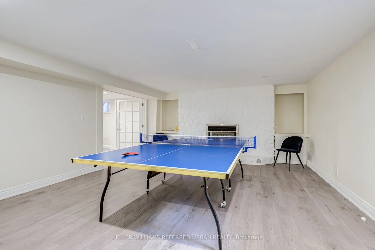
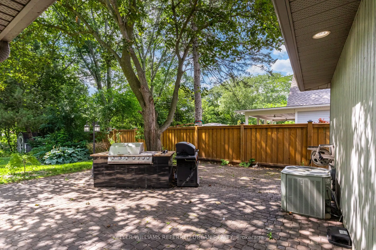
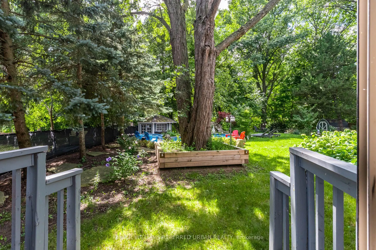
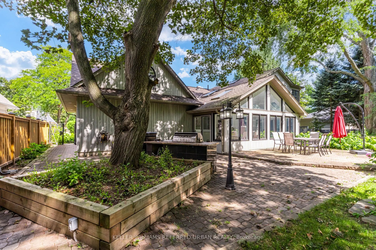
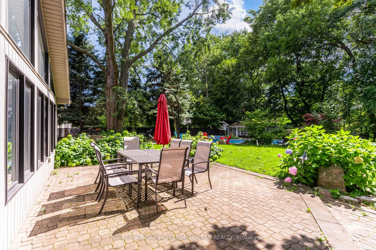
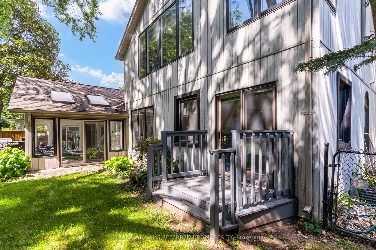
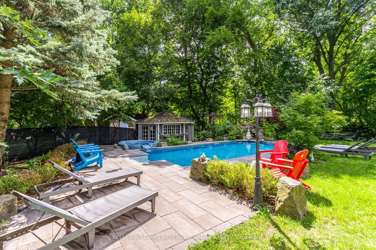
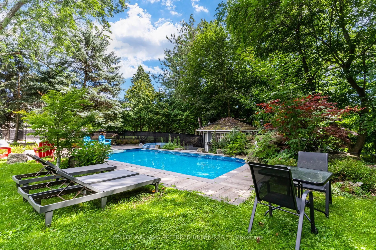
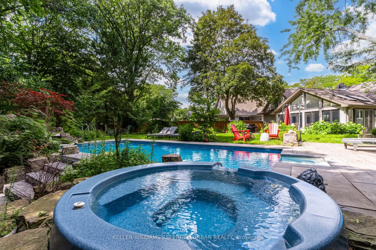
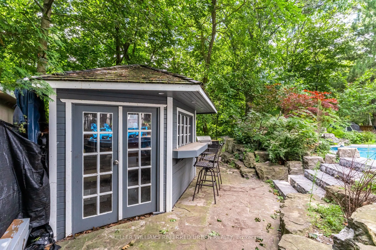
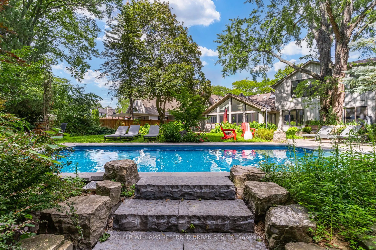
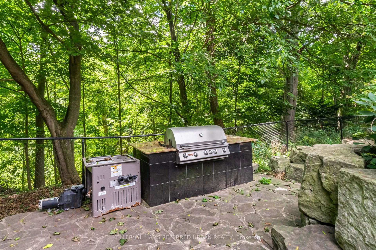
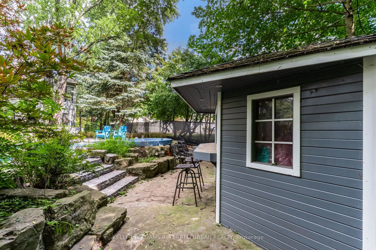
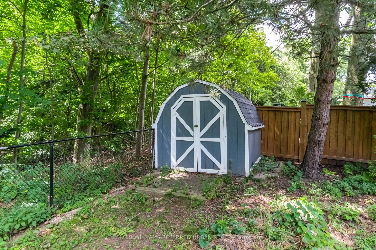
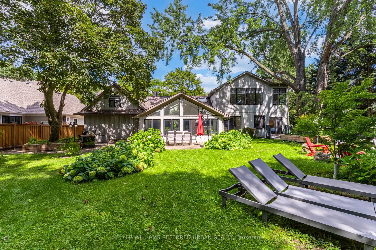
Lorne Park by the Lake. An exceptional opportunity in the prestigious Rattray Marsh community of Mississauga. Set on an impressive 90 x 166 ft lot, this beautifully renovated 2-storey home offers over 4,000 sq ft of finished living space surrounded by mature trees and exceptional privacy. Featuring ...4+1 bedrooms and 4 bathrooms, the home combines generous proportions with refined finishes throughout, including hardwood flooring, soaring ceilings, and beautifully updated bathrooms. The bright main level offers an open-concept layout with spacious living and dining areas, while the well-appointed kitchen features stainless steel appliances and a seamless connection to the main living spaces. Upstairs, the expansive primary suite offers soaring ceilings and a spa-inspired ensuite, creating a comfortable private retreat. The fully finished lower level provides versatile space for movie nights, games, recreation, or family gatherings. The private backyard is truly an extension of the home, featuring an upgraded inground pool, waterfall, hot tub, lush mature landscaping, and two built-in gas BBQs, making it ideal for both entertaining and relaxing. Just steps from the lake, beaches, walking and biking trails, Jack Darling Park, dog park, and tennis courts, and within the highly regarded Lorne Park school district, this is a rare opportunity to enjoy space, privacy, and an exceptional lakeside lifestyle.
Full Property Details
Interior
Bedrooms
4
Bedrooms Plus
1
Total Bedrooms
5
Washrooms
4
Square Footage
3500-5000 sqft
Basement
Finished
Heating Source
Gas
Heating Fuel
Forced Air
Air Conditioning
Central Air
Family Room
Yes
Kitchens
1
Total Kitchens
1
Fireplace Features
Yes
Bedrooms
4
Bedrooms Plus
1
Total Bedrooms
5
Washrooms
4
Square Footage
3500-5000 sqft
Basement
Finished
Heating Source
Gas
Heating Fuel
Forced Air
Air Conditioning
Central Air
Family Room
Yes
Kitchens
1
Total Kitchens
1
Fireplace Features
Yes
Exterior
Depth
166.0
Front
90.0
Acreage
Not Applicable
Lot Size
90 x 166.0 ft
Pool
Inground
Waterfront
None
Parking Spaces
6
Total Parking Spaces
8.00
Parking Description
Attached
Garage Spaces
2
Depth
166.0
Front
90.0
Acreage
Not Applicable
Lot Size
90 x 166.0 ft
Pool
Inground
Waterfront
None
Parking Spaces
6
Total Parking Spaces
8.00
Parking Description
Attached
Garage Spaces
2
Building Description
Style
2-Storey
Home Type
House
Subtype
Rural Resid
Property Orientation
West
Exterior Finish
Aluminum Siding,Vinyl Siding
Sewers
Sewers
Water Supply
Municipal
Possession Date
No Data
Style
2-Storey
Home Type
House
Subtype
Rural Resid
Property Orientation
West
Exterior Finish
Aluminum Siding,Vinyl Siding
Sewers
Sewers
Water Supply
Municipal
Possession Date
No Data
Community
Community
Clarkson
Community
Clarkson
Taxes & Fees
Taxes
$14,712 /yr
Tax Year
2025
Occupancy
Partial
Taxes
$14,712 /yr
Tax Year
2025
Occupancy
Partial
Room Types
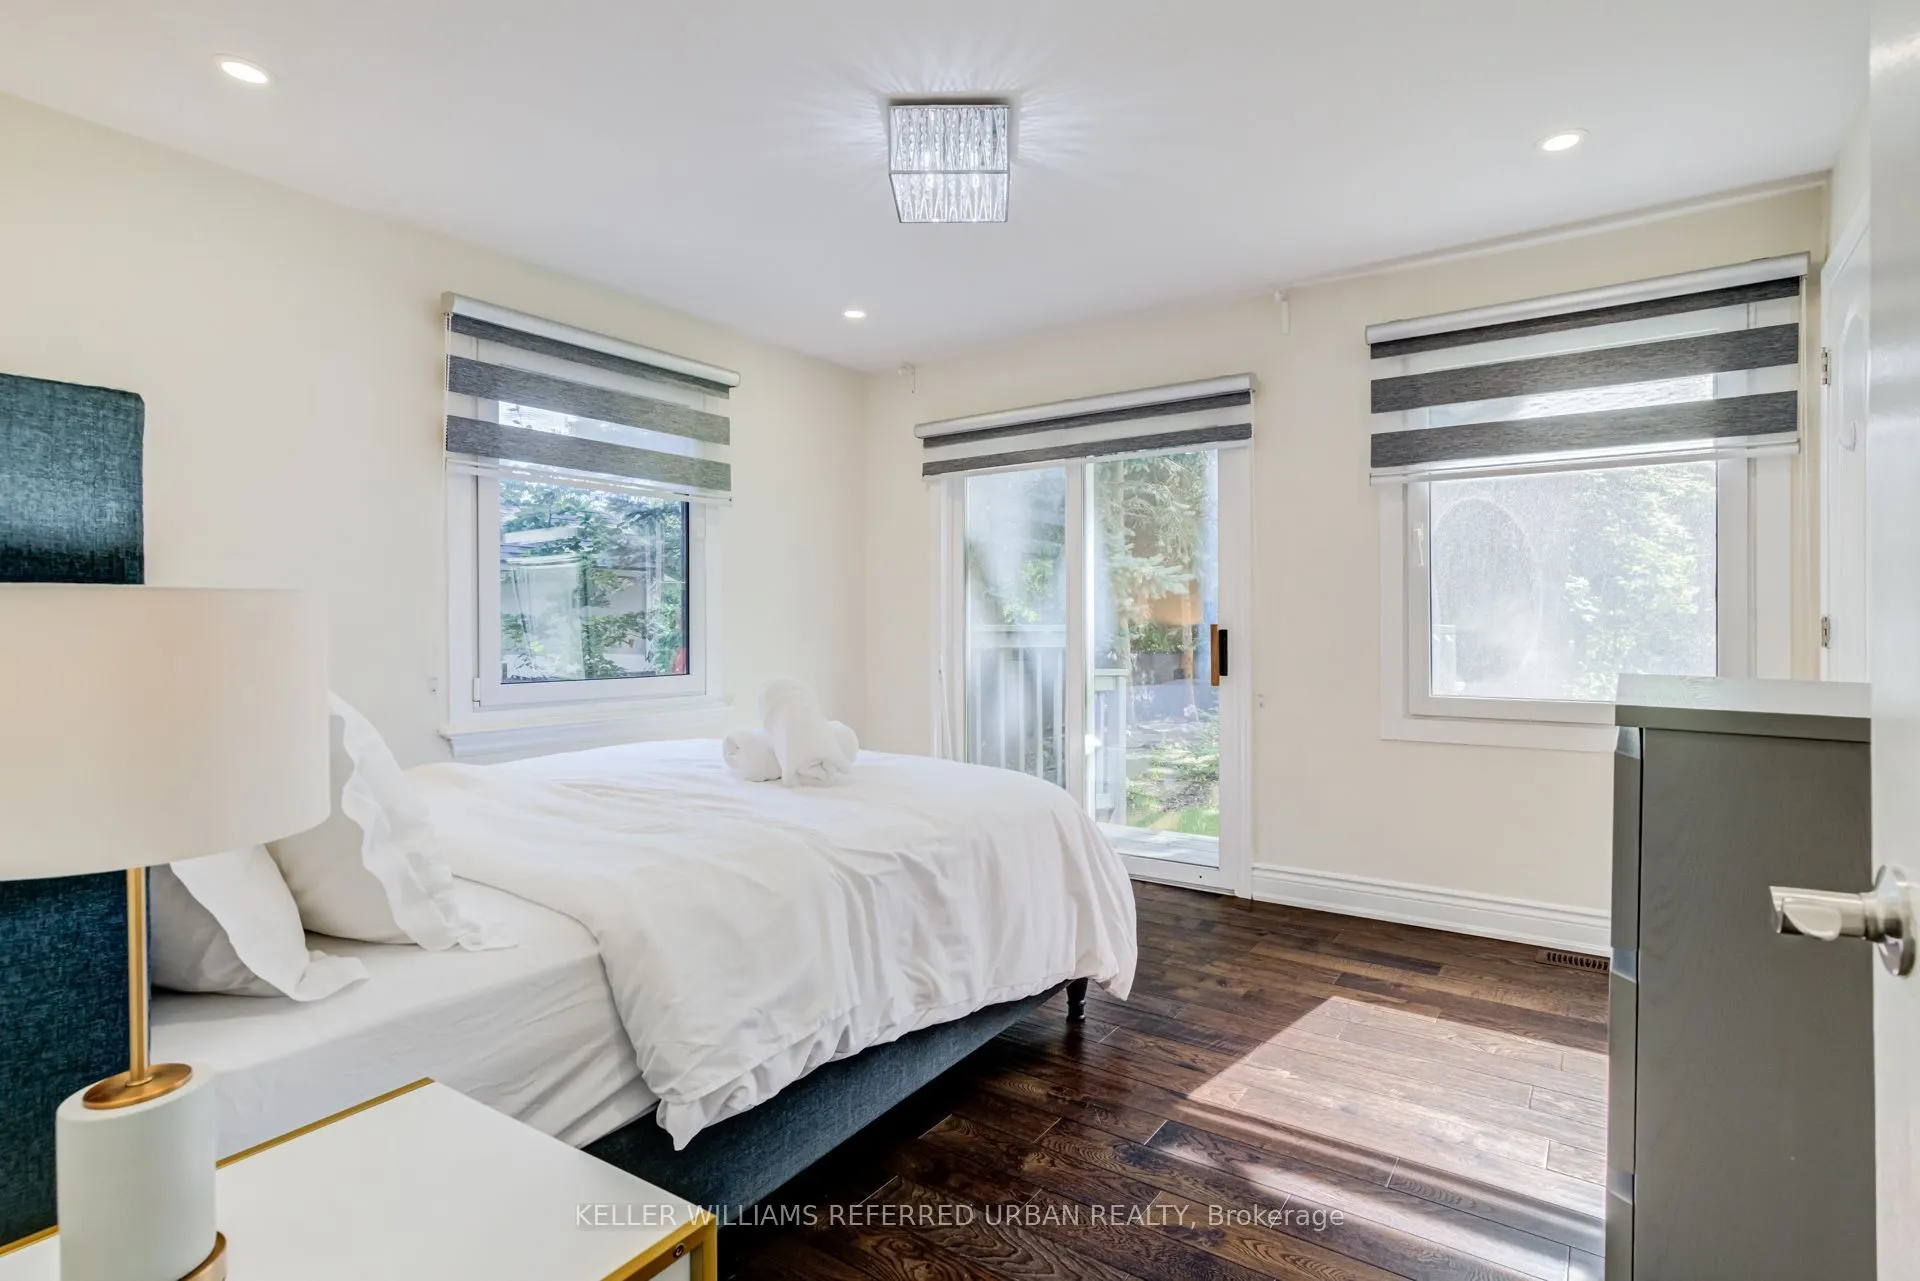
Bedroom 2
4 Pc Bath, Above Grade Window, Closet
Dimensions 12.01 x 11.81 feet
141.84 sqft
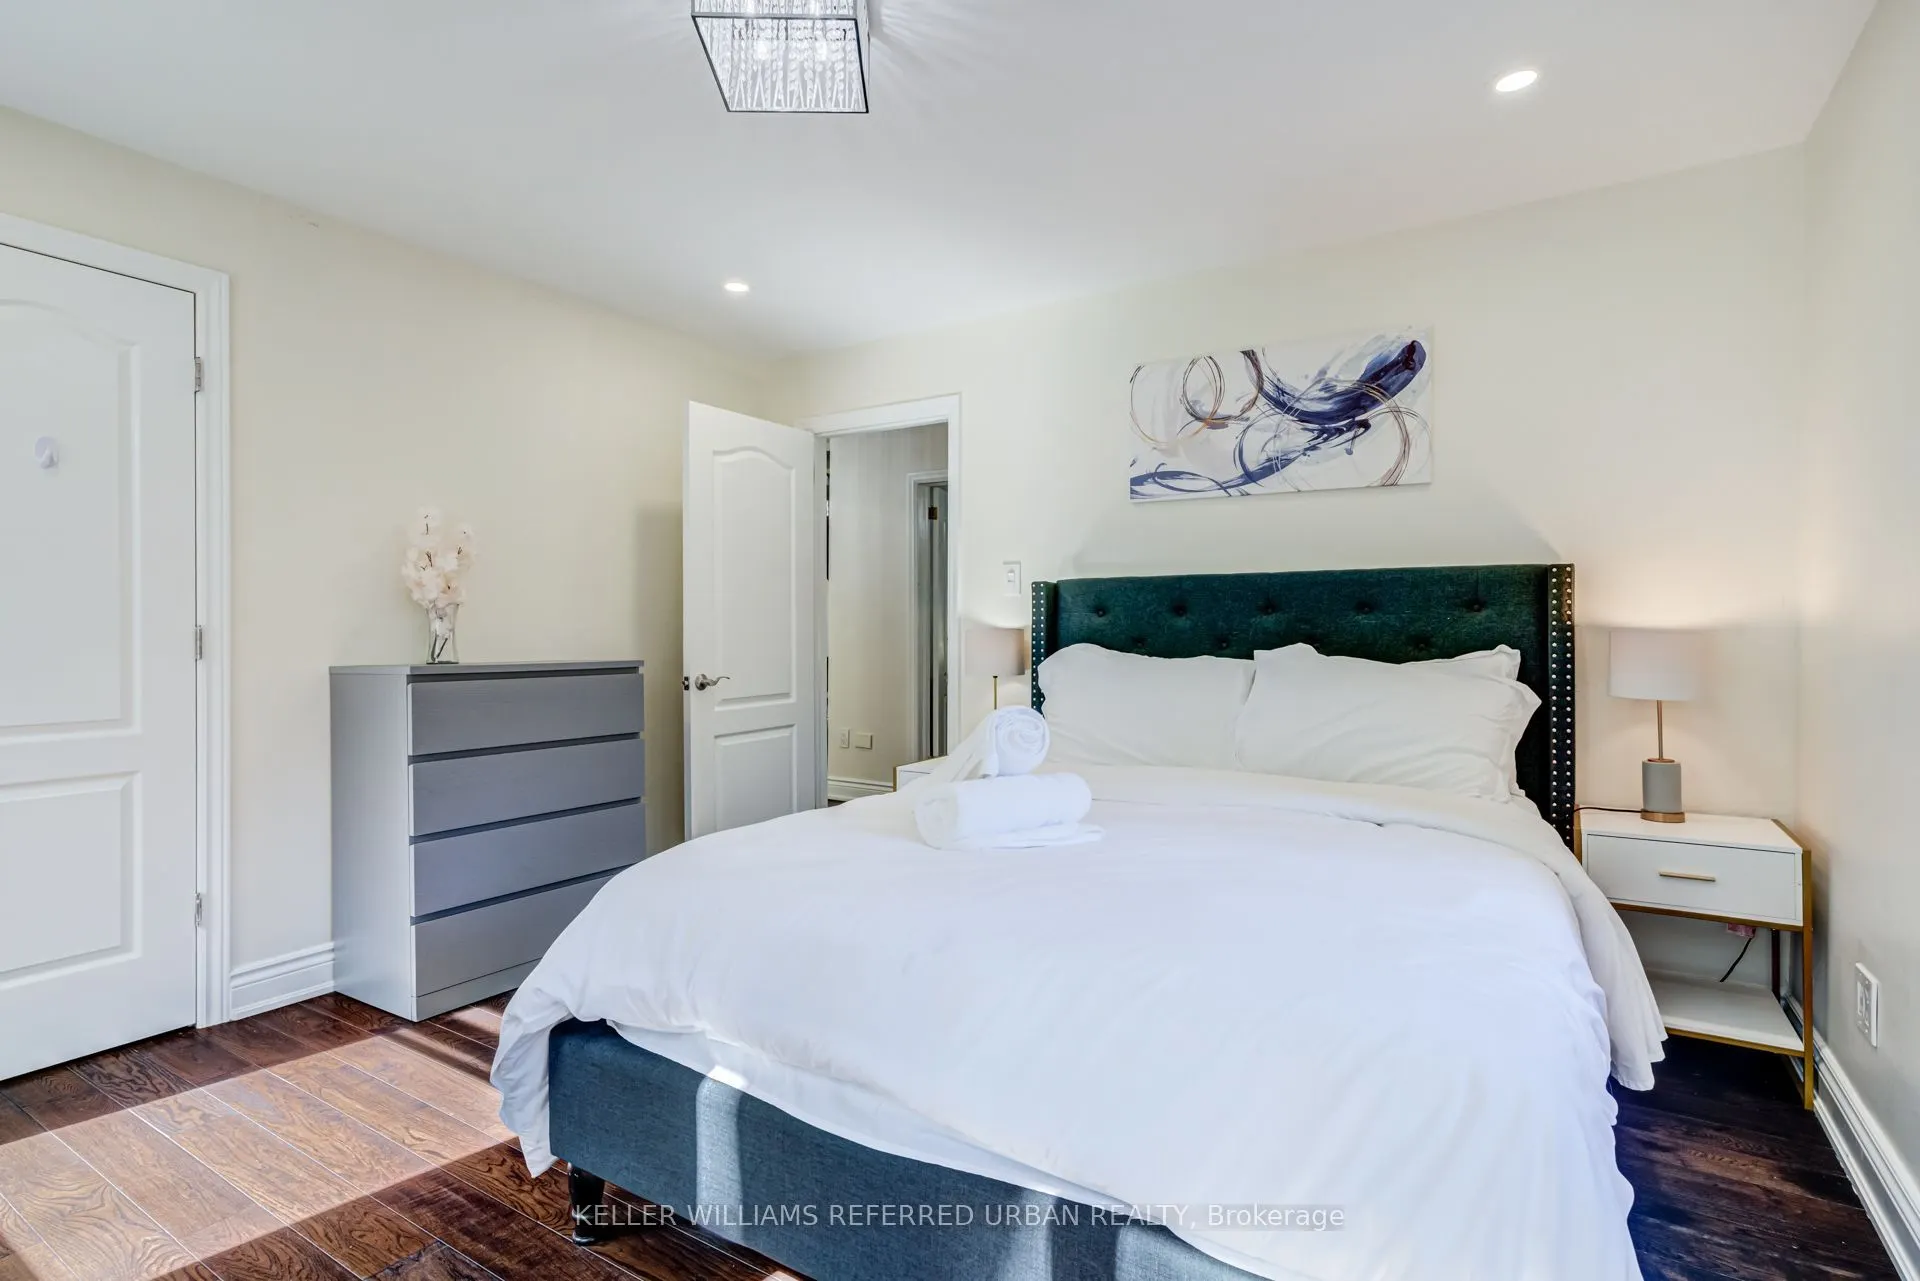
Bedroom 3
Walk-In Closet(s), 3 Pc Bath, Hardwood Floor
Dimensions 16.08 x 14.53 feet
233.64 sqft
Dining Room
Hardwood Floor, Window, Cathedral Ceiling(s)
Dimensions 12.89 x 11.81 feet
152.23 sqft
Great Room
-
Dimensions 16.99 x 11.91 feet
202.35 sqft
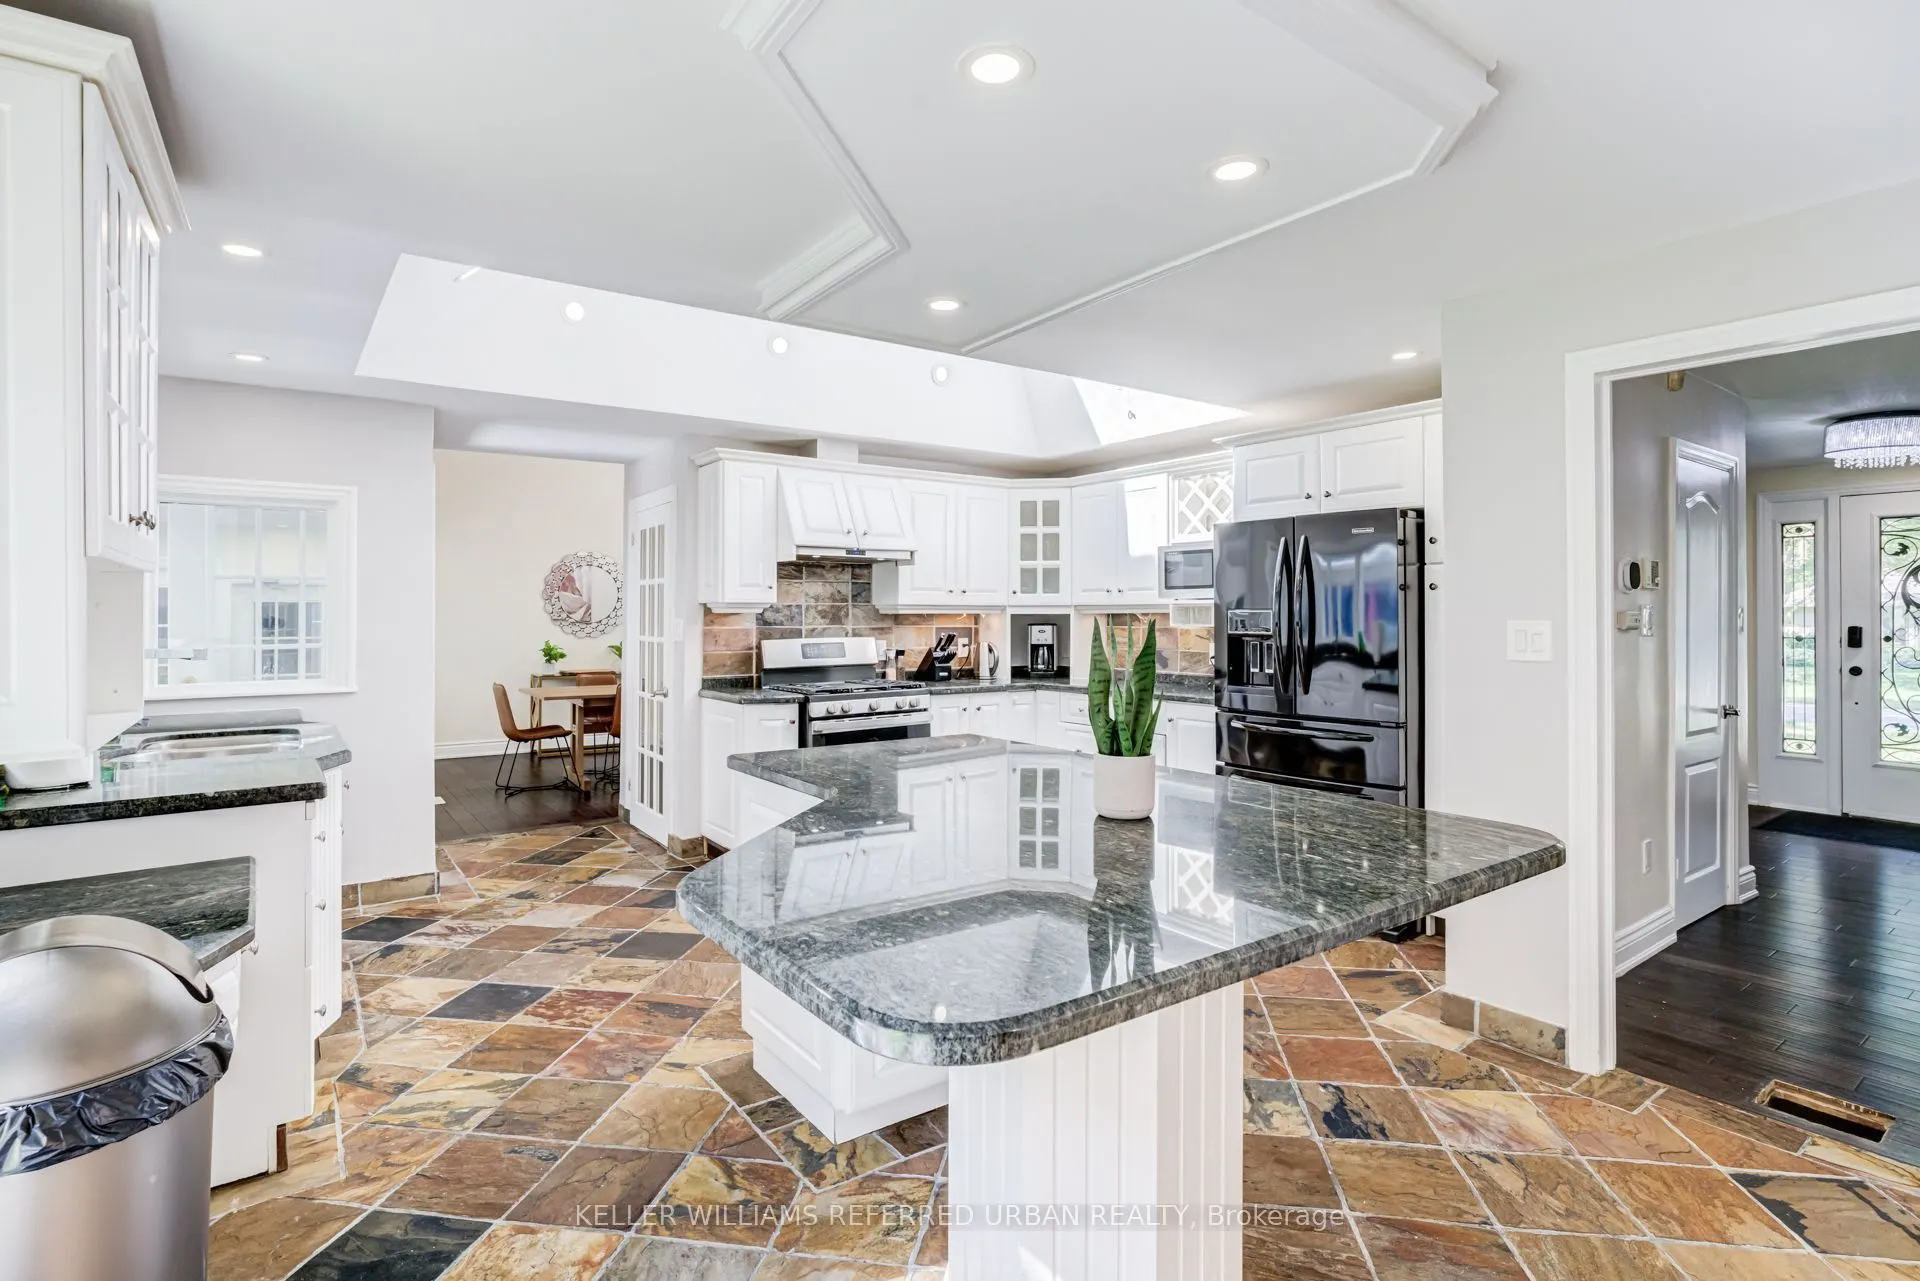
Kitchen
Stainless Steel Appl, Centre Island, Open Concept
Dimensions 22.64 x 14.21 feet
321.71 sqft
Living Room
Hardwood Floor, Gas Fireplace, Large Window
Dimensions 23.69 x 12.5 feet
296.12 sqft
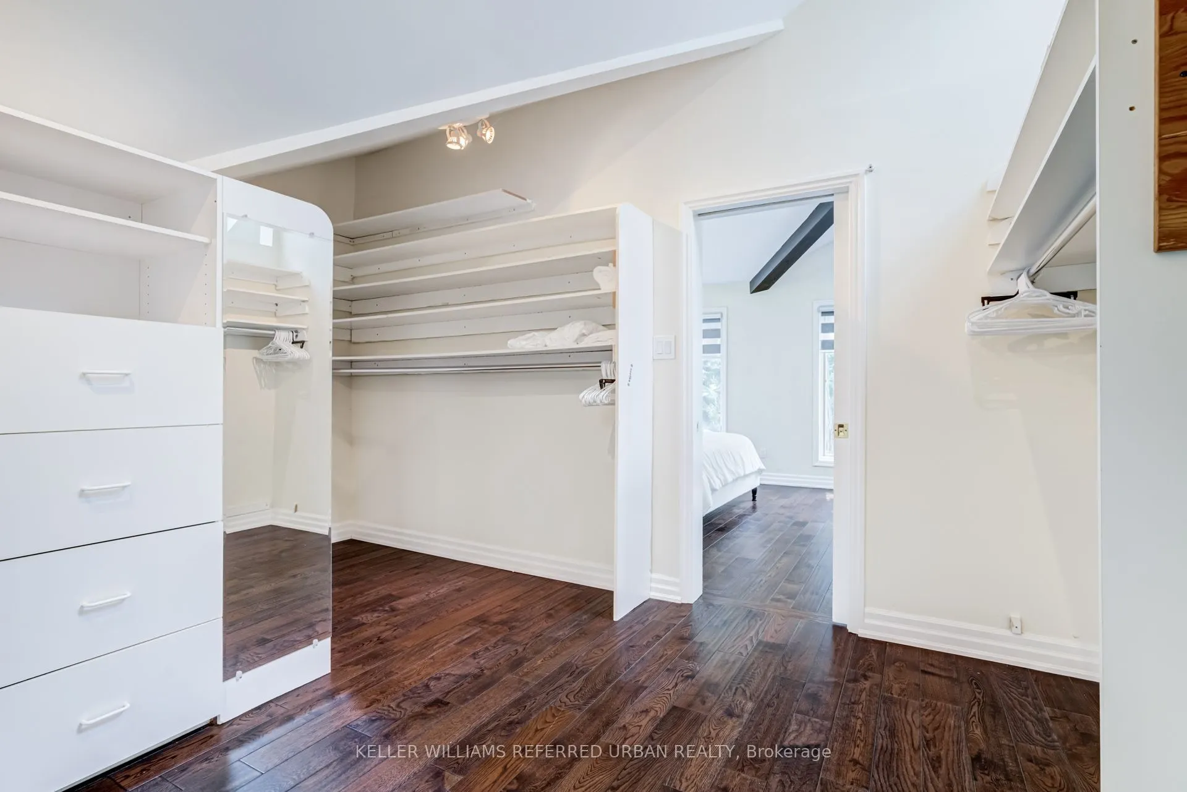
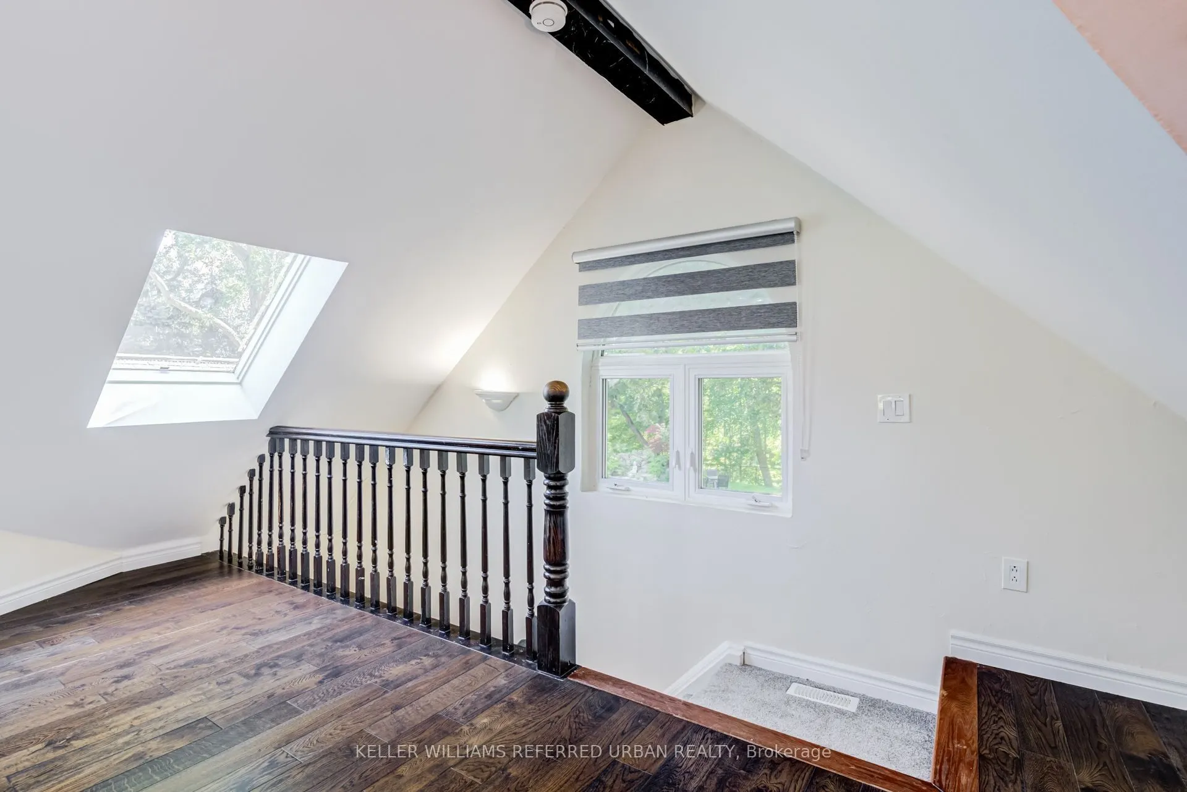
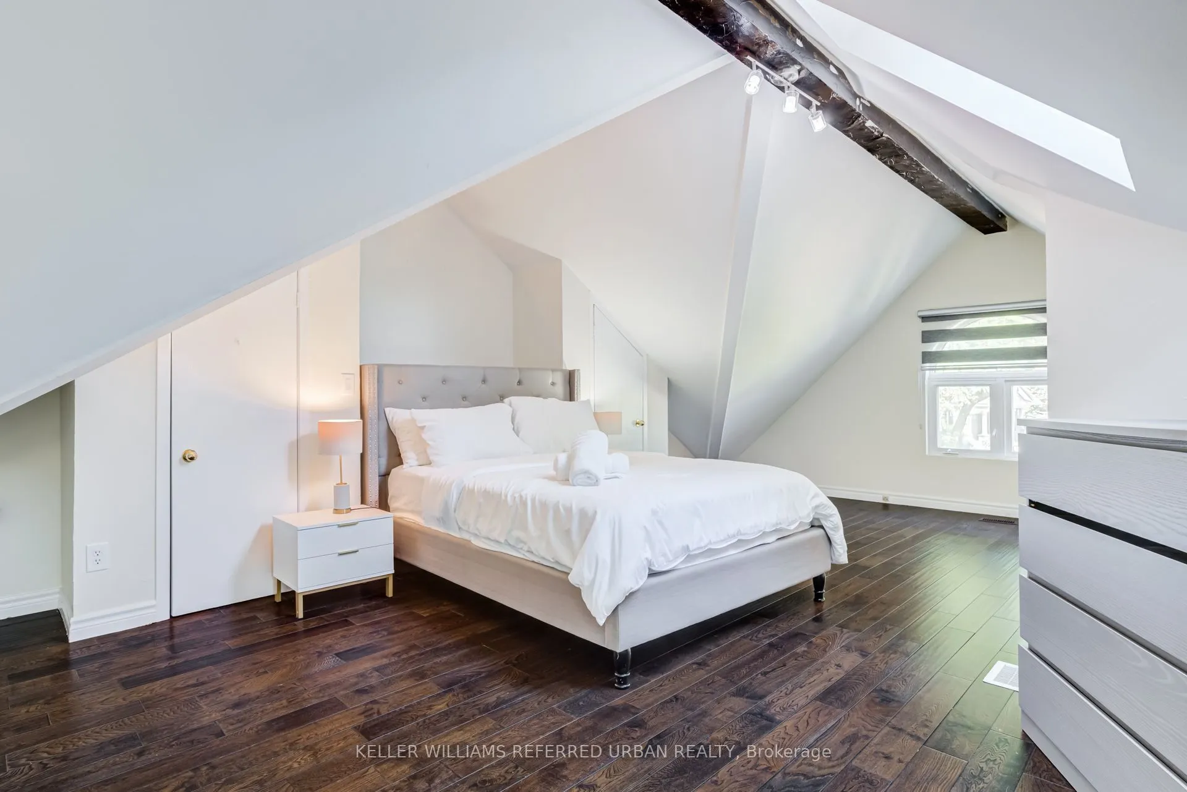
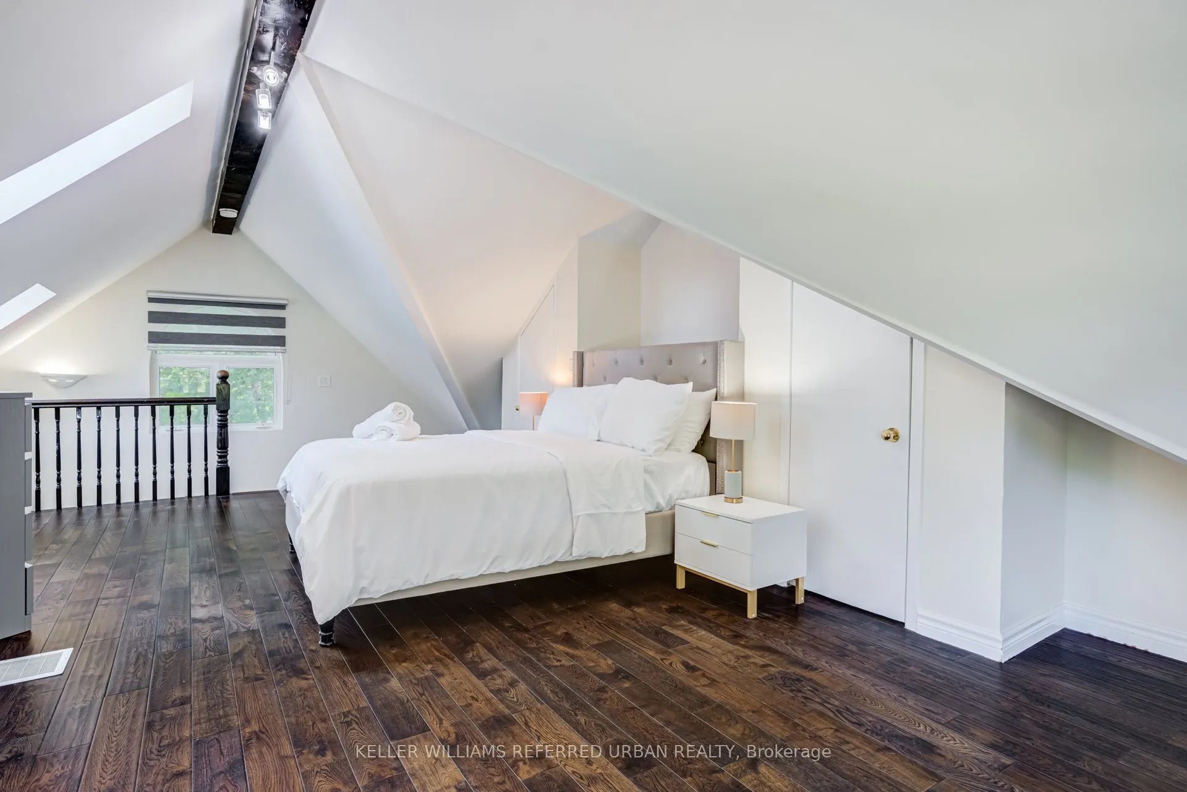
Loft
Open Concept, Hardwood Floor, Renovated
Dimensions 26.02 x 19.46 feet
506.35 sqft
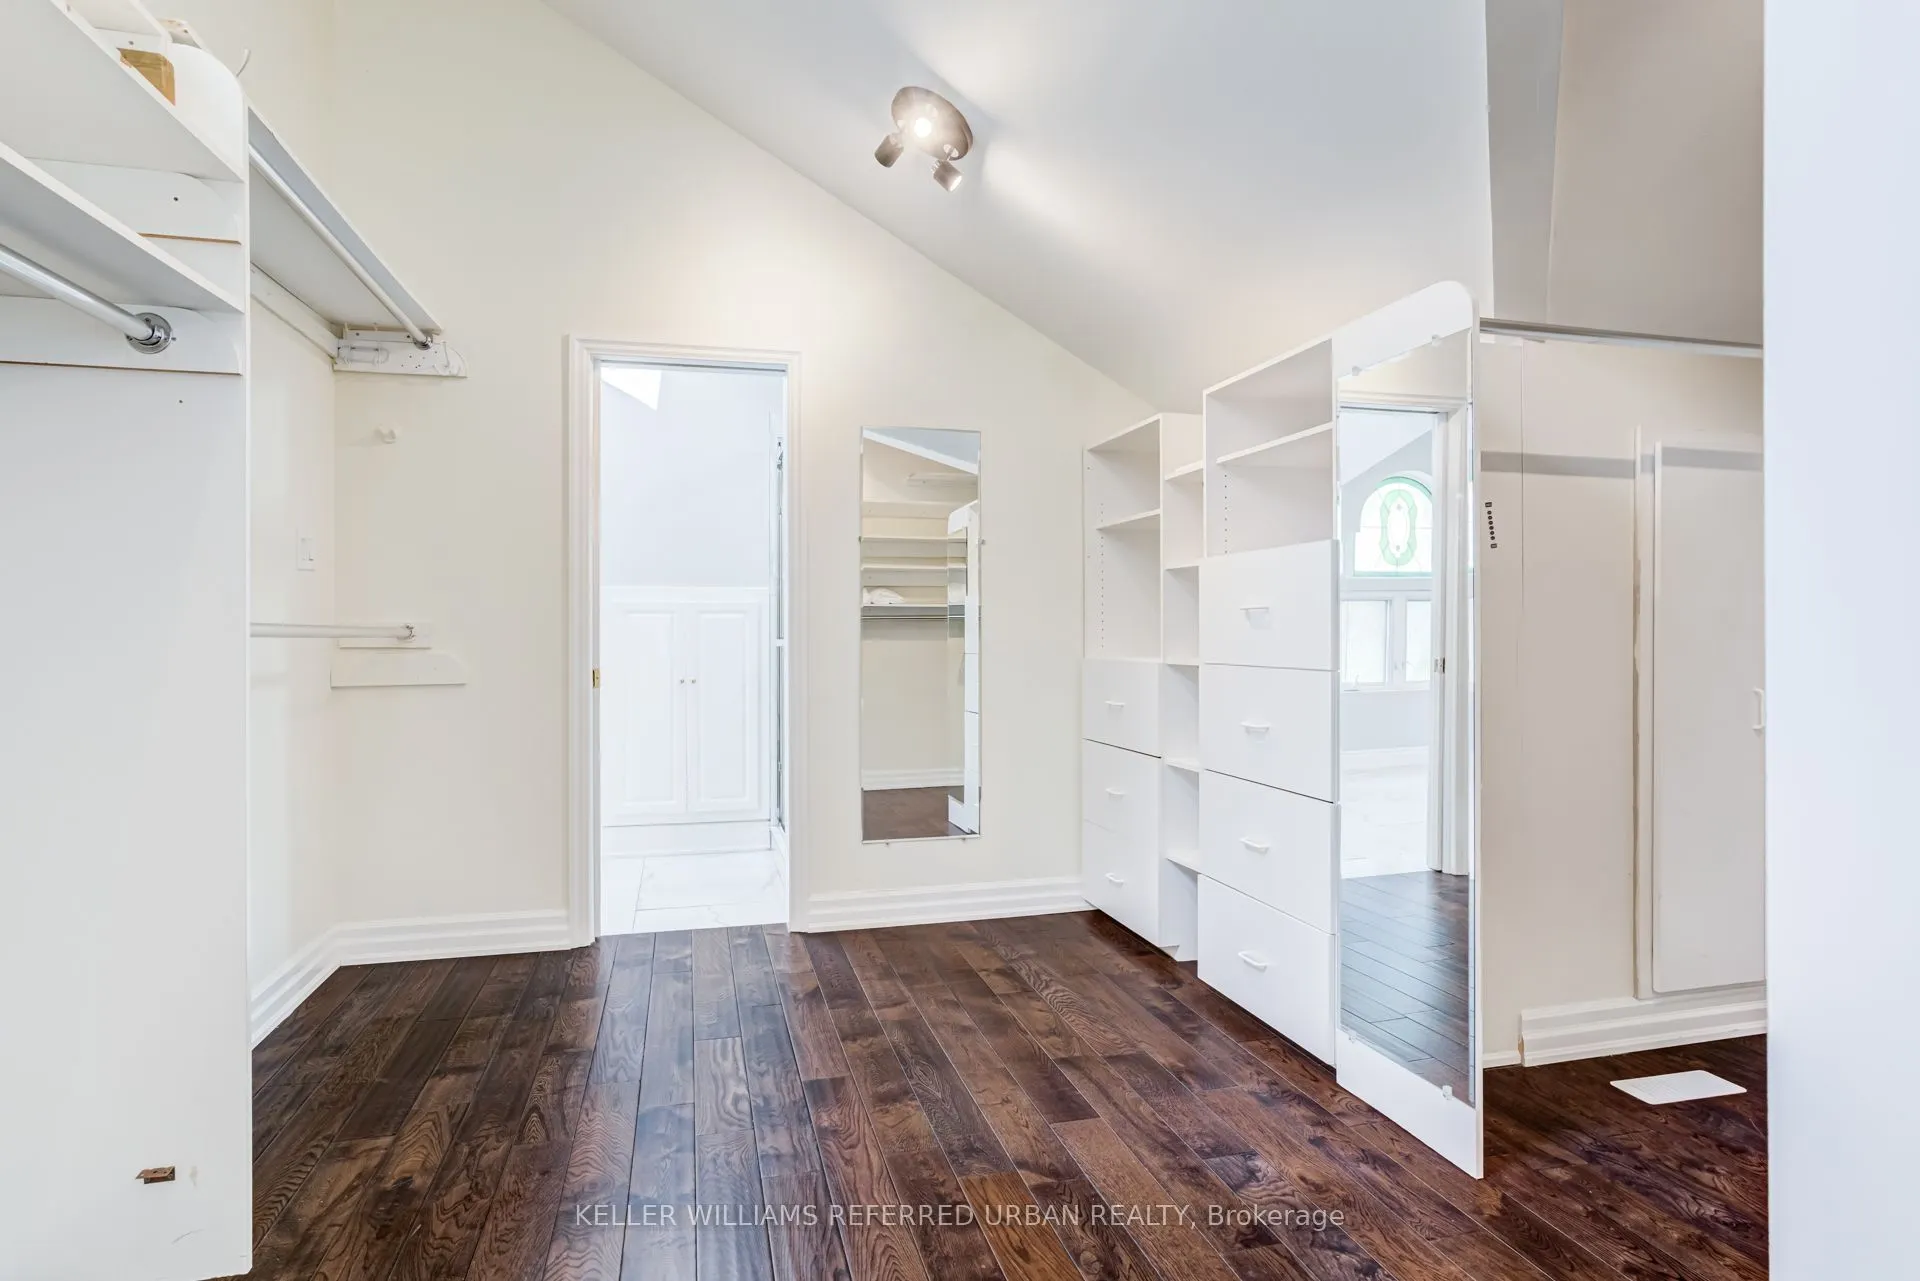
Primary Bedroom
5 Pc Bath, Walk-In Closet(s), Skylight
Dimensions 24.93 x 13.58 feet
338.55 sqft
Recreation
Window, Open Concept
Dimensions 17.59 x 14.99 feet
263.67 sqft
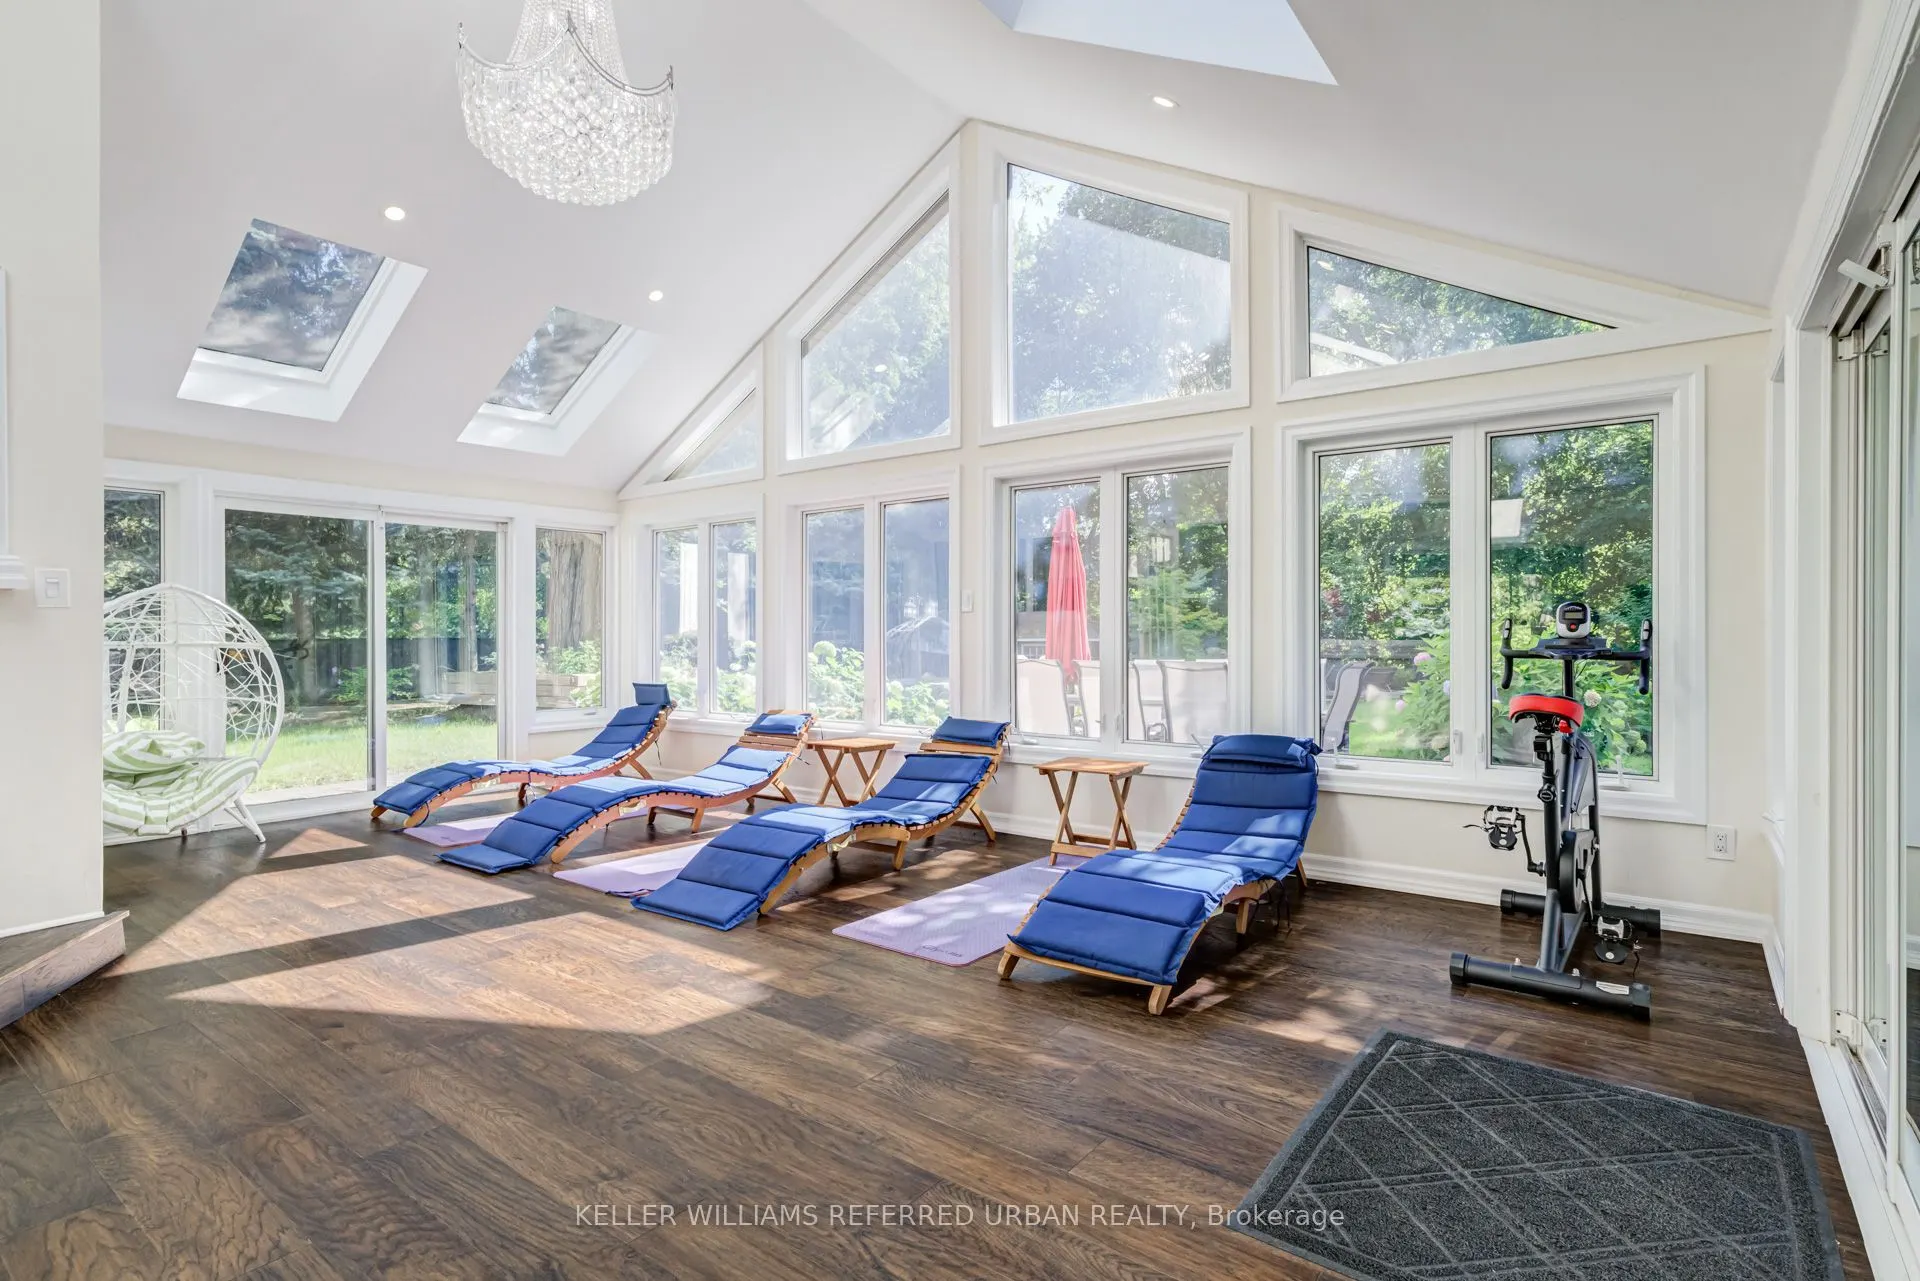
Solarium
Window, Open Concept, Updated
Dimensions 21.95 x 15.78 feet
346.37 sqft
Similar Properties(No results)
Mortgage Calculator
Calculate your estimated monthly mortgage payment
Price
$2,750,000
$
%
%
Total cost of mortgage
$0
Monthly payment
By clicking Save, we will calculate your estimated mortgage for all properties using the saved values (down payment percentage, interest rate, and amortization).
The accuracy and applicability of this calculator are not guaranteed.