Sign In or Create a Free Account to see full details of this property
Key Facts
Key facts for 1180 Mississauga Valley Boulevard #100
Property Type
Condo, 2-Storey
Parking
Private 1 garage, 2 parking
MLS #
W13734862
Size
1200-1399 sqft
Basement
Finished
Listed on
2026-09-01
Lot size
-
Tax
$4,079.63 /yr
Days on Market
42
Approximate Age
-
Maintenance Fee
$610.24/mo
Cable TV, Common Ele...
Description
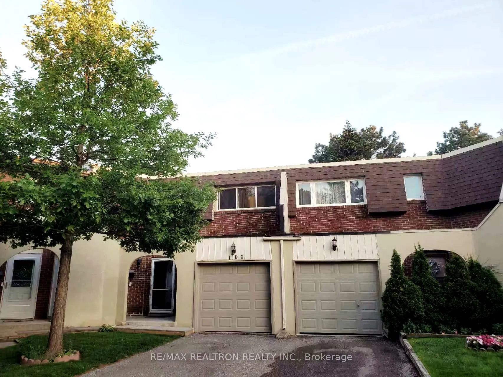
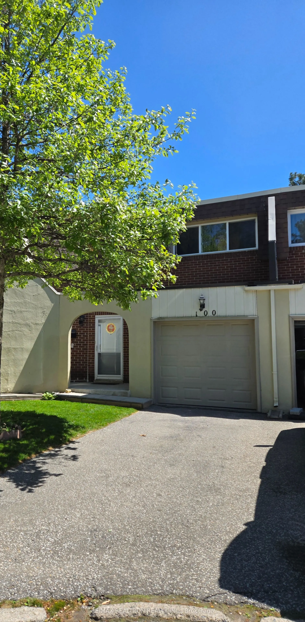
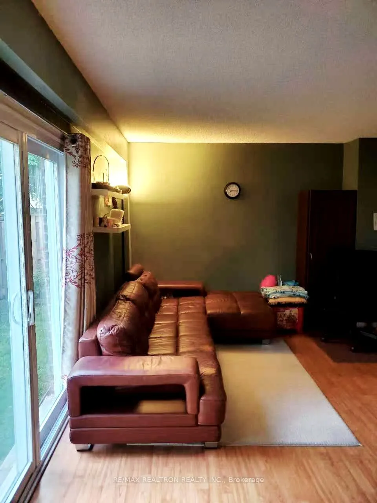
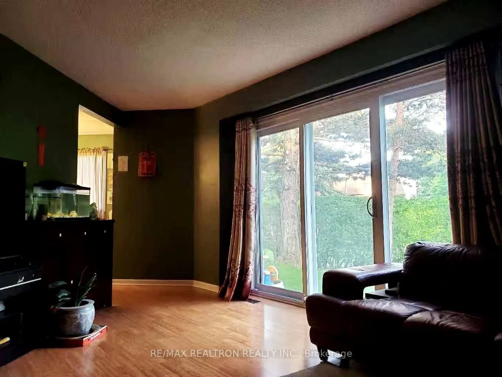
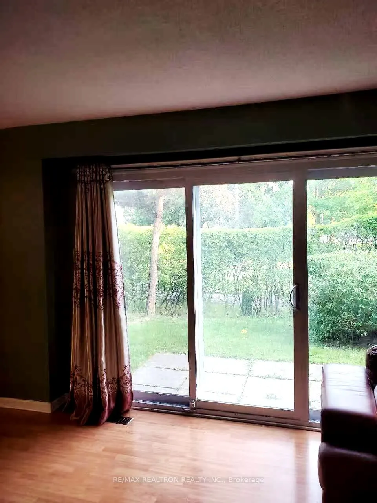
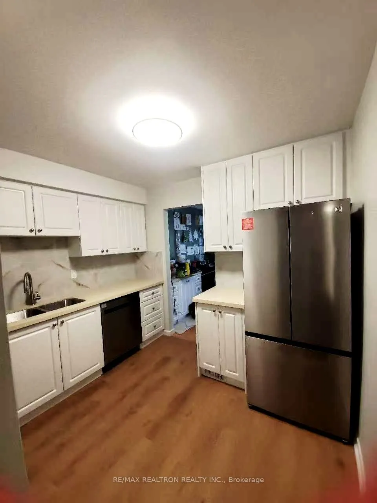
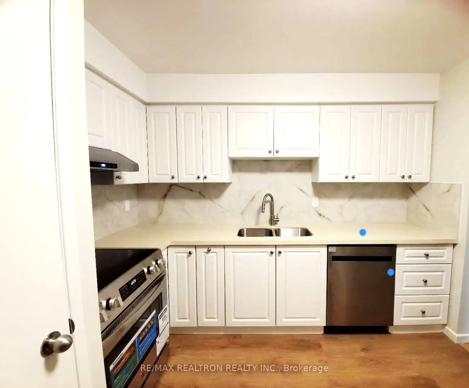
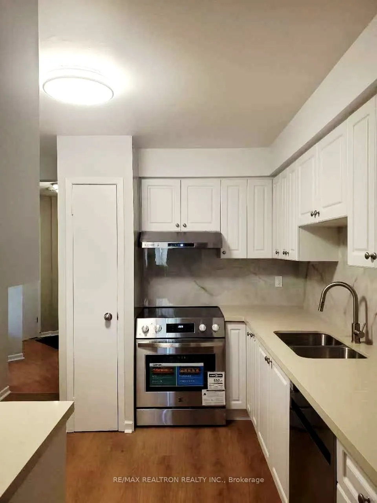
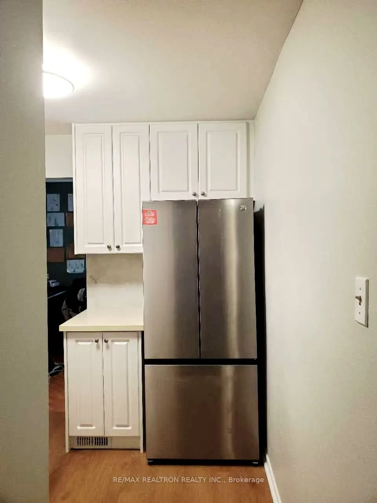
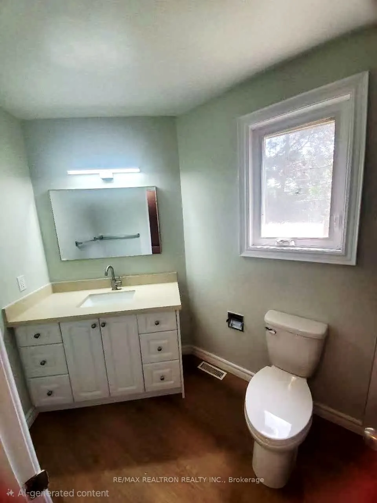
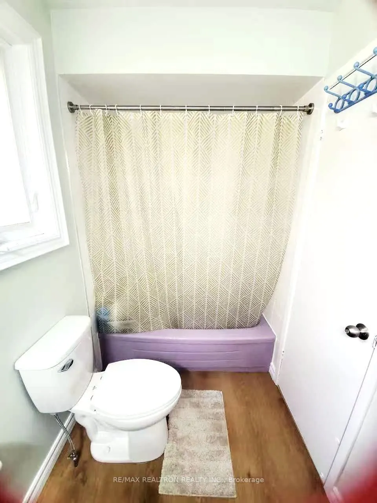
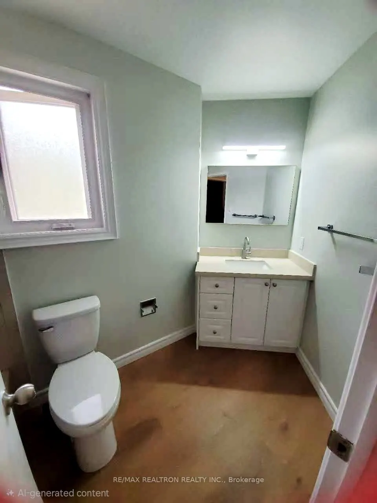
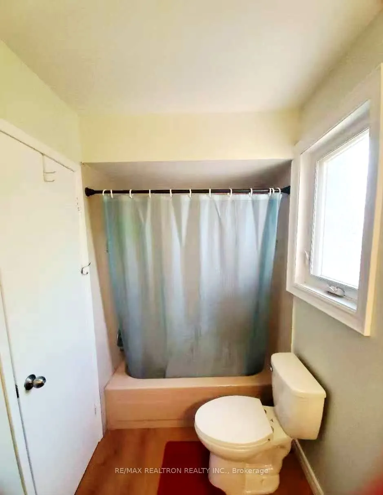
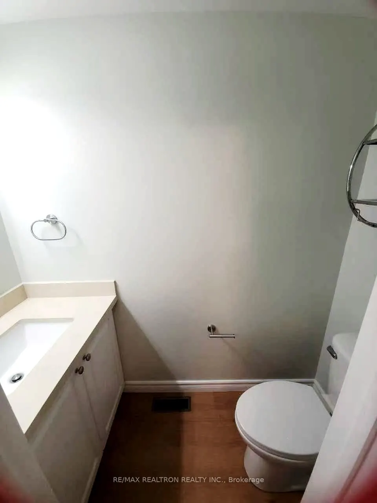
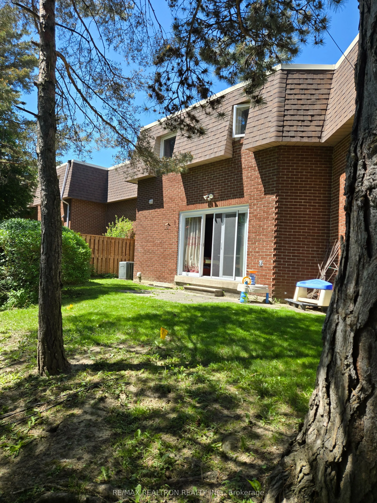
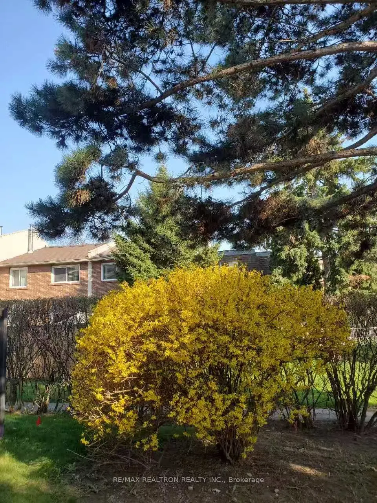
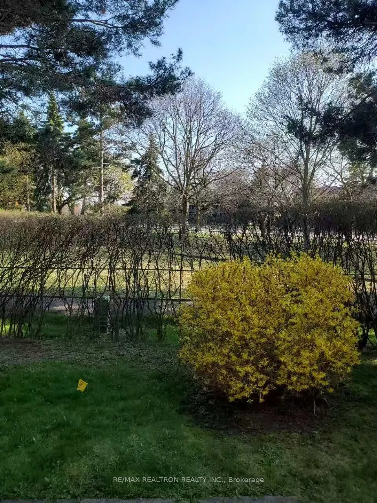
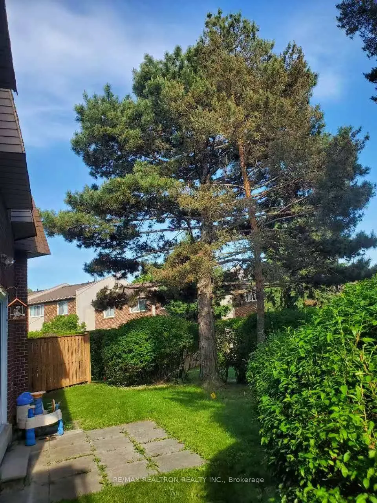
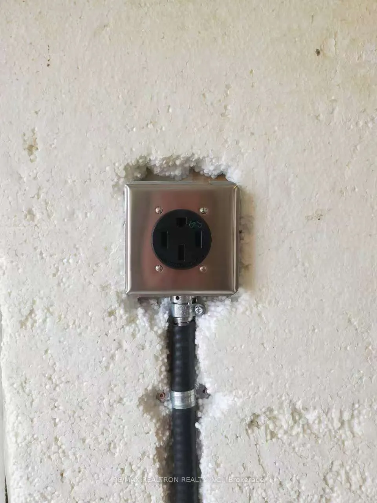
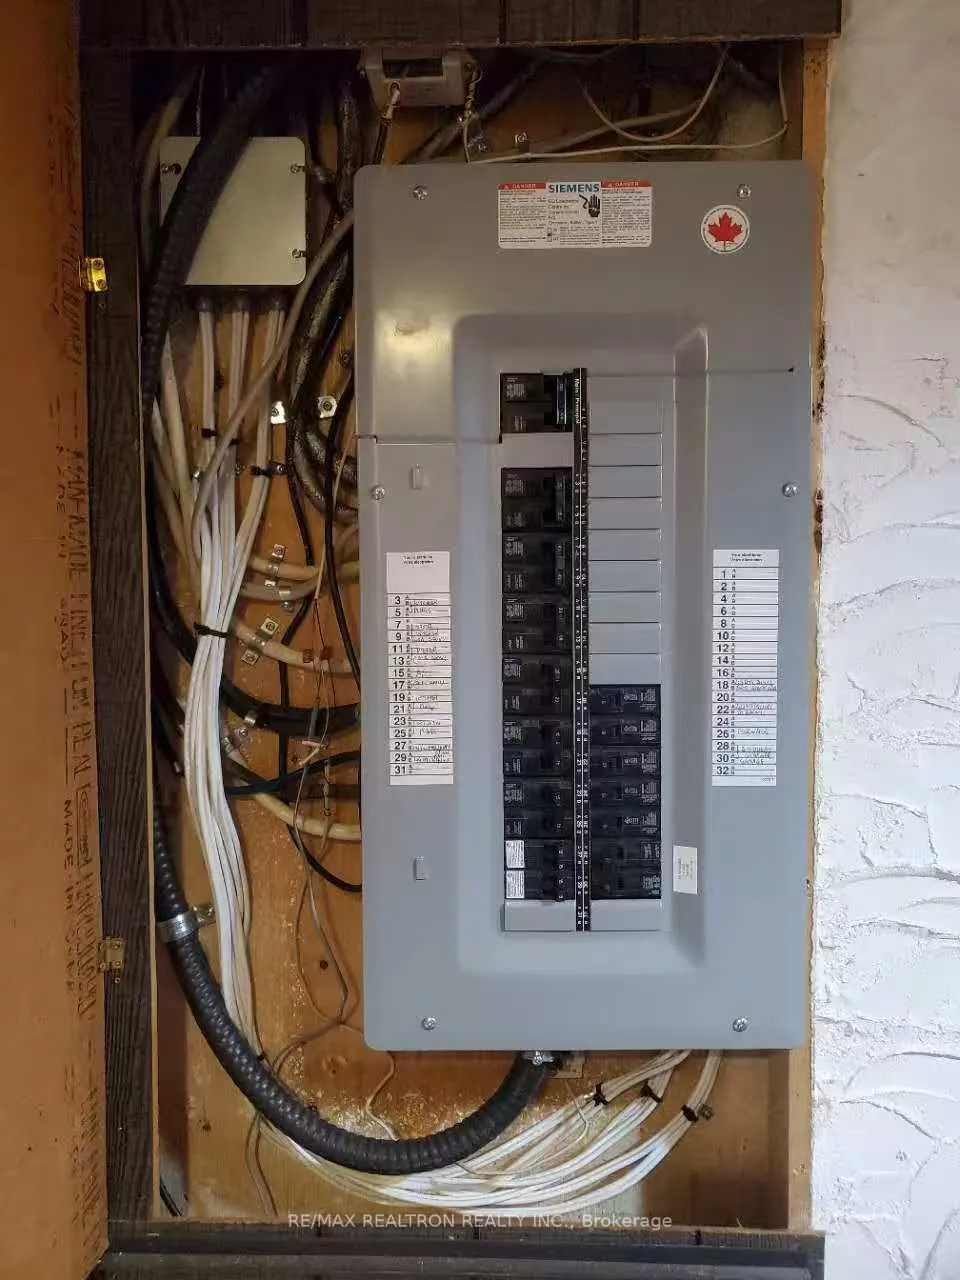
Client Remarks***This Gorgeous Townhouse Is Located In The Heart Of Mississauga***This south facing beautifully upgraded home features laminate flooring throughout the living and dining areas***a newly renovated kitchen complete with customized cabinets,quartz countertops, stylish backsplash, and br...and-new stainless steel appliances***The spacious primary bedroom offers a rare 3-piece ensuite, a standout feature in this neighborhood***All bathrooms have been fully renovated with customized vanities with quartz countertops,providing a modern and fresh feel throughout***The finished basement with wet bar is perfect for entertaining***Owned Hot Water Tank***The walkout from the living room leads to a private, tree-lined backyard with an impressive 58 ft width-ideal for relaxation and outdoor enjoyment***Additional upgrades include a new 100-amp electrical panel and a Level 2 (240V) EV outlet at garage, offering convenience for EV owners***Enjoy parking for 2 vehicles with a private driveway and garage.***Ideal location! Steps to schools, parks, and endless amenities. Grocery store, passport office, central parkway mall. Excellent access to major transit routes, Square One, Hospitals, Library, Community Centre, and All Major Highways (403, 410, 401, QEW)***
Full Property Details
Interior
Bedrooms
3
Total Bedrooms
3
Washrooms
3
Square Footage
1200-1399 sqft
Basement
Finished
Heating Source
Gas
Heating Fuel
Forced Air
Air Conditioning
Central Air
Family Room
No
Kitchens
1
Total Kitchens
1
Fireplace Features
No
Bedrooms
3
Total Bedrooms
3
Washrooms
3
Square Footage
1200-1399 sqft
Basement
Finished
Heating Source
Gas
Heating Fuel
Forced Air
Air Conditioning
Central Air
Family Room
No
Kitchens
1
Total Kitchens
1
Fireplace Features
No
Exterior
Driveway
Private
Parking Spaces
2
Total Parking Spaces
2.00
Parking Description
Private
Garage Spaces
1
Zoning
Residential
Balcony
None
Driveway
Private
Parking Spaces
2
Total Parking Spaces
2.00
Parking Description
Private
Garage Spaces
1
Zoning
Residential
Balcony
None
Building Description
Style
2-Storey
Home Type
Condo
Subtype
Condo Townhouse
Property Orientation
South
Exterior Finish
Brick
Possession Date
11/1/2026
Locker
None
Style
2-Storey
Home Type
Condo
Subtype
Condo Townhouse
Property Orientation
South
Exterior Finish
Brick
Possession Date
11/1/2026
Locker
None
Community
Community
Mississauga Valleys
Community
Mississauga Valleys
Taxes & Fees
Taxes
$4,079.63 /yr
Tax Year
2026
Occupancy
Owner
Maintenance Fee
$610.24/mo
Cable TV
Included
Common Elements
Included
Parking
Included
Water
Included
Building Insurance
Included
Taxes
$4,079.63 /yr
Tax Year
2026
Occupancy
Owner
Maintenance Fee
$610.24/mo
Cable TV
Included
Common Elements
Included
Parking
Included
Water
Included
Building Insurance
Included
Other
Pets
Yes-with Restrictions
Pets
Yes-with Restrictions
Room Types
Bedroom 2
Broadloom, Double Closet
Dimensions 10.5 x 11.42 feet
119.91 sqft
Bedroom 3
Broadloom, Double Closet
Dimensions 13.62 x 9.97 feet
135.79 sqft
Dining Room
Laminate
Dimensions 9.51 x 8.86 feet
84.26 sqft
Kitchen
Quartz Counter, Stainless Steel Appl, Backsplash
Dimensions 10.33 x 9.84 feet
101.65 sqft
Living Room
Laminate, W/O To Yard
Dimensions 13.22 x 19.03 feet
251.58 sqft
Primary Bedroom
Laminate, 4 Pc Ensuite, Walk-In Closet(s)
Dimensions 17.13 x 9.74 feet
166.85 sqft
Recreation
Tile Floor, Wet Bar
Dimensions 19.65 x 20.6 feet
404.79 sqft
Similar Properties(No results)
Mortgage Calculator
Calculate your estimated monthly mortgage payment
Price
$699,000
$
%
%
Total cost of mortgage
$0
Monthly payment
By clicking Save, we will calculate your estimated mortgage for all properties using the saved values (down payment percentage, interest rate, and amortization).
The accuracy and applicability of this calculator are not guaranteed.