Sign In or Create a Free Account to see full details of this property
Key Facts
Key facts for 3700 Kaneff Crescent #2202
Property Type
Condo, Apartment
Parking
Underground 1 garage, 1 parking
MLS #
W13752538
Size
1200-1399 sqft
Basement
None
Listed on
2026-09-08
Lot size
-
Tax
$2,822 /yr
Days on Market
57
Approximate Age
-
Maintenance Fee
$943.05/mo
Common Elements, Hea...
Description
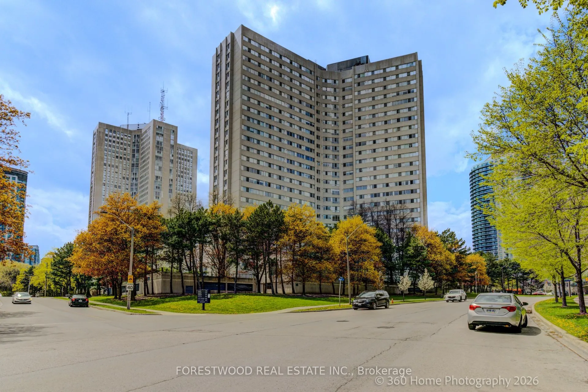
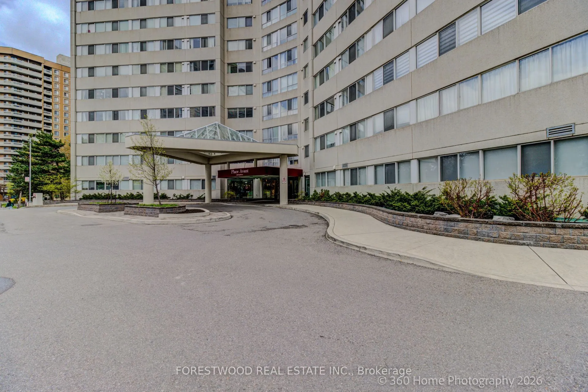
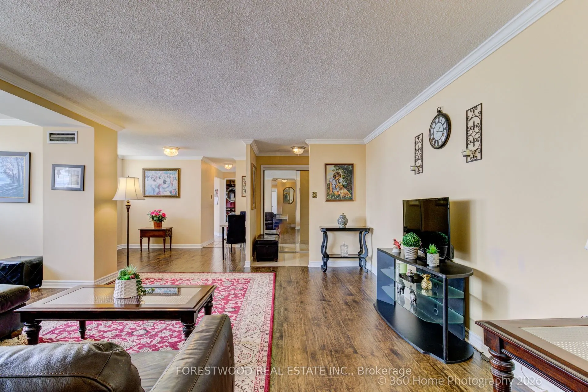
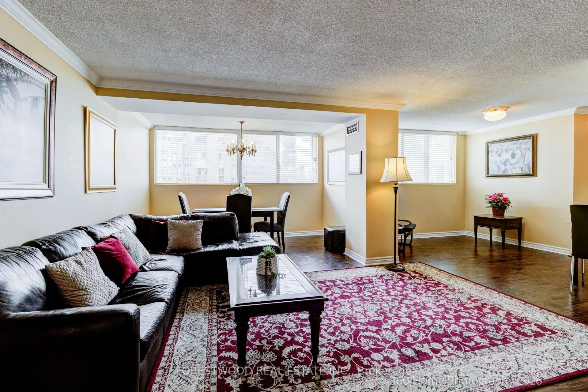
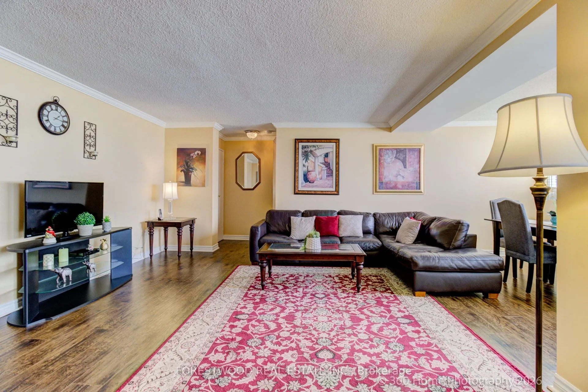
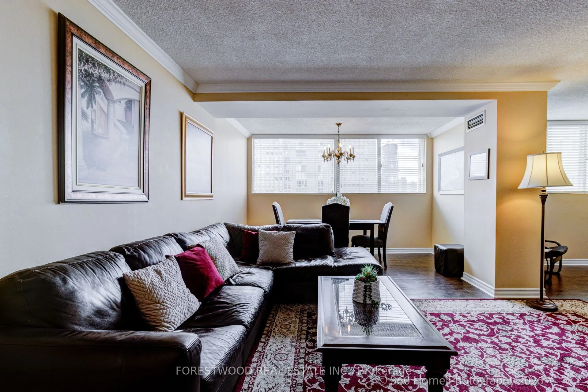
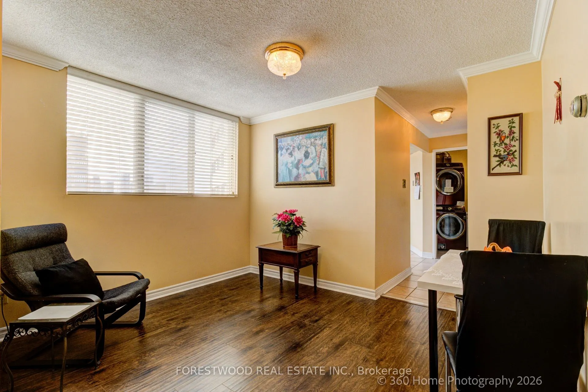
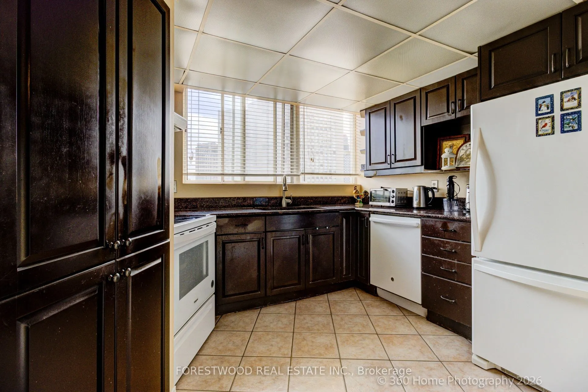
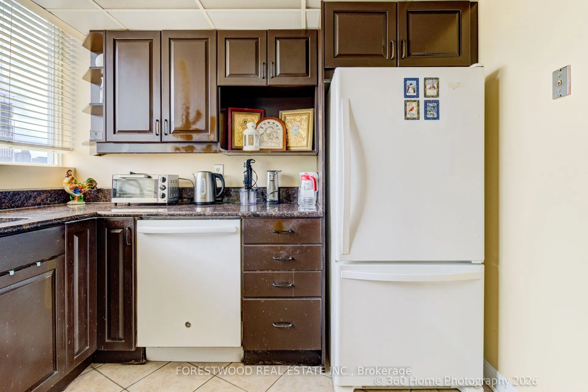
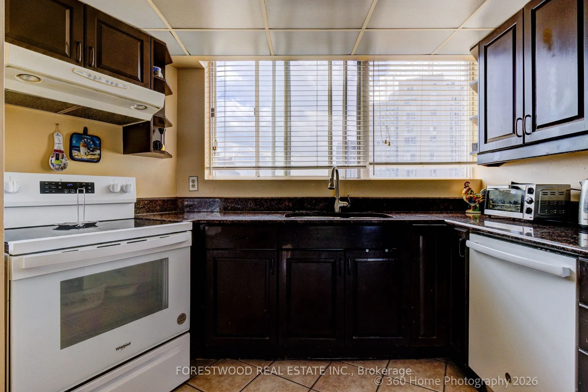
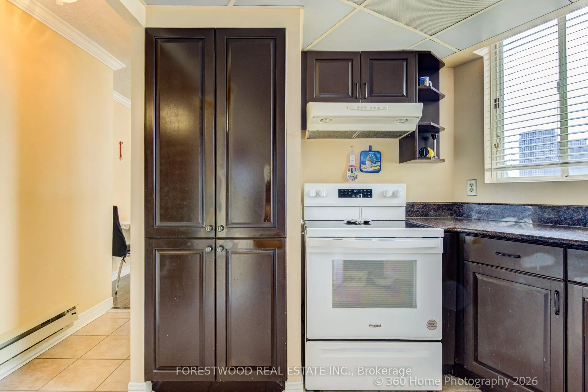
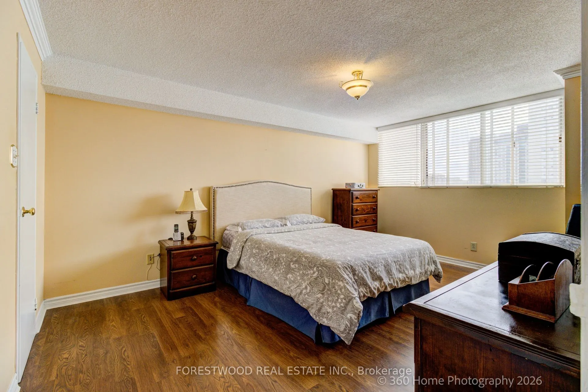
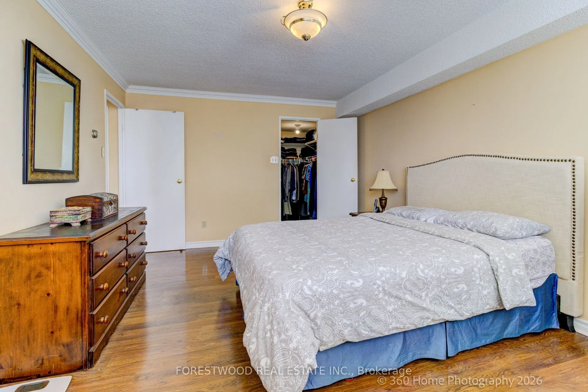
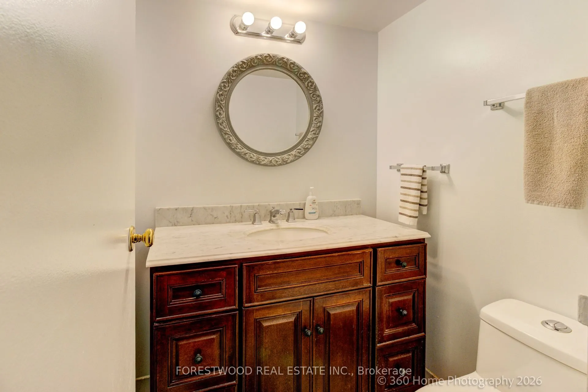
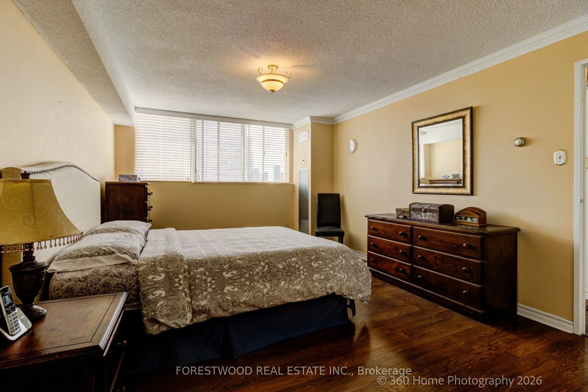
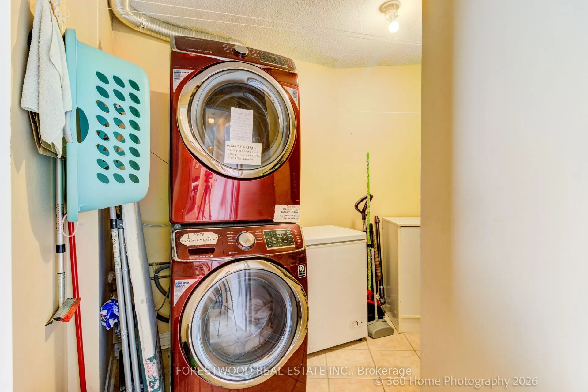
Priced To Sell. Spacious 2 + 1 (over 1300 Square Feet-See Floor Plans) Stunning West Skyline Views and Lots of Natural Light Throughout. Seperate Den - Office - Ideal for Working at Home of Flexible Living. Oversized Laundry Room with Lots of Storage - Large Kitchen. Primary Bedroom with 2 PC En...suite. Ideally Located - Just Steps From Square Shopping Centre and Celebration Square with Convenient Access to Transit, Future LRT, Parks, Schools and Community and Recreational Centres. Walking Distance to Metro. Well Maintained Building - 24 Hour Concierge Service, Indoor Pool, Fully Equipped Gym, Sauna, Party Room, Visitor Parking. Parking Underground (1) and Storage Locker (1)...NO PETS ALLOWED.
Full Property Details
Interior
Bedrooms
2
Total Bedrooms
2
Washrooms
2
Square Footage
1200-1399 sqft
Basement
None
Heating Source
Electric
Heating Fuel
Fan Coil
Air Conditioning
Central Air
Family Room
Yes
Kitchens
1
Total Kitchens
1
Fireplace Features
No
Bedrooms
2
Total Bedrooms
2
Washrooms
2
Square Footage
1200-1399 sqft
Basement
None
Heating Source
Electric
Heating Fuel
Fan Coil
Air Conditioning
Central Air
Family Room
Yes
Kitchens
1
Total Kitchens
1
Fireplace Features
No
Exterior
Driveway
Underground
Pool
Indoor
Parking Spaces
1
Total Parking Spaces
1.00
Parking Description
Underground
Garage Spaces
1
Balcony
None
Driveway
Underground
Pool
Indoor
Parking Spaces
1
Total Parking Spaces
1.00
Parking Description
Underground
Garage Spaces
1
Balcony
None
Building Description
Style
Apartment
Home Type
Condo
Subtype
Condo Apt
Property Orientation
West
Exterior Finish
Concrete
Possession Date
No Data
Locker
Exclusive
Style
Apartment
Home Type
Condo
Subtype
Condo Apt
Property Orientation
West
Exterior Finish
Concrete
Possession Date
No Data
Locker
Exclusive
Community
Community
Mississauga Valleys
Community
Mississauga Valleys
Taxes & Fees
Taxes
$2,822 /yr
Tax Year
2026
Occupancy
Owner
Maintenance Fee
$943.05/mo
Common Elements
Included
Heating
Included
Parking
Included
Water
Included
Building Insurance
Included
Taxes
$2,822 /yr
Tax Year
2026
Occupancy
Owner
Maintenance Fee
$943.05/mo
Common Elements
Included
Heating
Included
Parking
Included
Water
Included
Building Insurance
Included
Other
Pets
No
Pets
No
Room Types
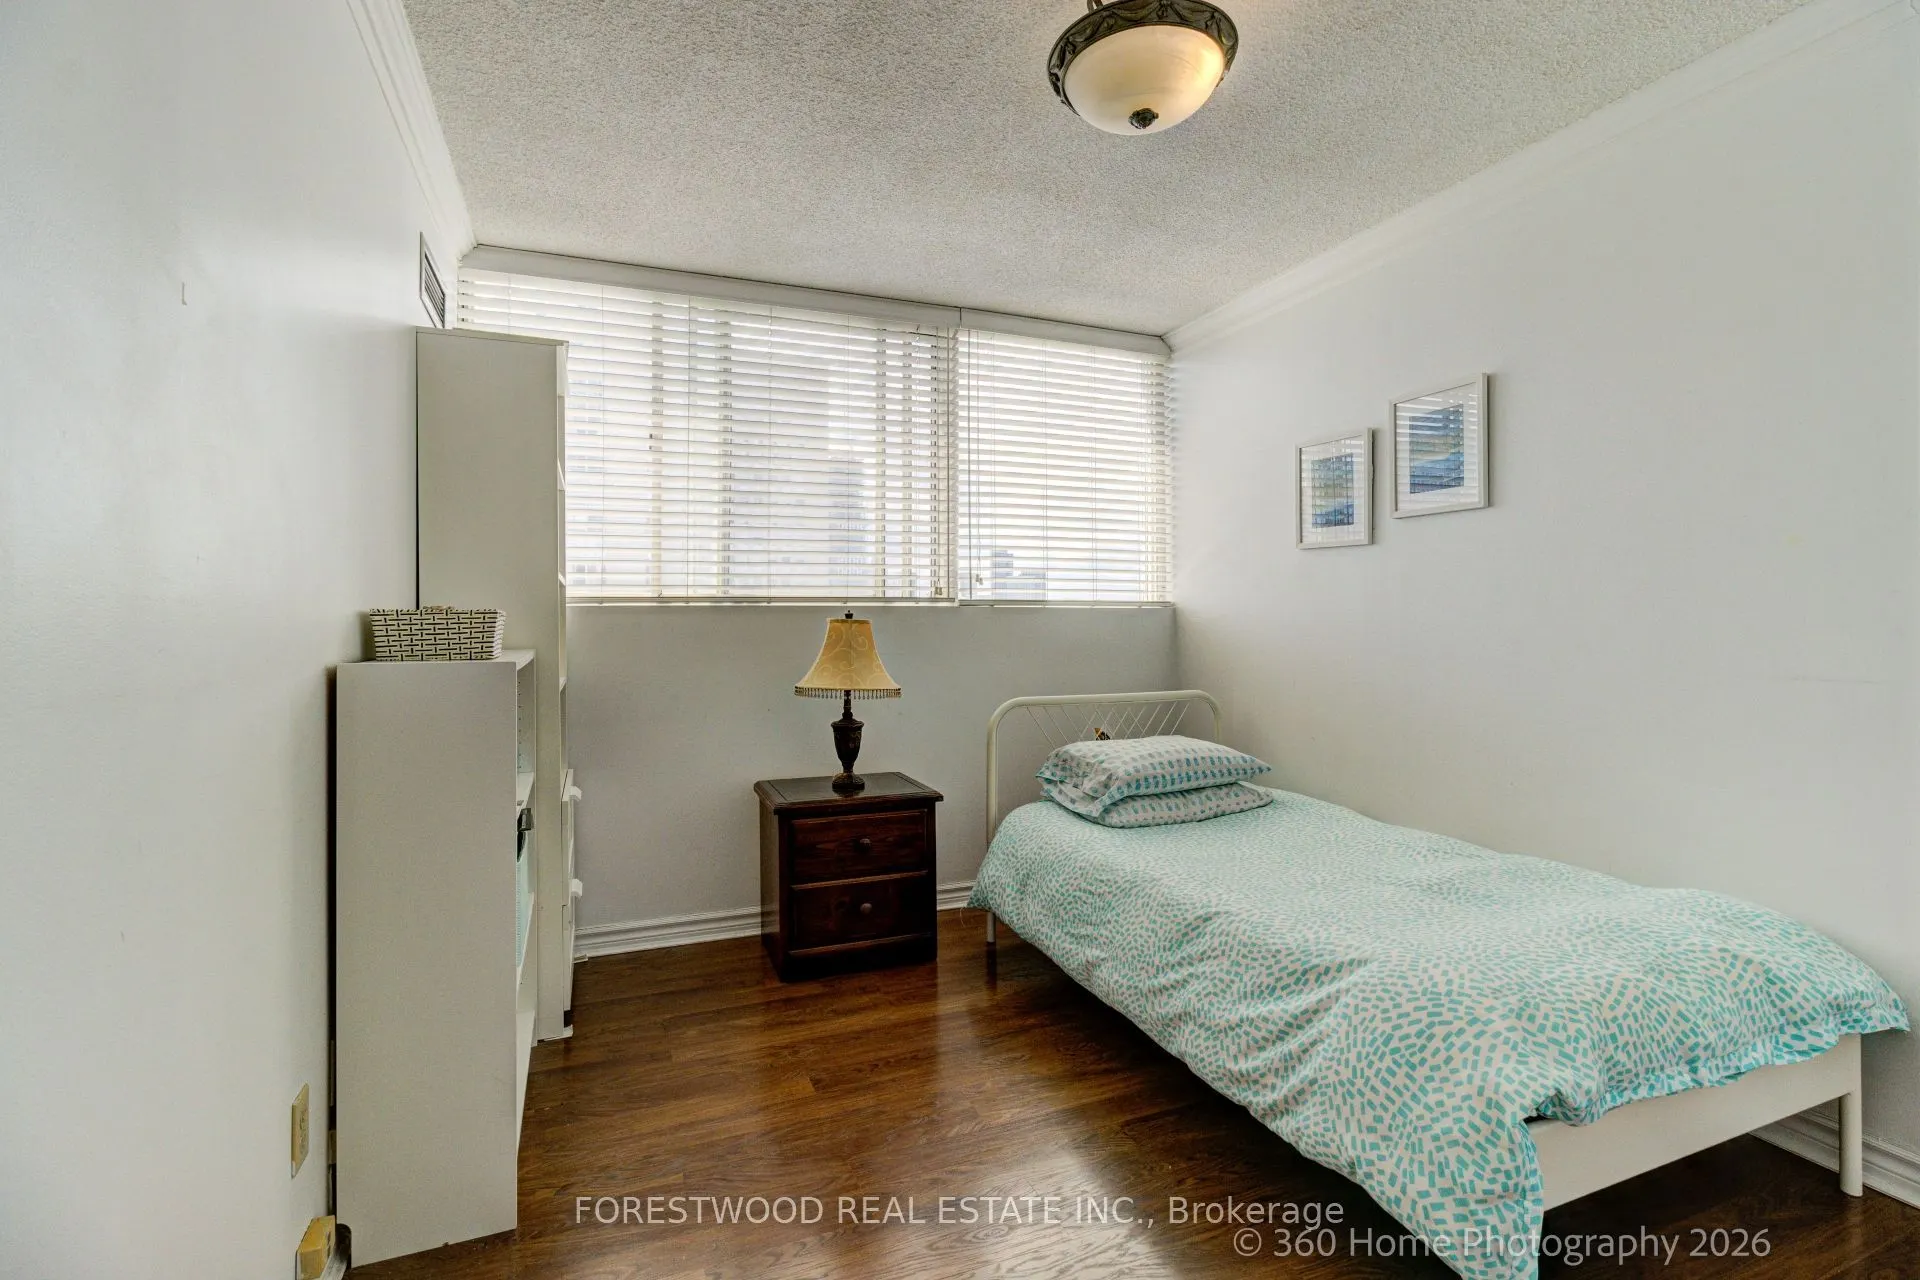
Bedroom 2
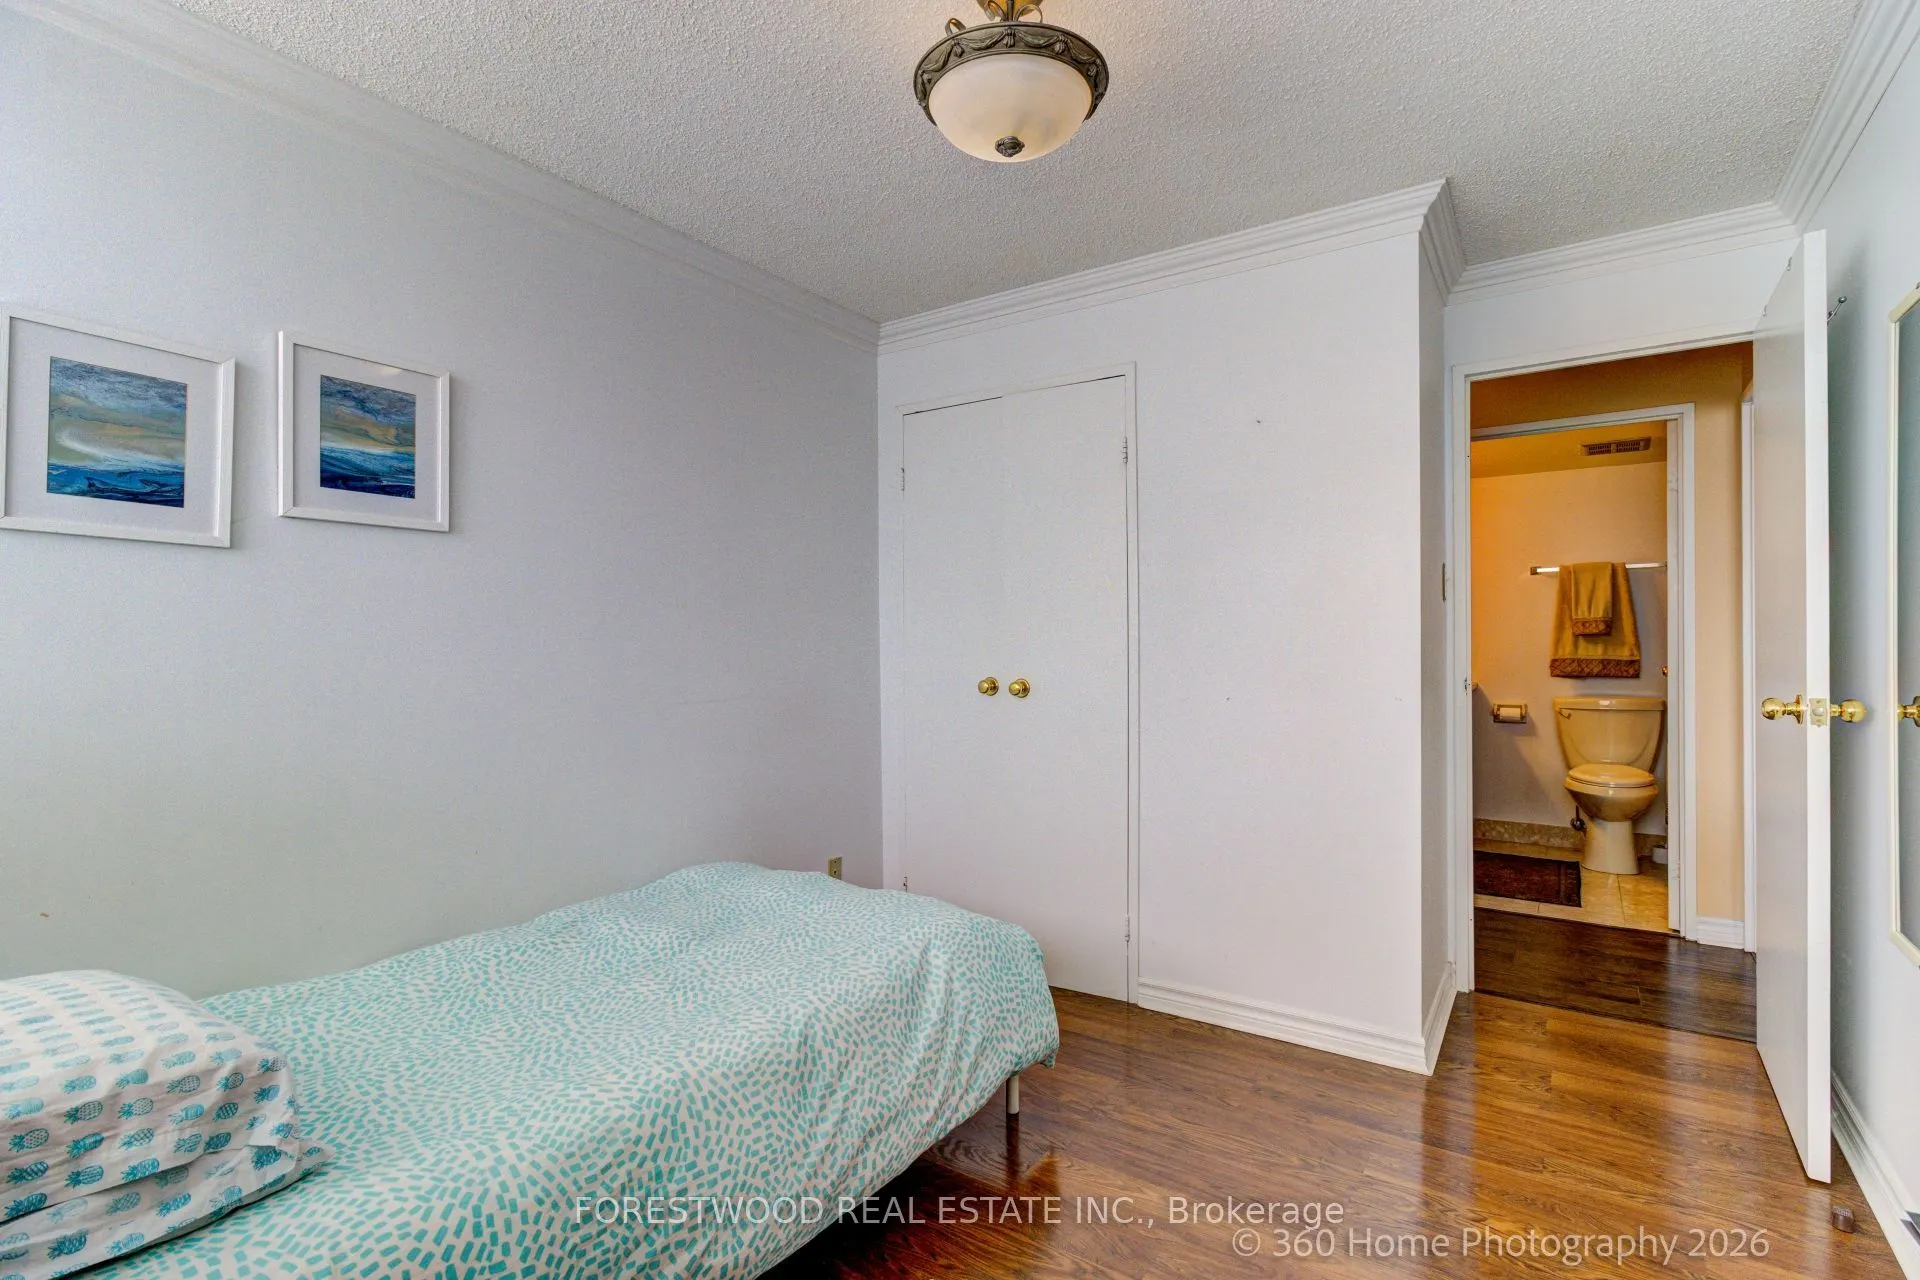
Laminate, Double Closet, Window
Dimensions 12.47 x 9.32 feet
116.22 sqft
Den
Laminate, Large Window
Dimensions 12.04 x 9.84 feet
118.47 sqft
Dining Room
Laminate, Combined w/Living, Large Window
Dimensions 22.51 x 13.55 feet
305.01 sqft
Kitchen
Tile Floor, Large Window
Dimensions 14.34 x 12.2 feet
174.95 sqft
Laundry
Tile Floor
Dimensions 13.68 x 7.78 feet
106.43 sqft
Living Room
Laminate, Combined w/Dining, Large Window
Dimensions 22.51 x 13.55 feet
305.01 sqft
Primary Bedroom
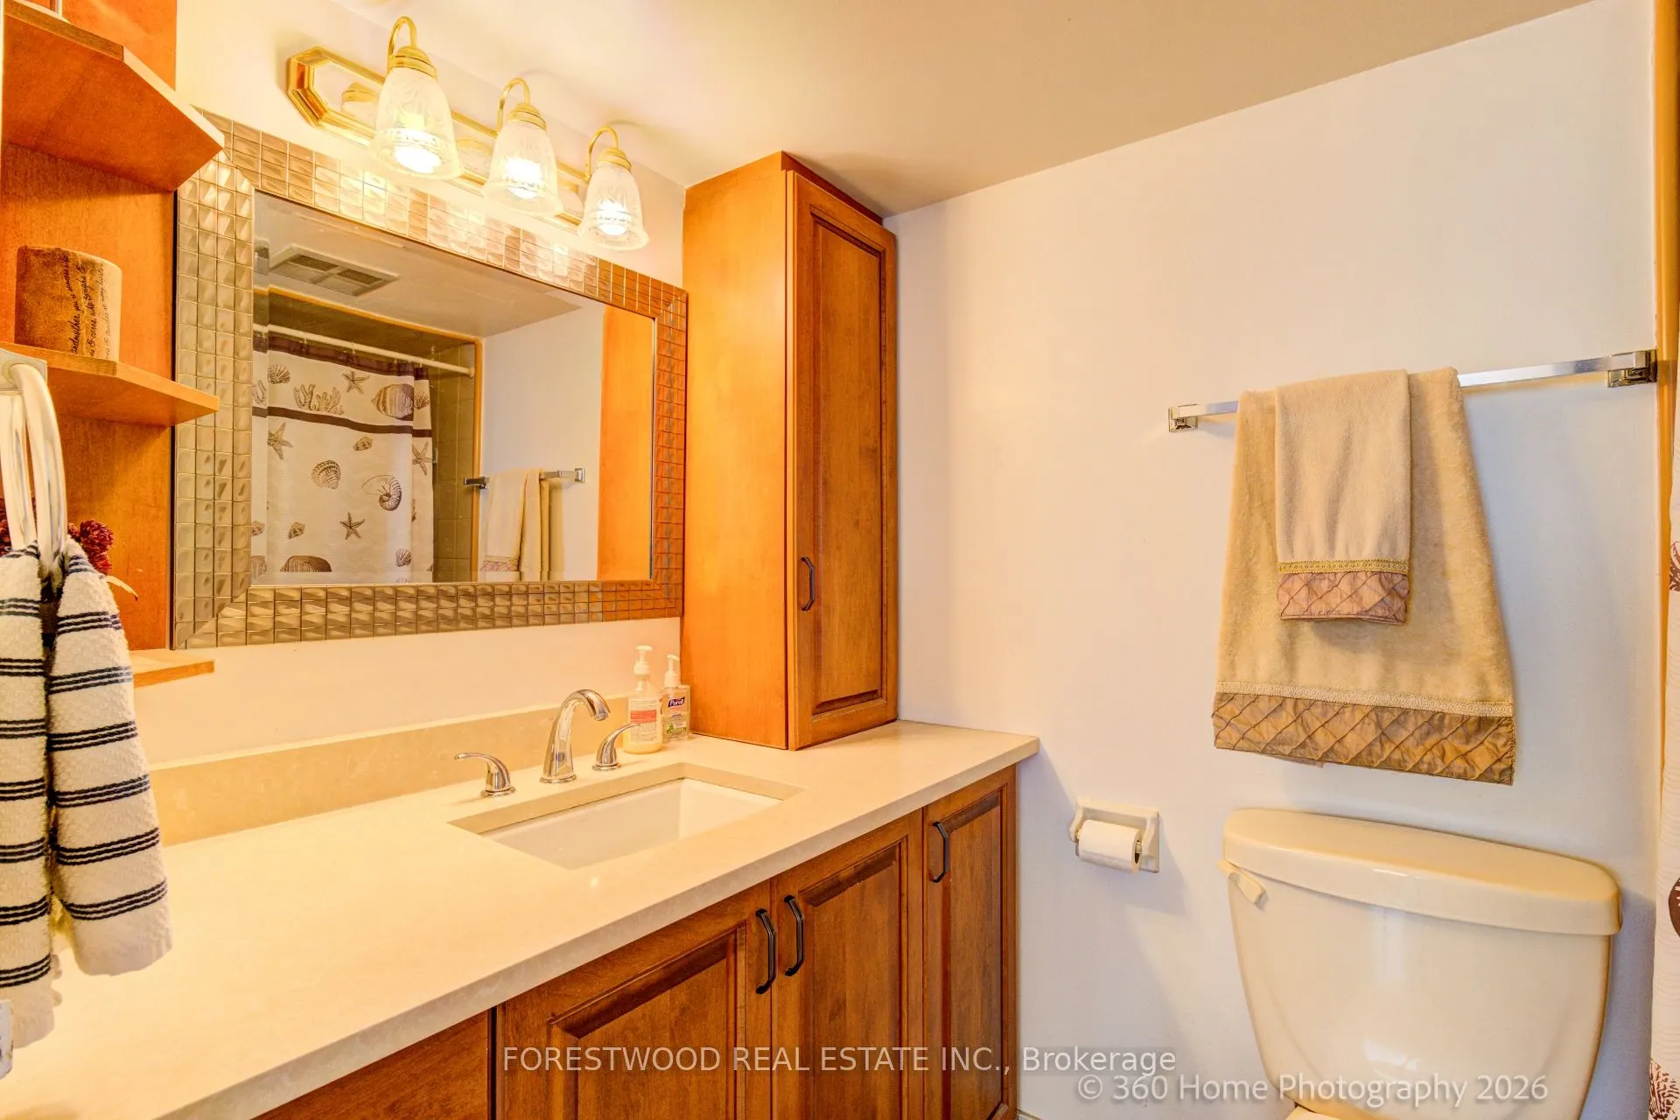
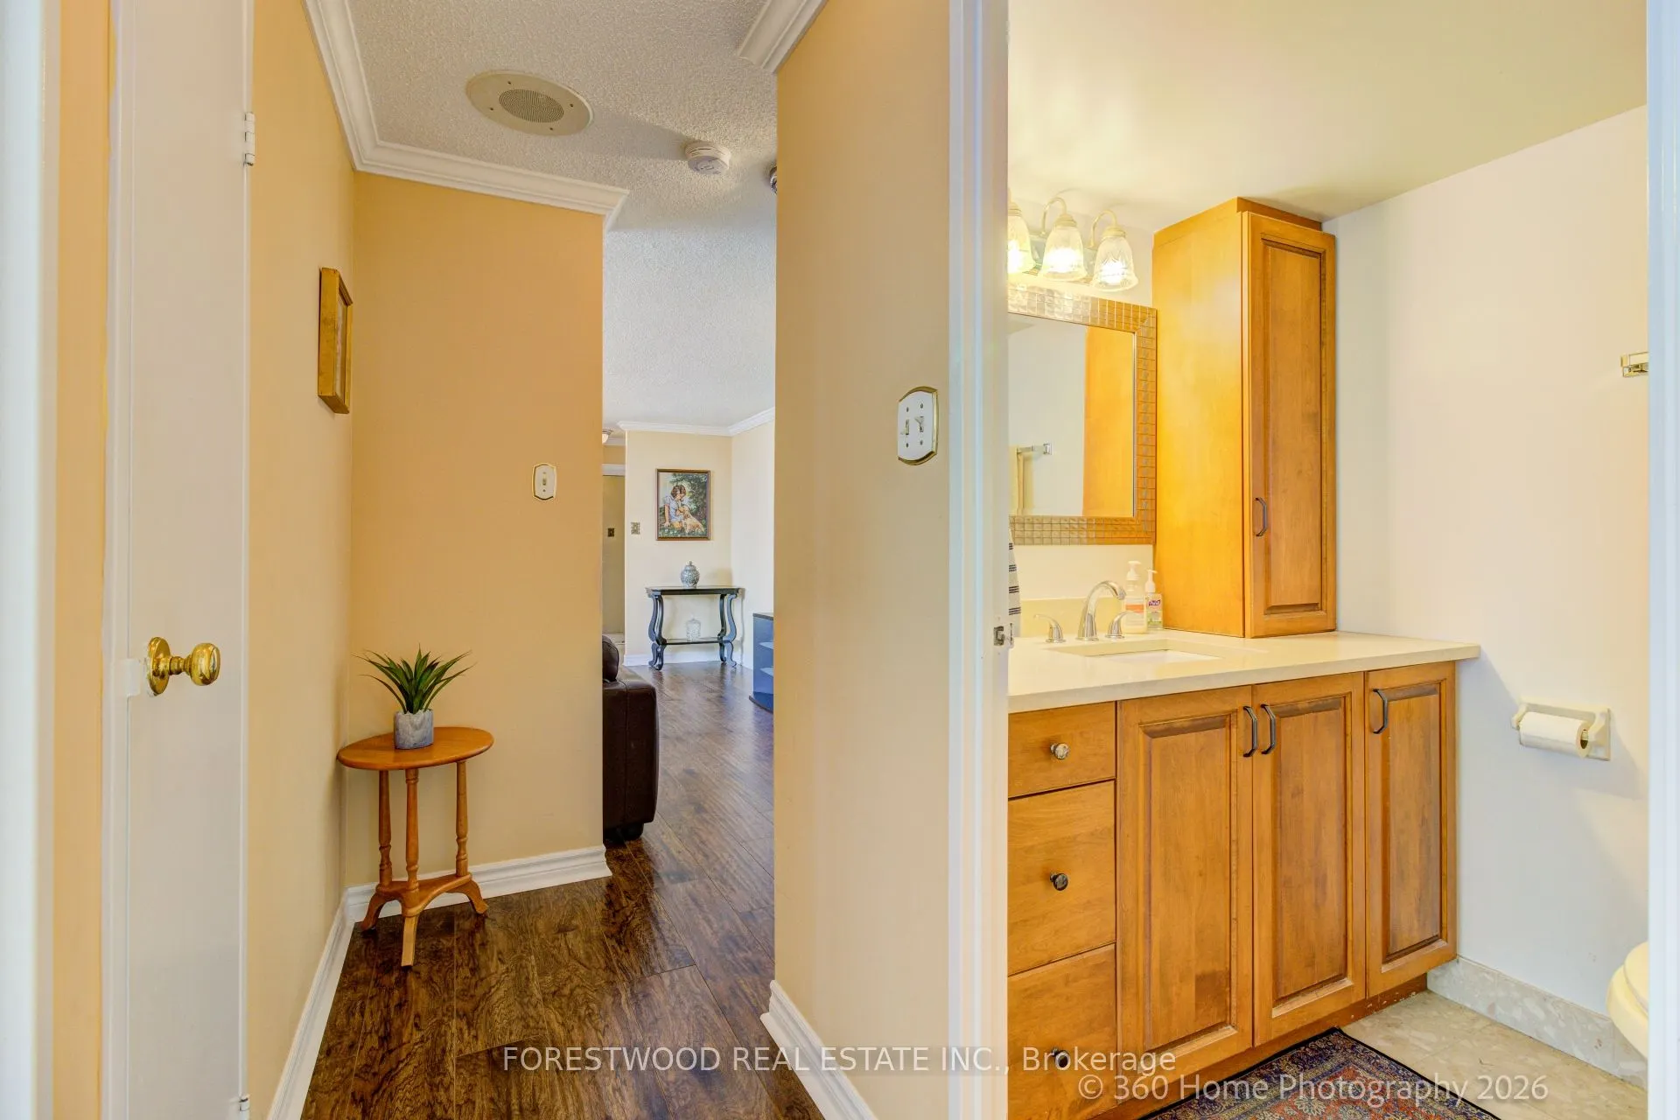
Laminate, Walk-In Closet(s), 2 Pc Ensuite
Dimensions 16.24 x 11.38 feet
184.81 sqft
Similar Properties(No results)
Mortgage Calculator
Calculate your estimated monthly mortgage payment
Price
$448,800
$
%
%
Total cost of mortgage
$0
Monthly payment
By clicking Save, we will calculate your estimated mortgage for all properties using the saved values (down payment percentage, interest rate, and amortization).
The accuracy and applicability of this calculator are not guaranteed.