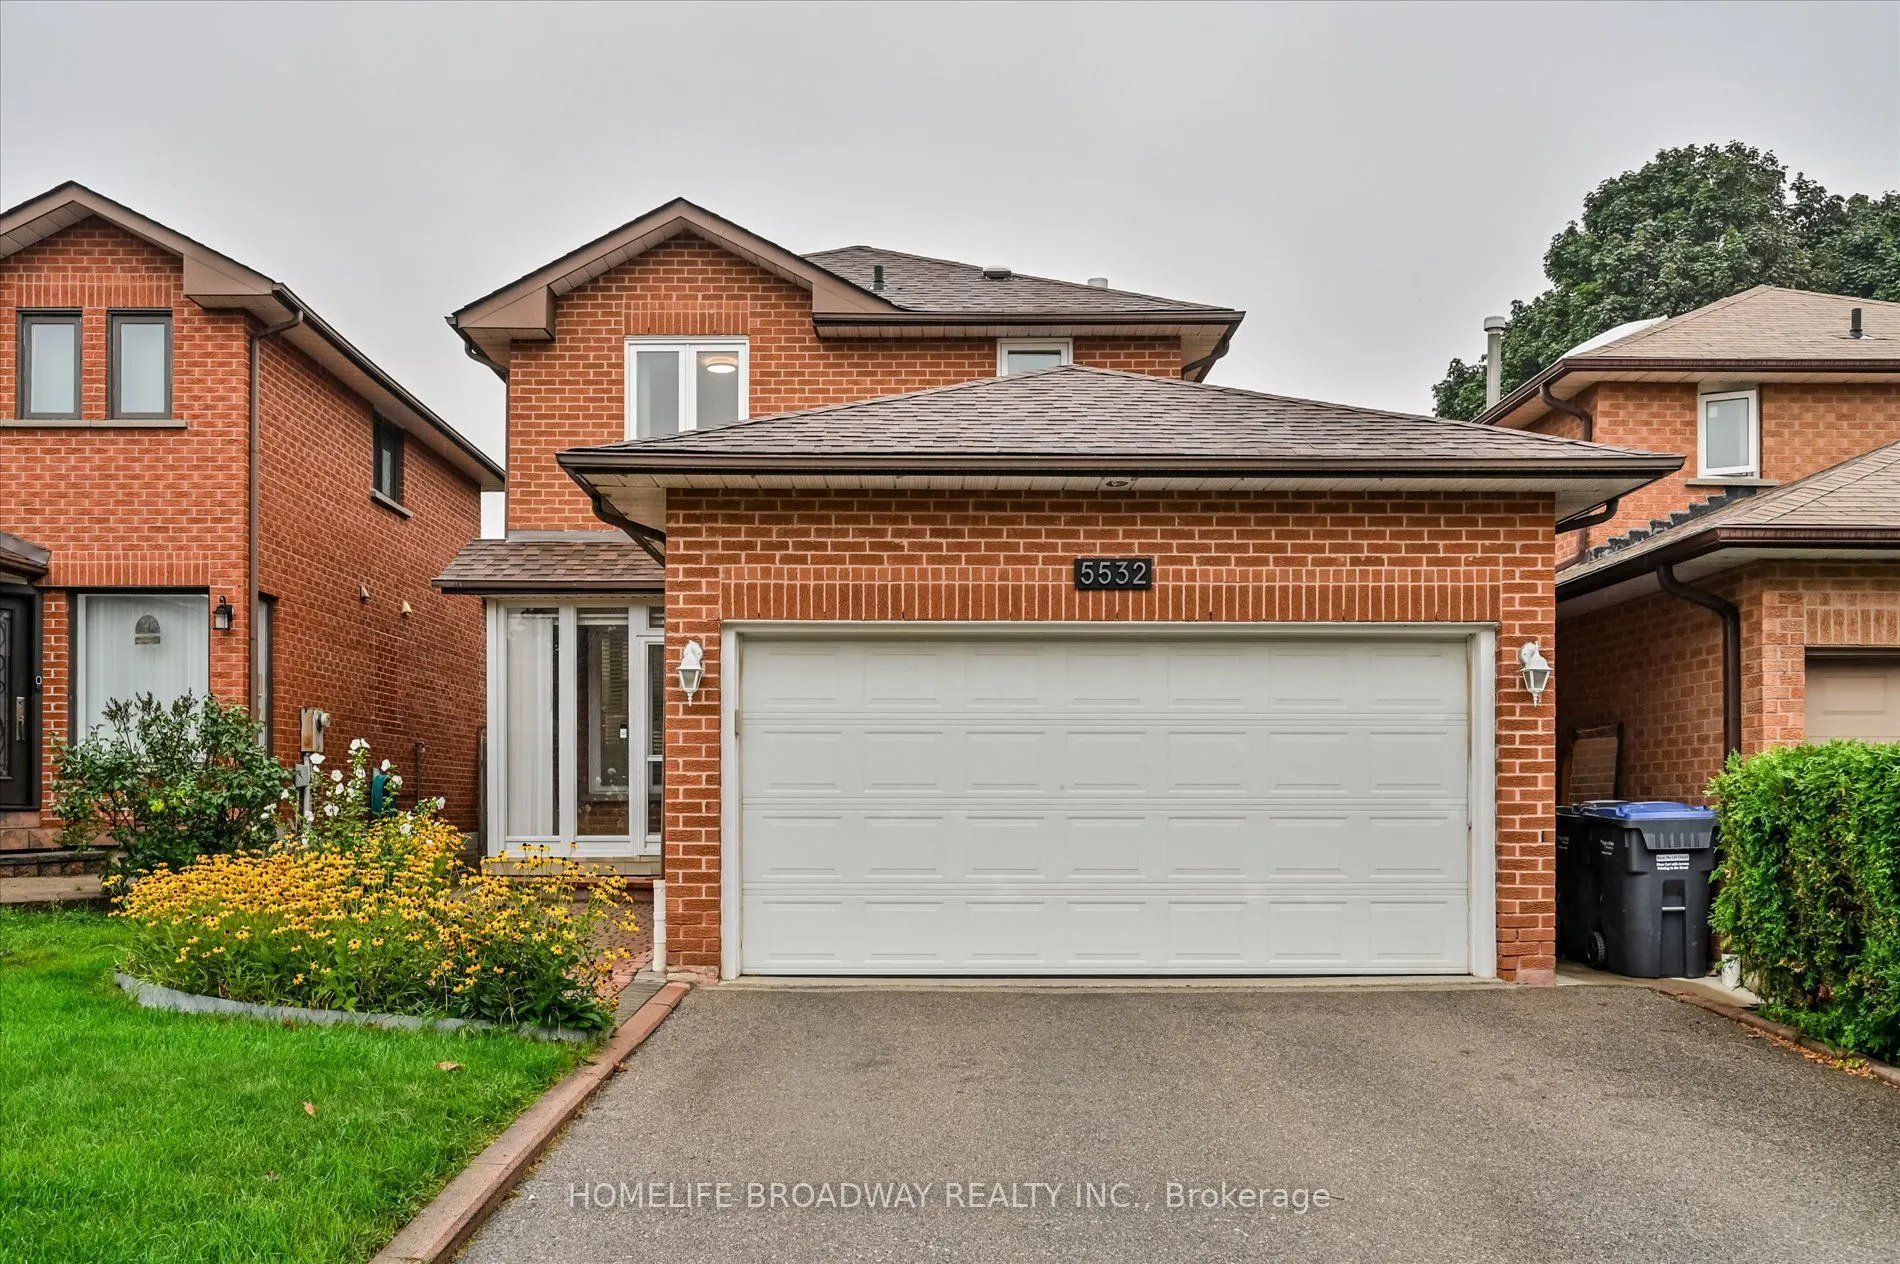
Beautifully renovated detached home offering exceptional value for first-time buyers, young families, or those looking to enter the detached home market at an attractive price point. Thoughtfully updated and tastefully finished. Property features modern updates and stylish finishes throughout. Enjoy... the added convenience of a 2-car garage, providing ample parking and storage. Step outside to the backyard and enjoy the private deck-perfect for summer BBQs, entertaining guests, or simply relaxing outdoors. Move-in ready and thoughtfully renovated, this home is an excellent opportunity for a small family or first-time buyer seeking a detached property. A fantastic opportunity to own a charming, updated detached home in a sought after neighbourhood.
Full Property Details
Interior
Bedrooms
3
Total Bedrooms
3
Washrooms
4
Square Footage
1100-1500 sqft
Basement
Finished
Heating Source
Gas
Heating Fuel
Forced Air
Air Conditioning
Central Air
Family Room
No
Kitchens
1
Total Kitchens
1
Fireplace Features
No
Bedrooms
3
Total Bedrooms
3
Washrooms
4
Square Footage
1100-1500 sqft
Basement
Finished
Heating Source
Gas
Heating Fuel
Forced Air
Air Conditioning
Central Air
Family Room
No
Kitchens
1
Total Kitchens
1
Fireplace Features
No
Exterior
Depth
118.11
Front
31.99
Driveway
Private Double
Lot Size
32 x 118.11 ft
Pool
None
Parking Spaces
4
Total Parking Spaces
6.00
Parking Description
Attached
Garage Spaces
2
Depth
118.11
Front
31.99
Driveway
Private Double
Lot Size
32 x 118.11 ft
Pool
None
Parking Spaces
4
Total Parking Spaces
6.00
Parking Description
Attached
Garage Spaces
2
Building Description
Style
2-Storey
Home Type
House
Subtype
Detached
Year Built
31-50
Property Orientation
North
Exterior Finish
Brick Veneer
Sewers
Sewers
Water Supply
Municipal
Possession Date
No Data
Style
2-Storey
Home Type
House
Subtype
Detached
Year Built
31-50
Property Orientation
North
Exterior Finish
Brick Veneer
Sewers
Sewers
Water Supply
Municipal
Possession Date
No Data
Community
Community
Hurontario
Community
Hurontario
Taxes & Fees
Taxes
$5,924 /yr
Tax Year
2025
Occupancy
Owner
Taxes
$5,924 /yr
Tax Year
2025
Occupancy
Owner
Room Types
Bedroom 2
Closet, Laminate
Dimensions 9.19 x 8.53 feet
78.39 sqft
Bedroom 3
Laminate
Dimensions 9.97 x 8.6 feet
85.74 sqft
Dining Room
Ceramic Floor, W/O To Deck
Dimensions 12.47 x 9.06 feet
112.98 sqft
Kitchen
Ceramic Floor, Stone Counters, Modern Kitchen
Dimensions 14.11 x 8.46 feet
119.37 sqft
Laundry
-
Dimensions 8.99 x 4.99 feet
44.86 sqft
Living Room
Ceramic Floor, W/O To Deck
Dimensions 15.49 x 10.83 feet
167.76 sqft
Primary Bedroom
Ensuite Bath, Closet, Laminate
Dimensions 13.06 x 10.89 feet
142.22 sqft
Recreation
Tile Floor, Wainscoting
Dimensions 19.52 x 12.2 feet
238.14 sqft
Similar Properties(No results)
Mortgage Calculator
Calculate your estimated monthly mortgage payment
Price
$968,000
$
%
%
Total cost of mortgage
$0
Monthly payment
By clicking Save, we will calculate your estimated mortgage for all properties using the saved values (down payment percentage, interest rate, and amortization).
The accuracy and applicability of this calculator are not guaranteed.