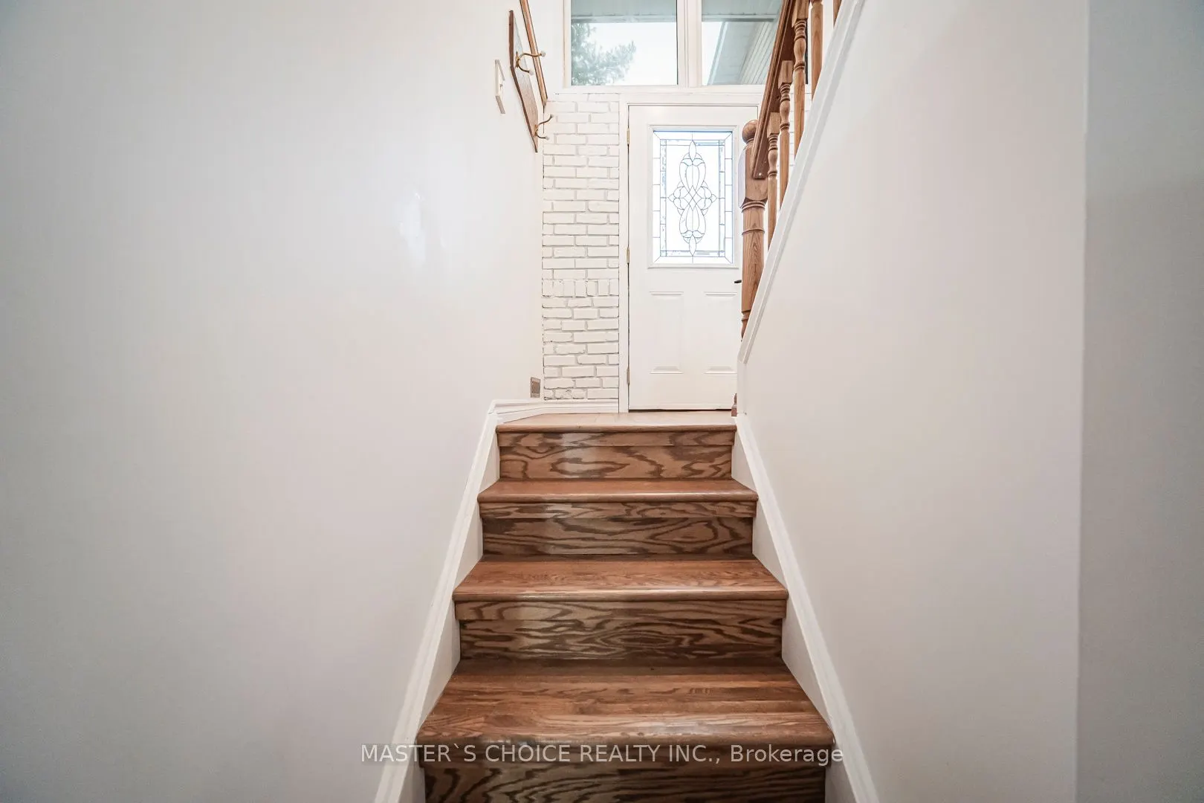
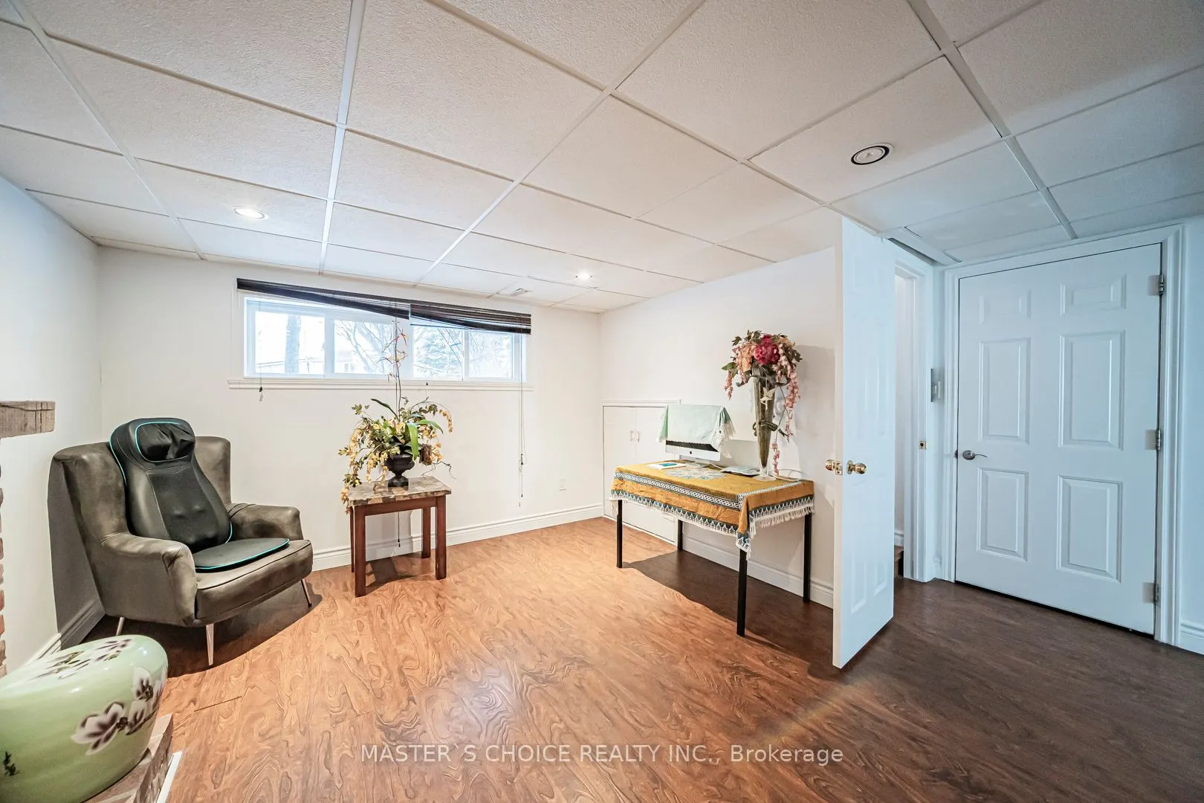
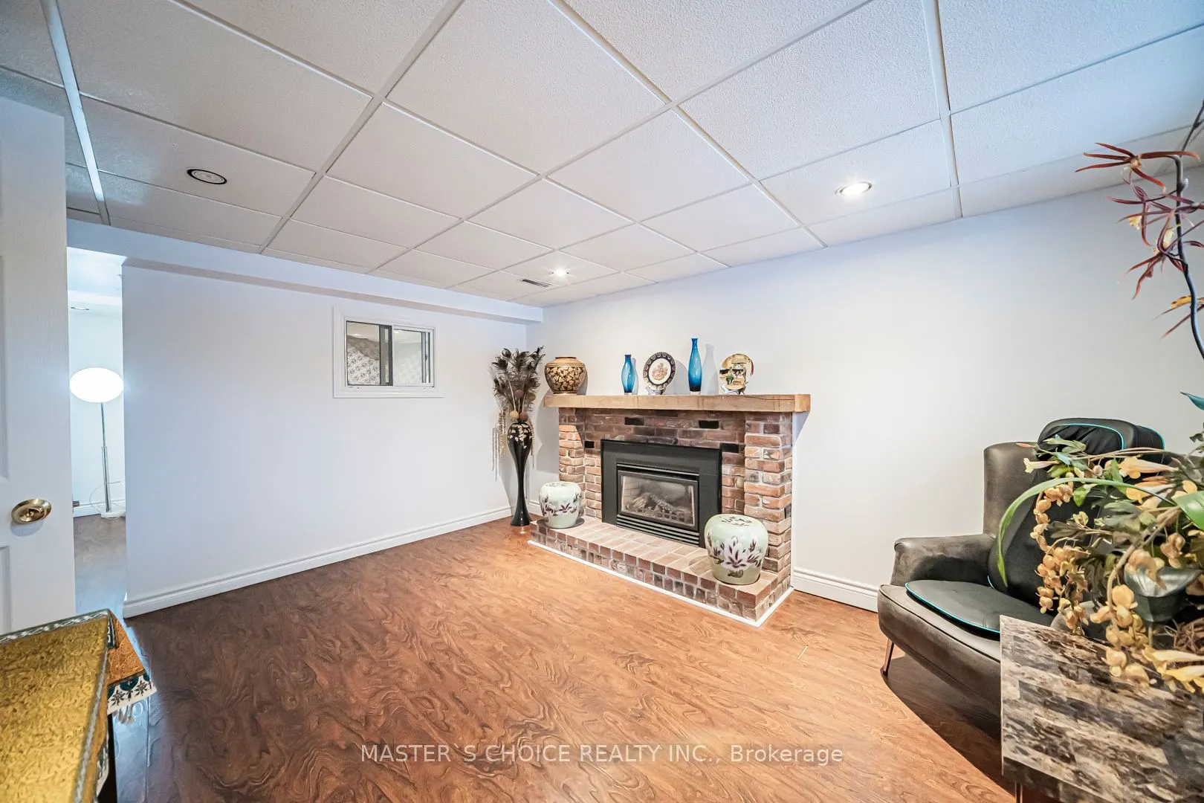
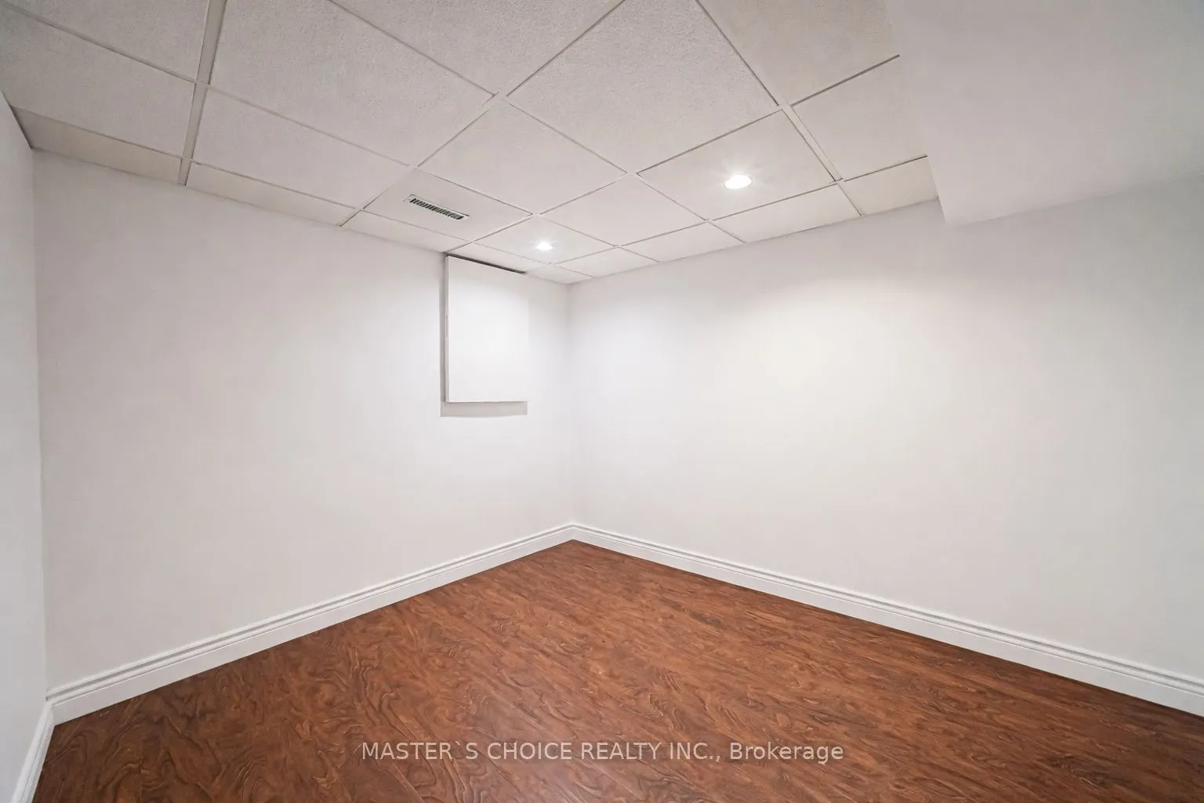
Sign In or Create a Free Account to see full details of this property
Key Facts
Key facts for 3294 Rhonda Valley Drive
Property Type
House, Bungalow-Raised
Parking
Built-In 2 garage, 4 parking
MLS #
W13764638
Size
1100-1500 sqft
Basement
Finished,Full
Listed on
2026-09-10
Lot size
41 x 109.17
Tax
$6,802.83 /yr
Days on Market
54
Approximate Age
-
Maintenance Fee
-
Description
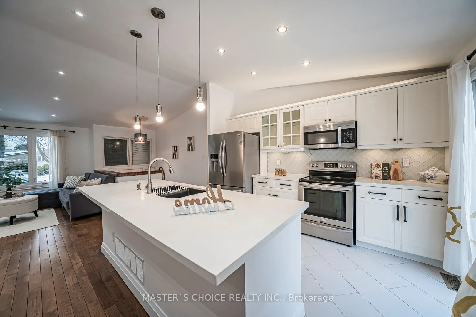
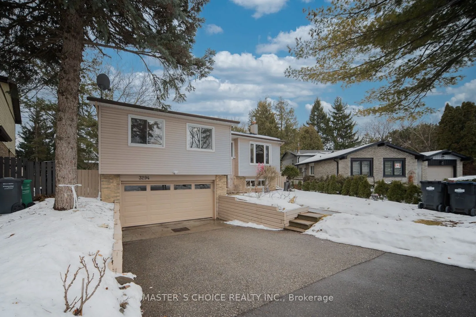
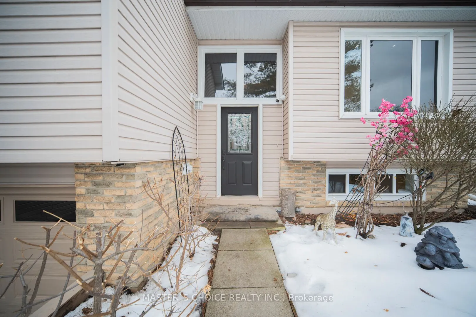
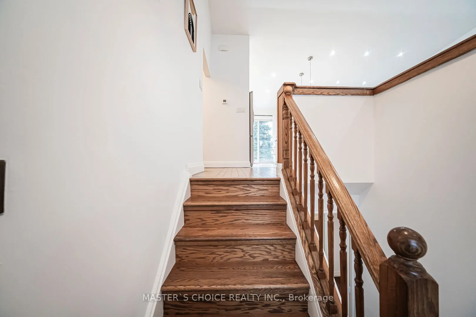
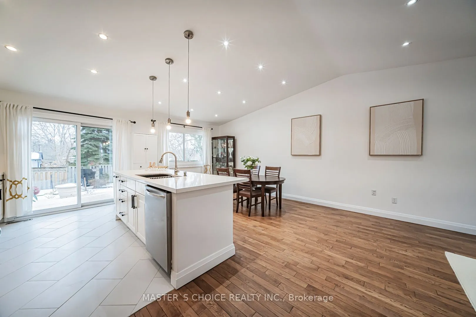
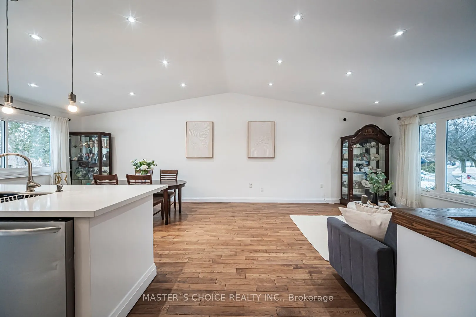
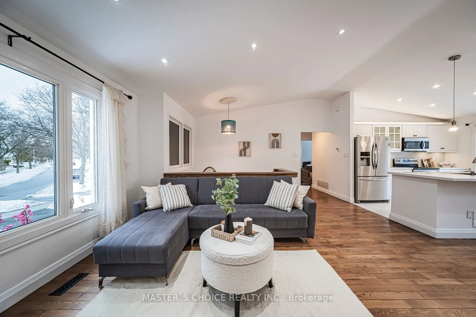
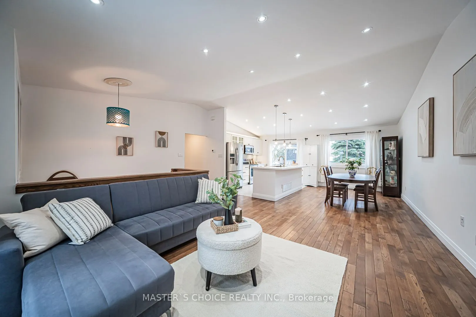
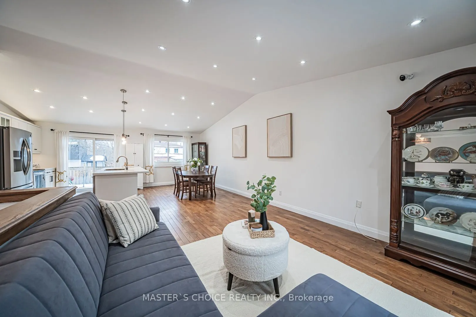
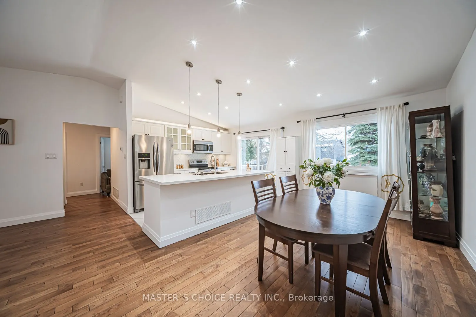
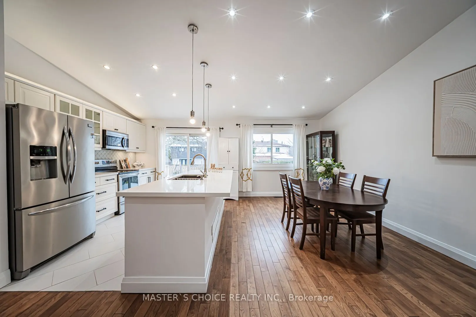
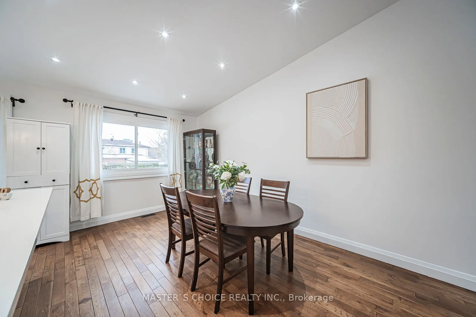
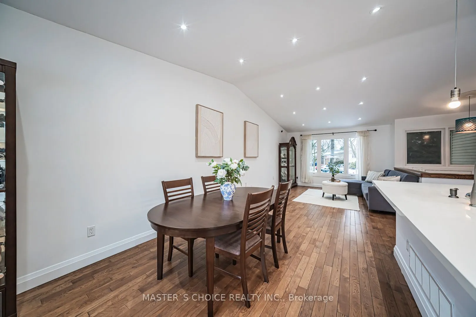
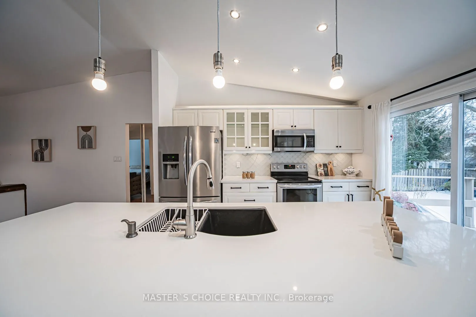
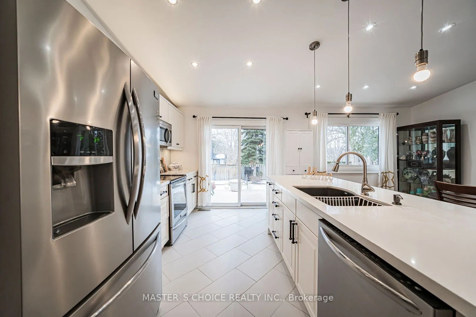
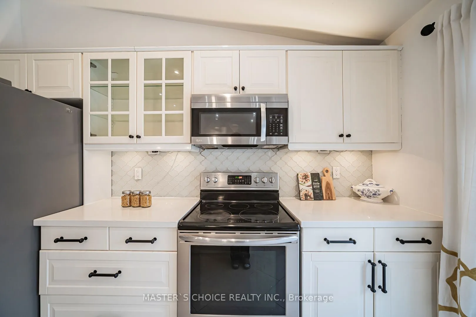
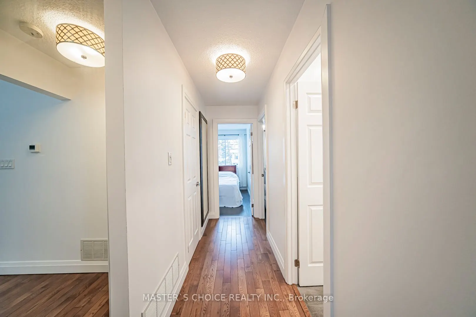
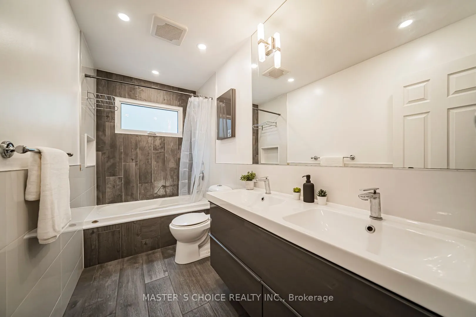
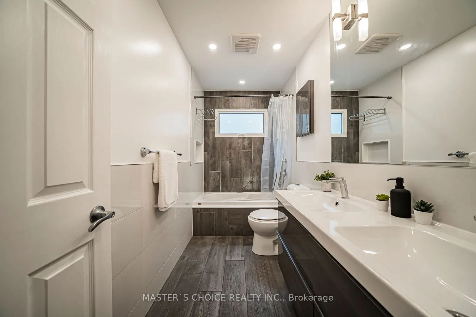
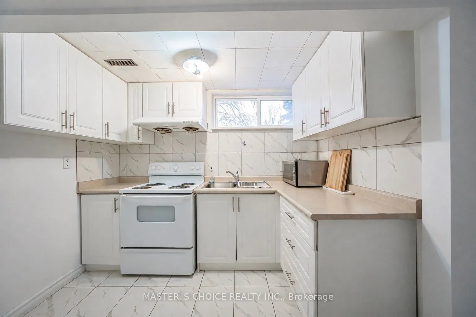
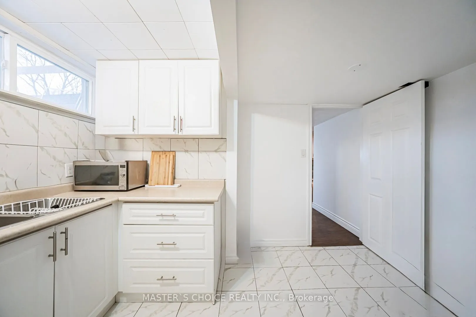
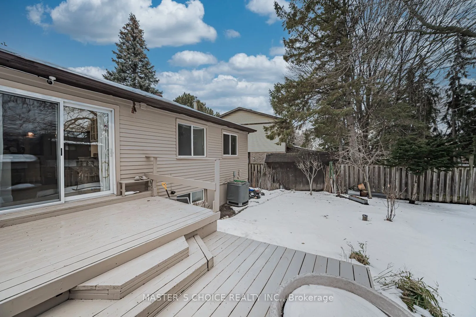
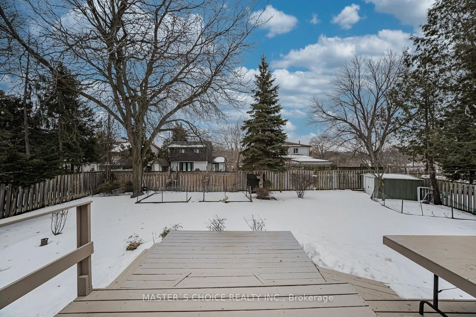
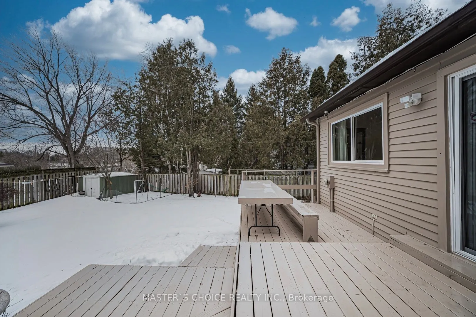
Welcome To This Bright And Spacious 4-Bedroom Family Home Set On A Premium Pie-Shaped Lot With An Expansive Backyard. Enjoy Hardwood Flooring Throughout The Main Floor Living Room Areas And Plenty Of Natural Light. Renovated Bathrooms Feature Modern Finishes, While The Updated White Kitchen Offers Q...uartz Countertops, Stainless Steel Appliances And A Breakfast Bar. Walk Out To The Large Deck And Oversized Backyard-Perfect For Relaxing Or Entertaining. The Finished Basement With Separate Entrance To Garage. Includes Laminate Flooring, A Cozy Fireplace And A Second Kitchen, Ideal For Extended Family Or Added Convenience. Potential To Construct A Backyard Garden Suite On The Lot (Subject To Municipal Approvals). A Warm And Inviting, Move-In Ready Place To Call Home.
Full Property Details
Interior
Bedrooms
4
Bedrooms Plus
1
Total Bedrooms
5
Washrooms
2
Square Footage
1100-1500 sqft
Basement
Finished,Full
Heating Source
Gas
Heating Fuel
Forced Air
Air Conditioning
Central Air
Family Room
No
Kitchens
1
Kitchens Plus
1
Total Kitchens
2
Fireplace Features
Yes
Bedrooms
4
Bedrooms Plus
1
Total Bedrooms
5
Washrooms
2
Square Footage
1100-1500 sqft
Basement
Finished,Full
Heating Source
Gas
Heating Fuel
Forced Air
Air Conditioning
Central Air
Family Room
No
Kitchens
1
Kitchens Plus
1
Total Kitchens
2
Fireplace Features
Yes
Exterior
Depth
109.17
Front
41.16
Acreage
< .50
Driveway
Private Double
Lot Size
41 x 109.17 ft
Pool
None
Parking Spaces
4
Total Parking Spaces
6.00
Parking Description
Built-In
Garage Spaces
2
Zoning
R3
Depth
109.17
Front
41.16
Acreage
< .50
Driveway
Private Double
Lot Size
41 x 109.17 ft
Pool
None
Parking Spaces
4
Total Parking Spaces
6.00
Parking Description
Built-In
Garage Spaces
2
Zoning
R3
Building Description
Style
Bungalow-Raised
Home Type
House
Subtype
Detached
Property Orientation
South
Exterior Finish
Aluminum Siding,Brick
Sewers
Sewers
Water Supply
Municipal
Possession Date
No Data
Style
Bungalow-Raised
Home Type
House
Subtype
Detached
Property Orientation
South
Exterior Finish
Aluminum Siding,Brick
Sewers
Sewers
Water Supply
Municipal
Possession Date
No Data
Community
Community
Mississauga Valleys
Community
Mississauga Valleys
Taxes & Fees
Taxes
$6,802.83 /yr
Tax Year
2025
Occupancy
Owner
Taxes
$6,802.83 /yr
Tax Year
2025
Occupancy
Owner
Room Types
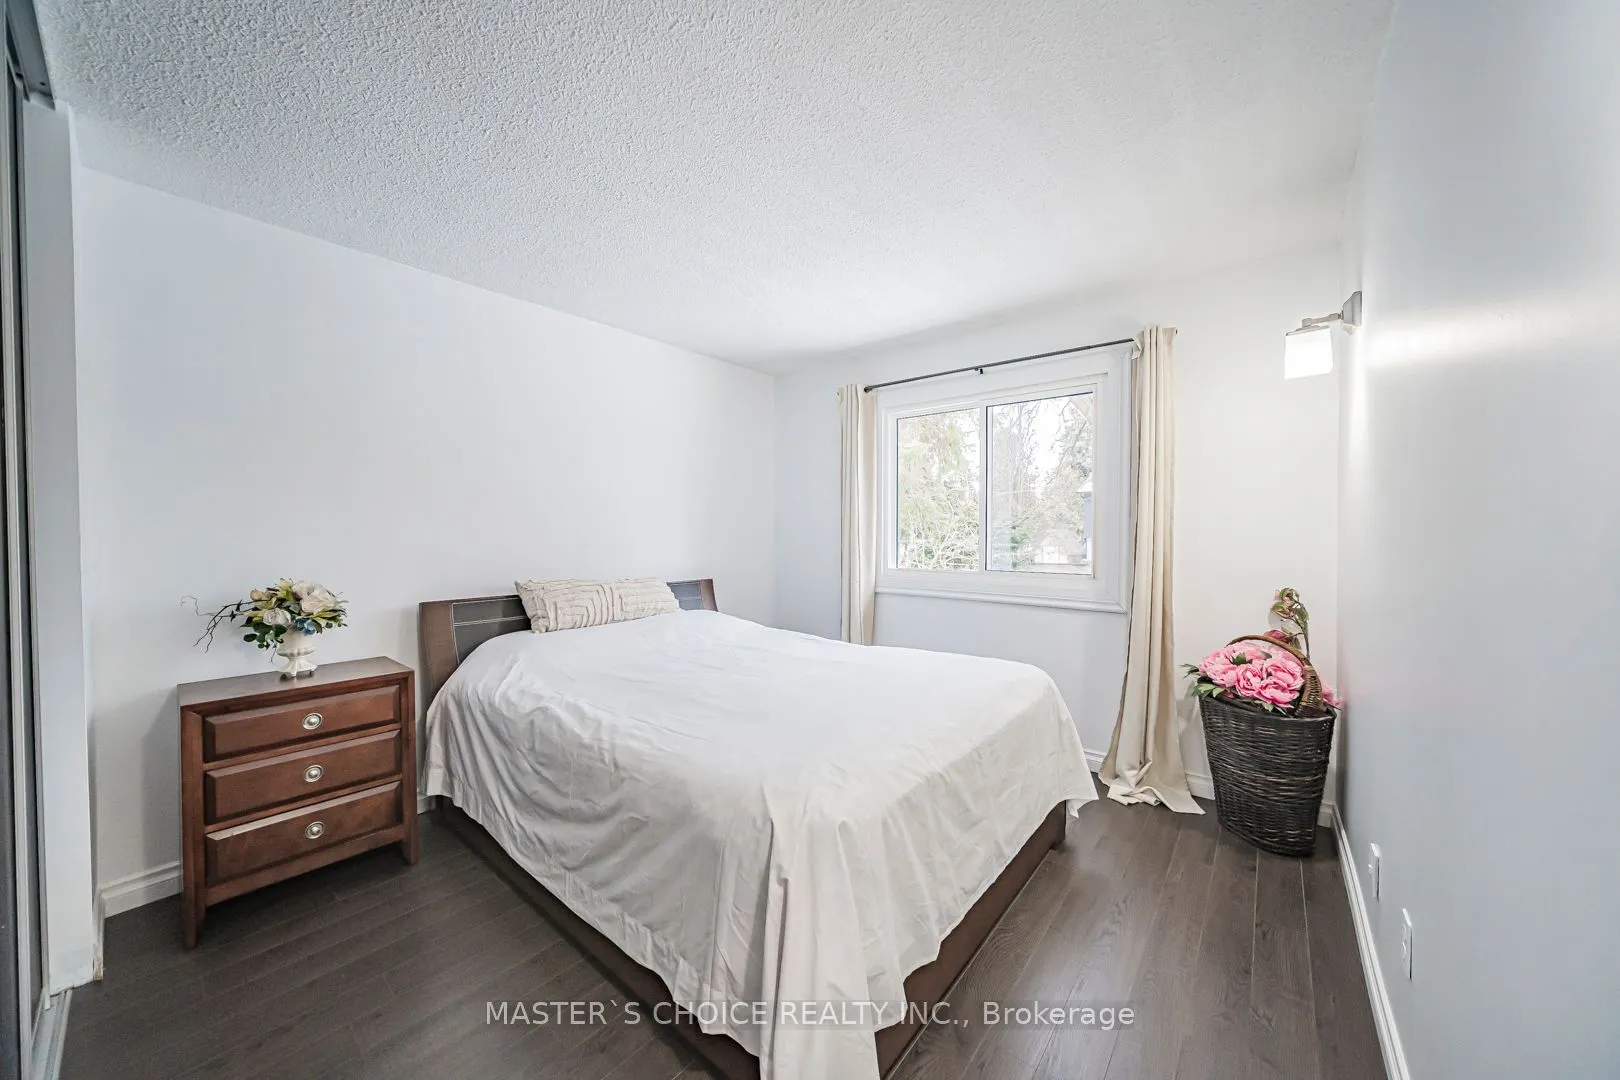
Bedroom
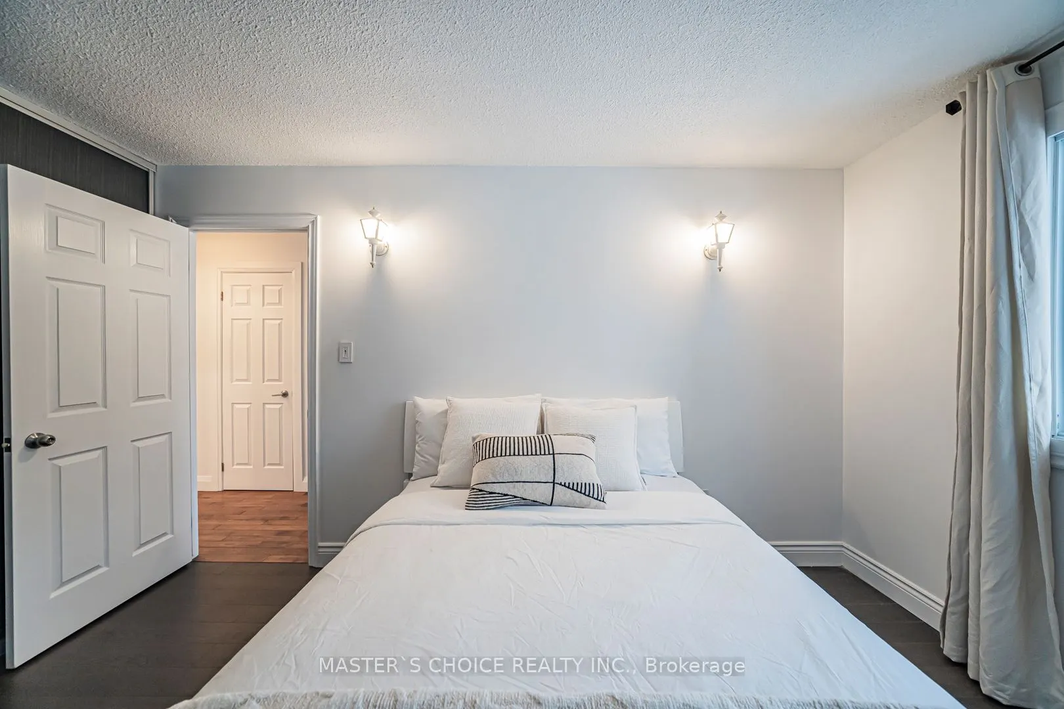
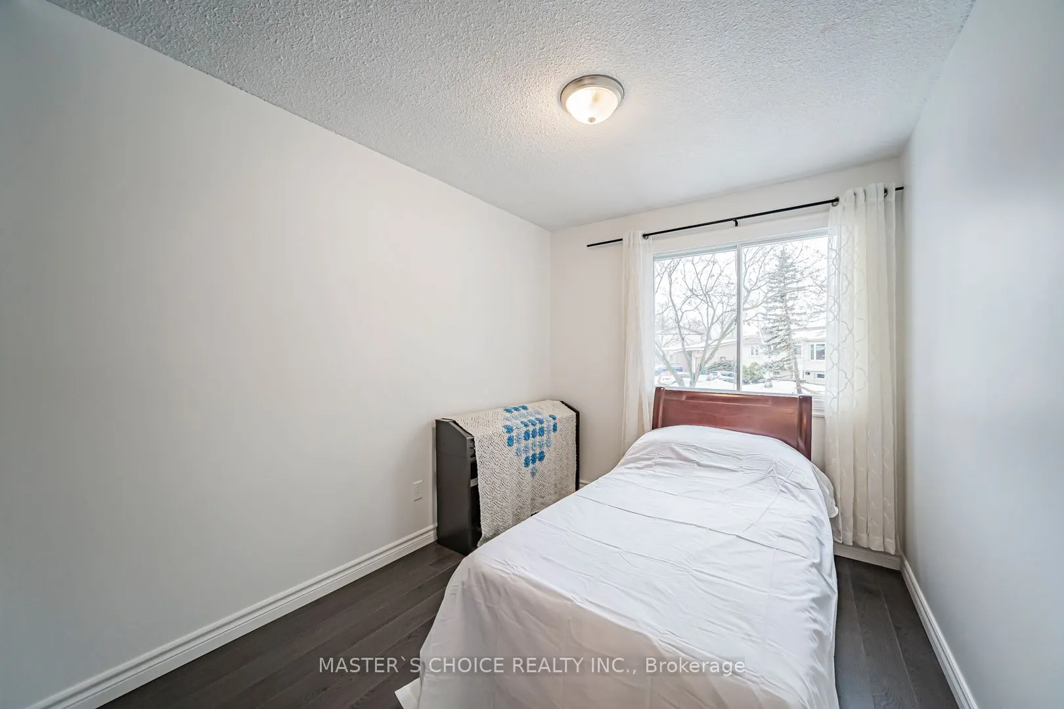
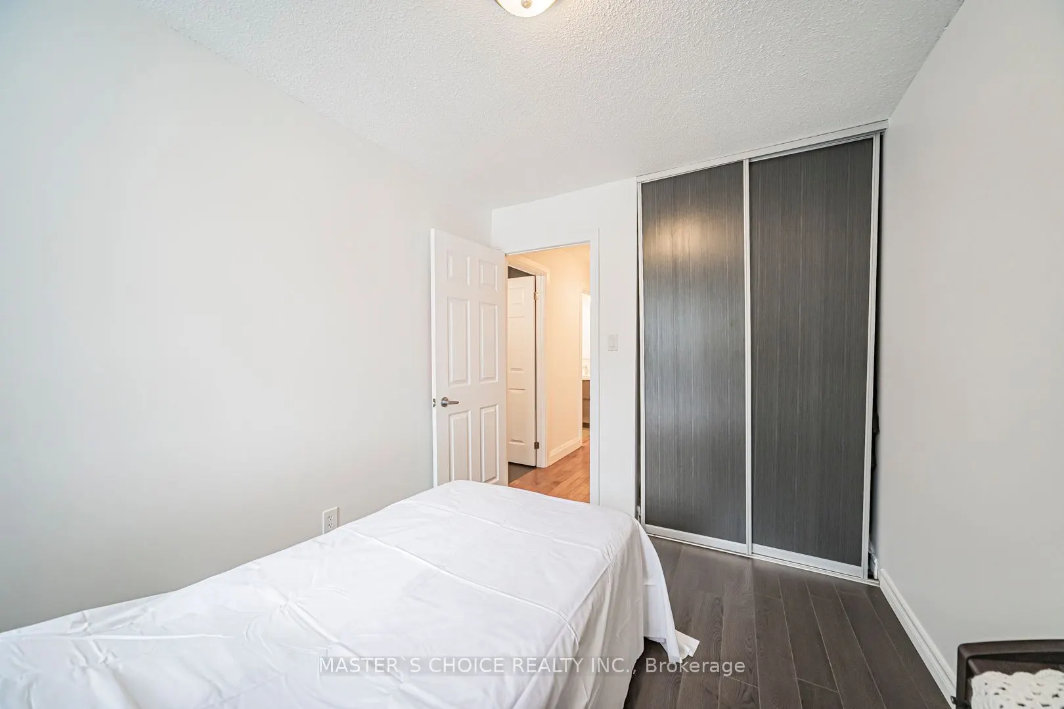
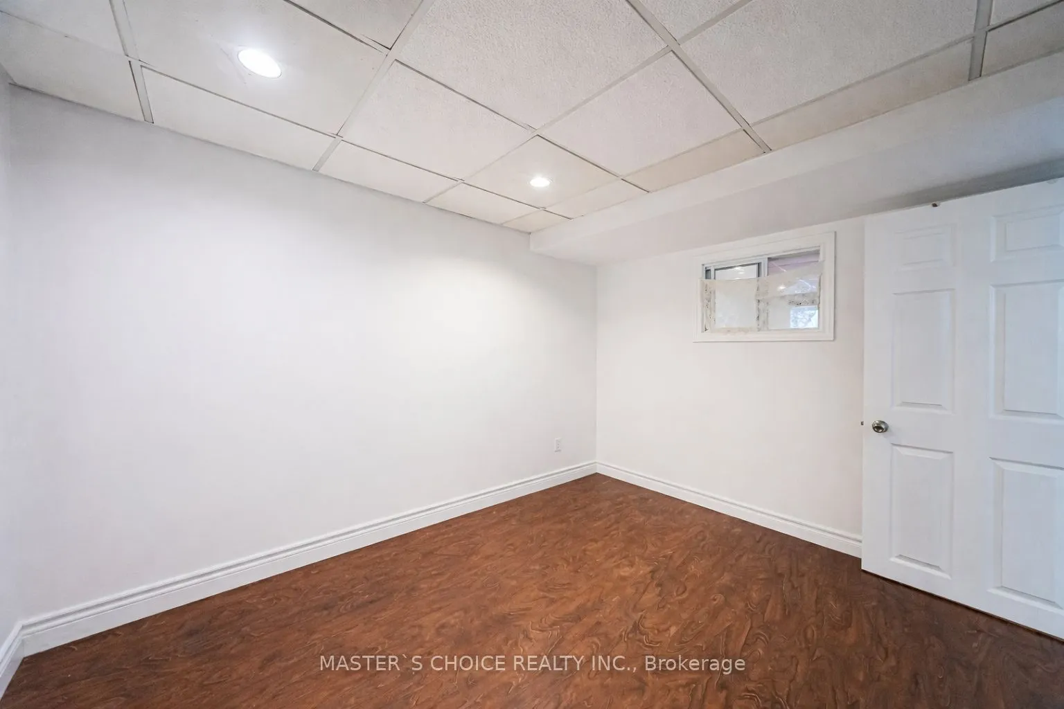
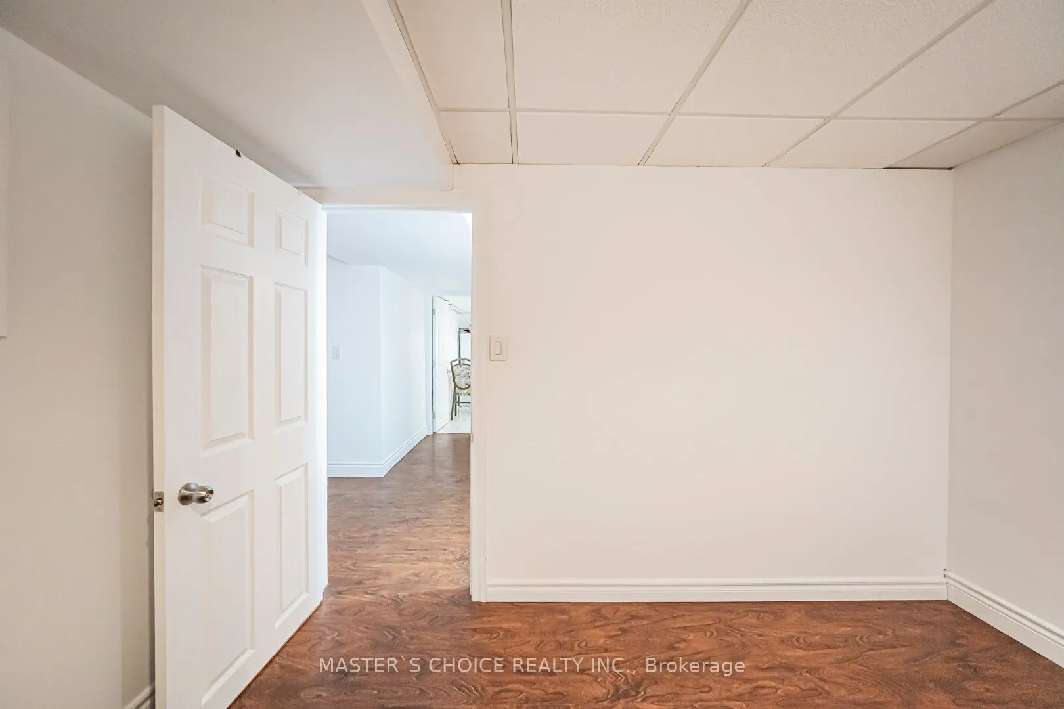
Laminate, Closet, Window
Dimensions 10.01 x 8.07 feet
80.78 sqft
Bedroom
Laminate, Closet, Window
Dimensions 10.07 x 10.37 feet
104.43 sqft
Bedroom
Laminate, Closet, Window
Dimensions 9.48 x 7.97 feet
75.56 sqft
Dining Room
Hardwood Floor, Open Concept, Window
Dimensions 12.27 x 9.84 feet
120.74 sqft
Kitchen
Quartz Counter, Stainless Steel Appl, W/O To Deck
Dimensions 11.88 x 8.69 feet
103.24 sqft
Living Room
Hardwood Floor, Open Concept, Overlooks Frontyard
Dimensions 15.98 x 11.09 feet
177.22 sqft
Other
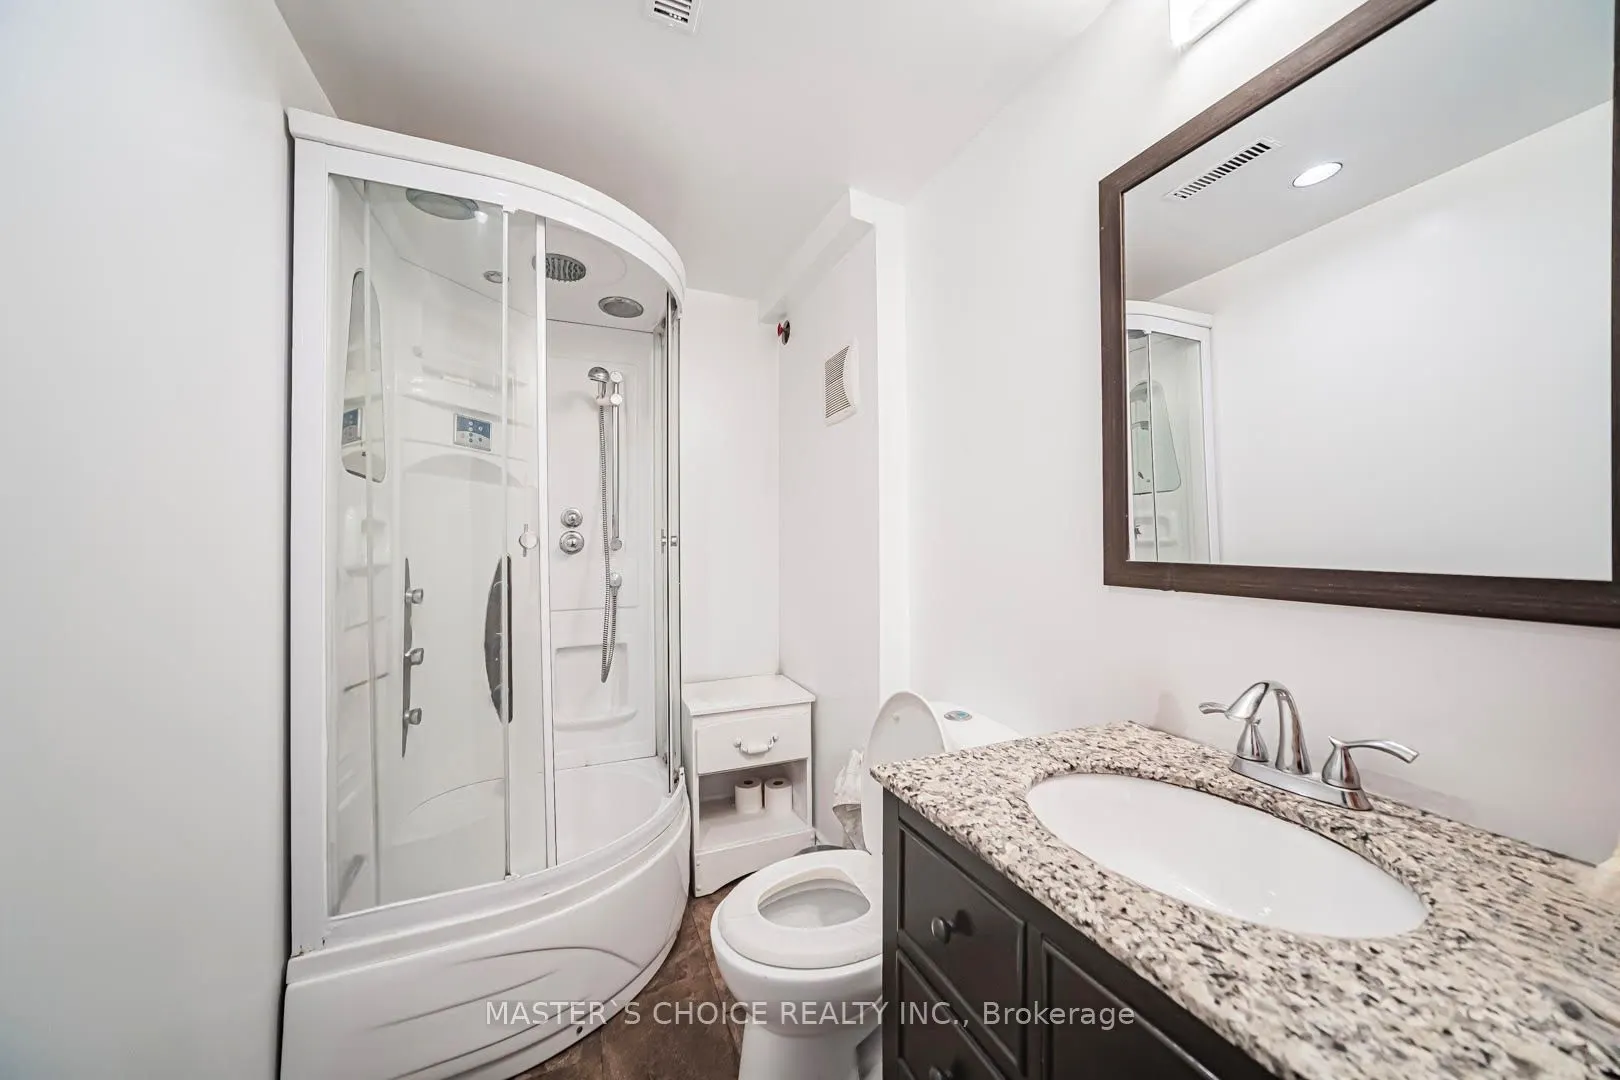
Laminate, Gas Fireplace, 3 Pc Bath
Dimensions 25.49 x 14.7 feet
374.7 sqft
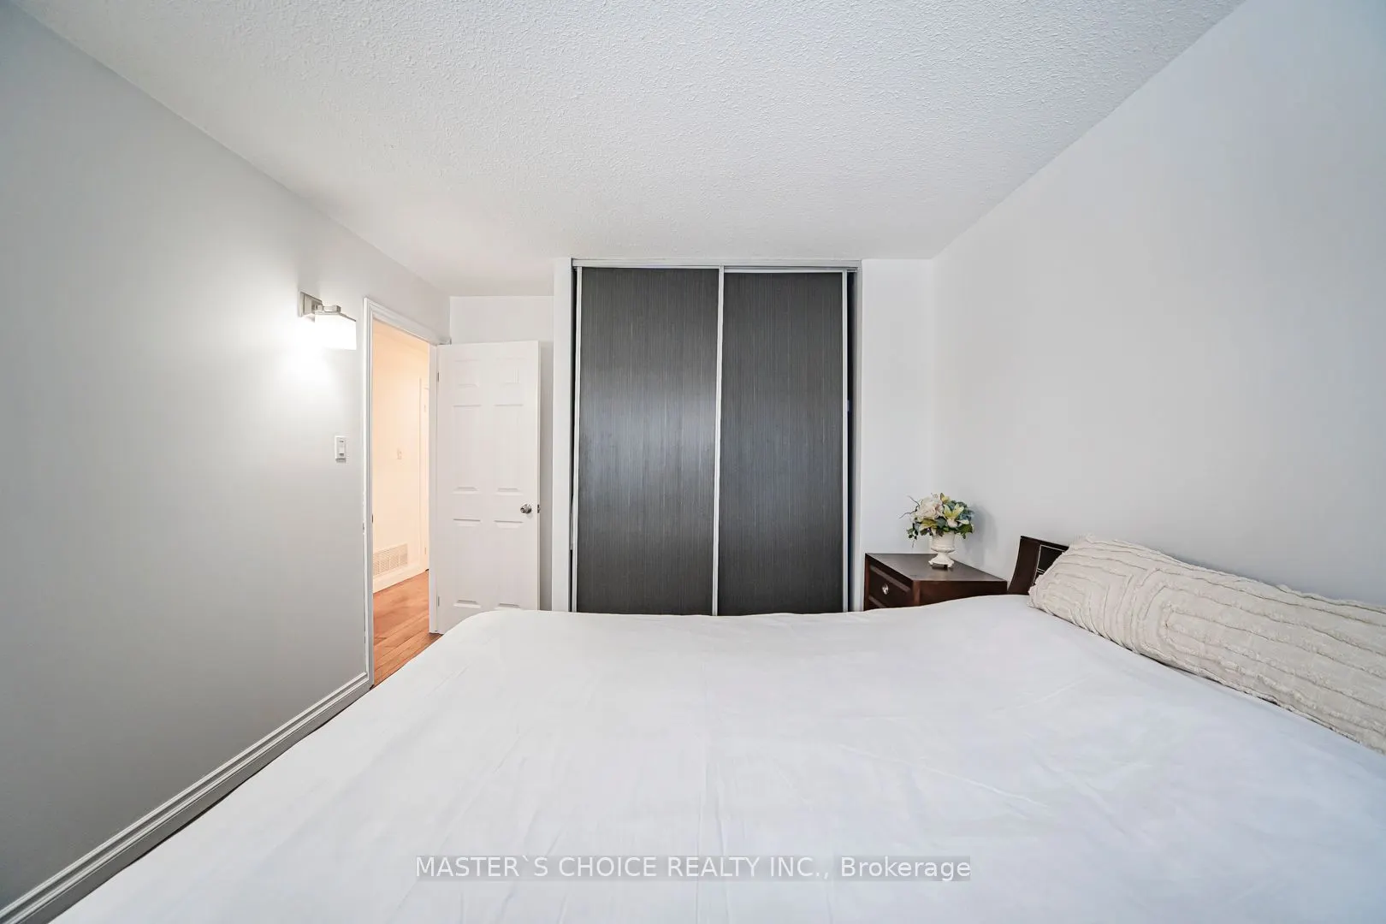
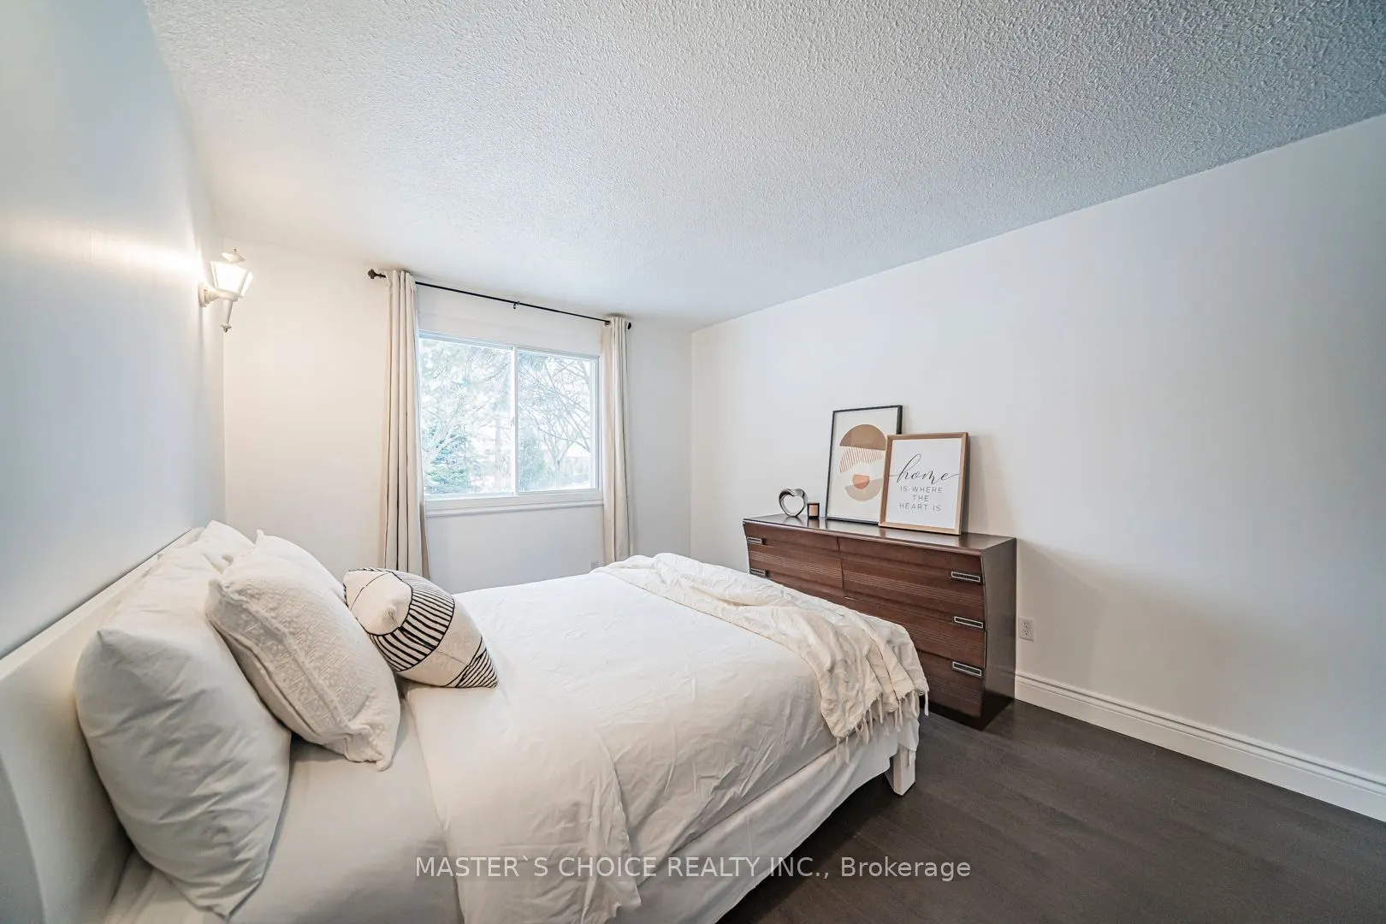
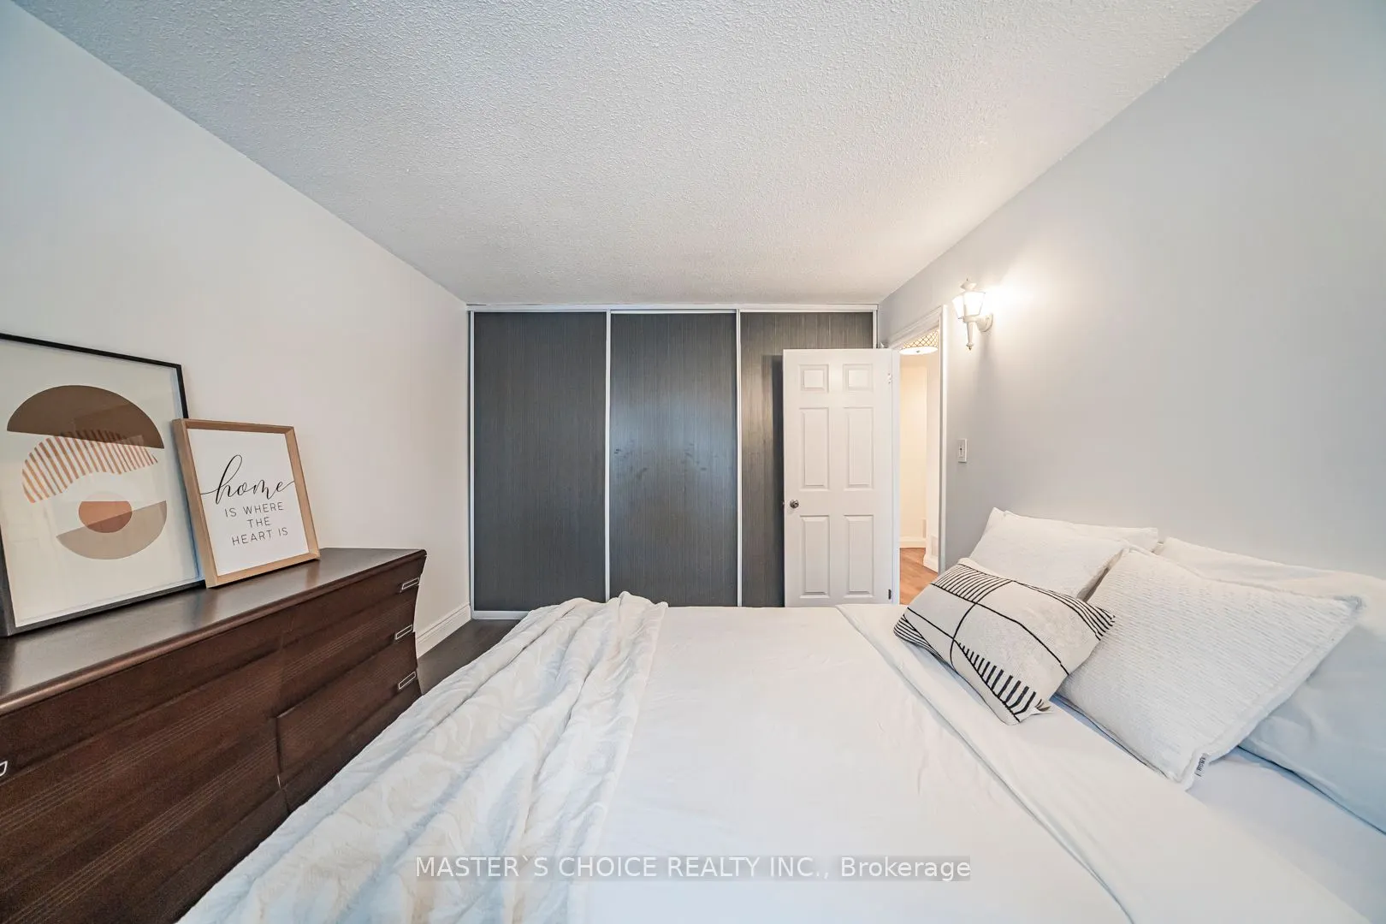
Primary Bedroom
Laminate, Double Closet, Window
Dimensions 13.78 x 10.6 feet
146.07 sqft
Similar Properties(No results)
Mortgage Calculator
Calculate your estimated monthly mortgage payment
Price
$1,129,999
$
%
%
Total cost of mortgage
$0
Monthly payment
By clicking Save, we will calculate your estimated mortgage for all properties using the saved values (down payment percentage, interest rate, and amortization).
The accuracy and applicability of this calculator are not guaranteed.