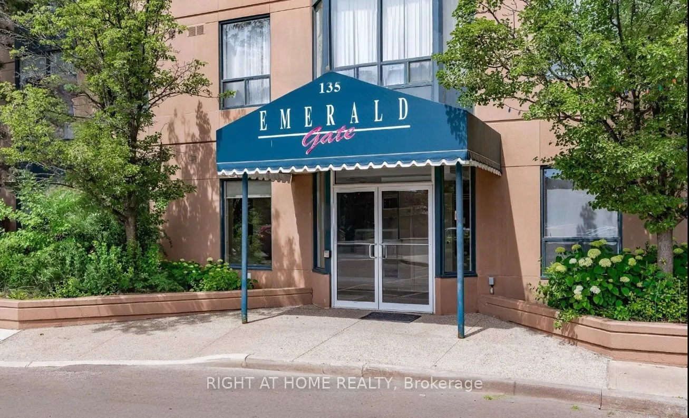
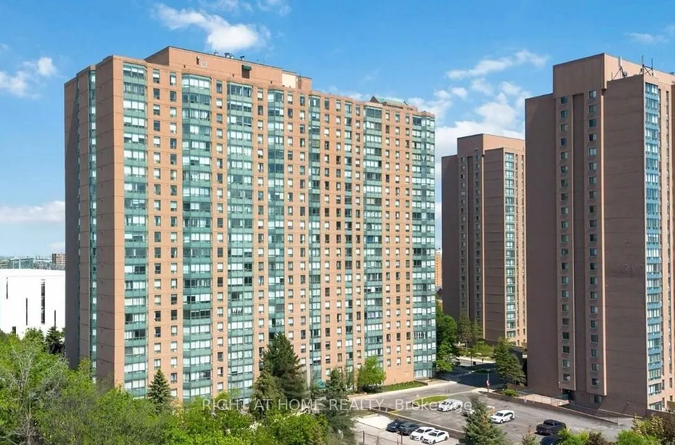
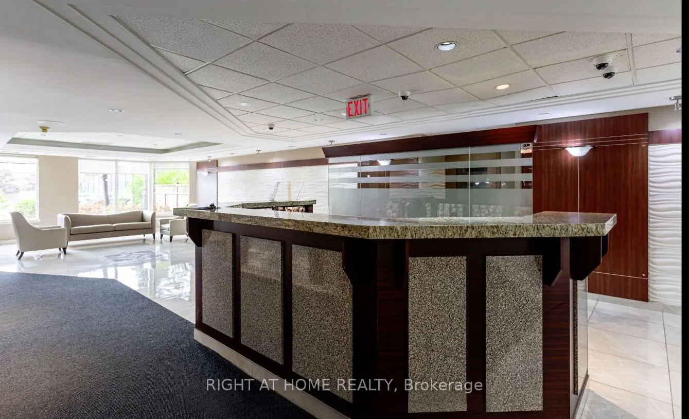
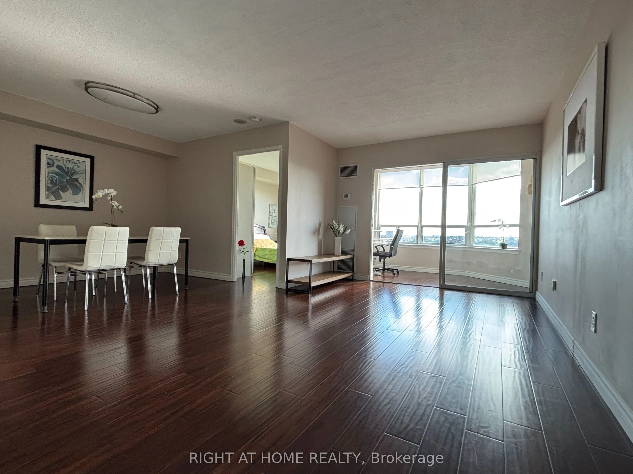
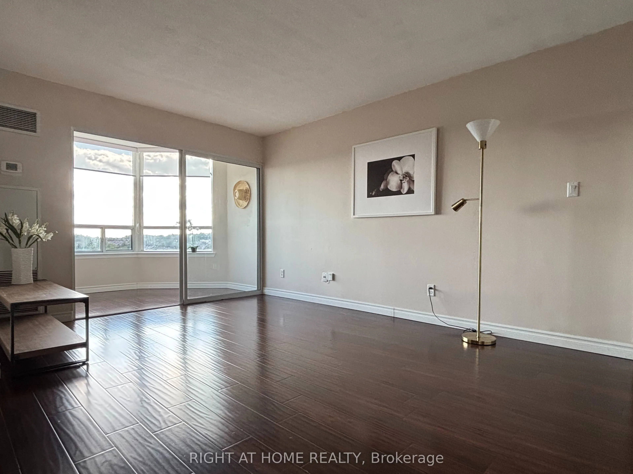
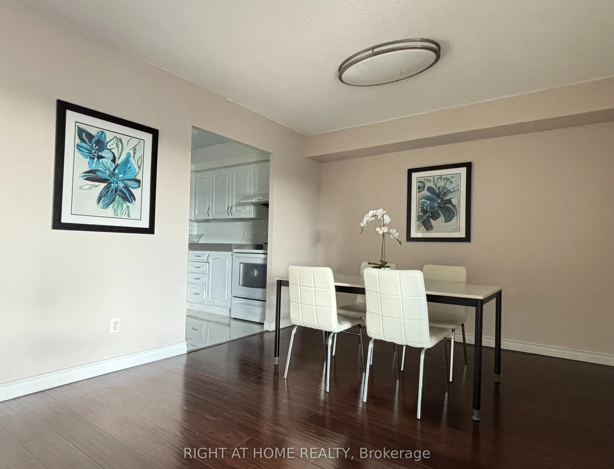
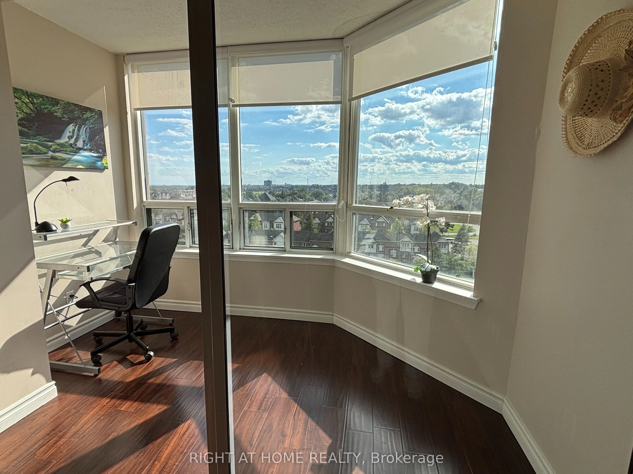
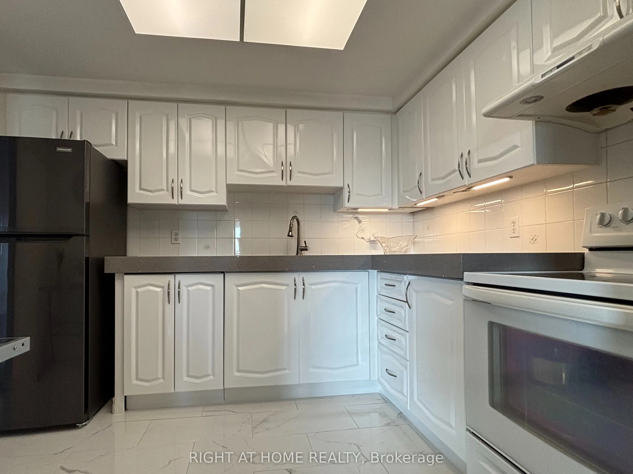
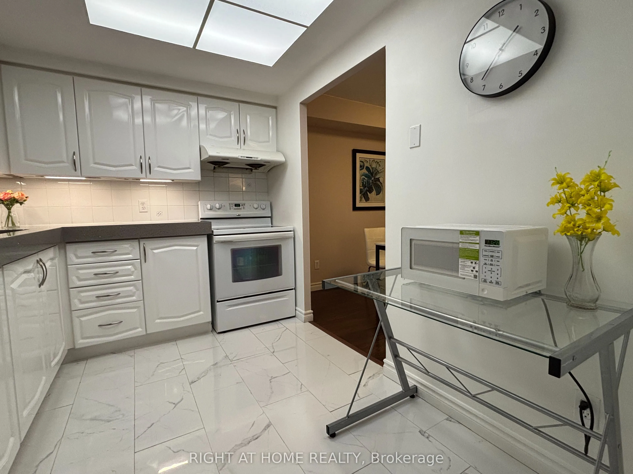
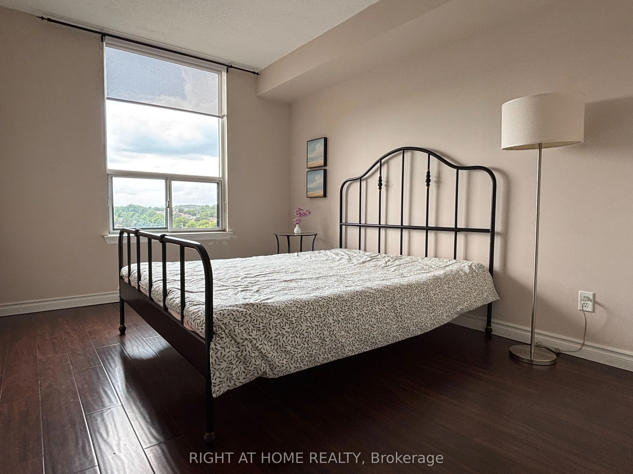
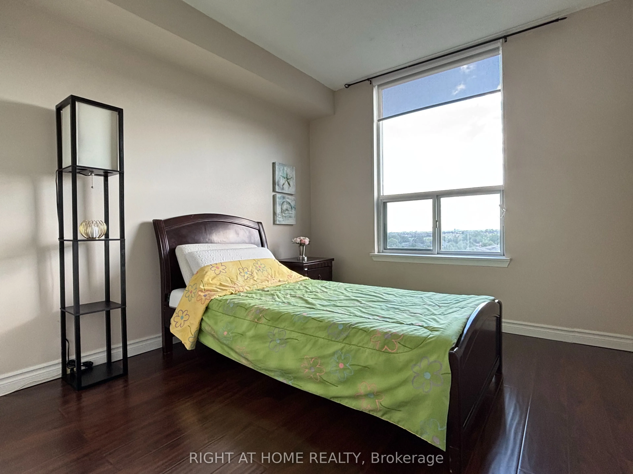
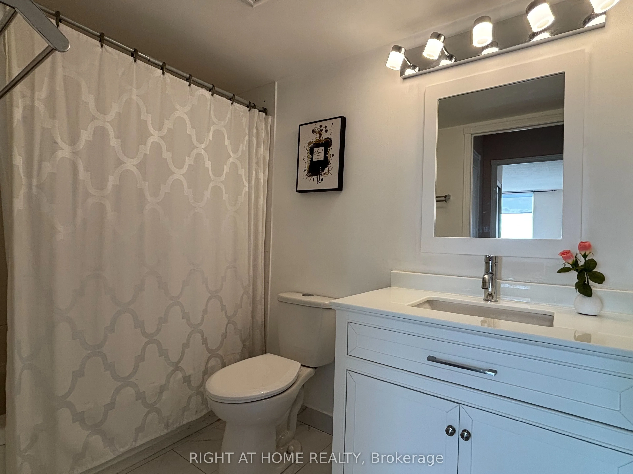
Welcome to Unit 808 at 135 Hillcrest Ave, ideally located in the heart of Mississauga's desirable Cooksville neighbourhood. Enjoy convenient access to major highways, public transit, shopping, dining, schools, parks, and everyday amenities (Walk To Go Train, Close to HWY QEW/403). This well-located ...residence offers an excellent opportunity for first-time buyers, downsizers, or investors looking for convenience and value in a central Mississauga location. Don't miss your opportunity to see it in person
Full Property Details
Interior
Bedrooms
2
Total Bedrooms
2
Washrooms
1
Square Footage
900-999 sqft
Basement
None
Heating Source
Gas
Heating Fuel
Forced Air
Air Conditioning
Central Air
Family Room
No
Kitchens
1
Total Kitchens
1
Fireplace Features
No
Bedrooms
2
Total Bedrooms
2
Washrooms
1
Square Footage
900-999 sqft
Basement
None
Heating Source
Gas
Heating Fuel
Forced Air
Air Conditioning
Central Air
Family Room
No
Kitchens
1
Total Kitchens
1
Fireplace Features
No
Exterior
Driveway
Private
Parking Spaces
1
Total Parking Spaces
1.00
Parking Description
Private
Garage Spaces
0
Balcony
Enclosed
Driveway
Private
Parking Spaces
1
Total Parking Spaces
1.00
Parking Description
Private
Garage Spaces
0
Balcony
Enclosed
Building Description
Style
Apartment
Home Type
Condo
Subtype
Comm Element Condo
Year Built
31-50
Property Orientation
South West
Exterior Finish
Brick
Possession Date
10/1/2026
Locker
Common
Style
Apartment
Home Type
Condo
Subtype
Comm Element Condo
Year Built
31-50
Property Orientation
South West
Exterior Finish
Brick
Possession Date
10/1/2026
Locker
Common
Community
Community
Cooksville
Community
Cooksville
Taxes & Fees
Taxes
$2,426.01 /yr
Tax Year
2026
Occupancy
Vacant
Maintenance Fee
$482.58/mo
Water
Included
Taxes
$2,426.01 /yr
Tax Year
2026
Occupancy
Vacant
Maintenance Fee
$482.58/mo
Water
Included
Other
Pets
No
Pets
No
Room Types
Bedroom
Laminate
Dimensions 12.17 x 9.35 feet
113.79 sqft
Dining Room
Laminate
Dimensions 10.43 x 10.17 feet
106.07 sqft
Kitchen
Ceramic Floor
Dimensions 10.86 x 8.2 feet
89.05 sqft
Living Room
Laminate
Dimensions 15.58 x 10.17 feet
158.45 sqft
Primary Bedroom
Laminate, Walk-In Closet(s)
Dimensions 17.06 x 9.51 feet
162.24 sqft
Solarium
Laminate
Dimensions 9.81 x 7.25 feet
71.12 sqft
Similar Properties(No results)
Mortgage Calculator
Calculate your estimated monthly mortgage payment
Price
$485,000
$
%
%
Total cost of mortgage
$0
Monthly payment
By clicking Save, we will calculate your estimated mortgage for all properties using the saved values (down payment percentage, interest rate, and amortization).
The accuracy and applicability of this calculator are not guaranteed.