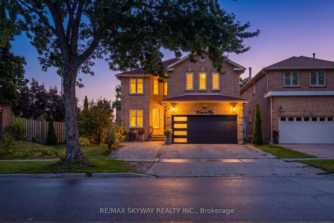
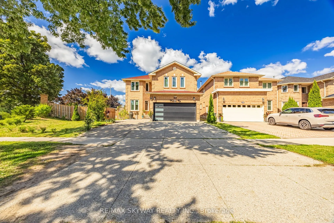
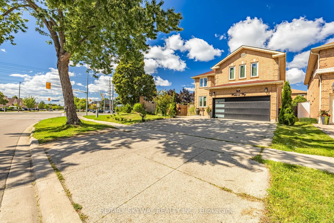
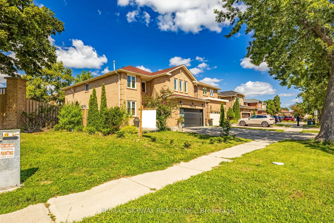
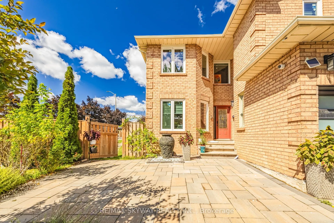
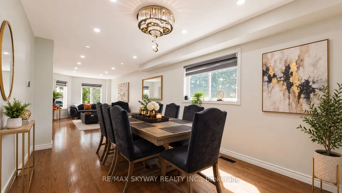
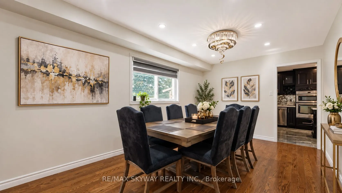
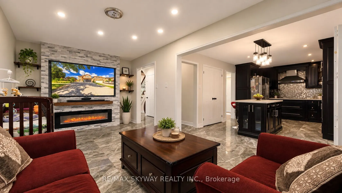
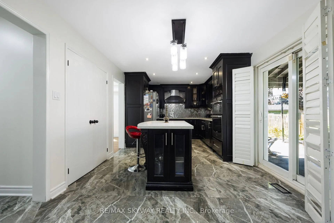
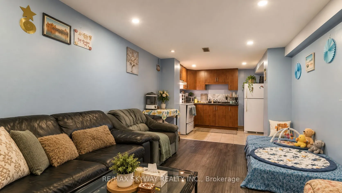
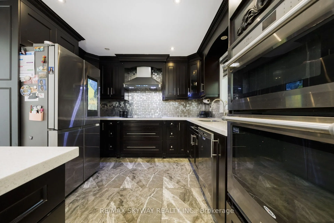
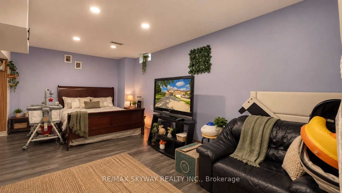
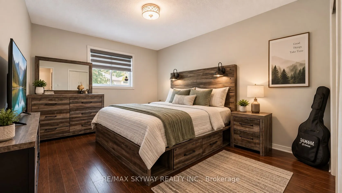
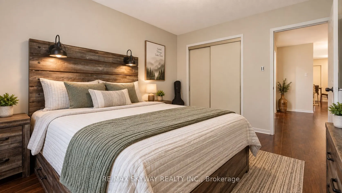
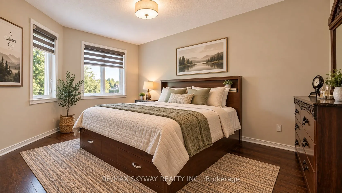
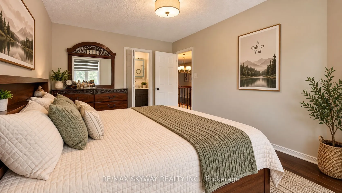
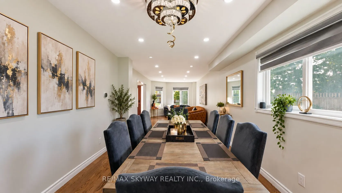
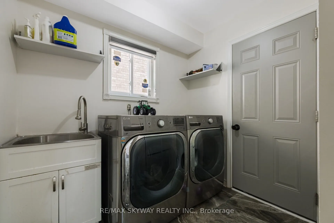
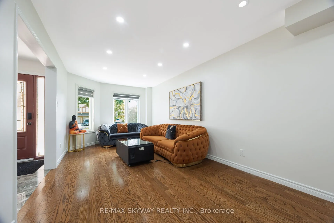
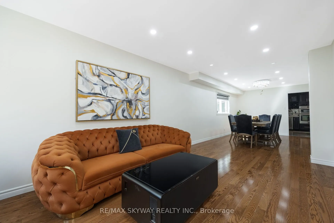
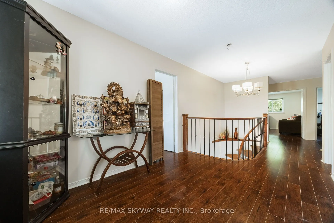
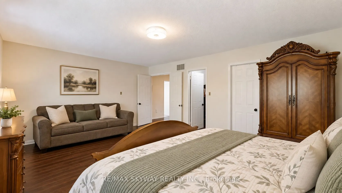
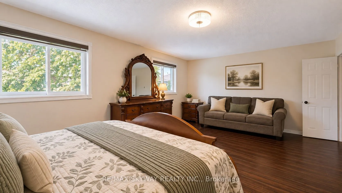
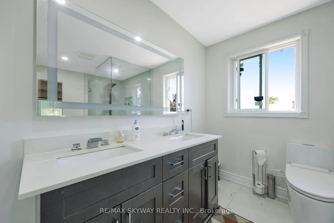
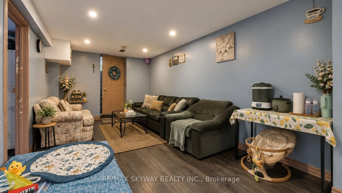
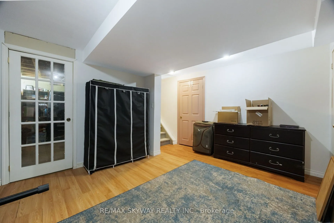
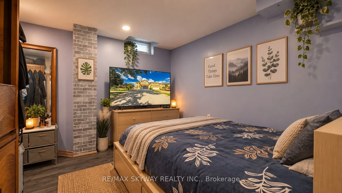
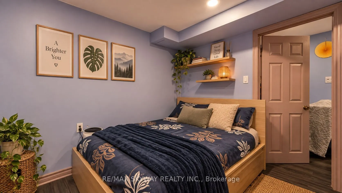
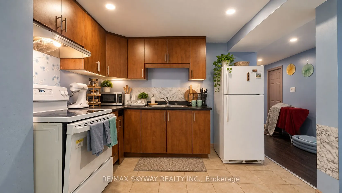
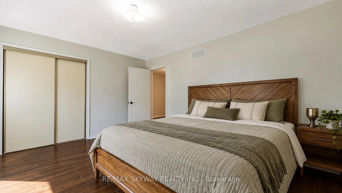
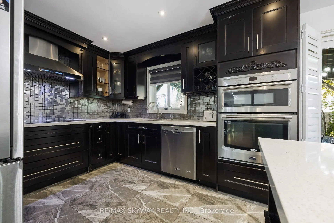
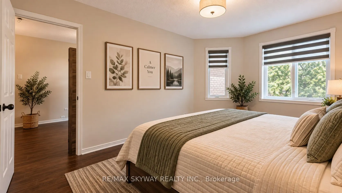
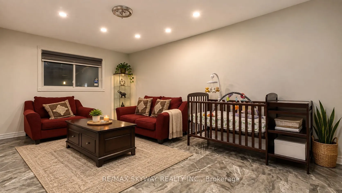
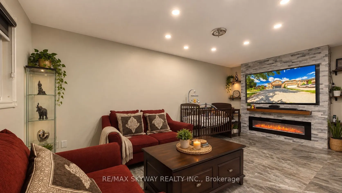
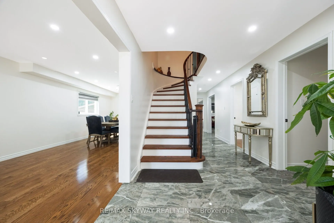
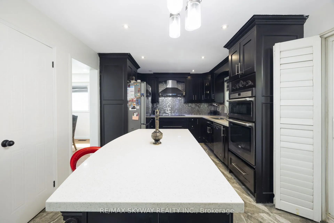
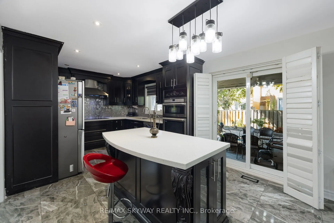
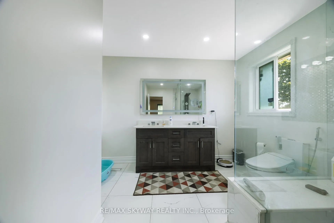
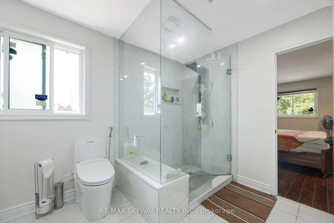
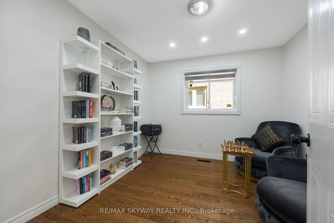
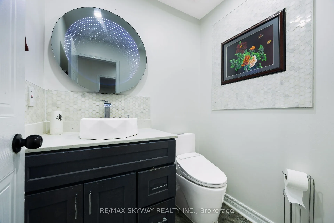
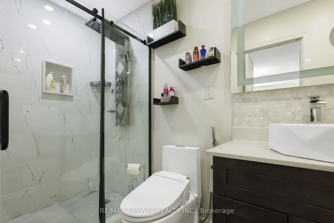
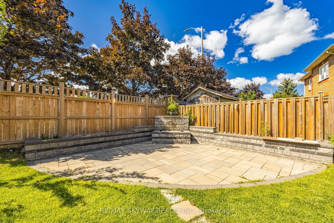
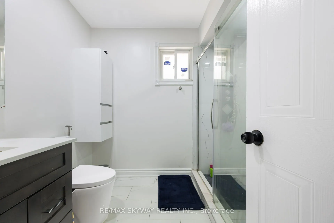
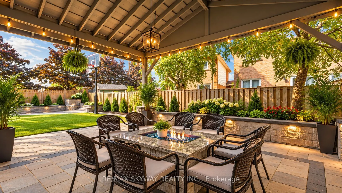
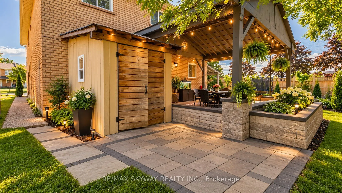
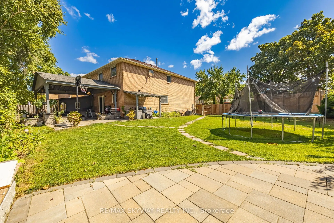
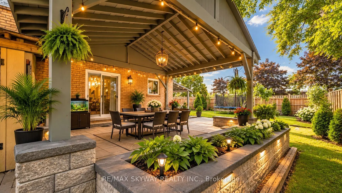
Welcome to 743 Winterton, a beautifully upgraded 5 bedroom house. This impressive home offers 5 spacious bedrooms upstairs, elegant separate living, family and dining rooms, and a versatile main-floor office. The professionally finished basement features 2 additional bedrooms and a separate covered ...entrance, offering exceptional flexibility for extended family, guests, or additional living space. Recently renovated with tasteful finishes and upgraded bathrooms throughout. The expansive corner lot is truly an entertainer's dream, featuring beautifully landscaped grounds, interlock patios, garden walls, a substantial solid gazebo, gas fireplace, dedicated gas BBQ connection, and a striking water feature. Thoughtfully designed for both sophisticated everyday living and memorable entertaining, this exceptional home offers space, style, and versatility in a rare corner-lot setting. 200 AMP electrical panel & EV charger (2025), full roof replacement (2018), upgraded windows/doors, high-efficiency A/C, RainSoft water-treatment system, landscaped backyard with AUTO SPRINKLER system with large solid gazebo and water feature, natural gas fireplace, BBQ gas line, interlock patio and widened driveway.
Full Property Details
Interior
Bedrooms
5
Bedrooms Plus
3
Total Bedrooms
8
Washrooms
5
Square Footage
3000-3500 sqft
Basement
Separate Entrance,Finished
Heating Source
Gas
Heating Fuel
Forced Air
Air Conditioning
Central Air
Family Room
Yes
Kitchens
1
Kitchens Plus
1
Total Kitchens
2
Fireplace Features
Yes
Bedrooms
5
Bedrooms Plus
3
Total Bedrooms
8
Washrooms
5
Square Footage
3000-3500 sqft
Basement
Separate Entrance,Finished
Heating Source
Gas
Heating Fuel
Forced Air
Air Conditioning
Central Air
Family Room
Yes
Kitchens
1
Kitchens Plus
1
Total Kitchens
2
Fireplace Features
Yes
Exterior
Depth
112.24
Front
91.29
Acreage
< .50
Lot Size
91 x 112.24 ft
Pool
None
Waterfront
None
Parking Spaces
2
Total Parking Spaces
4.00
Parking Description
Attached
Garage Spaces
2
Zoning
R4
Depth
112.24
Front
91.29
Acreage
< .50
Lot Size
91 x 112.24 ft
Pool
None
Waterfront
None
Parking Spaces
2
Total Parking Spaces
4.00
Parking Description
Attached
Garage Spaces
2
Zoning
R4
Building Description
Style
2-Storey
Home Type
House
Subtype
Detached
Year Built
31-50
Property Orientation
North
Exterior Finish
Brick
Sewers
Sewers
Water Supply
Municipal
Possession Date
11/1/2026
Style
2-Storey
Home Type
House
Subtype
Detached
Year Built
31-50
Property Orientation
North
Exterior Finish
Brick
Sewers
Sewers
Water Supply
Municipal
Possession Date
11/1/2026
Community
Community
Hurontario
Community
Hurontario
Taxes & Fees
Taxes
$8,571 /yr
Tax Year
2025
Occupancy
Owner
Taxes
$8,571 /yr
Tax Year
2025
Occupancy
Owner
Room Types
Bedroom
-
Dimensions - feet
0 sqft
Bedroom 2
-
Dimensions - feet
0 sqft
Bedroom 2
Hardwood Floor, Window, Closet
Dimensions 13.12 x 10.66 feet
139.86 sqft
Bedroom 3
Hardwood Floor, Window, Closet
Dimensions 12.8 x 10.5 feet
134.4 sqft
Bedroom 4
Hardwood Floor, Window, Closet
Dimensions 14.76 x 12.14 feet
179.19 sqft
Bedroom 5
Hardwood Floor, 3 Pc Ensuite, Closet
Dimensions 15.75 x 10.33 feet
162.7 sqft
Dining Room
Hardwood Floor, Picture Window, Combined w/Living
Dimensions 16.4 x 10.17 feet
166.79 sqft
Family Room
Ceramic Floor, Gas Fireplace, Pot Lights
Dimensions 22.31 x 10.5 feet
234.26 sqft
Kitchen
Ceramic Floor, Granite Counters, B/I Appliances
Dimensions 18.37 x 10.5 feet
192.89 sqft
Living Room
Hardwood Floor, Bay Window, Pot Lights
Dimensions 16.4 x 10.17 feet
166.79 sqft
Office
Hardwood Floor, Pot Lights
Dimensions 10.5 x 9.84 feet
103.32 sqft
Primary Bedroom
Hardwood Floor, 4 Pc Ensuite, Walk-In Closet(s)
Dimensions 19.69 x 13.45 feet
264.83 sqft
Similar Properties(No results)
Mortgage Calculator
Calculate your estimated monthly mortgage payment
Price
$1,599,900
$
%
%
Total cost of mortgage
$0
Monthly payment
By clicking Save, we will calculate your estimated mortgage for all properties using the saved values (down payment percentage, interest rate, and amortization).
The accuracy and applicability of this calculator are not guaranteed.