Sign In or Create a Free Account to see full details of this property
Key Facts
Key facts for 3072 Patrick Crescent
Property Type
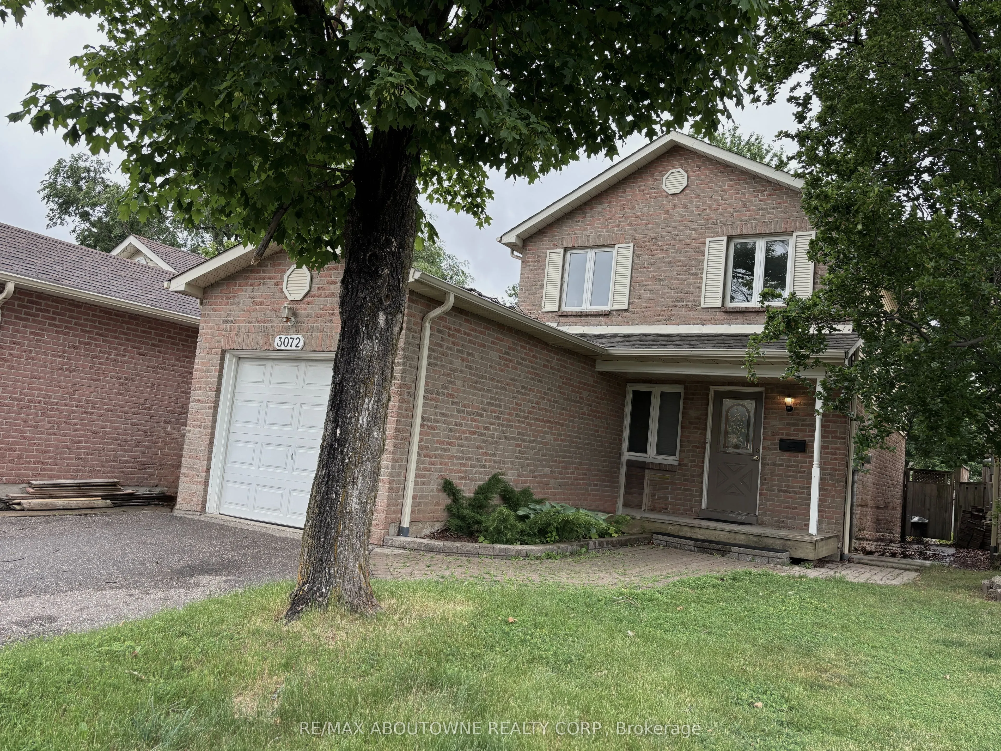
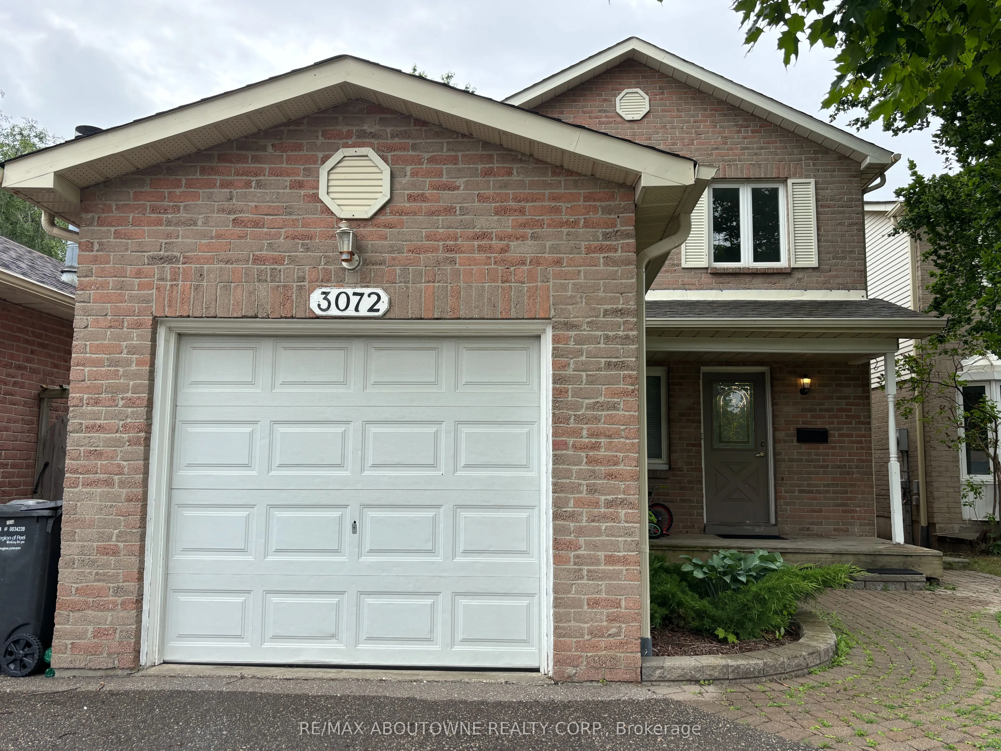
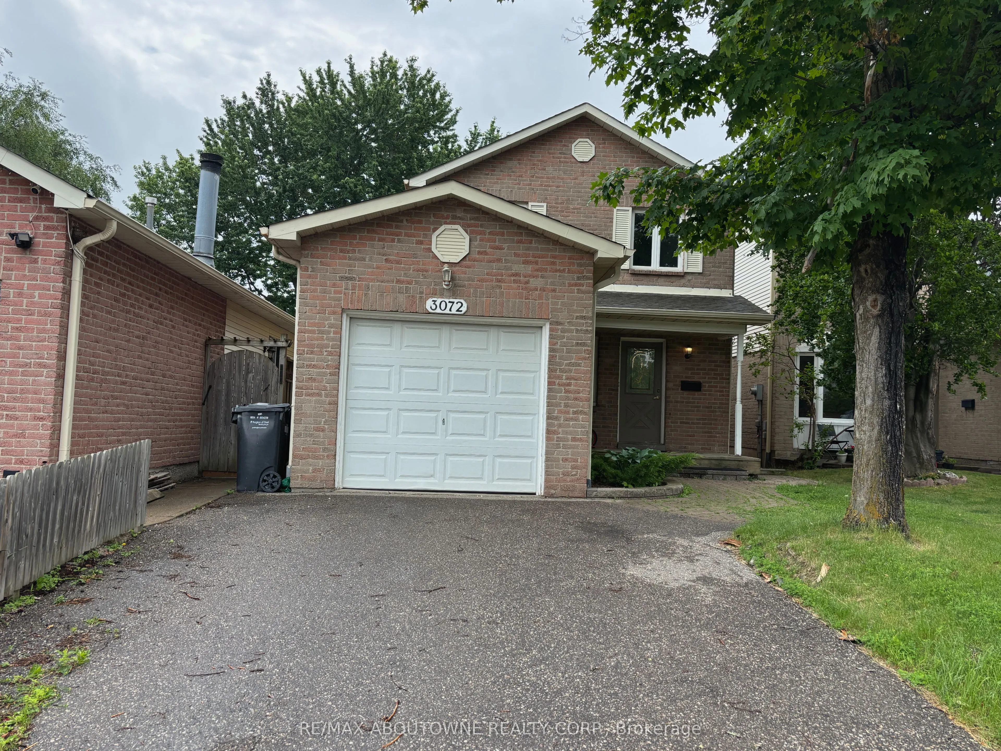
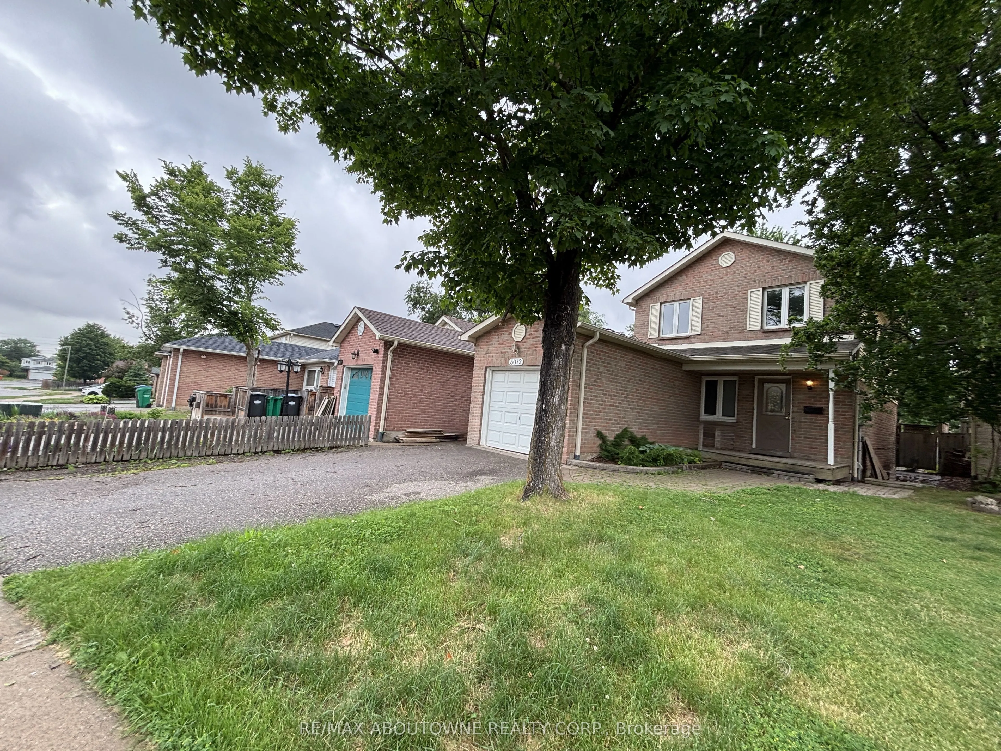
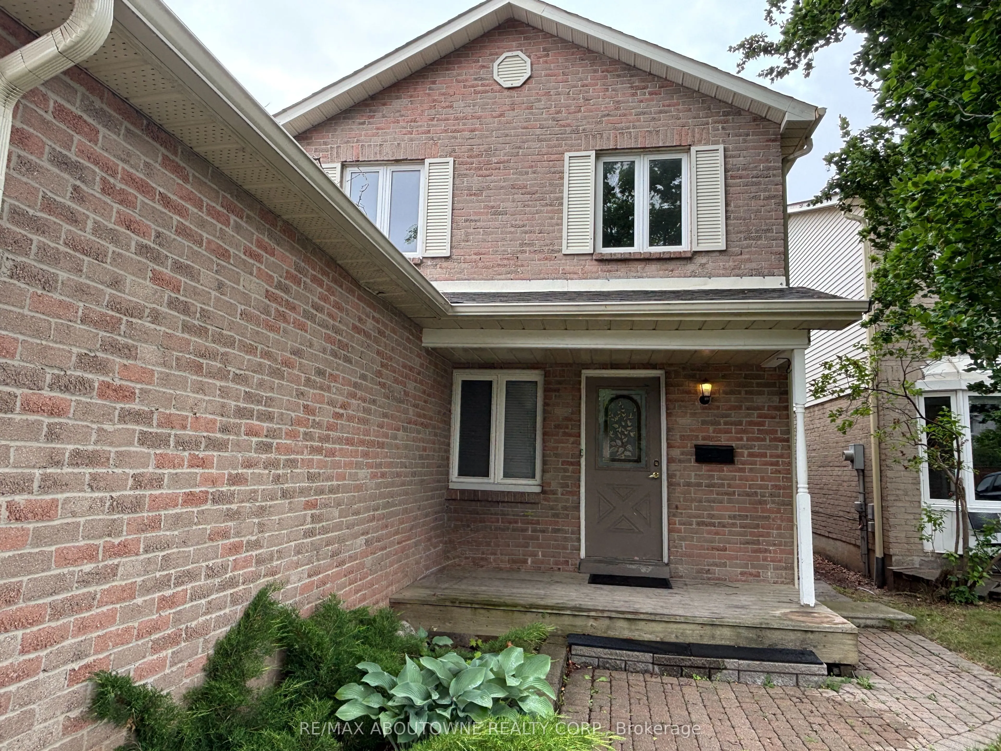
House, 2-Storey
Parking
Attached 1 garage, 1 parking
MLS #
W13778018
Size
1100-1500 sqft
Basement
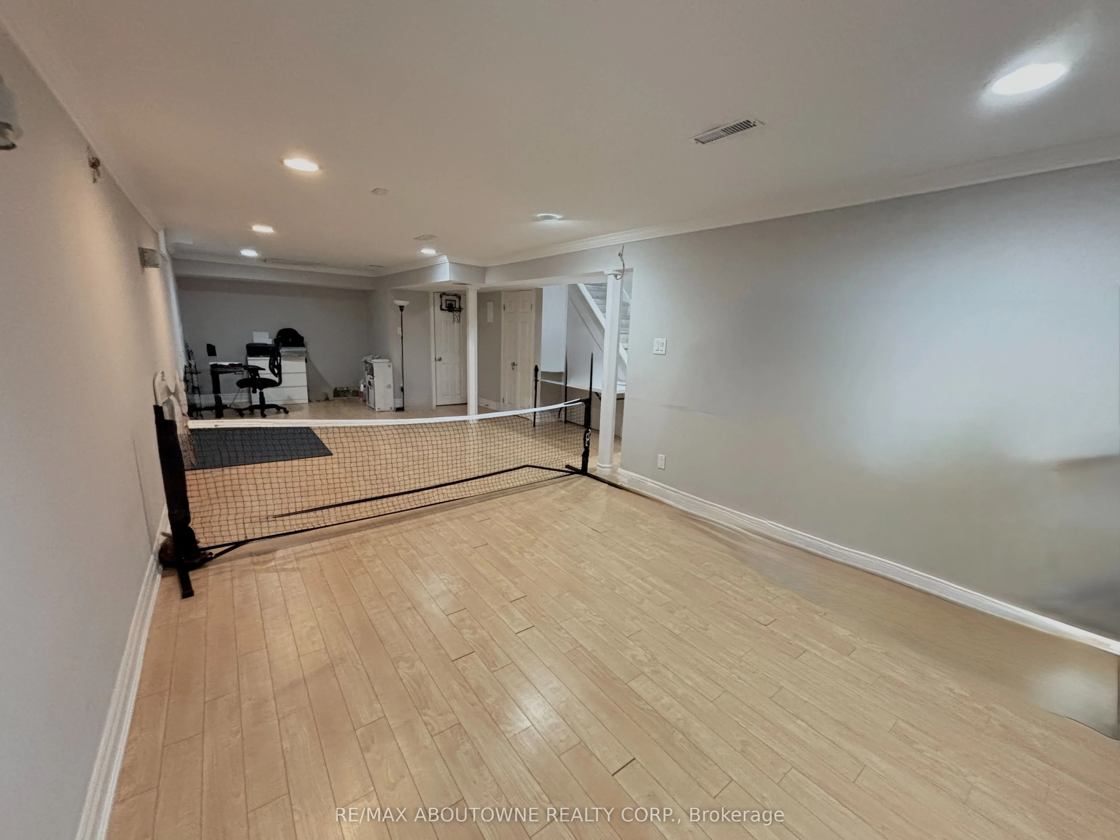
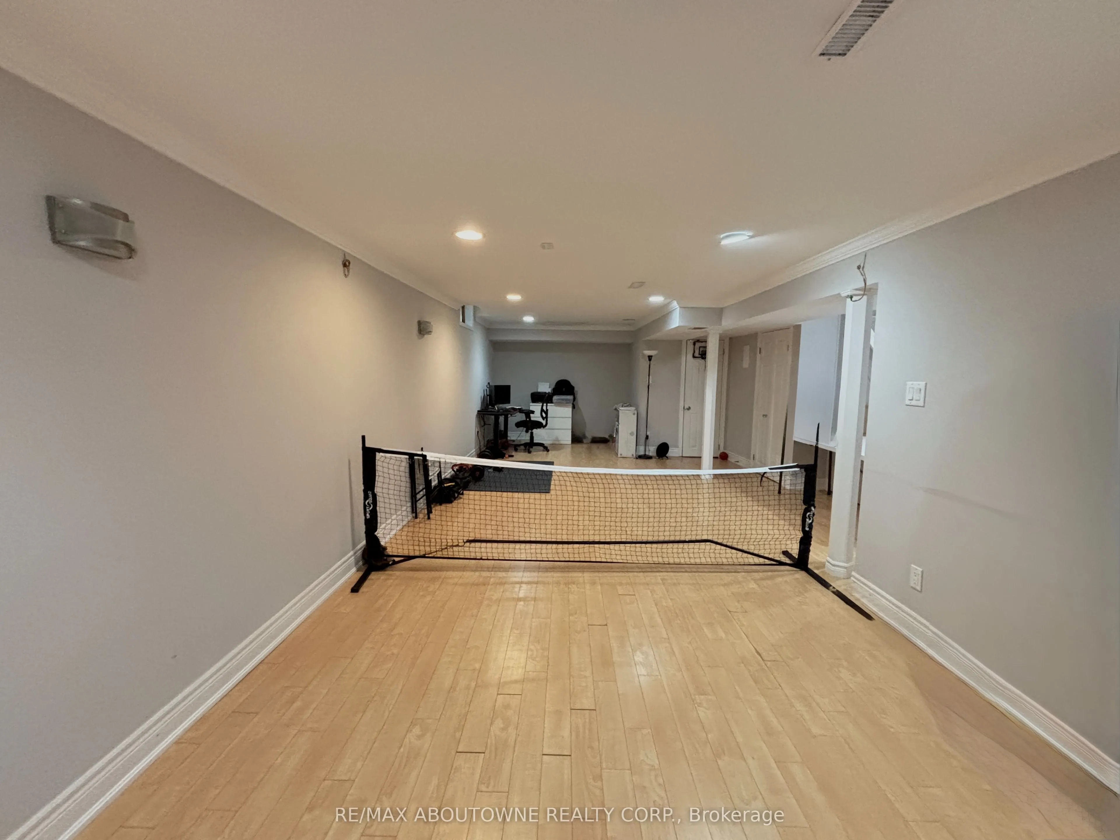
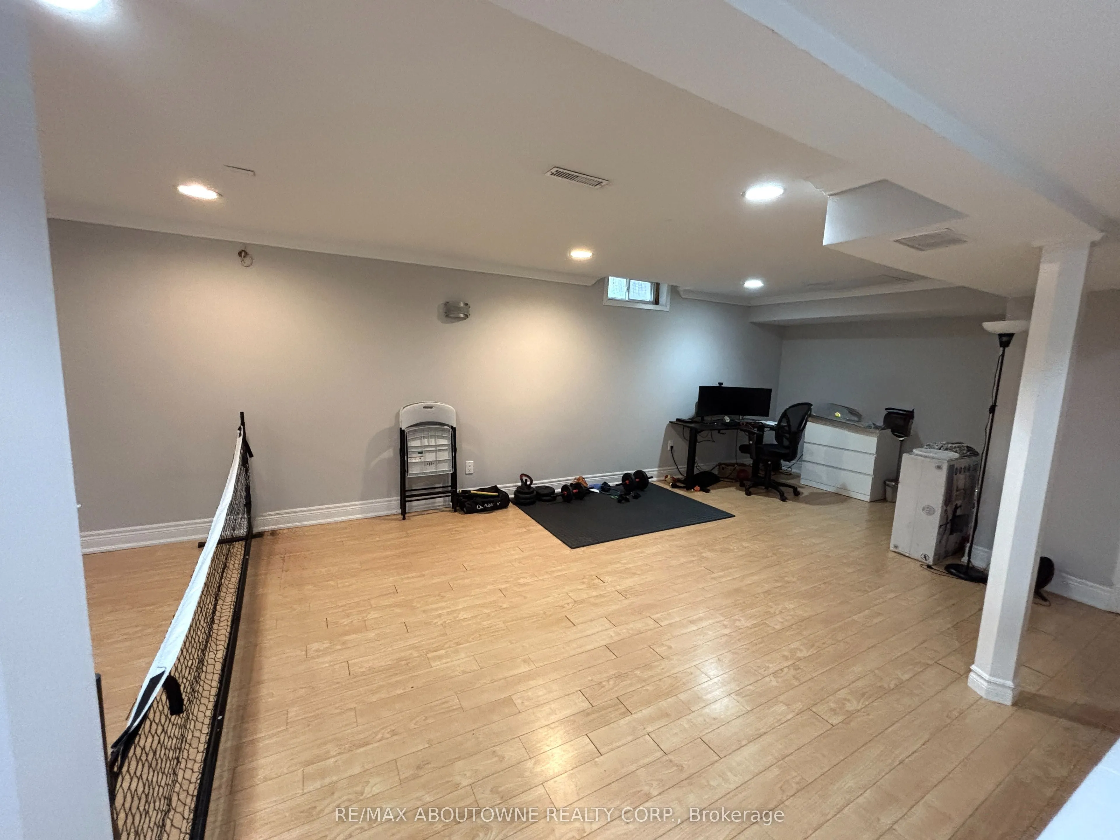
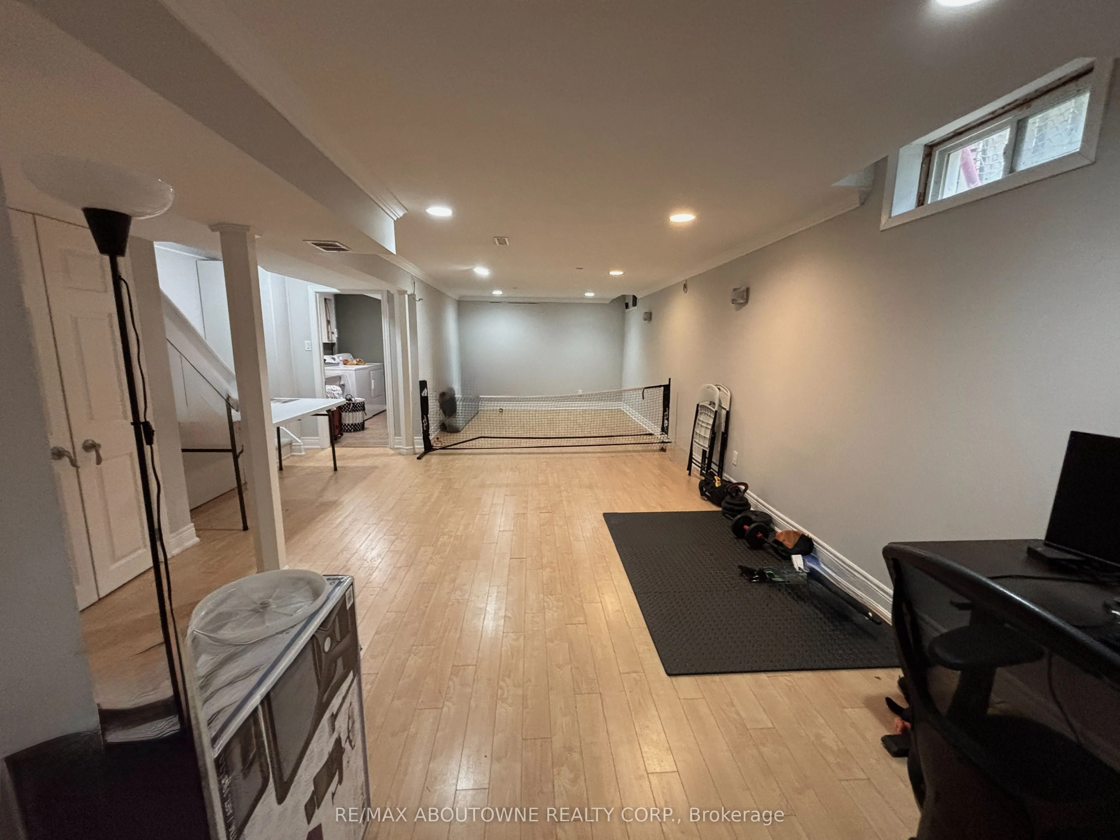
Full,Finished
Listed on
2026-09-13
Lot size
32 x 131.99
Tax
$5,472.14 /yr
Days on Market
30
Approximate Age
31-50
Maintenance Fee
-
Description
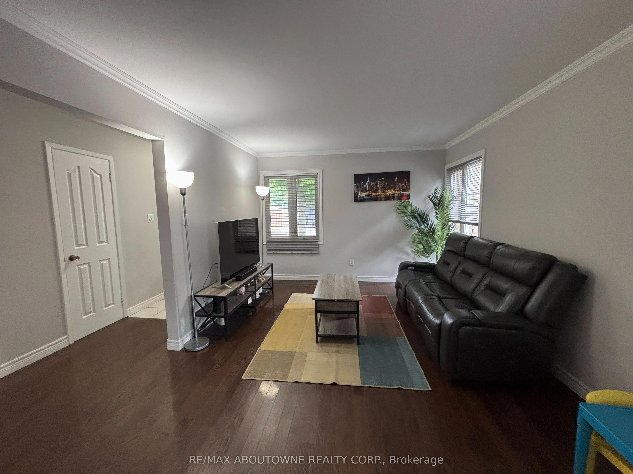
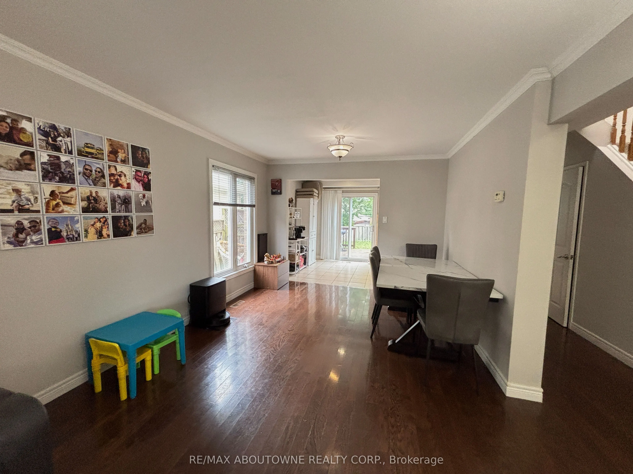
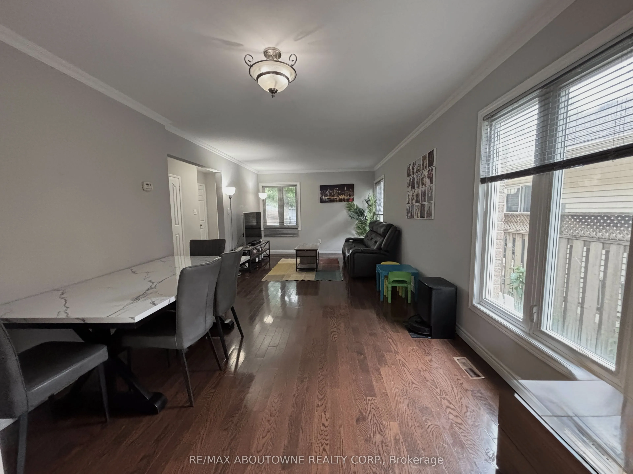
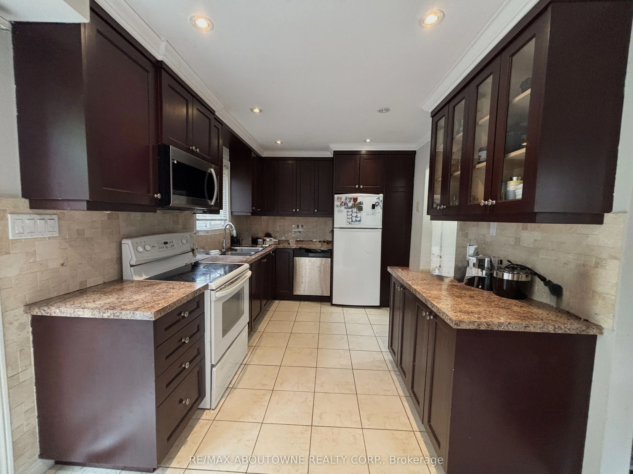
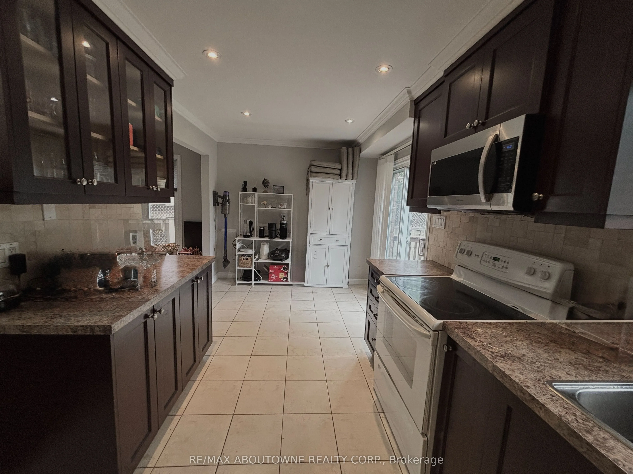
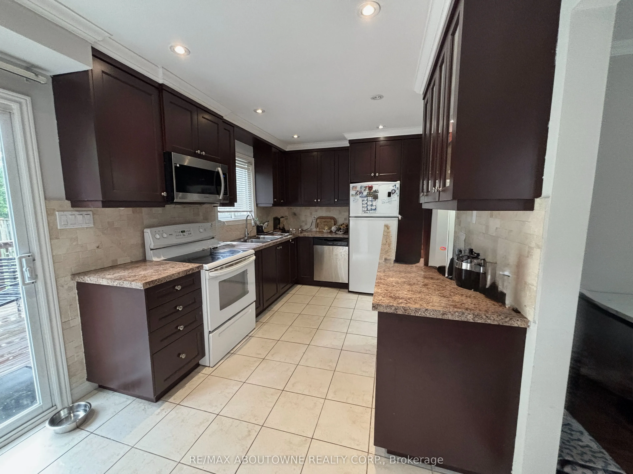
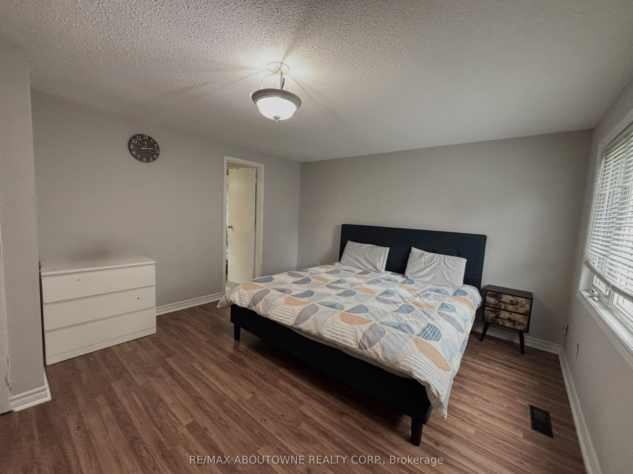
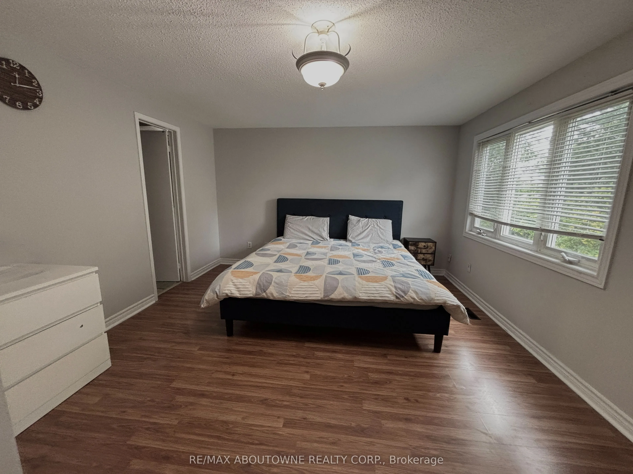
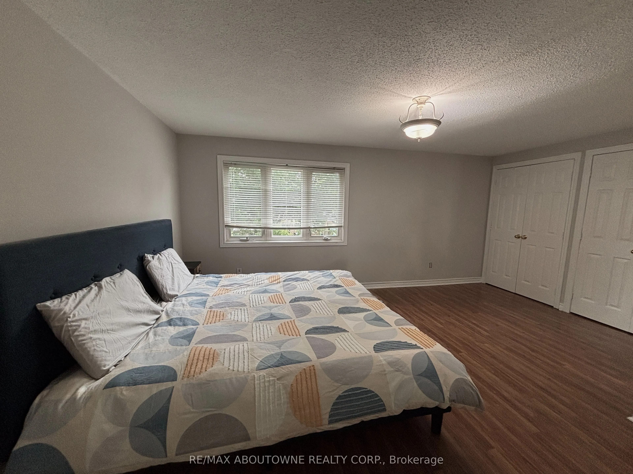
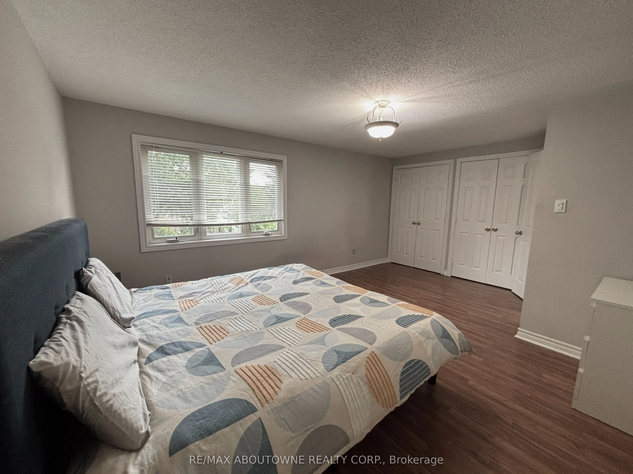
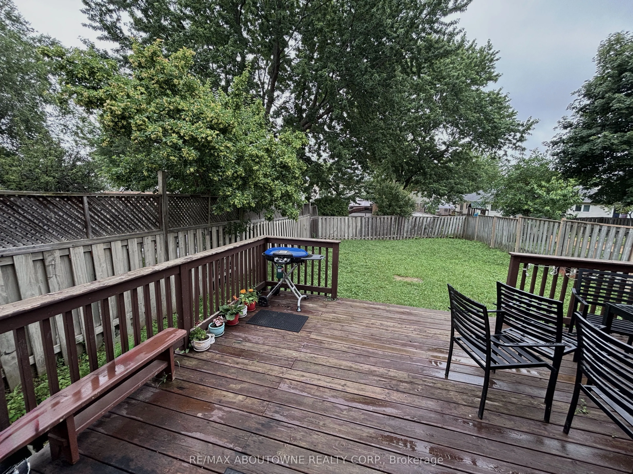
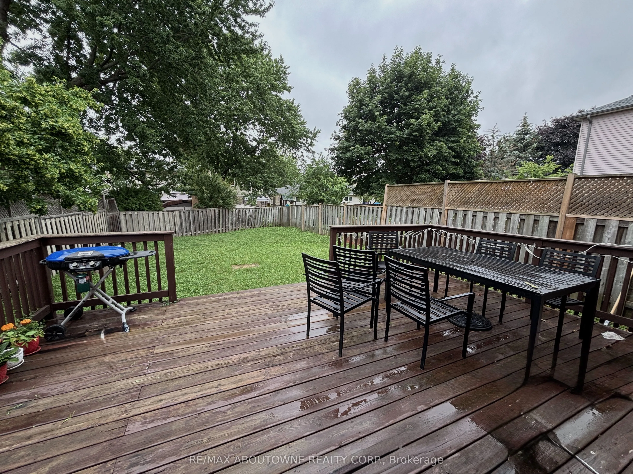
Detached Living in Meadowvale - Space, Location & a Backyard Made for Family Life!** Welcome to this bright & spacious 3-bedroom detached home nestled in one of Meadowvale's most established & family-friendly neighbourhoods. Offering the perfect combination of comfortable living, functional space & ...everyday convenience, this is a home you'll want to see! Step inside to a welcoming layout featuring a beautifully renovated kitchen with plenty of workspace & a bright breakfast area-the perfect spot for morning coffee or casual family meals. The open-concept living & dining room features hardwood flooring & offers a warm, inviting space for entertaining friends, hosting family dinners or simply relaxing at the end of the day. Upstairs, you'll find 3 generously sized bedrooms, including a spacious primary retreat with his-and-hers closets & convenient semi-ensuite access. The finished basement adds valuable extra living space & plenty of flexibility-create a family recreation room, home theatre, office, gym, children's playroom or guest area to suit your lifestyle.Step outside & enjoy your own private outdoor space! The fully fenced backyard features a large deck that's ready for summer BBQs, family gatherings, entertaining friends or quiet evenings outdoors. Recent updates include dishwasher, washer & dryer (2025). And then there's the location! Walk to schools, parks, shopping, restaurants, public transit & everyday amenities, while Meadowvale GO Station is just minutes away. Commuters will love the quick access to Hwys 401, 403 & 407, making travel throughout Mississauga & the GTA easy. **A detached home with space to grow, a backyard to enjoy & a location that makes everyday life easier-this Meadowvale gem checks all the boxes. Come see why this could be the one you've been waiting for!**
Full Property Details
Interior
Bedrooms
3
Total Bedrooms
3
Washrooms
3
Square Footage
1100-1500 sqft
Basement
Full,Finished
Heating Source
Gas
Heating Fuel
Forced Air
Air Conditioning
Central Air
Family Room
No
Kitchens
1
Kitchens Plus
0
Total Kitchens
1
Fireplace Features
No
Bedrooms
3
Total Bedrooms
3
Washrooms
3
Square Footage
1100-1500 sqft
Basement
Full,Finished
Heating Source
Gas
Heating Fuel
Forced Air
Air Conditioning
Central Air
Family Room
No
Kitchens
1
Kitchens Plus
0
Total Kitchens
1
Fireplace Features
No
Exterior
Depth
131.99
Front
31.85
Acreage
< .50
Driveway
Private
Lot Size
32 x 131.99 ft
Pool
None
Parking Spaces
1
Total Parking Spaces
2.00
Parking Description
Attached
Garage Spaces
1
Zoning
RM11007
Depth
131.99
Front
31.85
Acreage
< .50
Driveway
Private
Lot Size
32 x 131.99 ft
Pool
None
Parking Spaces
1
Total Parking Spaces
2.00
Parking Description
Attached
Garage Spaces
1
Zoning
RM11007
Building Description
Style
2-Storey
Home Type
House
Subtype
Detached
Year Built
31-50
Property Orientation
South
Exterior Finish
Brick,Vinyl Siding
Sewers
Sewers
Water Supply
Municipal
Possession Date
No Data
Style
2-Storey
Home Type
House
Subtype
Detached
Year Built
31-50
Property Orientation
South
Exterior Finish
Brick,Vinyl Siding
Sewers
Sewers
Water Supply
Municipal
Possession Date
No Data
Community
Community
Meadowvale
Community
Meadowvale
Taxes & Fees
Taxes
$5,472.14 /yr
Tax Year
2026
Occupancy
Tenant
Taxes
$5,472.14 /yr
Tax Year
2026
Occupancy
Tenant
Room Types
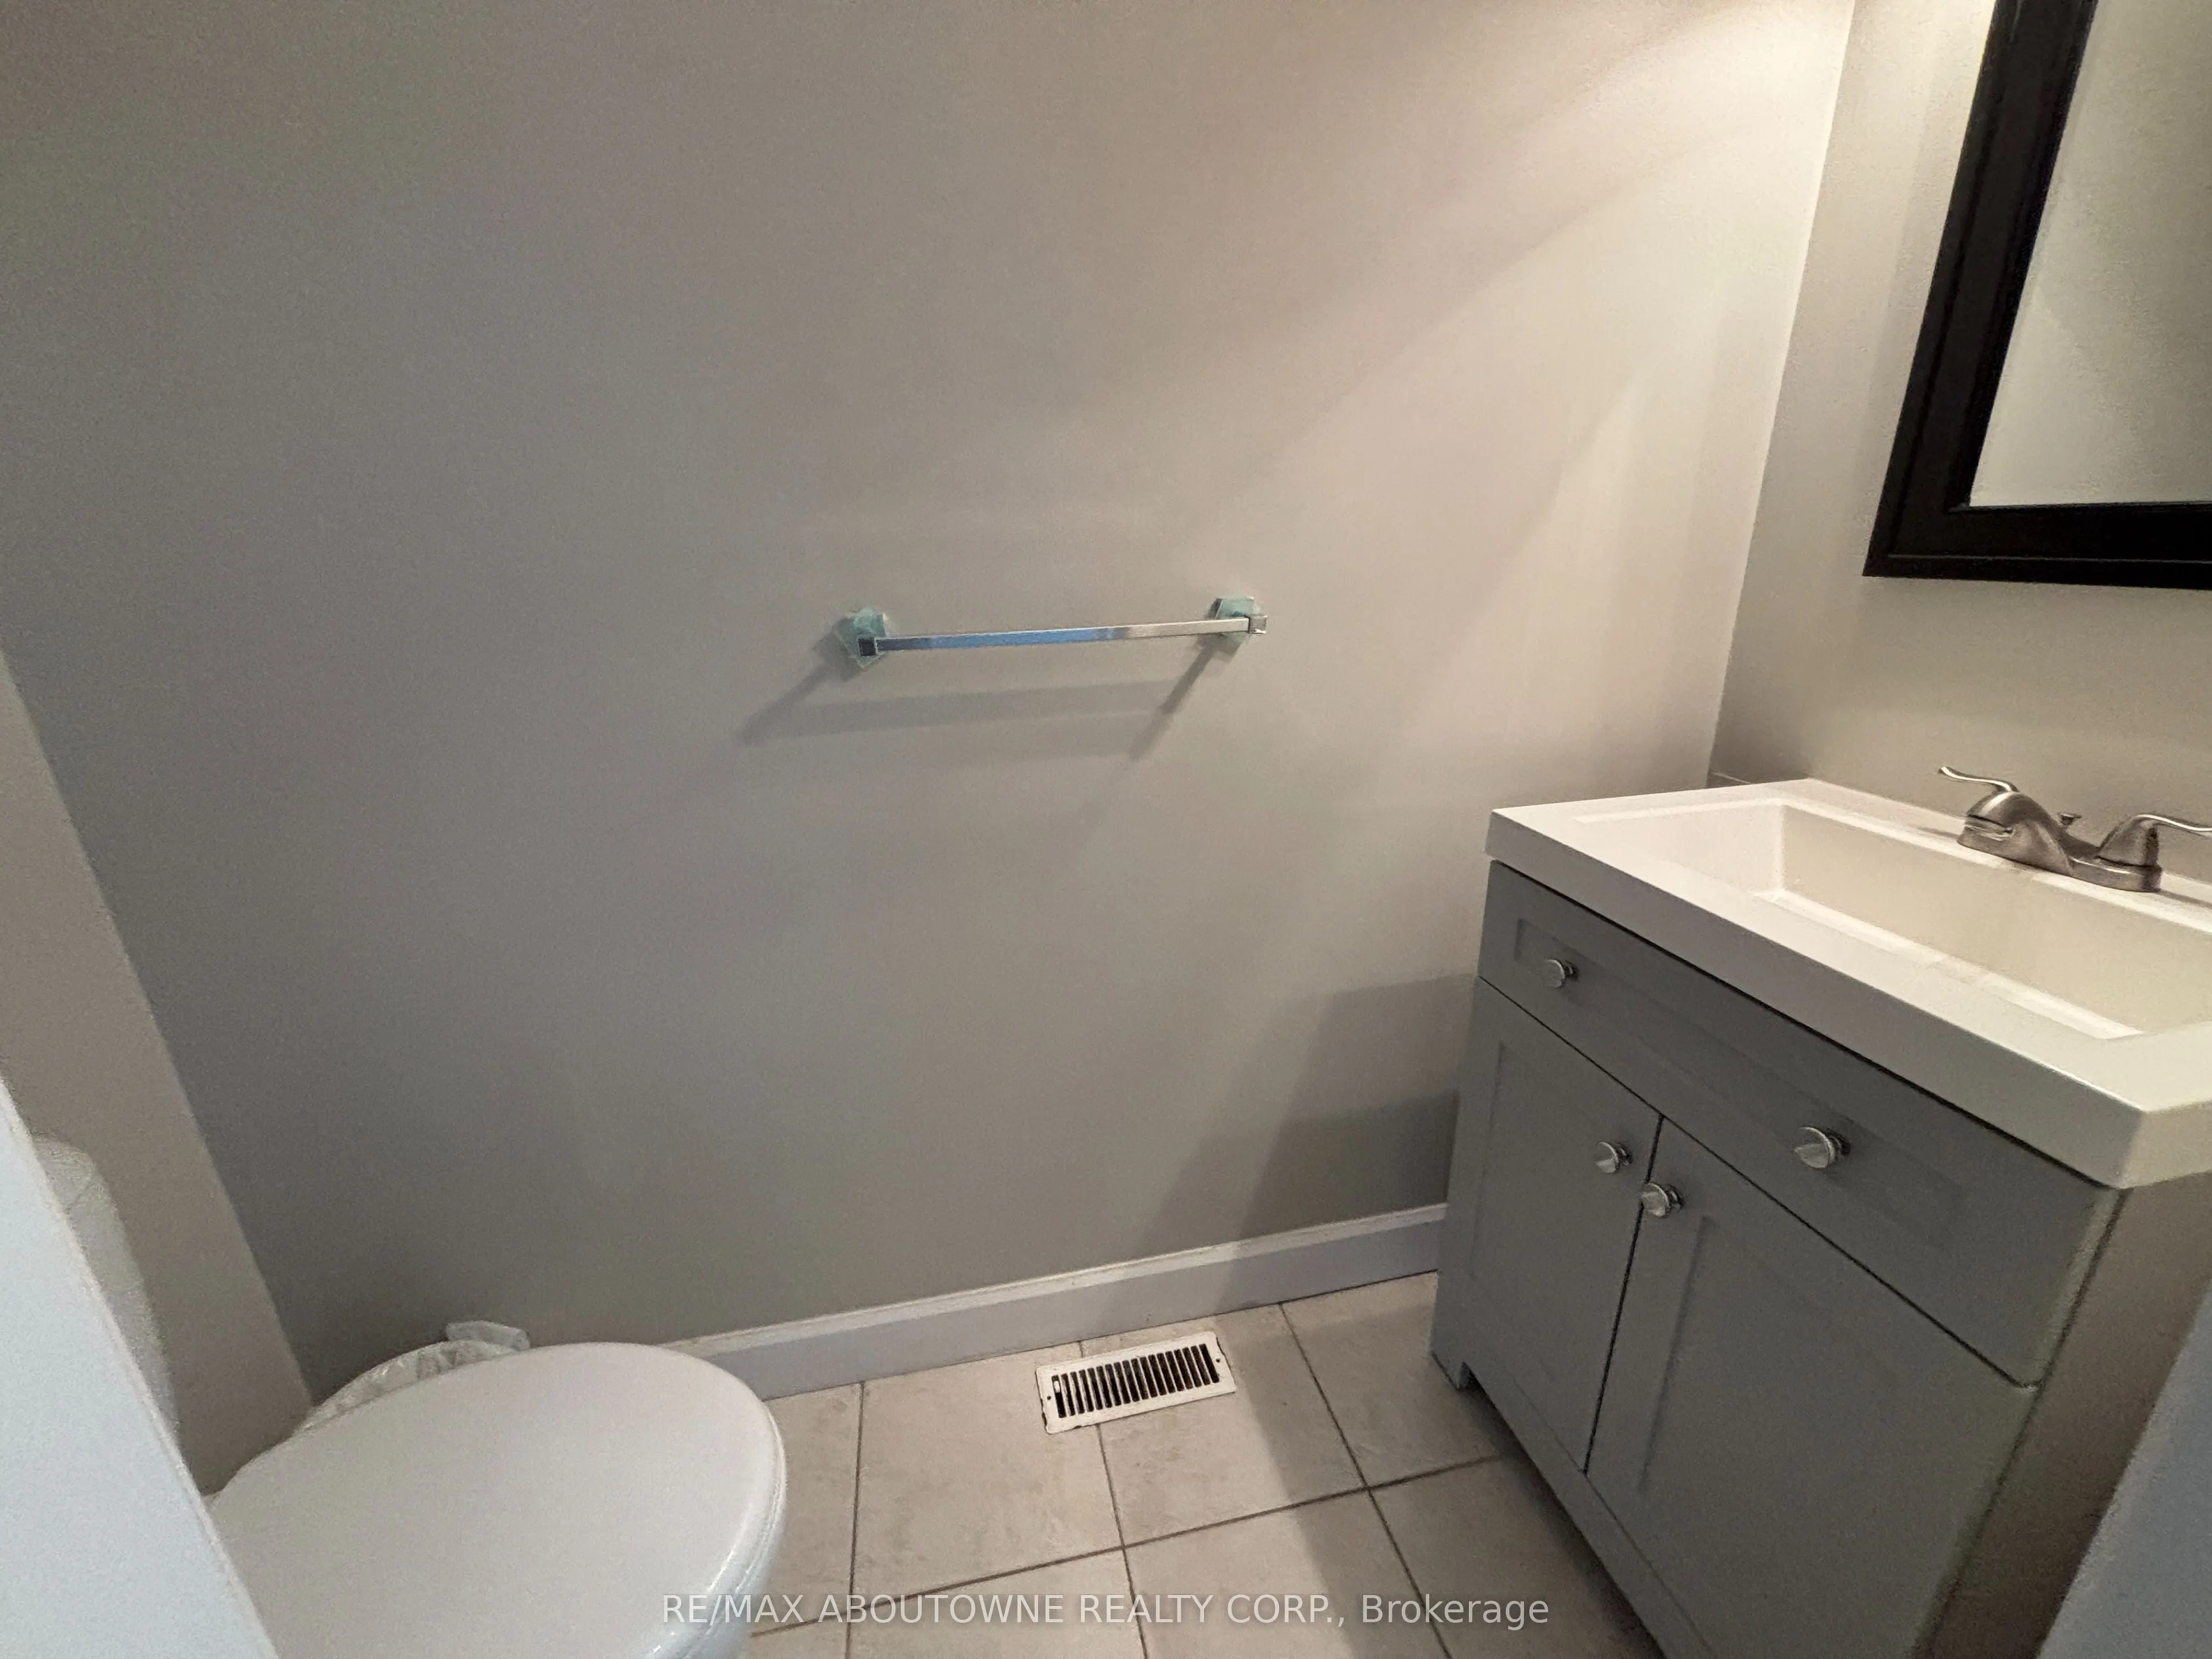
Bathroom
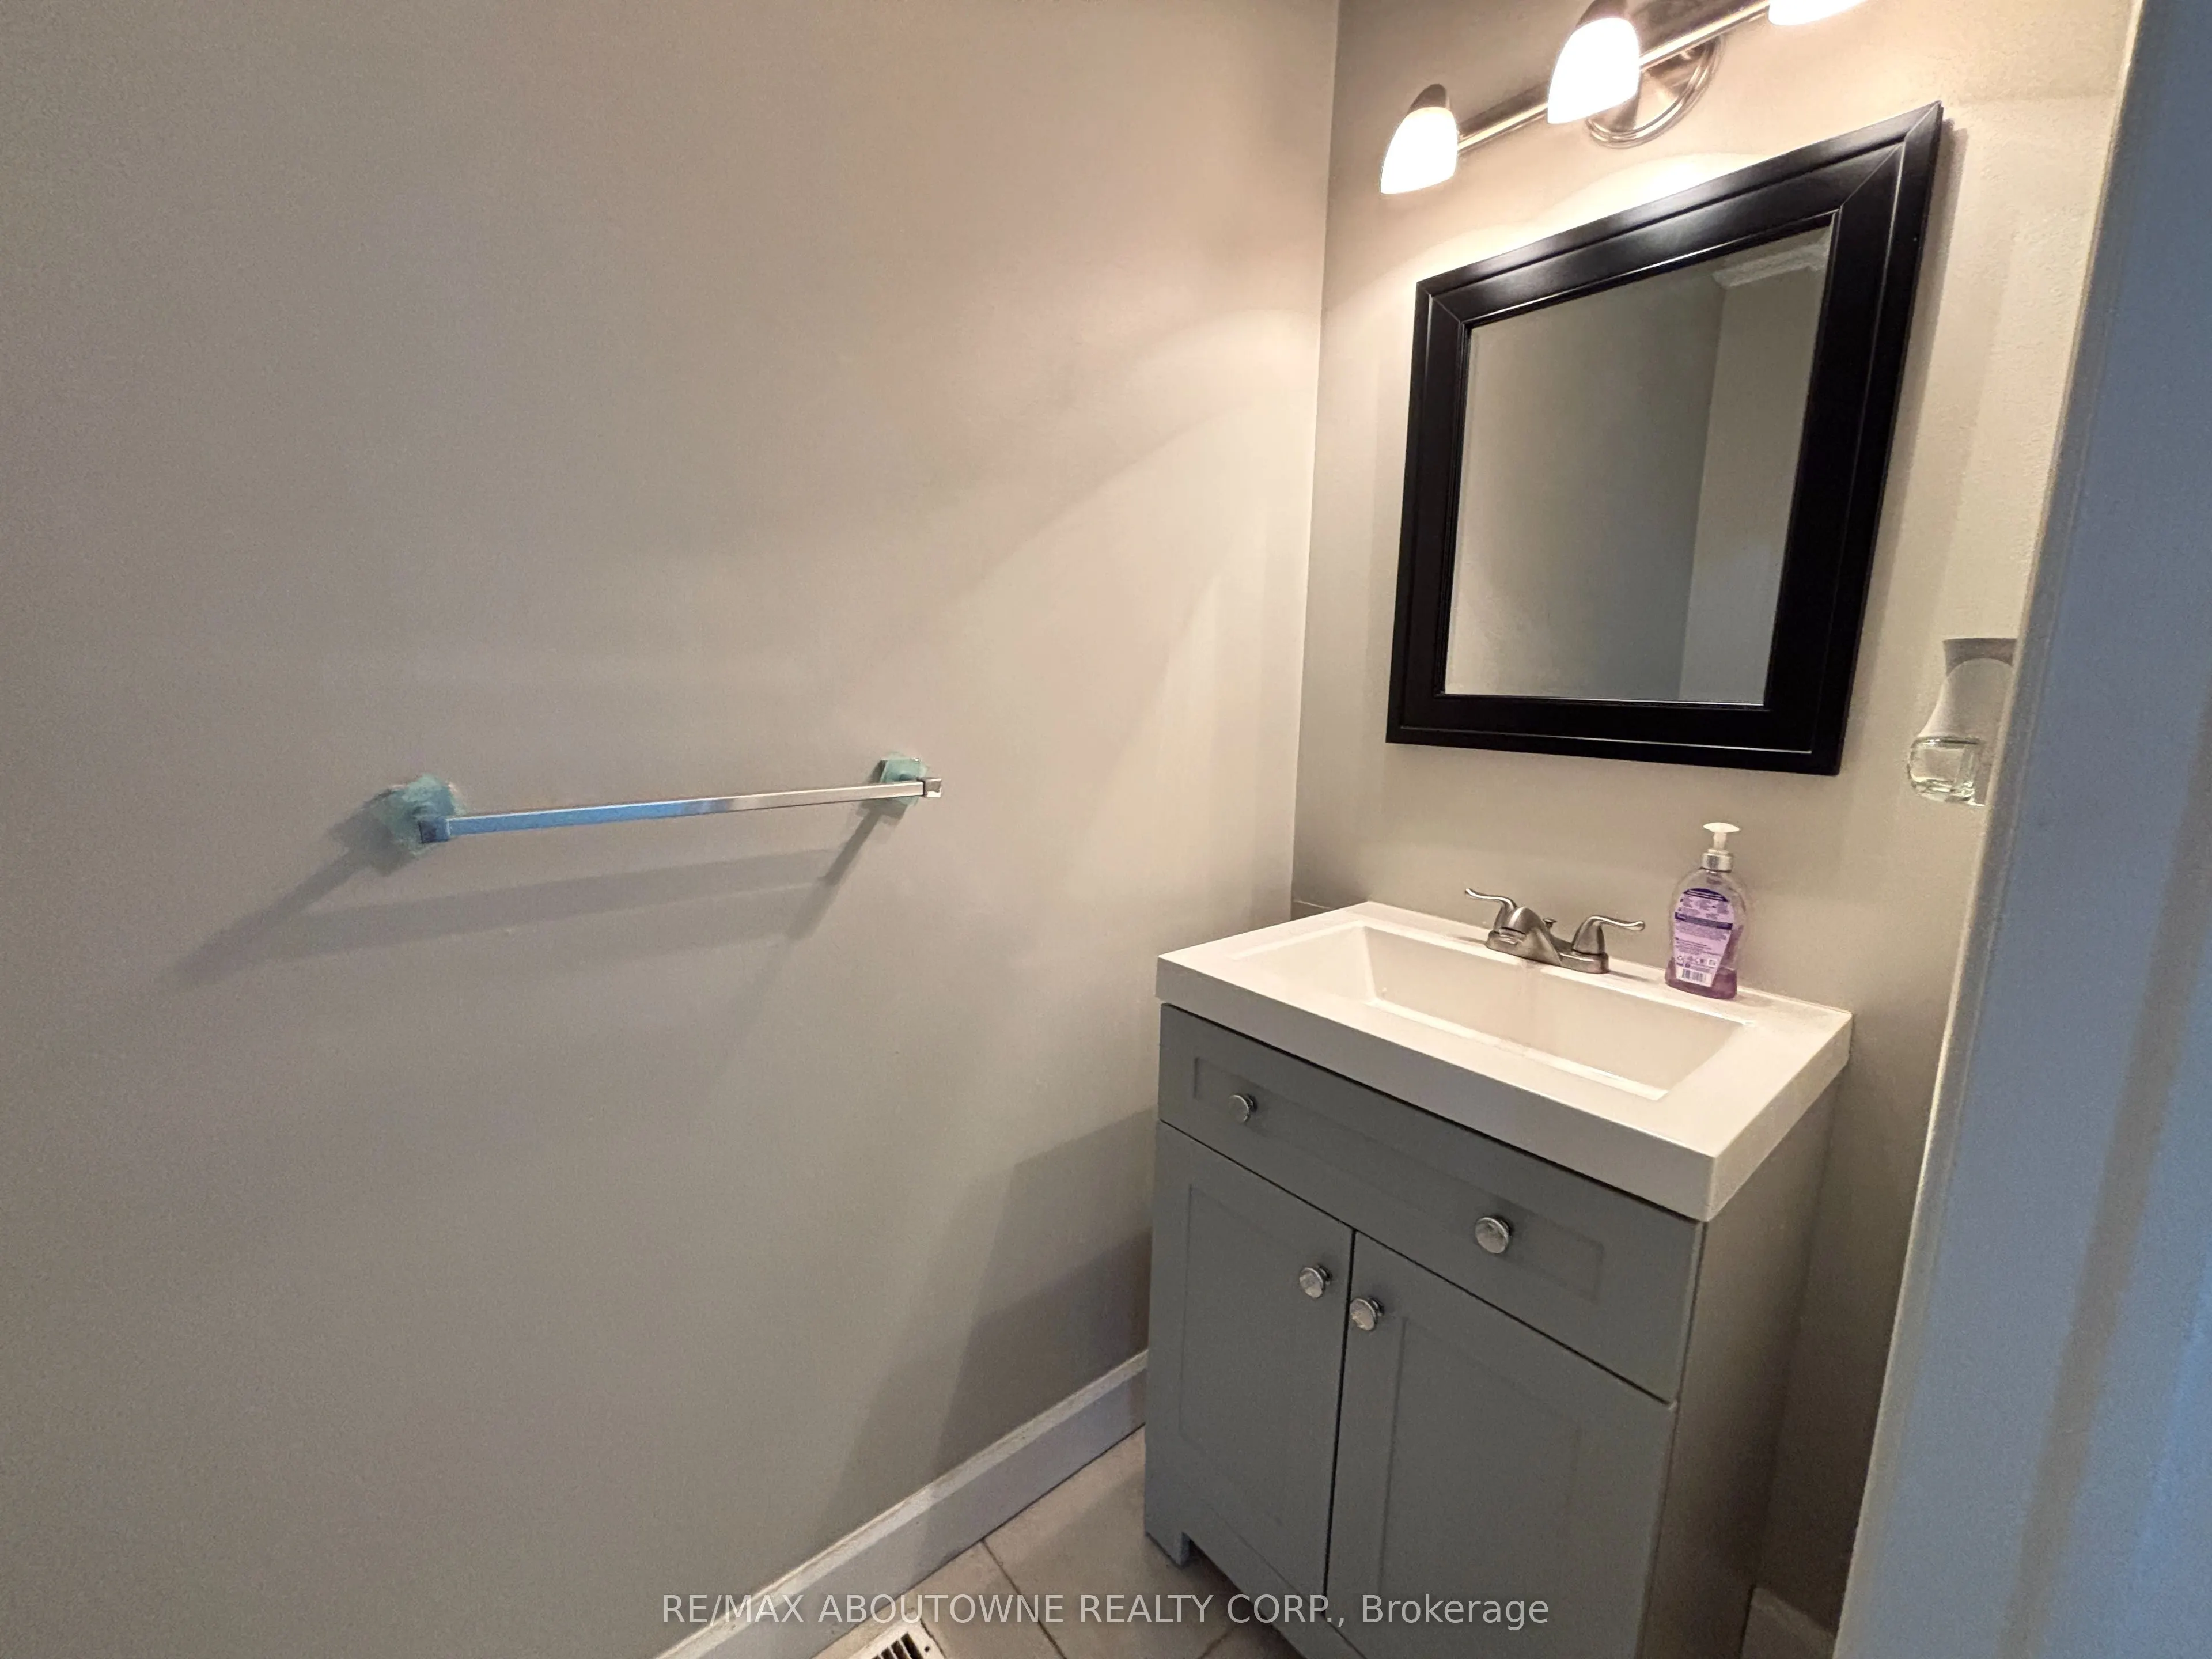
2 Pc Bath
Dimensions - feet
0 sqft
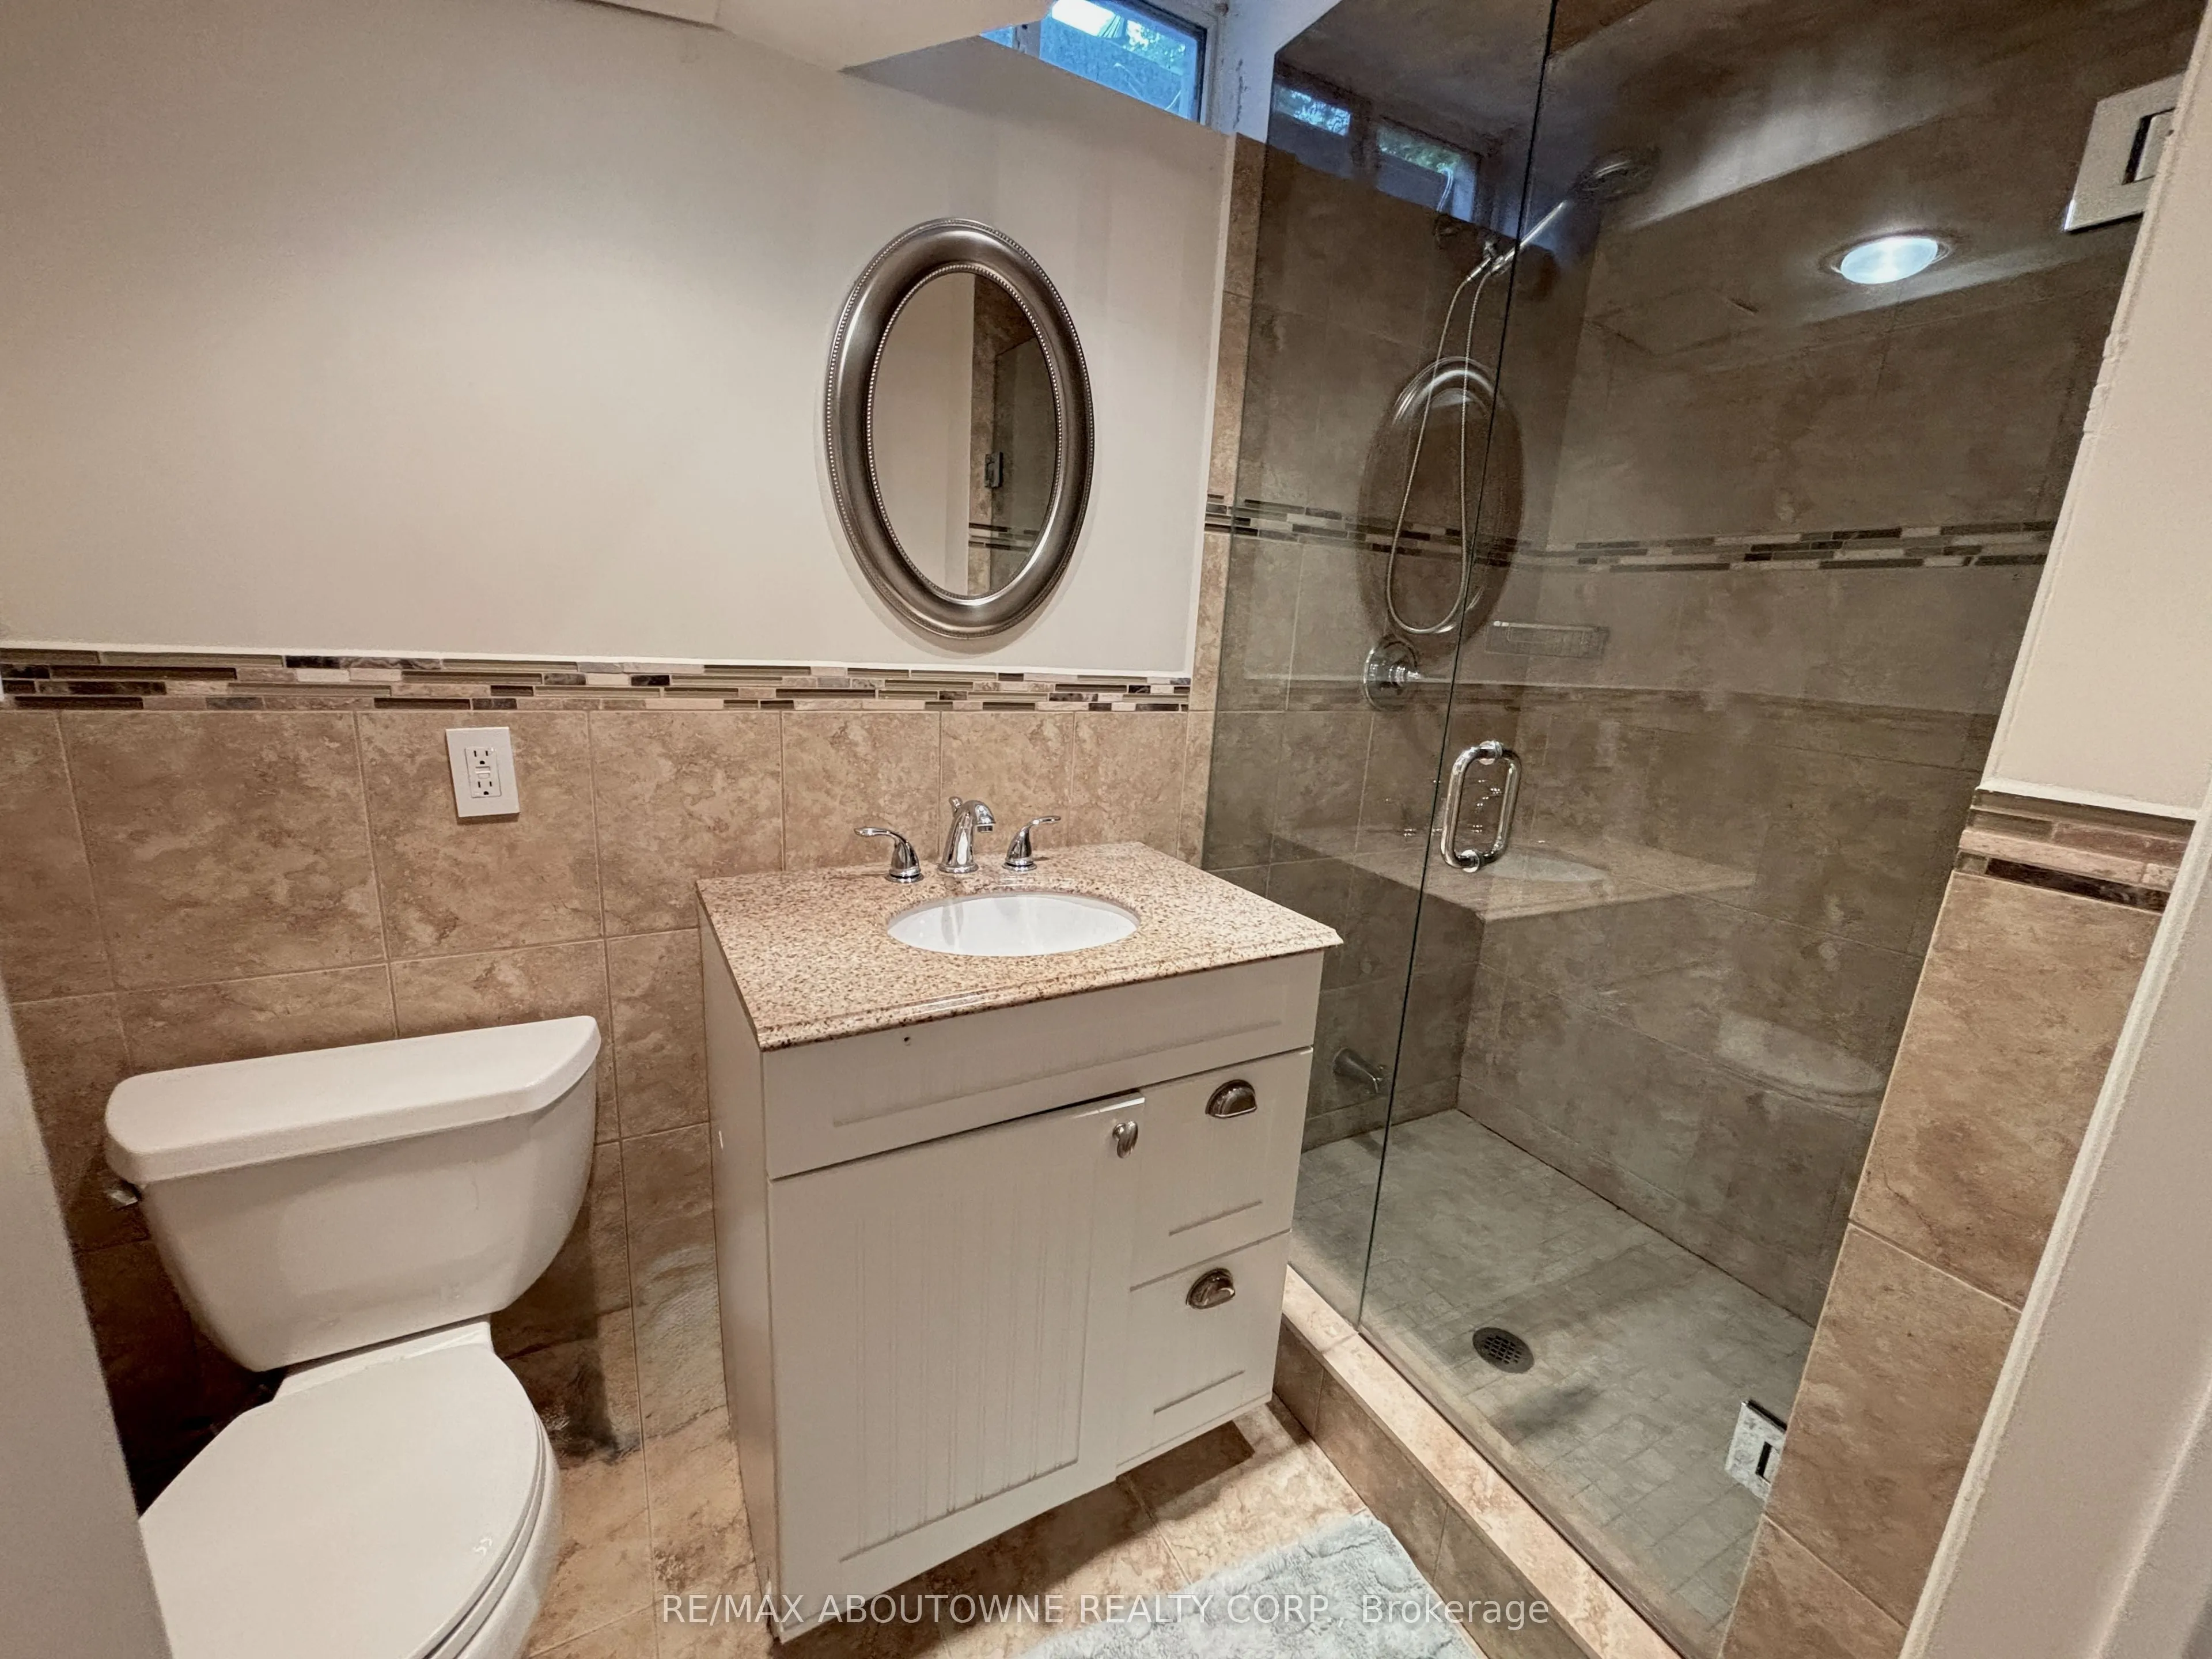
Bathroom
3 Pc Bath
Dimensions - feet
0 sqft
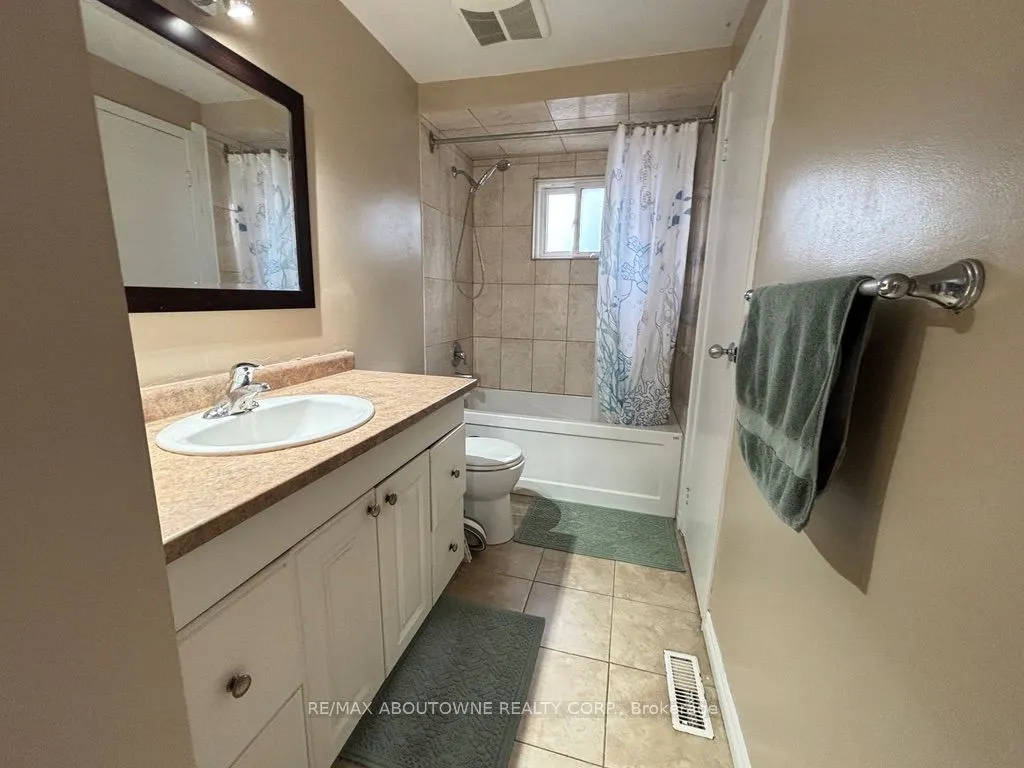
Bathroom
4 Pc Bath, Semi Ensuite
Dimensions - feet
0 sqft
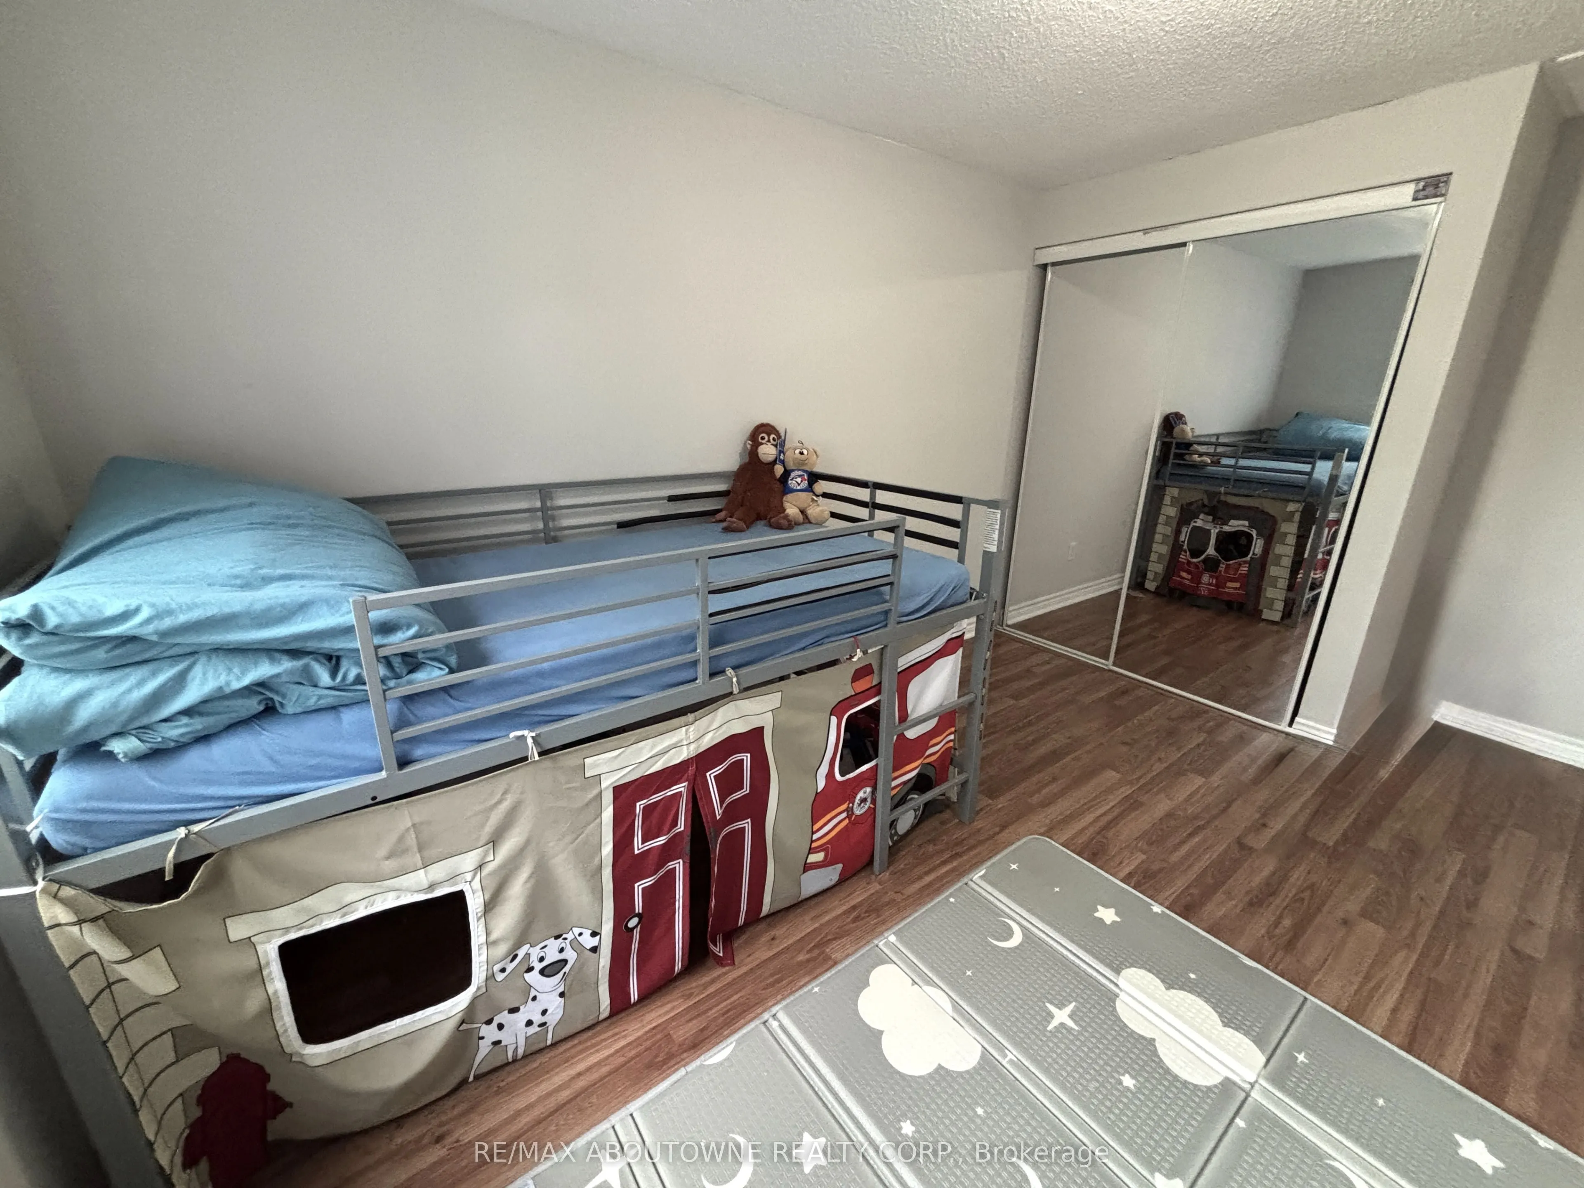
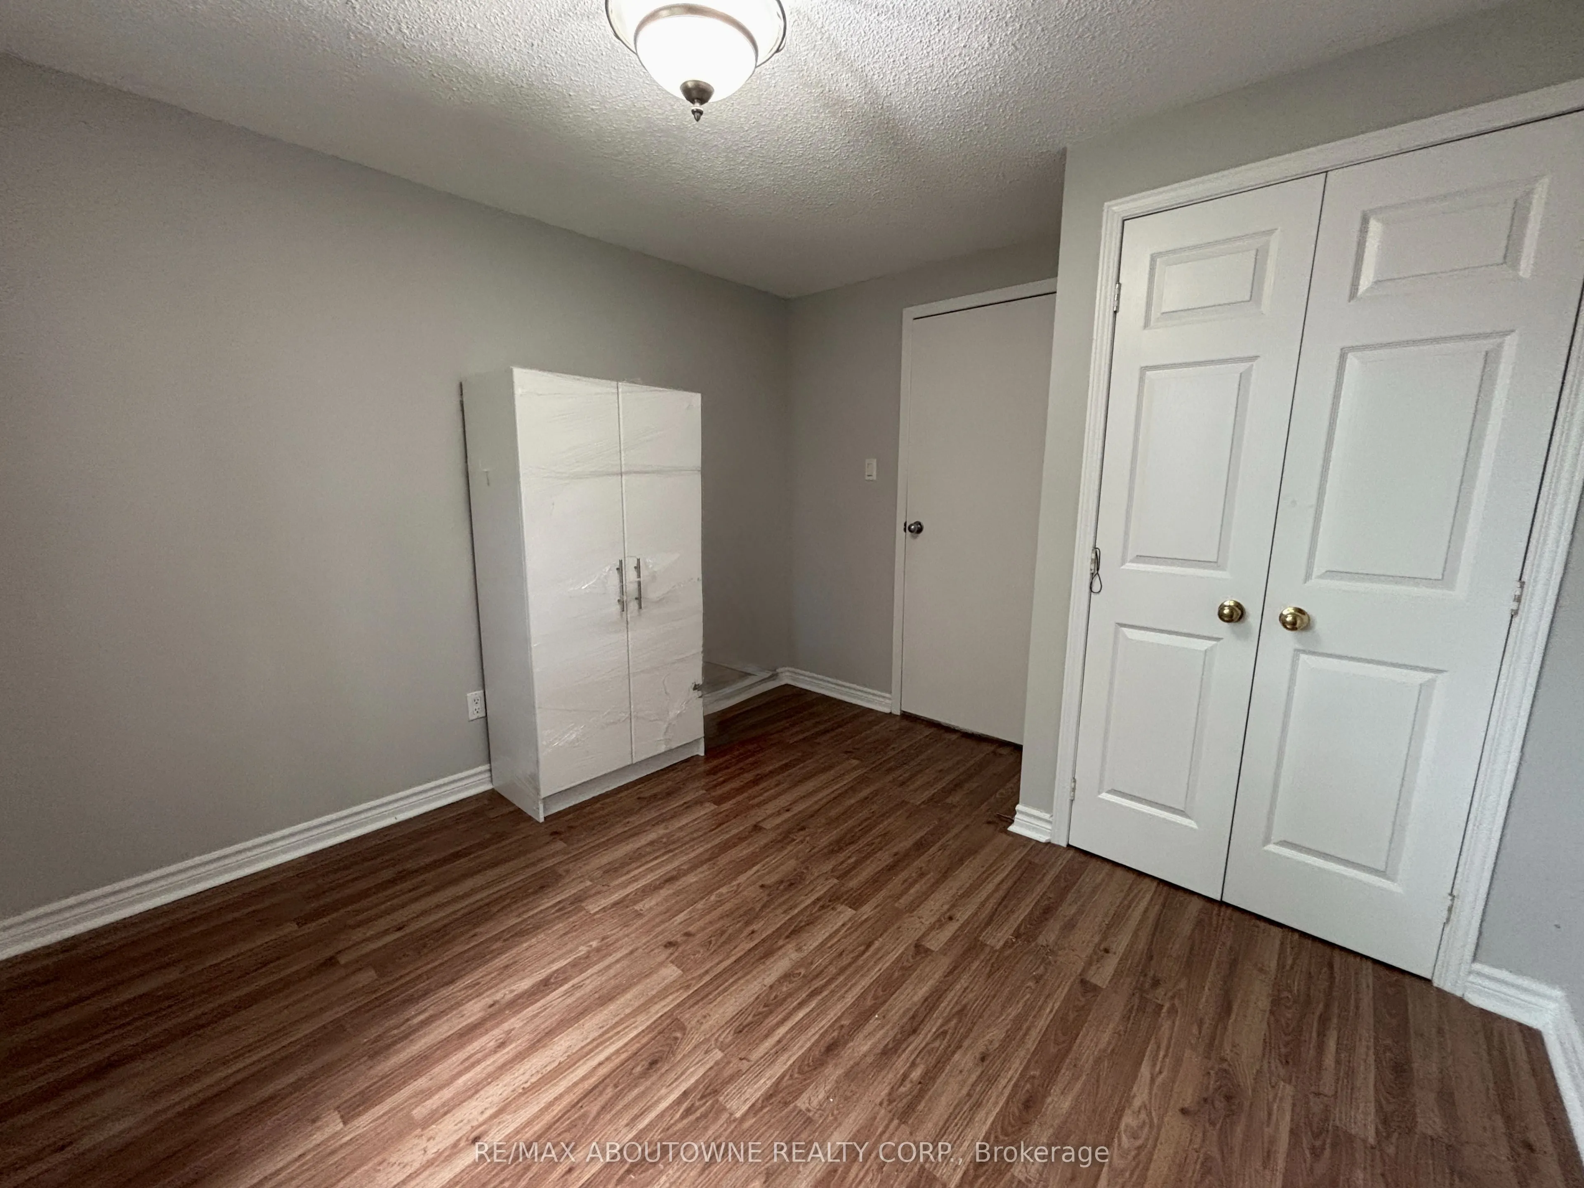
Bedroom 2
Laminate, Mirrored Closet
Dimensions 12.3 x 8.92 feet
109.72 sqft
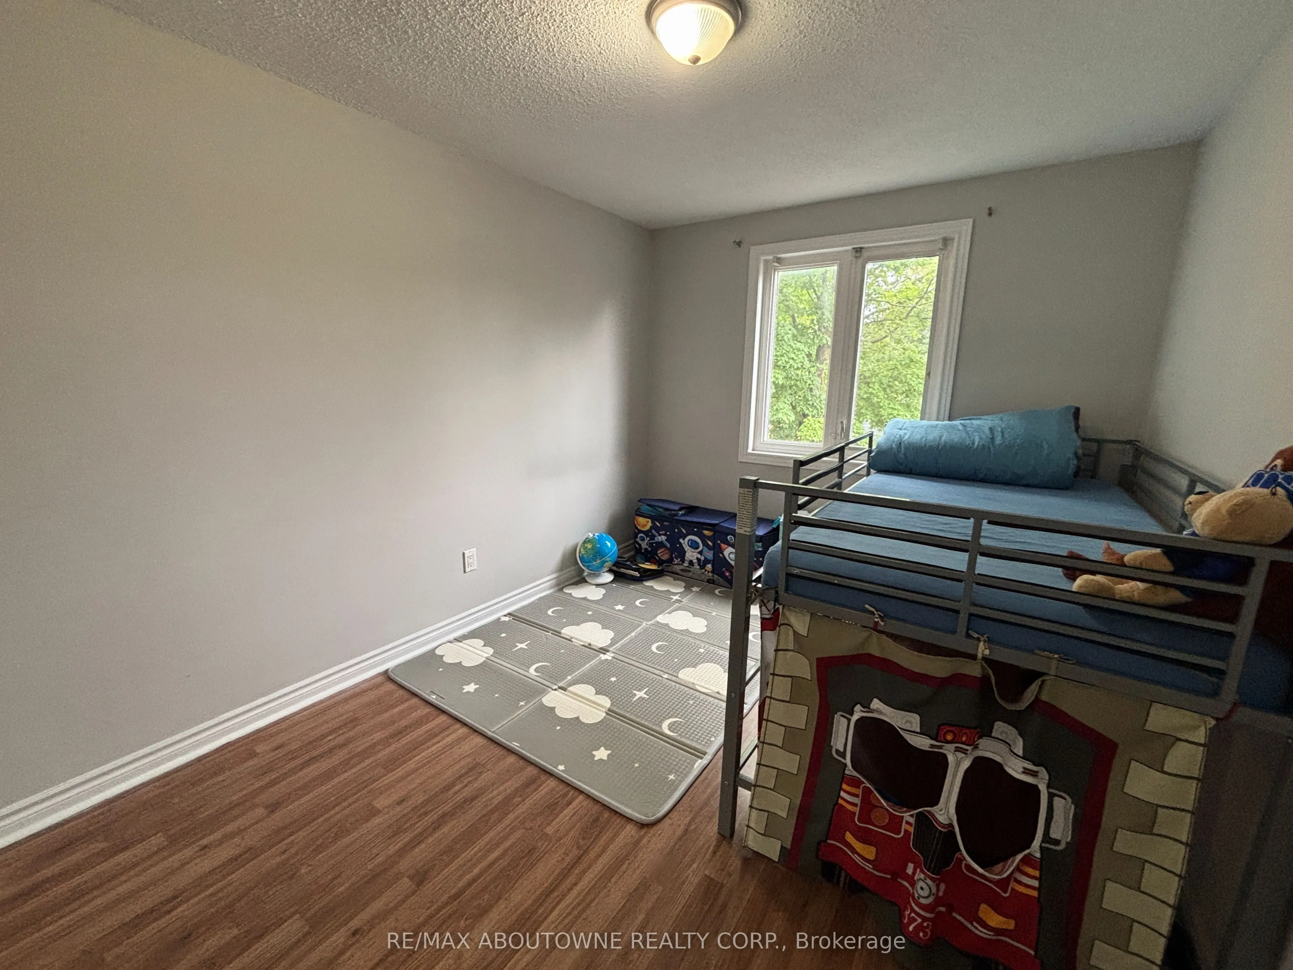
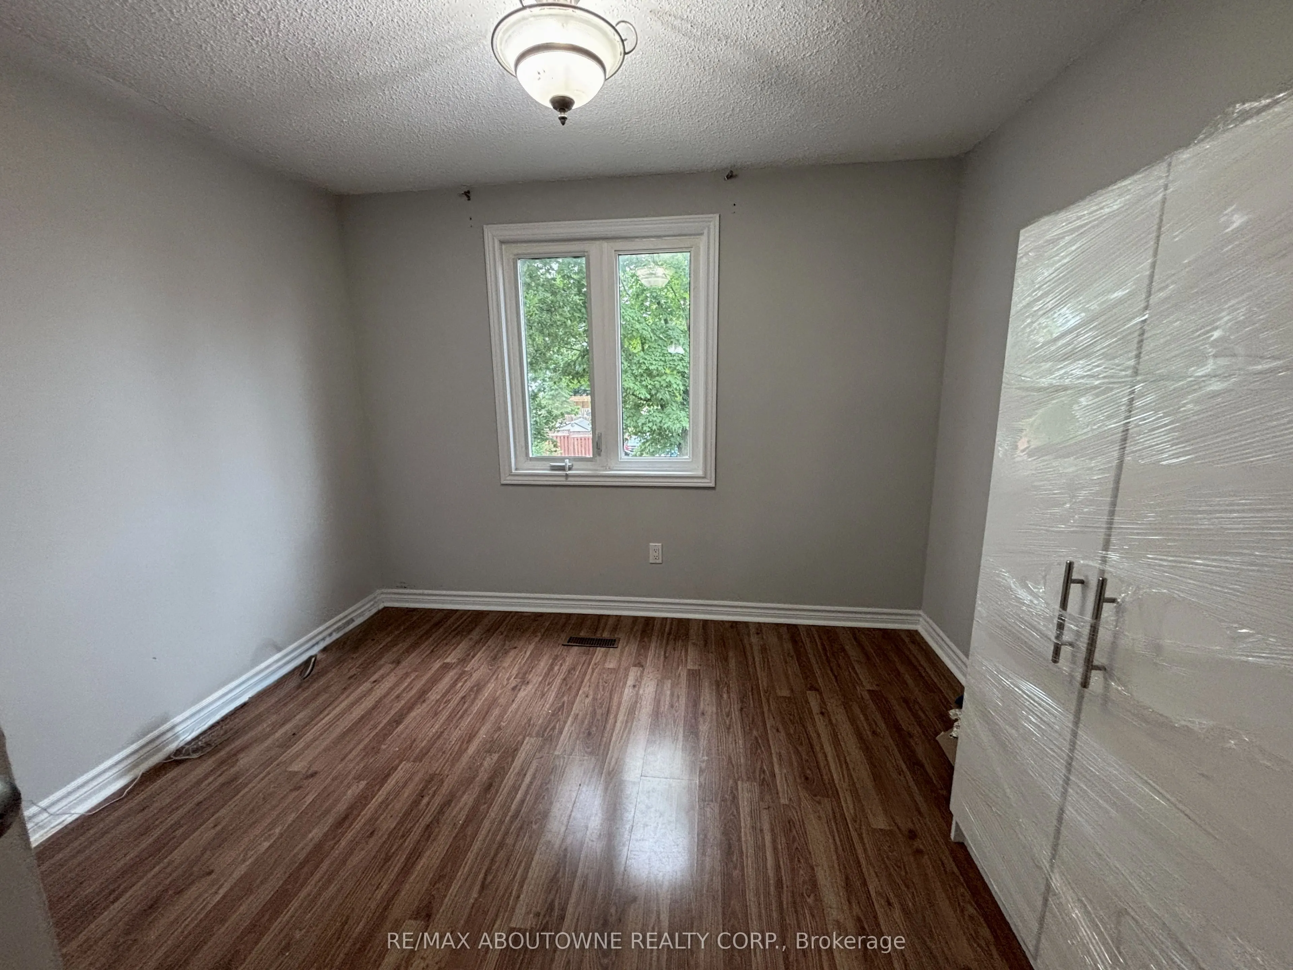
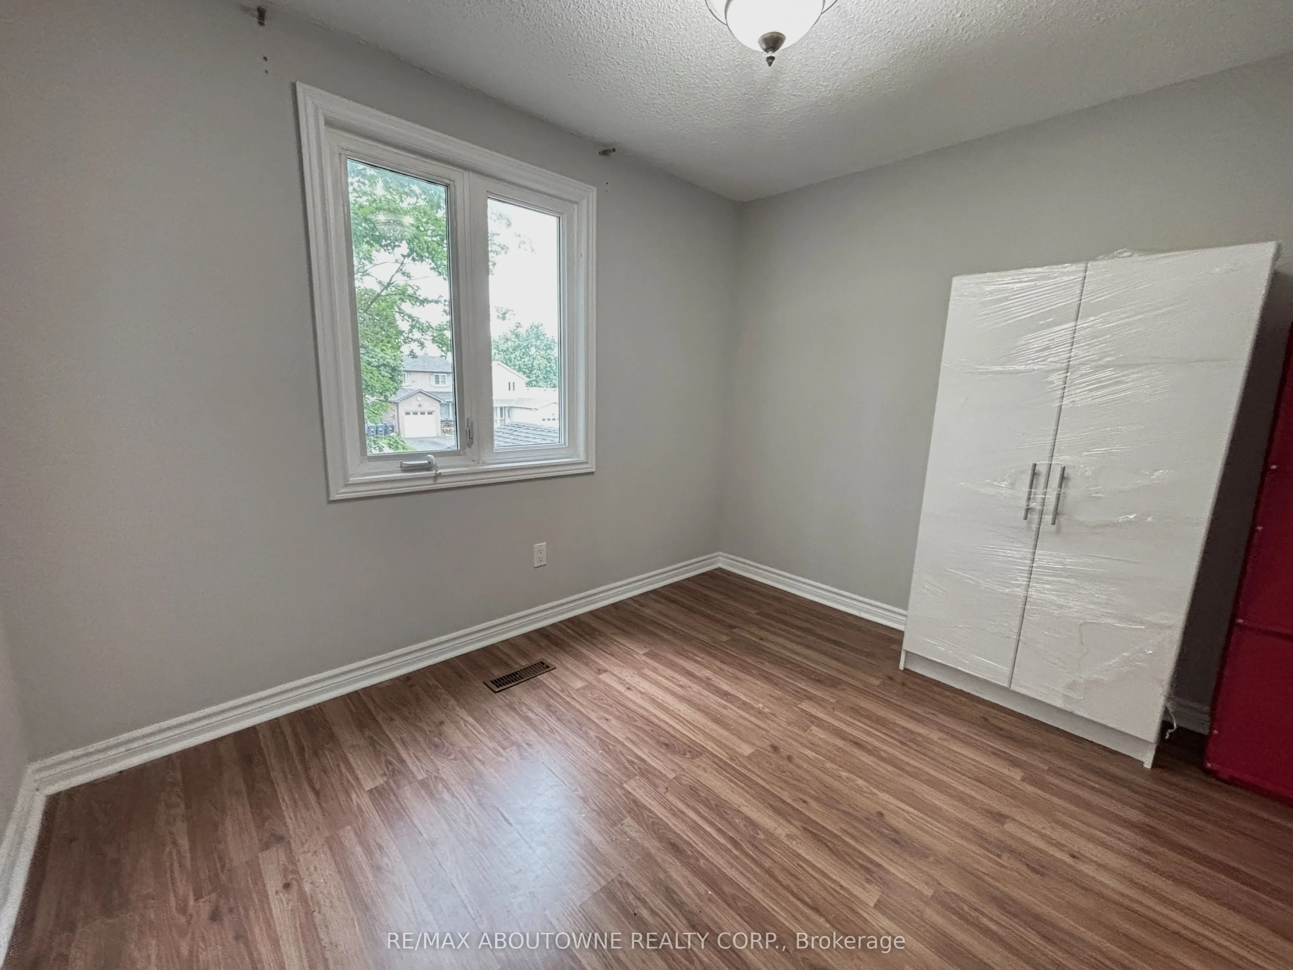
Bedroom 3
Laminate
Dimensions 7.35 x 9.94 feet
73.06 sqft
Dining Room
Hardwood Floor, Combined w/Living
Dimensions 22.77 x 10.93 feet
248.88 sqft
Kitchen
Ceramic Floor, Eat-in Kitchen, W/O To Deck
Dimensions 18.6 x 8.04 feet
149.54 sqft
Living Room
Hardwood Floor, Combined w/Dining
Dimensions 22.77 x 10.93 feet
248.88 sqft
Primary Bedroom
Semi Ensuite, Laminate
Dimensions 16.01 x 12.53 feet
200.61 sqft
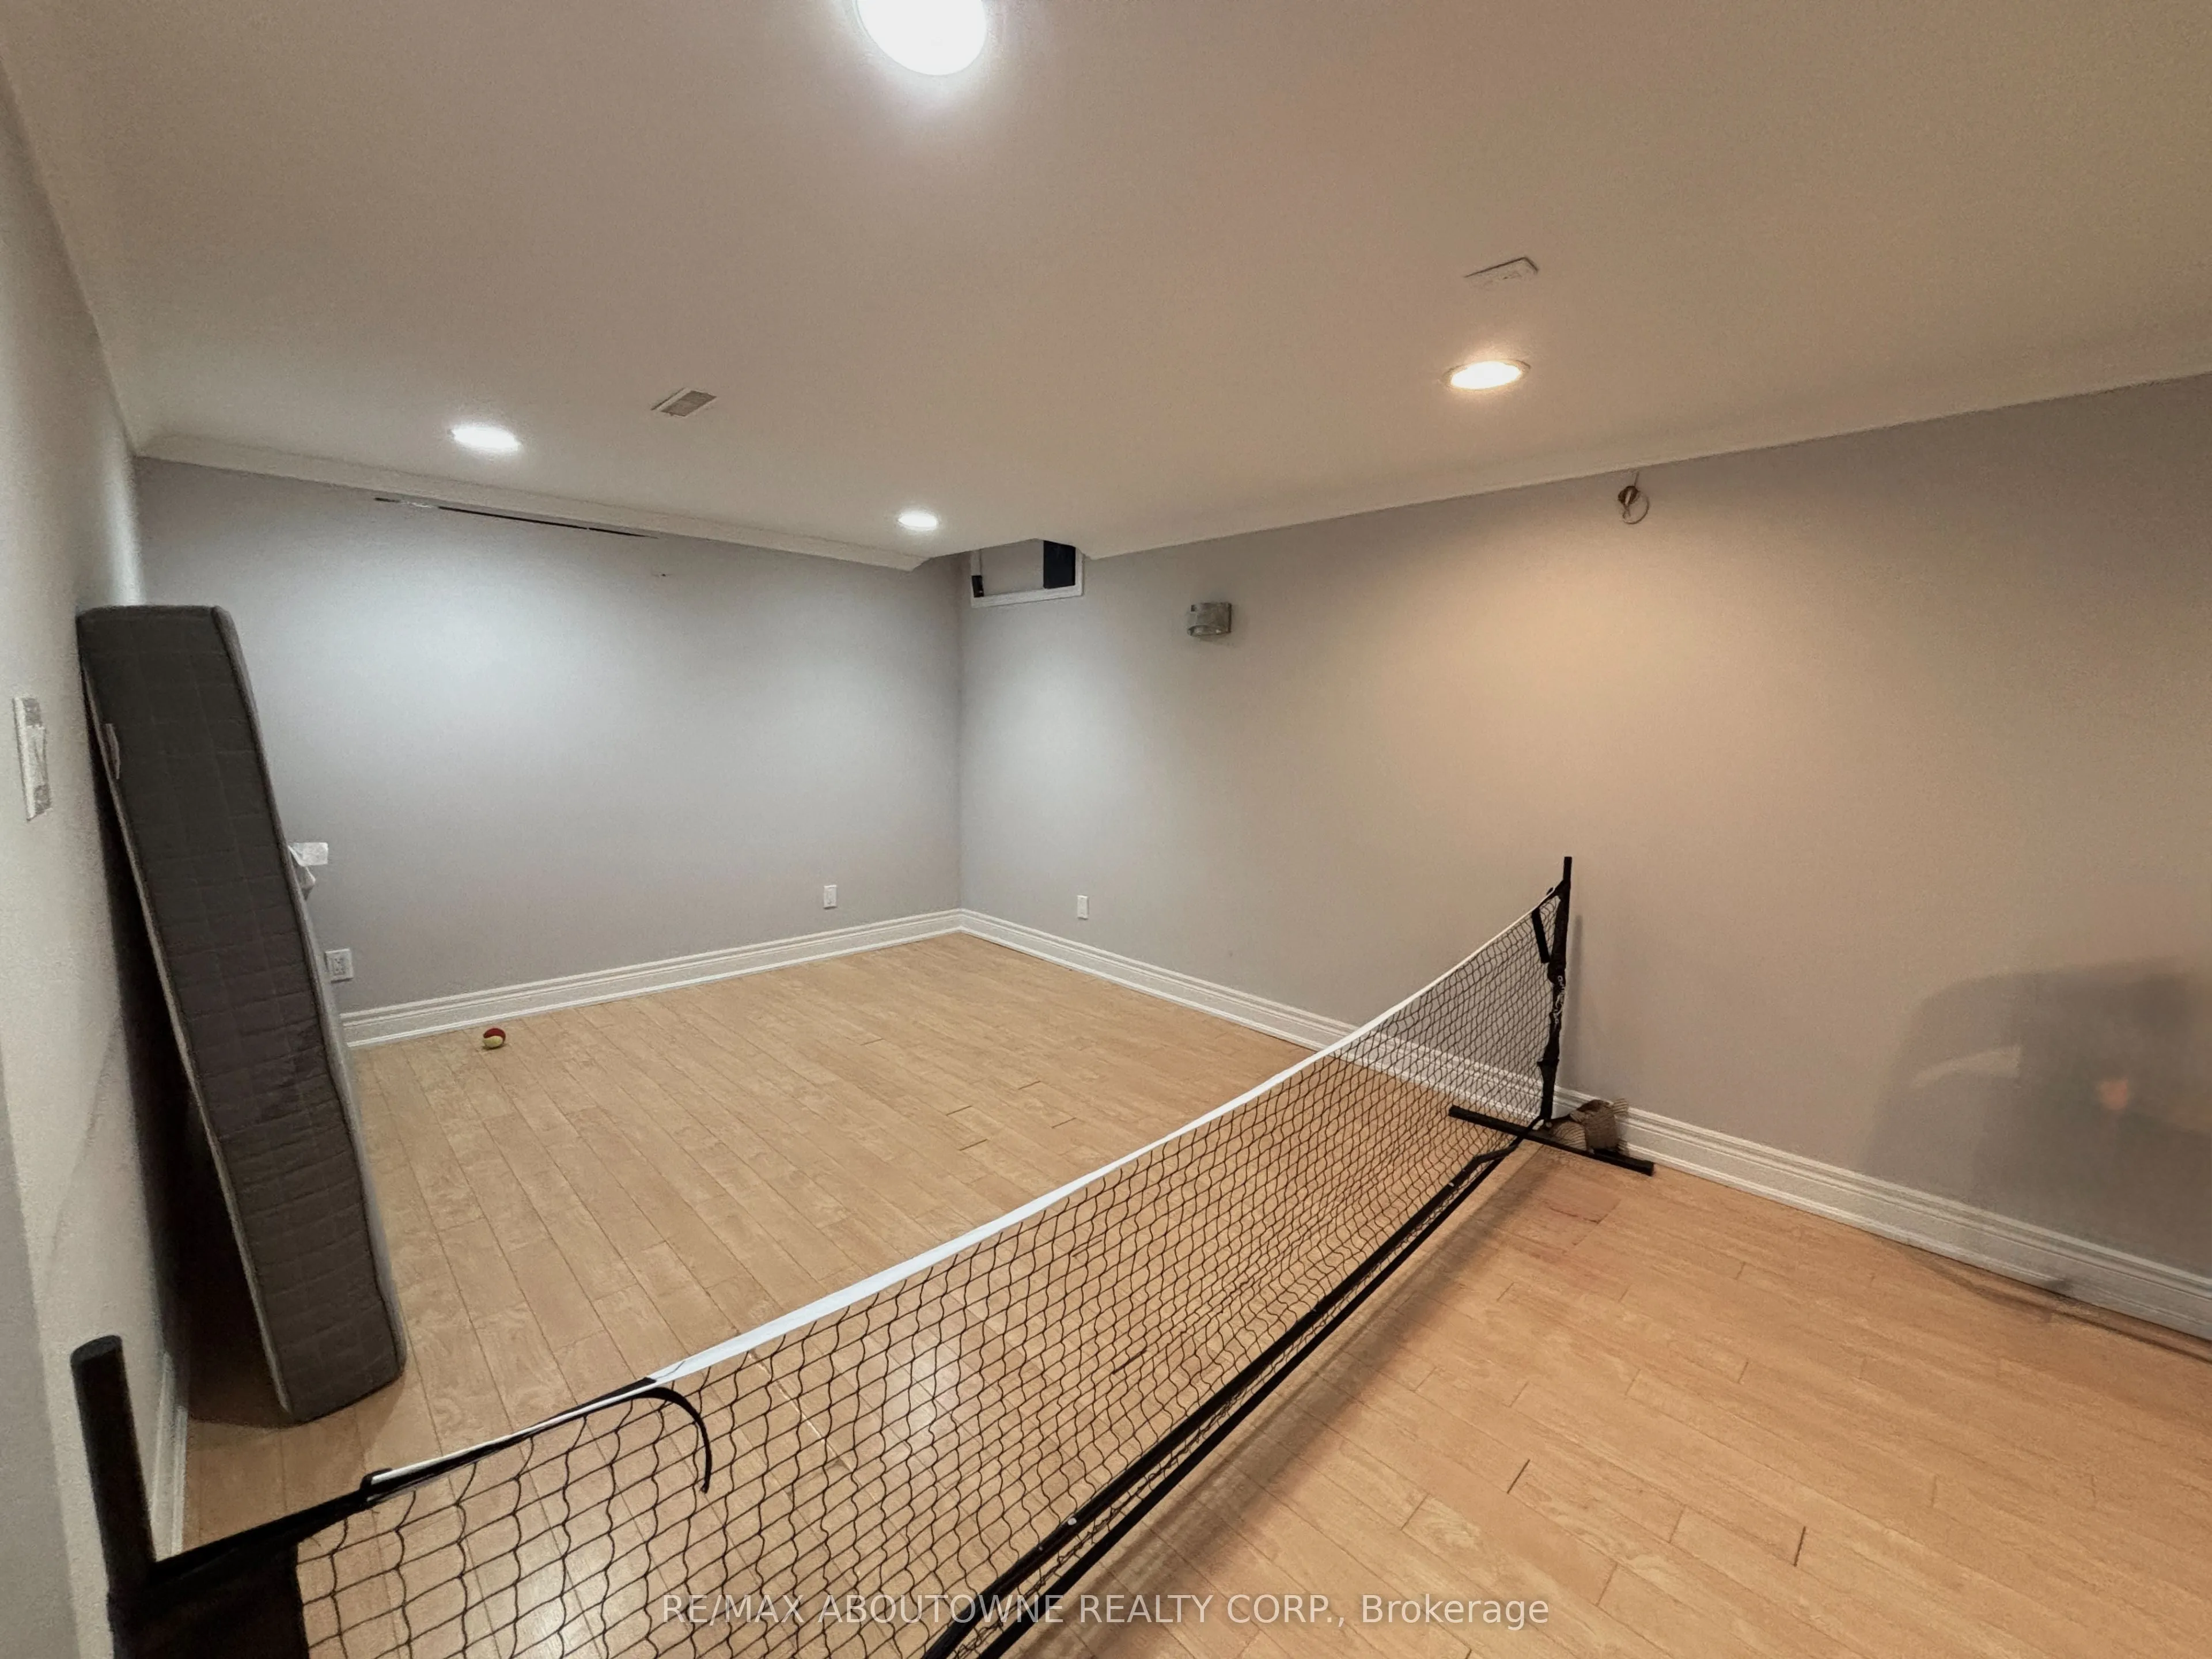
Recreation
Laminate, Pot Lights
Dimensions 20.8 x 10.53 feet
219.02 sqft
Similar Properties(No results)
Mortgage Calculator
Calculate your estimated monthly mortgage payment
Price
$919,000
$
%
%
Total cost of mortgage
$0
Monthly payment
By clicking Save, we will calculate your estimated mortgage for all properties using the saved values (down payment percentage, interest rate, and amortization).
The accuracy and applicability of this calculator are not guaranteed.