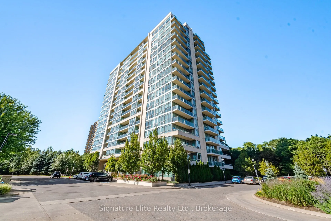
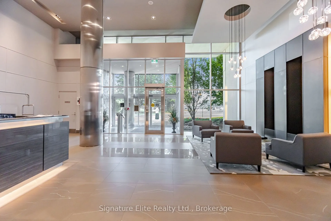
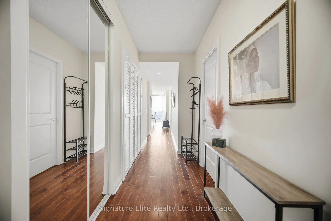
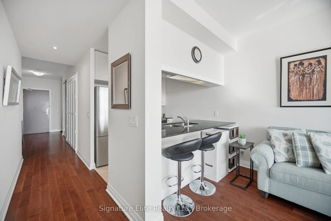
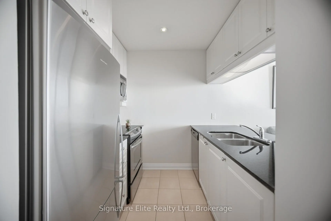
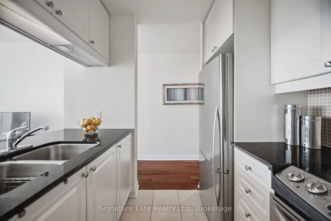
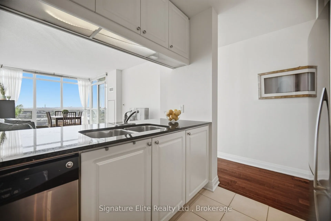
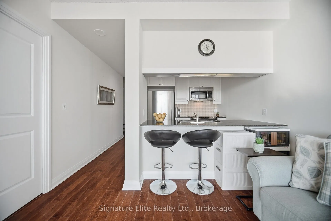
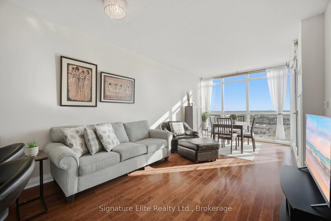
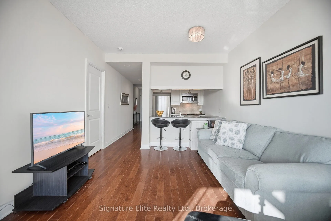
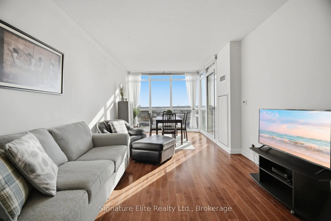
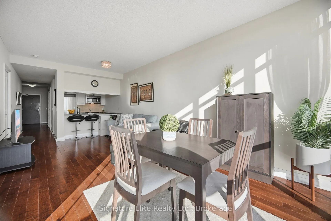
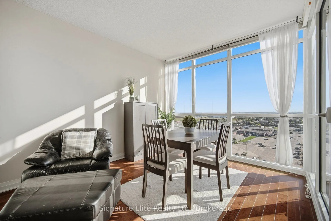
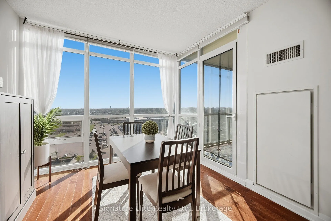
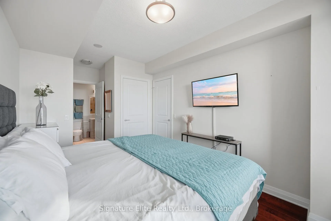
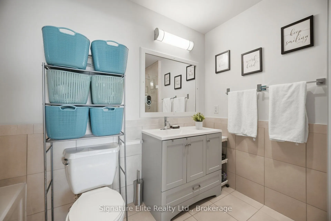
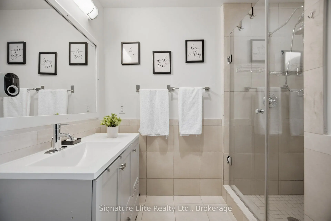
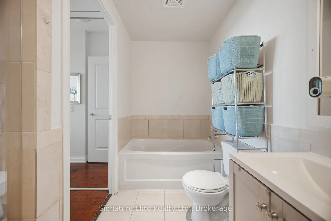
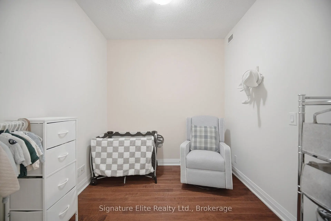
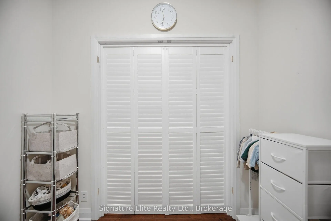
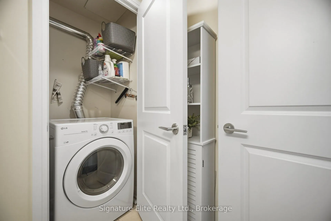
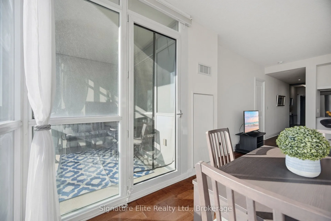
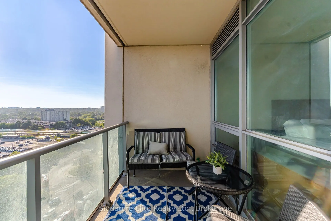
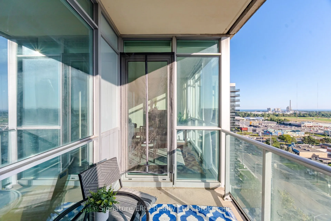
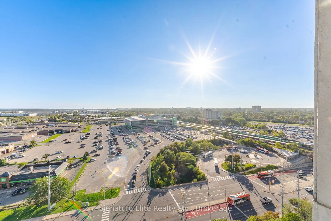
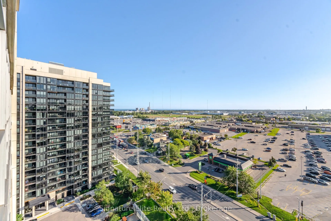
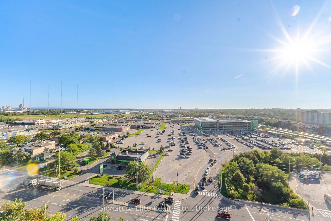
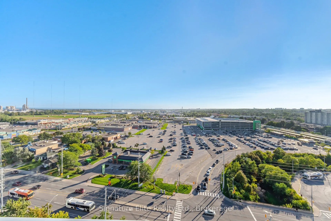
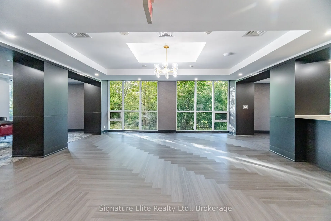
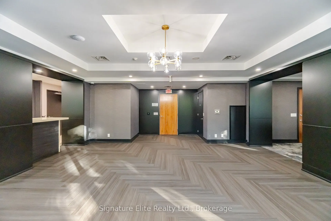
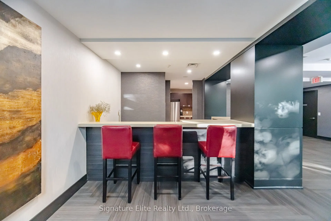
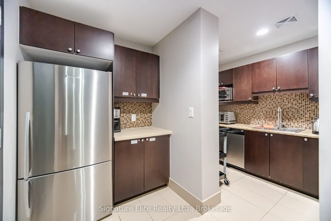
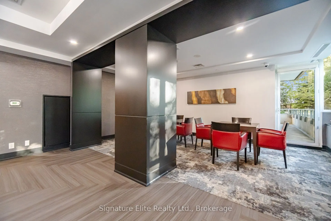
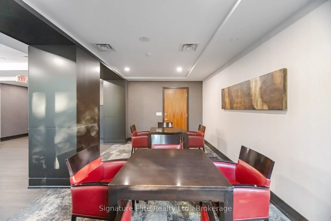
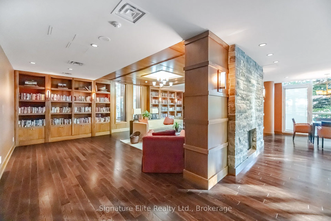
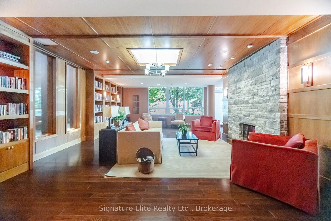
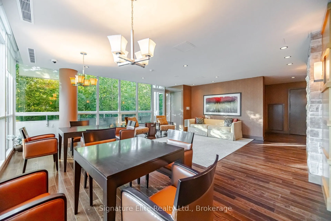
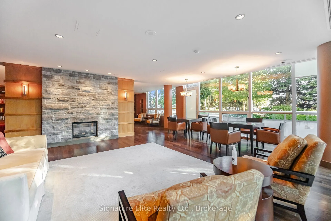
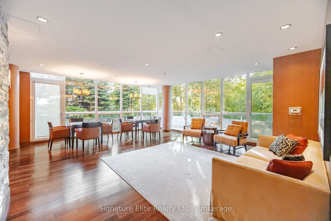
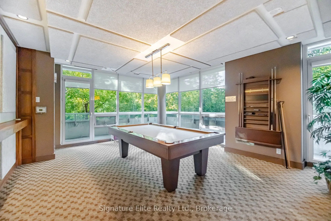
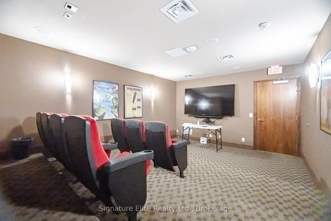
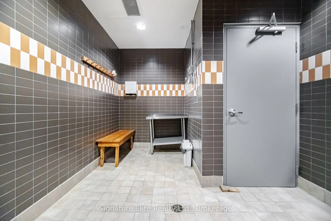
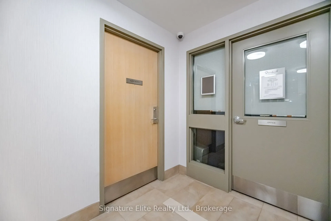
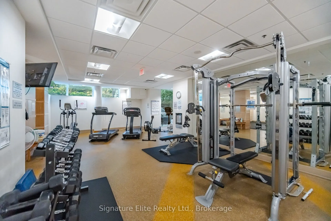
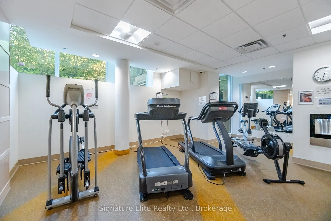
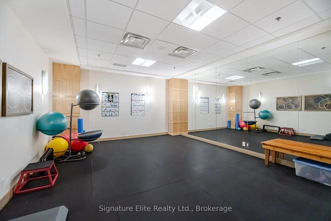
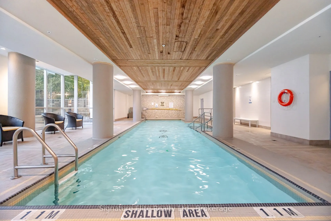
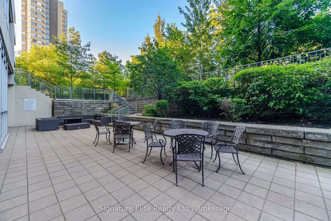
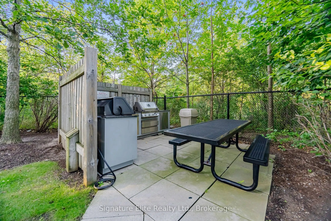
What if your morning commute, weekend coffee and evening unwind could all be just steps from home? Welcome to this beautifully appointed residence at the sought-after Stonebrook Condominiums, ideally located just moments from Clarkson GO. Inside, 9' ceilings, rich hardwood floors and floor-to-ceilin...g windows create an airy, sophisticated feel, while the open-concept layout offers plenty of space for both everyday living and entertaining. The modern kitchen features stainless steel appliances and a breakfast bar overlooking the spacious living and dining areas, with a private balcony.The primary bedroom is a relaxing retreat with generous closet space and a luxurious 4-piece ensuite featuring a soaker tub and separate shower. A versatile enclosed den with wood panel doors provides the perfect nursery, home office, reading room or guest space, while in-suite laundry adds everyday convenience. Recent mechanical updates include a new heat pump installed in 2024 and a new thermostat installed in 2023. Stonebrook offers an exceptional resort-style lifestyle with 24-hour concierge service, indoor pool, fitness centre, sauna, theatre, party room, guest suites, library, games/billiards room, BBQ area, car wash and pet spa, plus beautifully maintained common spaces. Maintenance fee also includes Bell internet and TV. Enjoy the best of Clarkson with Clarkson GO Station, restaurants, shopping, parks, Rattray Marsh and Lake Ontario all close by, with easy access to the QEW. A wonderful opportunity to enjoy a connected, amenity-rich lifestyle in one of Mississauga's most desirable communities.
Combined w/Dining, W/O To Balcony, Window Floor to Ceiling
Dimensions 11.32 x 21.16 feet
239.53 sqft
Similar Properties(No results)
Mortgage Calculator
Calculate your estimated monthly mortgage payment
Price
$540,000
$
%
%
Total cost of mortgage
$0
Monthly payment
By clicking Save, we will calculate your estimated mortgage for all properties using the saved values (down payment percentage, interest rate, and amortization).
The accuracy and applicability of this calculator are not guaranteed.