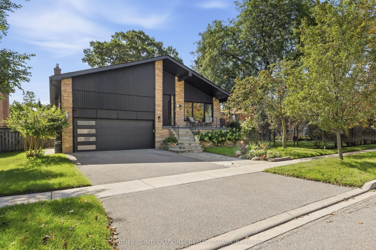
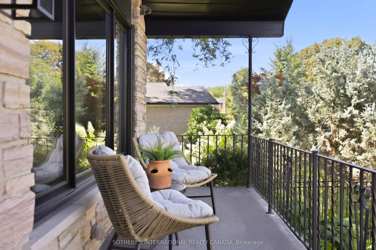
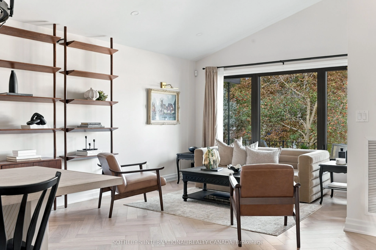
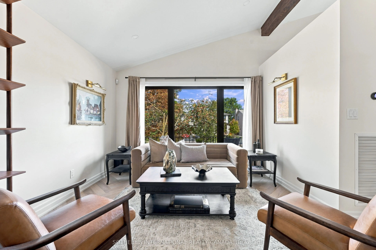
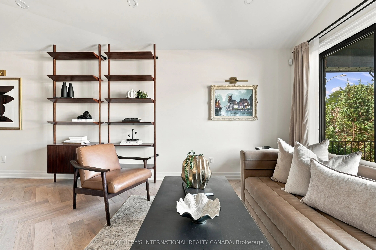
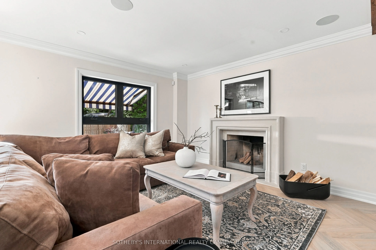
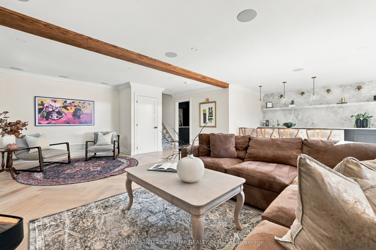
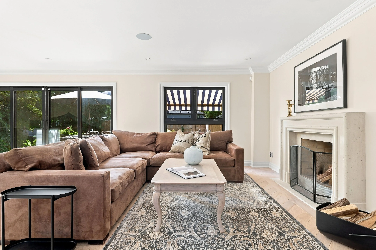
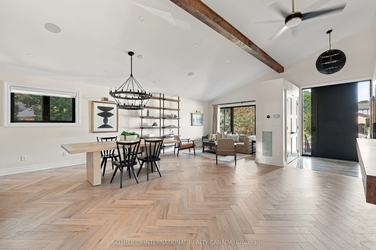
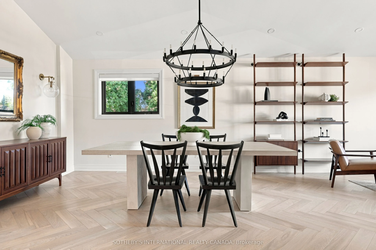
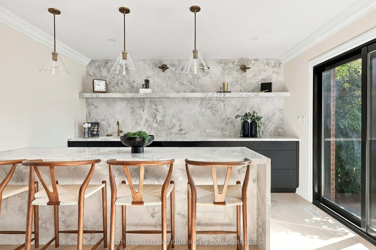
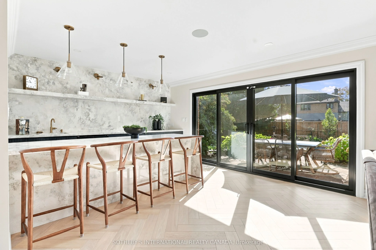
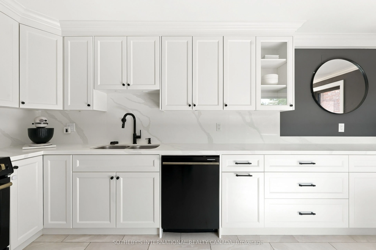
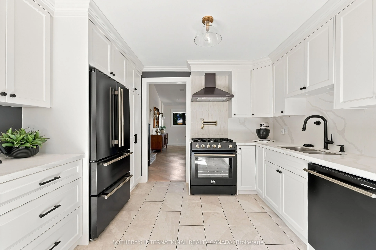
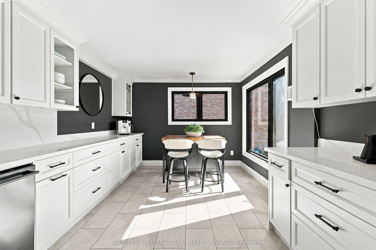
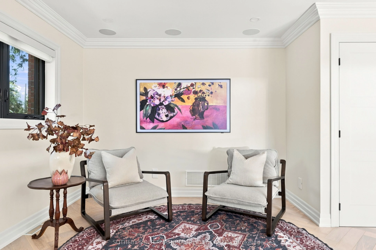
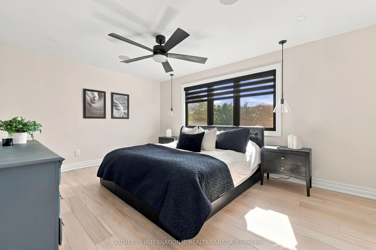
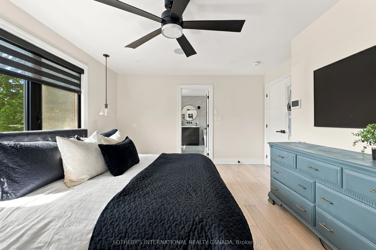
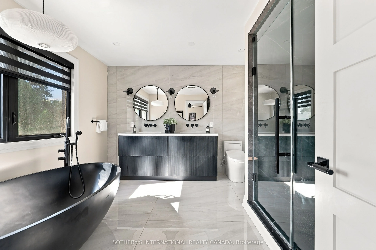
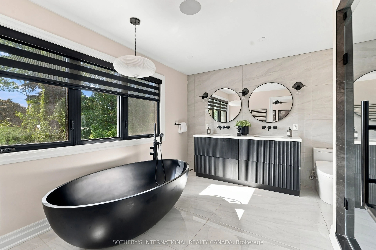
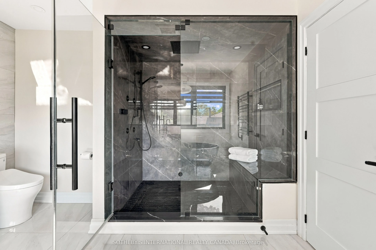
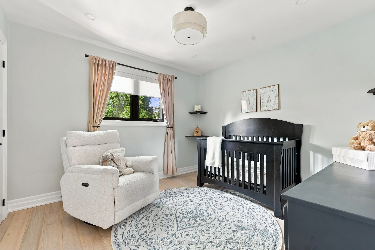
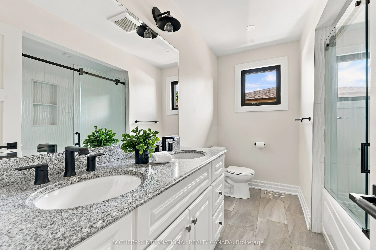
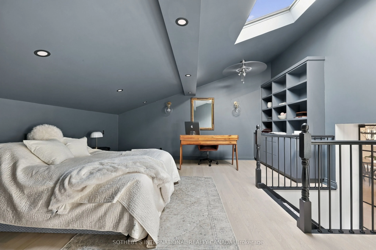
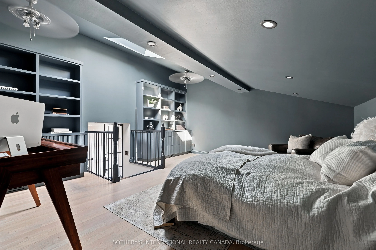
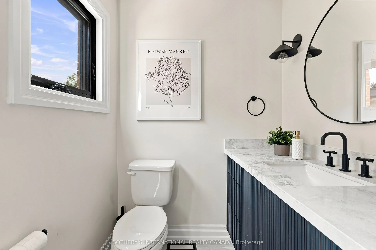
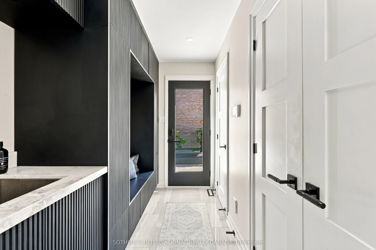
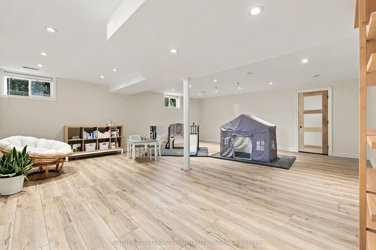
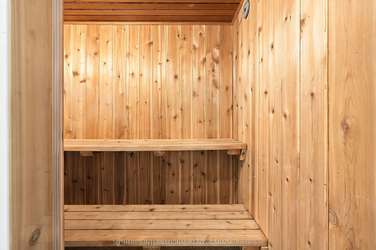
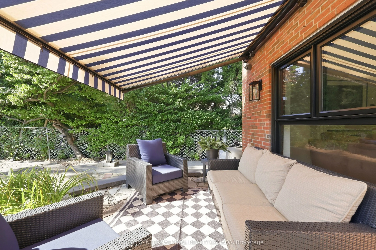
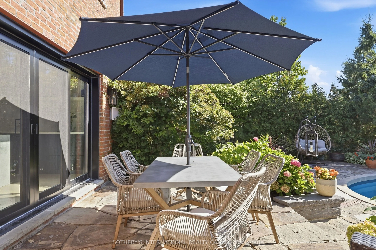
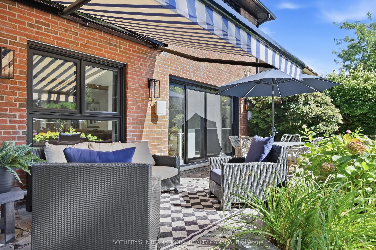
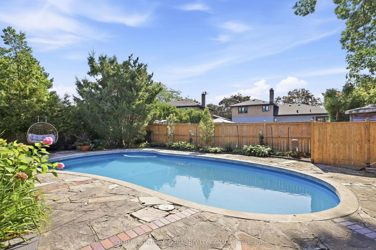
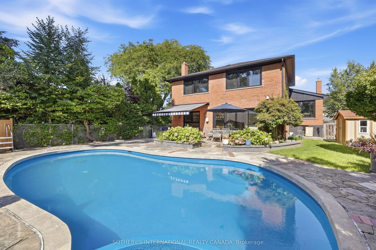
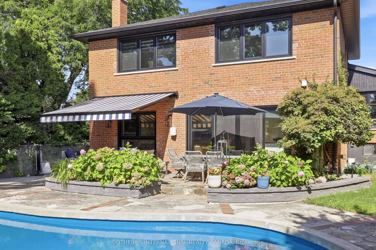
Completely transformed with exceptional craftsmanship and premium finishes, this stunning home has been extensively renovated from top to bottom, offering the perfect blend of luxury, style, and functionality. Set on a beautifully landscaped lot with a spacious backyard designed for both relaxation ...and entertaining, this turnkey residence delivers privacy, modern design, and an unbeatable location.The thoughtfully designed floor plan is filled with natural light and showcases wide-plank flooring, oversized windows, designer lighting, and elegant quartz countertops throughout the kitchen and bathrooms. The sleek, contemporary kitchen flows seamlessly into the spacious living and dining areas, creating an ideal setting for both everyday living and entertaining. The inviting recreation room is anchored by a charming wood-burning fireplace and a fabulous wet bar, with a walk-out to the professionally landscaped backyard and salt water pool, creating effortless indoor-outdoor living and making this home a true entertainer's dream. The luxurious primary suite offers a spa-inspired ensuite complete with a steam shower, while the finished lower level also features a dry sauna, providing the ultimate at-home retreat.Major renovations completed in 2022 include new flooring, windows, exterior doors, garage door, electrical panel, ceiling speakers throughout the house, and countless designer upgrades. Smart home features include a hard-wired security system with exterior cameras, hard-wired backyard Wi-Fi, and a 240-volt garage outlet capable of supporting two EV chargers. Step outside to your private backyard oasis featuring a spectacular in-ground pool, perfect for relaxing or entertaining.Ideally located just minutes from Sherway Gardens, Port Credit's vibrant waterfront, great schools, public transit, and major highways. A rare offering where timeless design, luxurious finishes, and an outstanding location come together to create an exceptional lifestyle.
Full Property Details
Interior
Bedrooms
2
Bedrooms Plus
1
Total Bedrooms
3
Washrooms
4
Square Footage
2500-3000 sqft
Basement
Finished
Heating Source
Gas
Heating Fuel
Forced Air
Air Conditioning
Central Air
Family Room
Yes
Kitchens
1
Total Kitchens
1
Fireplace Features
Yes
Bedrooms
2
Bedrooms Plus
1
Total Bedrooms
3
Washrooms
4
Square Footage
2500-3000 sqft
Basement
Finished
Heating Source
Gas
Heating Fuel
Forced Air
Air Conditioning
Central Air
Family Room
Yes
Kitchens
1
Total Kitchens
1
Fireplace Features
Yes
Exterior
Depth
125.0
Front
55.0
Lot Size
55 x 125.0 ft
Pool
Inground,Salt
Parking Spaces
2
Total Parking Spaces
4.00
Parking Description
Attached
Garage Spaces
2
Depth
125.0
Front
55.0
Lot Size
55 x 125.0 ft
Pool
Inground,Salt
Parking Spaces
2
Total Parking Spaces
4.00
Parking Description
Attached
Garage Spaces
2
Building Description
Style
Backsplit 4
Home Type
House
Subtype
Detached
Property Orientation
North
Exterior Finish
Brick
Sewers
Sewers
Water Supply
Municipal
Possession Date
10/31/2026
Style
Backsplit 4
Home Type
House
Subtype
Detached
Property Orientation
North
Exterior Finish
Brick
Sewers
Sewers
Water Supply
Municipal
Possession Date
10/31/2026
Community
Community
Cooksville
Community
Cooksville
Taxes & Fees
Taxes
$9,638 /yr
Tax Year
2026
Occupancy
Owner
Taxes
$9,638 /yr
Tax Year
2026
Occupancy
Owner
Room Types
Bedroom
B/I Bookcase, Pot Lights, Skylight
Dimensions 19.09 x 16.57 feet
316.32 sqft
Bedroom 2
Pot Lights, Large Window, Closet
Dimensions 10.93 x 10.6 feet
115.86 sqft
Dining Room
Vaulted Ceiling(s), Open Concept, Pot Lights
Dimensions 26.74 x 19.75 feet
528.12 sqft
Kitchen
Quartz Counter, Large Window, Porcelain Floor
Dimensions 18.5 x 10.99 feet
203.32 sqft
Living Room
Vaulted Ceiling(s), Built-in Speakers, Large Window
Dimensions 26.74 x 19.75 feet
528.12 sqft
Media Room
Wet Bar, Gas Fireplace, W/O To Patio
Dimensions 27.76 x 23.59 feet
654.86 sqft
Mud Room
2 Pc Bath, Side Door, Combined w/Laundry
Dimensions 9.68 x 5.68 feet
54.98 sqft
Primary Bedroom
5 Pc Ensuite, Pot Lights, Large Window
Dimensions 16.08 x 13.09 feet
210.49 sqft
Recreation
Sauna, 3 Pc Bath
Dimensions 19.09 x 19.75 feet
377.03 sqft
Similar Properties(No results)
Mortgage Calculator
Calculate your estimated monthly mortgage payment
Price
$1,899,999
$
%
%
Total cost of mortgage
$0
Monthly payment
By clicking Save, we will calculate your estimated mortgage for all properties using the saved values (down payment percentage, interest rate, and amortization).
The accuracy and applicability of this calculator are not guaranteed.