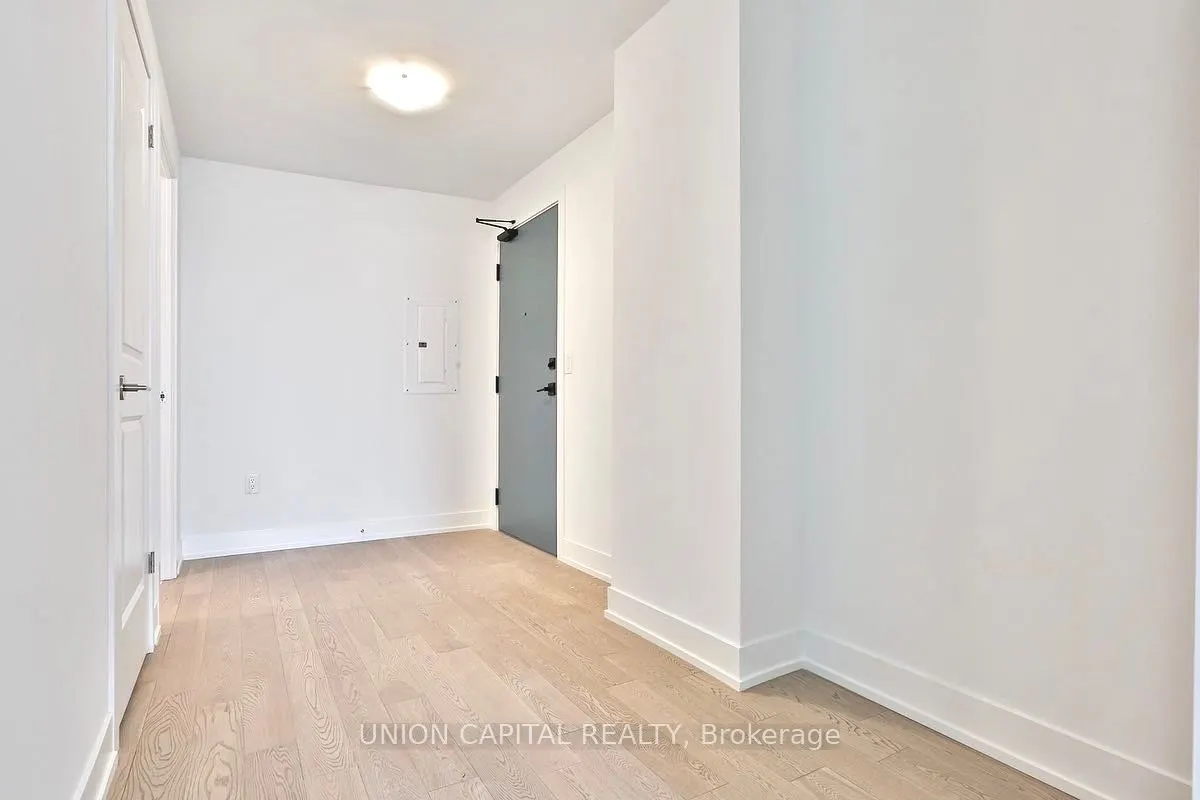
Sign In or Create a Free Account to see full details of this property
Key Facts
Key facts for 1063 Douglas McCurdy Common #1104
Property Type
Condo, Apartment
Parking
Underground 2 garage, 2 parking
MLS #
W13784916
Size
1200-1399 sqft
Basement
None
Listed on
2026-09-15
Lot size
-
Tax
$6,897.29 /yr
Days on Market
28
Approximate Age
-
Maintenance Fee
$1,049.62/mo
Common Elements, Par...
Description
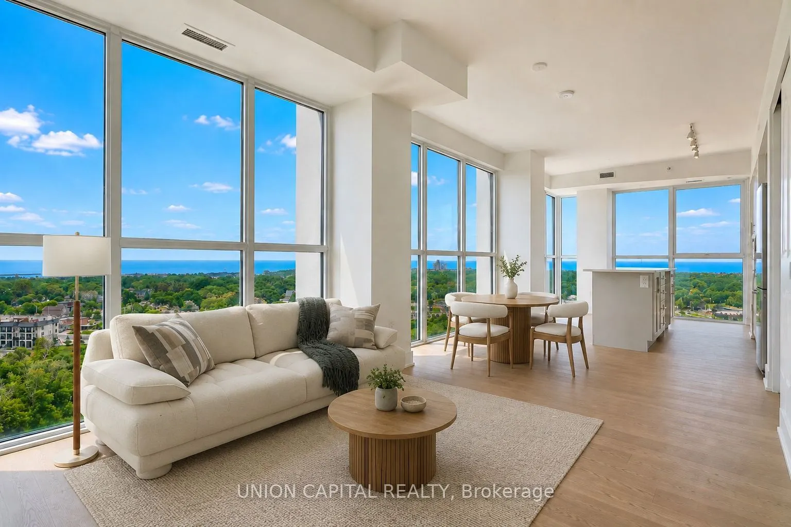
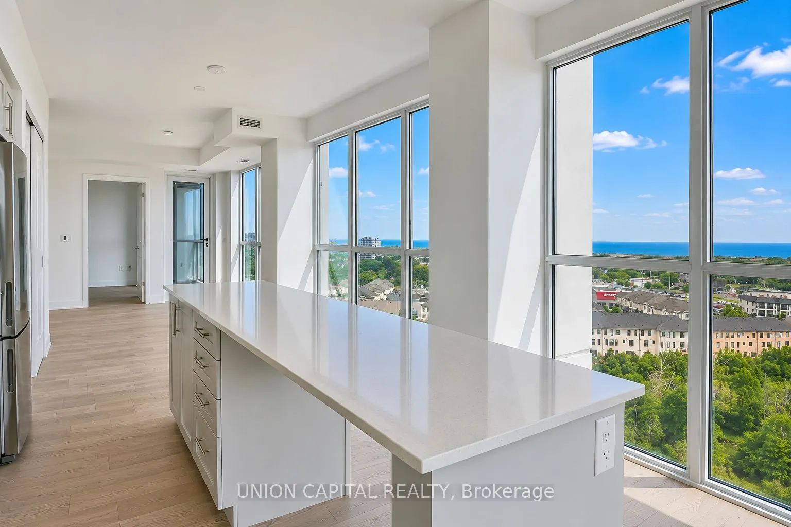
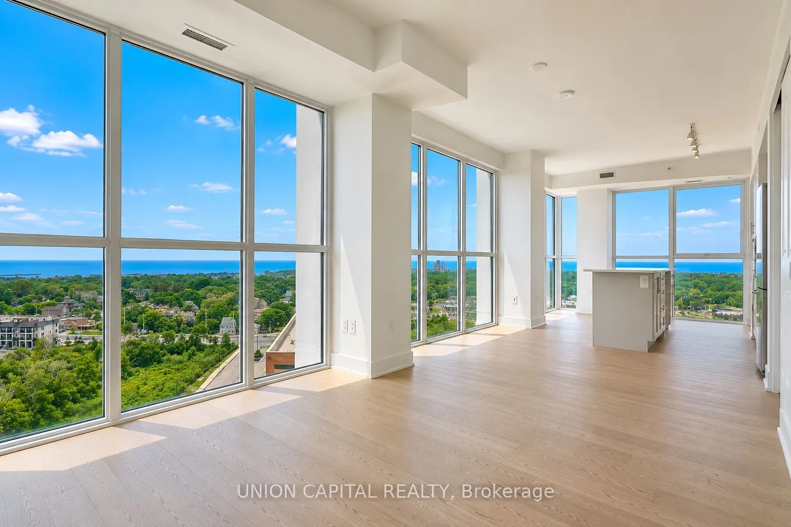
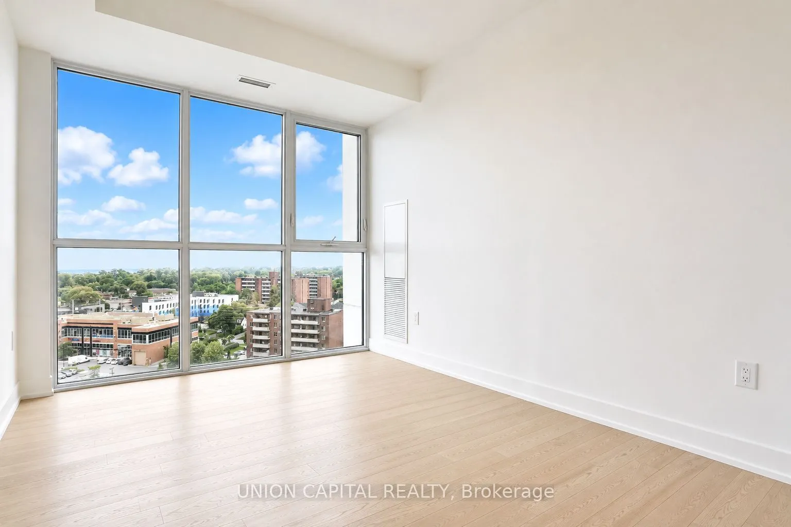
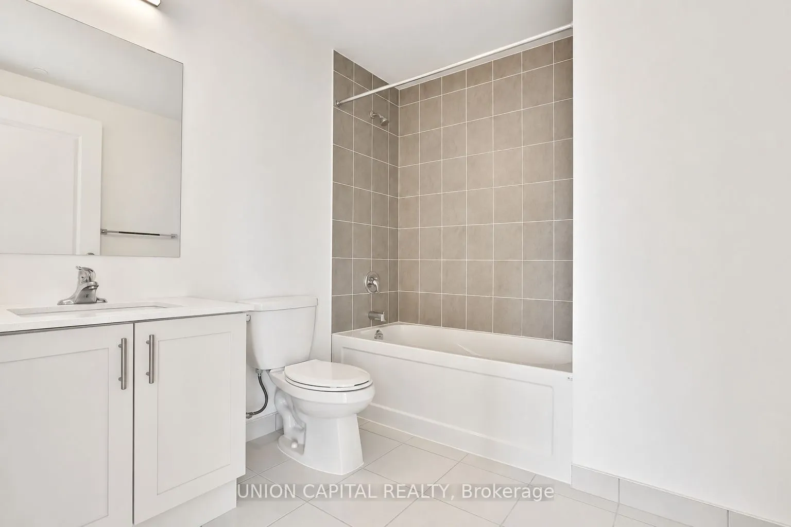
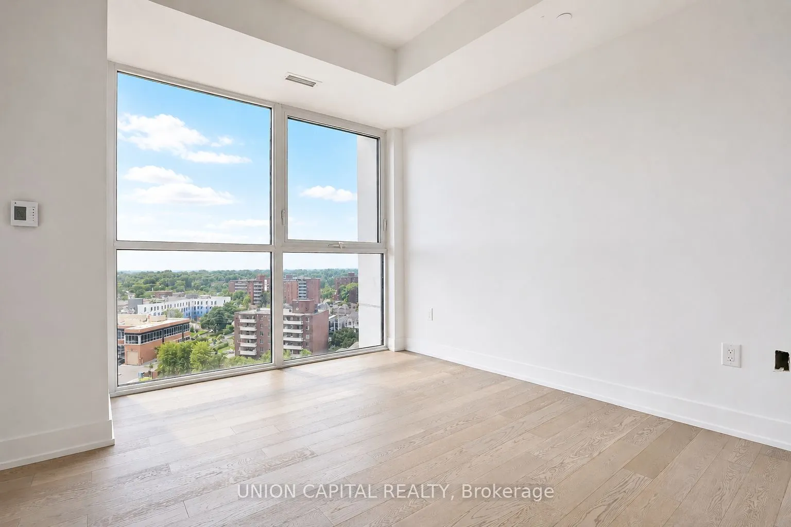
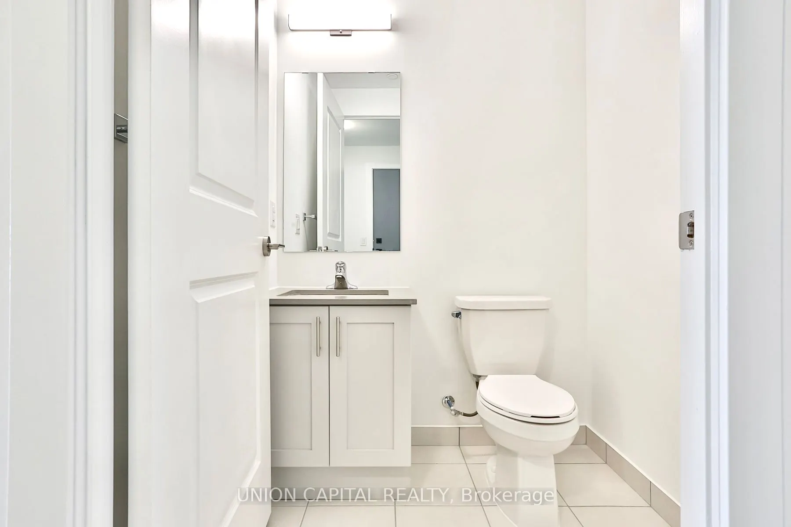
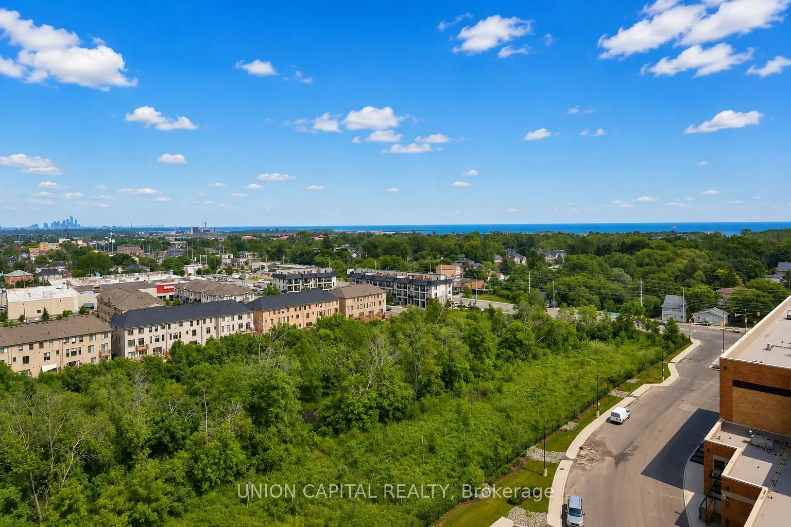
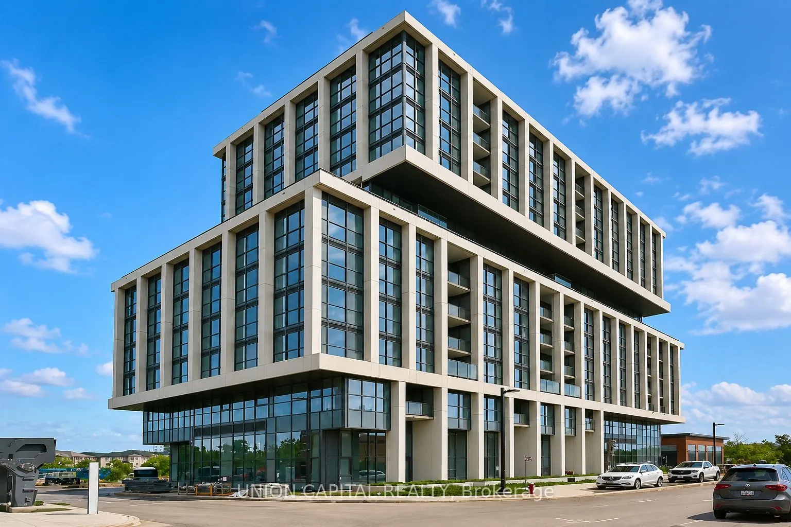
Experience elevated lakeside living with panoramic lake views from this exceptional 3-bedroom, 3-bathroom corner residence. Flooded with natural light, this thoughtfully designed suite offers an exceptional layout, two parking spaces, and a locker. Residents enjoy an impressive collection of ameniti...es including concierge, a state-of-the-art fitness centre, yoga studio, party lounge, outdoor terrace with BBQs, and a children's play area. Ideally situated just steps to the waterfront, scenic trails, marinas, parks, golf courses, cafés, shopping, and everyday essentials, with seamless access to the GO Train, QEW, and Hwy 403. A rare opportunity to enjoy sophisticated, low-maintenance waterfront living.
Full Property Details
Interior
Bedrooms
3
Total Bedrooms
3
Washrooms
3
Square Footage
1200-1399 sqft
Basement
None
Heating Source
Gas
Heating Fuel
Forced Air
Air Conditioning
Central Air
Family Room
No
Kitchens
1
Total Kitchens
1
Fireplace Features
No
Bedrooms
3
Total Bedrooms
3
Washrooms
3
Square Footage
1200-1399 sqft
Basement
None
Heating Source
Gas
Heating Fuel
Forced Air
Air Conditioning
Central Air
Family Room
No
Kitchens
1
Total Kitchens
1
Fireplace Features
No
Exterior
Driveway
Underground
Parking Spaces
2
Total Parking Spaces
2.00
Parking Description
Underground
Garage Spaces
2
Balcony
Open
Driveway
Underground
Parking Spaces
2
Total Parking Spaces
2.00
Parking Description
Underground
Garage Spaces
2
Balcony
Open
Building Description
Style
Apartment
Home Type
Condo
Subtype
Condo Apt
Property Orientation
South East
Exterior Finish
Concrete
Possession Date
No Data
Locker
Owned
Style
Apartment
Home Type
Condo
Subtype
Condo Apt
Property Orientation
South East
Exterior Finish
Concrete
Possession Date
No Data
Locker
Owned
Community
Community
Lakeview
Community
Lakeview
Taxes & Fees
Taxes
$6,897.29 /yr
Tax Year
2026
Occupancy
Tenant
Maintenance Fee
$1,049.62/mo
Common Elements
Included
Parking
Included
Building Insurance
Included
Taxes
$6,897.29 /yr
Tax Year
2026
Occupancy
Tenant
Maintenance Fee
$1,049.62/mo
Common Elements
Included
Parking
Included
Building Insurance
Included
Other
Pets
Yes-with Restrictions
Pets
Yes-with Restrictions
Room Types
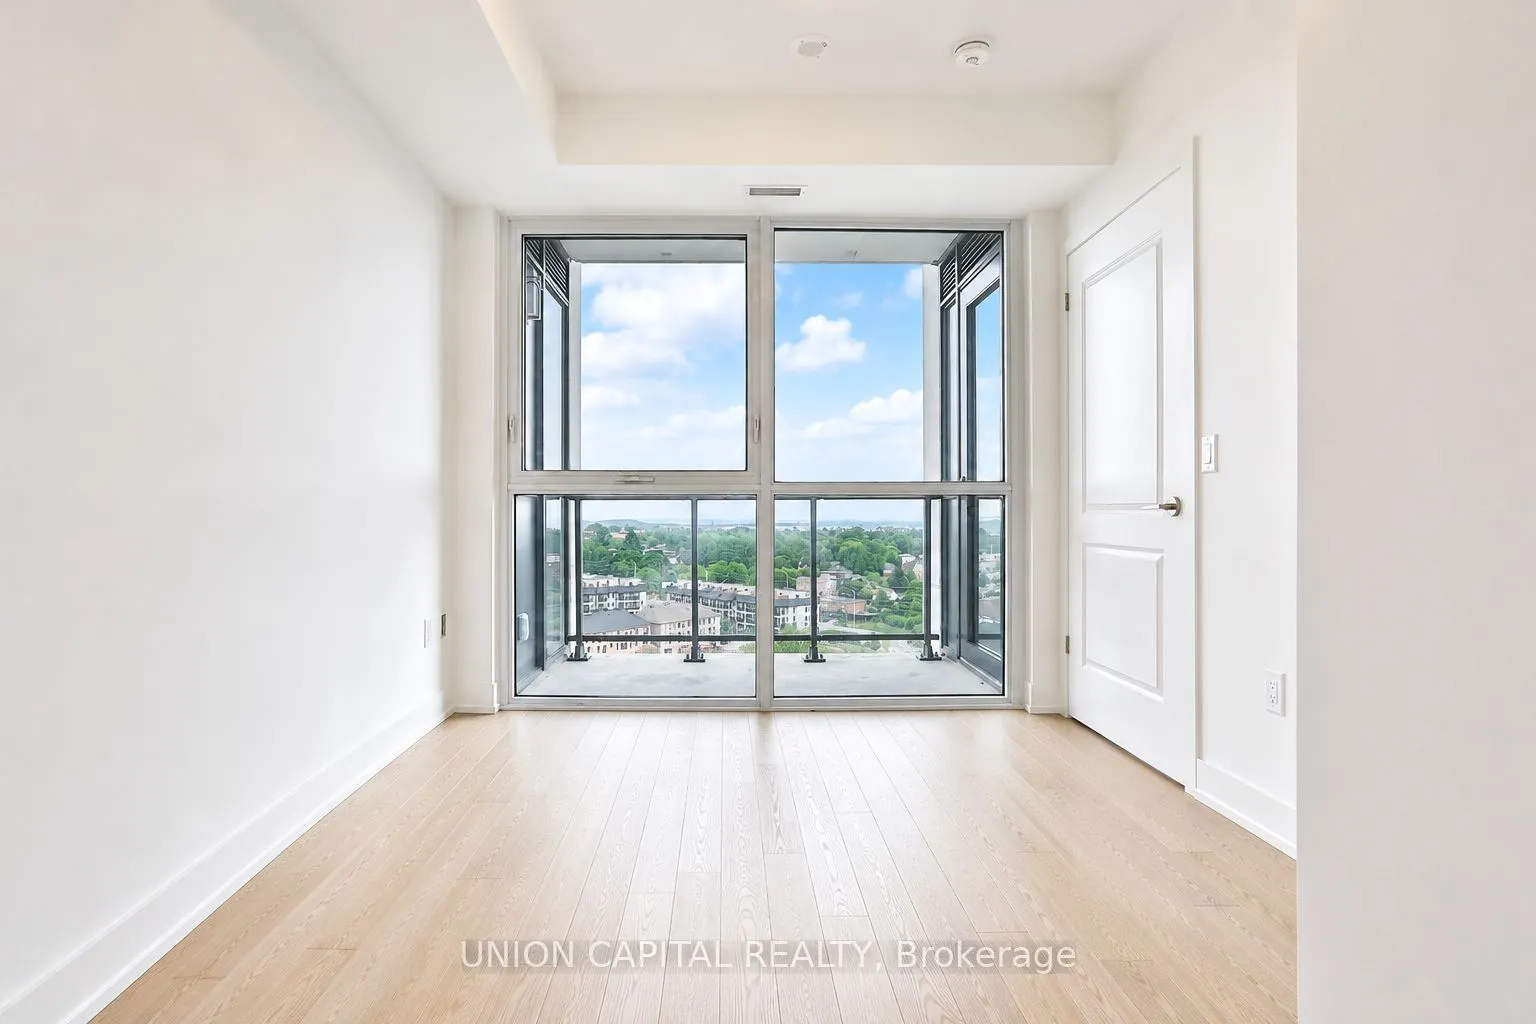
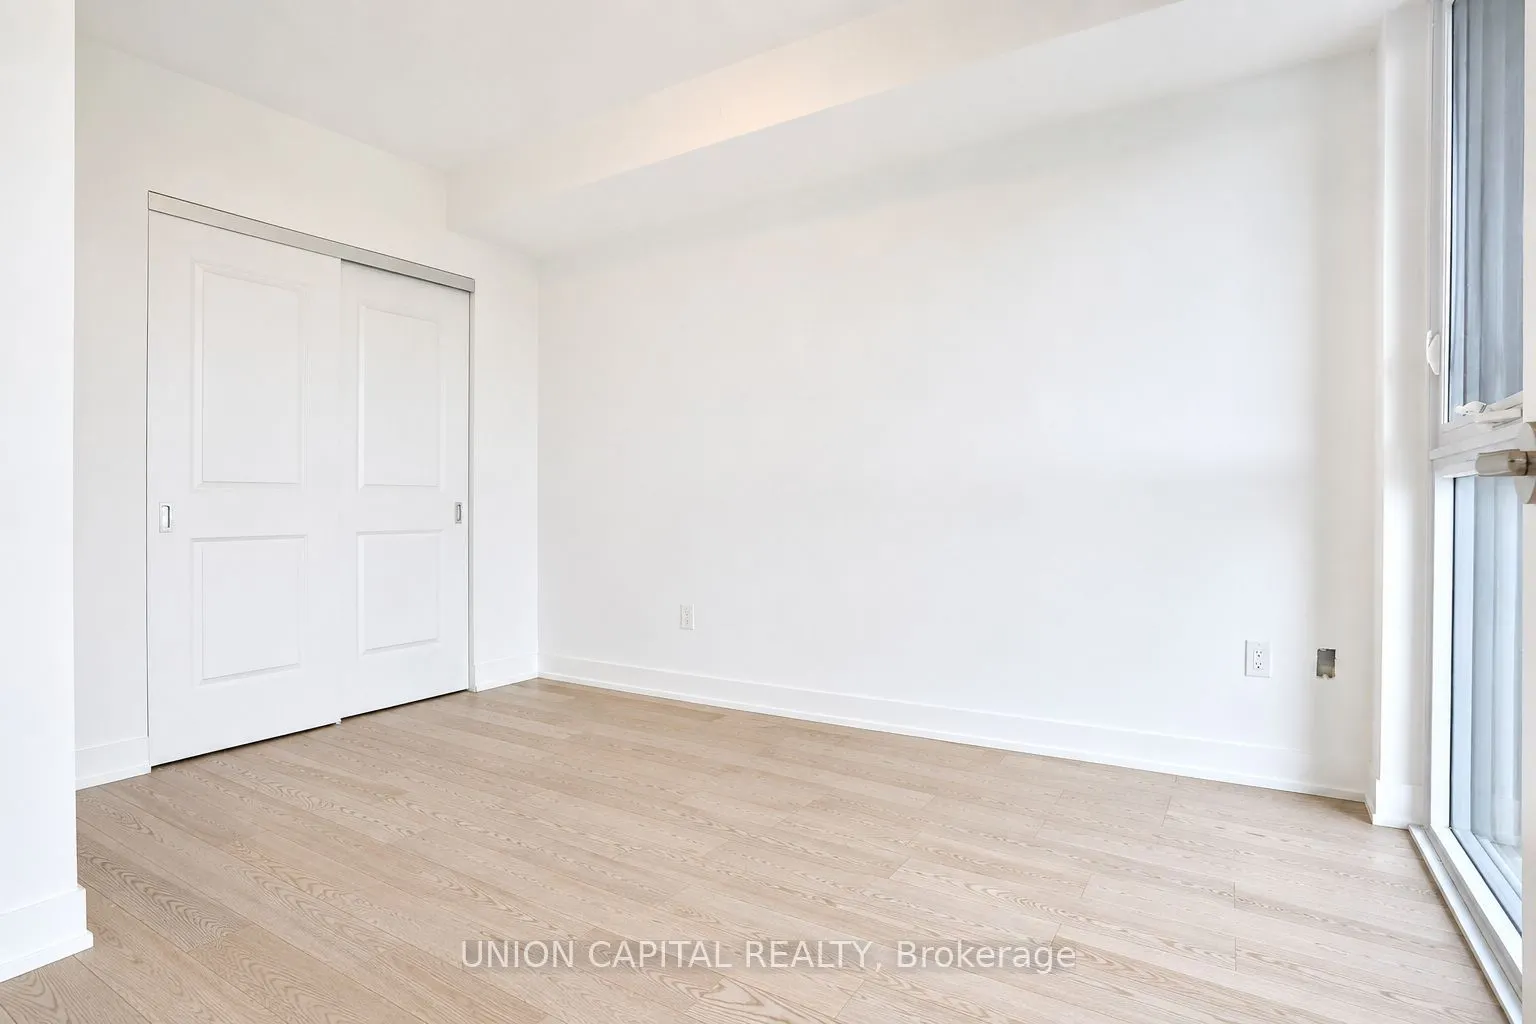
Bedroom 2
Window Floor to Ceiling, Closet
Dimensions 12.17 x 9.51 feet
115.74 sqft
Bedroom 3
Window Floor to Ceiling, Closet
Dimensions 12.5 x 9.78 feet
122.25 sqft
Dining Room
Overlook Water, SE View, W/O To Balcony
Dimensions 11.25 x 7.25 feet
81.56 sqft
Kitchen
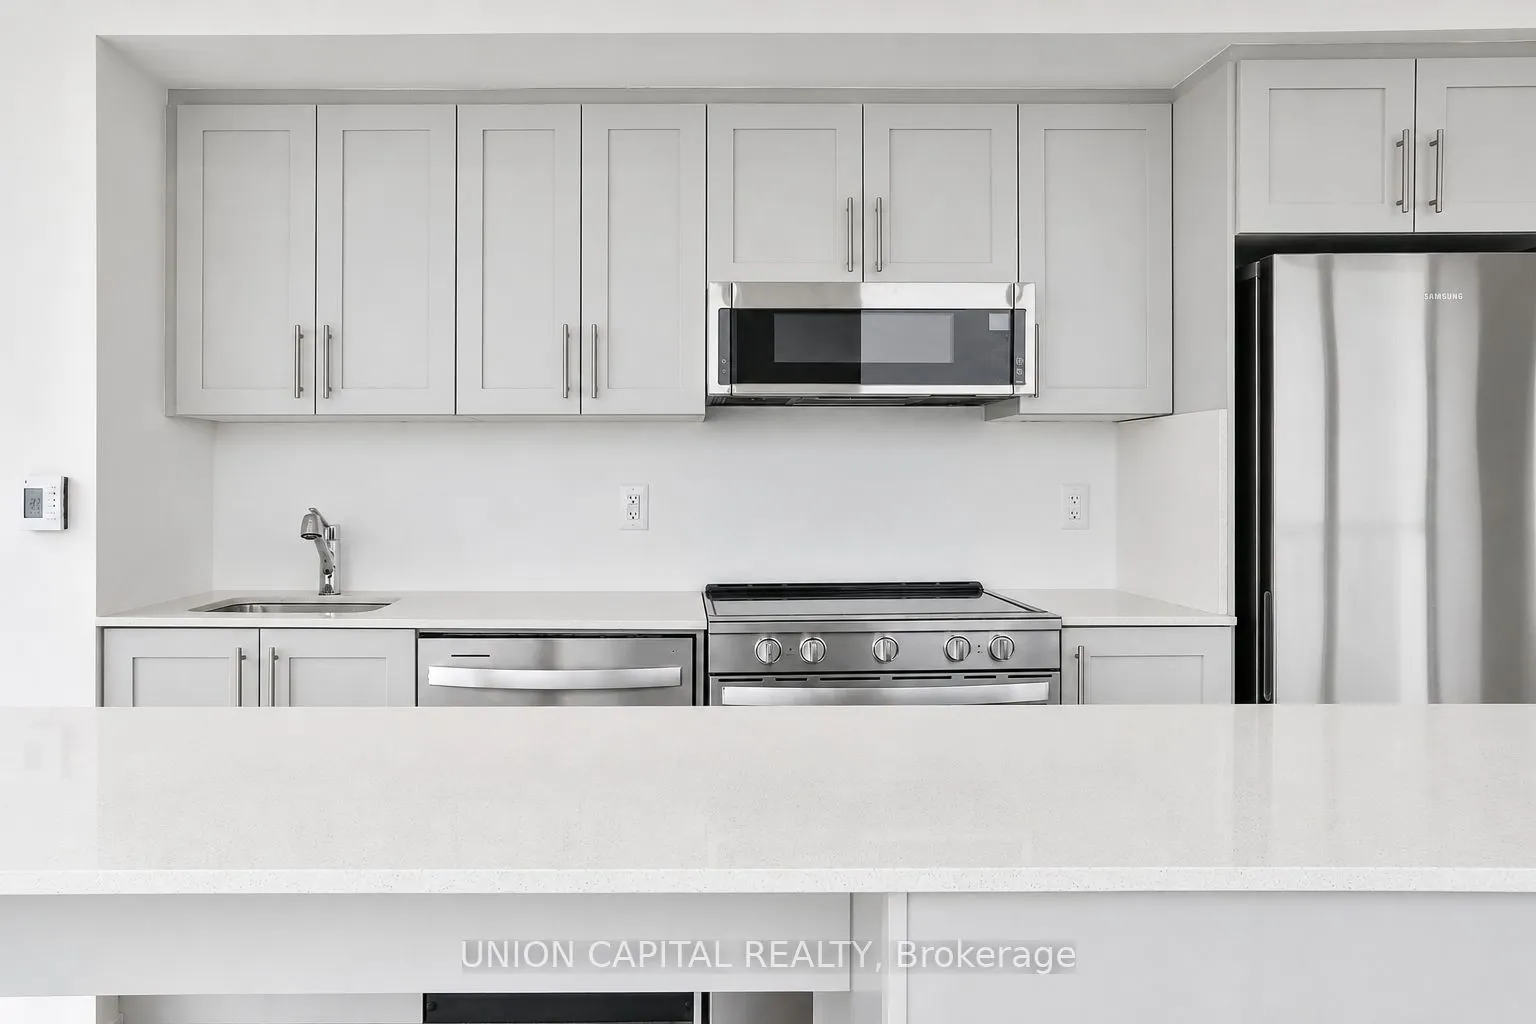
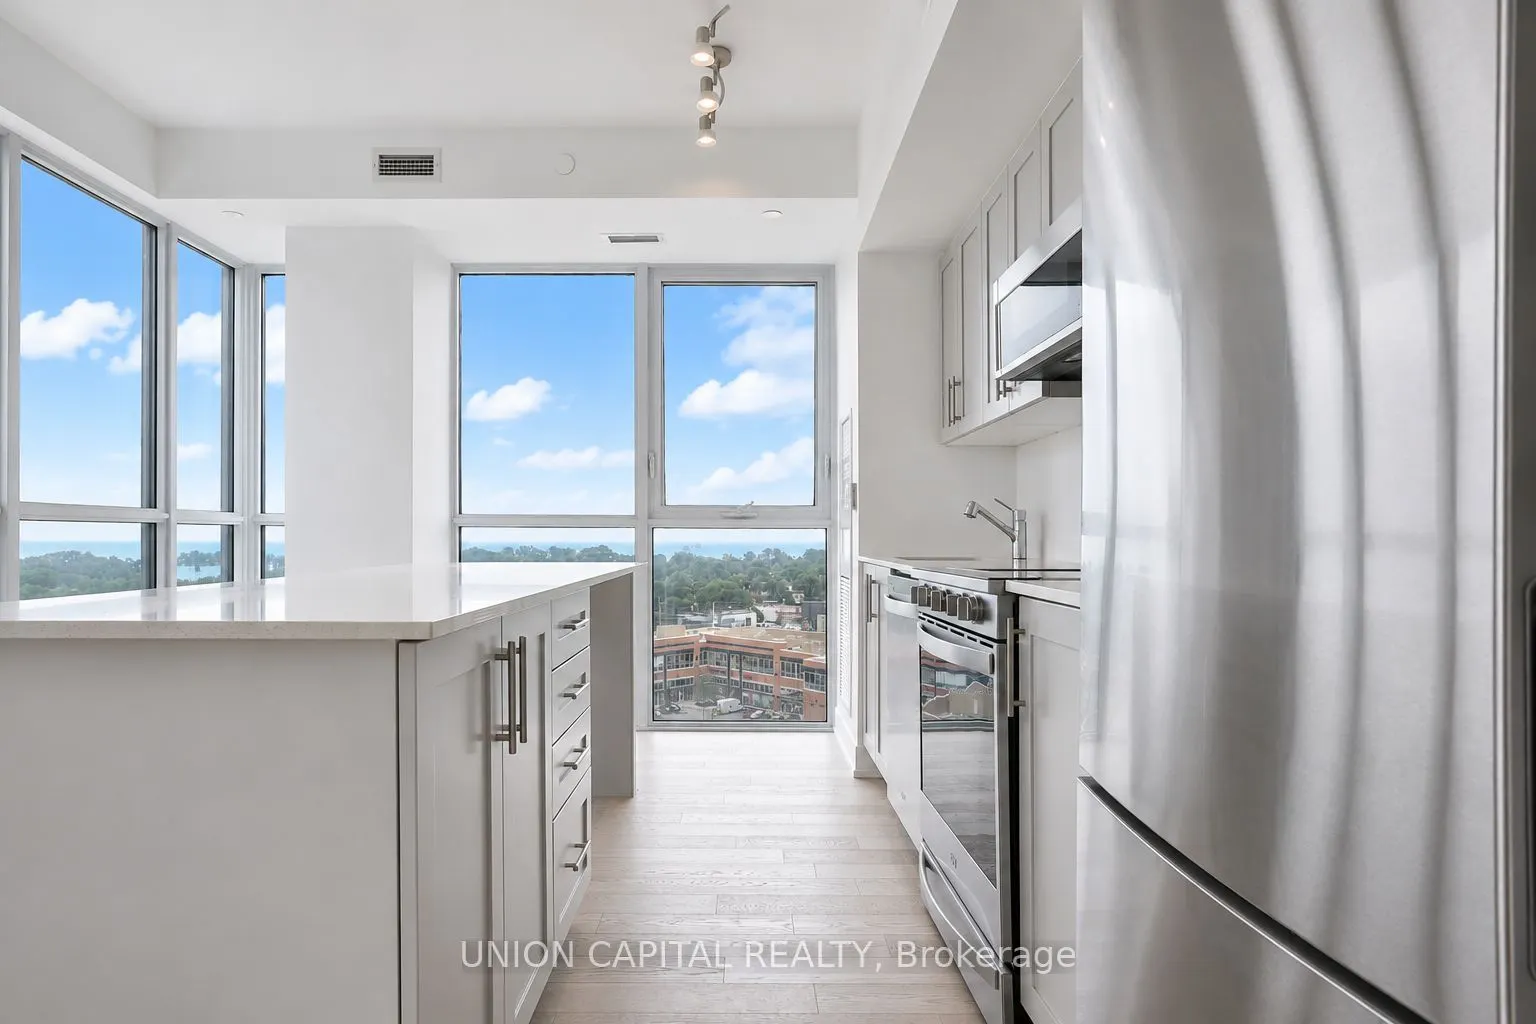
Overlook Water, Modern Kitchen, Centre Island
Dimensions 12.99 x 12.07 feet
156.79 sqft
Living Room
Overlook Water, SE View, W/O To Balcony
Dimensions 11.25 x 10.17 feet
114.41 sqft
Primary Bedroom
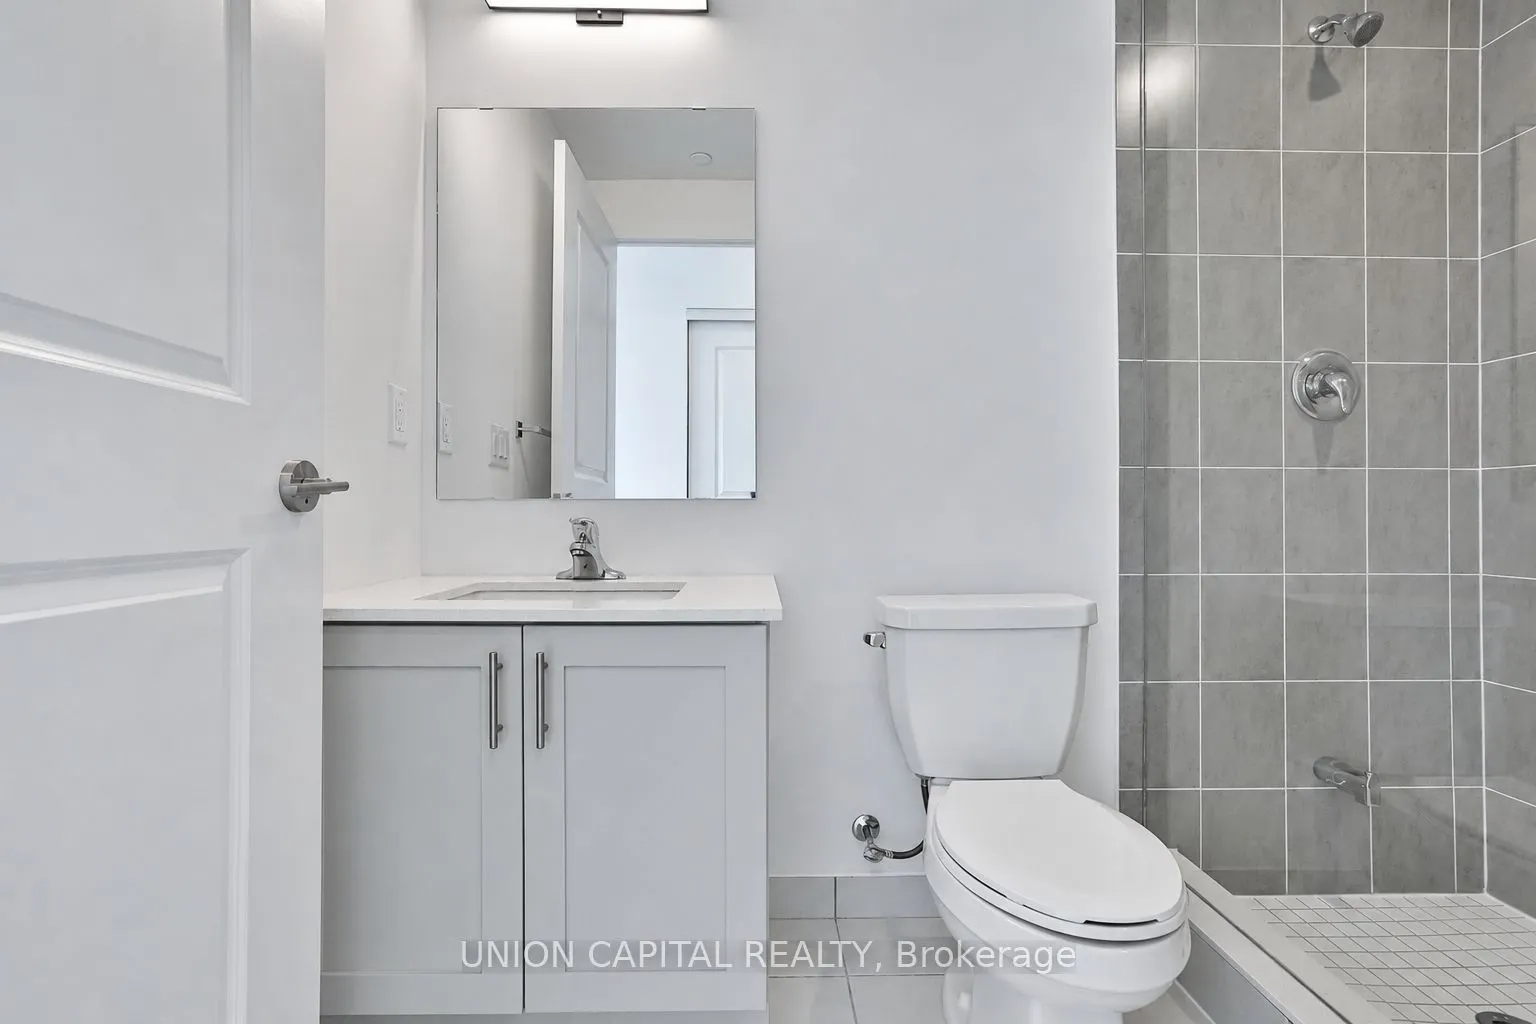
Window Floor to Ceiling, 3 Pc Bath, Walk-In Closet(s)
Dimensions 12.17 x 10.93 feet
133.02 sqft
Similar Properties(No results)
Mortgage Calculator
Calculate your estimated monthly mortgage payment
Price
$875,000
$
%
%
Total cost of mortgage
$0
Monthly payment
By clicking Save, we will calculate your estimated mortgage for all properties using the saved values (down payment percentage, interest rate, and amortization).
The accuracy and applicability of this calculator are not guaranteed.