Sign In or Create a Free Account to see full details of this property
Key Facts
Key facts for 1951 Rathburn Road E #176
Property Type
Condo, 2-Storey
Parking
Private 1 garage, 2 parking
MLS #
W13791088
Size
1400-1599 sqft
Basement
Finished
Listed on
2026-09-16
Lot size
-
Tax
$4,982.59 /yr
Days on Market
27
Approximate Age
-
Maintenance Fee
$725/mo
Cable TV, Common Ele...
Description
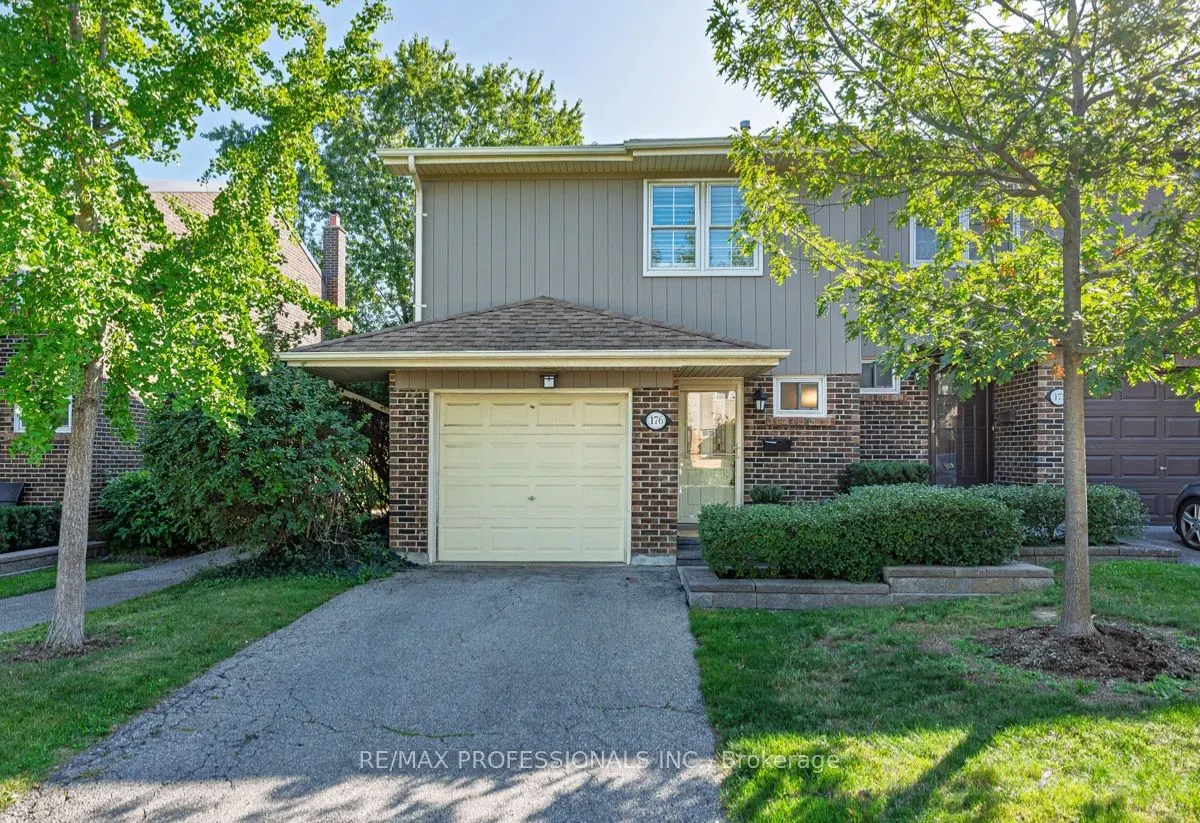
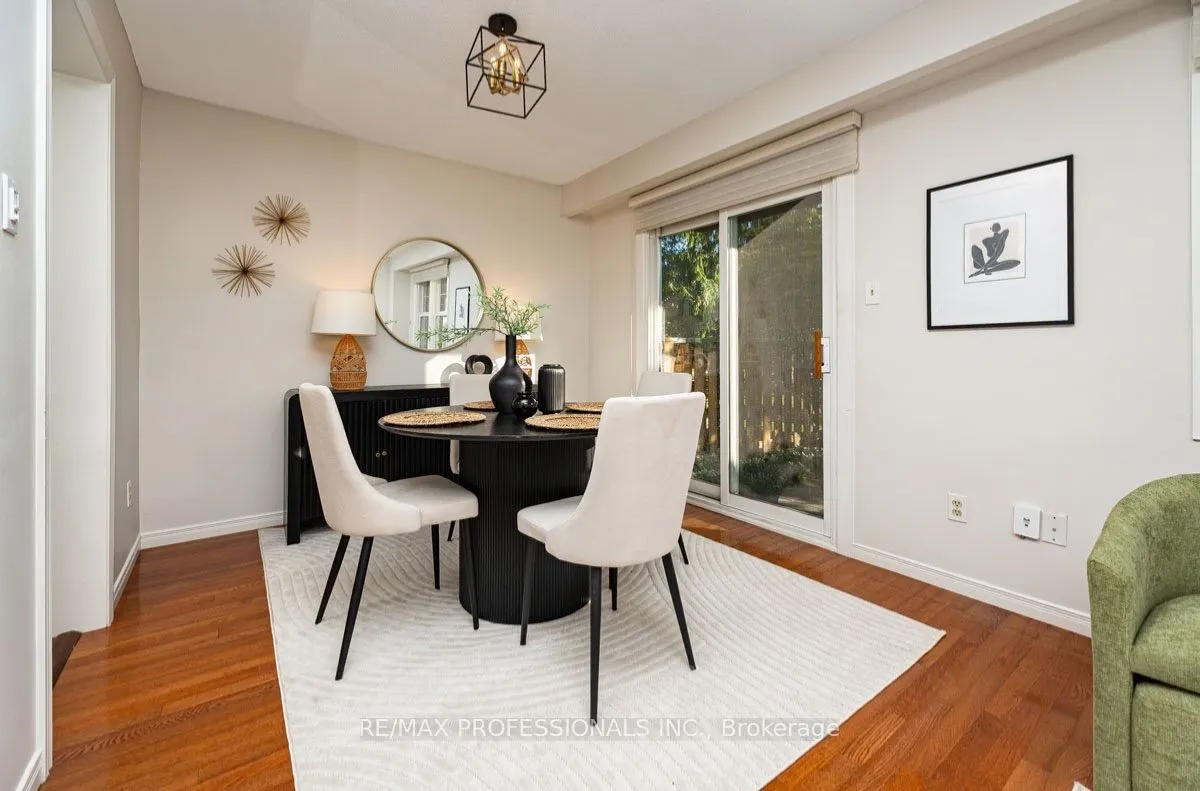
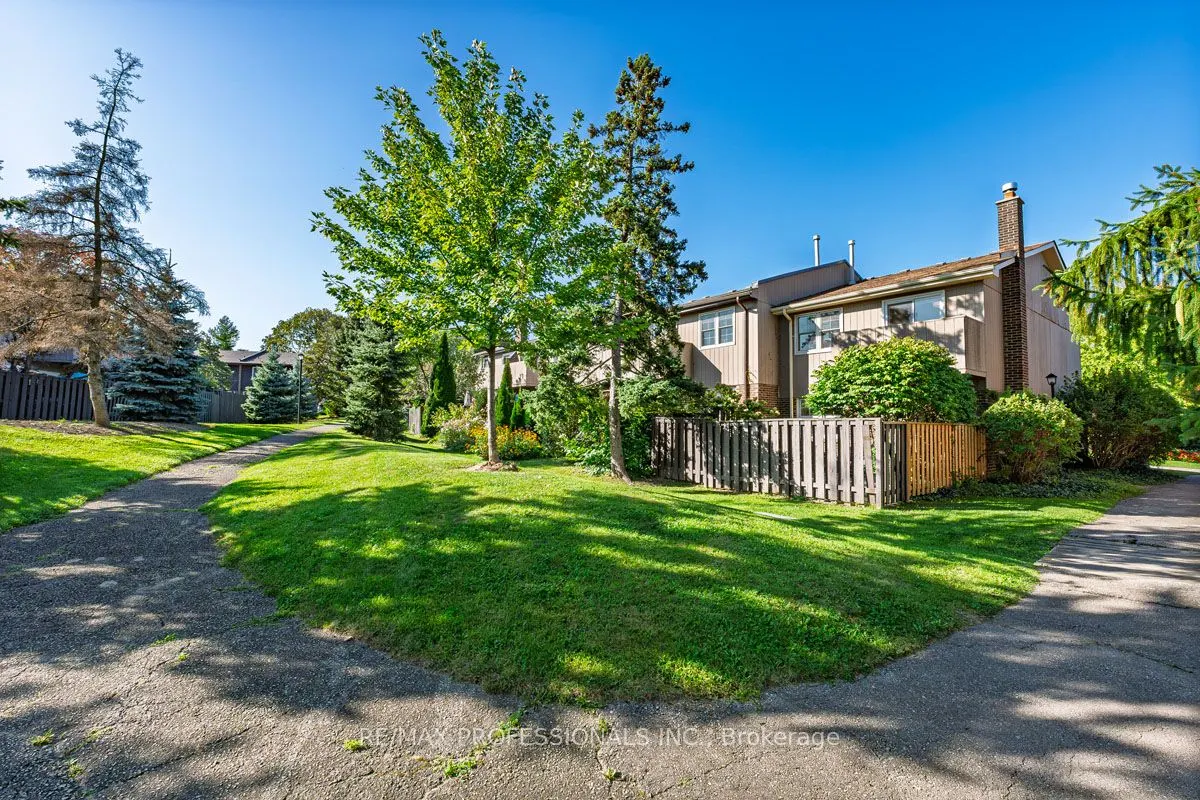
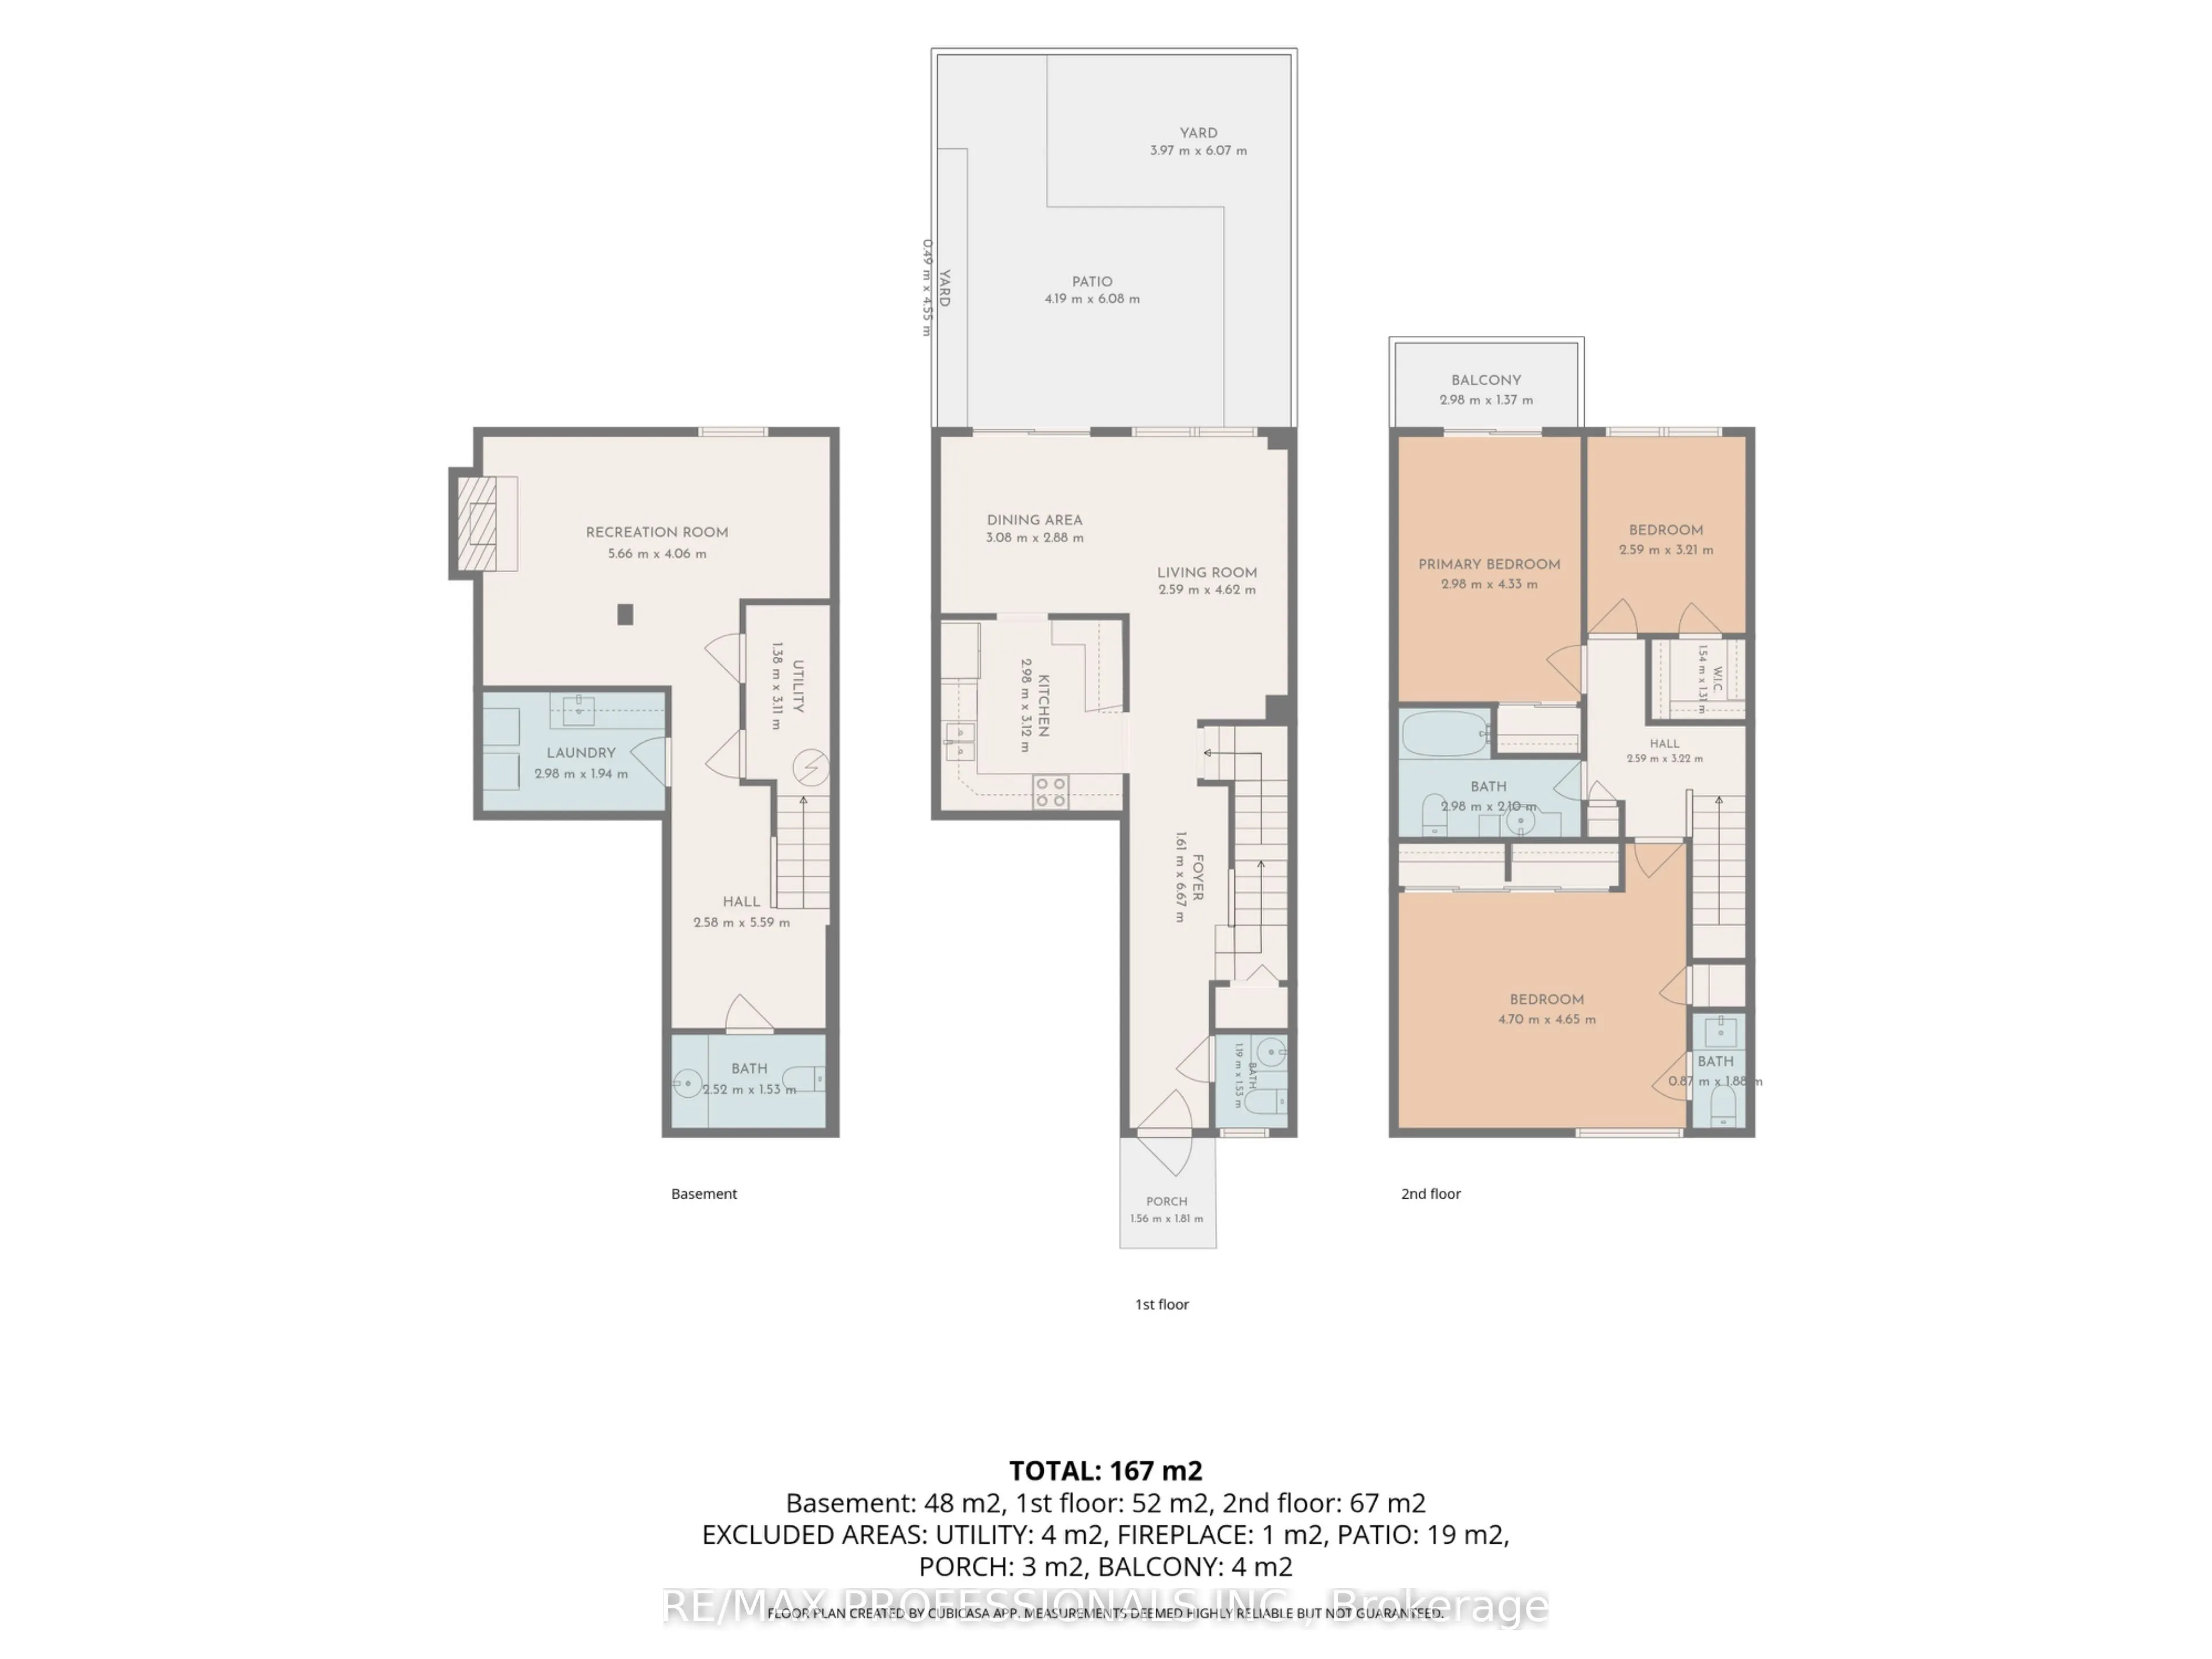
Welcome to 1951 Rathburn Road East, Unit 176 - a beautifully updated 3-bedroom end-unit townhome offering the space, comfort and privacy of a family home in a convenient Mississauga location. A private driveway and attached garage welcome you home, while inside you'll find hardwood flooring througho...ut the main and second levels, updated interior doors and hardware, and custom closets with built-in organizers.The updated kitchen features cork flooring and opens to the dining area with a walkout to the private patio - perfect for summer dining and entertaining. Upstairs are three comfortable bedrooms and an updated 4-piece bathroom. The finished lower level adds valuable living space with a recreation room, gas fireplace and additional bathroom, making it ideal for movie nights, a home office, playroom or guest space.With 3 bedrooms, 4 bathrooms, a finished basement, private drive, attached garage and numerous thoughtful updates, this is a wonderful opportunity for buyers looking for a move-in-ready home with room to grow. Conveniently located near everyday shopping, parks, schools, transit and major routes, with everything you need close at hand.