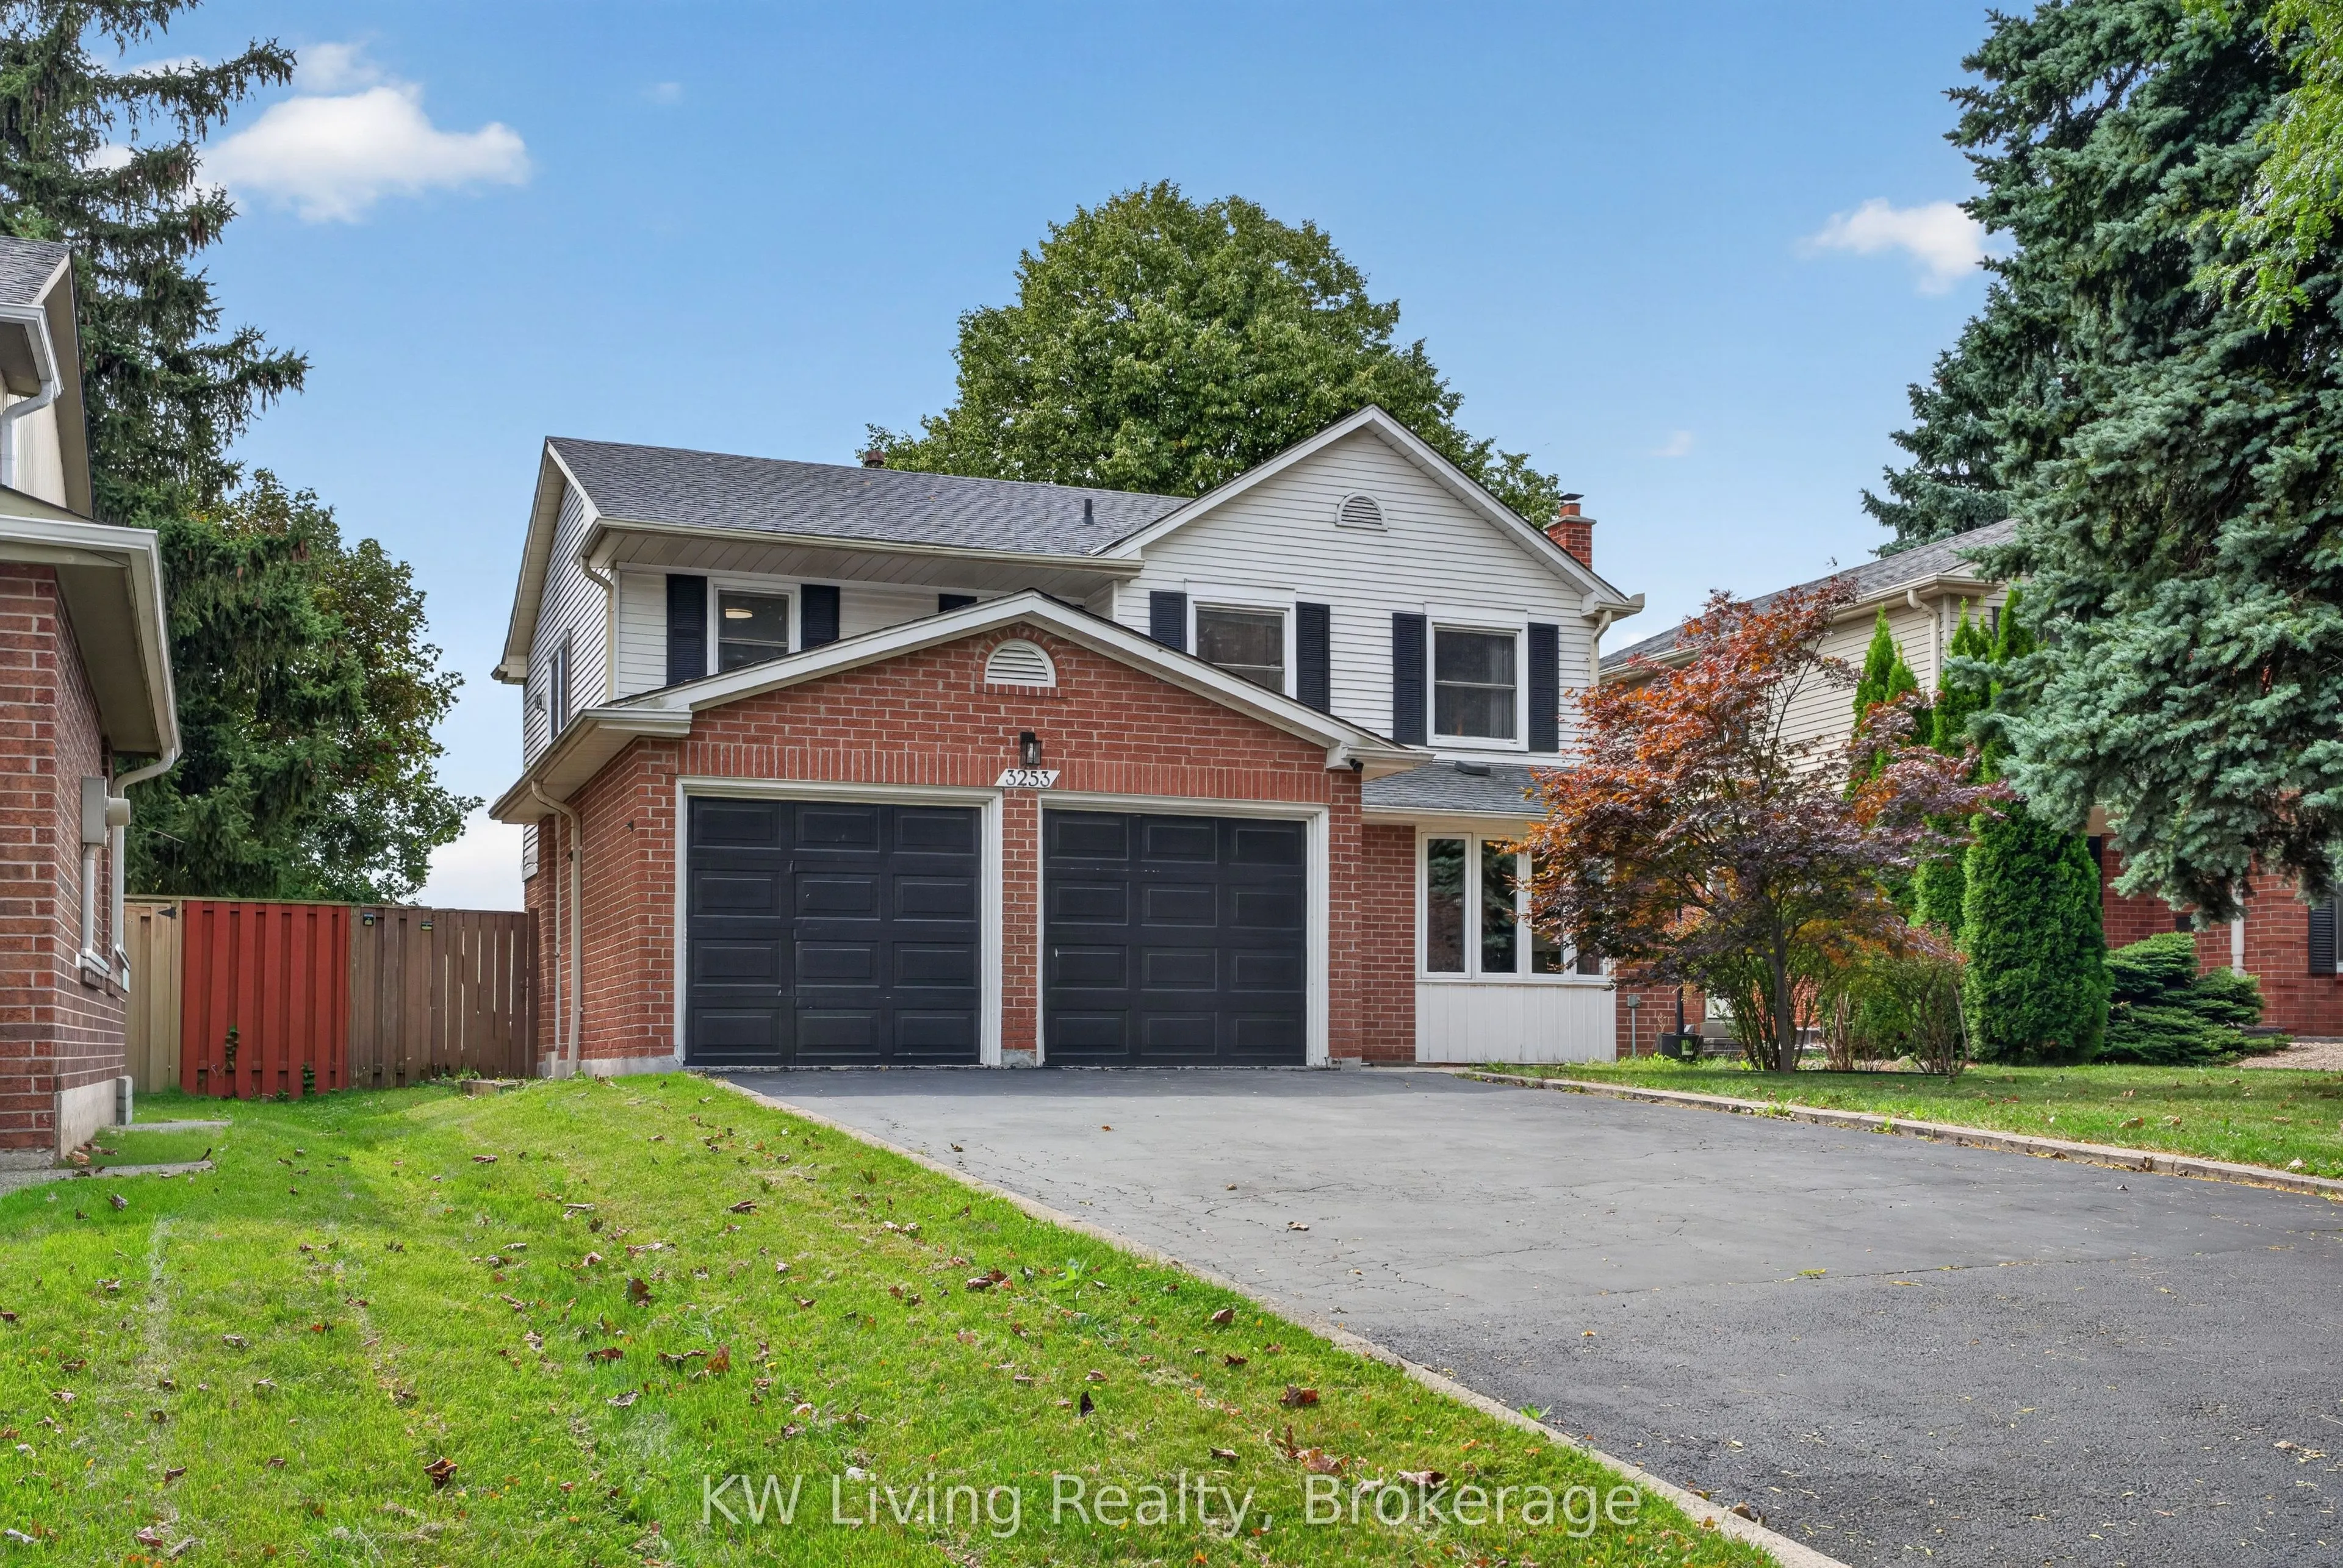
Rare Opportunity in Sought-After Erin Mills! Spacious 4+3 bedroom, 4-bath detached home on an impressive 50 x 120 ft lot, just minutes' walk to U of T Mississauga (UTM) ! Features a double garage & private double driveway, offering total parking for 6 cars. Huge value-add potential with an approved ...building permit for a residential second unit in the basement with separate entrance-ideal for extended family or future income potential. Featuring hardwood floors, granite kitchen countertops, S/S appliances, built-in cooktop & range hood, spacious principal rooms, primary bedroom with walk-in closet & 4-pc ensuite, new A/C (2022) and new bathroom vanity (2025), lawn sprinkler system. Enjoy a landscaped backyard with a large deck & gazebo and no direct residential neighbors behind. Prime location close to schools, parks, transit, shopping, highways & everyday amenities. A fantastic opportunity for families, investors &owner-occupiers-don't miss it!
Full Property Details
Interior
Bedrooms
4
Bedrooms Plus
3
Total Bedrooms
7
Washrooms
4
Square Footage
2000-2500 sqft
Basement
Finished
Heating Source
Gas
Heating Fuel
Forced Air
Air Conditioning
Central Air
Family Room
Yes
Kitchens
1
Kitchens Plus
1
Total Kitchens
2
Fireplace Features
Yes
Bedrooms
4
Bedrooms Plus
3
Total Bedrooms
7
Washrooms
4
Square Footage
2000-2500 sqft
Basement
Finished
Heating Source
Gas
Heating Fuel
Forced Air
Air Conditioning
Central Air
Family Room
Yes
Kitchens
1
Kitchens Plus
1
Total Kitchens
2
Fireplace Features
Yes
Exterior
Depth
120.16
Front
50.08
Driveway
Private Double
Lot Size
50 x 120.16 ft
Pool
None
Parking Spaces
4
Total Parking Spaces
6.00
Parking Description
Attached
Garage Spaces
2
Depth
120.16
Front
50.08
Driveway
Private Double
Lot Size
50 x 120.16 ft
Pool
None
Parking Spaces
4
Total Parking Spaces
6.00
Parking Description
Attached
Garage Spaces
2
Building Description
Style
2-Storey
Home Type
House
Subtype
Detached
Year Built
31-50
Property Orientation
South
Exterior Finish
Brick
Sewers
Sewers
Water Supply
Municipal
Possession Date
No Data
Style
2-Storey
Home Type
House
Subtype
Detached
Year Built
31-50
Property Orientation
South
Exterior Finish
Brick
Sewers
Sewers
Water Supply
Municipal
Possession Date
No Data
Community
Community
Erin Mills
Community
Erin Mills
Taxes & Fees
Taxes
$8,230 /yr
Tax Year
2025
Occupancy
Vacant
Taxes
$8,230 /yr
Tax Year
2025
Occupancy
Vacant
Room Types
Bedroom
Laminate
Dimensions 14.21 x 10.24 feet
145.51 sqft
Bedroom 2
Laminate
Dimensions 10.7 x 10.04 feet
107.43 sqft
Bedroom 2
Hardwood Floor, Window
Dimensions 11.06 x 9.06 feet
100.2 sqft
Bedroom 3
Hardwood Floor, Window
Dimensions 11.48 x 11.19 feet
128.46 sqft
Bedroom 4
Hardwood Floor, Window
Dimensions 12.66 x 11.19 feet
141.67 sqft
Dining Room
Hardwood Floor, Window, Separate Room
Dimensions 11.09 x 10.96 feet
121.55 sqft
Family Room
Hardwood Floor, Fireplace, W/O To Patio
Dimensions 17.98 x 11.09 feet
199.4 sqft
Kitchen
Tile Floor, Stainless Steel Appl, Backsplash
Dimensions 13.06 x 11.15 feet
145.62 sqft
Living Room
Hardwood Floor, Bow Window, Separate Room
Dimensions 17.29 x 14.57 feet
251.92 sqft
Office
Laminate
Dimensions 10.79 x 10.66 feet
115.02 sqft
Primary Bedroom
Hardwood Floor, Ensuite Bath, Walk-In Closet(s)
Dimensions 18.11 x 10.56 feet
191.24 sqft
Similar Properties(No results)
Mortgage Calculator
Calculate your estimated monthly mortgage payment
Price
$1,299,000
$
%
%
Total cost of mortgage
$0
Monthly payment
By clicking Save, we will calculate your estimated mortgage for all properties using the saved values (down payment percentage, interest rate, and amortization).
The accuracy and applicability of this calculator are not guaranteed.