Sign In or Create a Free Account to see full details of this property
Key Facts
Key facts for 80 Acorn Place #69
Property Type
Condo, 3-Storey
Parking
Mutual 1 garage, 2 parking
MLS #
W13801166
Size
1000-1199 sqft
Basement
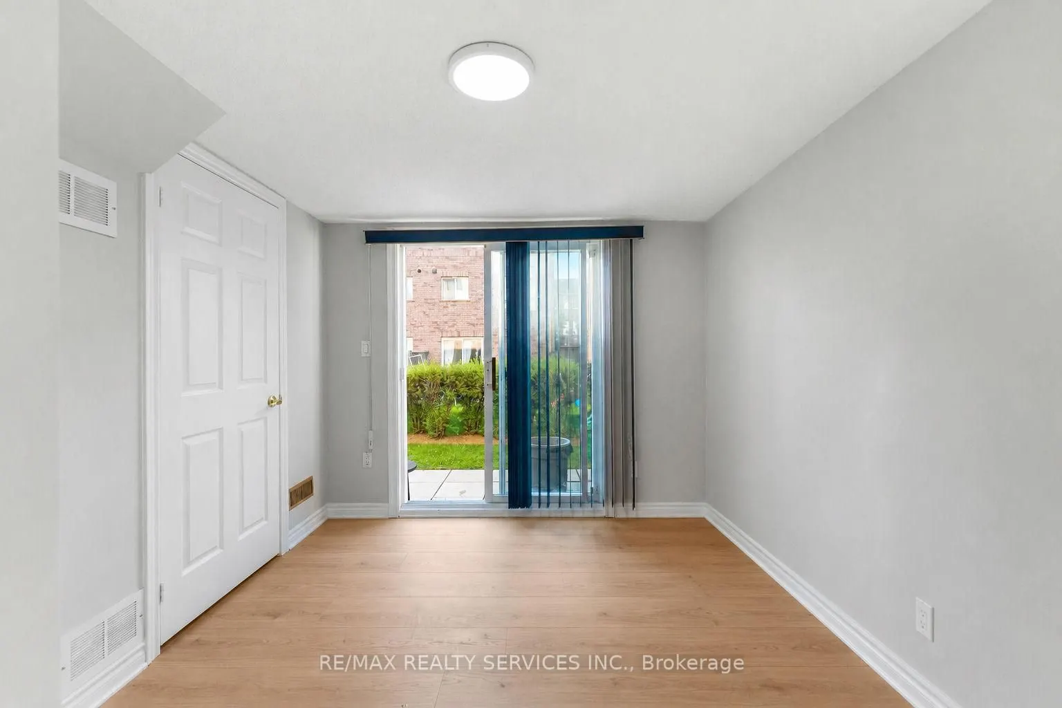
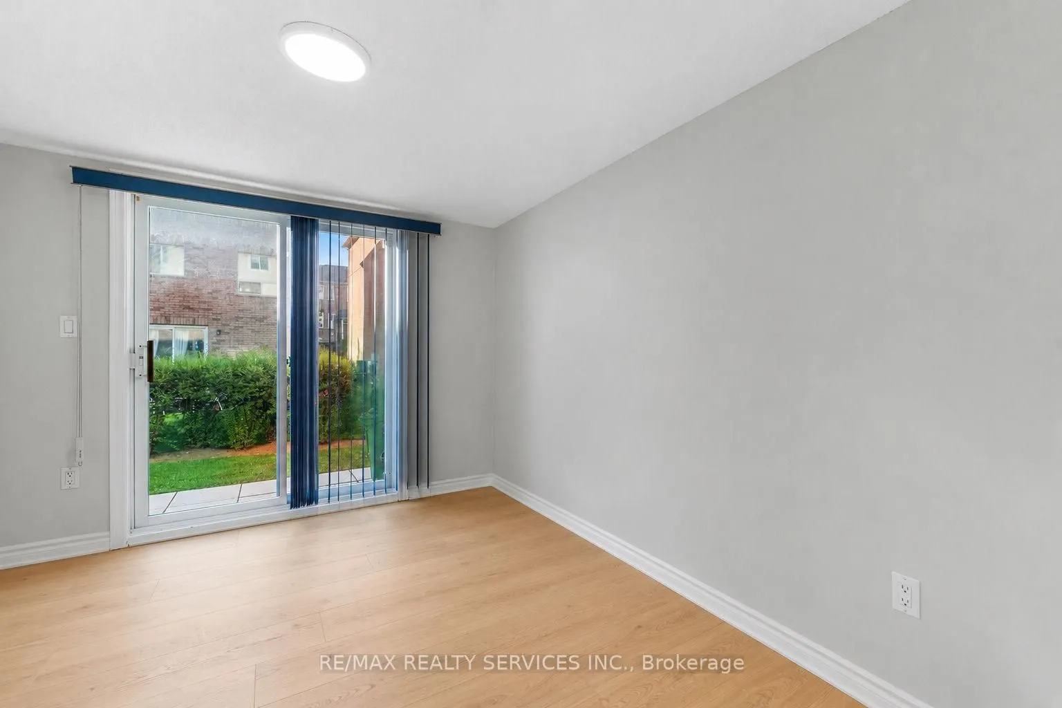
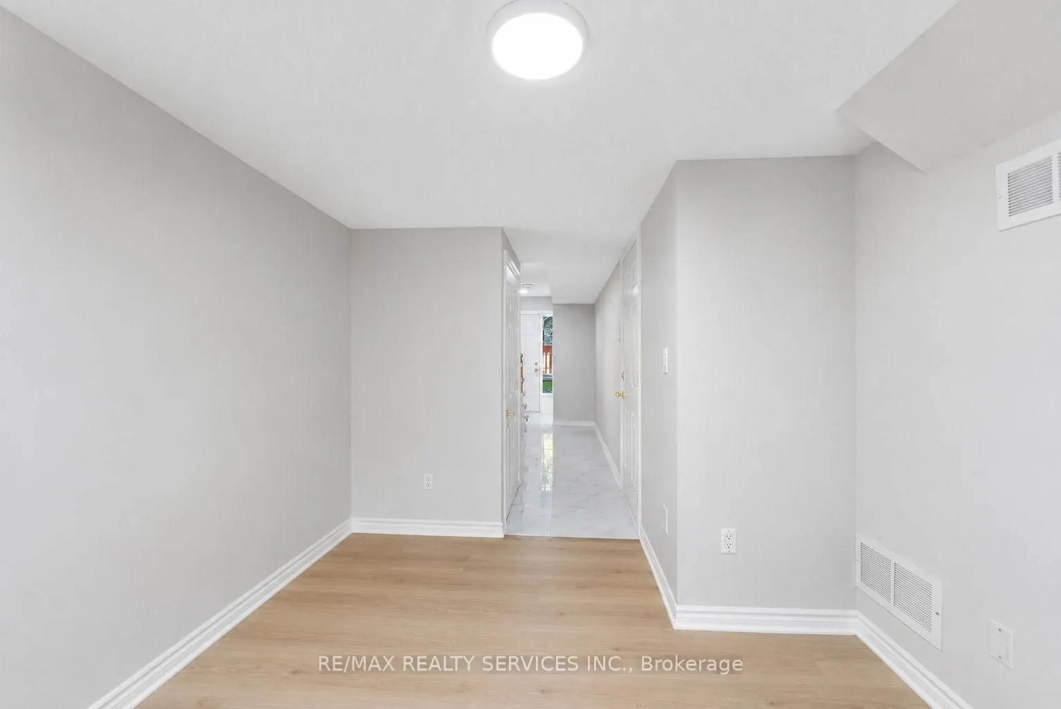
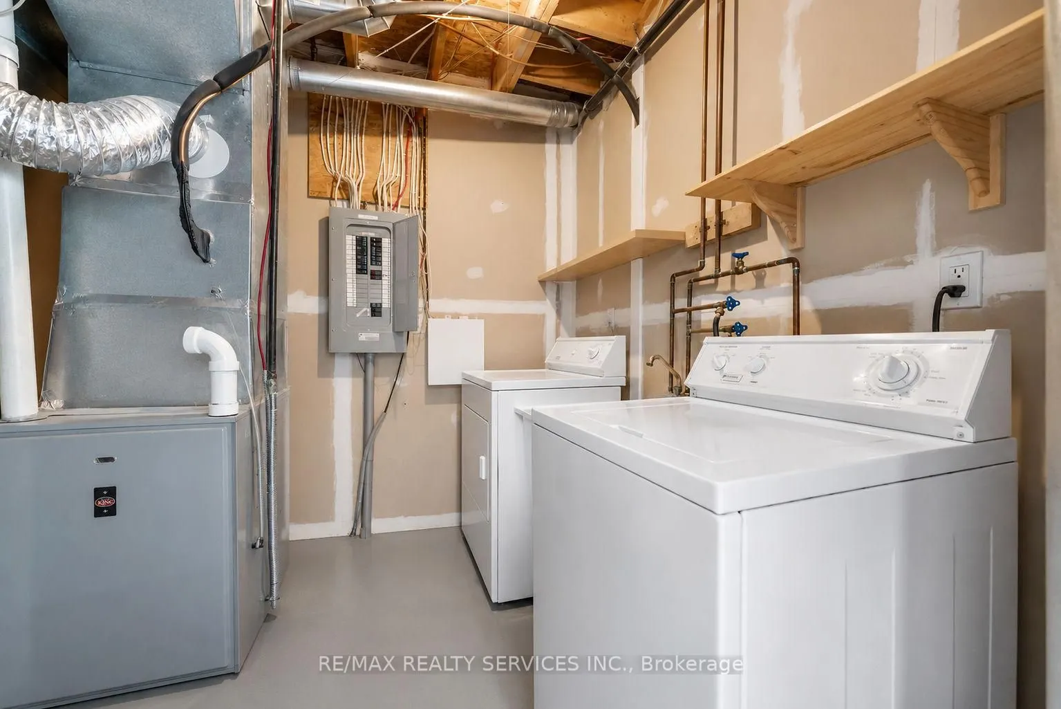
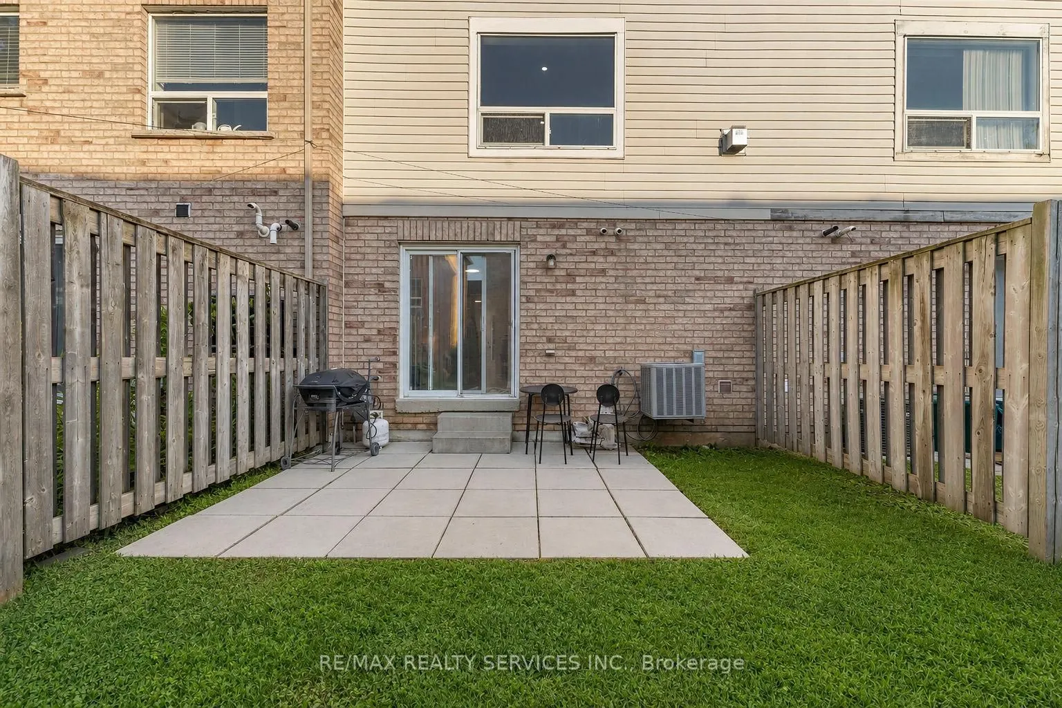
Finished with Walk-Out
Listed on
2026-09-18
Lot size
-
Tax
$4,612.92 /yr
Days on Market
25
Approximate Age
16-30
Maintenance Fee
$198.80/mo
Parking
Description
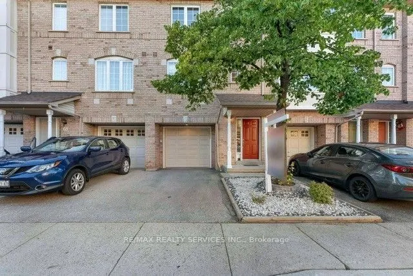
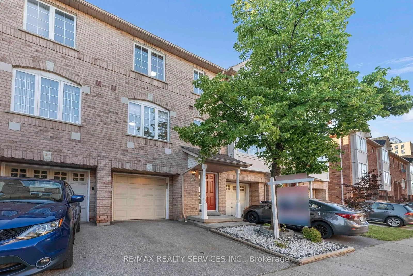
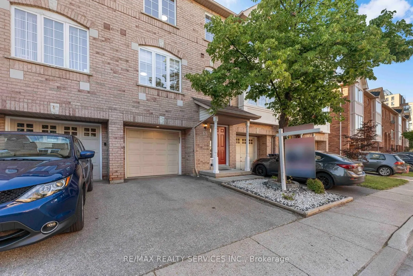
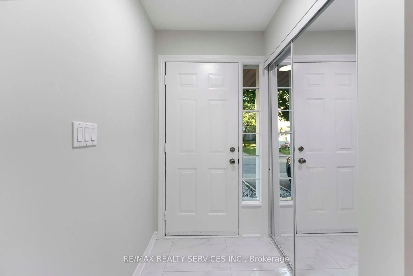
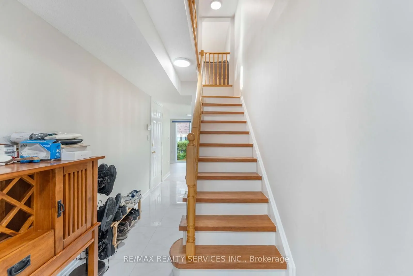
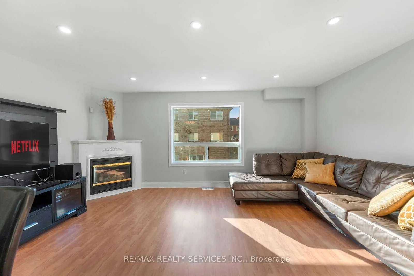
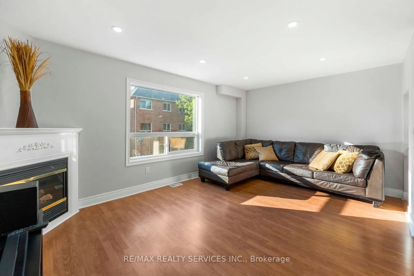
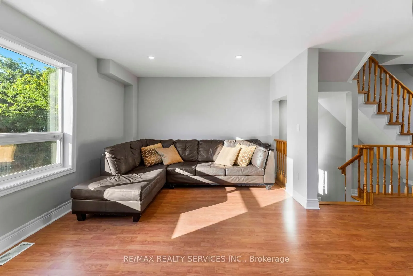
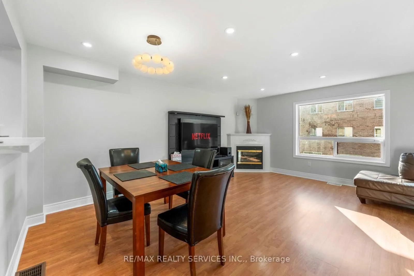
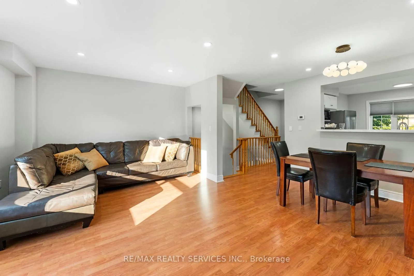
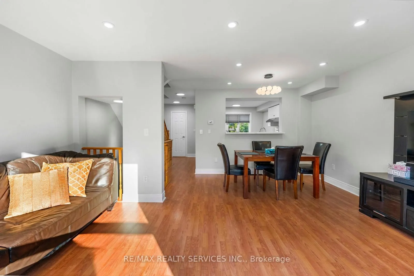
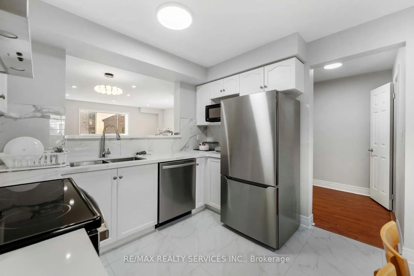
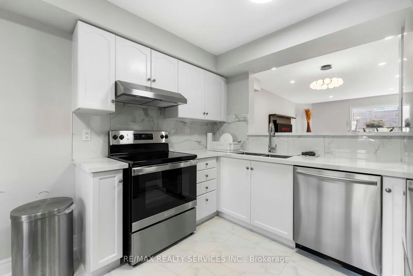
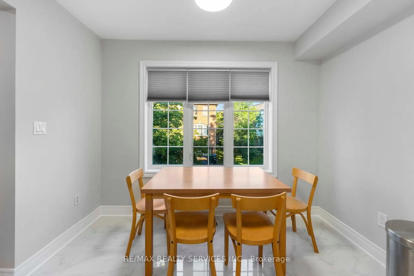
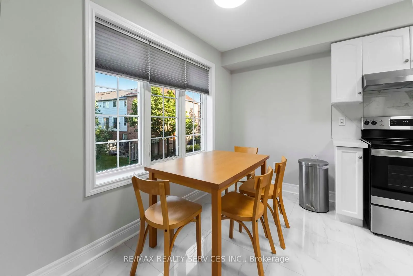
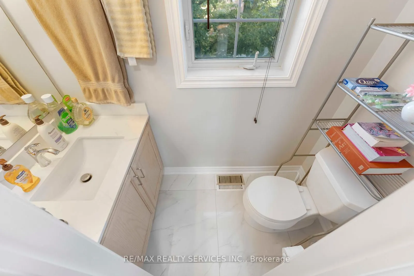
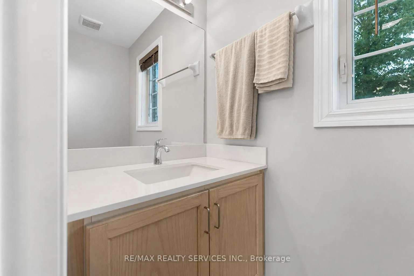
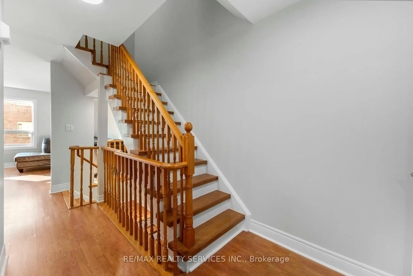
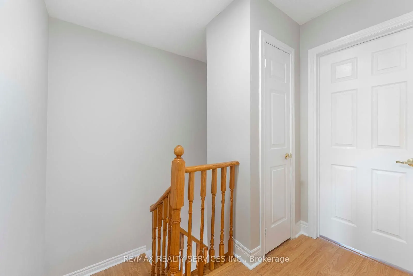
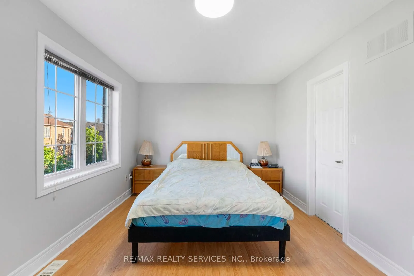
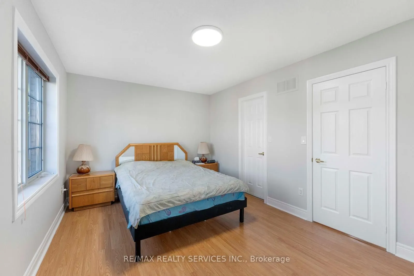
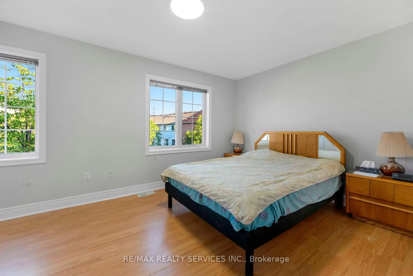
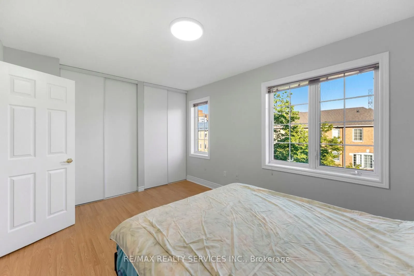
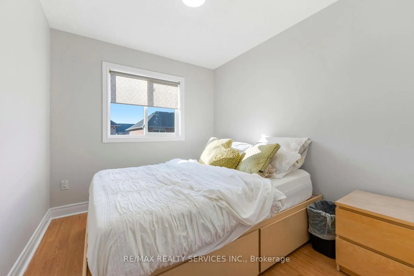
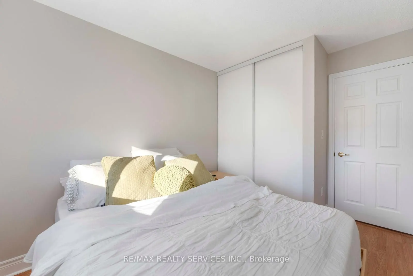
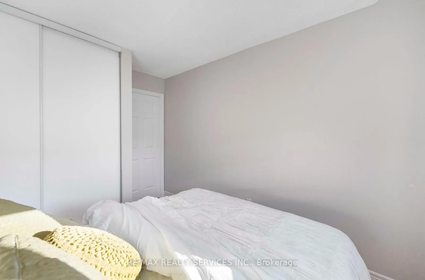
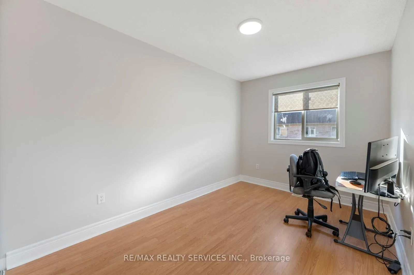
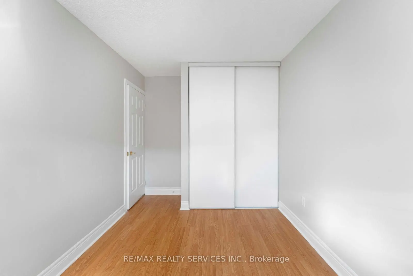
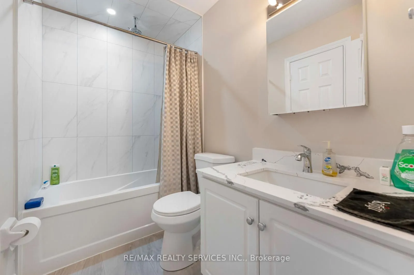
Stunning Condo Townhouse in a Prime Mississauga Location! This beautifully Renovated 3-Bedroom, 2-Bathroom home offers a great familyliving space in the heart of Mississauga's and family-friendly neighbourhood's. Featuring a bright, open-concept layout and a finished walk-outbasement, this home is p...erfect for first time home buyers or a growing family. The walkout basement provides flexible space ideal for a homeoffice, recreation room, or even a fourth bedroom. Low condo fees make ownership even more appealing. Located just minutes from top-ratedschools, parks, Square One Mall, Frank Mckechnie Community Centre & the MiWay terminal. Additional access through Hurontario Street andproximity to the new LRT line and Pearson Airport ensure seamless connectivity. With a kids play area just steps from your door and Huron Parkwithin walking distance, this home truly offers the perfect balance of comfort, convenience and community. A perfect starter home.
Full Property Details
Interior
Bedrooms
3
Bedrooms Plus
1
Total Bedrooms
4
Washrooms
2
Square Footage
1000-1199 sqft
Basement
Finished with Walk-Out
Heating Source
Gas
Heating Fuel
Forced Air
Air Conditioning
Central Air
Family Room
No
Kitchens
1
Total Kitchens
1
Fireplace Features
Yes
Bedrooms
3
Bedrooms Plus
1
Total Bedrooms
4
Washrooms
2
Square Footage
1000-1199 sqft
Basement
Finished with Walk-Out
Heating Source
Gas
Heating Fuel
Forced Air
Air Conditioning
Central Air
Family Room
No
Kitchens
1
Total Kitchens
1
Fireplace Features
Yes
Exterior
Driveway
Mutual
Parking Spaces
2
Total Parking Spaces
2.00
Parking Description
Mutual
Garage Spaces
1
Balcony
None
Driveway
Mutual
Parking Spaces
2
Total Parking Spaces
2.00
Parking Description
Mutual
Garage Spaces
1
Balcony
None
Building Description
Style
3-Storey
Home Type
Condo
Subtype
Condo Townhouse
Year Built
16-30
Property Orientation
South
Exterior Finish
Brick,Brick Front
Possession Date
No Data
Locker
None
Style
3-Storey
Home Type
Condo
Subtype
Condo Townhouse
Year Built
16-30
Property Orientation
South
Exterior Finish
Brick,Brick Front
Possession Date
No Data
Locker
None
Community
Community
Hurontario
Community
Hurontario
Taxes & Fees
Taxes
$4,612.92 /yr
Tax Year
2026
Occupancy
Owner
Maintenance Fee
$198.80/mo
Parking
Included
Taxes
$4,612.92 /yr
Tax Year
2026
Occupancy
Owner
Maintenance Fee
$198.80/mo
Parking
Included
Other
Pets
Yes-with Restrictions
Pets
Yes-with Restrictions
Similar Properties(No results)
Mortgage Calculator
Calculate your estimated monthly mortgage payment
Price
$689,000
$
%
%
Total cost of mortgage
$0
Monthly payment
By clicking Save, we will calculate your estimated mortgage for all properties using the saved values (down payment percentage, interest rate, and amortization).
The accuracy and applicability of this calculator are not guaranteed.