Sign In or Create a Free Account to see full details of this property
Key Facts
Key facts for 3944 Glamis Court
Property Type
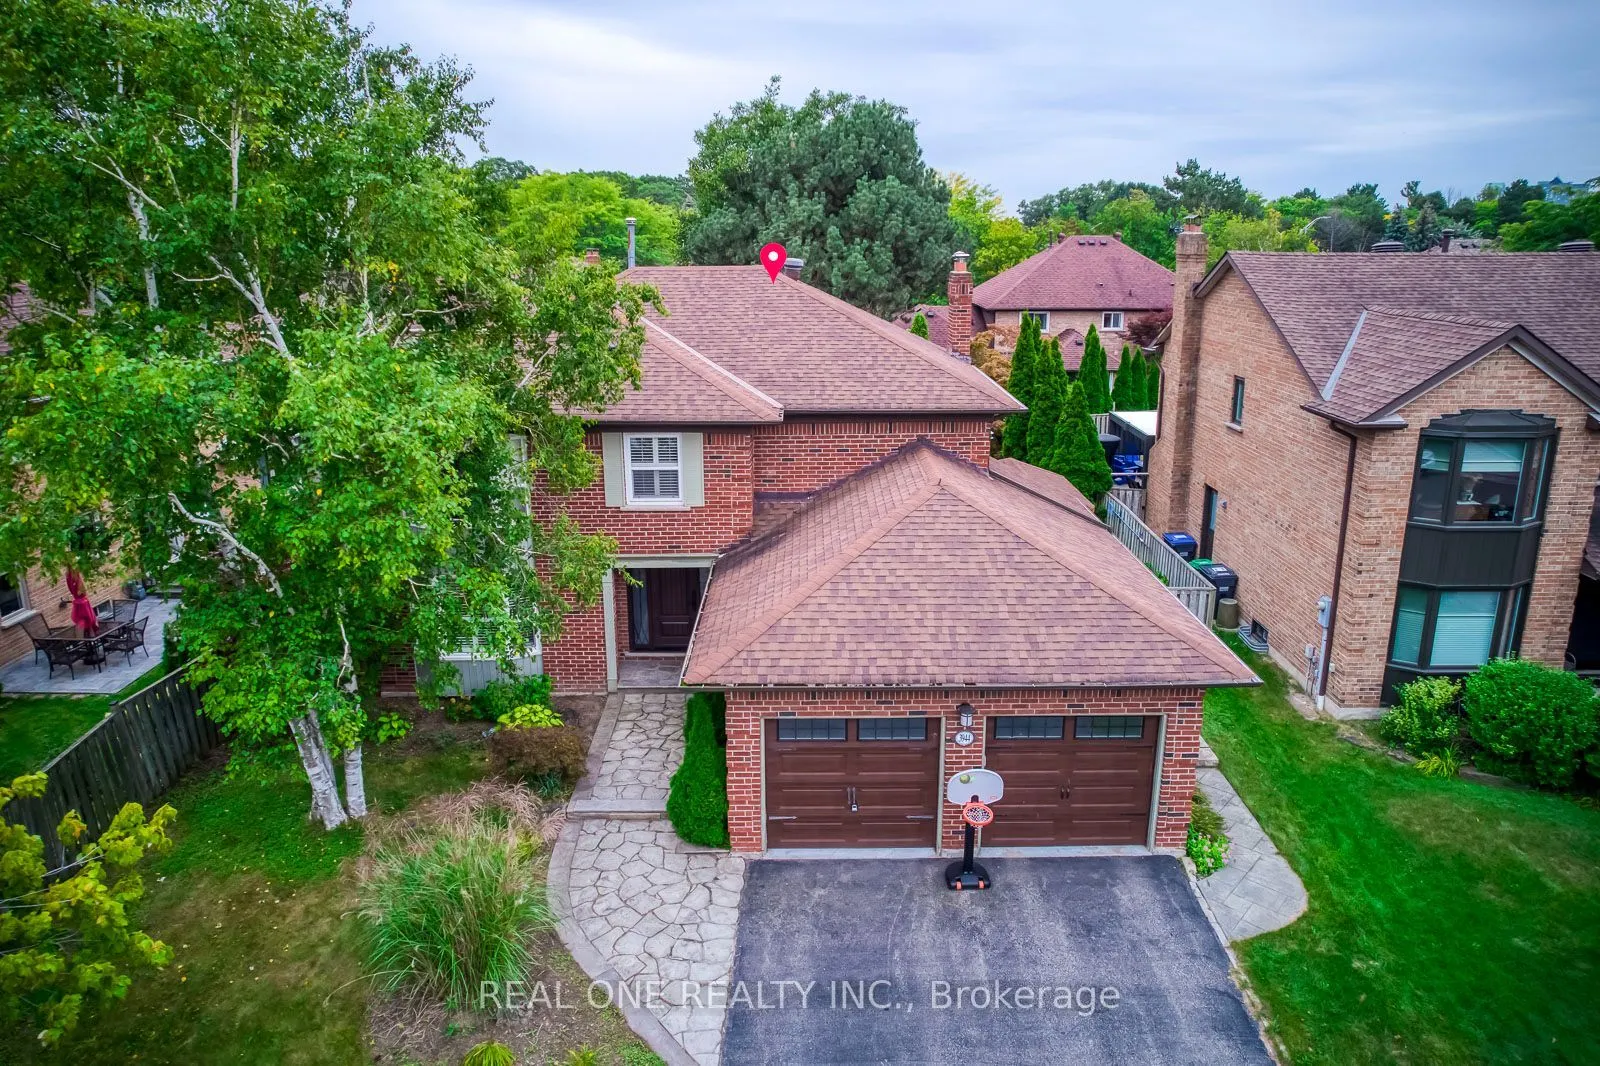
House, 2-Storey
Parking
Attached 4 garage, 2 parking
MLS #
W13801206
Size
2000-2500 sqft
Basement
Finished
Listed on
2026-09-18
Lot size
60 x 100.85
Tax
$10,473 /yr
Days on Market
25
Approximate Age
31-50
Maintenance Fee
-
Description
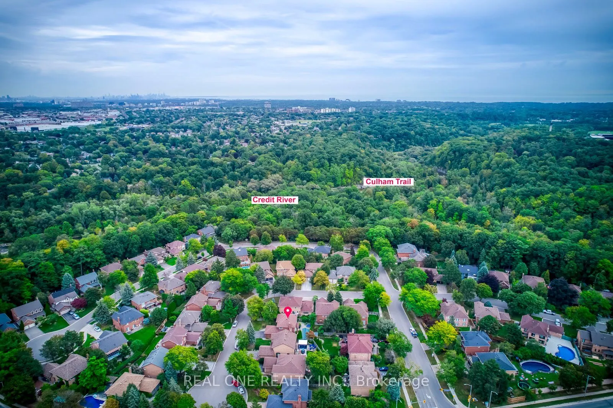
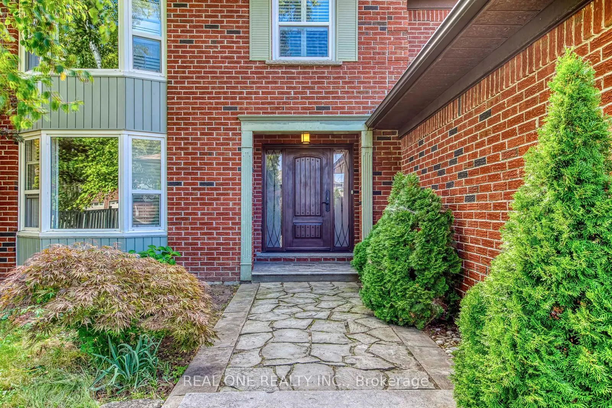
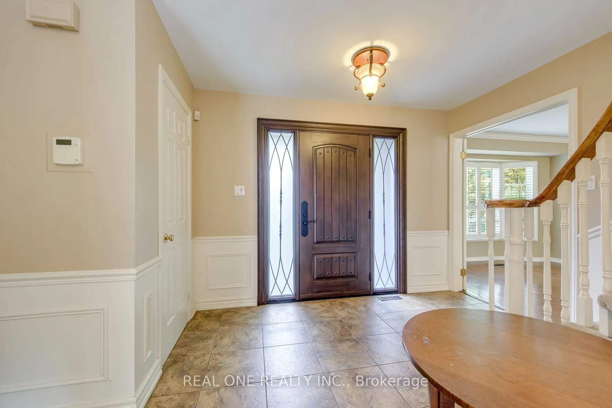
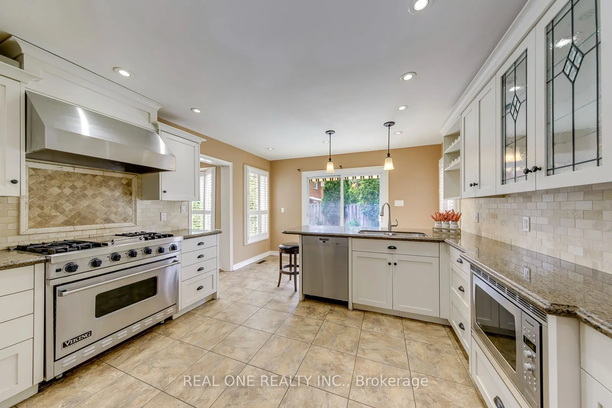
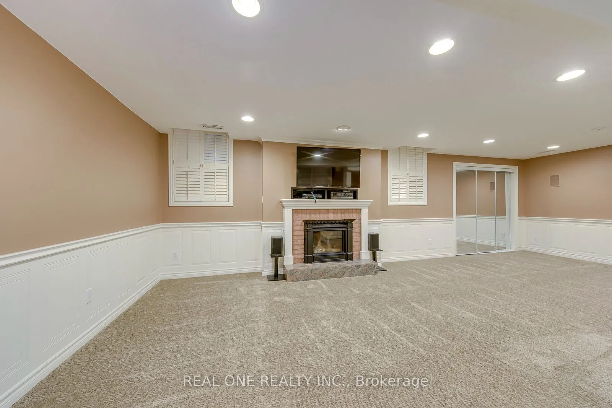
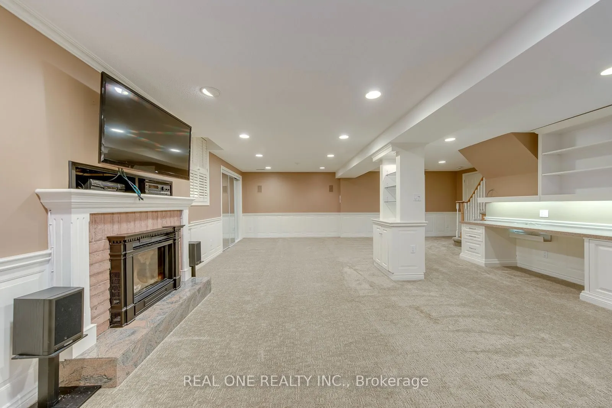
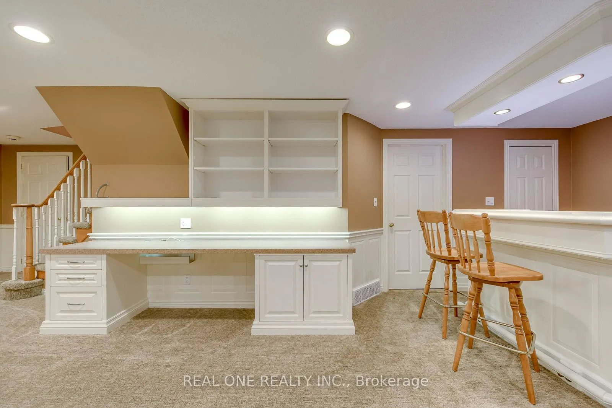
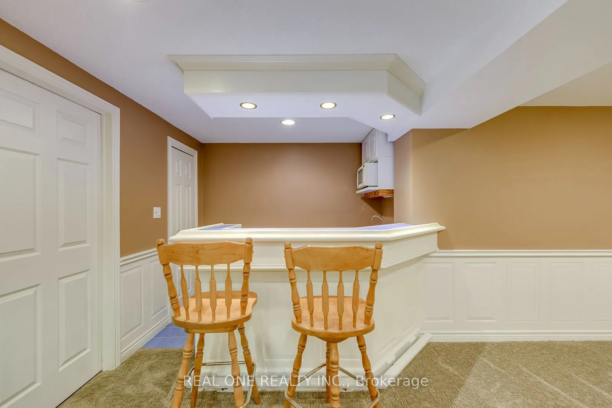
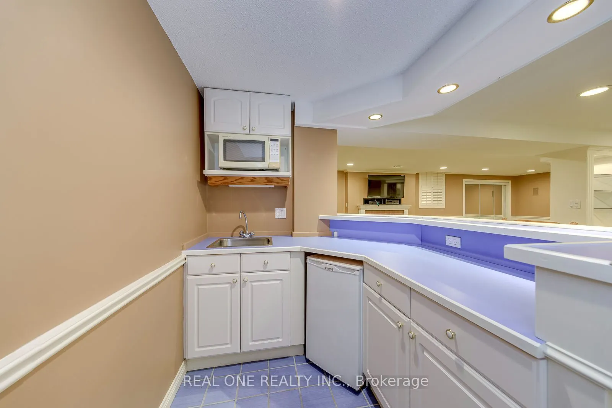
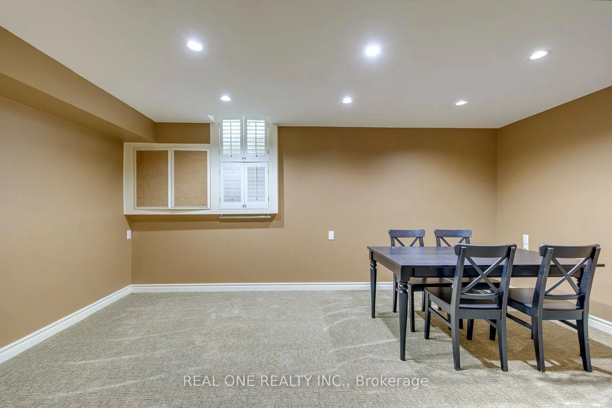
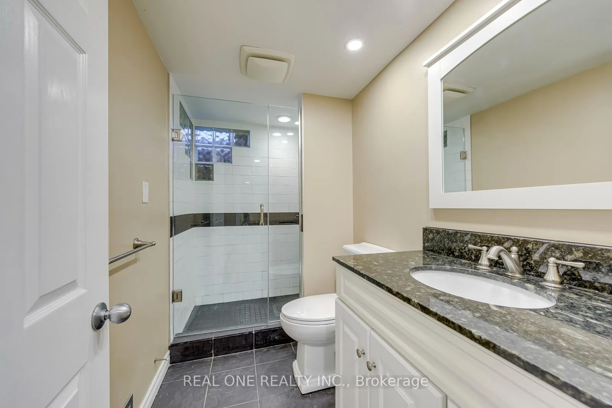
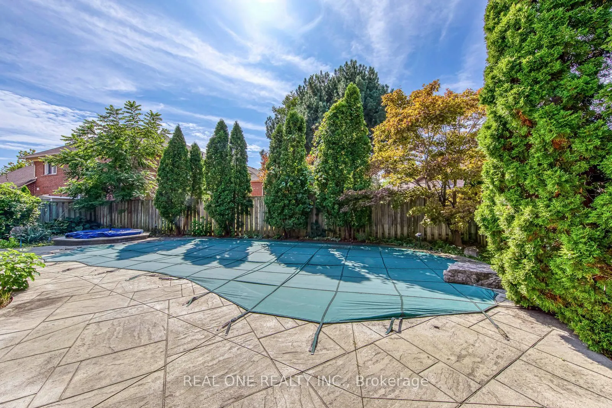
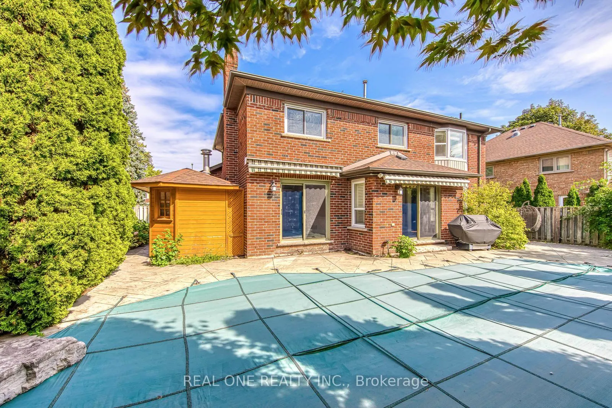
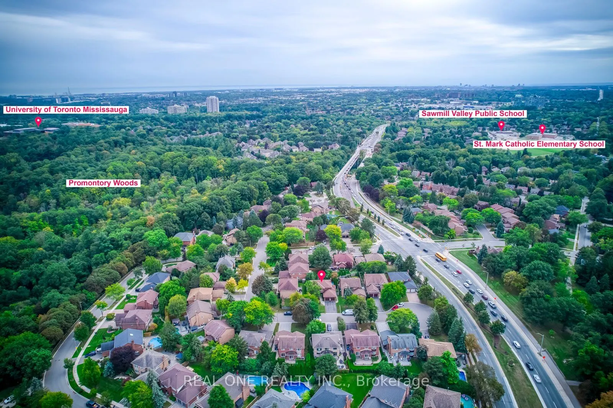
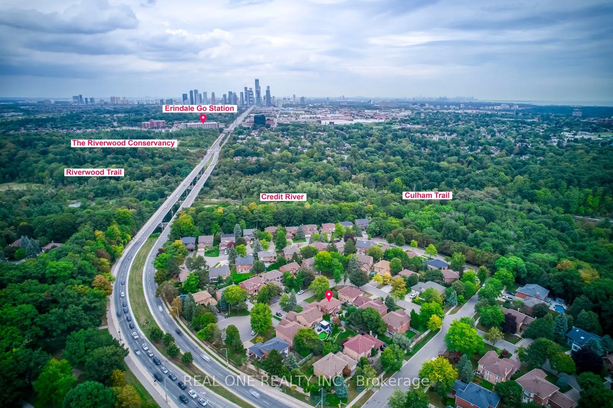
A beautifully executive 4 bedroom family home located on a quiet, safe cul de sac in one of Mississauga's most desirable mature neighbourhoods. This property offers an exceptional blend of luxury finishes, functional space, and premium outdoor amenities. Hardwood flooring throughout main and upper ...levels. Modern kitchen with Granite Counters and high end appliances. Finished basement with large recreation area, wet bar, and an additional bedroom. Resort-style backyard with inground swimming pool and hot tub. Walking distance to UTM and Erindale GO. Close to Promontory woods, Riverwood Conservancy and Credit River trails. Perfect for families, professionals, and long term residents seeking comfort and convenience.
Full Property Details
Interior
Bedrooms
4
Bedrooms Plus
1
Total Bedrooms
5
Washrooms
4
Square Footage
2000-2500 sqft
Basement
Finished
Heating Source
Gas
Heating Fuel
Forced Air
Air Conditioning
Central Air
Family Room
Yes
Kitchens
1
Total Kitchens
1
Fireplace Features
Yes
Bedrooms
4
Bedrooms Plus
1
Total Bedrooms
5
Washrooms
4
Square Footage
2000-2500 sqft
Basement
Finished
Heating Source
Gas
Heating Fuel
Forced Air
Air Conditioning
Central Air
Family Room
Yes
Kitchens
1
Total Kitchens
1
Fireplace Features
Yes
Exterior
Depth
100.85
Front
60.04
Lot Size
60 x 100.85 ft
Pool
Inground
Waterfront
None
Parking Spaces
2
Total Parking Spaces
6.00
Parking Description
Attached
Garage Spaces
4
Depth
100.85
Front
60.04
Lot Size
60 x 100.85 ft
Pool
Inground
Waterfront
None
Parking Spaces
2
Total Parking Spaces
6.00
Parking Description
Attached
Garage Spaces
4
Building Description
Style
2-Storey
Home Type
House
Subtype
Detached
Year Built
31-50
Property Orientation
West
Exterior Finish
Brick
Sewers
Sewers
Water Supply
Municipal
Possession Date
10/1/2026
Style
2-Storey
Home Type
House
Subtype
Detached
Year Built
31-50
Property Orientation
West
Exterior Finish
Brick
Sewers
Sewers
Water Supply
Municipal
Possession Date
10/1/2026
Community
Community
Erin Mills
Community
Erin Mills
Taxes & Fees
Taxes
$10,473 /yr
Tax Year
2025
Occupancy
Vacant
Taxes
$10,473 /yr
Tax Year
2025
Occupancy
Vacant
Room Types
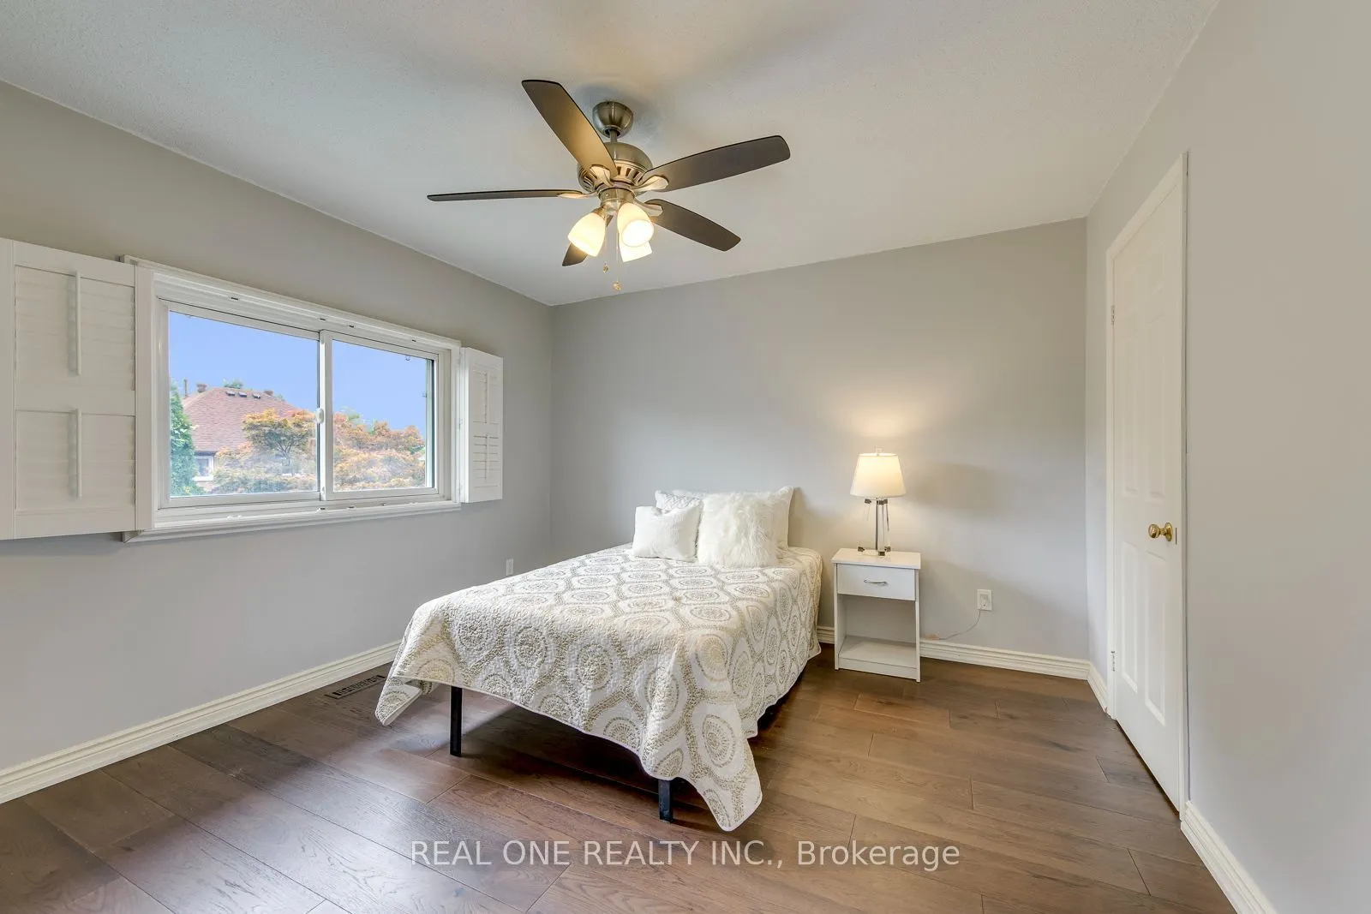
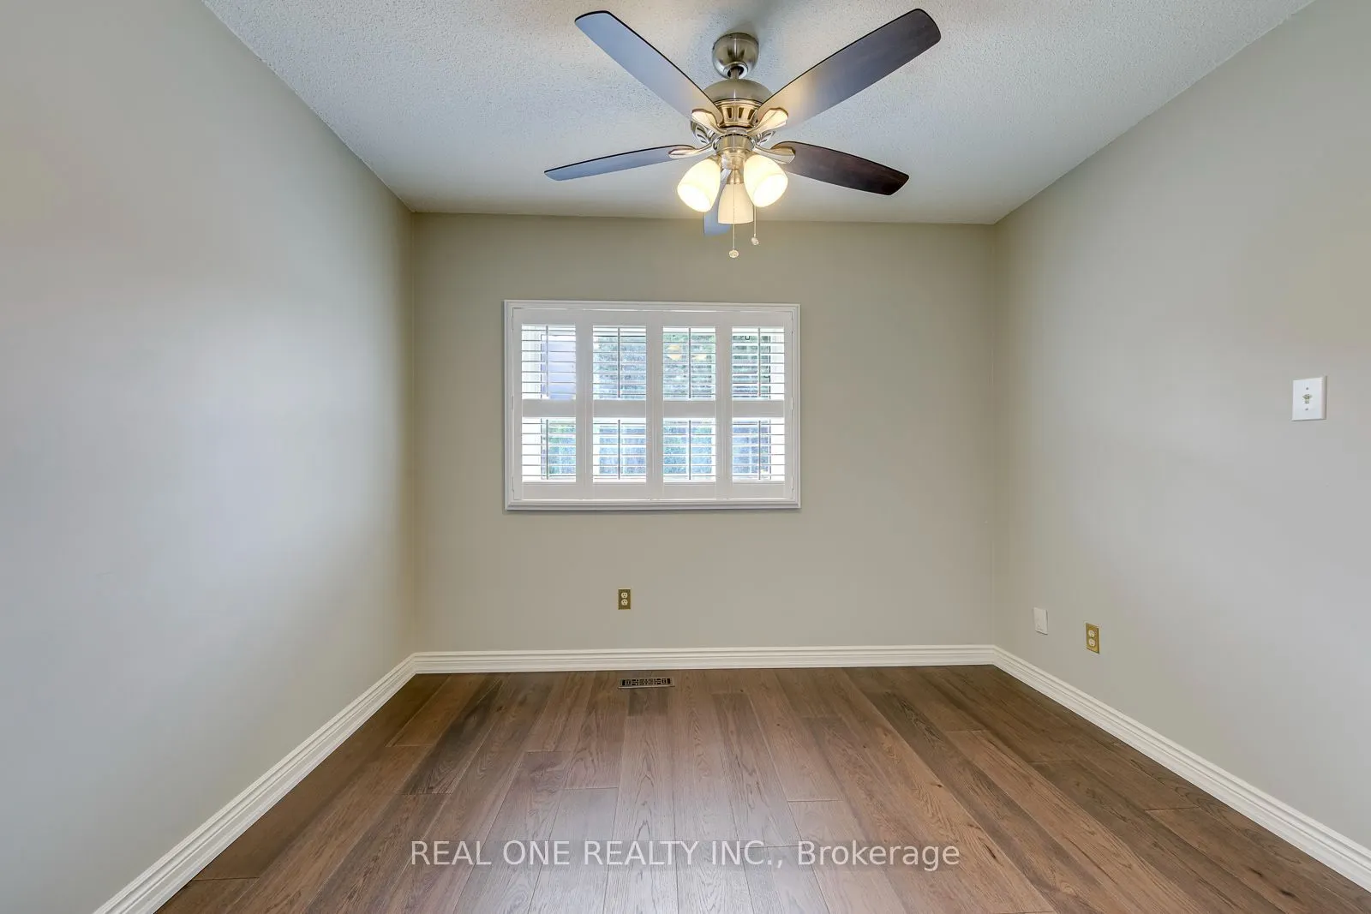
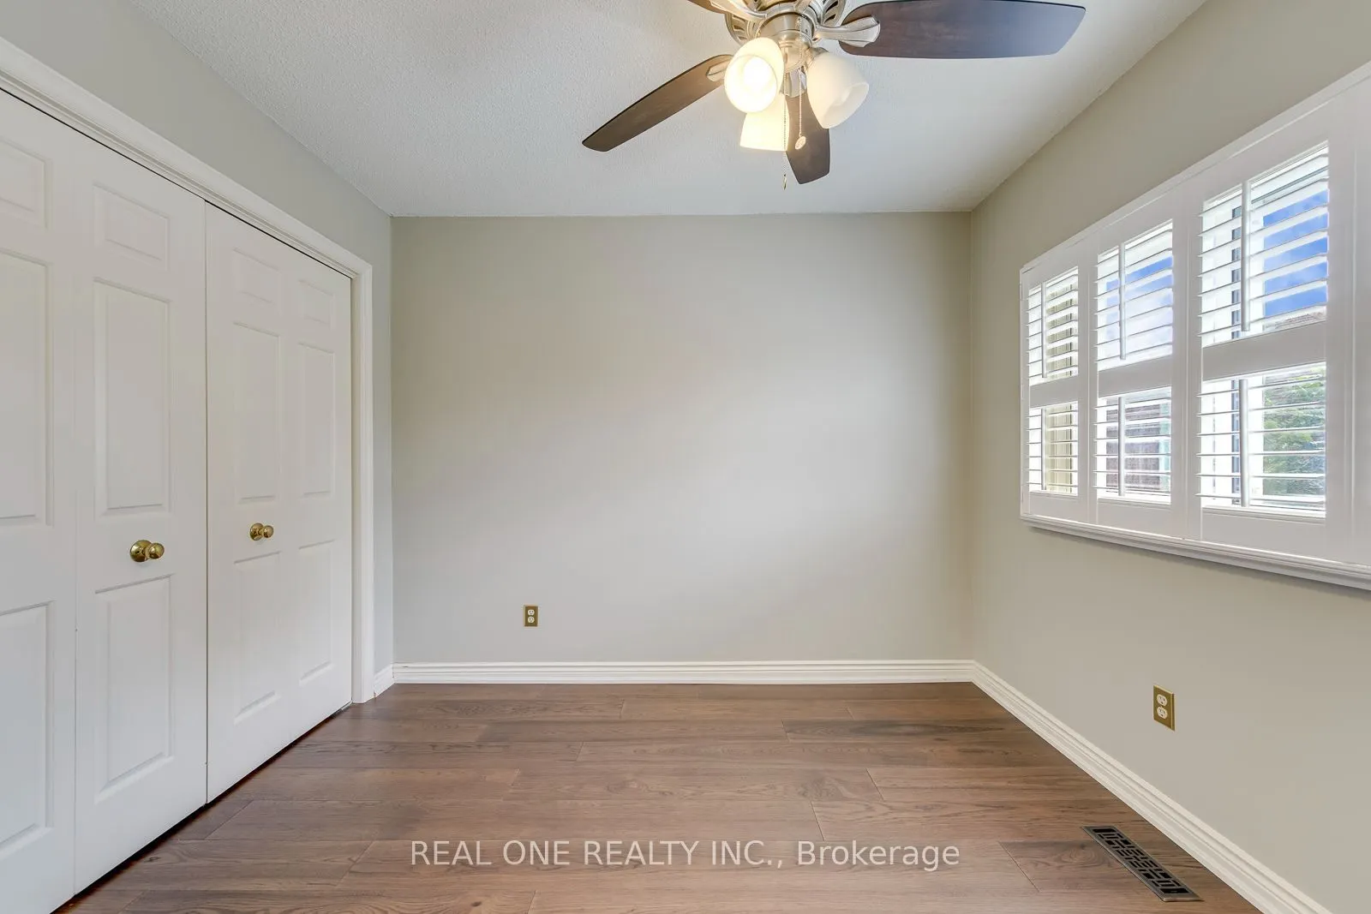
Bedroom 2
California Shutters
Dimensions 11.48 x 11.48 feet
131.79 sqft
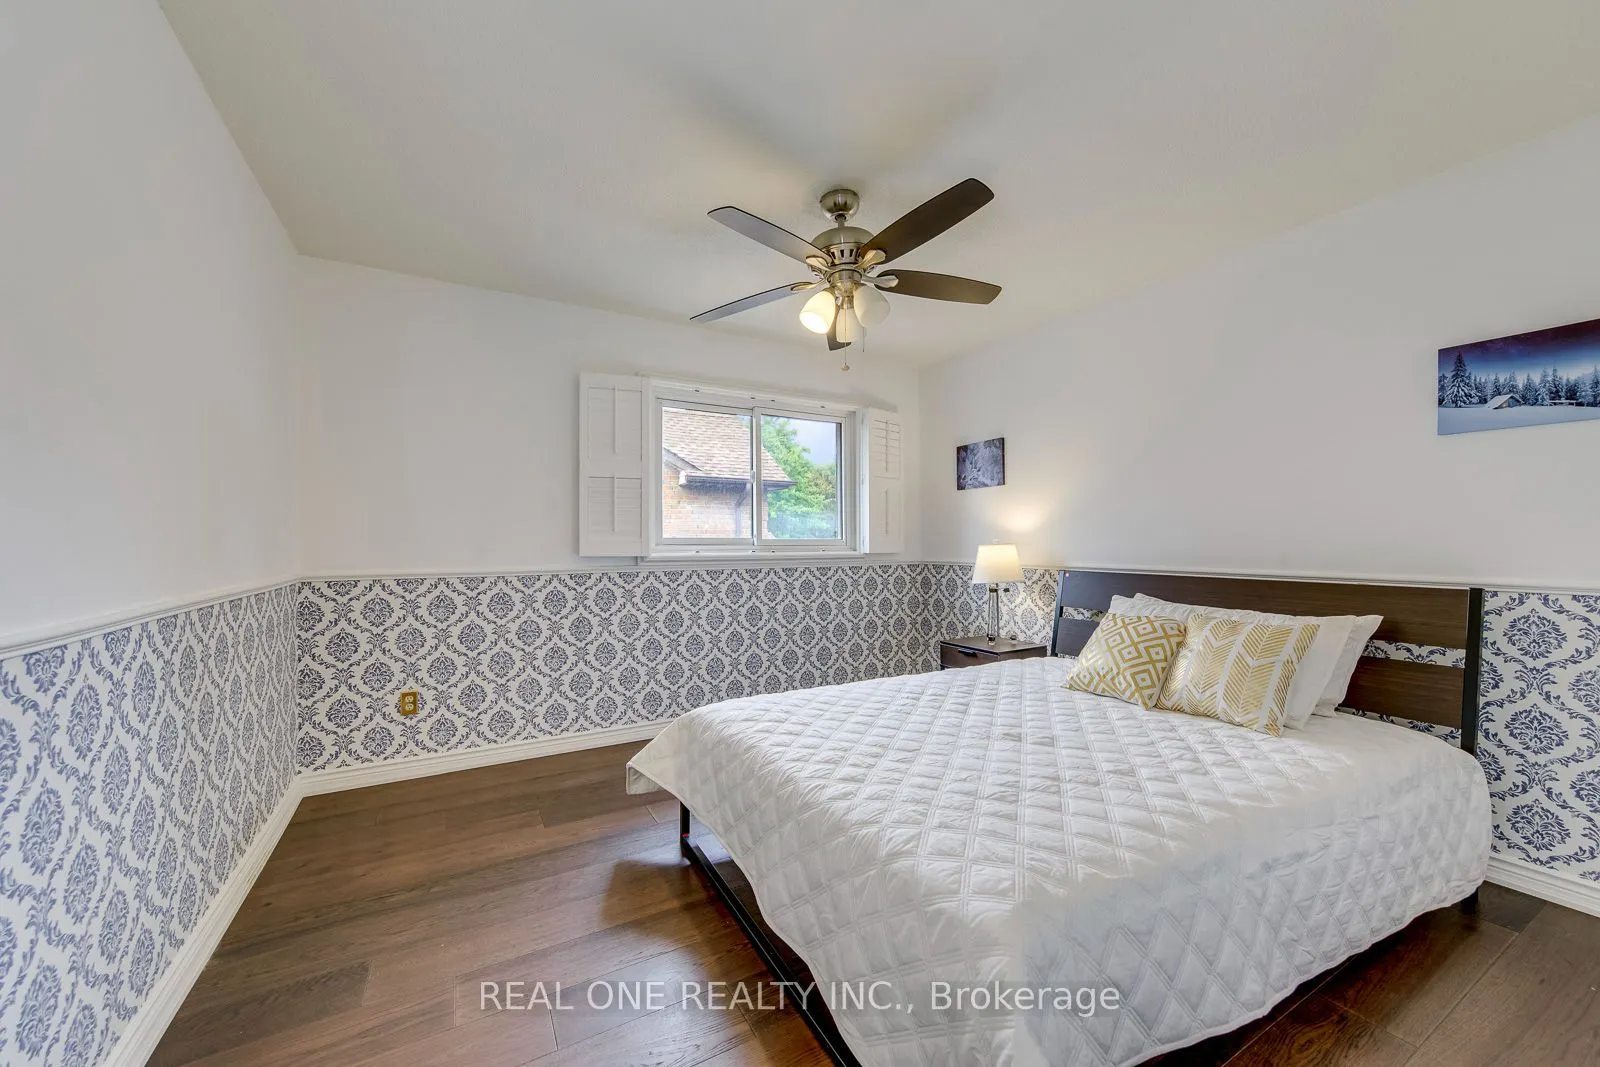
Bedroom 3
Hardwood Floor
Dimensions 11.68 x 11.68 feet
136.42 sqft
Bedroom 4
Hardwood Floor
Dimensions 10.6 x 10.01 feet
106.11 sqft
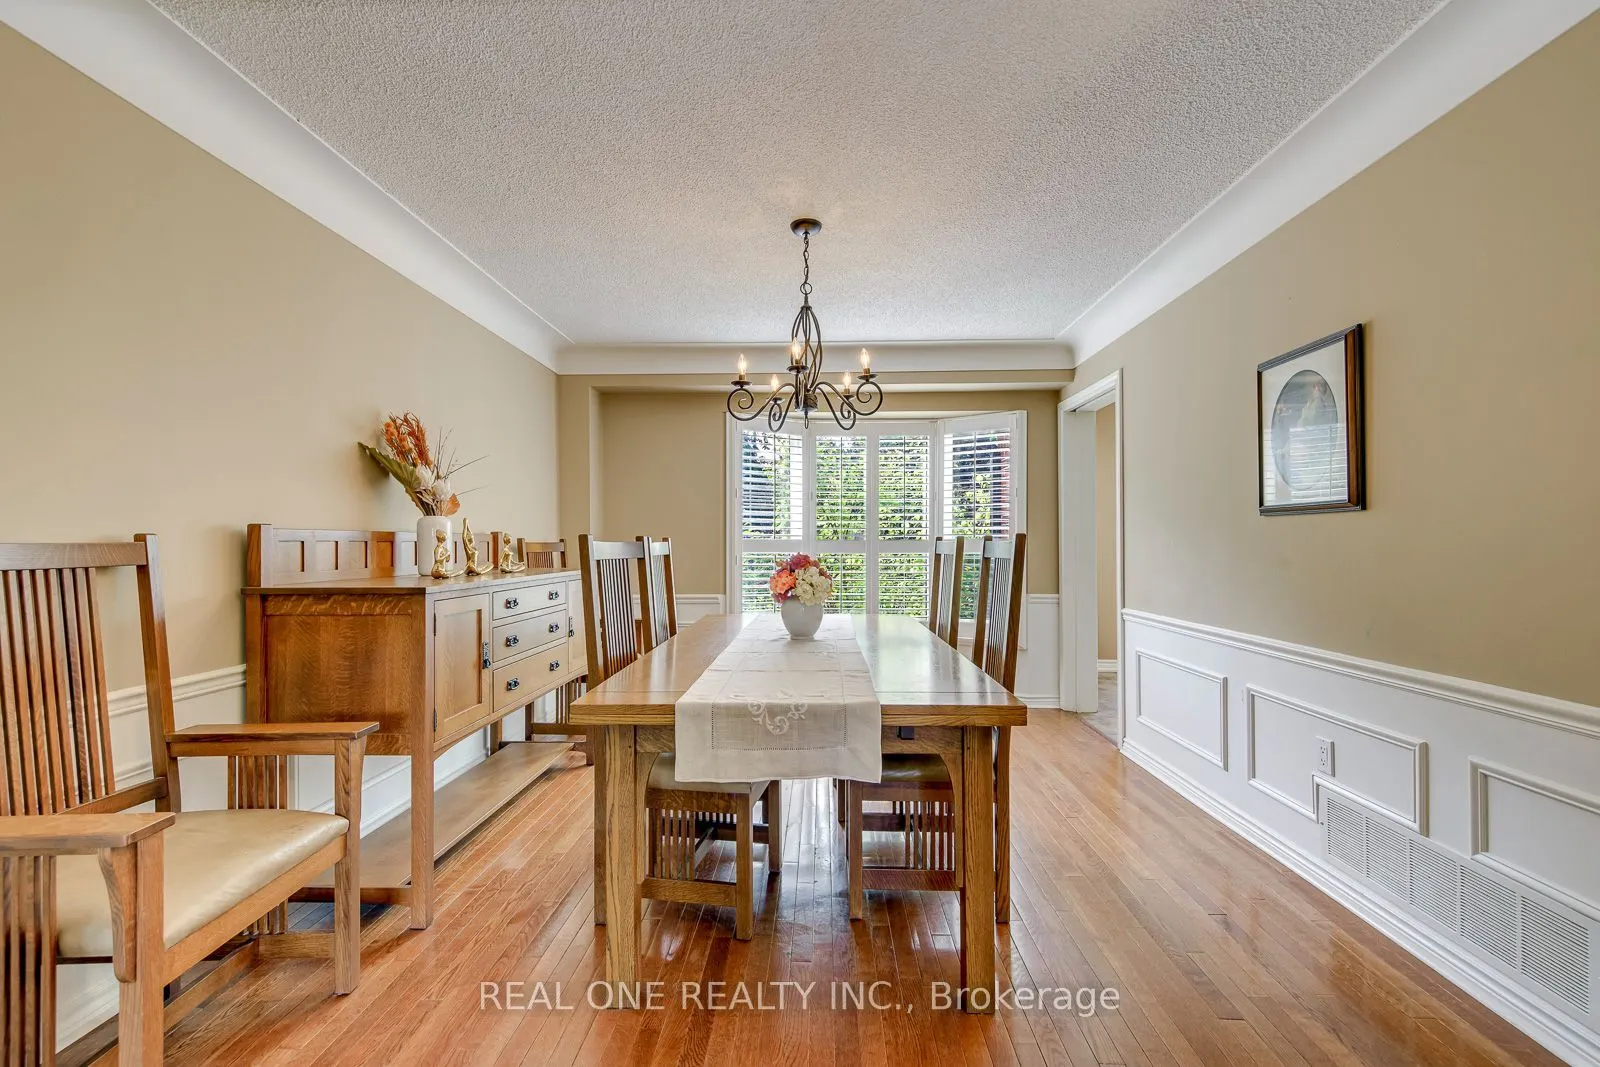
Dining Room
Hardwood Floor, Overlooks Backyard
Dimensions 12.6 x 10.99 feet
138.47 sqft
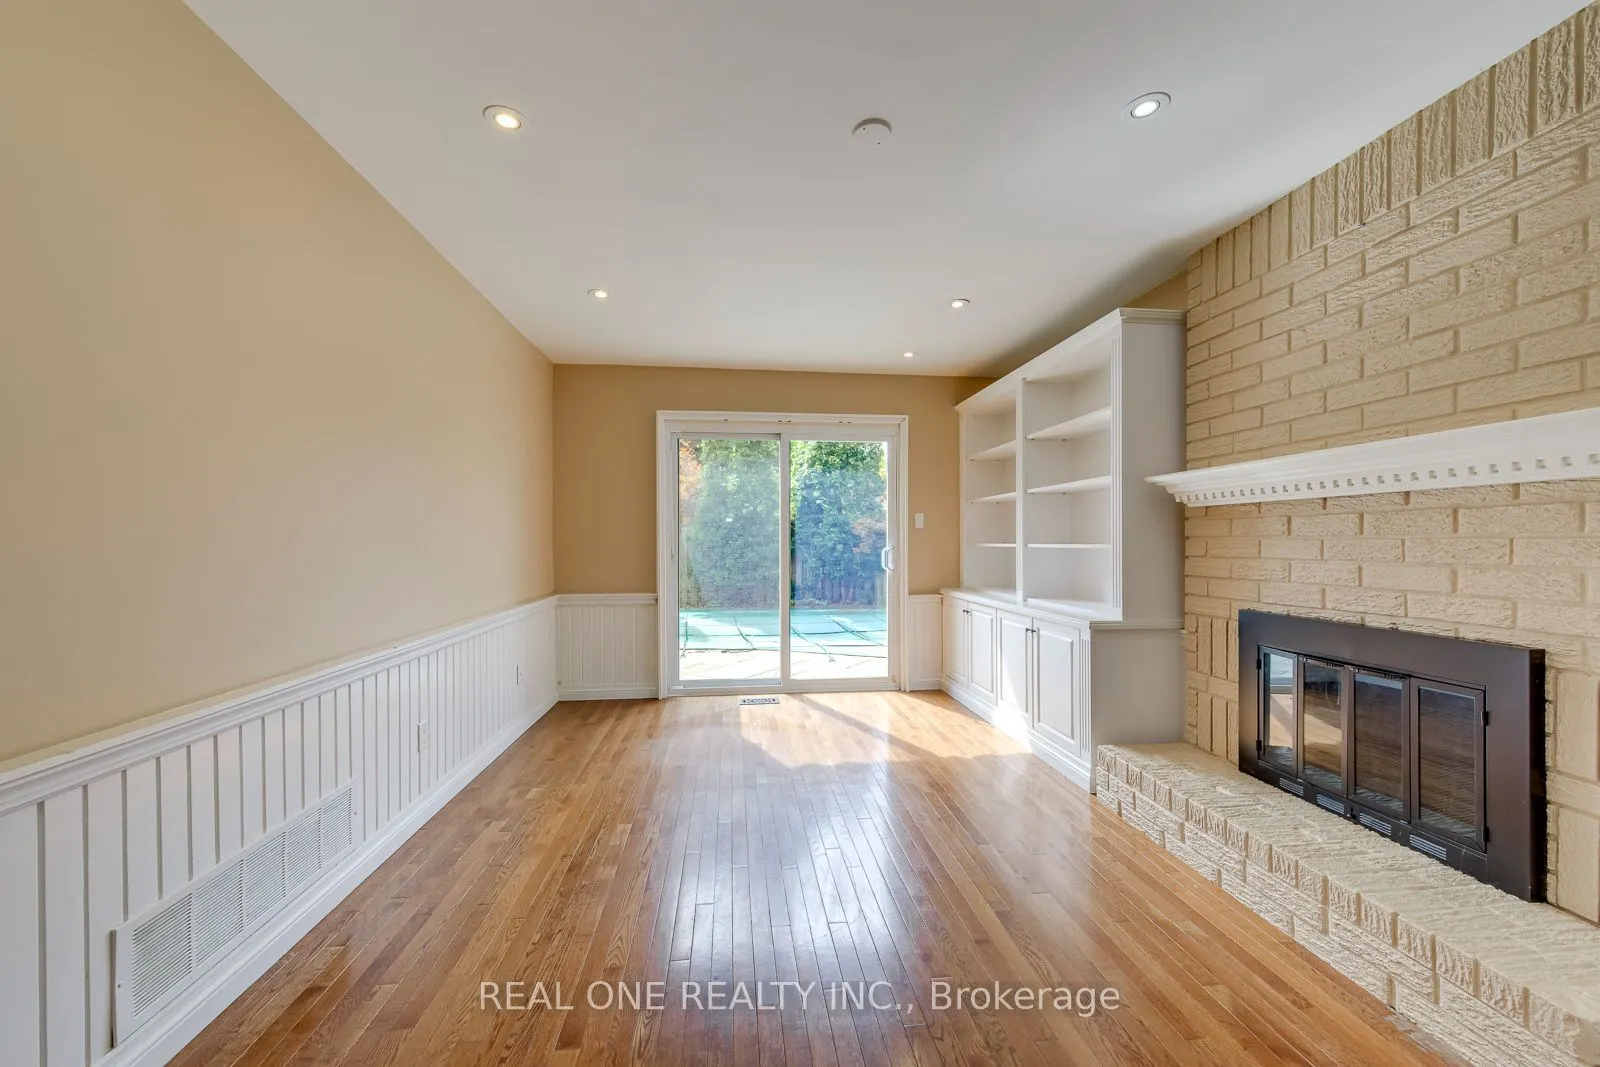
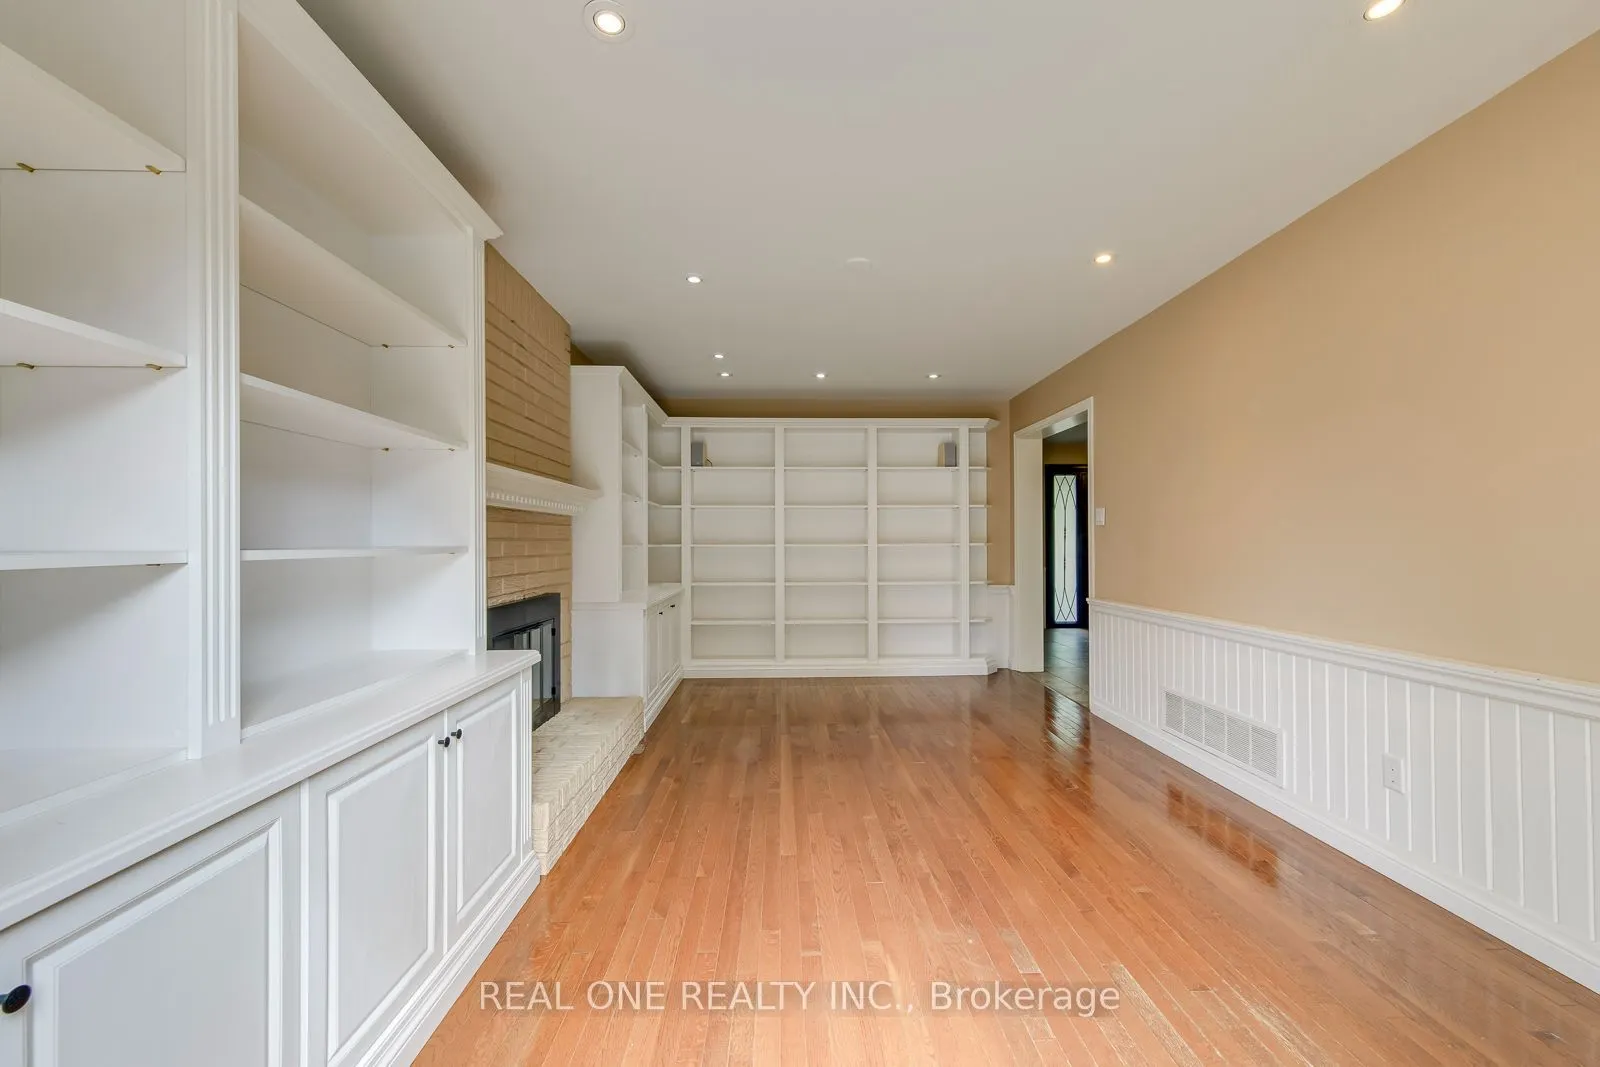
Family Room
B/I Bookcase, Fireplace, Hardwood Floor
Dimensions 17.39 x 10.99 feet
191.12 sqft
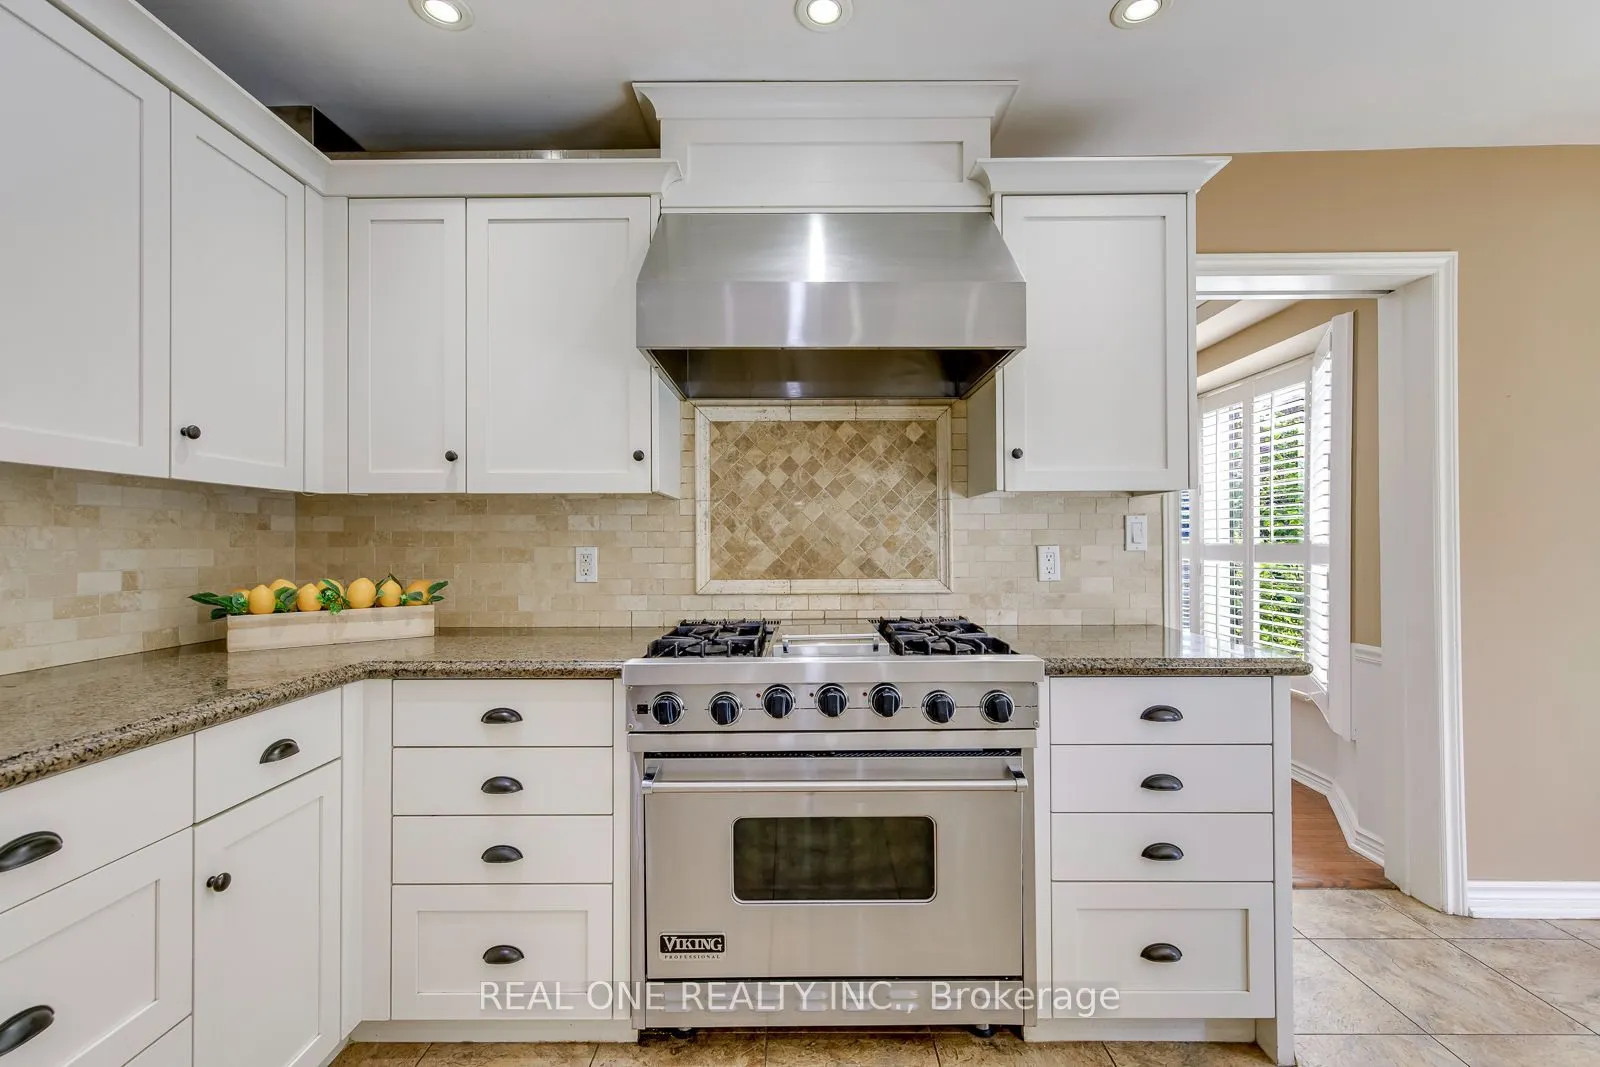
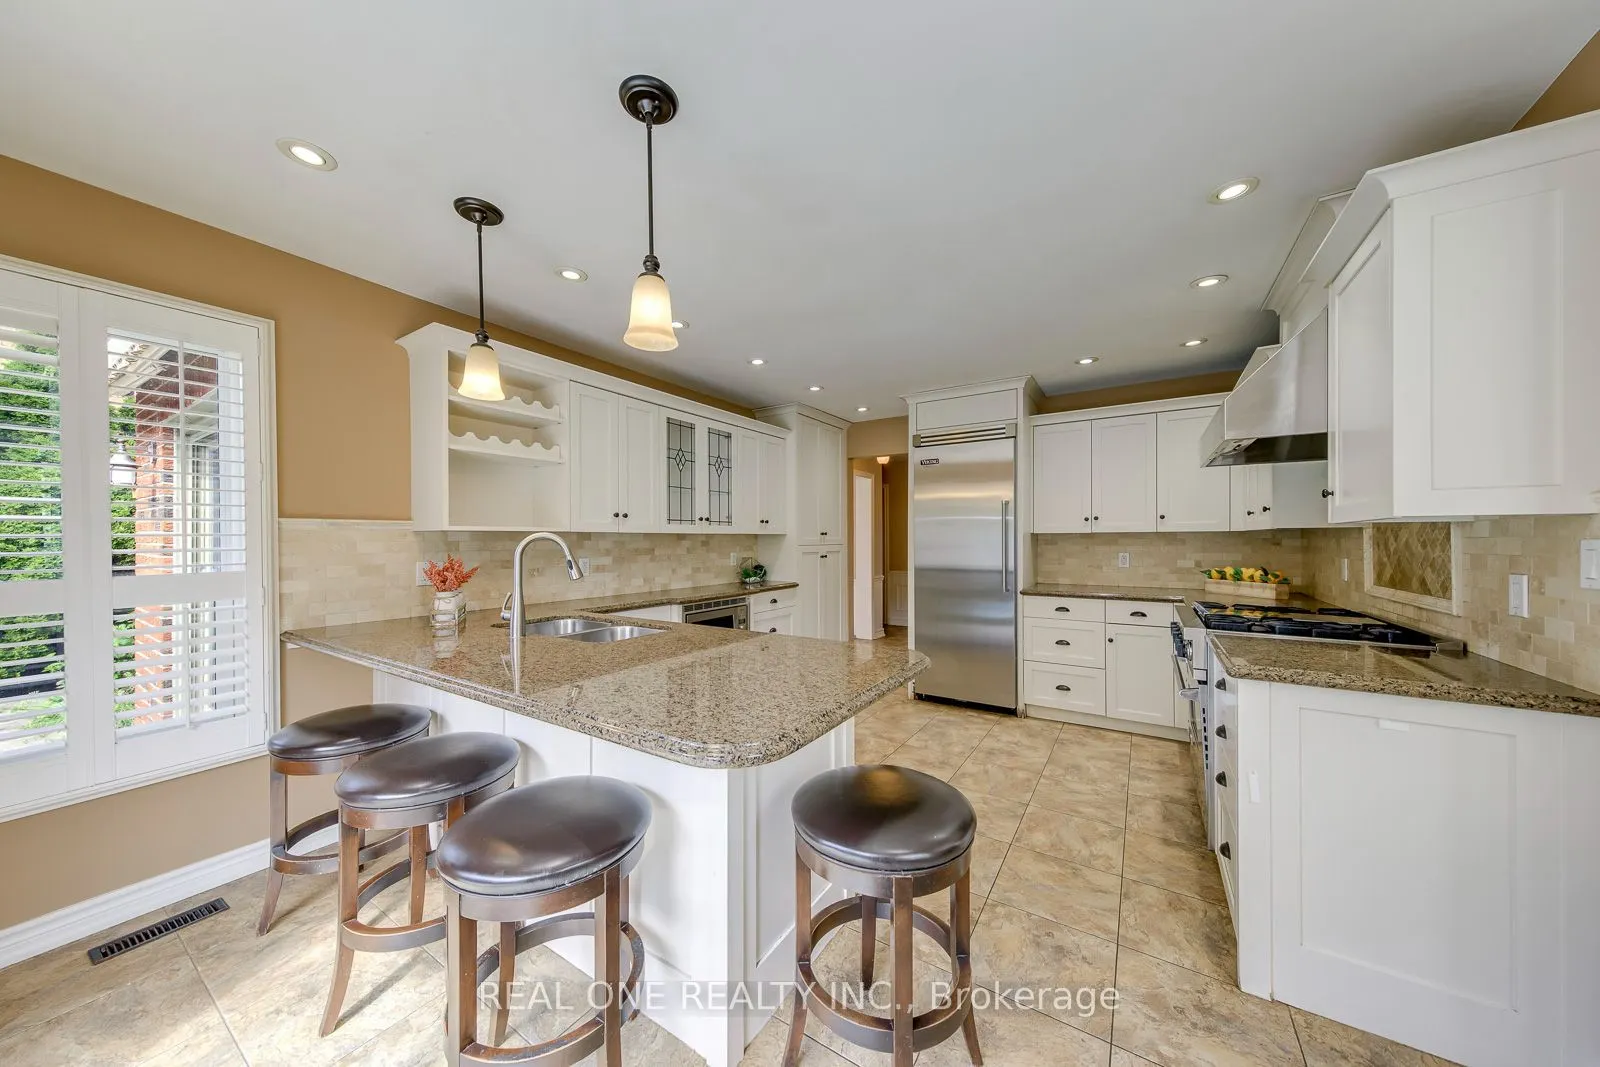
Kitchen
Granite Counters, B/I Appliances, W/O To Yard
Dimensions 17.09 x 12.3 feet
210.21 sqft
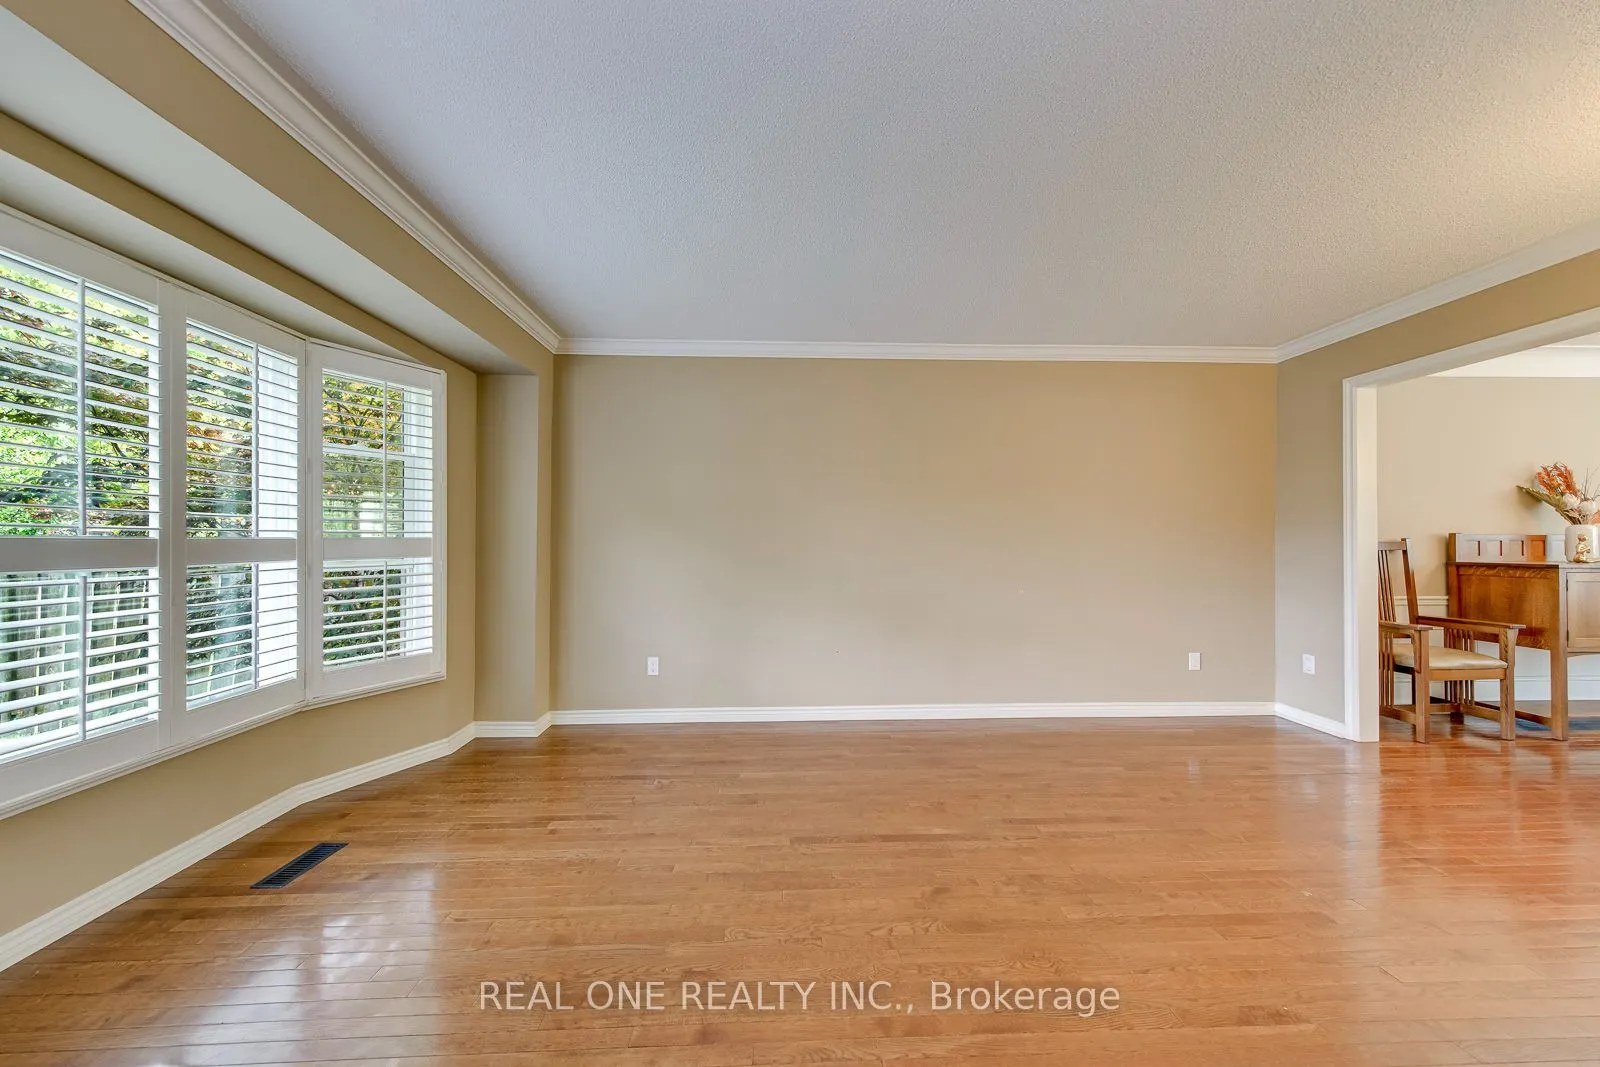
Living Room
Bay Window, French Doors, Hardwood Floor
Dimensions 11.52 x 16.99 feet
195.72 sqft
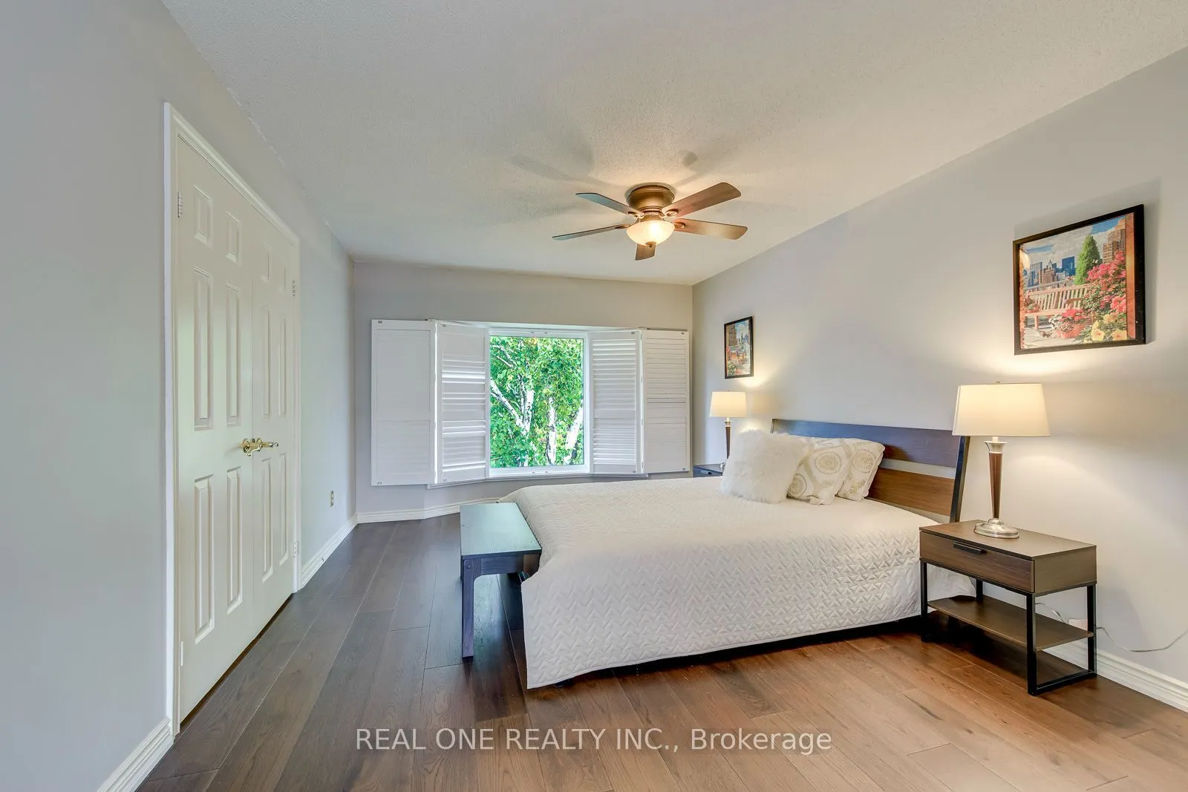
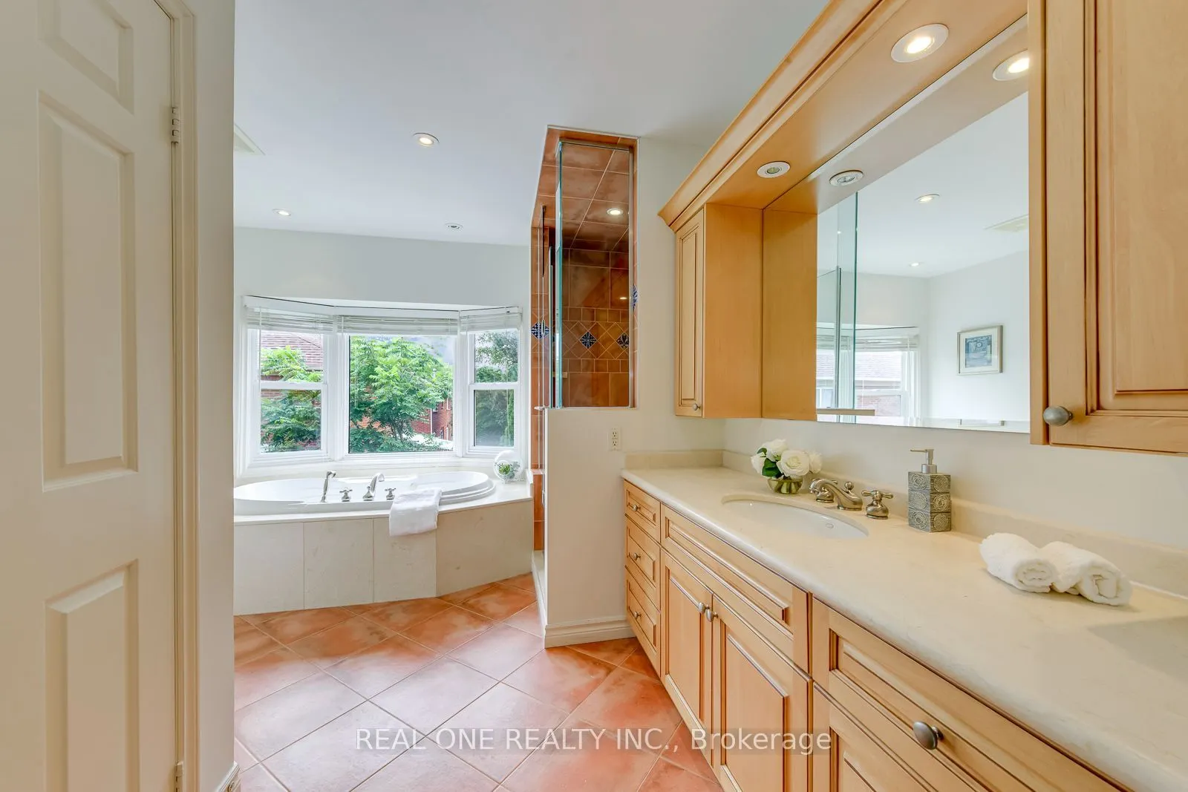
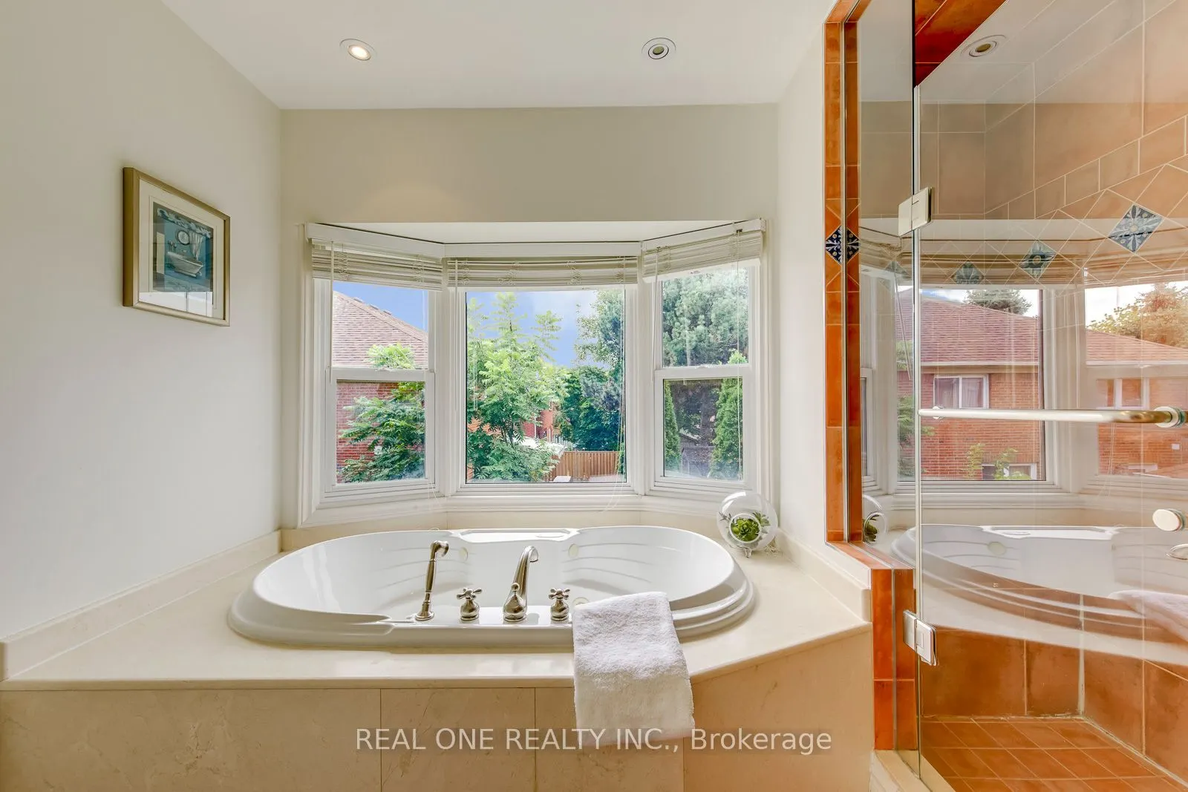
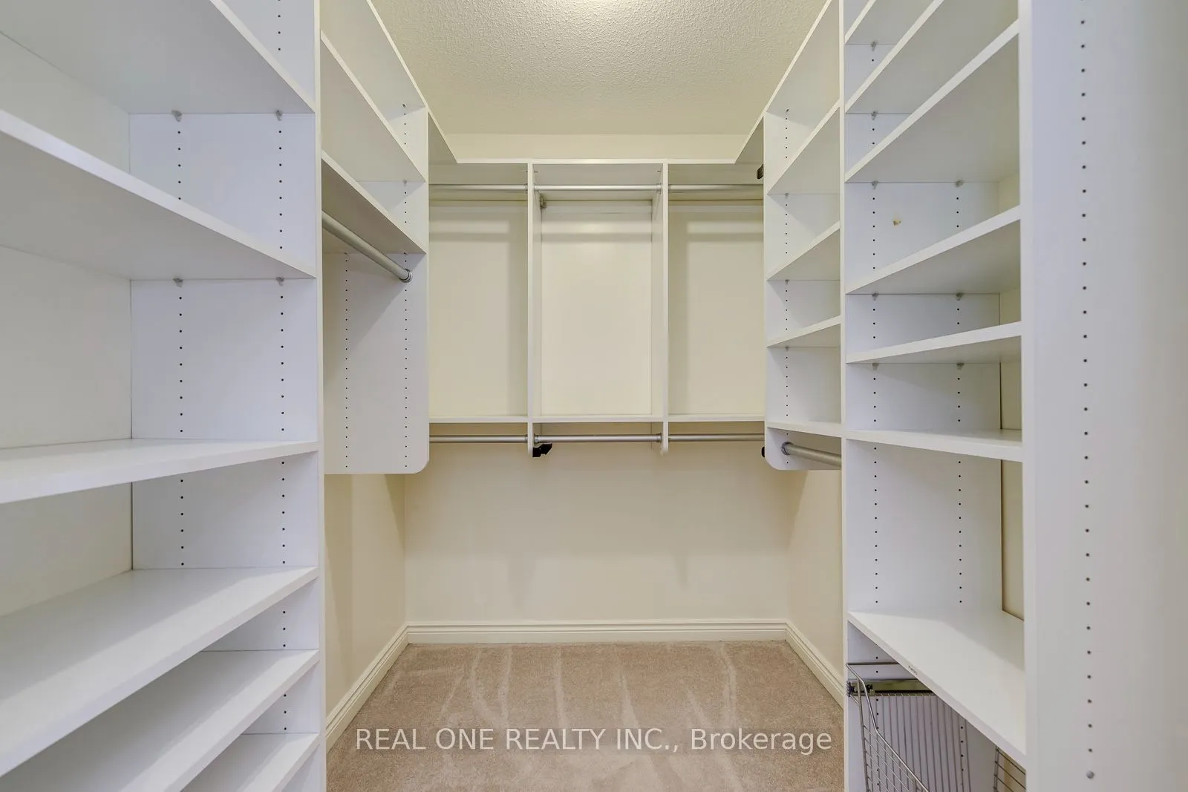
Primary Bedroom
5 Pc Bath, Hardwood Floor, Overlooks Backyard
Dimensions 17.91 x 13.58 feet
243.22 sqft
Recreation
B/I Bar, Fireplace, Broadloom
Dimensions 24.02 x 19 feet
456.38 sqft
Similar Properties(No results)
Mortgage Calculator
Calculate your estimated monthly mortgage payment
Price
$1,399,000
$
%
%
Total cost of mortgage
$0
Monthly payment
By clicking Save, we will calculate your estimated mortgage for all properties using the saved values (down payment percentage, interest rate, and amortization).
The accuracy and applicability of this calculator are not guaranteed.