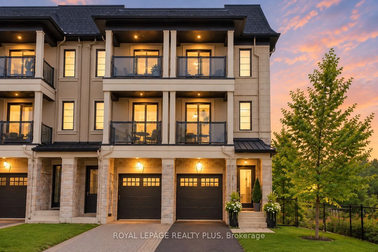
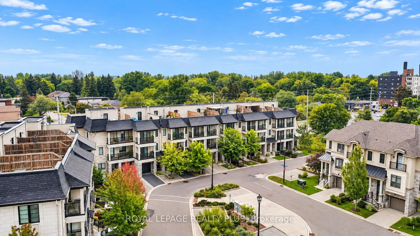
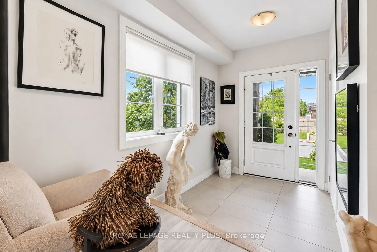
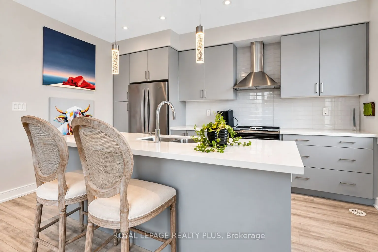
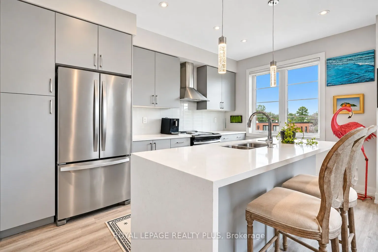
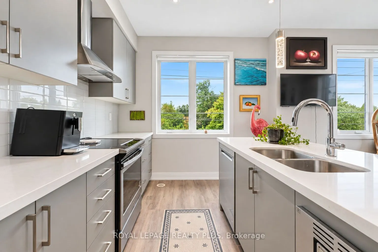
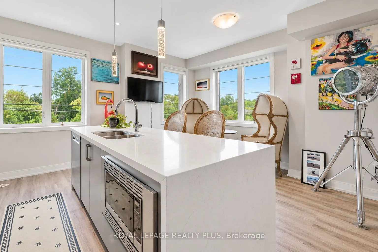
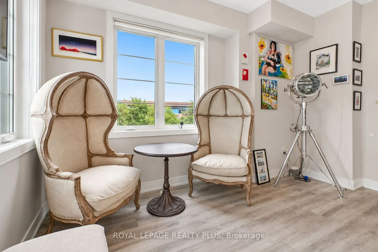
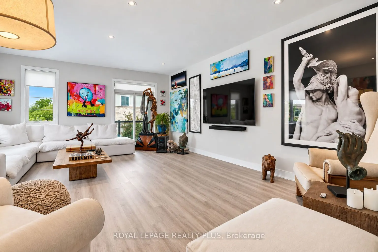
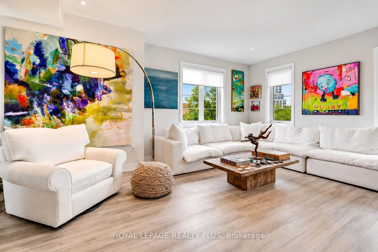
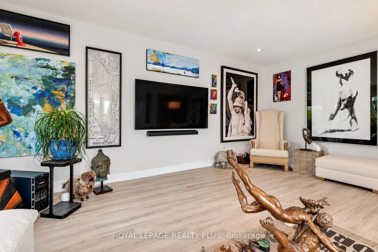
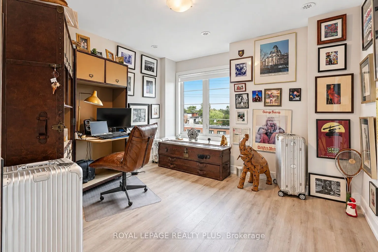
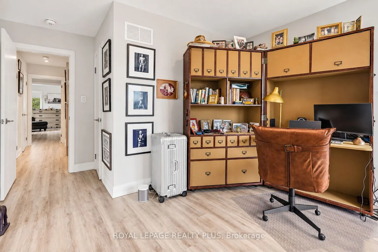
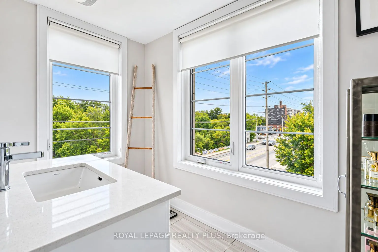
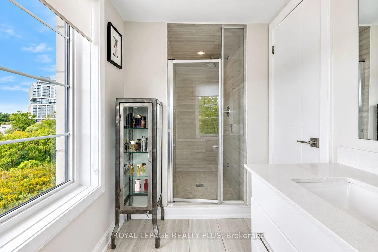
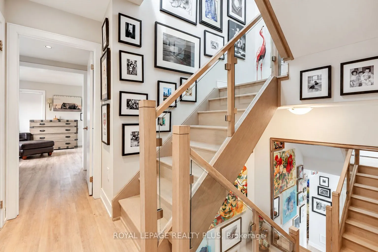
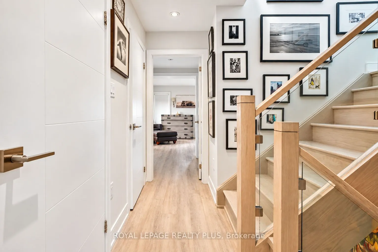
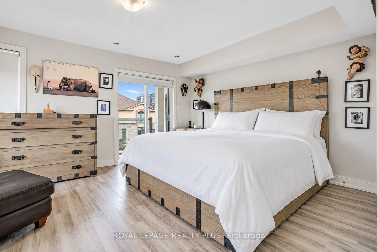
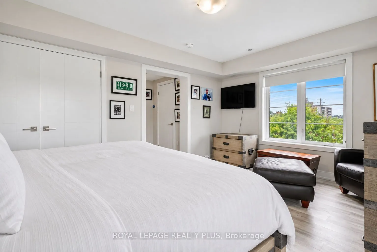
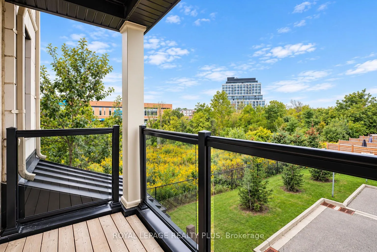
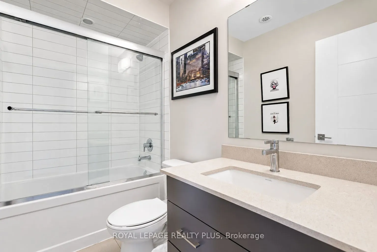
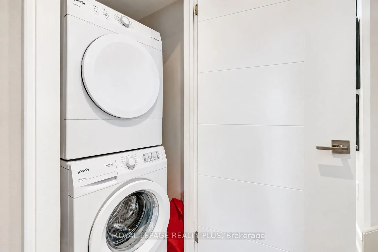
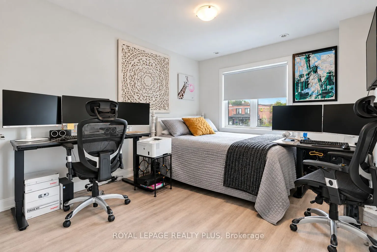
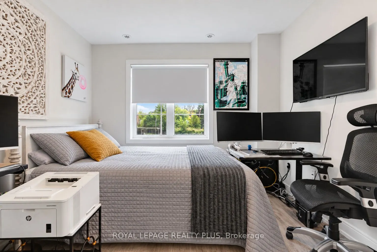
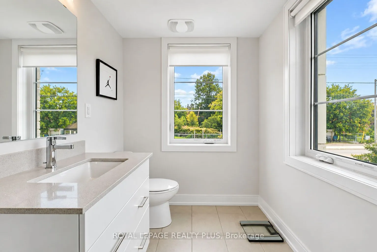
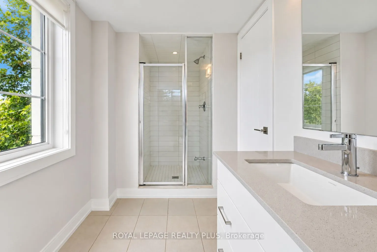
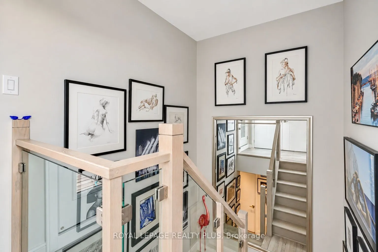
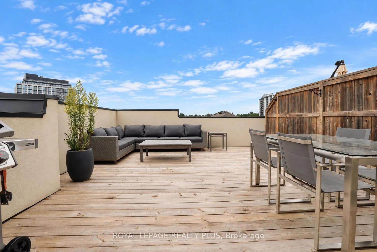
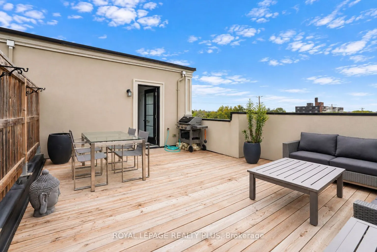
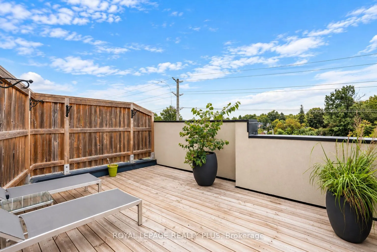
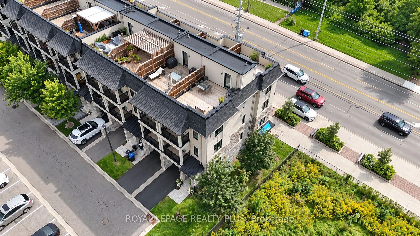
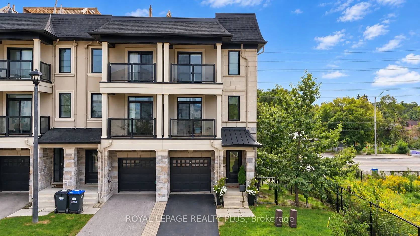
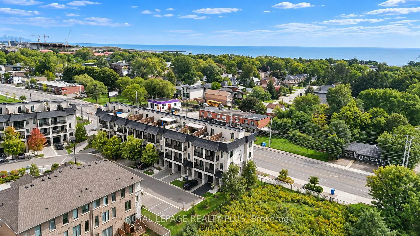
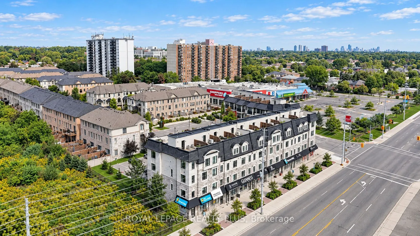
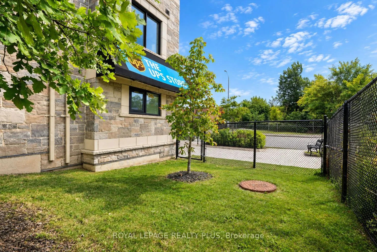
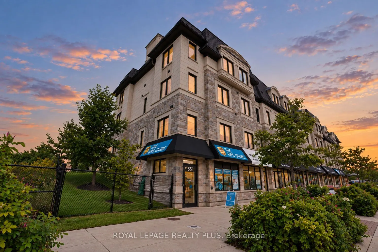
Welcome To 560 Rapids Lane! This Exceptional Corner Unit Live/Work Townhome Offers A Rare Combination Of Spacious Living, A Separate Commercial Unit And Beautiful Views Of Cooksville Creek And Natural Green Space. The Main Townhome Offers 2,032 Sq Ft Of Bright, Well-Designed Living Space With 3 Bedr...ooms, 5 Bathrooms, An Abundance Of Windows And A Balcony Off The Bedroom. Enjoy Two Rooftop Terraces, Offering Additional Outdoor Living Space And Views Of The Surroundings. The Corner Location Provides A Side Yard And A Large 30 x 67 Ft Lot. The Separate Commercial Unit, Approximately 775+ Sq Ft, Is Located On The Main Level At The Back Of The Property And Fronts Lakeshore Road. The Commercial Space Is Currently Tenanted, Providing An Excellent Opportunity For An Owner-Occupier Or Investor. Ideally Located In Lakeview, Just West Of Cawthra, With Easy Access To Shopping, Parks, Recreation And Transportation. Close To Excellent Schools Including Cawthra Park Secondary School And Mineola Public School. A Unique Opportunity To Live, Work And Invest In One Desirable Location.
Full Property Details
Interior
Bedrooms
3
Total Bedrooms
3
Washrooms
5
Square Footage
2000-2500 sqft
Basement
None
Heating Source
Gas
Heating Fuel
Forced Air
Air Conditioning
Central Air
Family Room
No
Kitchens
1
Total Kitchens
1
Fireplace Features
No
Bedrooms
3
Total Bedrooms
3
Washrooms
5
Square Footage
2000-2500 sqft
Basement
None
Heating Source
Gas
Heating Fuel
Forced Air
Air Conditioning
Central Air
Family Room
No
Kitchens
1
Total Kitchens
1
Fireplace Features
No
Exterior
Depth
67.81
Front
30.81
Driveway
Private
Lot Size
31 x 67.81 ft
Pool
None
Parking Spaces
2
Total Parking Spaces
2.00
Parking Description
Attached
Garage Spaces
1
Depth
67.81
Front
30.81
Driveway
Private
Lot Size
31 x 67.81 ft
Pool
None
Parking Spaces
2
Total Parking Spaces
2.00
Parking Description
Attached
Garage Spaces
1
Building Description
Style
3-Storey
Home Type
Townhome
Subtype
Att/Row/Townhouse
Year Built
6-15
Property Orientation
South
Exterior Finish
Stone,Stucco (Plaster)
Sewers
Sewers
Water Supply
Municipal
Possession Date
No Data
Style
3-Storey
Home Type
Townhome
Subtype
Att/Row/Townhouse
Year Built
6-15
Property Orientation
South
Exterior Finish
Stone,Stucco (Plaster)
Sewers
Sewers
Water Supply
Municipal
Possession Date
No Data
Community
Community
Lakeview
Community
Lakeview
Taxes & Fees
Taxes
$15,409.27 /yr
Tax Year
2026
Occupancy
Owner+Tenant
Taxes
$15,409.27 /yr
Tax Year
2026
Occupancy
Owner+Tenant
Room Types
Bedroom 2
Walk-In Closet(s), 3 Pc Ensuite
Dimensions 14.7 x 10.83 feet
159.2 sqft
Bedroom 3
Double Closet, 3 Pc Ensuite
Dimensions 14.7 x 11.45 feet
168.31 sqft
Dining Room
Overlooks Park
Dimensions 13.85 x 6.86 feet
95.01 sqft
Kitchen
Centre Island
Dimensions 14.7 x 9.51 feet
139.8 sqft
Living Room
W/O To Balcony
Dimensions 19.98 x 16.37 feet
327.07 sqft
Primary Bedroom
W/O To Balcony, 4 Pc Ensuite
Dimensions 17.78 x 16.37 feet
291.06 sqft
Similar Properties(No results)
Mortgage Calculator
Calculate your estimated monthly mortgage payment
Price
$1,800,000
$
%
%
Total cost of mortgage
$0
Monthly payment
By clicking Save, we will calculate your estimated mortgage for all properties using the saved values (down payment percentage, interest rate, and amortization).
The accuracy and applicability of this calculator are not guaranteed.