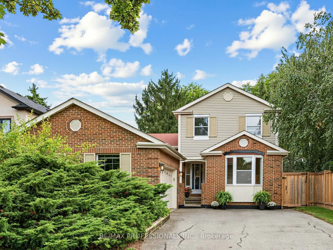
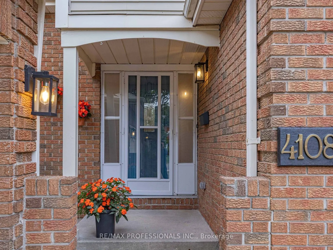
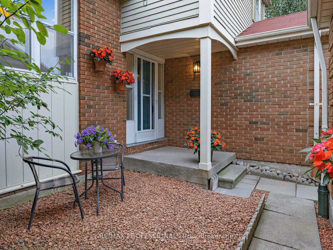
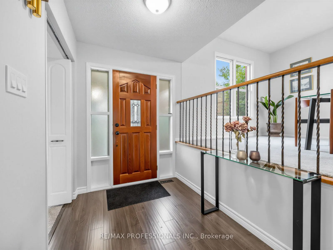
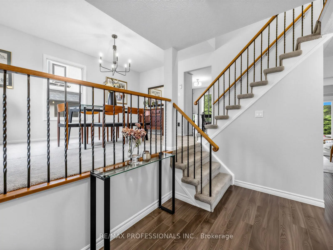
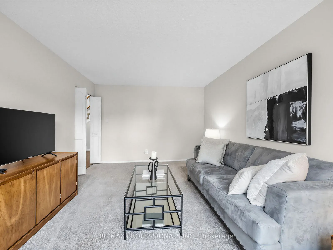
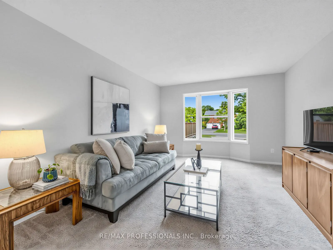
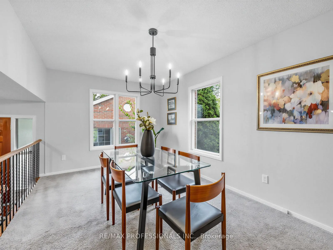
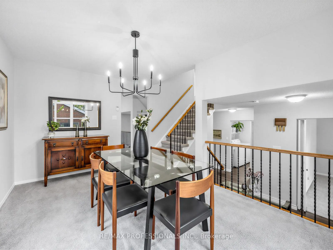
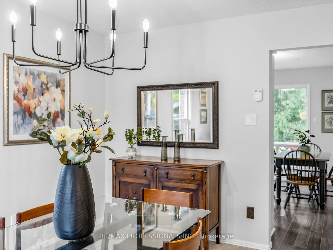
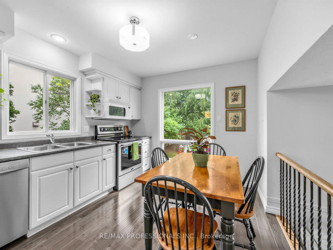
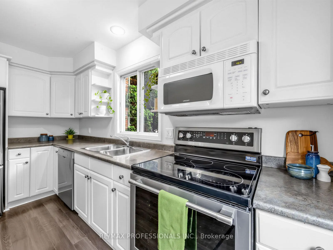
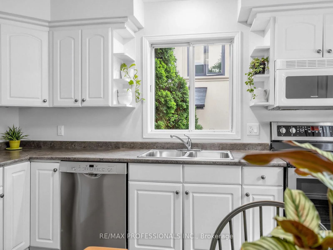
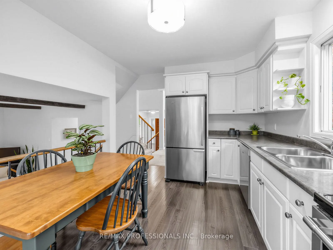
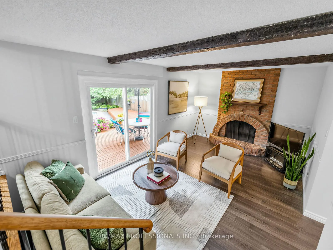
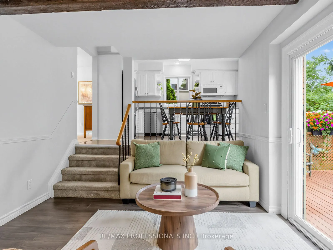
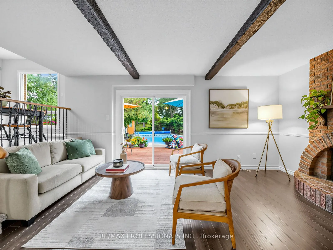
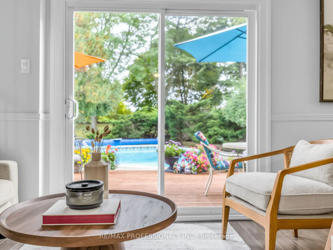
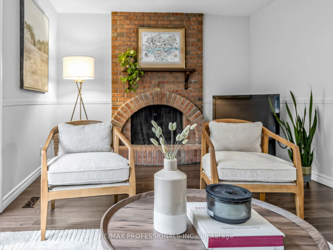
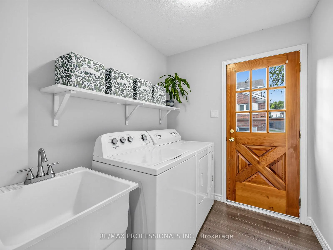
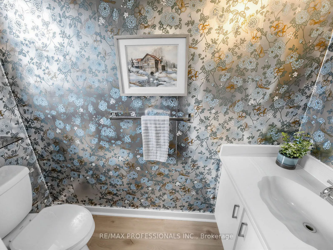
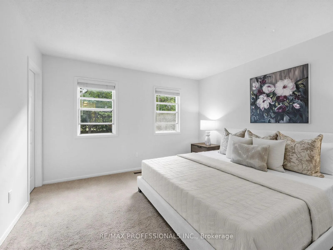
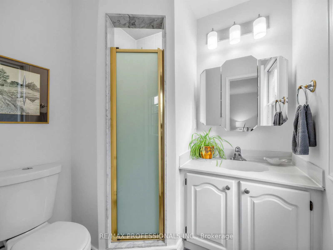
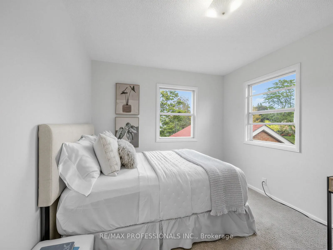
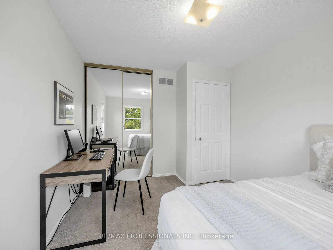
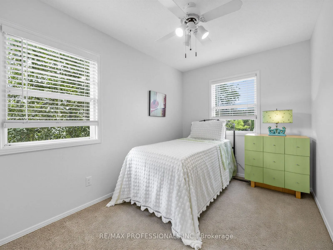
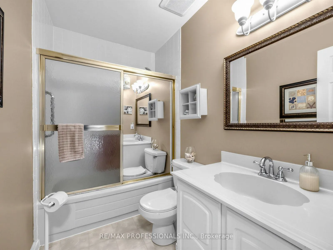
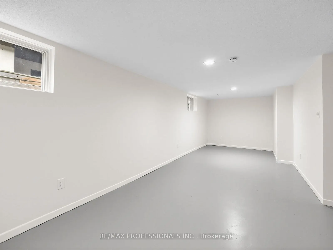
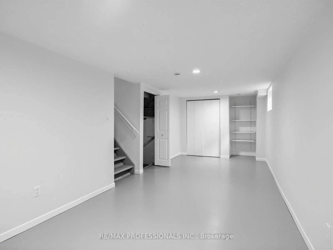
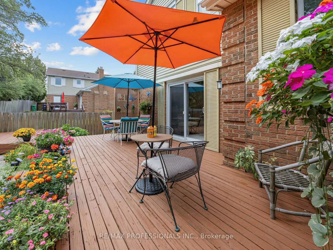
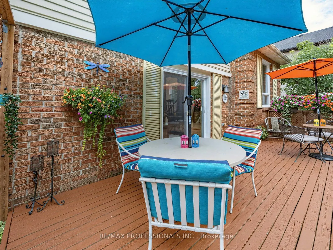
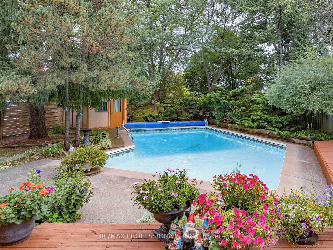
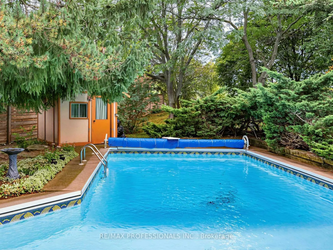
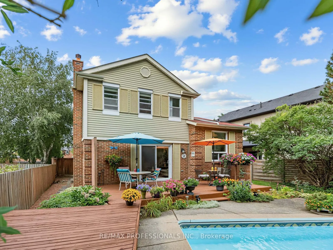
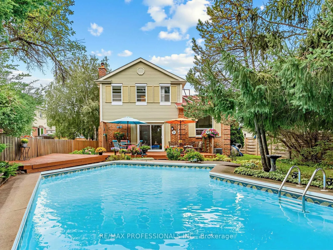
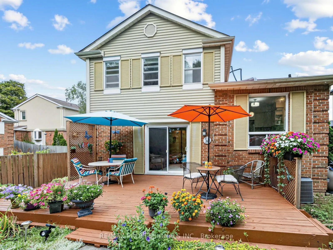
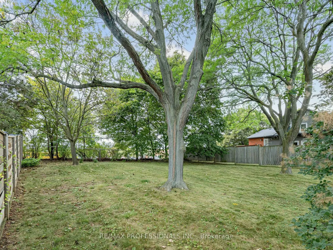
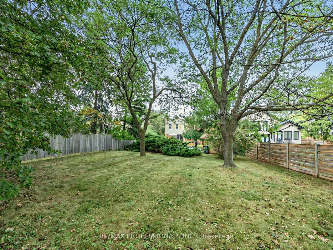
Welcome to this charming 3 bedroom family home in sought-after Erin Mills, set on an exceptional 55.58 x 218 ft oversized lot surrounded by mature trees. This generously proportioned 5-level side-split offers a versatile layout with comfortable principal rooms and plenty of space for family living a...nd entertaining. The ground and main levels feature formal living and dining rooms, along with an inviting eat-in kitchen equipped with stainless steel appliances. The family room is a wonderful gathering space, featuring a brick fireplace and walk-out to the deck, in-ground pool, and backyard -- an ideal setting for outdoor entertaining. A convenient ground-floor laundry/mudroom with side door access adds practicality to the everyday. The upper level offers a spacious primary bedroom with a walk-in closet and 3 piece ensuite, two additional bedrooms, and a 4 piece family bath. The lower level provides a comfortable recreation room, while the unfinished basement space offers excellent potential for additional living space, a home office, gym, or storage. A double garage and large private drive add further appeal to this well-maintained family home. Ideally located within steps of schools, parks, trails and public transit, and close to Erin Mills Town Centre, Credit Valley Hospital, UTM Mississauga Campus, and both Erindale and Clarkson GO Stations. With easy access to the 403, 407, and QEW, this is an excellent opportunity to make your home in one of Mississauga's most popular family neighbourhoods.
Full Property Details
Interior
Bedrooms
3
Total Bedrooms
3
Washrooms
3
Square Footage
1500-2000 sqft
Basement
Full
Heating Source
Gas
Heating Fuel
Forced Air
Air Conditioning
Central Air
Family Room
Yes
Kitchens
1
Total Kitchens
1
Fireplace Features
Yes
Bedrooms
3
Total Bedrooms
3
Washrooms
3
Square Footage
1500-2000 sqft
Basement
Full
Heating Source
Gas
Heating Fuel
Forced Air
Air Conditioning
Central Air
Family Room
Yes
Kitchens
1
Total Kitchens
1
Fireplace Features
Yes
Exterior
Depth
218.02
Front
55.58
Driveway
Private
Lot Size
56 x 218.02 ft
Pool
Inground
Parking Spaces
6
Total Parking Spaces
8.00
Parking Description
Detached
Garage Spaces
2
Depth
218.02
Front
55.58
Driveway
Private
Lot Size
56 x 218.02 ft
Pool
Inground
Parking Spaces
6
Total Parking Spaces
8.00
Parking Description
Detached
Garage Spaces
2
Building Description
Style
Sidesplit 5
Home Type
House
Subtype
Detached
Property Orientation
North
Exterior Finish
Brick
Sewers
Sewers
Water Supply
Municipal
Possession Date
No Data
Style
Sidesplit 5
Home Type
House
Subtype
Detached
Property Orientation
North
Exterior Finish
Brick
Sewers
Sewers
Water Supply
Municipal
Possession Date
No Data
Community
Community
Erin Mills
Community
Erin Mills
Taxes & Fees
Taxes
$8,268.05 /yr
Tax Year
2026
Occupancy
Owner
Taxes
$8,268.05 /yr
Tax Year
2026
Occupancy
Owner
Room Types
Bedroom 2
Broadloom, Double Closet, Mirrored Closet
Dimensions 12.34 x 9.74 feet
120.19 sqft
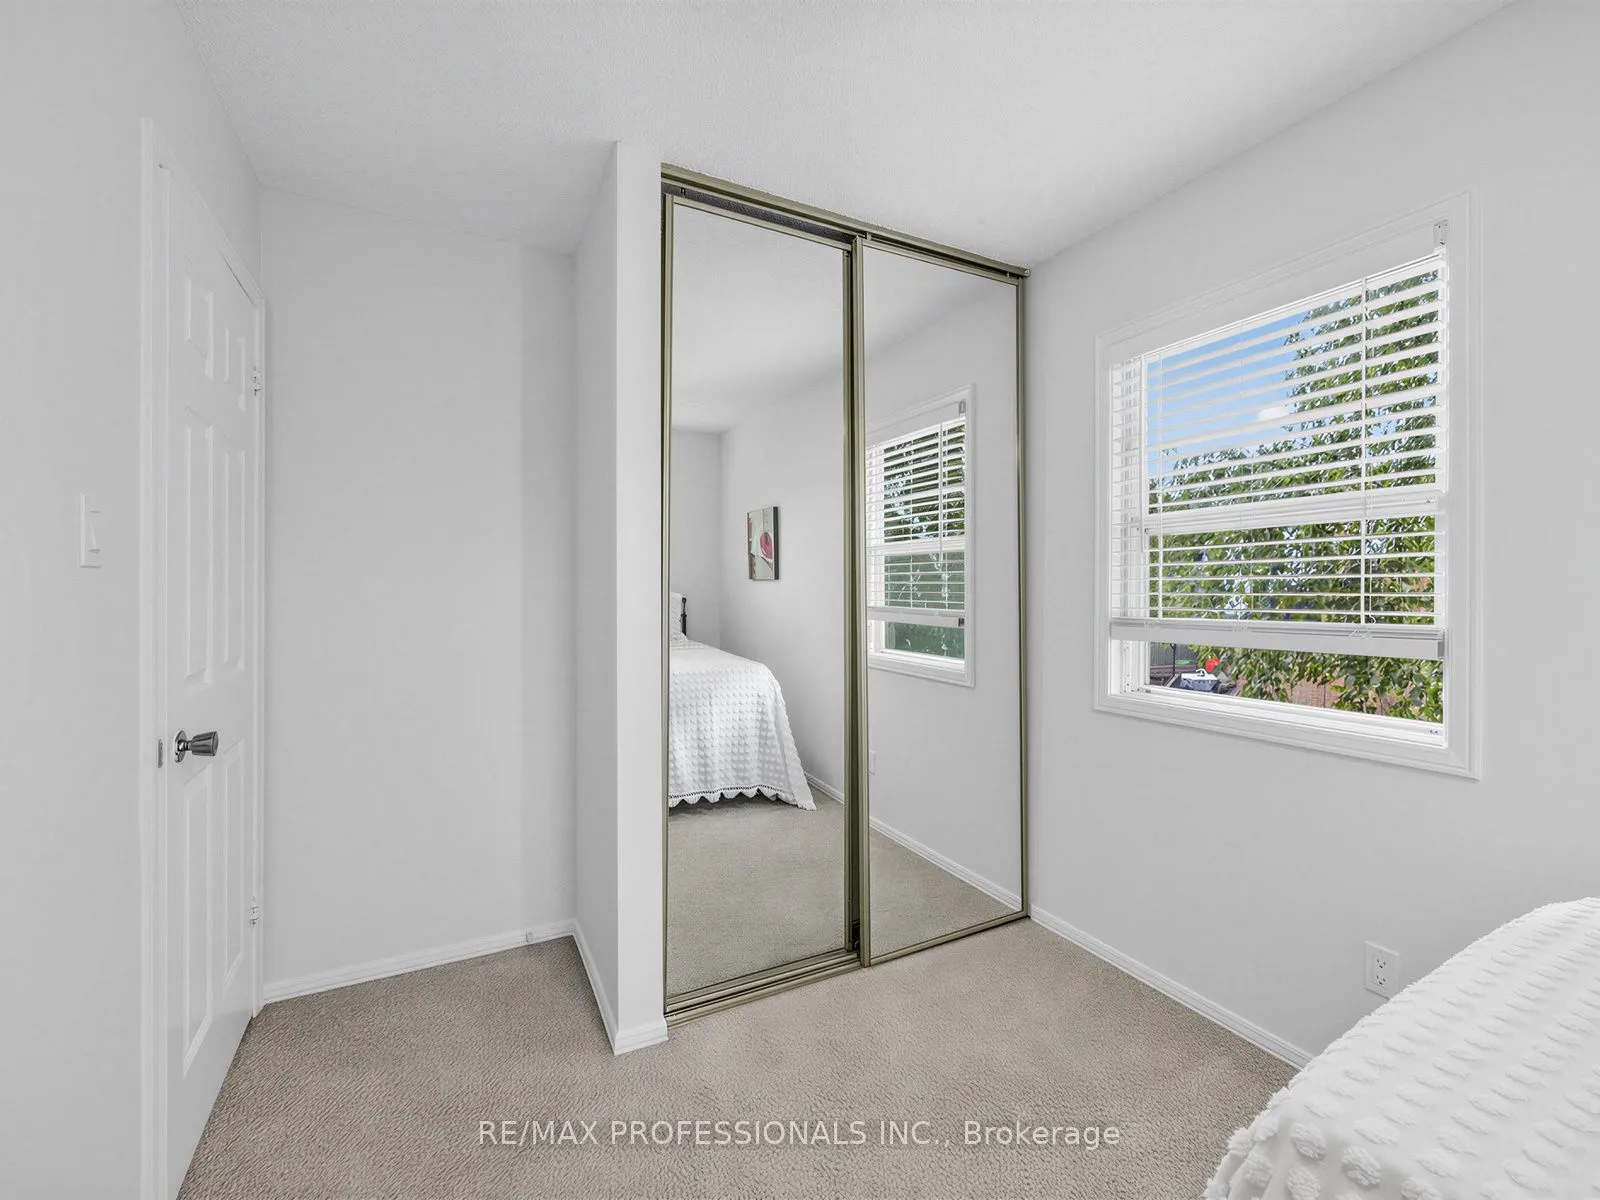
Bedroom 3
Broadloom, Ceiling Fan(s), Mirrored Closet
Dimensions 13.85 x 7.84 feet
108.58 sqft
Dining Room
Broadloom, Formal Rm
Dimensions 14.99 x 10.33 feet
154.85 sqft
Family Room
Laminate, Fireplace, W/O To Pool
Dimensions 17.59 x 10.99 feet
193.31 sqft
Foyer
Laminate, Mirrored Closet
Dimensions 11.68 x 5.74 feet
67.04 sqft
Kitchen
Eat-in Kitchen, Stainless Steel Appl, Double Sink
Dimensions 12.99 x 9.68 feet
125.74 sqft
Laundry
Laminate, Side Door, Laundry Sink
Dimensions 7.35 x 6.33 feet
46.53 sqft
Living Room
Broadloom, Bay Window, Formal Rm
Dimensions 16.5 x 11.32 feet
186.78 sqft
Primary Bedroom
Broadloom, Walk-In Closet(s), 3 Pc Ensuite
Dimensions 13.68 x 12.07 feet
165.12 sqft
Recreation
Above Grade Window, Double Closet, Pot Lights
Dimensions 27.76 x 9.42 feet
261.5 sqft
Utility Room
-
Dimensions 38.48 x 17.59 feet
676.86 sqft
Similar Properties(No results)
Mortgage Calculator
Calculate your estimated monthly mortgage payment
Price
$1,128,000
$
%
%
Total cost of mortgage
$0
Monthly payment
By clicking Save, we will calculate your estimated mortgage for all properties using the saved values (down payment percentage, interest rate, and amortization).
The accuracy and applicability of this calculator are not guaranteed.