Sign In or Create a Free Account to see full details of this property
Key Facts
Key facts for 10C Benson Avenue
Property Type
Lots/Land, 3-Storey
Parking
Detached 1 garage, 3 parking
MLS #
W13812268
Size
-
Basement
Separate Entrance
Listed on
2026-09-21
Lot size
34 x 88.84
Tax
$1 /yr
Days on Market
22
Approximate Age
-
Maintenance Fee
-
Description
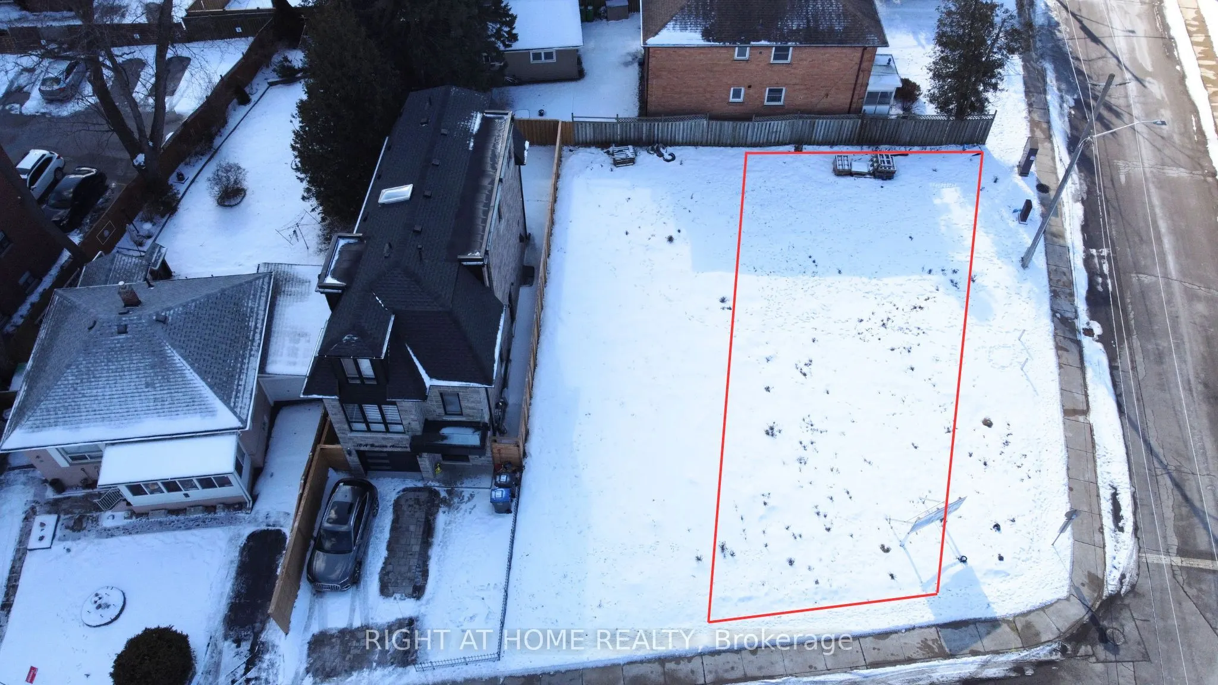
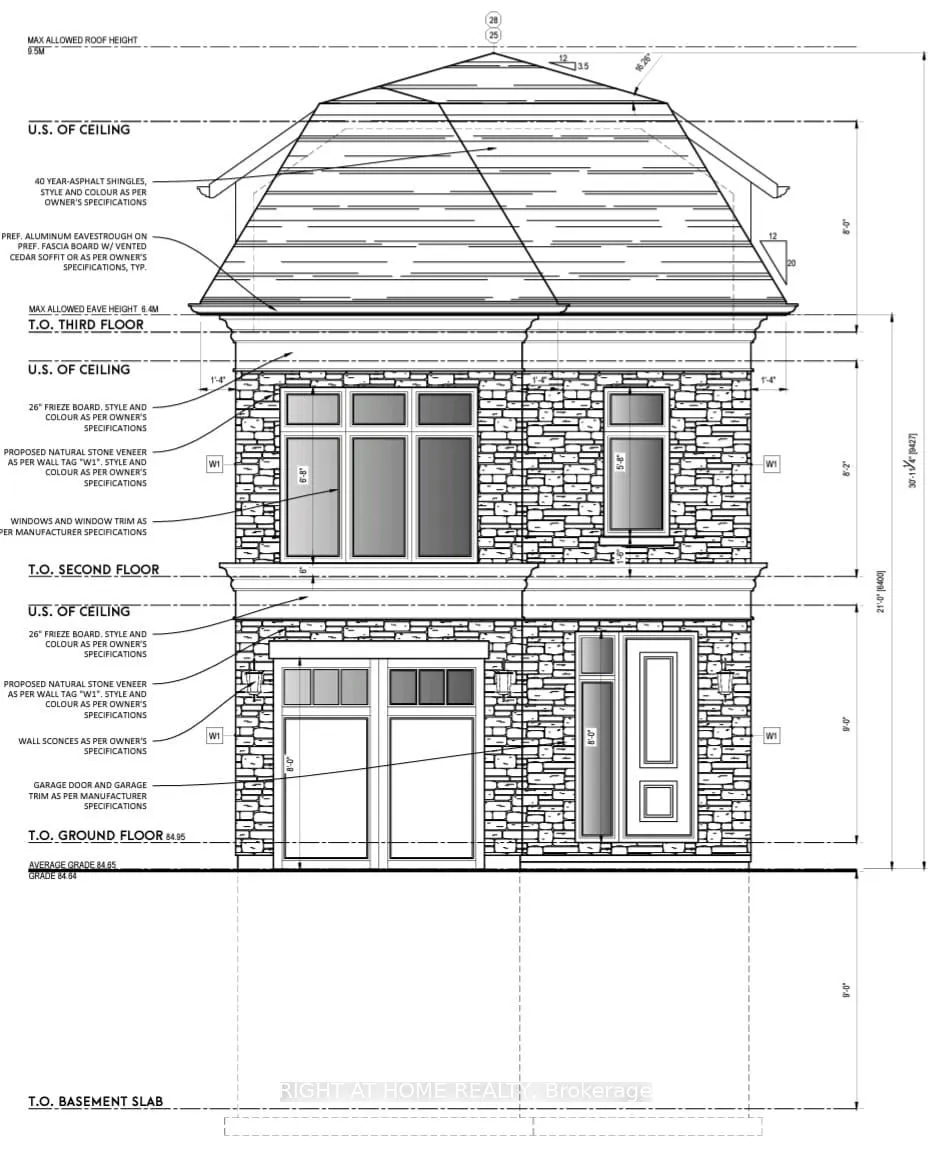
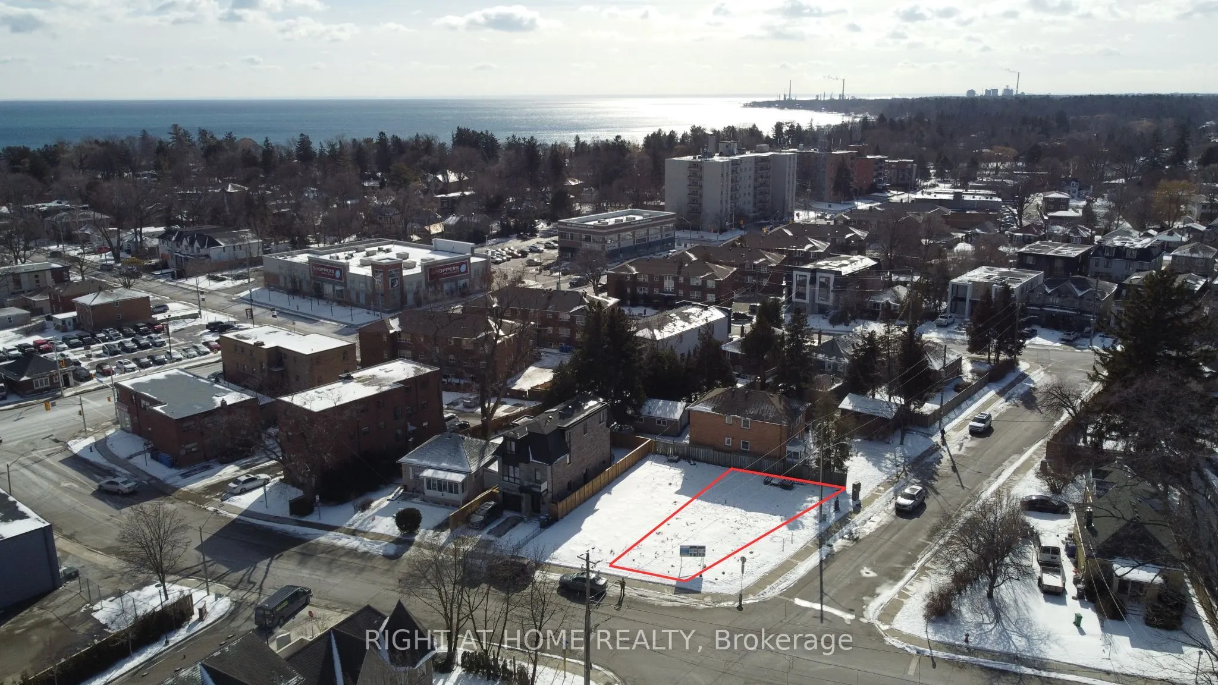
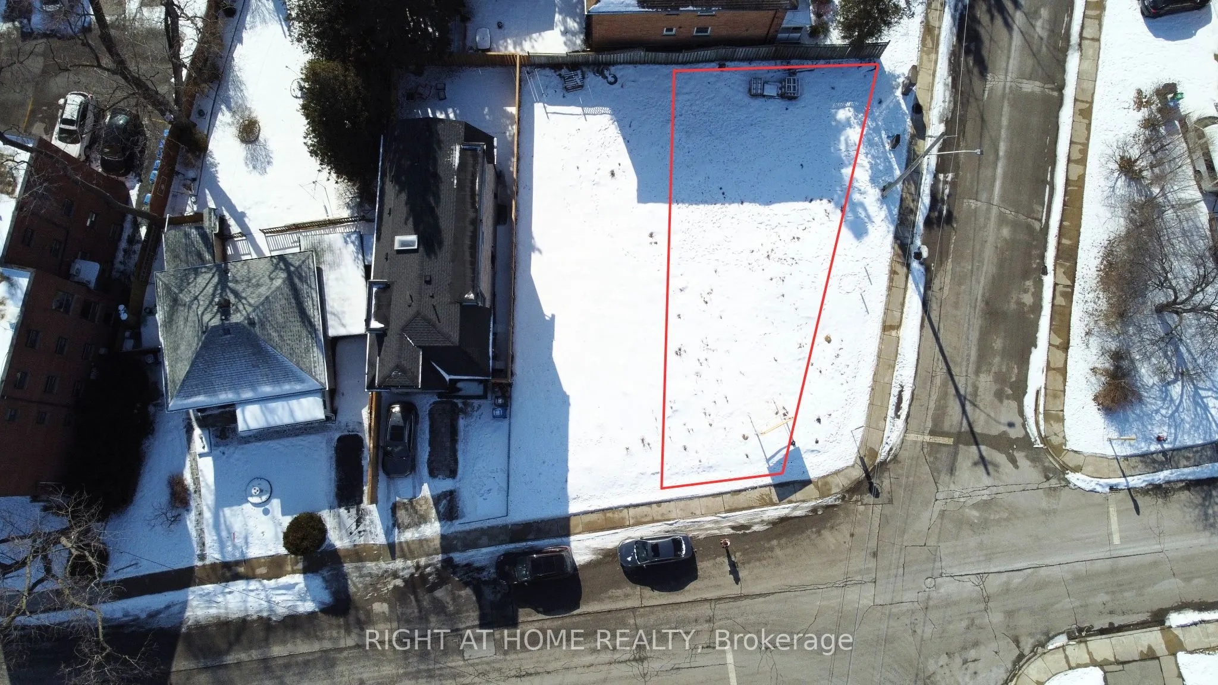
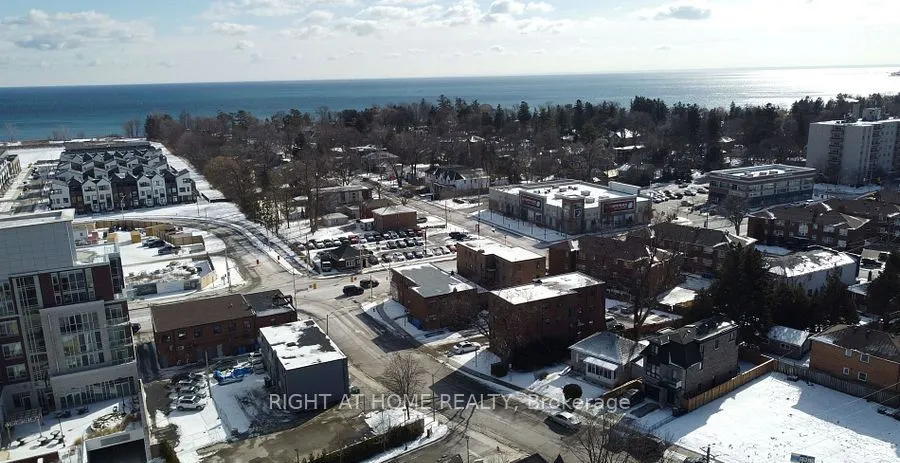
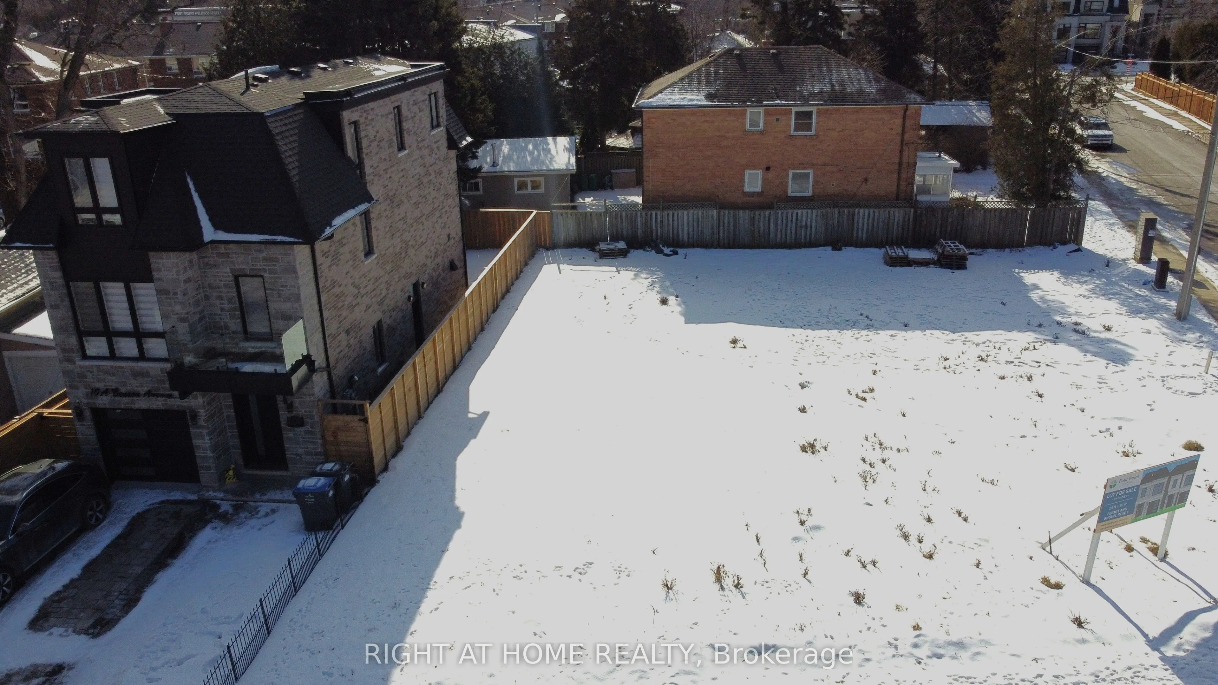
Build your Luxury Detached 3 story home now! (CORNER LOT) Vacant Lot with Drawings complete, lots are severed + registered, and permits for a 2,019 sq ft/ 4 bedroom/ 5 bathroom/1 car garage/ large backyard & side yard were previously approved! Check out the photos of the designed home. Survey, drawi...ngs and renderings are available. Everything is ready for you to build, find a good general contractor and you can move in by the end of the year. This is located in the sought after Port Credit Area, walking distance to the lake, parks, marina, schools, Loblaws Plaza, Shoppers, Restaurants, Coffee shops and much more. Short drive to the QEW, Port Credit Go station, Mississauga Golf Club and more.
Full Property Details
Interior
Bedrooms
4
Bedrooms Plus
1
Total Bedrooms
5
Washrooms
5
Basement
Separate Entrance
Heating Source
Gas
Heating Fuel
Forced Air
Air Conditioning
Central Air
Family Room
Yes
Kitchens
1
Total Kitchens
1
Fireplace Features
Yes
Bedrooms
4
Bedrooms Plus
1
Total Bedrooms
5
Washrooms
5
Basement
Separate Entrance
Heating Source
Gas
Heating Fuel
Forced Air
Air Conditioning
Central Air
Family Room
Yes
Kitchens
1
Total Kitchens
1
Fireplace Features
Yes
Exterior
Depth
88.84
Front
34.22
Acreage
< .50
Driveway
Private
Lot Size
34 x 88.84 ft
Parking Spaces
3
Total Parking Spaces
3.00
Parking Description
Detached
Garage Spaces
1
Depth
88.84
Front
34.22
Acreage
< .50
Driveway
Private
Lot Size
34 x 88.84 ft
Parking Spaces
3
Total Parking Spaces
3.00
Parking Description
Detached
Garage Spaces
1
Building Description
Style
3-Storey
Home Type
Lots/Land
Subtype
Vacant Land
Property Orientation
West
Exterior Finish
Stone
Sewers
Sewers
Water Supply
Municipal
Possession Date
10/1/2027
Style
3-Storey
Home Type
Lots/Land
Subtype
Vacant Land
Property Orientation
West
Exterior Finish
Stone
Sewers
Sewers
Water Supply
Municipal
Possession Date
10/1/2027
Community
Community
Port Credit
Community
Port Credit
Taxes & Fees
Taxes
$1 /yr
Tax Year
2026
Occupancy
Vacant
Taxes
$1 /yr
Tax Year
2026
Occupancy
Vacant
Room Types
Bedroom
Hardwood Floor, 3 Pc Bath, Overlooks Frontyard
Dimensions 13.68 x 12.89 feet
176.34 sqft
Bedroom 2
3 Pc Ensuite, Hardwood Floor, Overlooks Backyard
Dimensions 9.48 x 12.93 feet
122.58 sqft
Bedroom 3
3 Pc Ensuite, Hardwood Floor, Overlooks Backyard
Dimensions 10.99 x 12.11 feet
133.09 sqft
Dining Room
Hardwood Floor, Sliding Doors, Overlooks Backyard
Dimensions 7.02 x 12.04 feet
84.52 sqft
Kitchen
Hardwood Floor, Quartz Counter, Centre Island
Dimensions 10.47 x 8.76 feet
91.72 sqft
Living Room
Electric Fireplace, Hardwood Floor, Open Concept
Dimensions 14.14 x 13.42 feet
189.76 sqft
Office
Window, Hardwood Floor
Dimensions 12.8 x 9.65 feet
123.52 sqft
Primary Bedroom
5 Pc Ensuite, Walk-In Closet(s), Juliette Balcony
Dimensions 15.03 x 16.44 feet
247.09 sqft
Recreation
Hardwood Floor, B/I Bar, 3 Pc Bath
Dimensions 20.77 x 16.99 feet
352.88 sqft
Similar Properties(No results)
Mortgage Calculator
Calculate your estimated monthly mortgage payment
Price
$799,999
$
%
%
Total cost of mortgage
$0
Monthly payment
By clicking Save, we will calculate your estimated mortgage for all properties using the saved values (down payment percentage, interest rate, and amortization).
The accuracy and applicability of this calculator are not guaranteed.