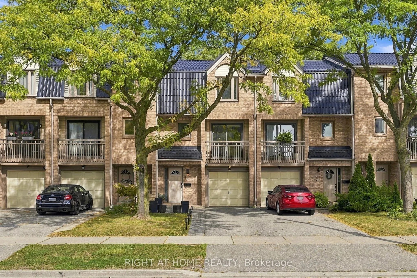
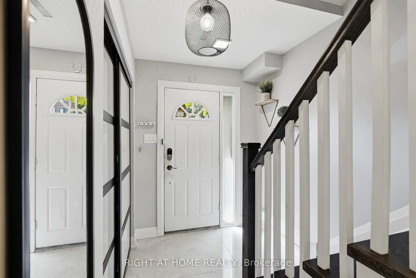
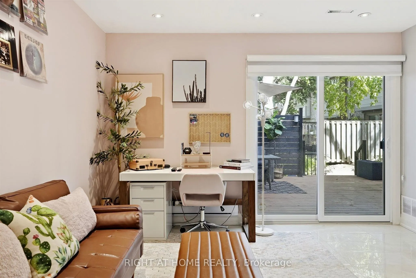
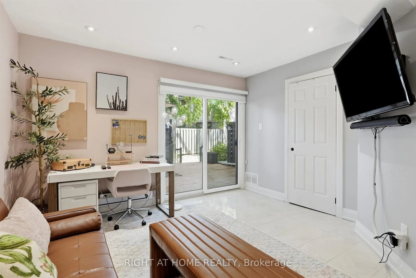
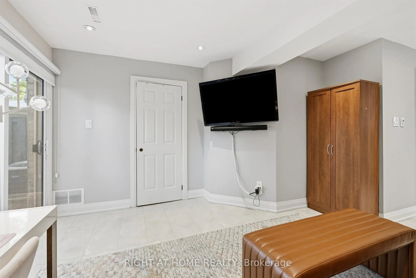
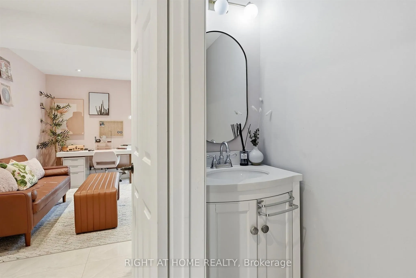
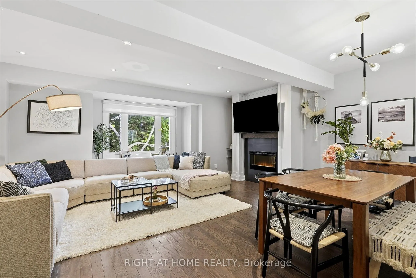
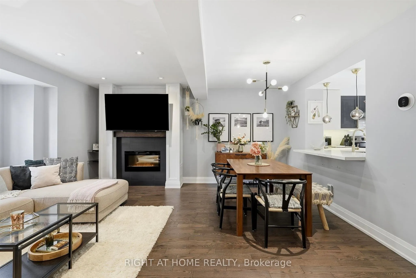
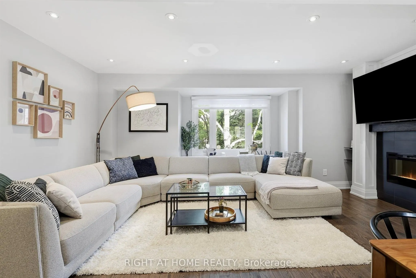
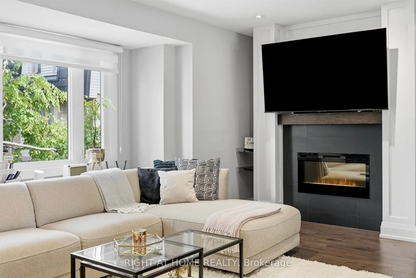
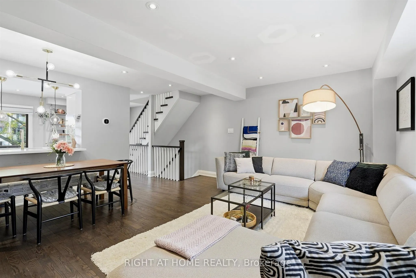
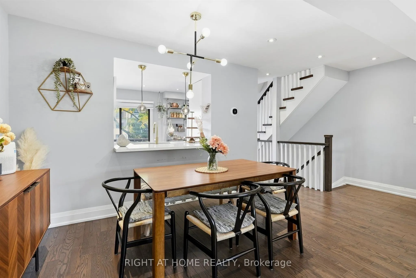
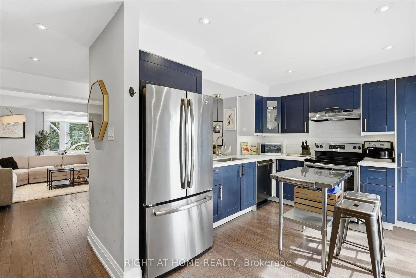
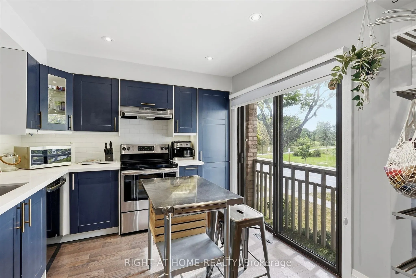
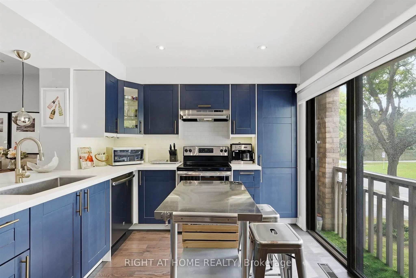
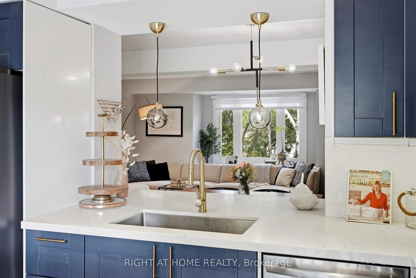
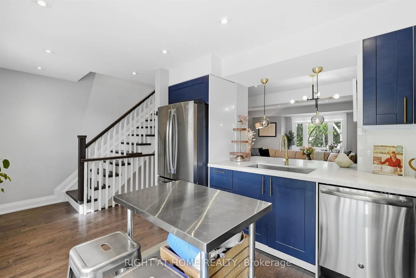
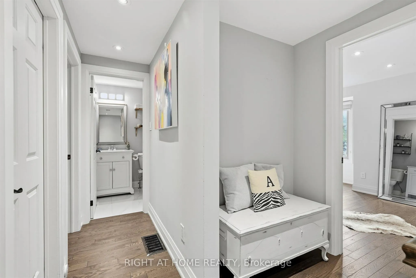
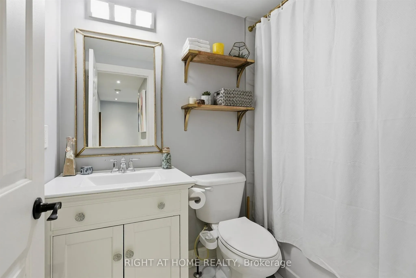
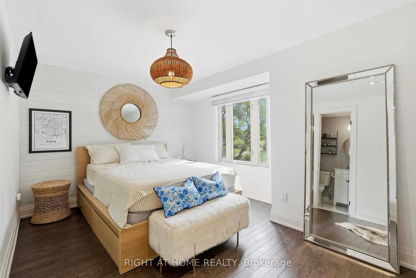
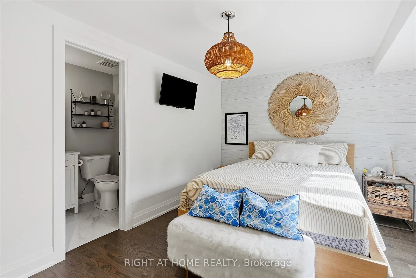
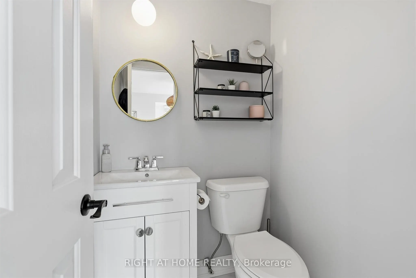
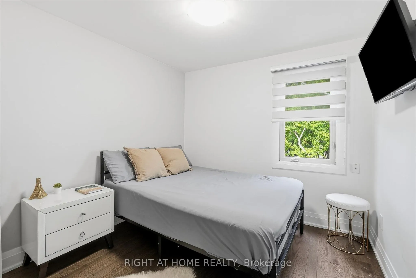
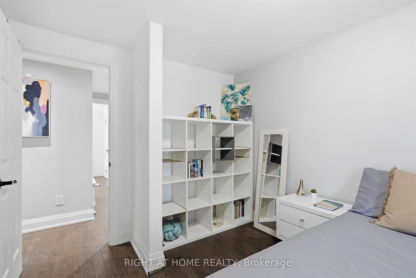
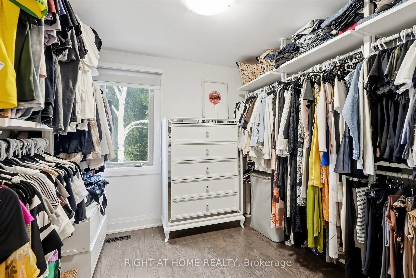
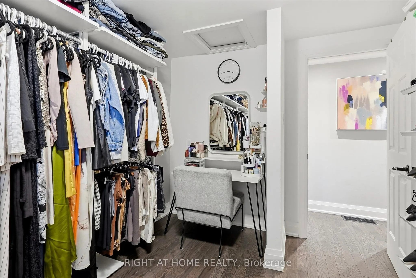
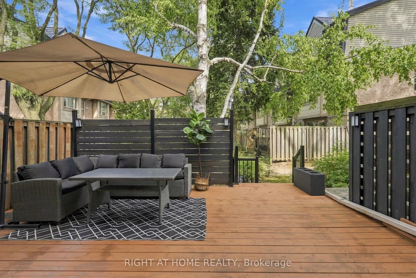
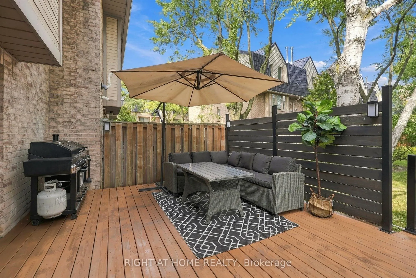
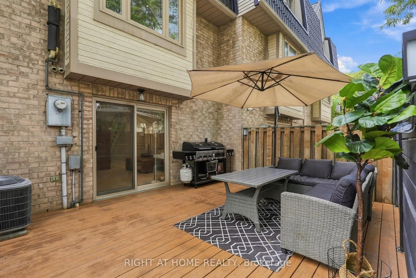
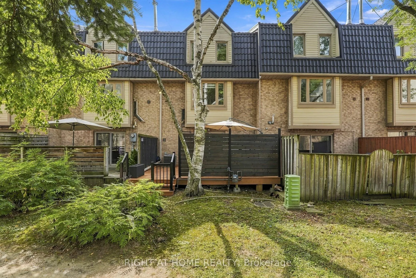
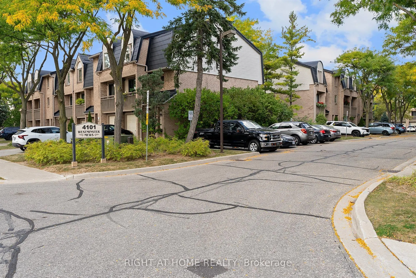
A Rarely Available Townhouse In The Highly Sought-After Rathwood Community! This Home Offers The Perfect Blend Of Modern Comfort, Functionality And Outdoor Living. Beautifully Renovated Top-To-Bottom In 2018, Including Hardwood Flooring Throughout, New Stairs & Railings, Modern Pot Lights, Built-in ...Electric Fireplace, Custom Kitchen With Stone Counters And All New Appliances, A Large Sink Overlooking the Dining/Living Room, Renovated Washrooms And A Newer Deck With Privacy Fence - Just Perfect For Entertainment! Steel Roof Was Installed In 2023 Which Provides Added Peace Of Mind And Long-Term Durability. Enjoy The Rare Convenience Of 2 Driveway Parking Spaces Plus A 1-Car Garage. Additional Visitor & Street Parking Is Available, Providing Plenty Of Parking For Family And Guests. A Wonderful Opportunity To Own A Renovated Townhouse In A Well-Established Mississauga Community With Parks, Schools, Transit And All Amenities Nearby. Great Home, Great Outdoor Space, Great Location - Don't Miss It!
Full Property Details
Interior
Bedrooms
3
Total Bedrooms
3
Washrooms
3
Square Footage
1400-1599 sqft
Basement
Other,Walk-Out
Heating Source
Gas
Heating Fuel
Forced Air
Air Conditioning
Central Air
Family Room
No
Kitchens
1
Total Kitchens
1
Fireplace Features
Yes
Bedrooms
3
Total Bedrooms
3
Washrooms
3
Square Footage
1400-1599 sqft
Basement
Other,Walk-Out
Heating Source
Gas
Heating Fuel
Forced Air
Air Conditioning
Central Air
Family Room
No
Kitchens
1
Total Kitchens
1
Fireplace Features
Yes
Exterior
Parking Spaces
3
Total Parking Spaces
3.00
Garage Spaces
1
Balcony
Juliette
Parking Spaces
3
Total Parking Spaces
3.00
Garage Spaces
1
Balcony
Juliette
Building Description
Style
2-Storey
Home Type
Condo
Subtype
Condo Townhouse
Property Orientation
West
Exterior Finish
Brick
Possession Date
No Data
Locker
None
Style
2-Storey
Home Type
Condo
Subtype
Condo Townhouse
Property Orientation
West
Exterior Finish
Brick
Possession Date
No Data
Locker
None
Community
Community
Rathwood
Community
Rathwood
Taxes & Fees
Taxes
$4,580.06 /yr
Tax Year
2026
Occupancy
Owner
Maintenance Fee
$327.17/mo
Common Elements
Included
Parking
Included
Building Insurance
Included
Taxes
$4,580.06 /yr
Tax Year
2026
Occupancy
Owner
Maintenance Fee
$327.17/mo
Common Elements
Included
Parking
Included
Building Insurance
Included
Other
Pets
Yes-with Restrictions
Pets
Yes-with Restrictions
Room Types
Bedroom 2
Hardwood Floor, Window, Closet
Dimensions 10.76 x 8.5 feet
91.46 sqft
Bedroom 3
Hardwood Floor, Window, Closet
Dimensions 10.76 x 8.83 feet
95.01 sqft
Dining Room
Hardwood Floor, Pot Lights, Combined w/Living
Dimensions 7.35 x 17.68 feet
129.95 sqft
Kitchen
Hardwood Floor, B/I Dishwasher, Juliette Balcony
Dimensions 10.99 x 17.68 feet
194.3 sqft
Living Room
Hardwood Floor, Pot Lights, Electric Fireplace
Dimensions 10.99 x 17.68 feet
194.3 sqft
Primary Bedroom
Hardwood Floor, 2 Pc Ensuite, Walk-In Closet(s)
Dimensions 10.6 x 14.67 feet
155.5 sqft
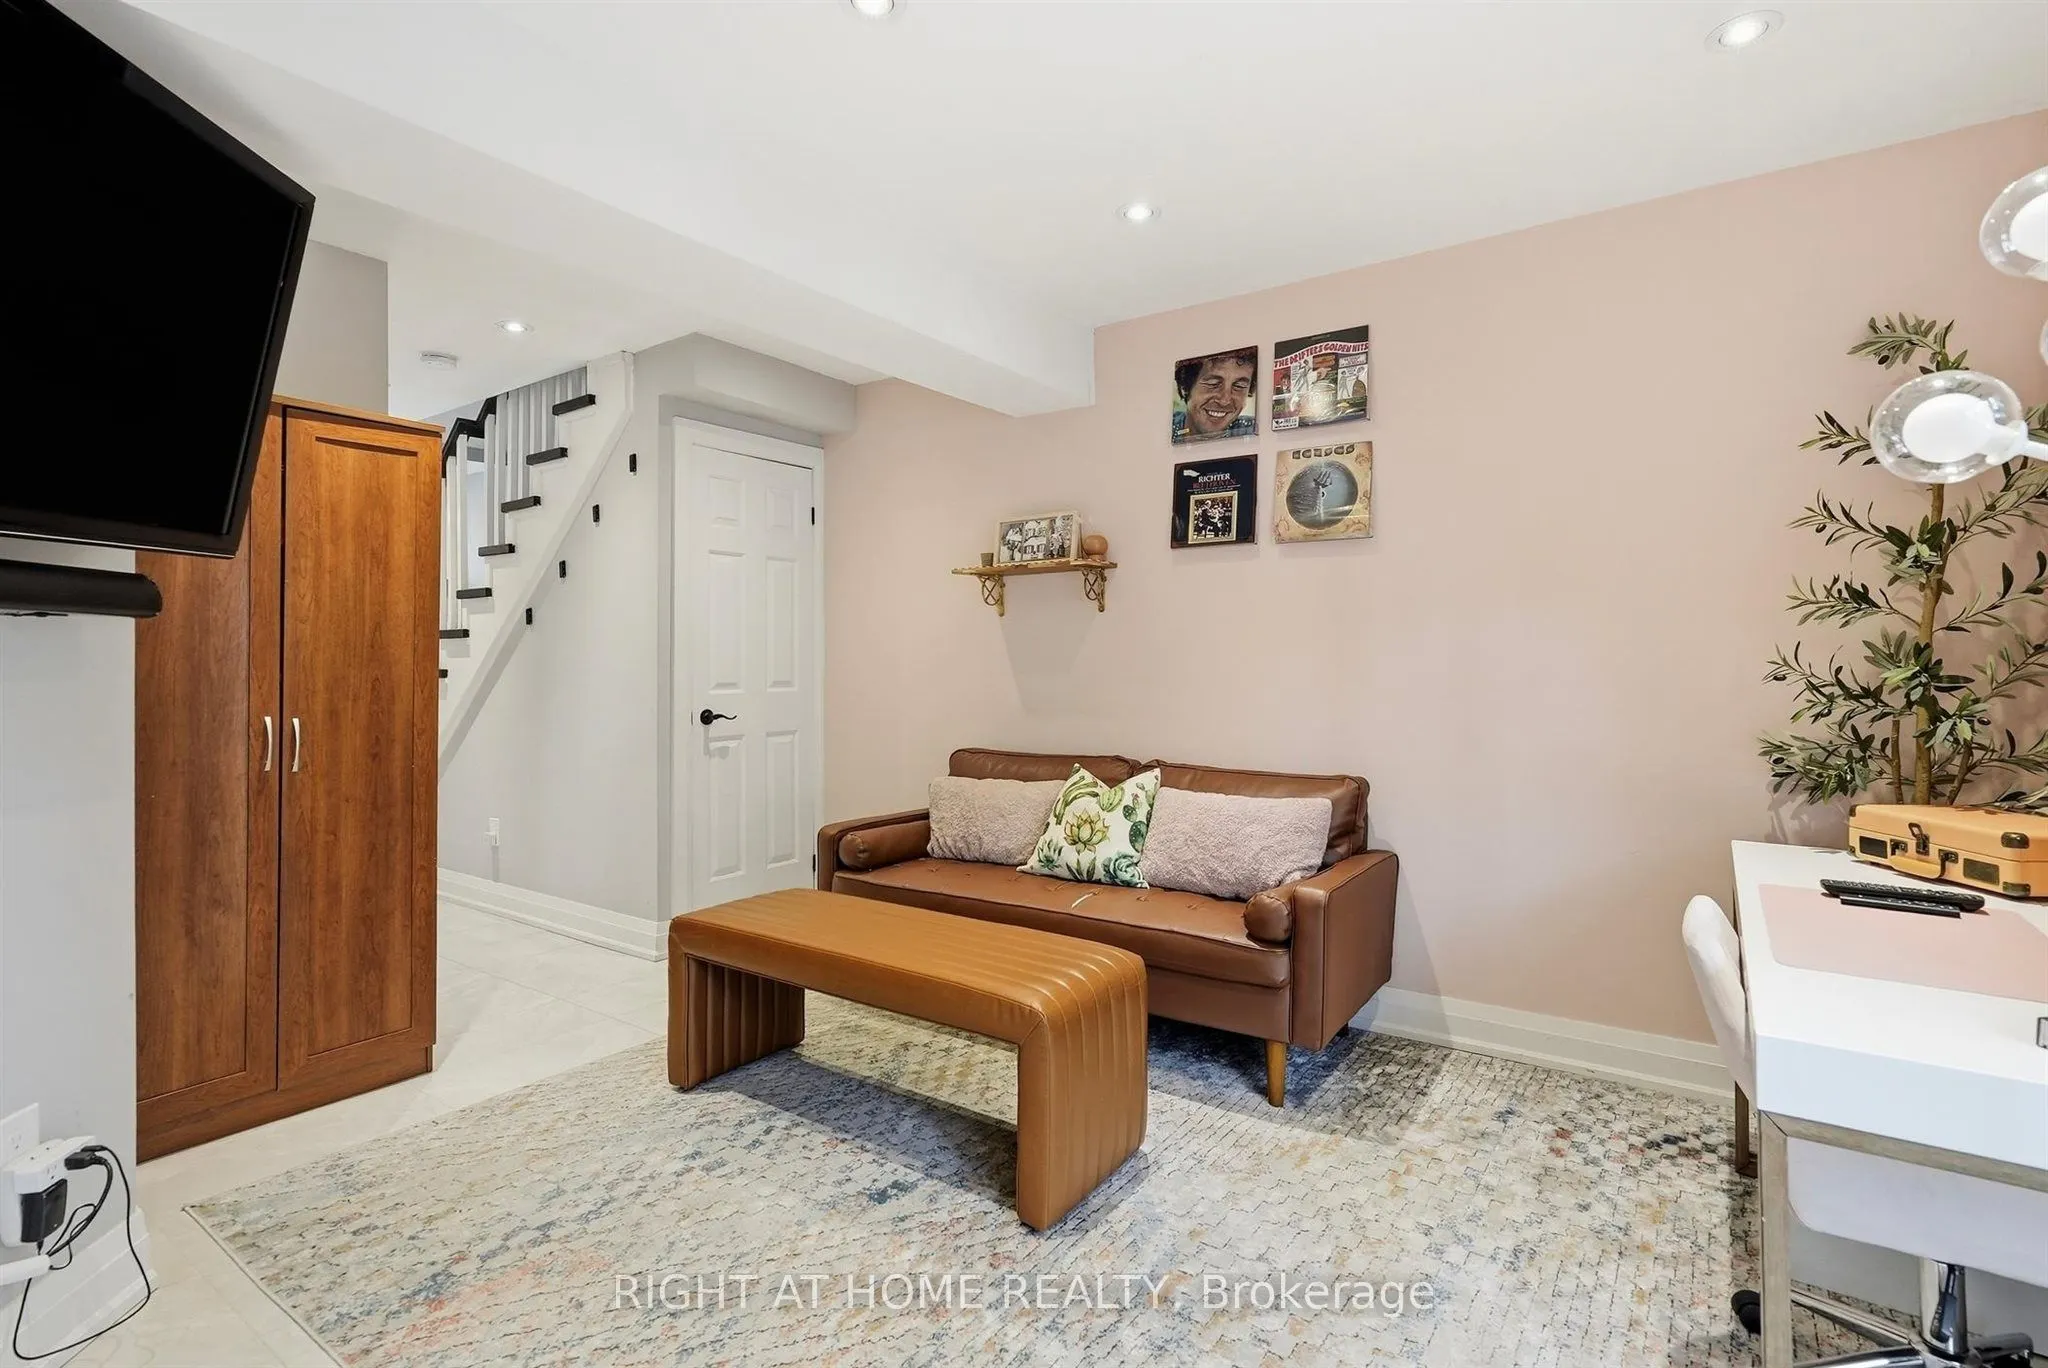
Recreation
Tile Floor, W/O To Deck, Sliding Doors
Dimensions 12.93 x 12.34 feet
159.56 sqft
Similar Properties(No results)
Mortgage Calculator
Calculate your estimated monthly mortgage payment
Price
$799,900
$
%
%
Total cost of mortgage
$0
Monthly payment
By clicking Save, we will calculate your estimated mortgage for all properties using the saved values (down payment percentage, interest rate, and amortization).
The accuracy and applicability of this calculator are not guaranteed.