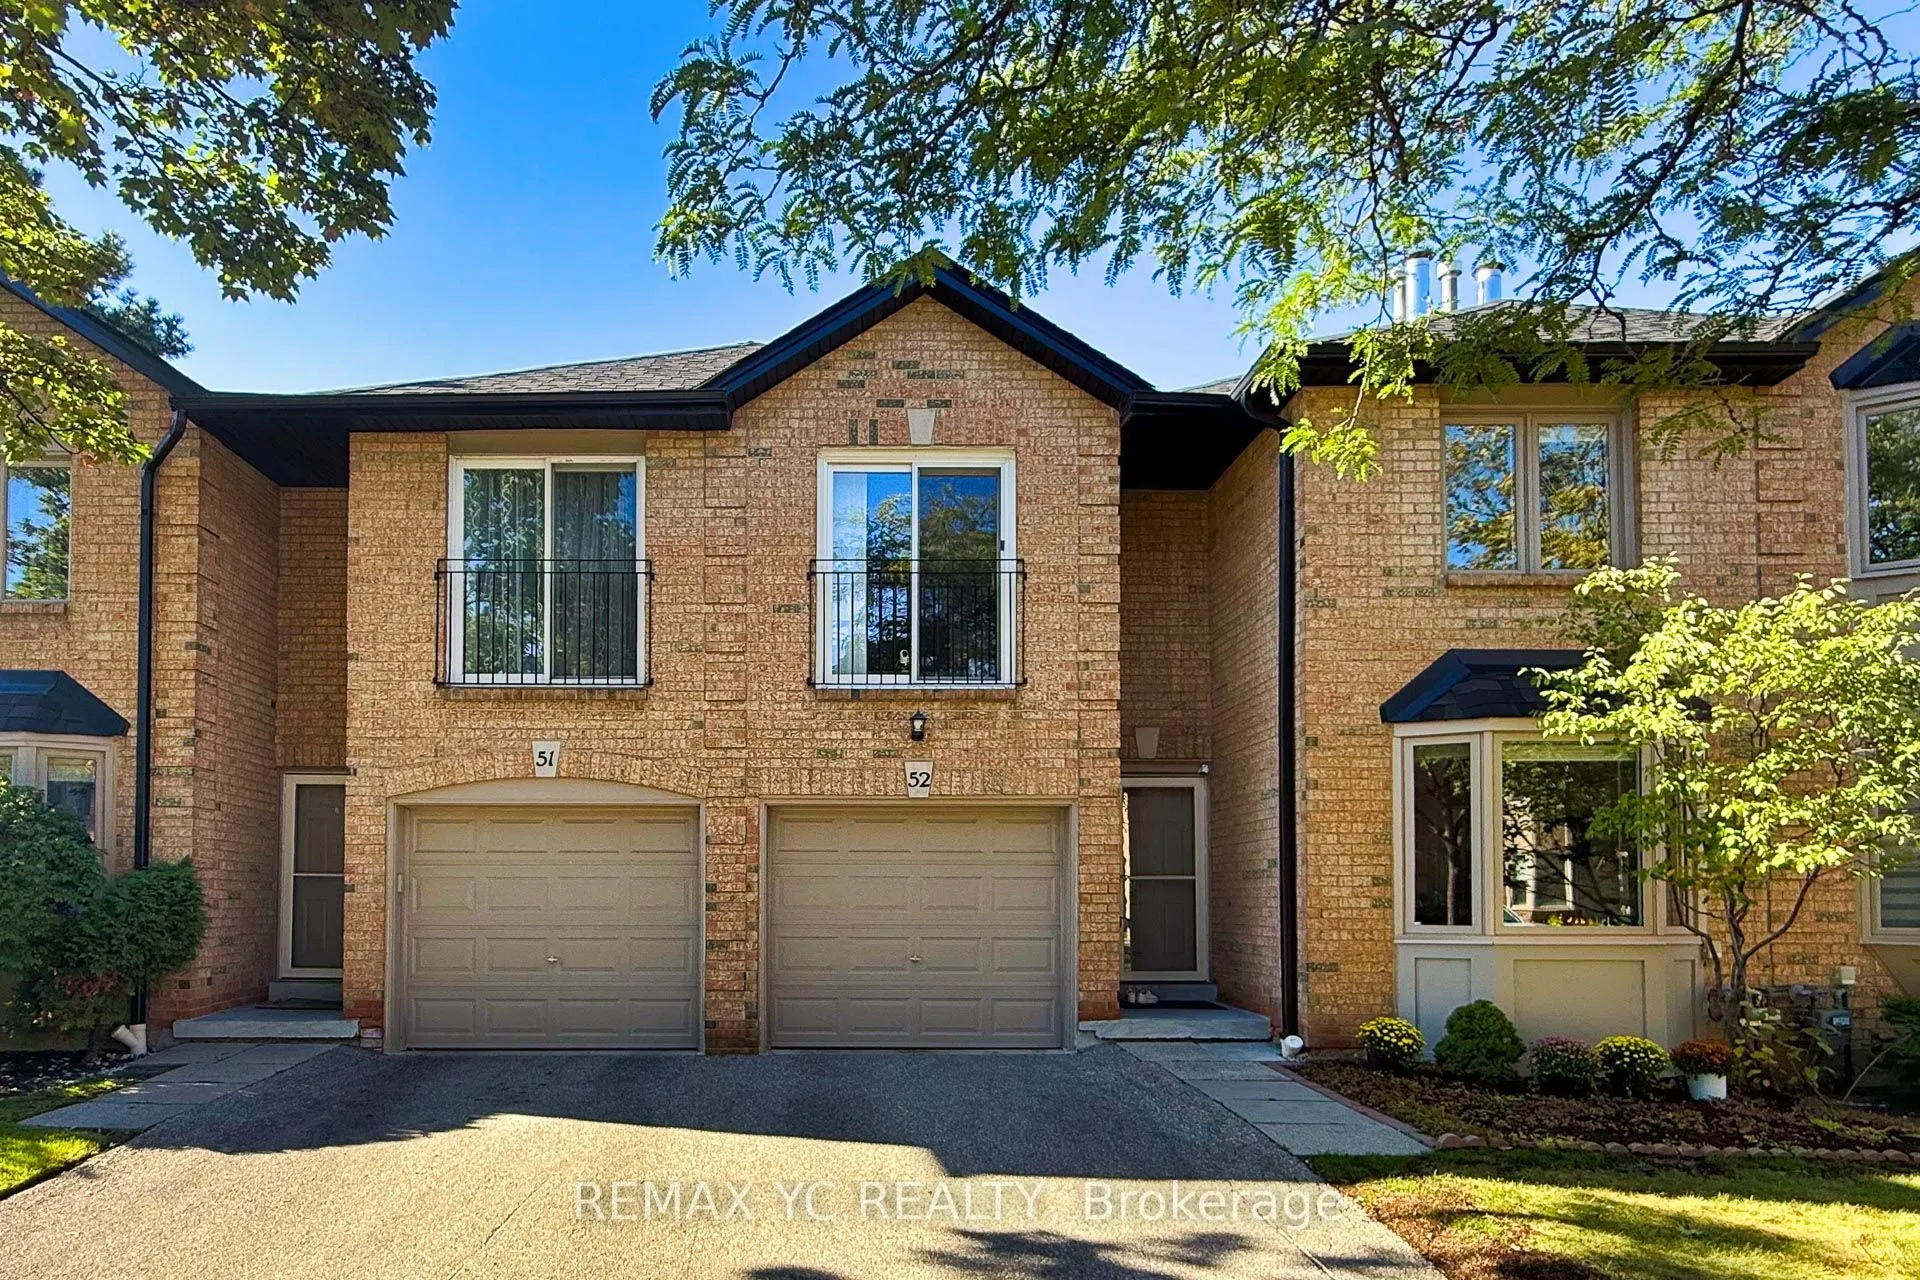
Welcome to this beautifully maintained townhouse nestled in the heart of Mississauga. Warm, elegant, and inviting, this spacious home offers a wonderful sense of comfort and tranquility from the moment you step inside. The thoughtfully designed layout features separate living, dining, and kitchen ar...eas. The bright living room showcases a cozy fireplace and bay window overlooking the beautifully landscaped garden. The well-appointed kitchen offers an L-shaped countertop, spacious breakfast area, and walk-out to the private backyard. The primary suite features a private ensuite and walk-in closet, while the additional three bedrooms offer generous closets and abundant natural light. Ideally located close to shopping, dining, major amenities, and Highway 403. Exterior maintenance, including the roof, is covered by the maintenance fee. A charming, sophisticated, and move-in-ready home offering comfort, privacy, and a true sense of belonging. ** Huge Swimming Pool for the residents in the complex
Full Property Details
Interior
Bedrooms
4
Total Bedrooms
4
Washrooms
3
Square Footage
1800-1999 sqft
Basement
Finished
Heating Source
Gas
Heating Fuel
Forced Air
Air Conditioning
Central Air
Family Room
No
Kitchens
1
Total Kitchens
1
Fireplace Features
Yes
Bedrooms
4
Total Bedrooms
4
Washrooms
3
Square Footage
1800-1999 sqft
Basement
Finished
Heating Source
Gas
Heating Fuel
Forced Air
Air Conditioning
Central Air
Family Room
No
Kitchens
1
Total Kitchens
1
Fireplace Features
Yes
Exterior
Driveway
Private
Parking Spaces
2
Total Parking Spaces
2.00
Parking Description
Private
Garage Spaces
1
Zoning
HURONONTARIO ST. & EGLINTON AVE WEST
Balcony
Terrace
Driveway
Private
Parking Spaces
2
Total Parking Spaces
2.00
Parking Description
Private
Garage Spaces
1
Zoning
HURONONTARIO ST. & EGLINTON AVE WEST
Balcony
Terrace
Building Description
Style
2-Storey
Home Type
Condo
Subtype
Condo Townhouse
Property Orientation
South East
Exterior Finish
Brick
Possession Date
No Data
Locker
None
Style
2-Storey
Home Type
Condo
Subtype
Condo Townhouse
Property Orientation
South East
Exterior Finish
Brick
Possession Date
No Data
Locker
None
Community
Community
Hurontario
Community
Hurontario
Taxes & Fees
Taxes
$5,385.11 /yr
Tax Year
2026
Occupancy
Owner
Maintenance Fee
$669.18/mo
Common Elements
Included
Parking
Included
Building Insurance
Included
Taxes
$5,385.11 /yr
Tax Year
2026
Occupancy
Owner
Maintenance Fee
$669.18/mo
Common Elements
Included
Parking
Included
Building Insurance
Included
Other
Pets
Yes-with Restrictions
Pets
Yes-with Restrictions
Room Types
Bedroom 2
Laminate, Large Closet, Large Window
Dimensions 12.3 x 15.39 feet
189.3 sqft
Bedroom 3
Laminate, Large Closet, Large Window
Dimensions 9.91 x 18.08 feet
179.17 sqft
Bedroom 4
Laminate, Large Closet, Large Window
Dimensions 11.12 x 9.12 feet
101.41 sqft
Breakfast
Hardwood Floor, Large Window, Open Concept
Dimensions 9.91 x 10.5 feet
104.06 sqft
Dining Room
Hardwood Floor, Open Concept, Large Window
Dimensions 11.29 x 12.8 feet
144.51 sqft
Foyer
Hardwood Floor
Dimensions 4 x 7.09 feet
28.36 sqft
Kitchen
Hardwood Floor, Breakfast Bar, W/O To Garden
Dimensions 8.27 x 12.11 feet
100.15 sqft
Laundry
-
Dimensions 9.91 x 23.49 feet
232.79 sqft
Living Room
Hardwood Floor, Bay Window, Fireplace
Dimensions 9.12 x 15.39 feet
140.36 sqft
Primary Bedroom
Laminate, Walk-In Closet(s), Ensuite Bath
Dimensions 11.52 x 18.6 feet
214.27 sqft
Recreation
Laminate, Open Concept
Dimensions 10.66 x 18.8 feet
200.41 sqft
Similar Properties(No results)
Mortgage Calculator
Calculate your estimated monthly mortgage payment
Price
$839,000
$
%
%
Total cost of mortgage
$0
Monthly payment
By clicking Save, we will calculate your estimated mortgage for all properties using the saved values (down payment percentage, interest rate, and amortization).
The accuracy and applicability of this calculator are not guaranteed.