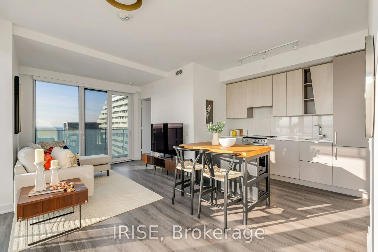
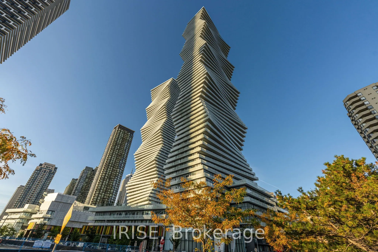
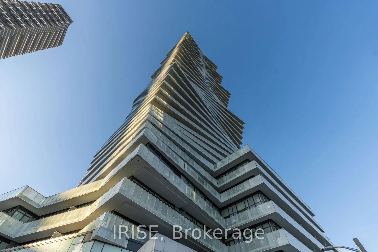
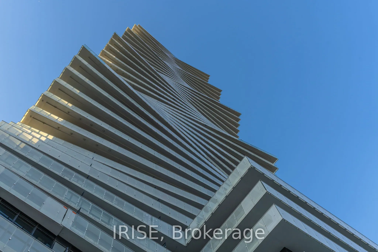
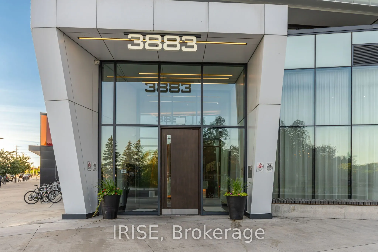
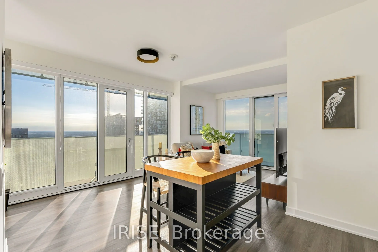
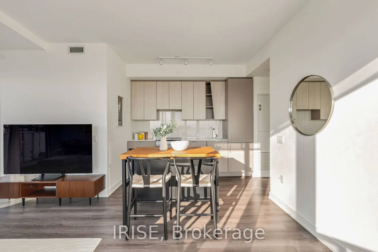
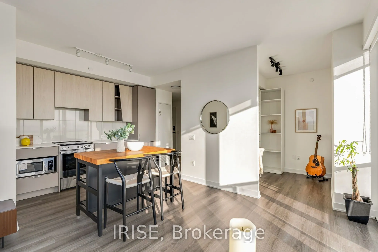
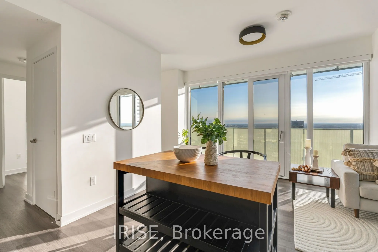
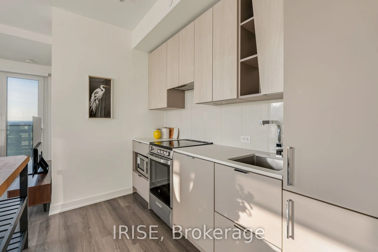
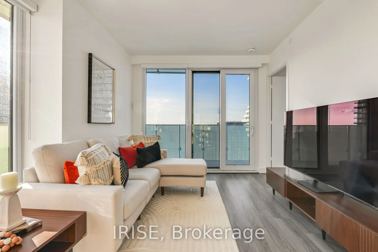
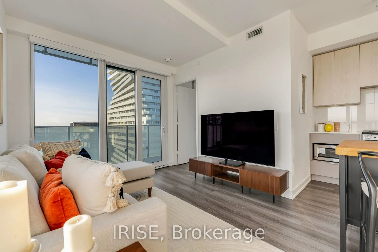
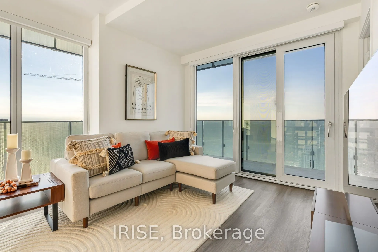
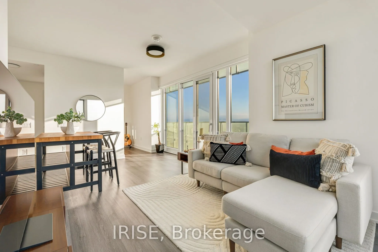
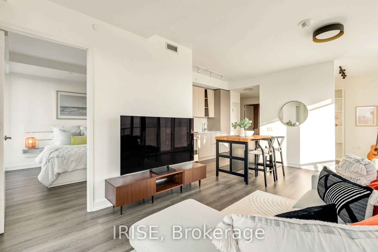
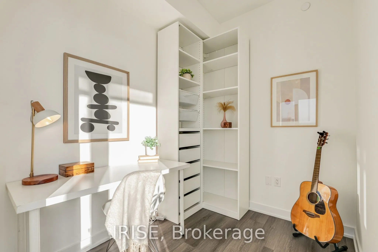
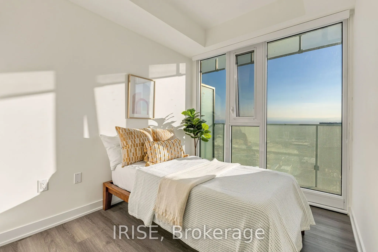
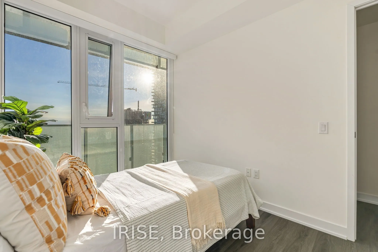
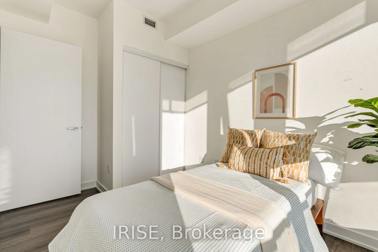
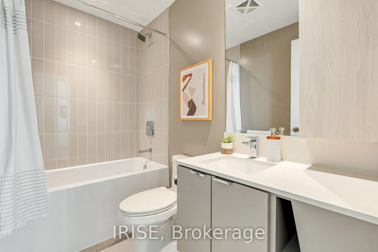
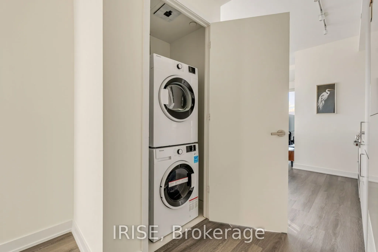
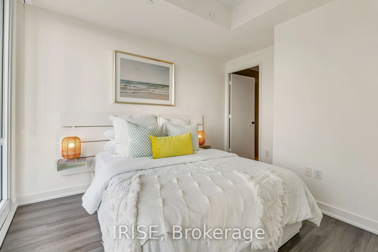
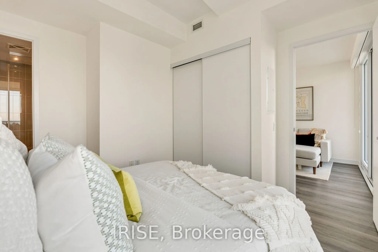
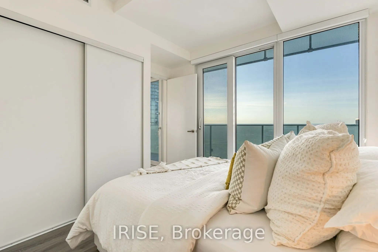
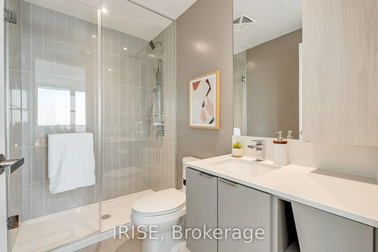
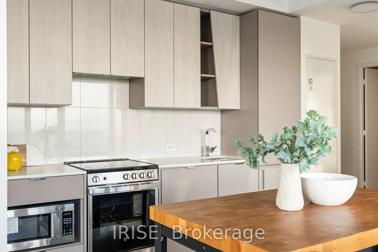
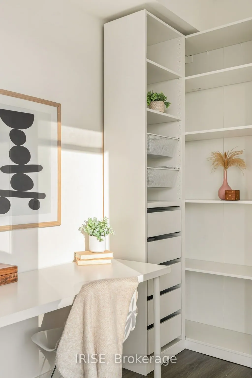
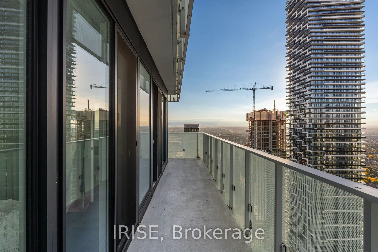
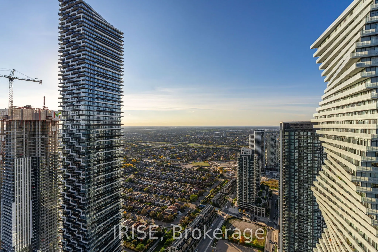
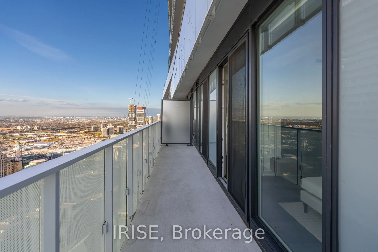
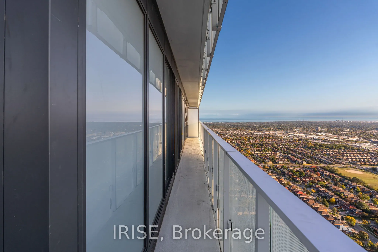
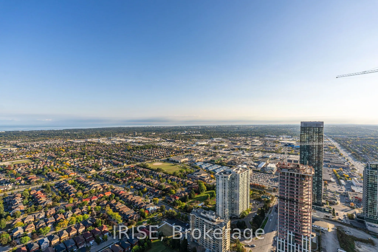
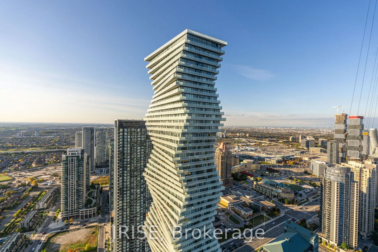
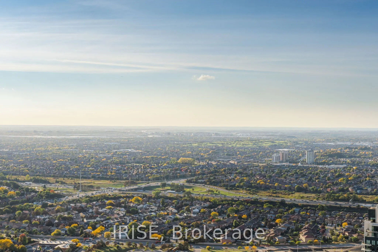
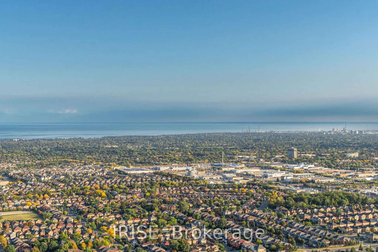
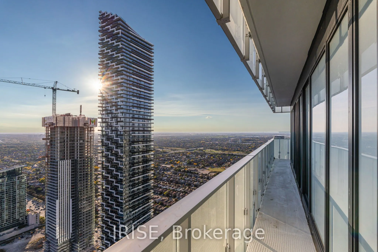
STEP INTO THE SKY AT M CITY 2 BY URBAN CAPITAL - Mississauga's most awarded tower, honoured with the CTBUH Award of Excellence for Best Tall Building from the Council on Tall Buildings and Urban Habitat for its striking, undulating architecture and contribution to the city's evolving skyline. Reside...nts enjoy an exceptional amenity package, including an outdoor saltwater pool, fitness facility, movie theatre, sports bar, and a 24-hour concierge lobby, delivering a resort-style lifestyle at home. Perched on the 50th floor, this unit offers sweeping, unobstructed southwest views that few units in the city can match - golden-hour light pouring in through floor-to-ceiling windows all afternoon. The thoughtfully designed 2+Den, 2-Bath layout spans approximately 820 SF, with an open-concept living and dining space that feels both airy and refined, and a versatile den ready to serve as a home office or guest retreat. This residence puts you steps from Square One, transit, and downtown Mississauga's best dining and retail - all within a building the international architecture community has called world-class.Includes 1 parking space and 1 locker. High-floor suites of this calibre, in an award-winning tower, rarely come available.
Full Property Details
Interior
Bedrooms
2
Bedrooms Plus
1
Total Bedrooms
3
Washrooms
2
Square Footage
800-899 sqft
Basement
None
Heating Source
Gas
Heating Fuel
Forced Air
Air Conditioning
Central Air
Family Room
No
Kitchens
1
Total Kitchens
1
Fireplace Features
No
Bedrooms
2
Bedrooms Plus
1
Total Bedrooms
3
Washrooms
2
Square Footage
800-899 sqft
Basement
None
Heating Source
Gas
Heating Fuel
Forced Air
Air Conditioning
Central Air
Family Room
No
Kitchens
1
Total Kitchens
1
Fireplace Features
No
Exterior
Driveway
Underground
Pool
Outdoor Pool
Parking Spaces
1
Total Parking Spaces
1.00
Parking Description
Underground
Garage Spaces
1
Balcony
Open
Driveway
Underground
Pool
Outdoor Pool
Parking Spaces
1
Total Parking Spaces
1.00
Parking Description
Underground
Garage Spaces
1
Balcony
Open
Building Description
Style
Apartment
Home Type
Condo
Subtype
Condo Apt
Year Built
0-5
Property Orientation
South West
Exterior Finish
Concrete,Metal/Steel Siding
Possession Date
11/1/2026
Locker
Ensuite
Style
Apartment
Home Type
Condo
Subtype
Condo Apt
Year Built
0-5
Property Orientation
South West
Exterior Finish
Concrete,Metal/Steel Siding
Possession Date
11/1/2026
Locker
Ensuite
Community
Community
City Centre
Community
City Centre
Taxes & Fees
Taxes
$4,590.95 /yr
Tax Year
2026
Occupancy
Owner
Maintenance Fee
$695.60/mo
Central Air Conditioning
Included
Common Elements
Included
Heating
Included
Parking
Included
Taxes
$4,590.95 /yr
Tax Year
2026
Occupancy
Owner
Maintenance Fee
$695.60/mo
Central Air Conditioning
Included
Common Elements
Included
Heating
Included
Parking
Included
Other
Pets
Yes-with Restrictions
Pets
Yes-with Restrictions
Room Types
Bathroom
Tile Floor
Dimensions 6 x 6 feet
36 sqft
Bedroom 2
-
Dimensions 8.01 x 9.15 feet
73.29 sqft
Den
Laminate, B/I Shelves
Dimensions 6.5 x 7.68 feet
49.92 sqft
Living Room
Laminate, Combined w/Dining
Dimensions - feet
0 sqft
Primary Bedroom
Laminate, 3 Pc Ensuite, B/I Closet
Dimensions 8.99 x 11.61 feet
104.37 sqft
Similar Properties(No results)
Mortgage Calculator
Calculate your estimated monthly mortgage payment
Price
$579,000
$
%
%
Total cost of mortgage
$0
Monthly payment
By clicking Save, we will calculate your estimated mortgage for all properties using the saved values (down payment percentage, interest rate, and amortization).
The accuracy and applicability of this calculator are not guaranteed.