Sign In or Create a Free Account to see full details of this property
Key Facts
Key facts for 2370 Hammond Road
Property Type
House, Bungalow
Parking
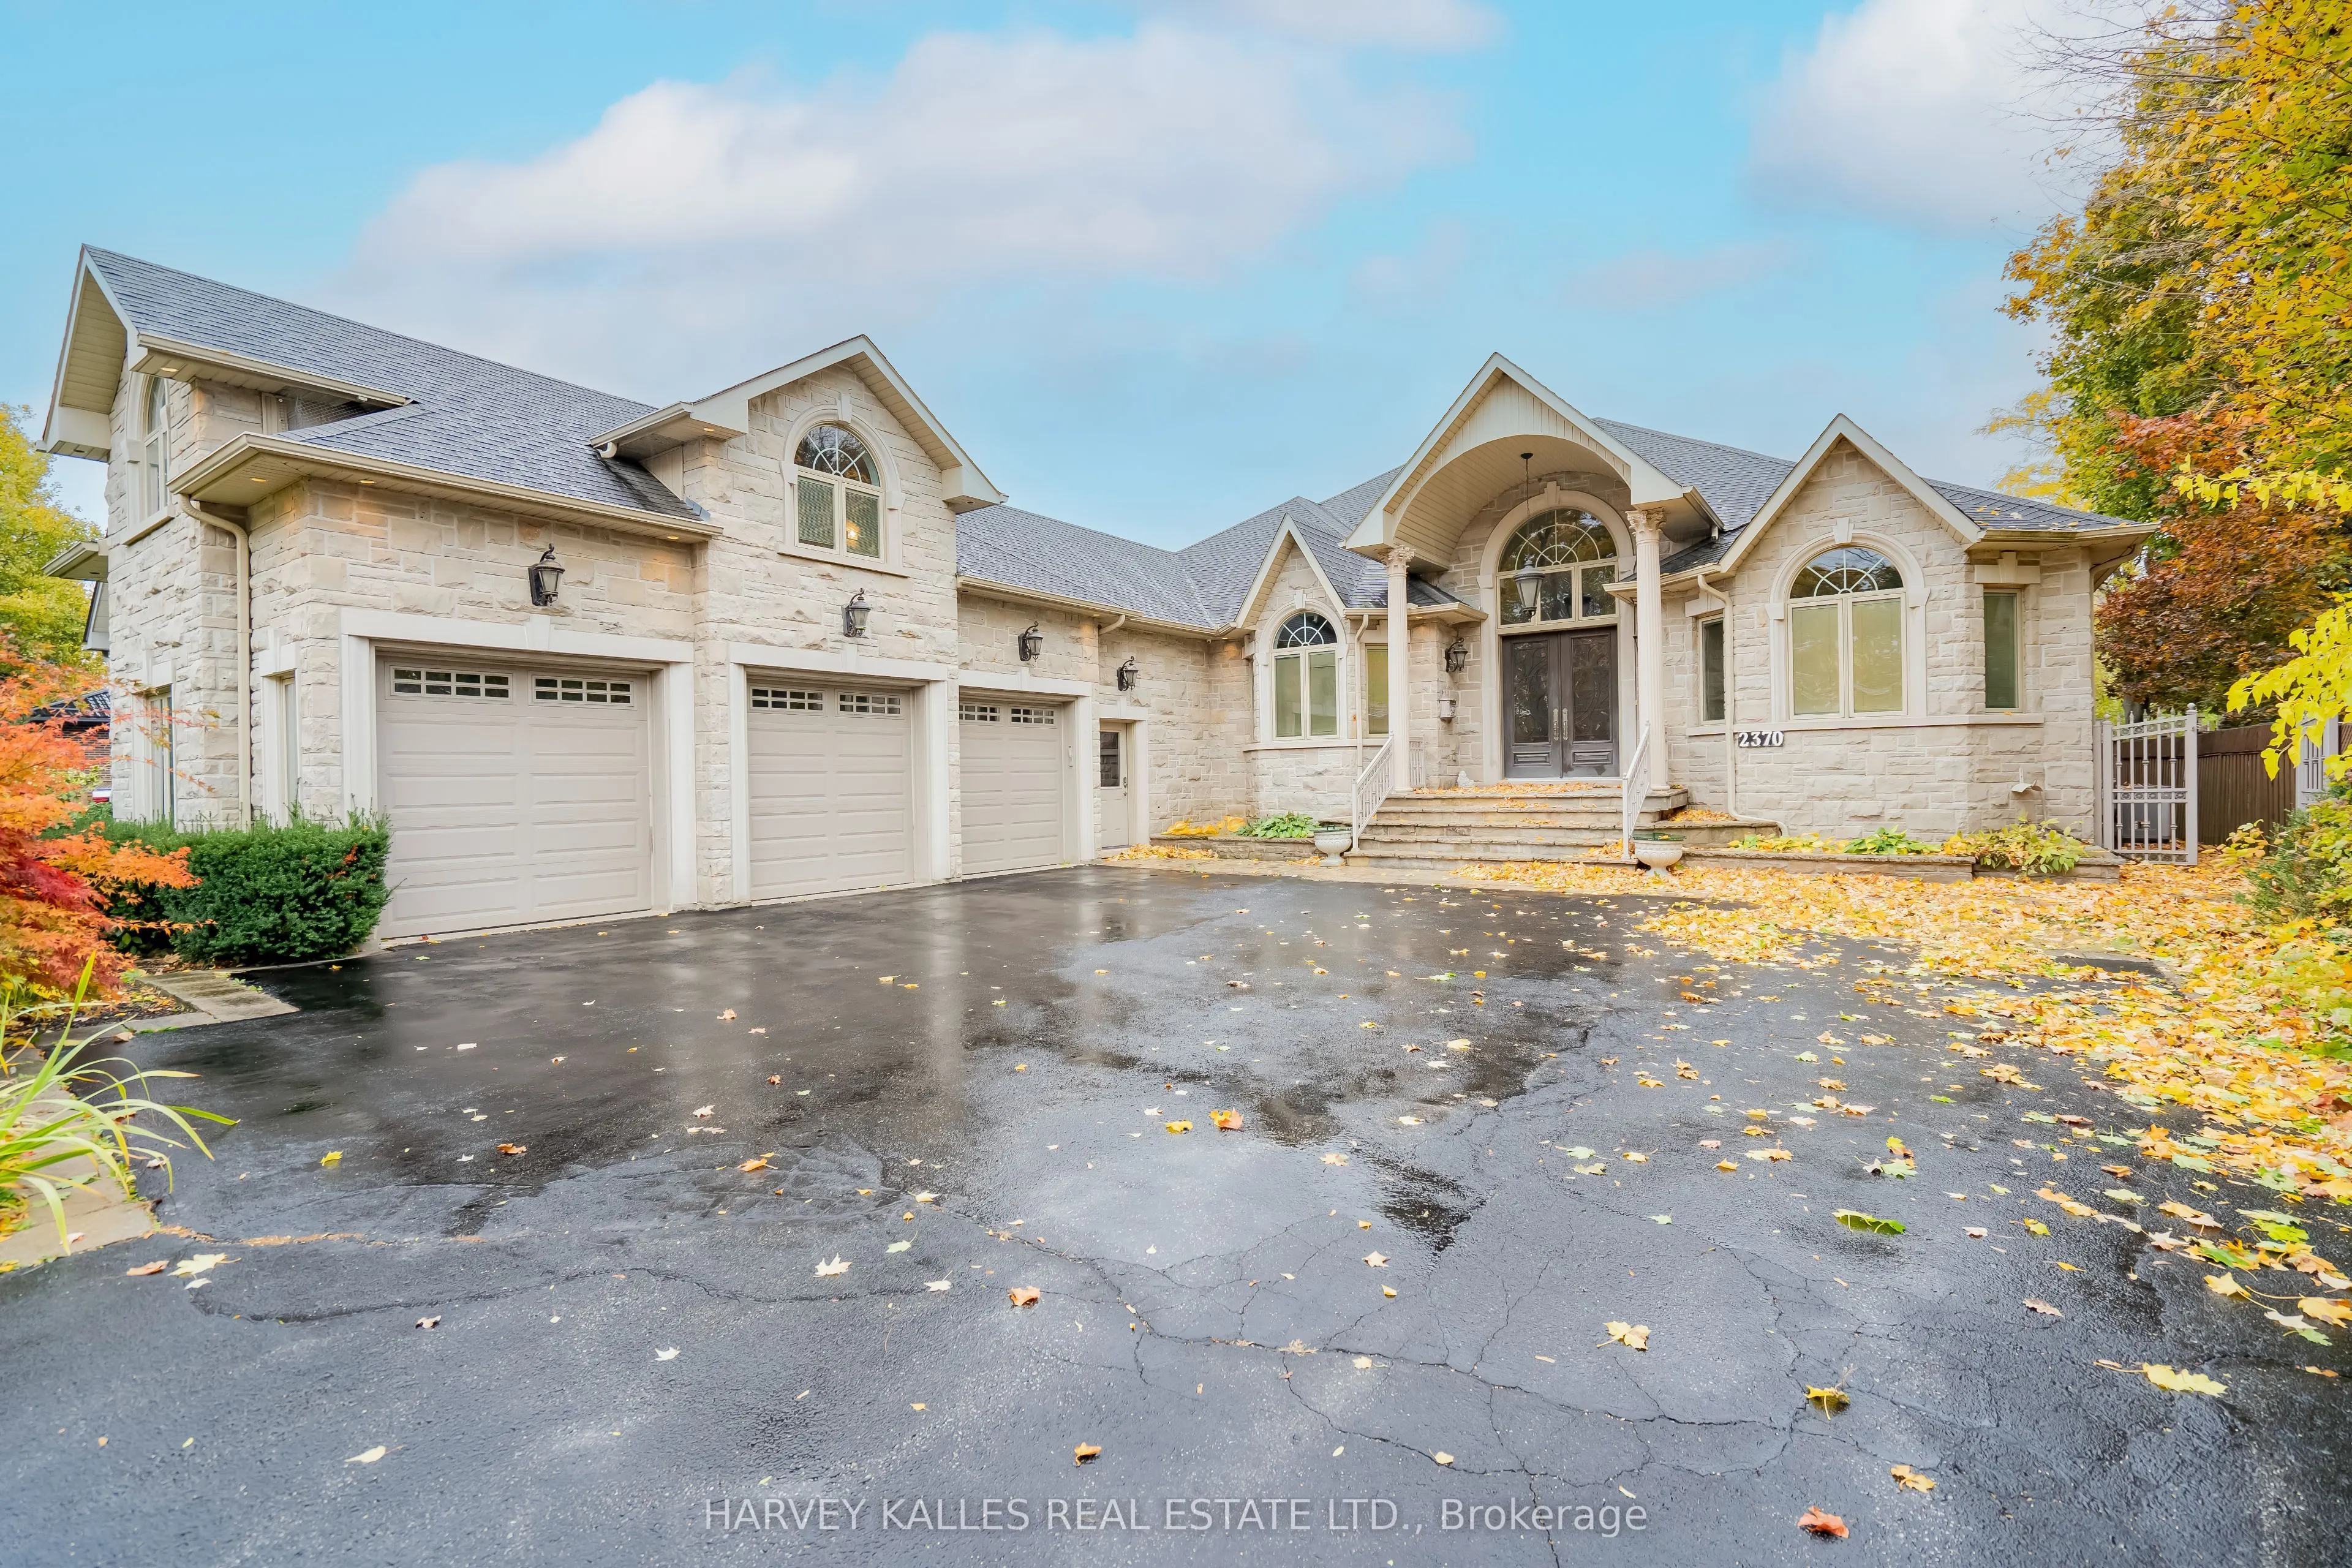
Attached 3 garage, 7 parking
MLS #
W13848130
Size
3000-3500 sqft
Basement
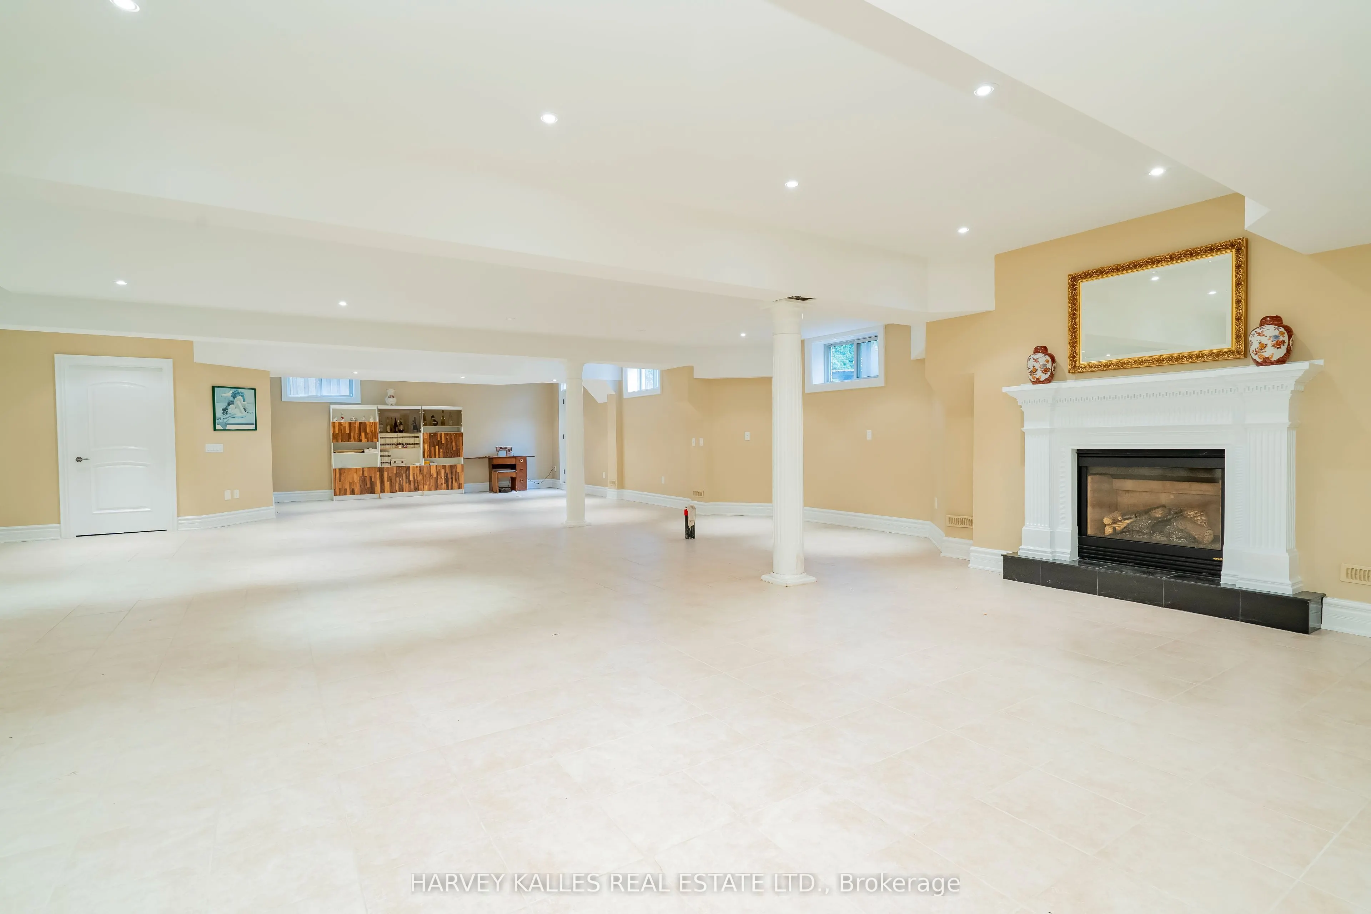
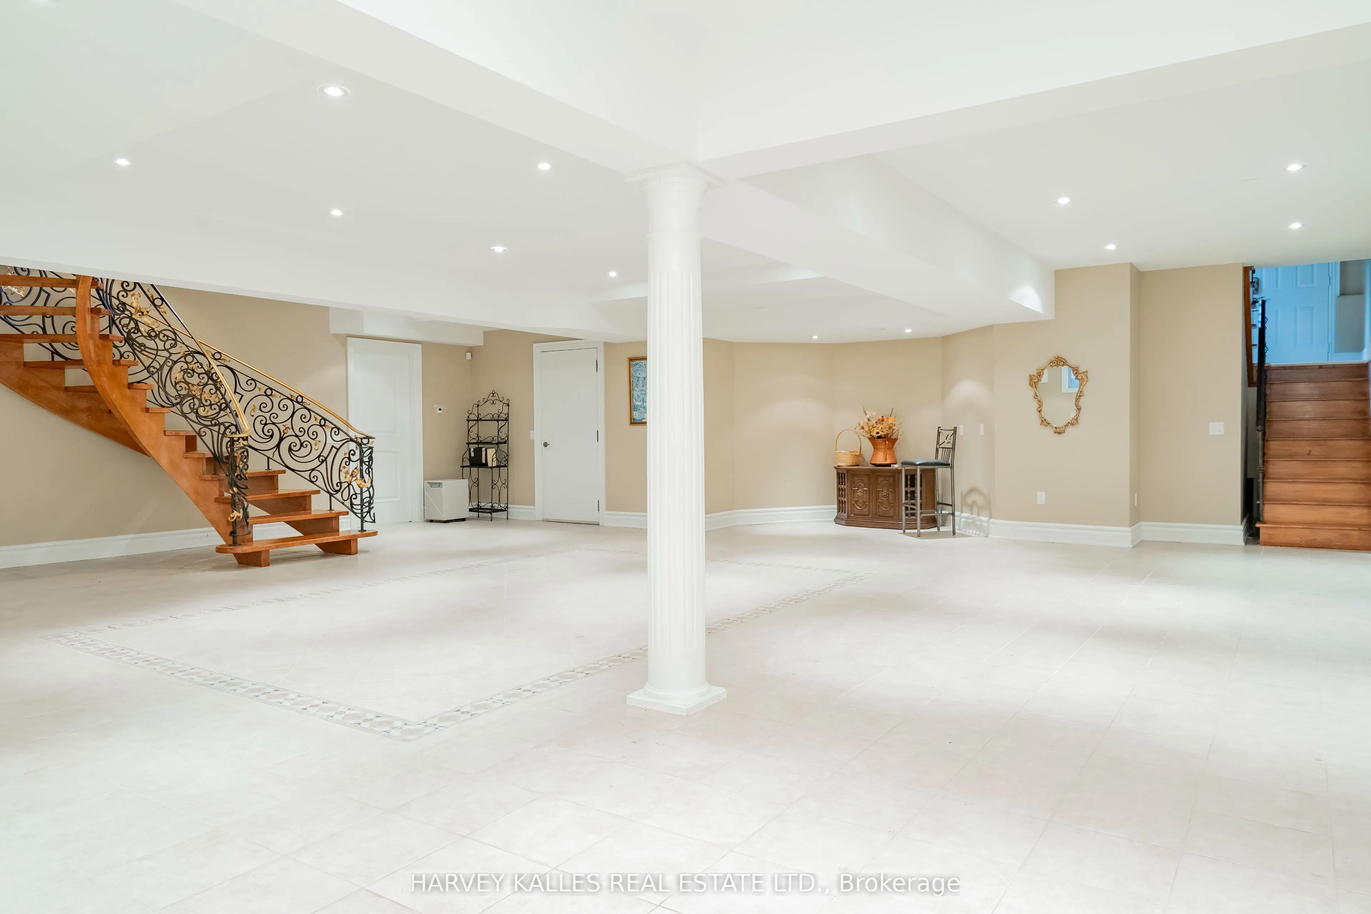
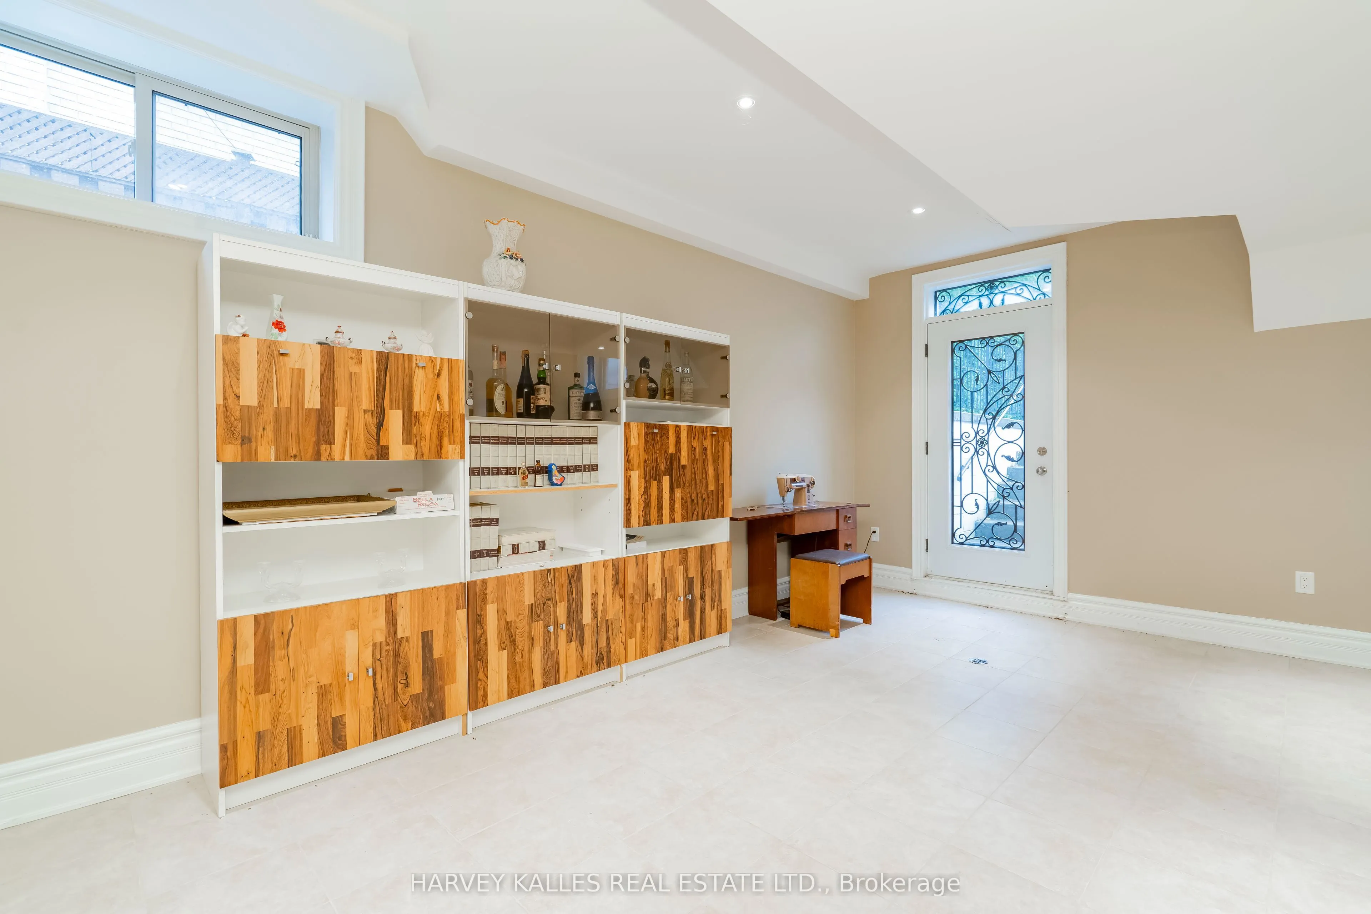
Finished with Walk-Out
Listed on
2026-10-01
Lot size
75 x 200.0
Tax
$15,073.73 /yr
Days on Market
12
Approximate Age
16-30
Maintenance Fee
-
Description
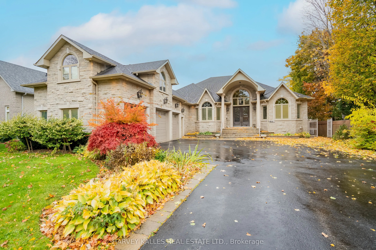
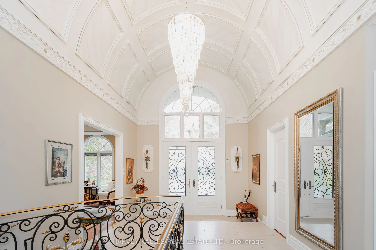
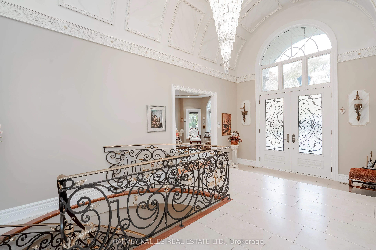
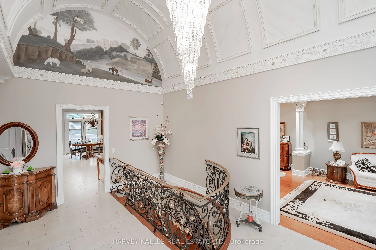
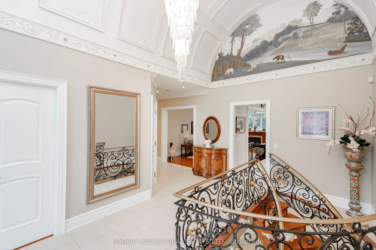
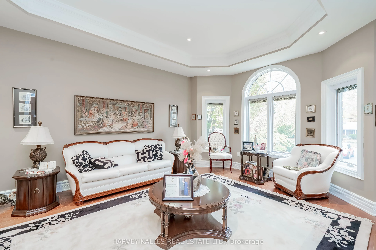
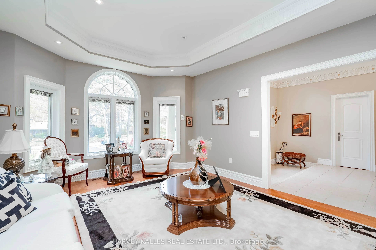
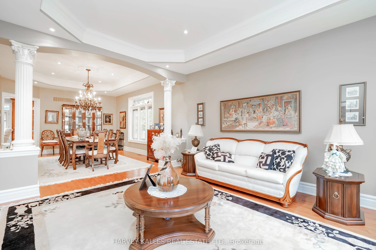
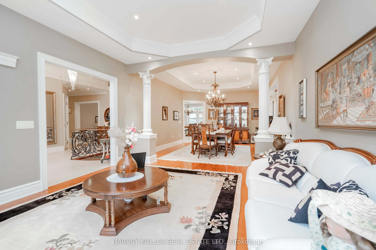
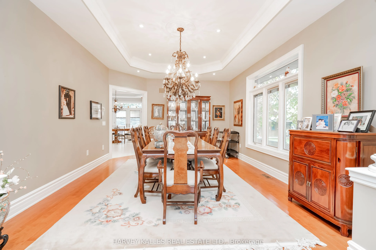
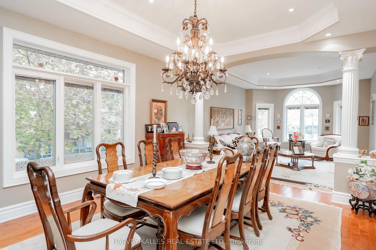
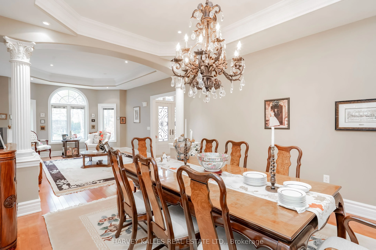
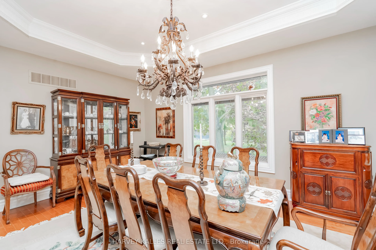
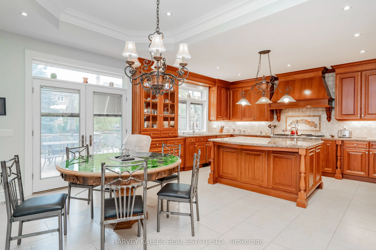
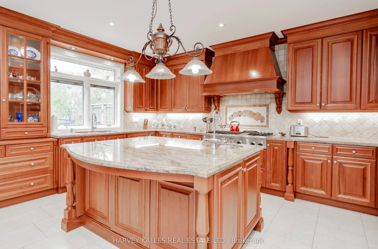
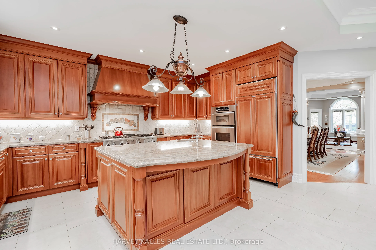
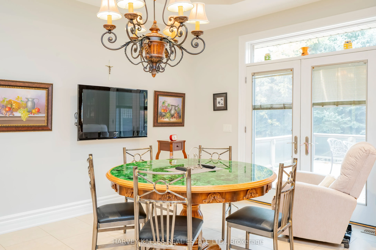
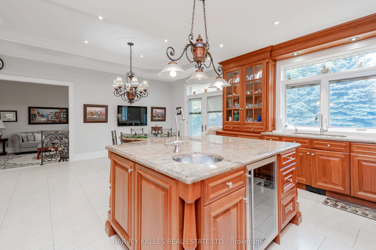
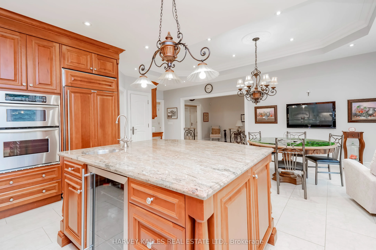
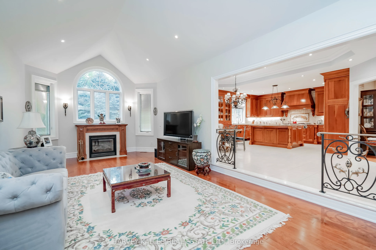
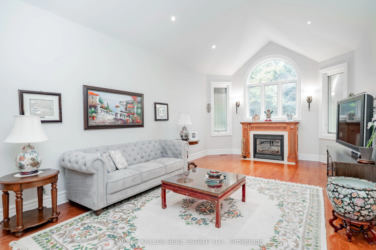
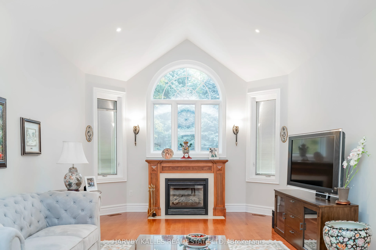
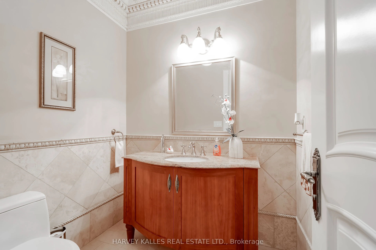
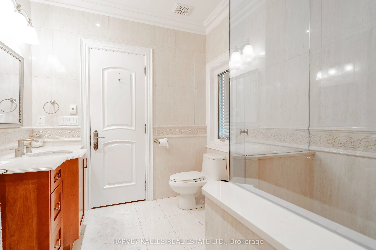
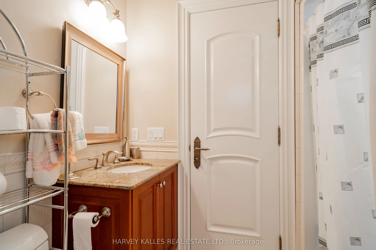
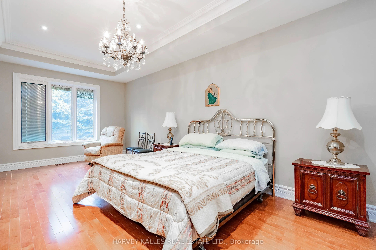
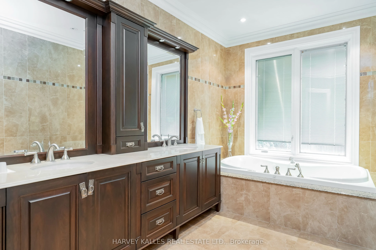
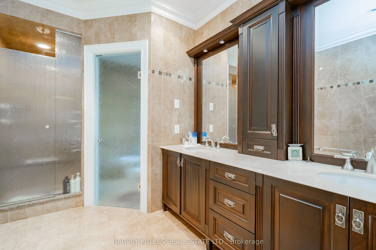
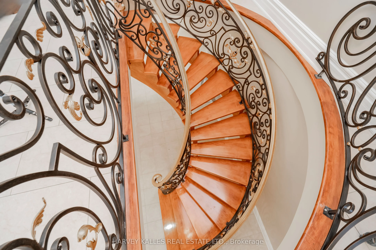
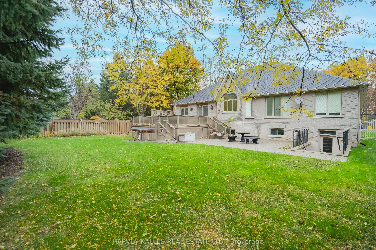
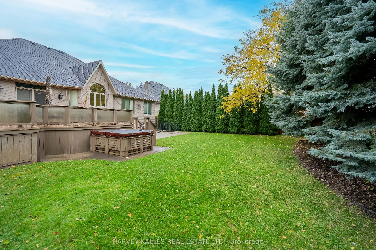
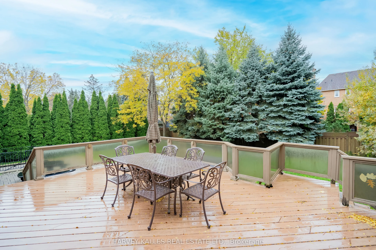
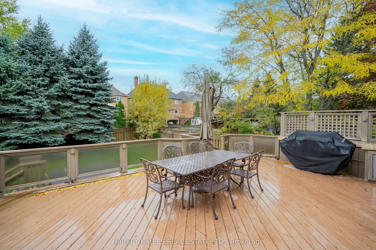
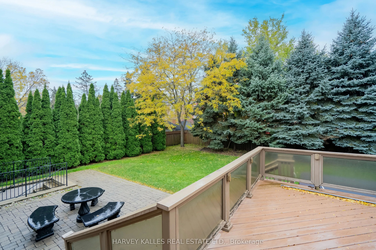
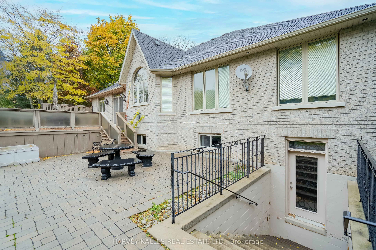
Rare, stunning custom-built bungalow nestled in one of Mississauga's most sought-after neighbourhoods. Set on an impressive 75' x 200' lot, this elegant home blends timeless craftsmanship with modern comfort. Step inside to discover soaring ceilings, crown moulding, coffered ceilings, wainscoting an...d decorative pillars that bring a touch of sophistication throughout. The sunken family room features a cozy gas fireplace and multiple bay windows flood the space with natural light. The spacious kitchen offers a walkout to a large composite deck - perfect for entertaining or relaxing in the private backyard oasis complete with an interlocked patio and outdoor jacuzzi. The primary suite boasts a luxurious ensuite with a jacuzzi tub and beautiful finishes. Enjoy a separate entrance to the tall, open-concept basement offering endless potential for extended family or future customization. A three-car garage, interlocked driveway, and two gas fireplaces complete this exceptional property. The home features a large Nanny's quarter. Custom-built with pride of ownership evident. Many extras included. Close to schools, transportation and all amenities. Just show and sell!
Full Property Details
Interior
Bedrooms
4
Bedrooms Plus
2
Total Bedrooms
6
Washrooms
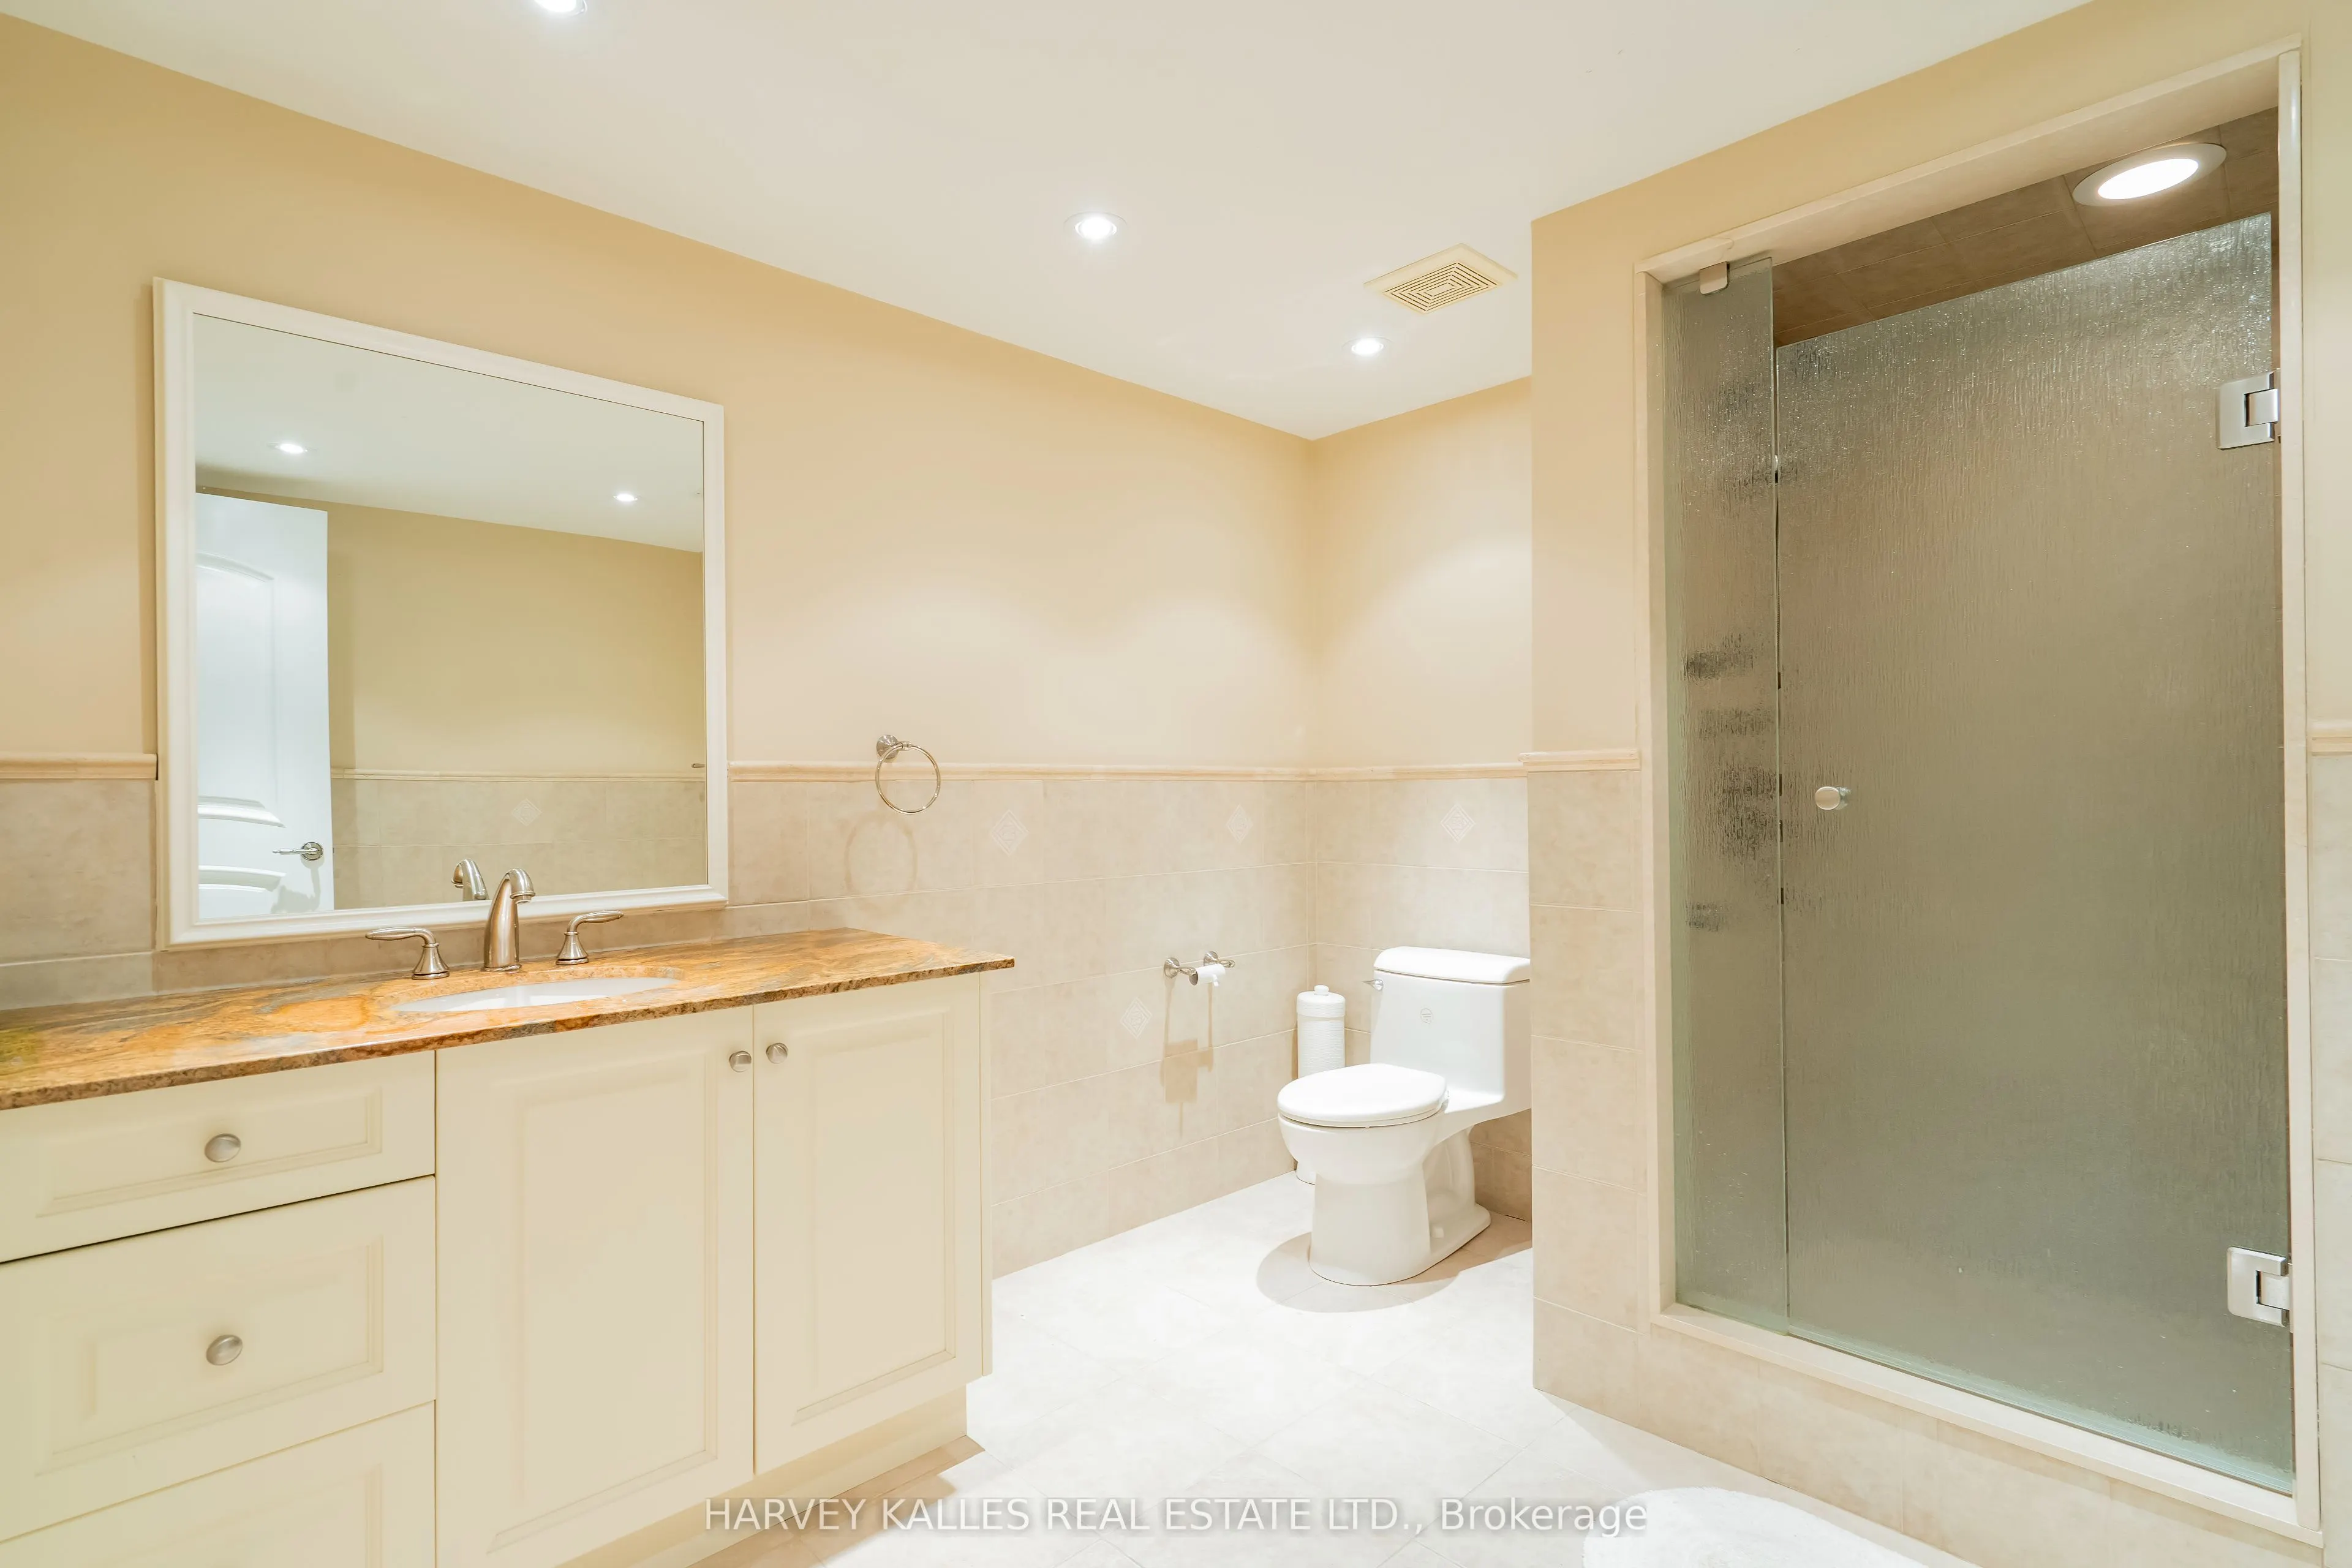
5
Square Footage
3000-3500 sqft
Basement
Finished with Walk-Out
Heating Source
Gas
Heating Fuel
Forced Air
Air Conditioning
Central Air
Family Room
Yes
Kitchens
1
Total Kitchens
1
Fireplace Features
Yes
Bedrooms
4
Bedrooms Plus
2
Total Bedrooms
6
Washrooms
5
Square Footage
3000-3500 sqft
Basement
Finished with Walk-Out
Heating Source
Gas
Heating Fuel
Forced Air
Air Conditioning
Central Air
Family Room
Yes
Kitchens
1
Total Kitchens
1
Fireplace Features
Yes
Exterior
Depth
200.0
Front
75.0
Driveway
Private
Lot Size
75 x 200.0 ft
Pool
None
Parking Spaces
7
Total Parking Spaces
10.00
Parking Description
Attached
Garage Spaces
3
Depth
200.0
Front
75.0
Driveway
Private
Lot Size
75 x 200.0 ft
Pool
None
Parking Spaces
7
Total Parking Spaces
10.00
Parking Description
Attached
Garage Spaces
3
Building Description
Style
Bungalow
Home Type
House
Subtype
Detached
Year Built
16-30
Property Orientation
West
Exterior Finish
Brick
Sewers
Sewers
Water Supply
Municipal
Possession Date
No Data
Style
Bungalow
Home Type
House
Subtype
Detached
Year Built
16-30
Property Orientation
West
Exterior Finish
Brick
Sewers
Sewers
Water Supply
Municipal
Possession Date
No Data
Community
Community
Sheridan
Community
Sheridan
Taxes & Fees
Taxes
$15,073.73 /yr
Tax Year
2025
Occupancy
Vacant
Taxes
$15,073.73 /yr
Tax Year
2025
Occupancy
Vacant
Room Types
Bedroom
Ceramic Floor
Dimensions 14.76 x 10.99 feet
162.21 sqft
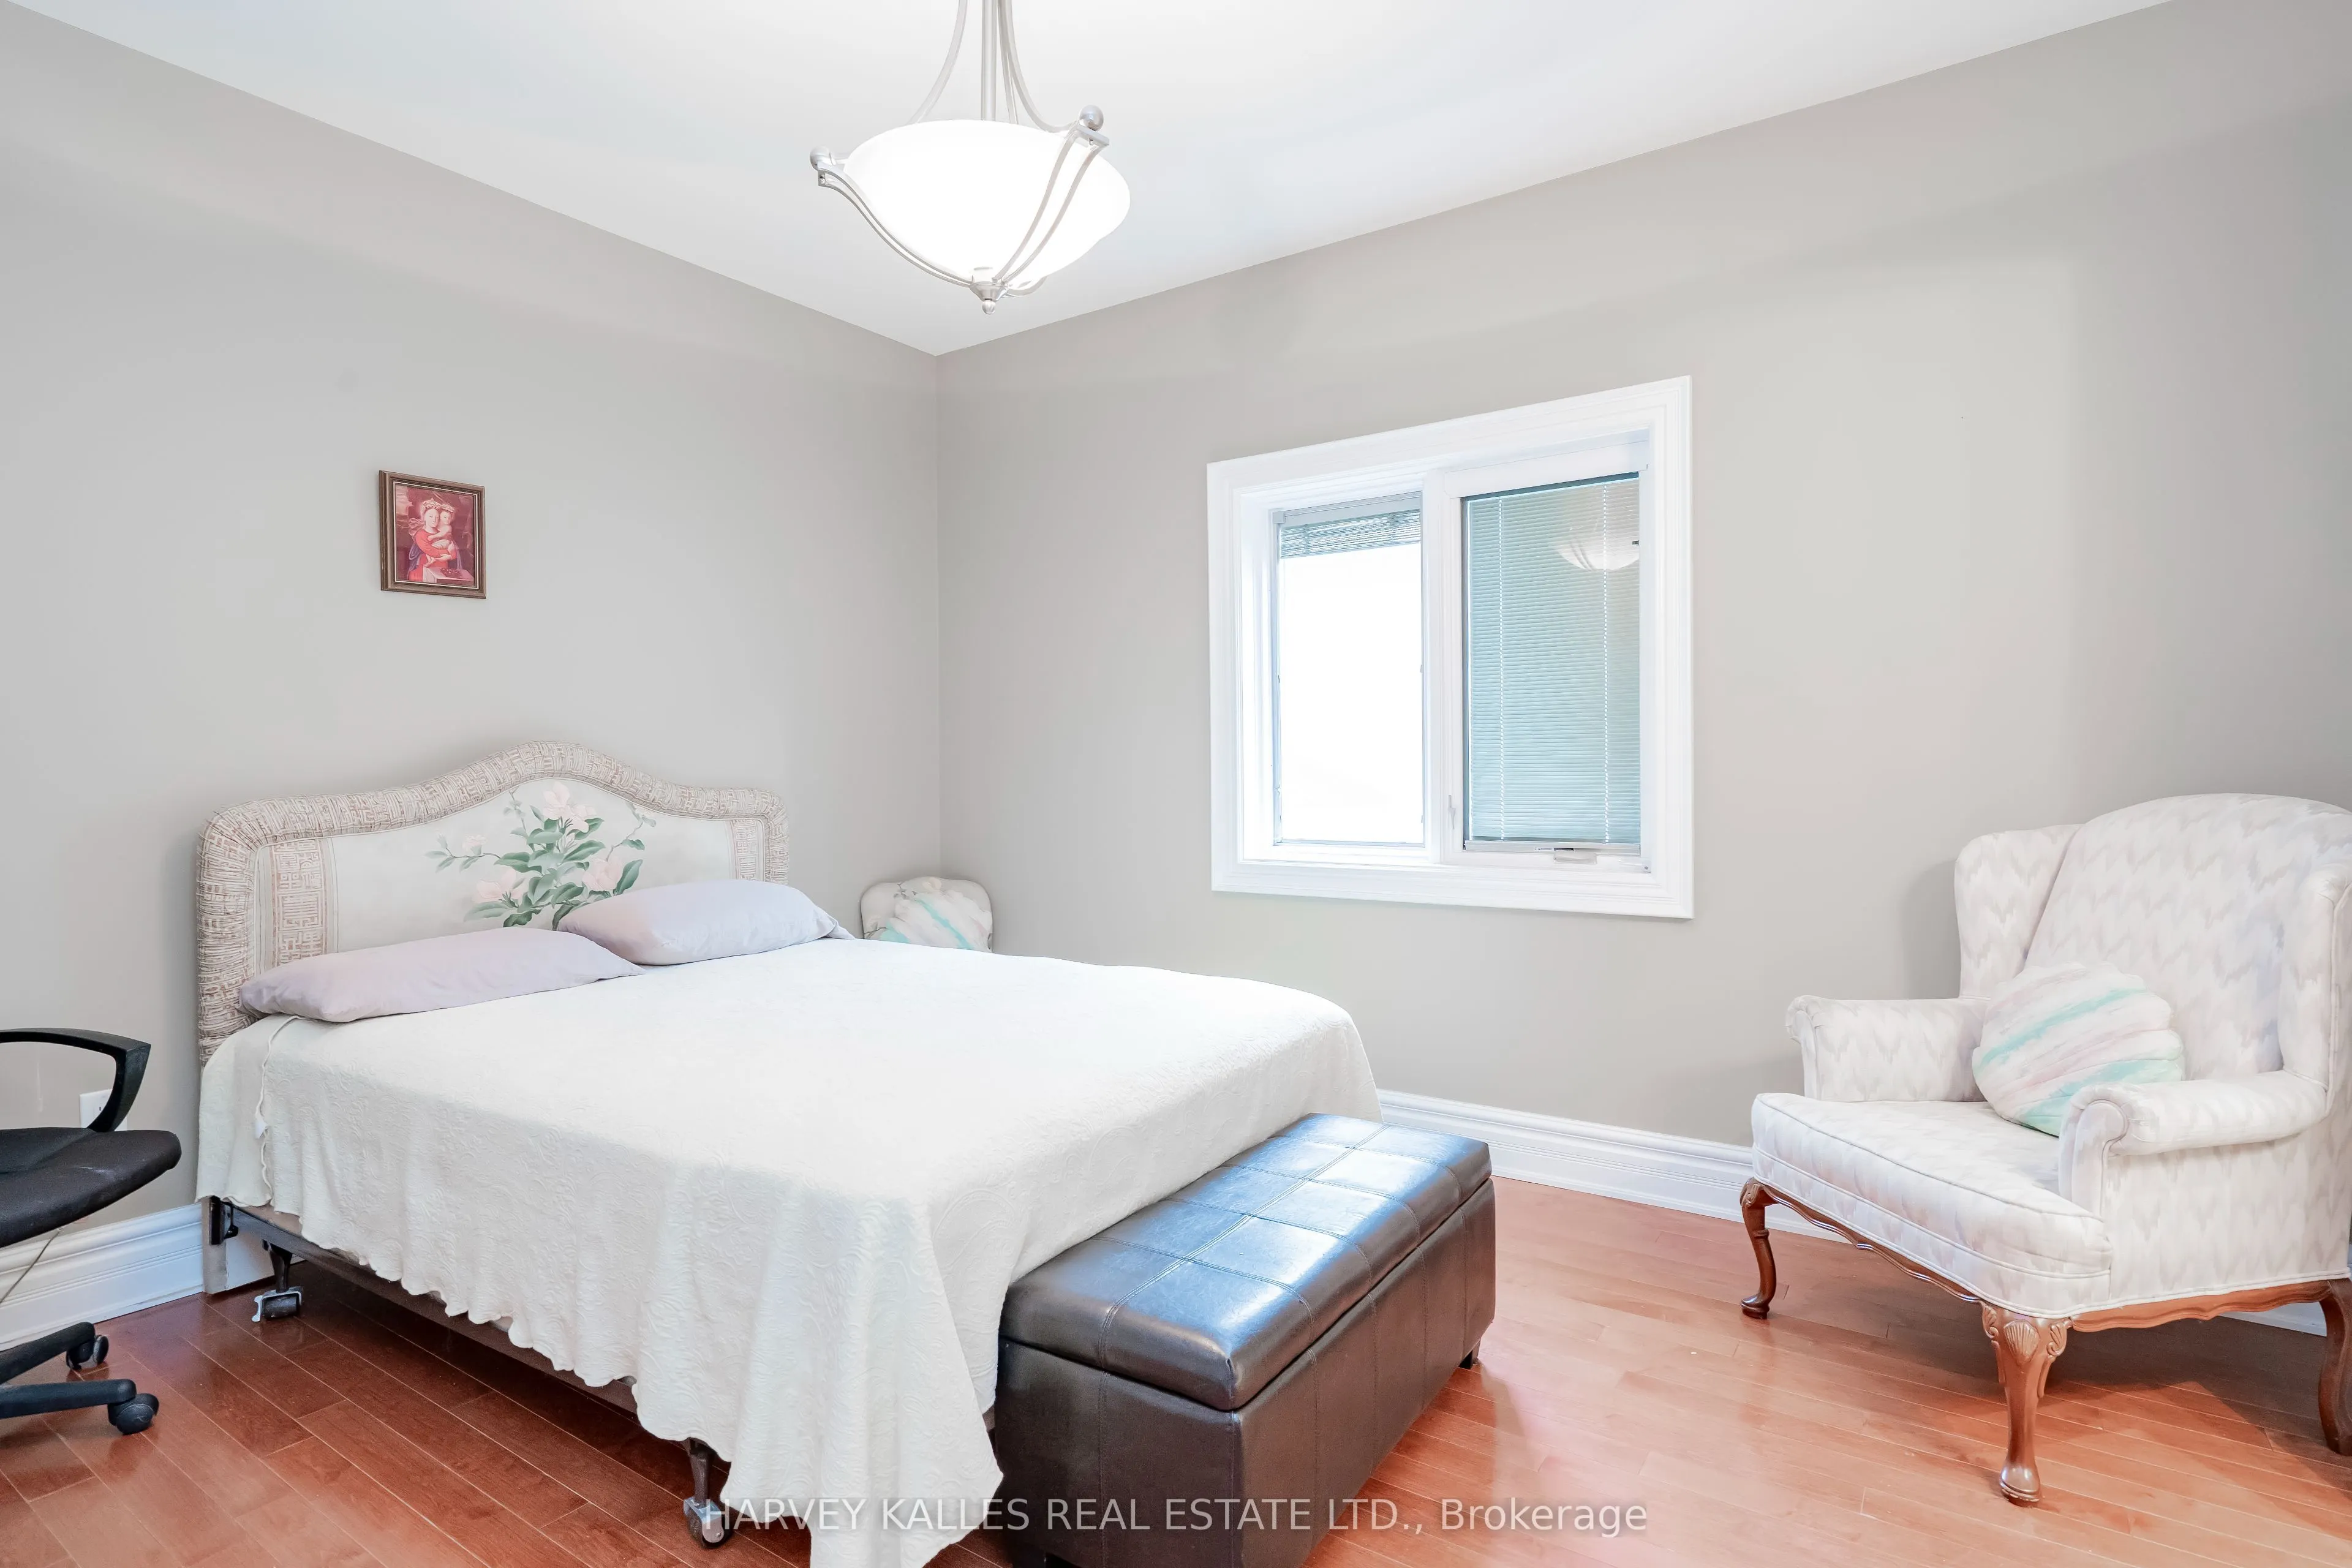
Bedroom 2
Hardwood Floor, Closet
Dimensions 12.99 x 11.71 feet
152.11 sqft
Bedroom 3
Hardwood Floor, Closet
Dimensions 12.99 x 11.71 feet
152.11 sqft
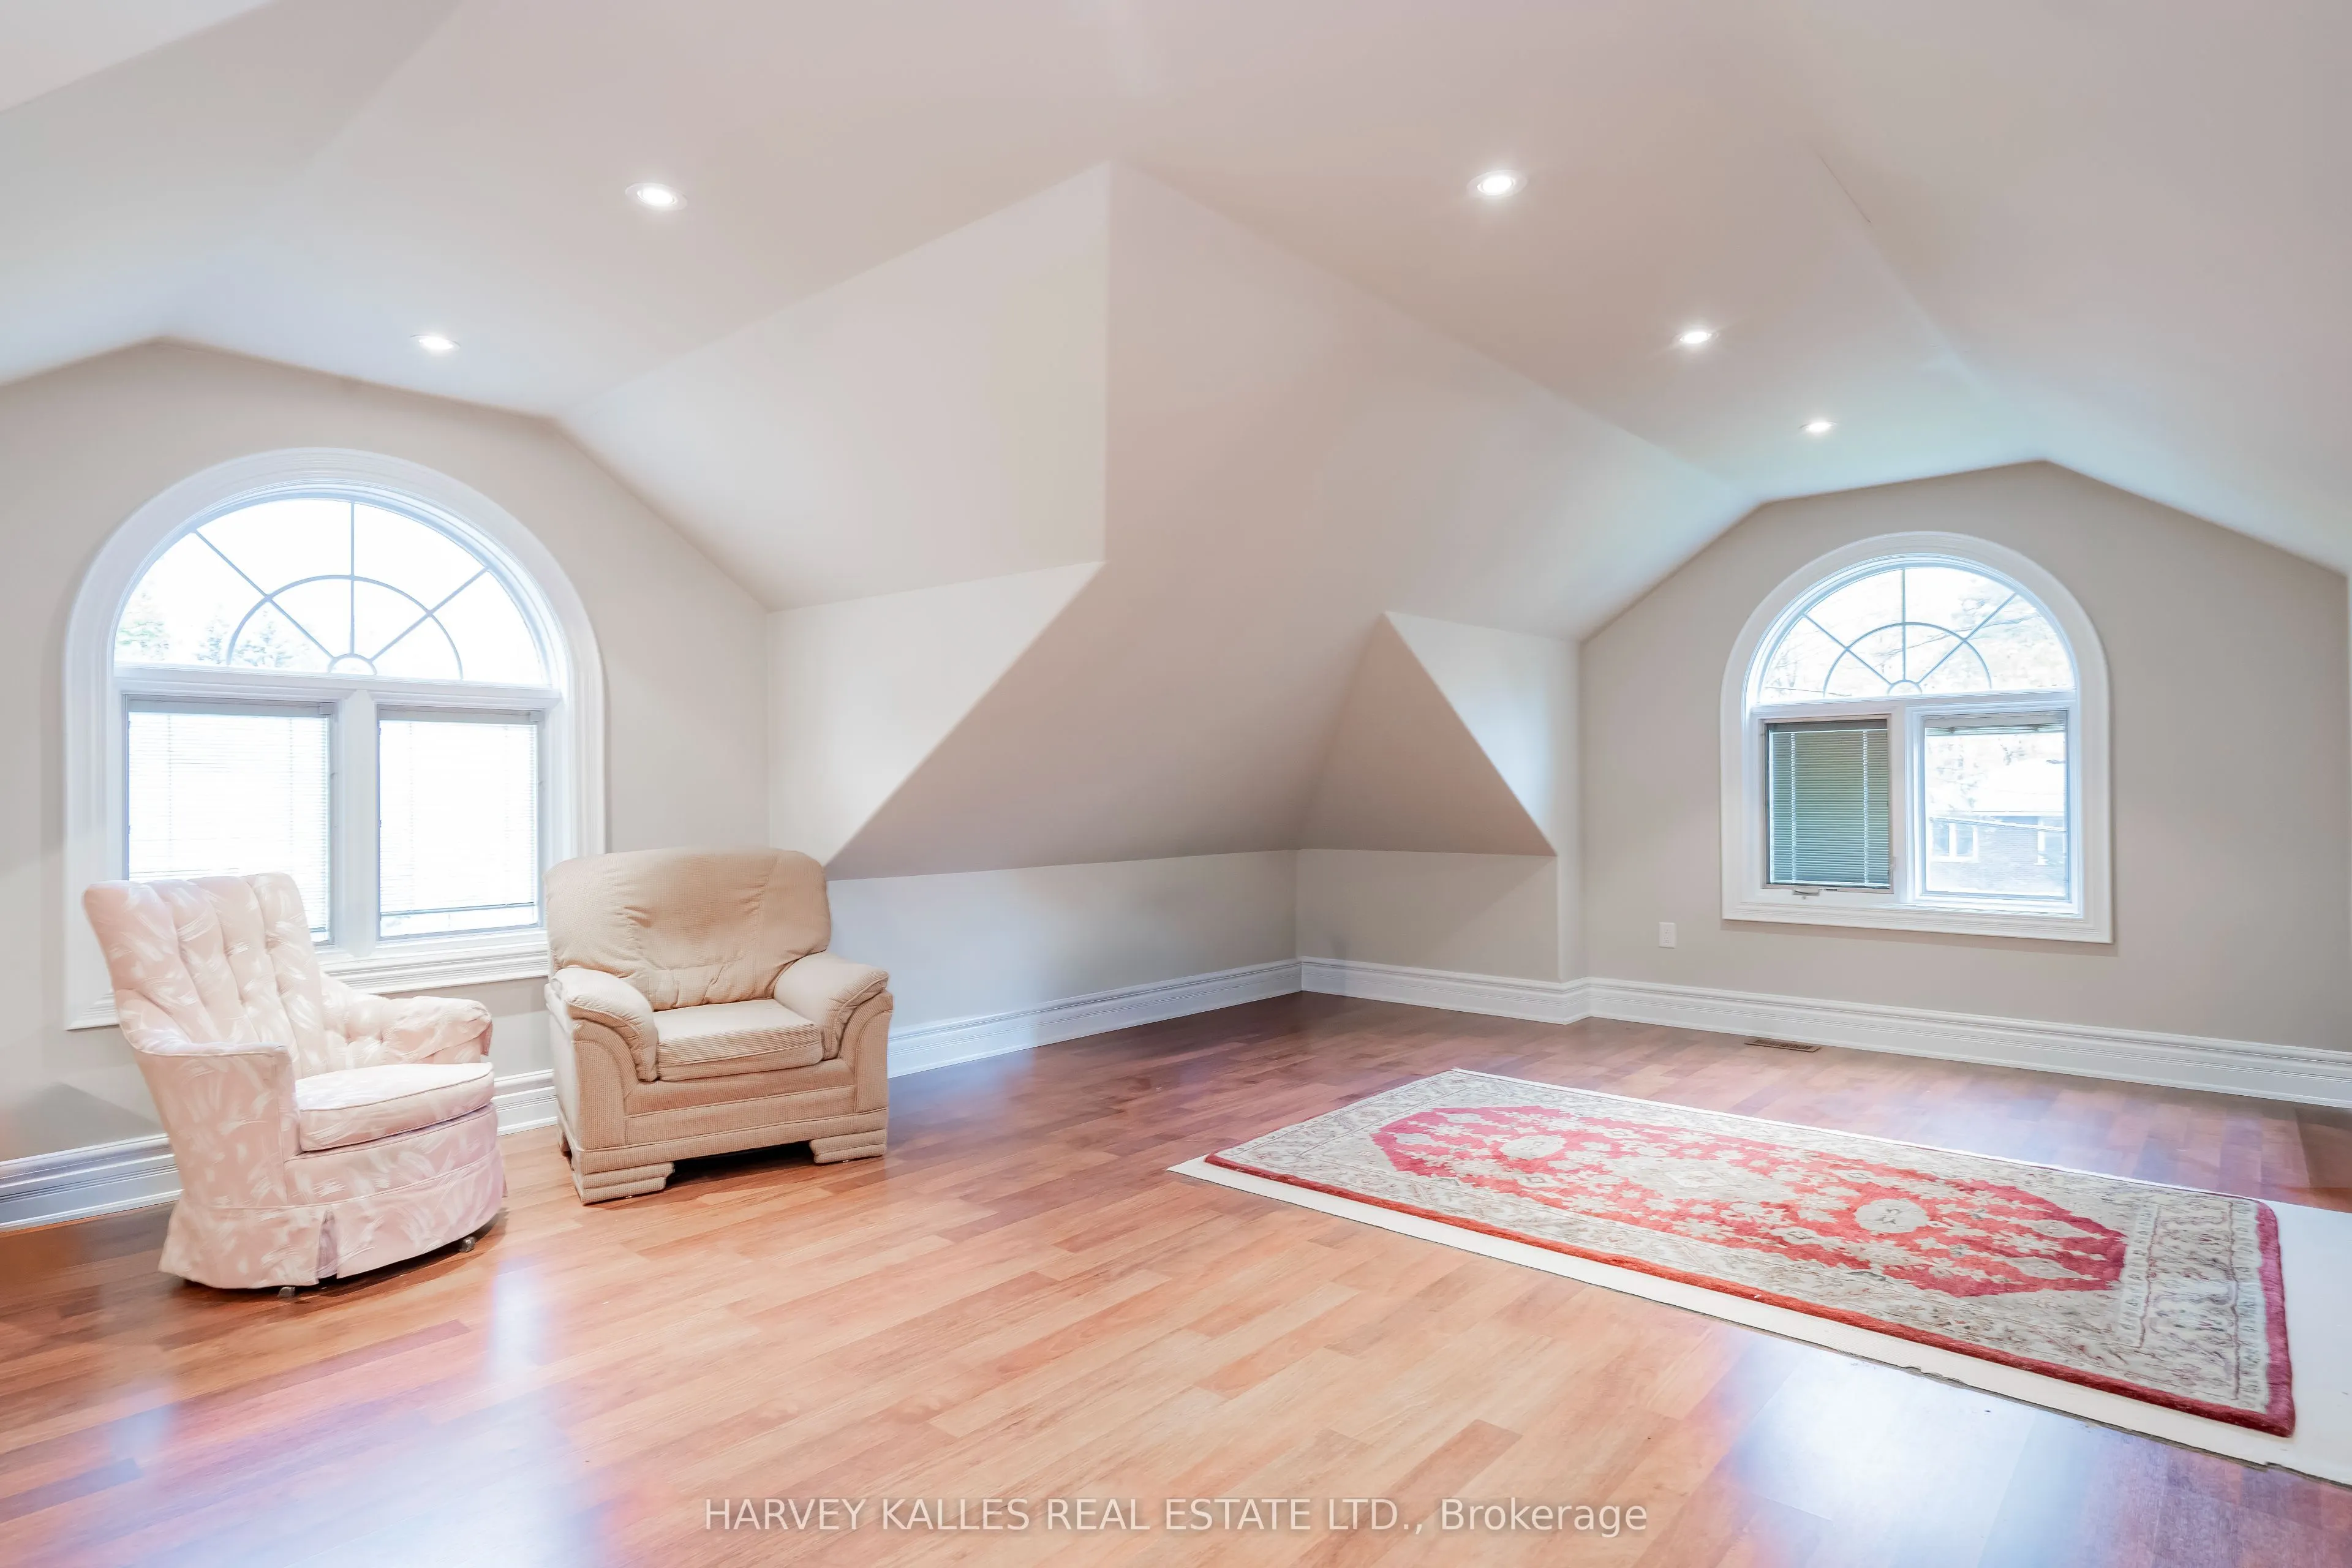
Bedroom 4
Laminate, Gas Fireplace
Dimensions 22.74 x 20.47 feet
465.49 sqft
Breakfast
Ceramic Floor, Pantry, W/O To Deck
Dimensions 19.98 x 12.57 feet
251.15 sqft
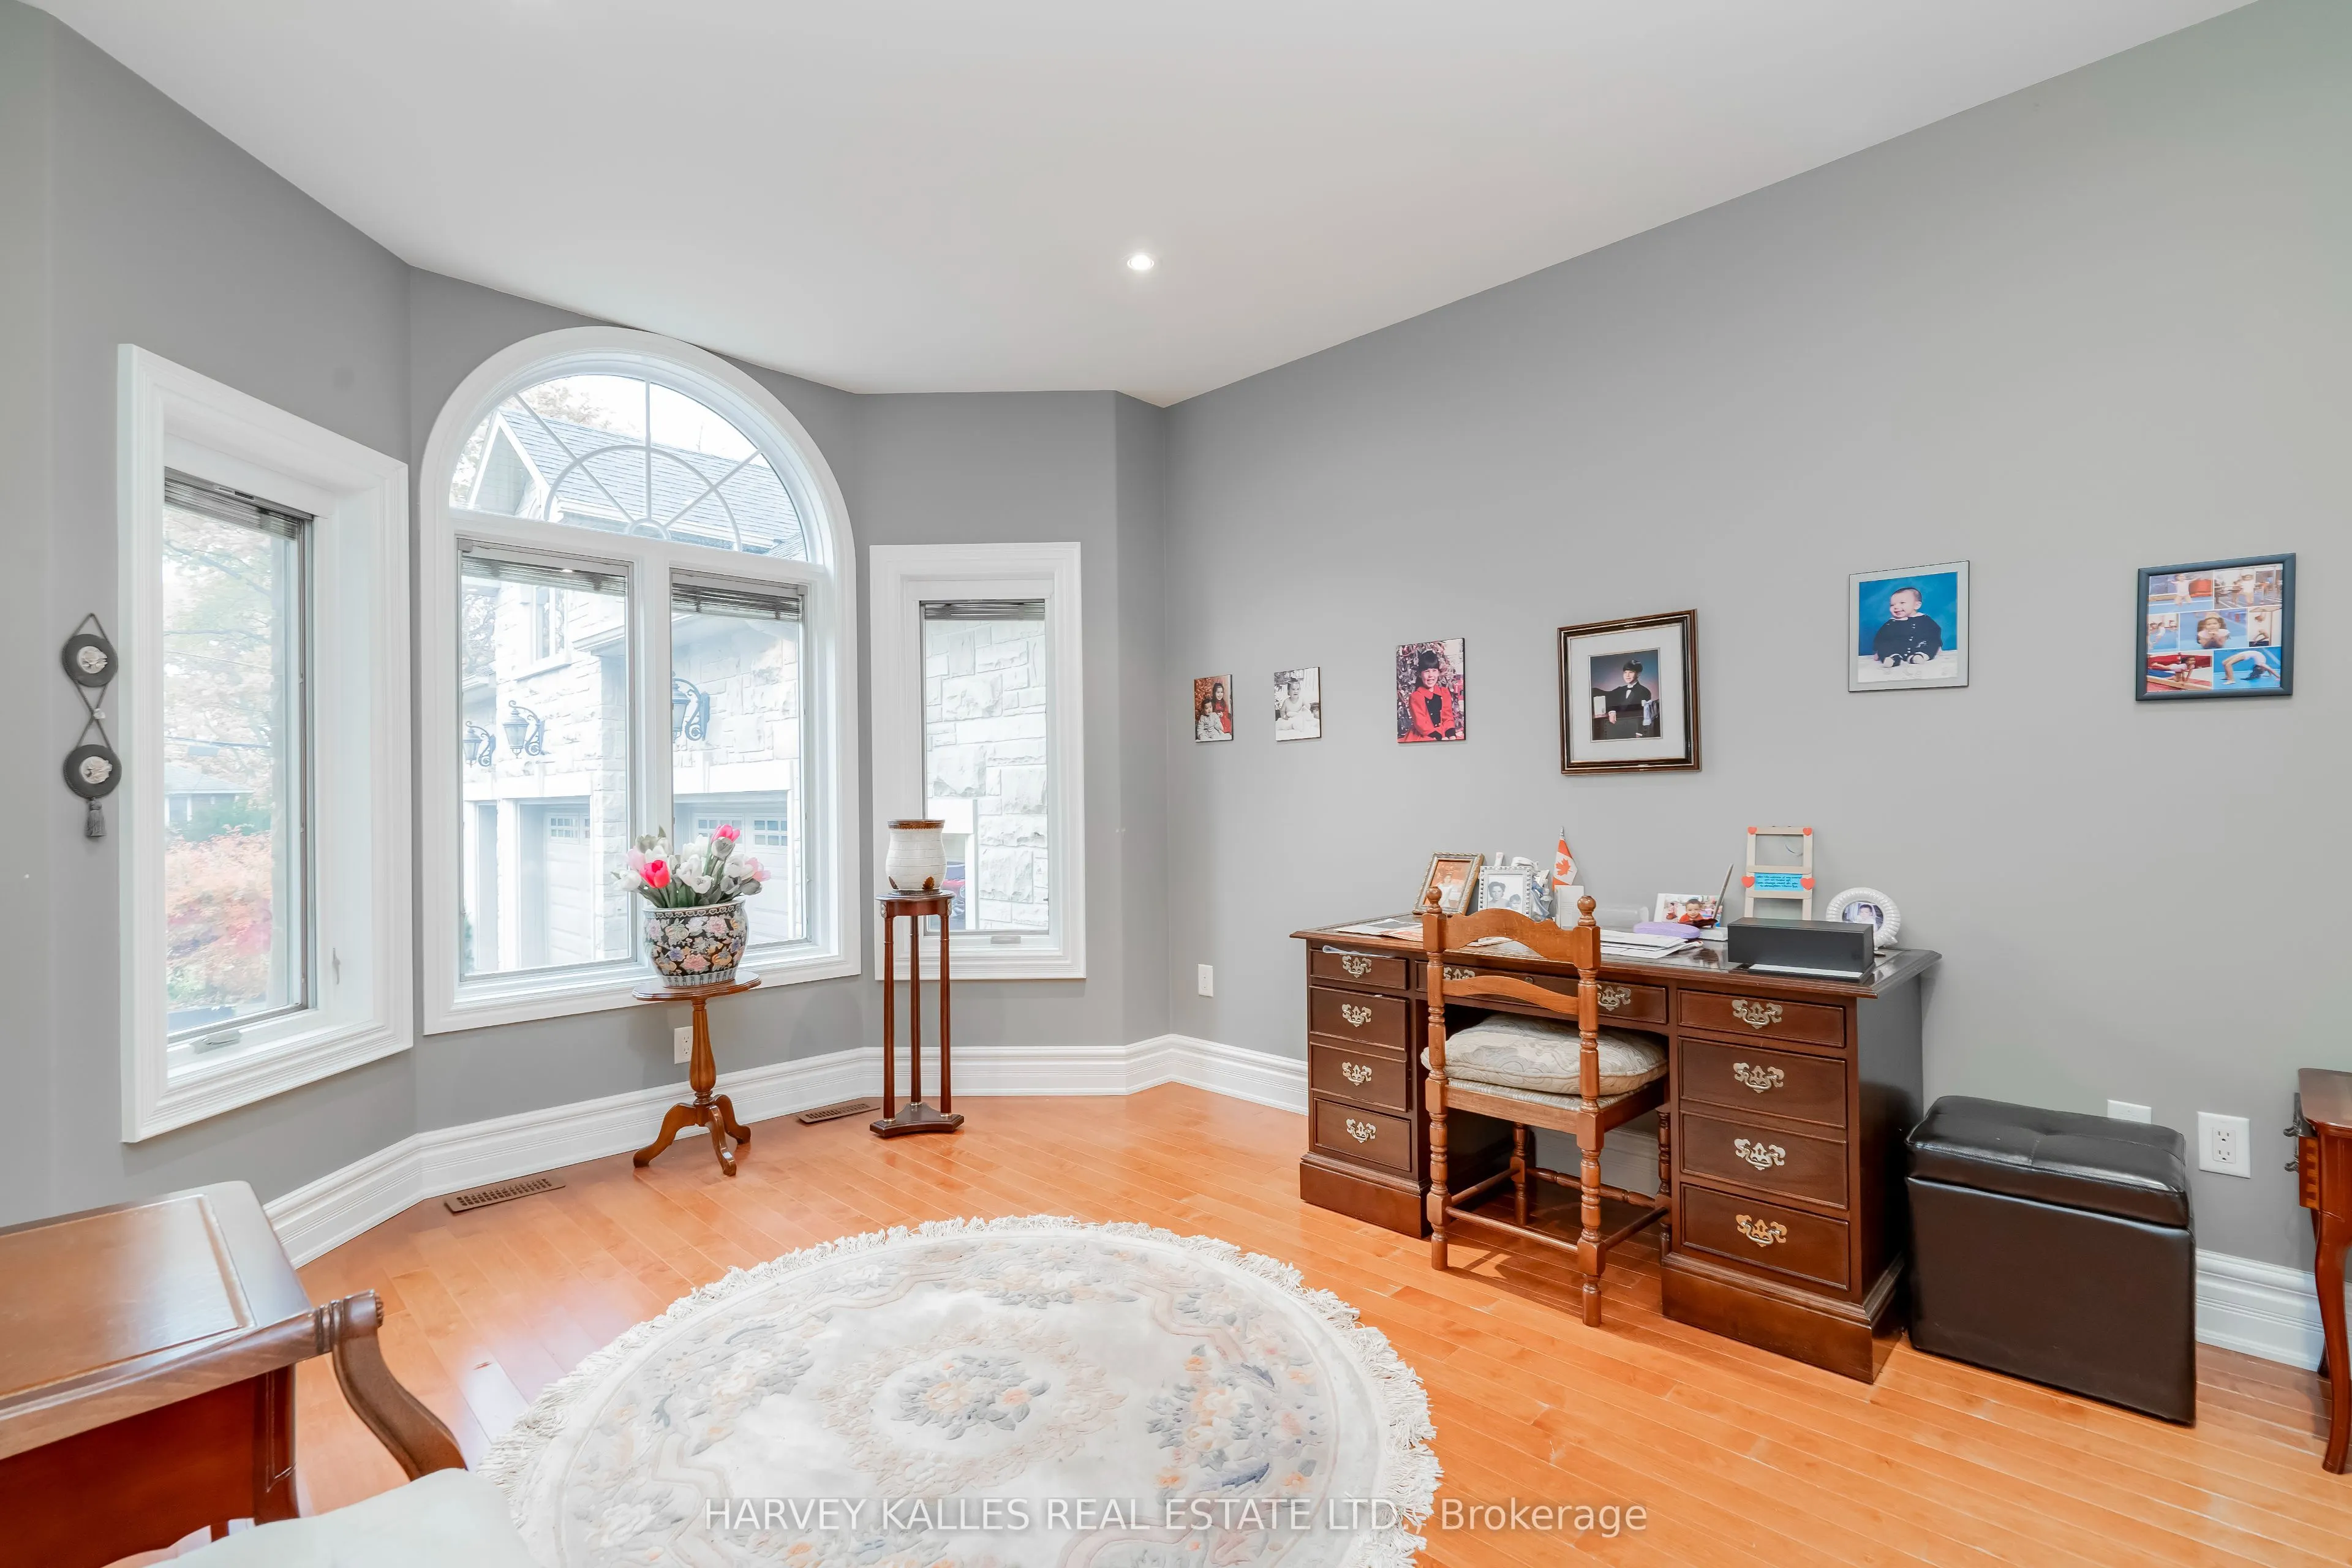
Den
Hardwood Floor, Bay Window
Dimensions 13.98 x 11.19 feet
156.44 sqft
Dining Room
Hardwood Floor, Combined w/Living
Dimensions 29.95 x 12.99 feet
389.05 sqft
Family Room
Gas Fireplace, Hardwood Floor, Bay Window
Dimensions 24.34 x 12.99 feet
316.18 sqft
Kitchen
Ceramic Floor, Centre Island
Dimensions 16.96 x 10.47 feet
177.57 sqft
Living Room
Hardwood Floor, Combined w/Dining, Bay Window
Dimensions 29.95 x 12.99 feet
389.05 sqft
Primary Bedroom
Hardwood Floor, 6 Pc Ensuite, Walk-In Closet(s)
Dimensions 24.02 x 12.47 feet
299.53 sqft
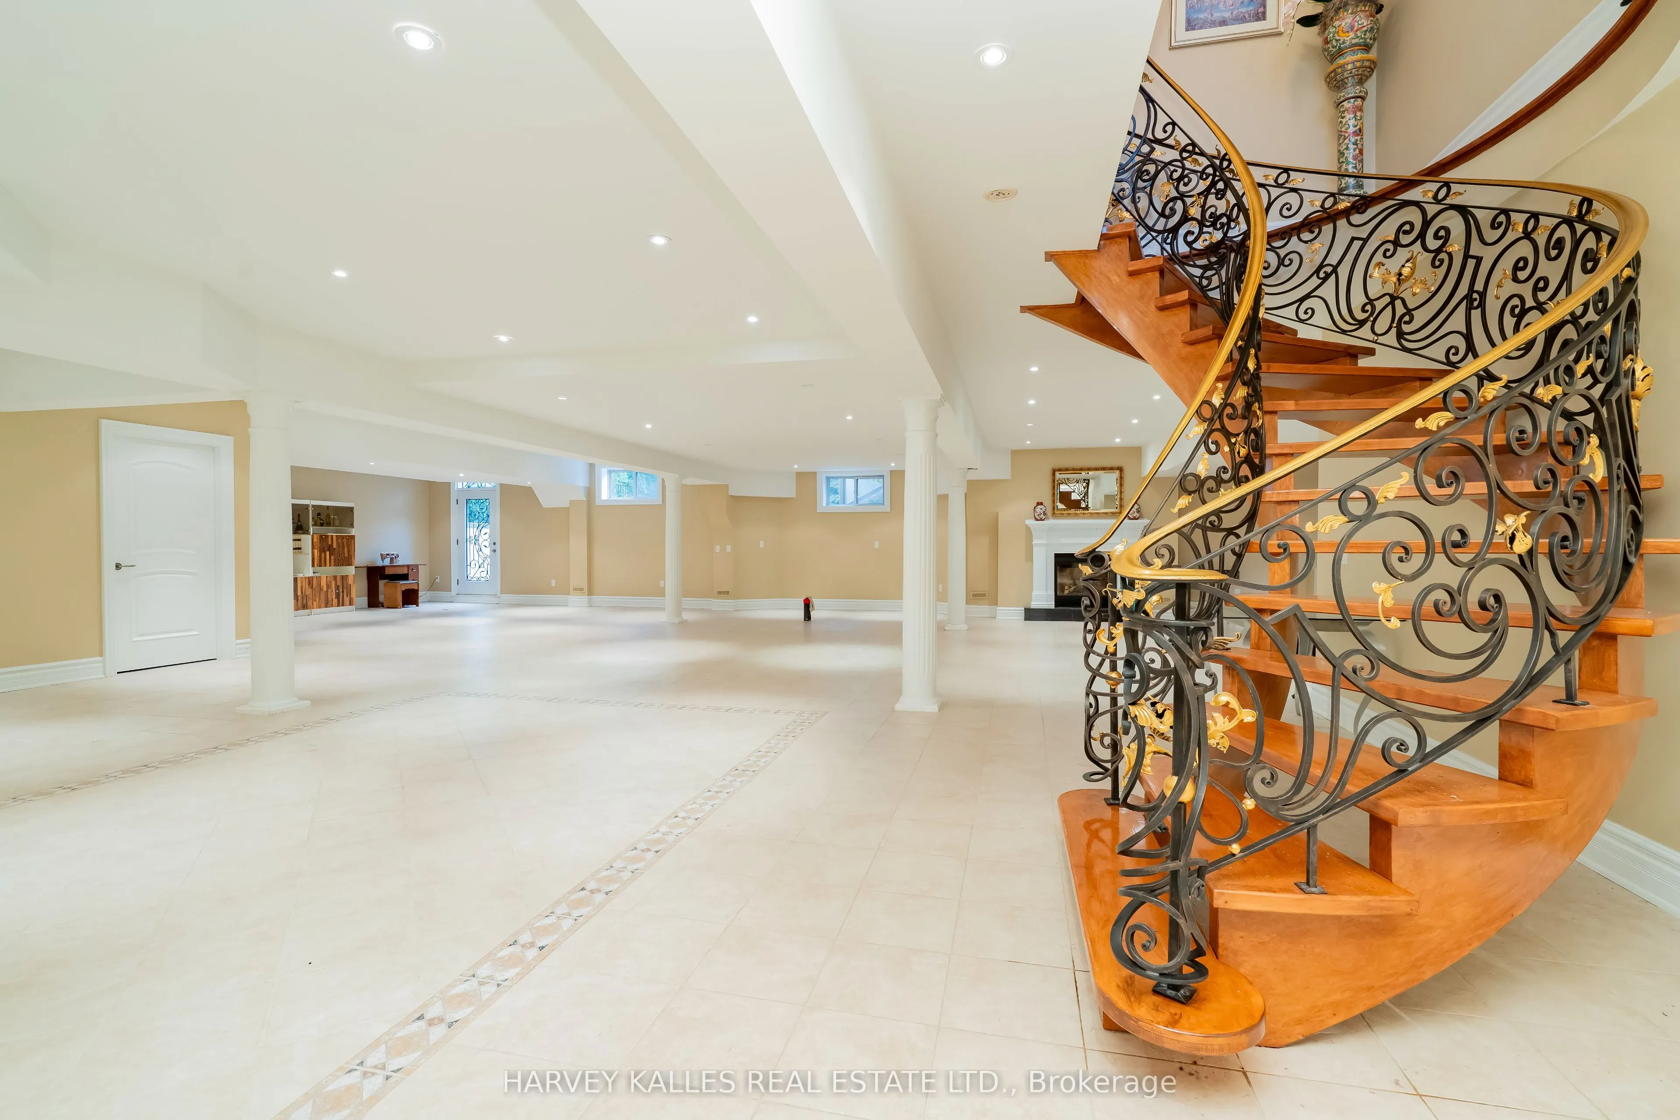
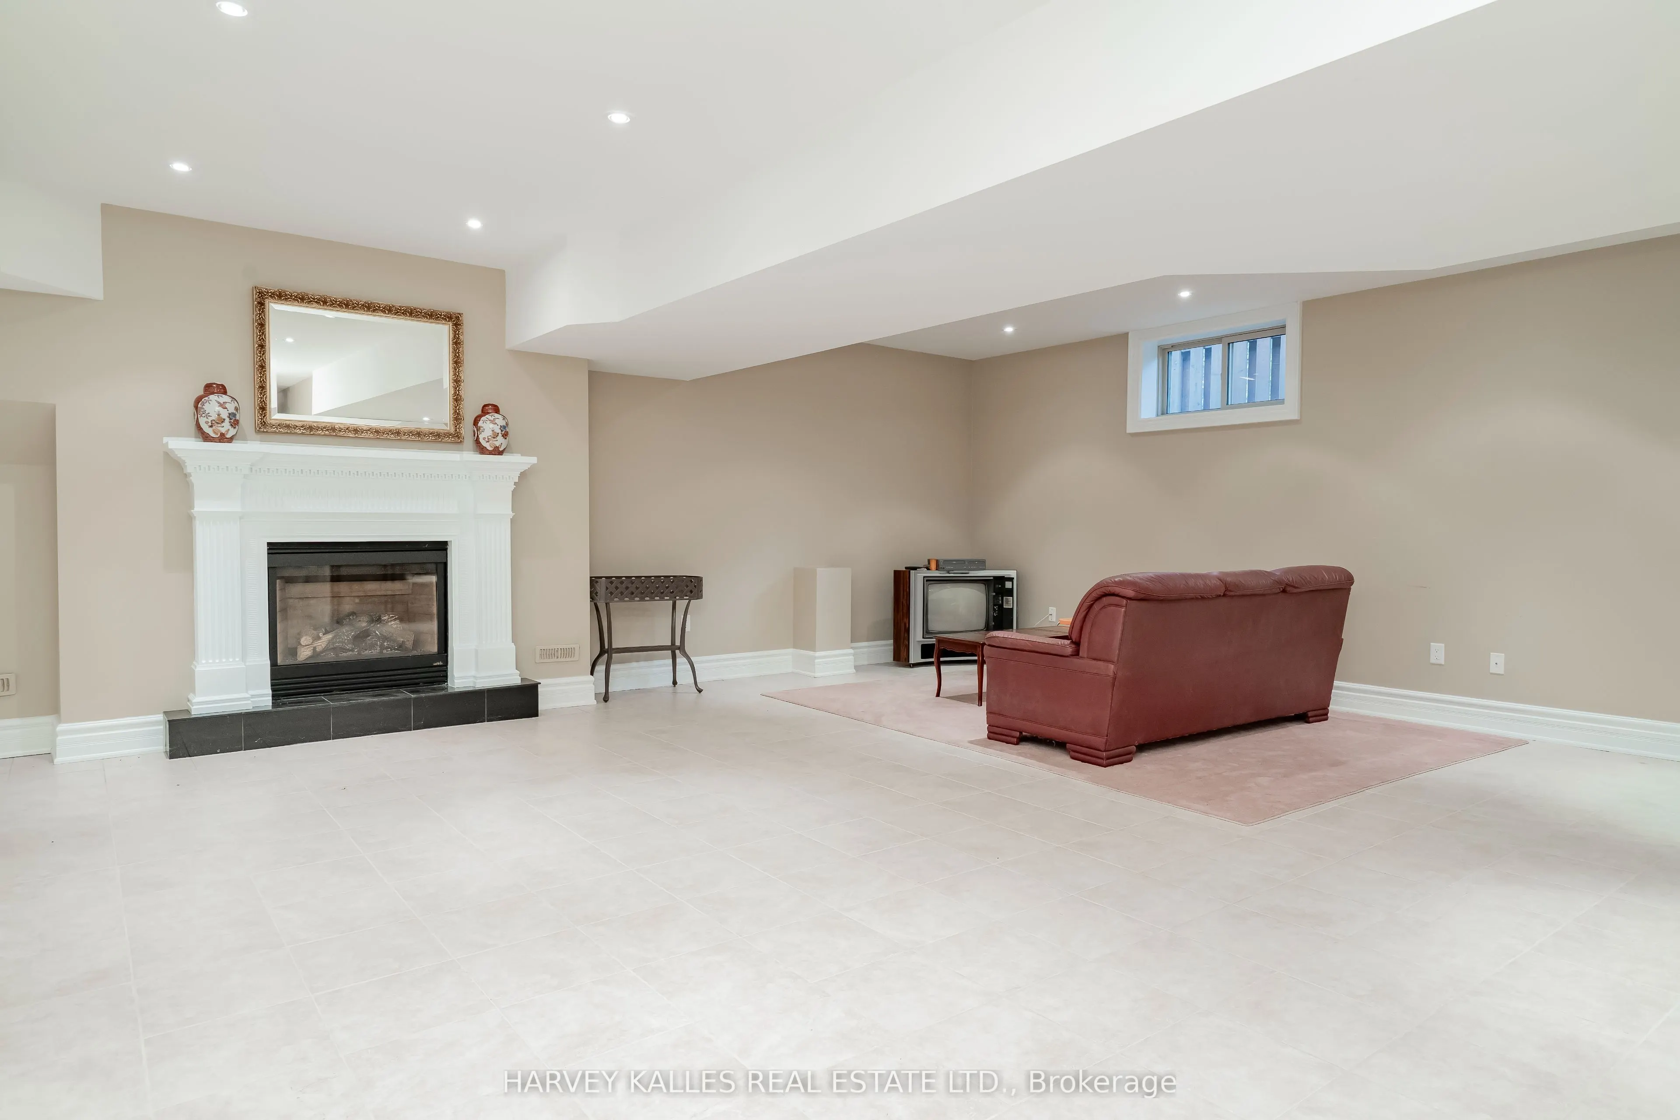
Recreation
Ceramic Floor, W/O To Yard
Dimensions 55.77 x 52.49 feet
2927.37 sqft
Similar Properties(No results)
Mortgage Calculator
Calculate your estimated monthly mortgage payment
Price
$2,750,000
$
%
%
Total cost of mortgage
$0
Monthly payment
By clicking Save, we will calculate your estimated mortgage for all properties using the saved values (down payment percentage, interest rate, and amortization).
The accuracy and applicability of this calculator are not guaranteed.