Sign In or Create a Free Account to see full details of this property
Key Facts
Key facts for 36 Elm Drive W #2607
Property Type
Condo, Apartment
Parking
Street Only,Underground 1 garage, 1 parking
MLS #
W13851988
Size
800-899 sqft
Basement
None
Listed on
2026-10-01
Lot size
-
Tax
$4,766 /yr
Days on Market
12
Approximate Age
0-5
Maintenance Fee
$602.86/mo
Central Air Conditio...
Description
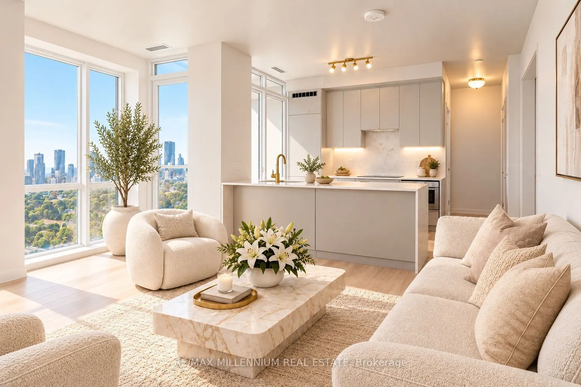
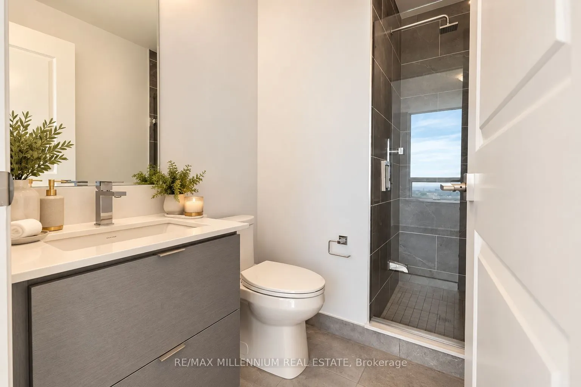
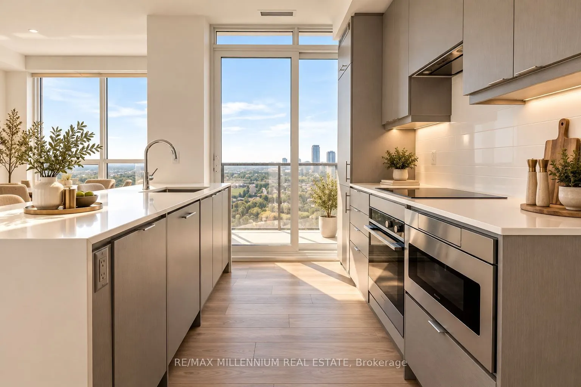
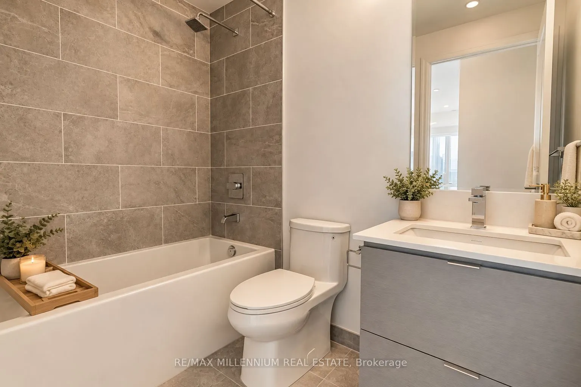
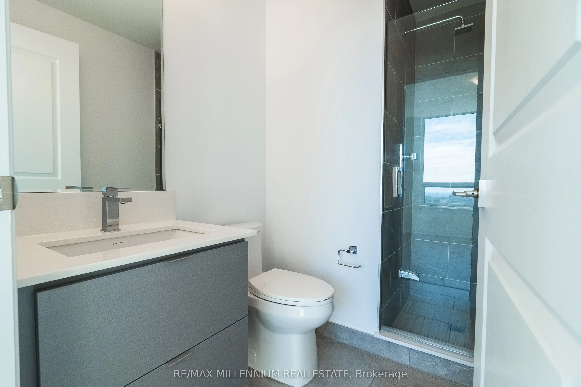
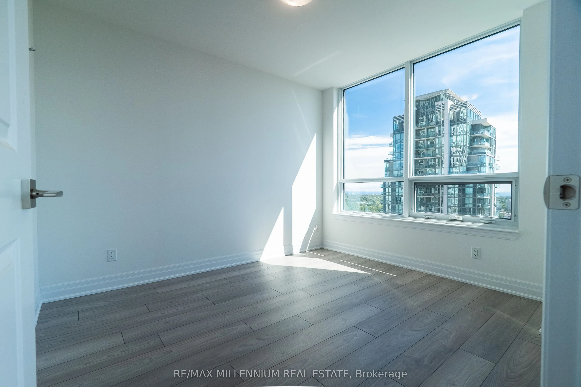
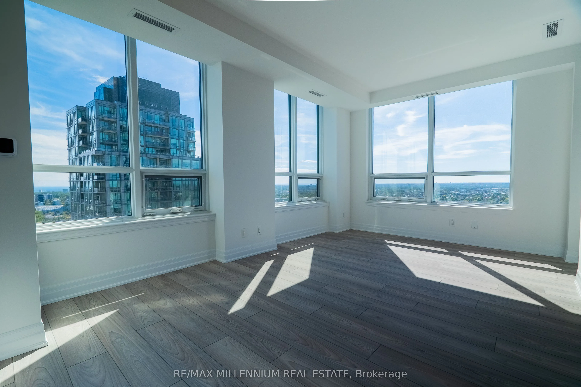
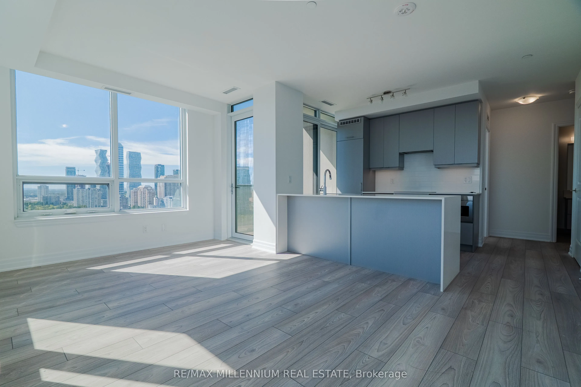
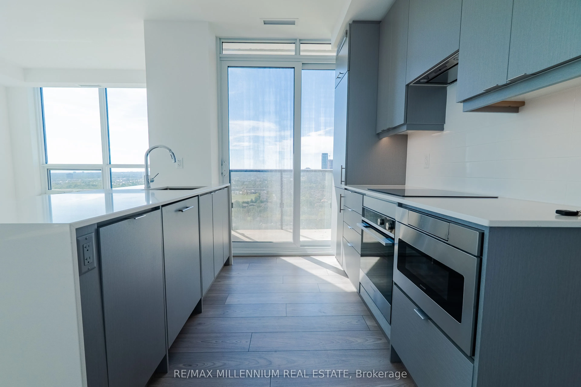
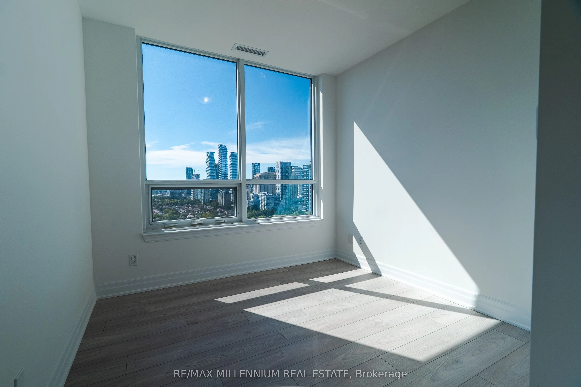
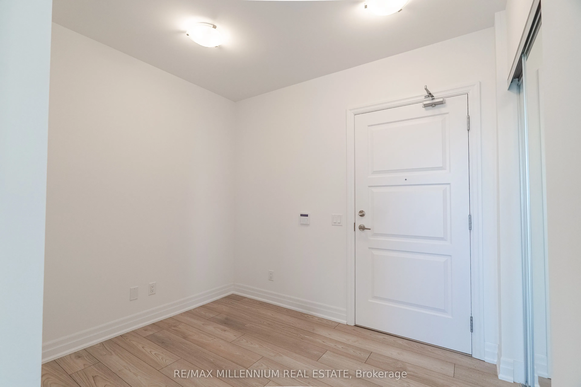
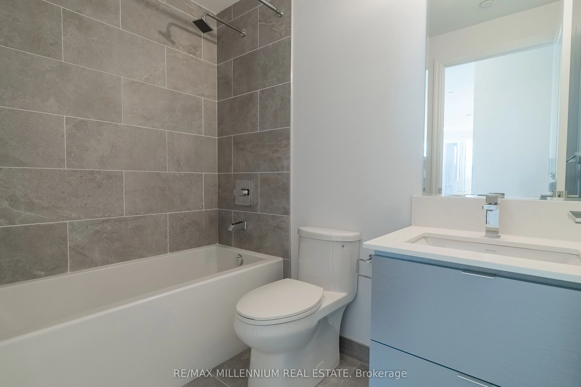
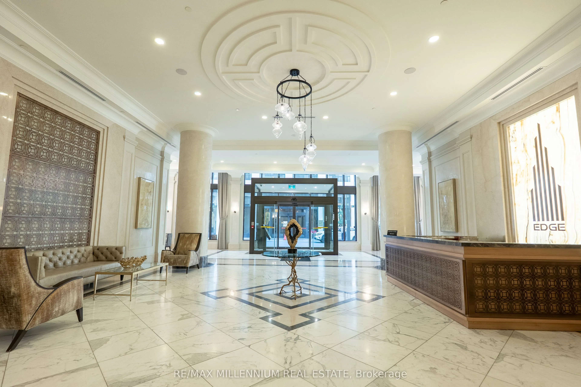
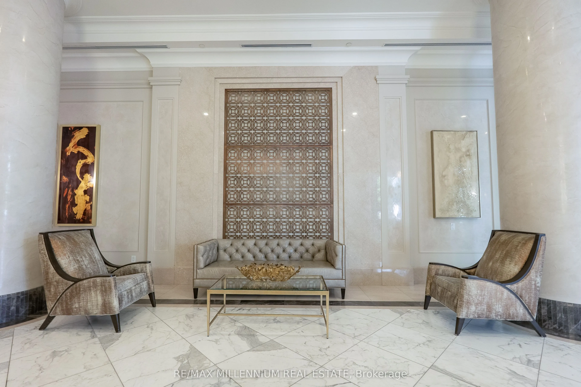
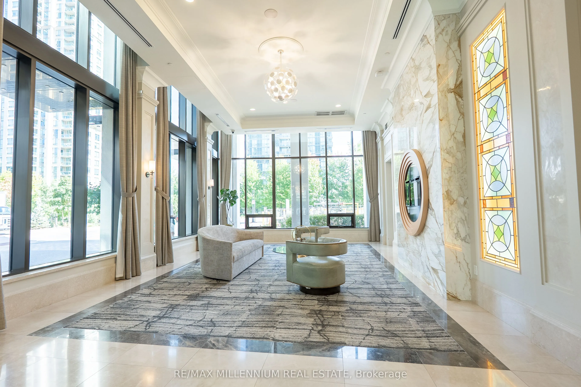
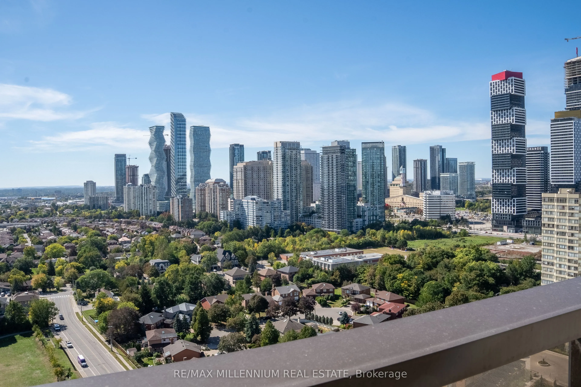
Brand New 2 Bedroom + Den, 2 Bathroom suite at Edge Towers, complete with parking and locker. Enjoy bright south and clear west views from this modern residence. Features include 9-ft smooth ceilings, premium laminate flooring, ceramic flooring in bathrooms and laundry, and a luxury kitchen with int...egrated/stainless steel appliances, quartz countertops, ceramic backsplash, kitchen island, stainless steel undermount sink and pull-out spray faucet. Full-size stackable washer and dryer included. Prime location just steps from Square One and Celebration Square, with easy access to Whole Foods, Walmart, restaurants, cafés, Cooksville GO Station and the future Hurontario LRT. Convenient access to major highways including the 401, 403, 407, 410 and QEW. Enjoy exceptional building amenities including 24-hour concierge, elegant lobby with fireplace and vaulted ceilings, rooftop terrace, fitness centre, yoga studio, Wi-Fi lounge, theatre, games room, party room with BBQs and guest suites. Free Closing Cost Bundle and direct-to-final closing, avoiding occupancy fees.* Maintenance includes heat, water and unlimited internet.
Full Property Details
Interior
Bedrooms
2
Bedrooms Plus
1
Total Bedrooms
3
Washrooms
2
Square Footage
800-899 sqft
Basement
None
Heating Source
Gas
Heating Fuel
Fan Coil
Air Conditioning
Central Air
Family Room
No
Kitchens
1
Total Kitchens
1
Fireplace Features
No
Bedrooms
2
Bedrooms Plus
1
Total Bedrooms
3
Washrooms
2
Square Footage
800-899 sqft
Basement
None
Heating Source
Gas
Heating Fuel
Fan Coil
Air Conditioning
Central Air
Family Room
No
Kitchens
1
Total Kitchens
1
Fireplace Features
No
Exterior
Driveway
Street Only,Underground
Parking Spaces
1
Total Parking Spaces
1.00
Parking Description
Street Only,Underground
Garage Spaces
1
Balcony
Open
Driveway
Street Only,Underground
Parking Spaces
1
Total Parking Spaces
1.00
Parking Description
Street Only,Underground
Garage Spaces
1
Balcony
Open
Building Description
Style
Apartment
Home Type
Condo
Subtype
Condo Apt
Year Built
0-5
Property Orientation
South West
Exterior Finish
Concrete
Possession Date
No Data
Locker
Owned
Style
Apartment
Home Type
Condo
Subtype
Condo Apt
Year Built
0-5
Property Orientation
South West
Exterior Finish
Concrete
Possession Date
No Data
Locker
Owned
Community
Community
Fairview
Community
Fairview
Taxes & Fees
Taxes
$4,766 /yr
Tax Year
2025
Occupancy
Vacant
Maintenance Fee
$602.86/mo
Central Air Conditioning
Included
Heating
Included
Parking
Included
Water
Included
Building Insurance
Included
Taxes
$4,766 /yr
Tax Year
2025
Occupancy
Vacant
Maintenance Fee
$602.86/mo
Central Air Conditioning
Included
Heating
Included
Parking
Included
Water
Included
Building Insurance
Included
Other
Pets
Yes-with Restrictions
Pets
Yes-with Restrictions
Room Types
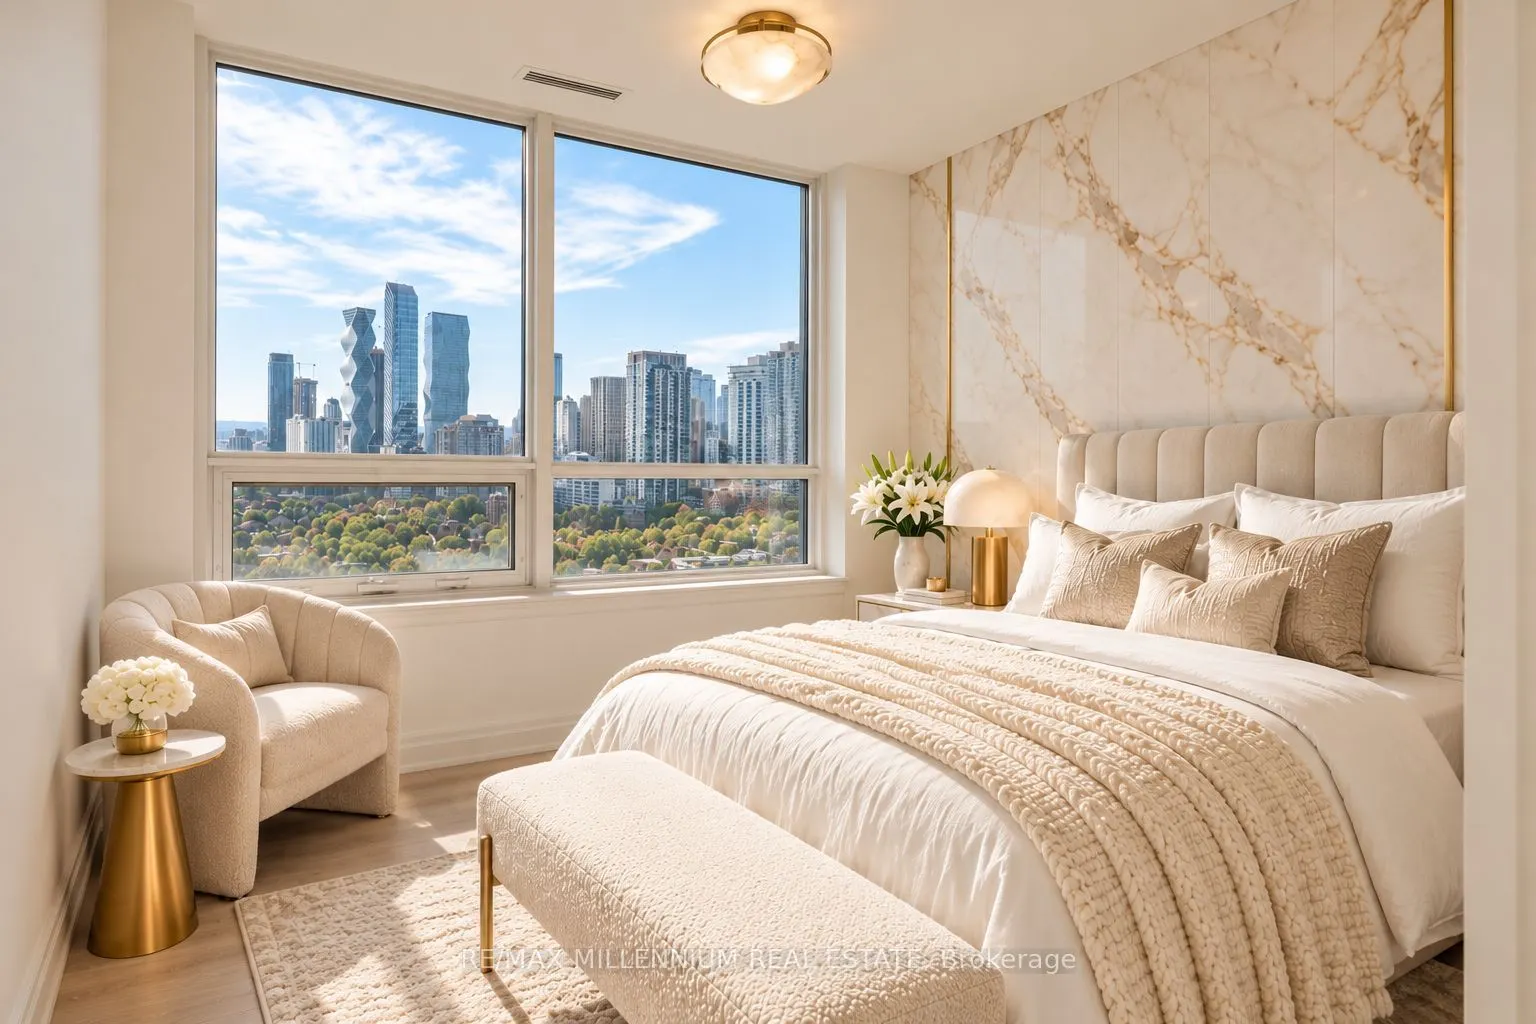
Bedroom 2
Laminate, Closet, West View
Dimensions 10.01 x 9.51 feet
95.2 sqft
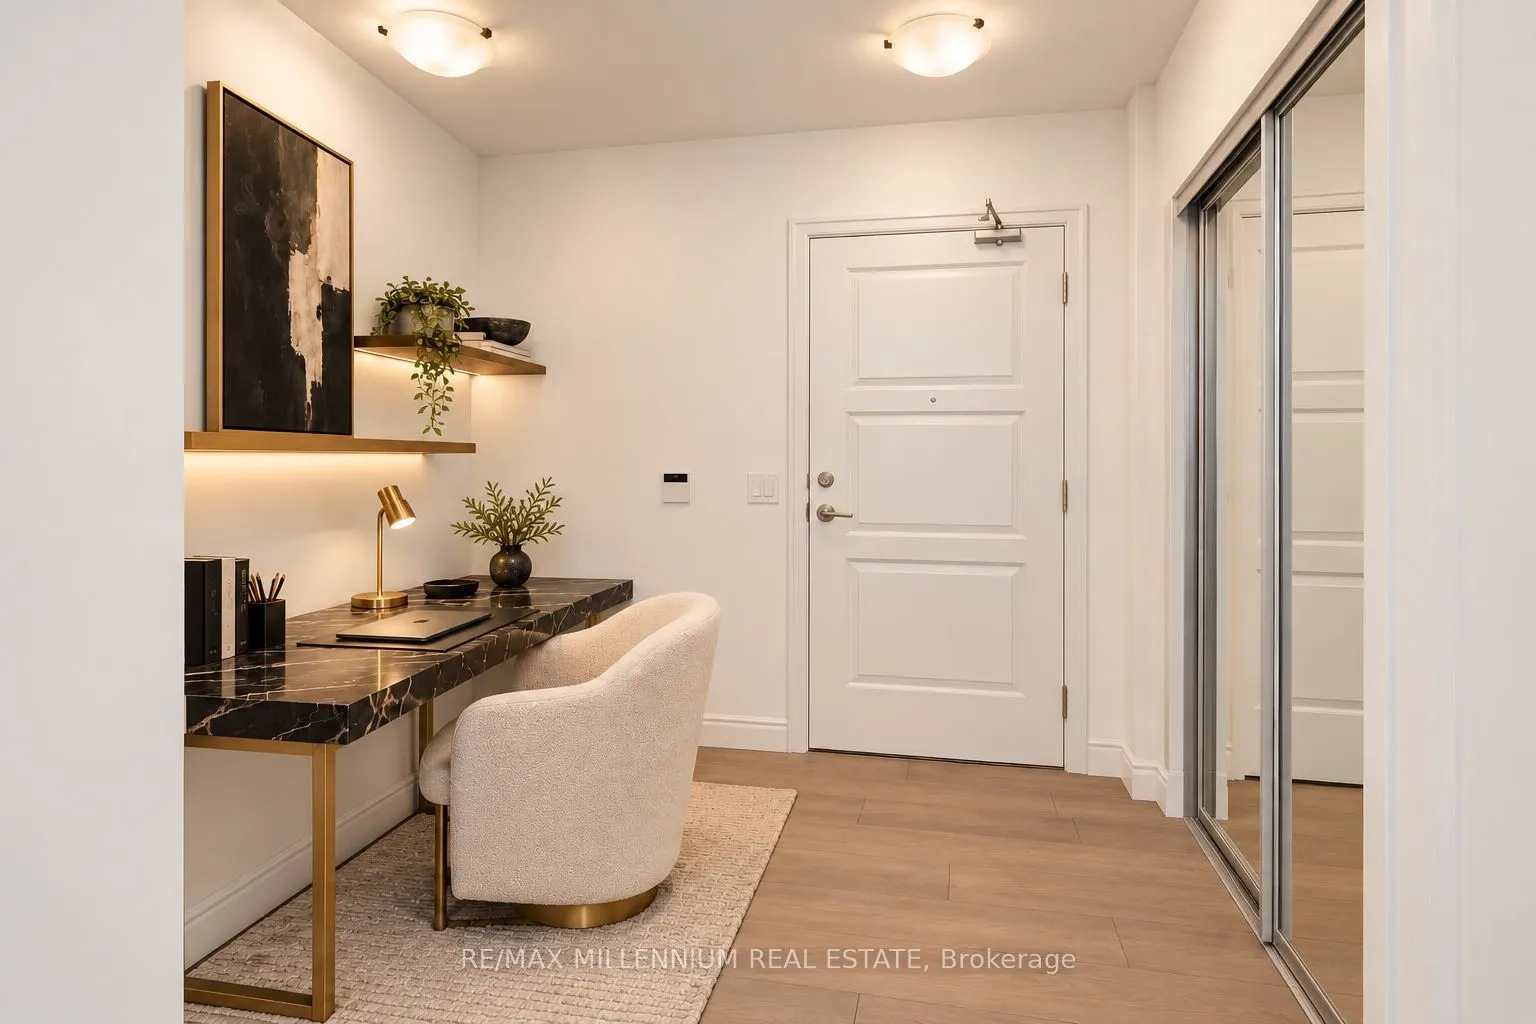
Den
Laminate
Dimensions 8.01 x 6 feet
48.06 sqft
Dining Room
Laminate, Open Concept, South View
Dimensions 16.77 x 11.52 feet
193.19 sqft
Kitchen
Quartz Counter, Centre Island
Dimensions 8.5 x 8.01 feet
68.08 sqft
Living Room
Laminate, W/O To Balcony, SW View
Dimensions 16.77 x 11.52 feet
193.19 sqft
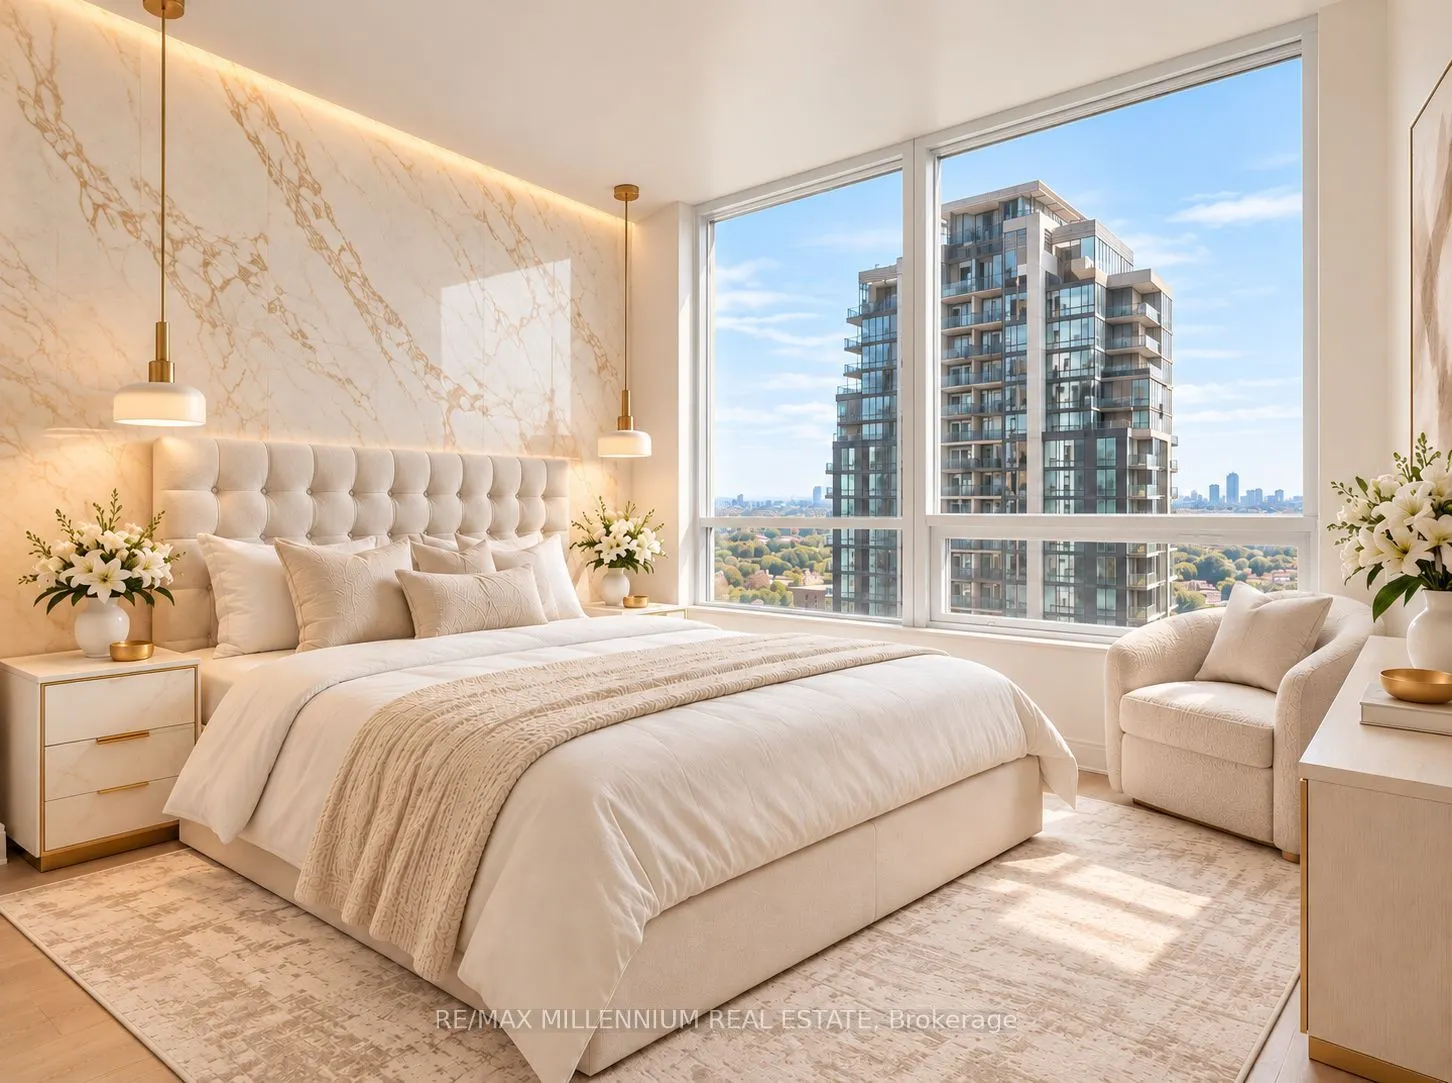
Primary Bedroom
Laminate, 3 Pc Ensuite, Closet
Dimensions 12.11 x 10.01 feet
121.22 sqft
Similar Properties(No results)
Mortgage Calculator
Calculate your estimated monthly mortgage payment
Price
$639,900
$
%
%
Total cost of mortgage
$0
Monthly payment
By clicking Save, we will calculate your estimated mortgage for all properties using the saved values (down payment percentage, interest rate, and amortization).
The accuracy and applicability of this calculator are not guaranteed.