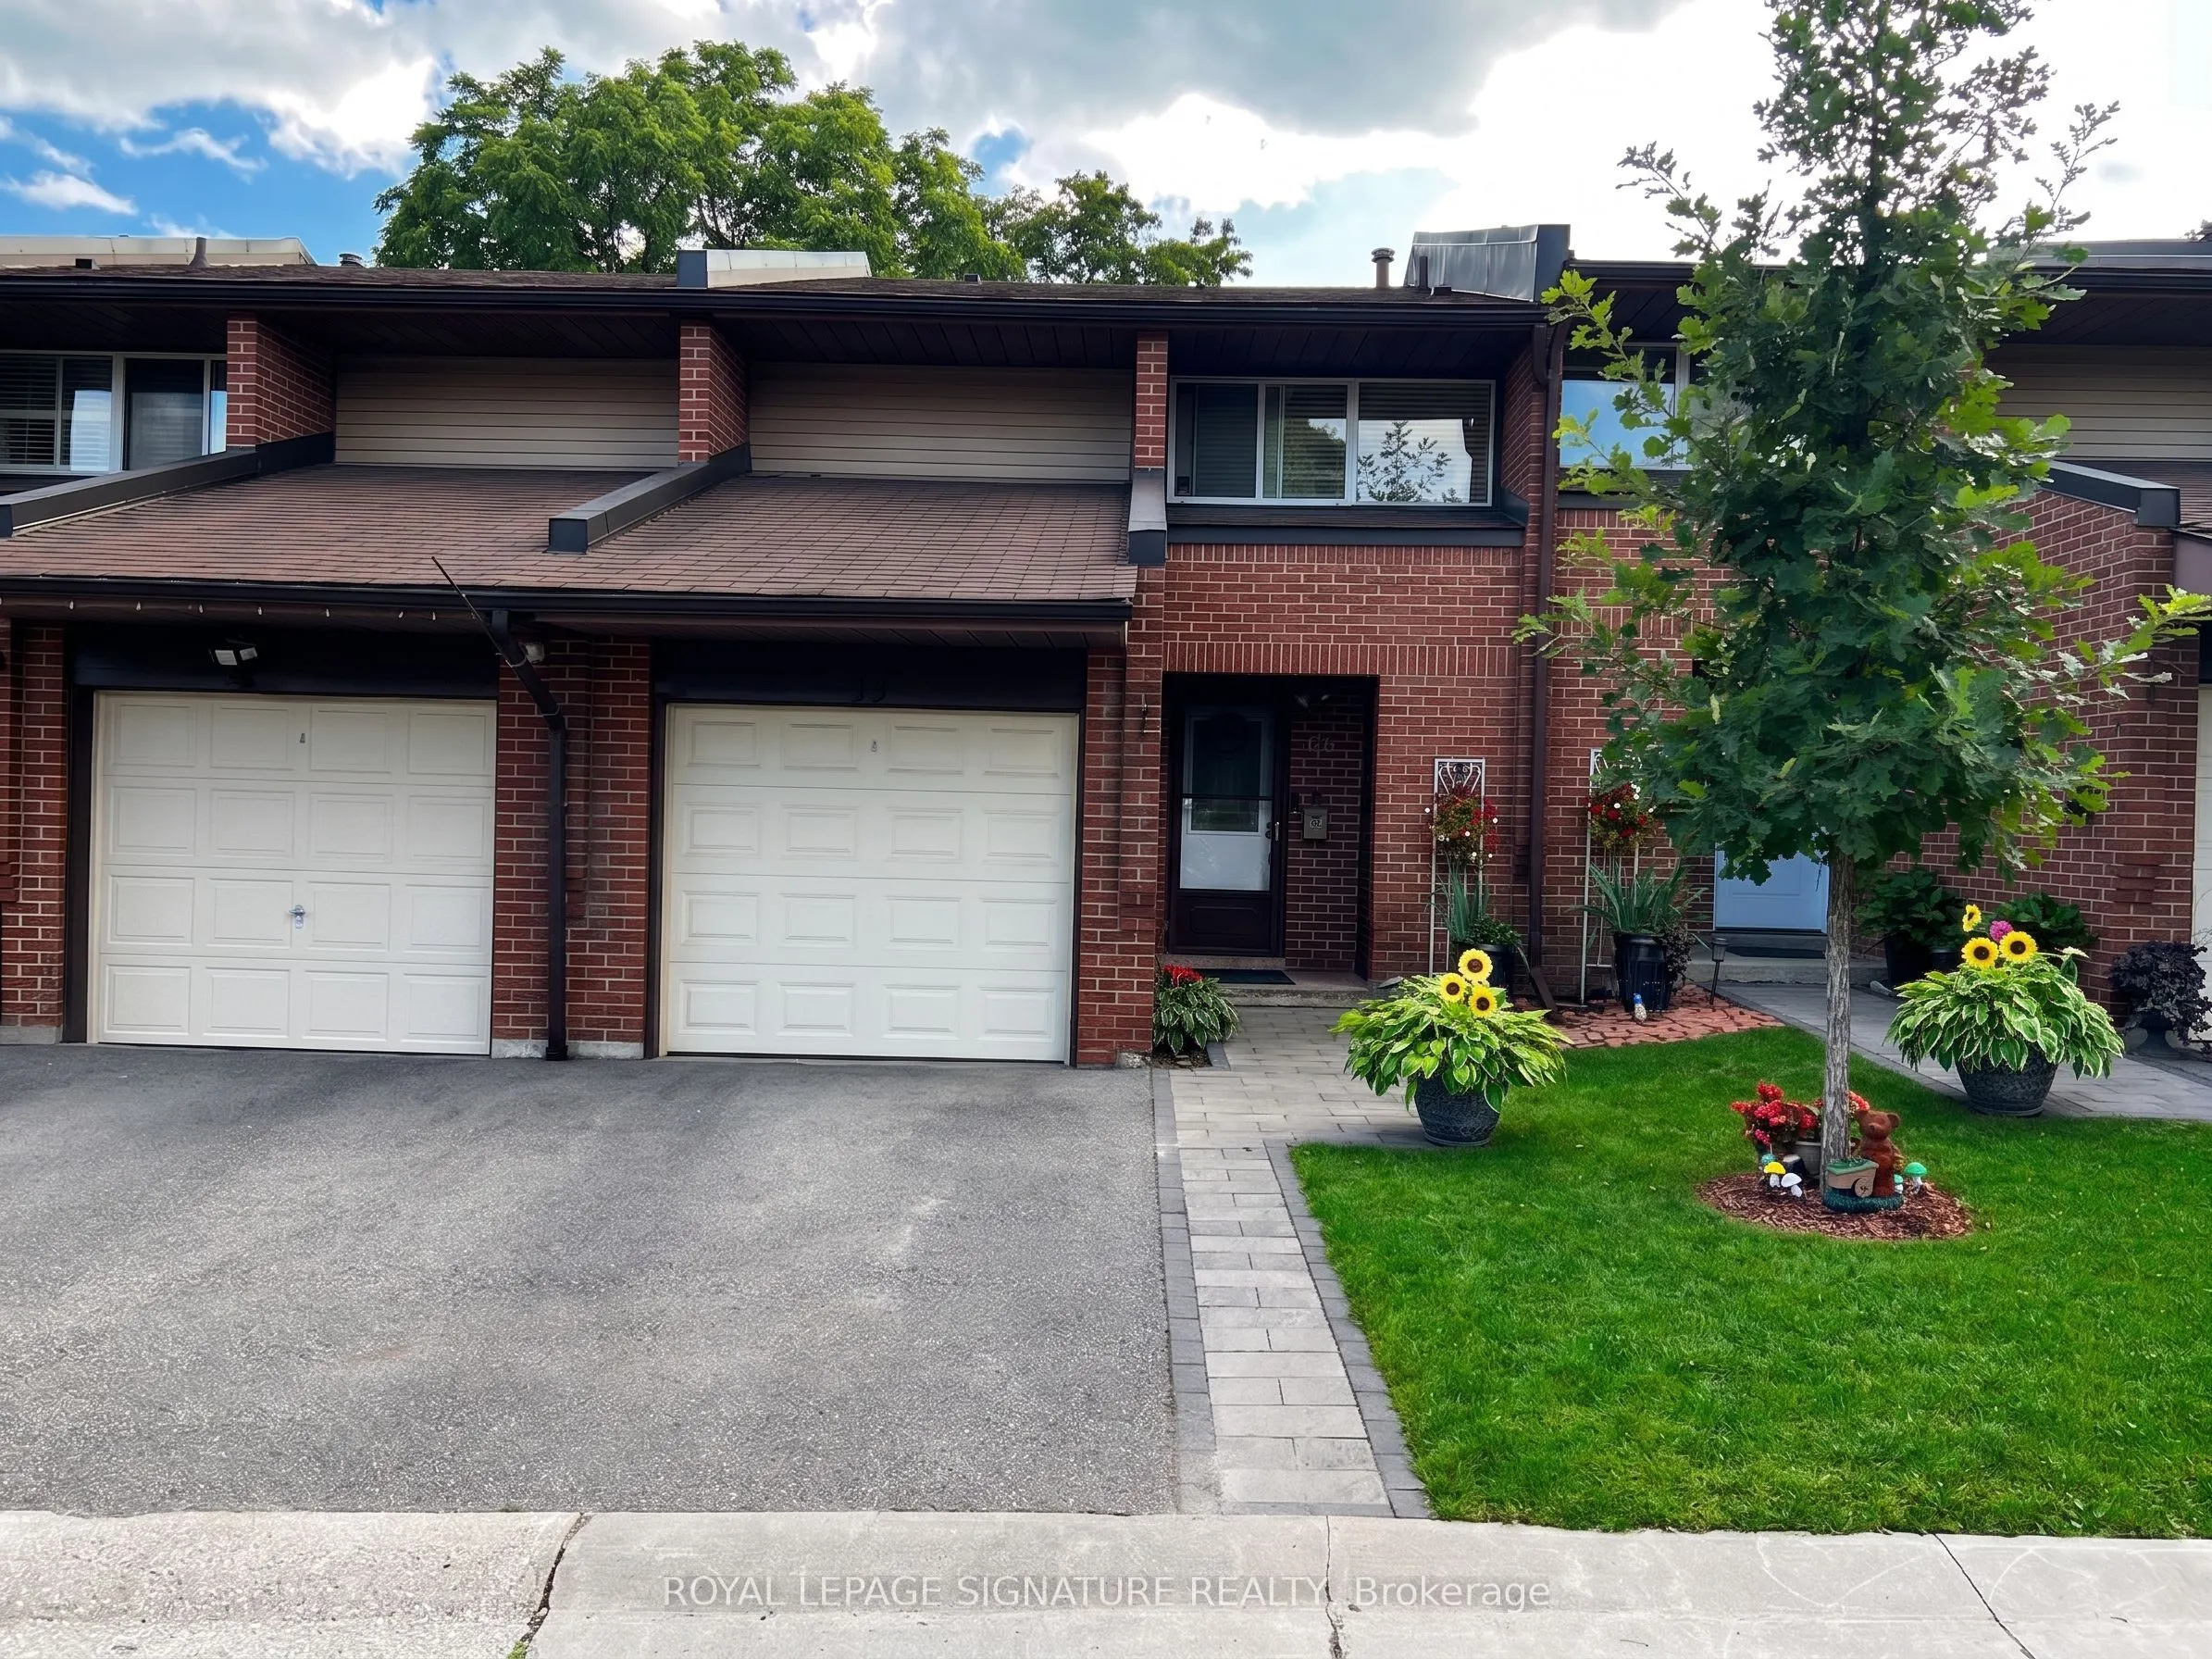
Sign In or Create a Free Account to see full details of this property
Key Facts
Key facts for 2301 Derry Road W #33
Property Type
Condo, 2-Storey
Parking
Private 1 garage, 2 parking
MLS #
W13852576
Size
1000-1199 sqft
Basement
Finished
Listed on
2026-10-01
Lot size
-
Tax
$3,225.65 /yr
Days on Market
12
Approximate Age
-
Maintenance Fee
$435.48/mo
Common Elements, Par...
Description
Welcome to this 3+1 bedroom, 3 bathroom townhouse in Meadowvale. Featuring an east-west exposure and a practical layout,the home offers an open-concept living and dining area, along with an eat-in kitchen. A sliding door walk-out provides acomfortable connection to your own backyard. The basement +1... offers flexibility for a home office, additional sleeping area, orspace to suit your needs. Visitor parking is conveniently available for guests. Ideally located close to Meadowvale Town Centre,GO Transit, community center, theatre, shopping, dining, and major highways including the 401, 403, and 407. A greatopportunity to renovate and create a home tailored to your own style. It's more than just a house, it's a lifestyle...
Full Property Details
Interior
Bedrooms
3
Bedrooms Plus
1
Total Bedrooms
4
Washrooms
3
Square Footage
1000-1199 sqft
Basement
Finished
Heating Source
Gas
Heating Fuel
Forced Air
Air Conditioning
Central Air
Family Room
No
Kitchens
1
Total Kitchens
1
Fireplace Features
No
Bedrooms
3
Bedrooms Plus
1
Total Bedrooms
4
Washrooms
3
Square Footage
1000-1199 sqft
Basement
Finished
Heating Source
Gas
Heating Fuel
Forced Air
Air Conditioning
Central Air
Family Room
No
Kitchens
1
Total Kitchens
1
Fireplace Features
No
Exterior
Driveway
Private
Pool
Outdoor Pool
Parking Spaces
2
Total Parking Spaces
2.00
Parking Description
Private
Garage Spaces
1
Balcony
Open
Driveway
Private
Pool
Outdoor Pool
Parking Spaces
2
Total Parking Spaces
2.00
Parking Description
Private
Garage Spaces
1
Balcony
Open
Building Description
Style
2-Storey
Home Type
Condo
Subtype
Condo Townhouse
Property Orientation
East West
Exterior Finish
Brick
Possession Date
No Data
Locker
Ensuite
Style
2-Storey
Home Type
Condo
Subtype
Condo Townhouse
Property Orientation
East West
Exterior Finish
Brick
Possession Date
No Data
Locker
Ensuite
Community
Community
Meadowvale
Community
Meadowvale
Taxes & Fees
Taxes
$3,225.65 /yr
Tax Year
2026
Occupancy
Owner
Maintenance Fee
$435.48/mo
Common Elements
Included
Parking
Included
Water
Included
Building Insurance
Included
Taxes
$3,225.65 /yr
Tax Year
2026
Occupancy
Owner
Maintenance Fee
$435.48/mo
Common Elements
Included
Parking
Included
Water
Included
Building Insurance
Included
Other
Pets
Yes-with Restrictions
Pets
Yes-with Restrictions
Room Types
Dining Room
-
Dimensions - feet
0 sqft
Similar Properties(No results)
Mortgage Calculator
Calculate your estimated monthly mortgage payment
Price
$579,900
$
%
%
Total cost of mortgage
$0
Monthly payment
By clicking Save, we will calculate your estimated mortgage for all properties using the saved values (down payment percentage, interest rate, and amortization).
The accuracy and applicability of this calculator are not guaranteed.