Sign In or Create a Free Account to see full details of this property
Key Facts
Key facts for 2479 Rathlin Court
Property Type
House, 2-Storey
Parking
Built-In 2 garage, 4 parking
MLS #
W13858370
Size
3000-3500 sqft
Basement
Finished
Listed on
2026-10-03
Lot size
64 x 121.98
Tax
$12,137.57 /yr
Days on Market
10
Approximate Age
-
Maintenance Fee
-
Description
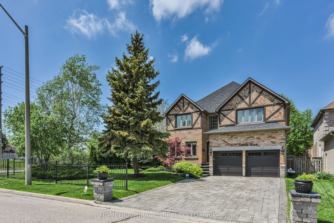
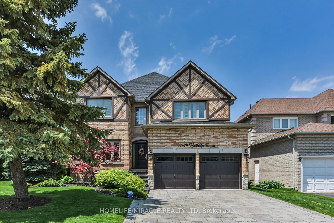
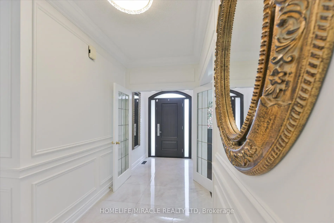
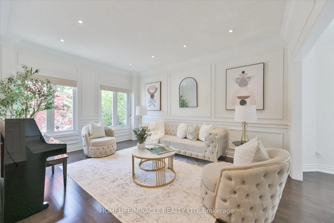
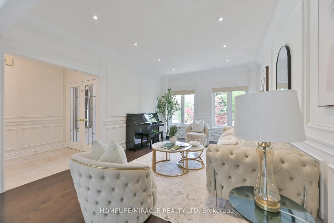
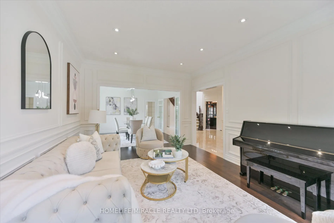
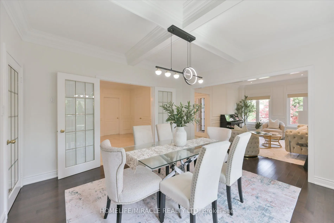
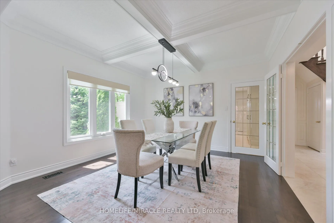
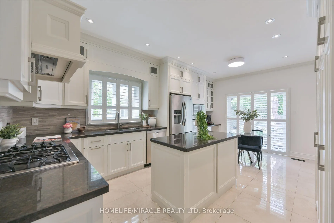
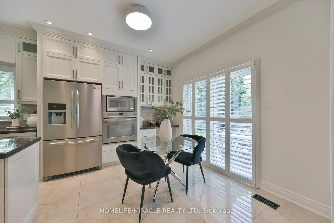
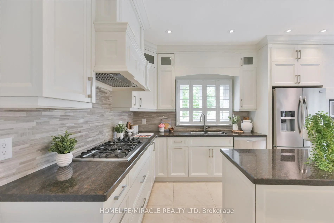
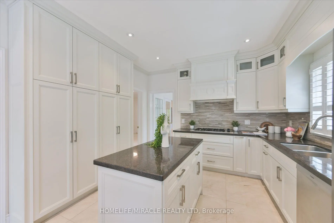
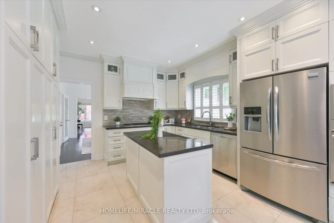
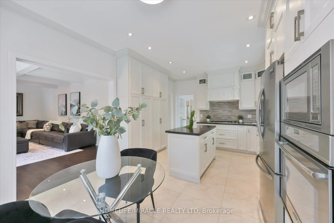
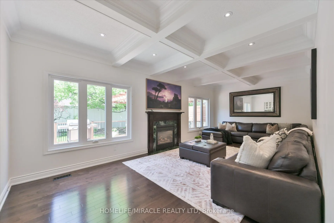
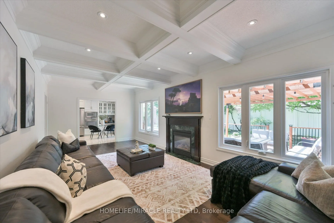
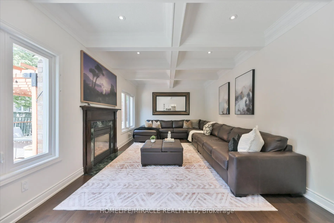
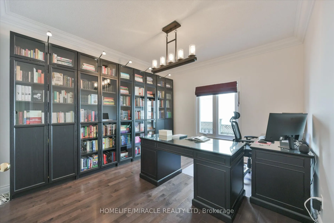
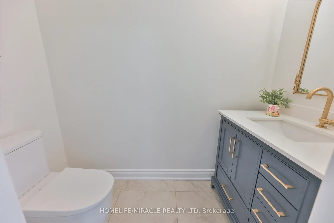
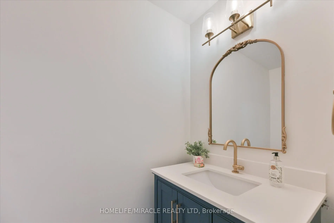
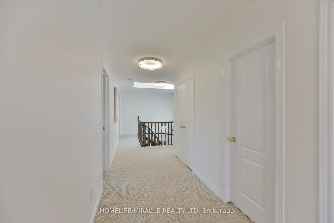
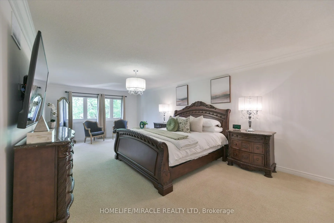
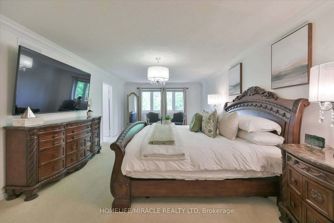
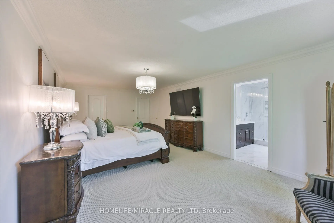
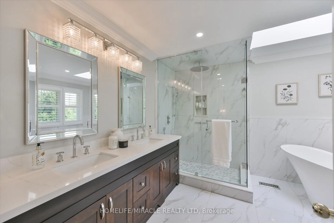
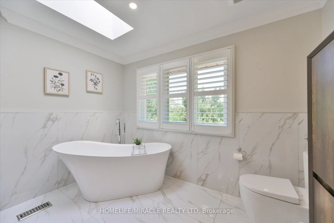
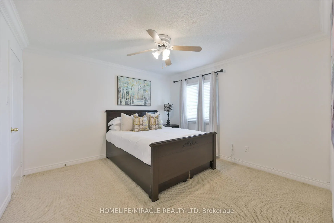
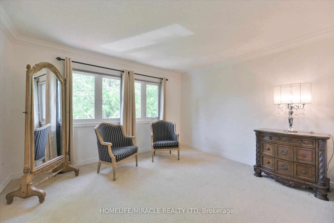
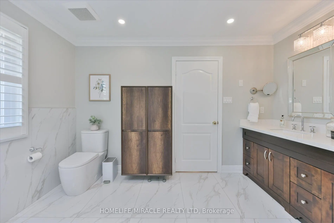
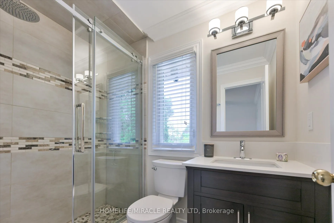
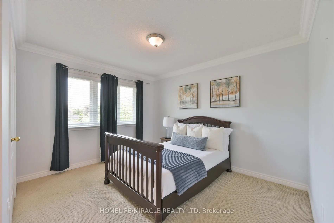
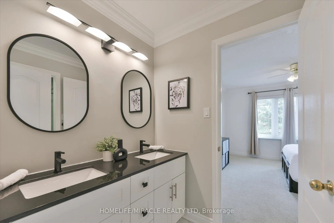
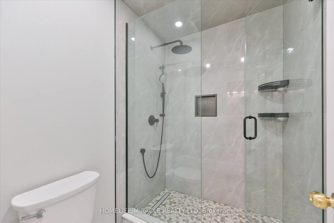
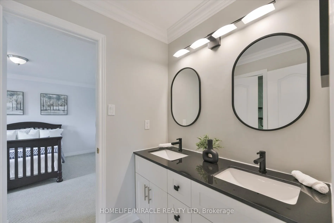
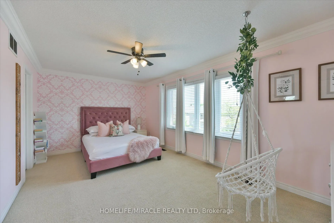
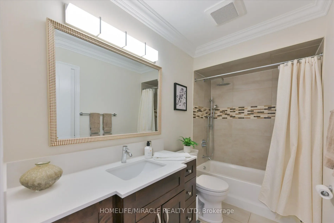
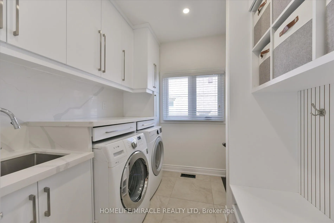
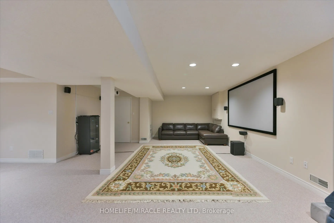
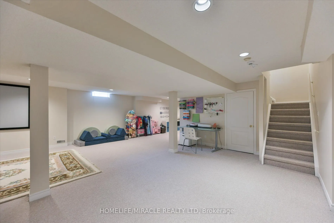
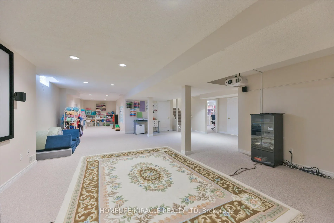
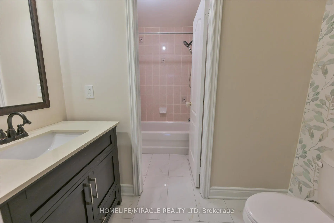
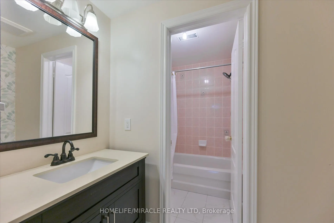
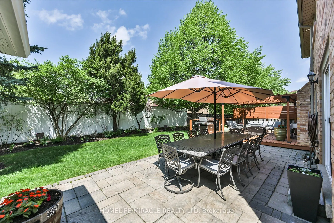
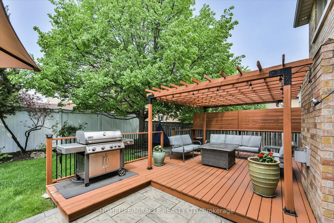
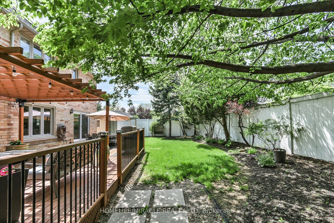
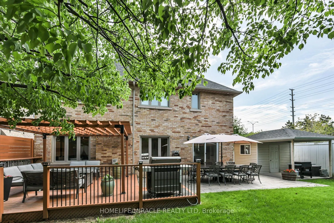
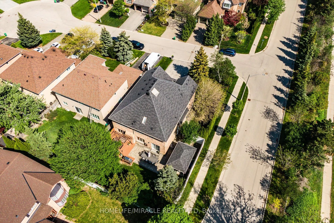
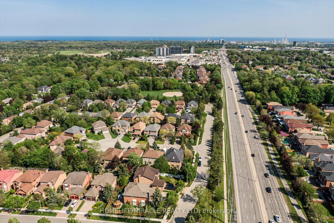
Offering 3,499 sq ft of above-grade, beautifully designed living space, this one-of a kind corner lot home is tucked away on a quiet court in the prestigious Sherwood Forrest community one of Mississauga's most established neighborhoods, known for its prominent residents association and strong commu...nity feel. Featuring 5 spacious bedrooms and 6 bathrooms -an incredibly rare offering - each bedroom enjoys direct access to a renovated ensuite, ideal for families and multi-generational living. Elegant details throughout include soaring ceilings, crown molding , coffered ceilings, and wainscoting. The primary suite boasts his and hers walk-in closets and a newly renovated spa-inspired ensuite. The main floor features separate living and dining rooms, a private office, renovated mudroom/laundry, and a generous family room with gas fireplace. The modern kitchen walks out to an interlocked patio and large composite deck, perfect for entertaining in the private, professionally landscaped backyard. A finished basement adds valuable living space, while an EV charger in the garage, in -ground sprinkler system, standalone shed with concrete foundation, and Gemstone lighting enhance the home's functionality and curb appeal. Ideally located close to the QEW and 403, within walking distance to UTM, and just an 8-minute drive to Clarkson Go.
Full Property Details
Interior
Bedrooms
5
Bedrooms Plus
1
Total Bedrooms
6
Washrooms
6
Square Footage
3000-3500 sqft
Basement
Finished
Heating Source
Gas
Heating Fuel
Forced Air
Air Conditioning
Central Air
Family Room
Yes
Kitchens
1
Total Kitchens
1
Fireplace Features
Yes
Bedrooms
5
Bedrooms Plus
1
Total Bedrooms
6
Washrooms
6
Square Footage
3000-3500 sqft
Basement
Finished
Heating Source
Gas
Heating Fuel
Forced Air
Air Conditioning
Central Air
Family Room
Yes
Kitchens
1
Total Kitchens
1
Fireplace Features
Yes
Exterior
Depth
121.98
Front
63.65
Lot Size
64 x 121.98 ft
Pool
None
Parking Spaces
4
Total Parking Spaces
6.00
Parking Description
Built-In
Garage Spaces
2
Depth
121.98
Front
63.65
Lot Size
64 x 121.98 ft
Pool
None
Parking Spaces
4
Total Parking Spaces
6.00
Parking Description
Built-In
Garage Spaces
2
Building Description
Style
2-Storey
Home Type
House
Subtype
Detached
Property Orientation
East
Exterior Finish
Brick
Sewers
Sewers
Water Supply
Municipal
Possession Date
No Data
Style
2-Storey
Home Type
House
Subtype
Detached
Property Orientation
East
Exterior Finish
Brick
Sewers
Sewers
Water Supply
Municipal
Possession Date
No Data
Community
Community
Sheridan
Community
Sheridan
Taxes & Fees
Taxes
$12,137.57 /yr
Tax Year
2025
Occupancy
Owner
Taxes
$12,137.57 /yr
Tax Year
2025
Occupancy
Owner
Room Types
Bedroom
Broadloom
Dimensions 12.99 x 23.98 feet
311.5 sqft
Bedroom 2
Broadloom, Walk-In Closet(s)
Dimensions 17.85 x 10.93 feet
195.1 sqft
Bedroom 3
Broadloom, Closet
Dimensions 12.89 x 11.91 feet
153.52 sqft
Bedroom 4
Broadloom, Semi Ensuite
Dimensions 12.47 x 12.04 feet
150.14 sqft
Bedroom 5
Broadloom, 4 Pc Ensuite
Dimensions 12.04 x 12.04 feet
144.96 sqft
Den
Hardwood Floor
Dimensions 12.83 x 11.15 feet
143.05 sqft
Dining Room
Hardwood Floor, French Doors
Dimensions 13.12 x 12.63 feet
165.71 sqft
Family Room
Hardwood Floor, Fireplace
Dimensions 23.92 x 11.78 feet
281.78 sqft
Kitchen
Ceramic Floor, Breakfast Area, French Doors
Dimensions 19.16 x 11.98 feet
229.54 sqft
Living Room
Hardwood Floor
Dimensions 15.88 x 11.94 feet
189.61 sqft
Primary Bedroom
Broadloom, His and Hers Closets, Semi Ensuite
Dimensions 25.1 x 13.02 feet
326.8 sqft
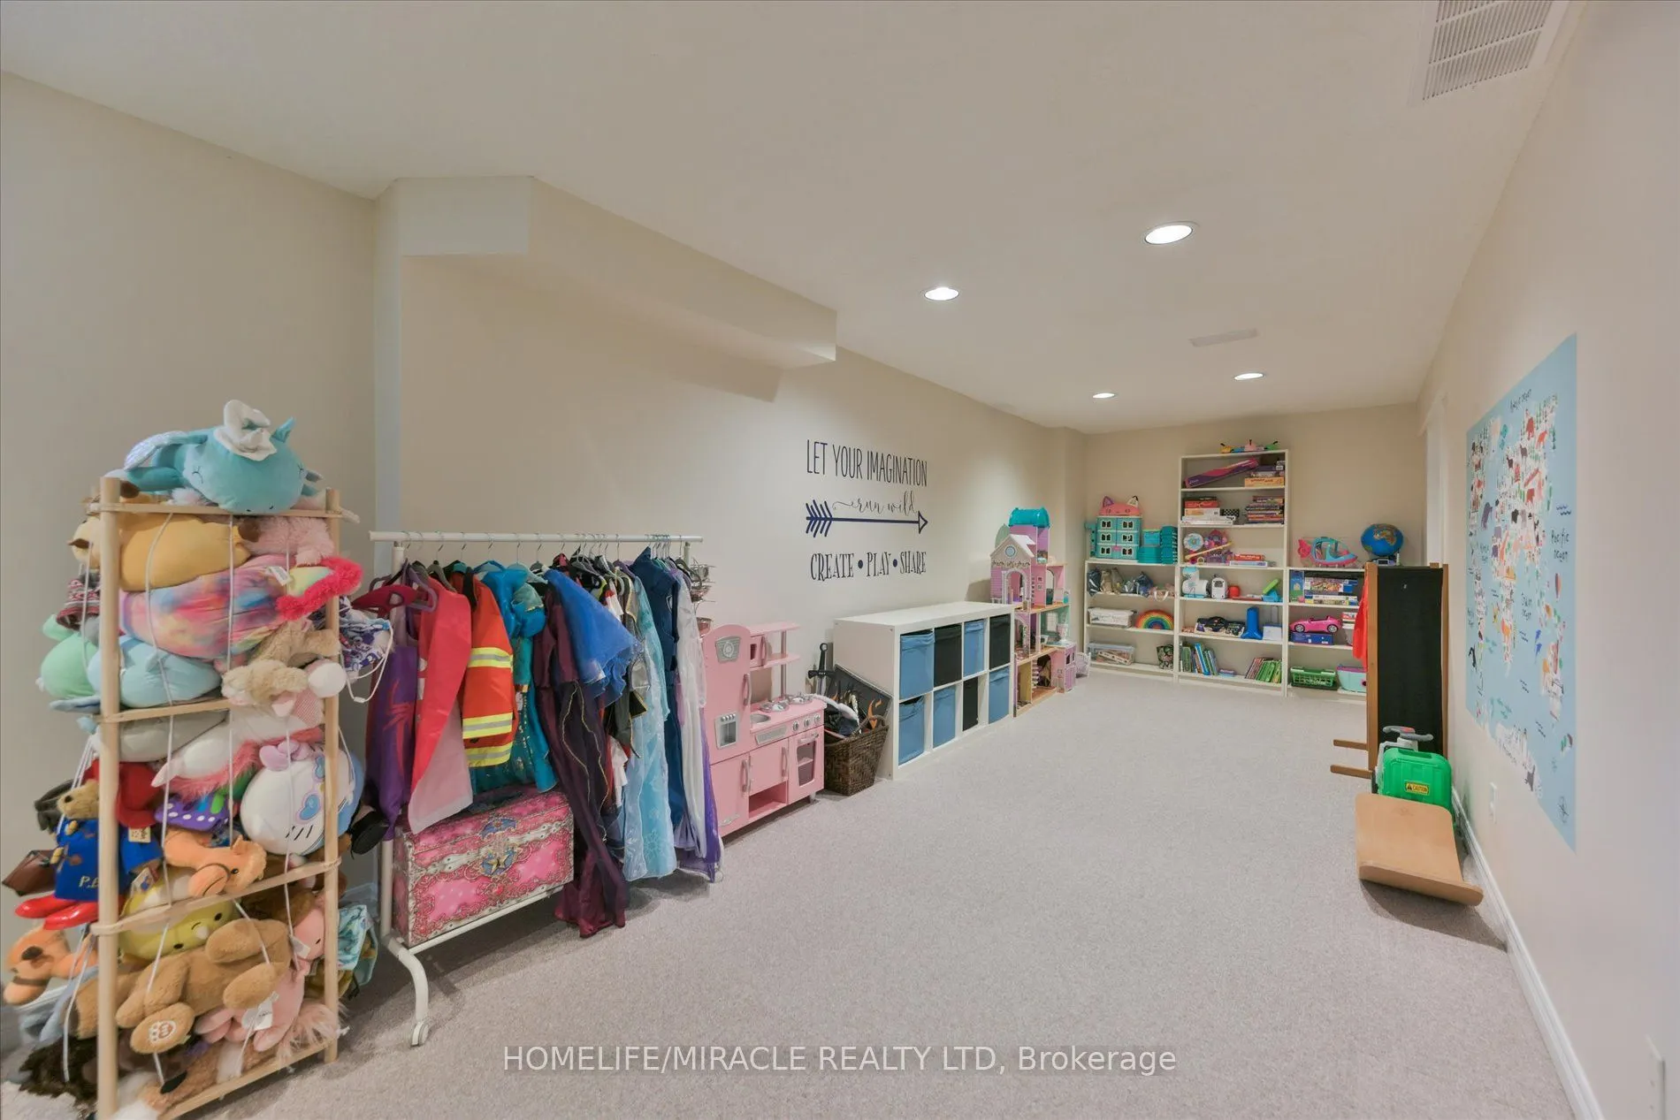
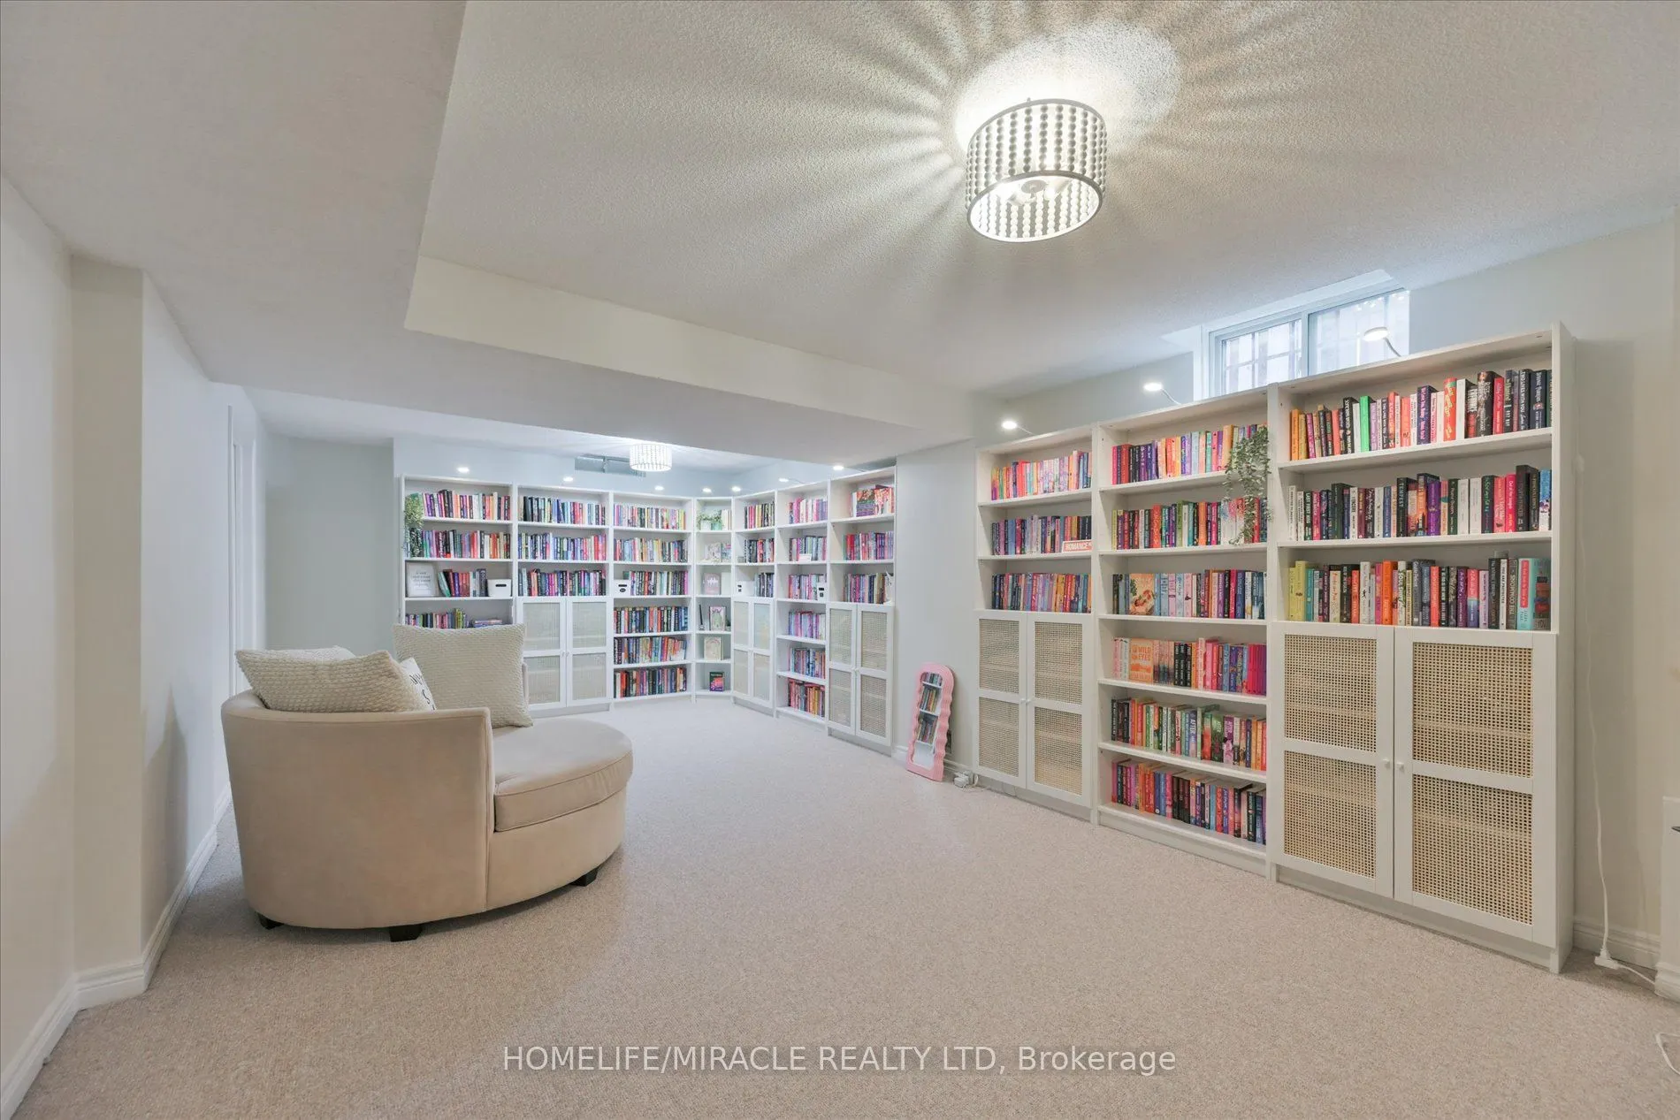
Recreation
Broadloom, Pot Lights
Dimensions 27.3 x 48.98 feet
1337.15 sqft
Similar Properties(No results)
Mortgage Calculator
Calculate your estimated monthly mortgage payment
Price
$2,190,000
$
%
%
Total cost of mortgage
$0
Monthly payment
By clicking Save, we will calculate your estimated mortgage for all properties using the saved values (down payment percentage, interest rate, and amortization).
The accuracy and applicability of this calculator are not guaranteed.