Sign In or Create a Free Account to see full details of this property
Key Facts
Key facts for 6540 Falconer Drive #104
Property Type
Condo, 2-Storey
Parking
0 garage, 1 parking
MLS #
W13860718
Size
1200-1399 sqft
Basement
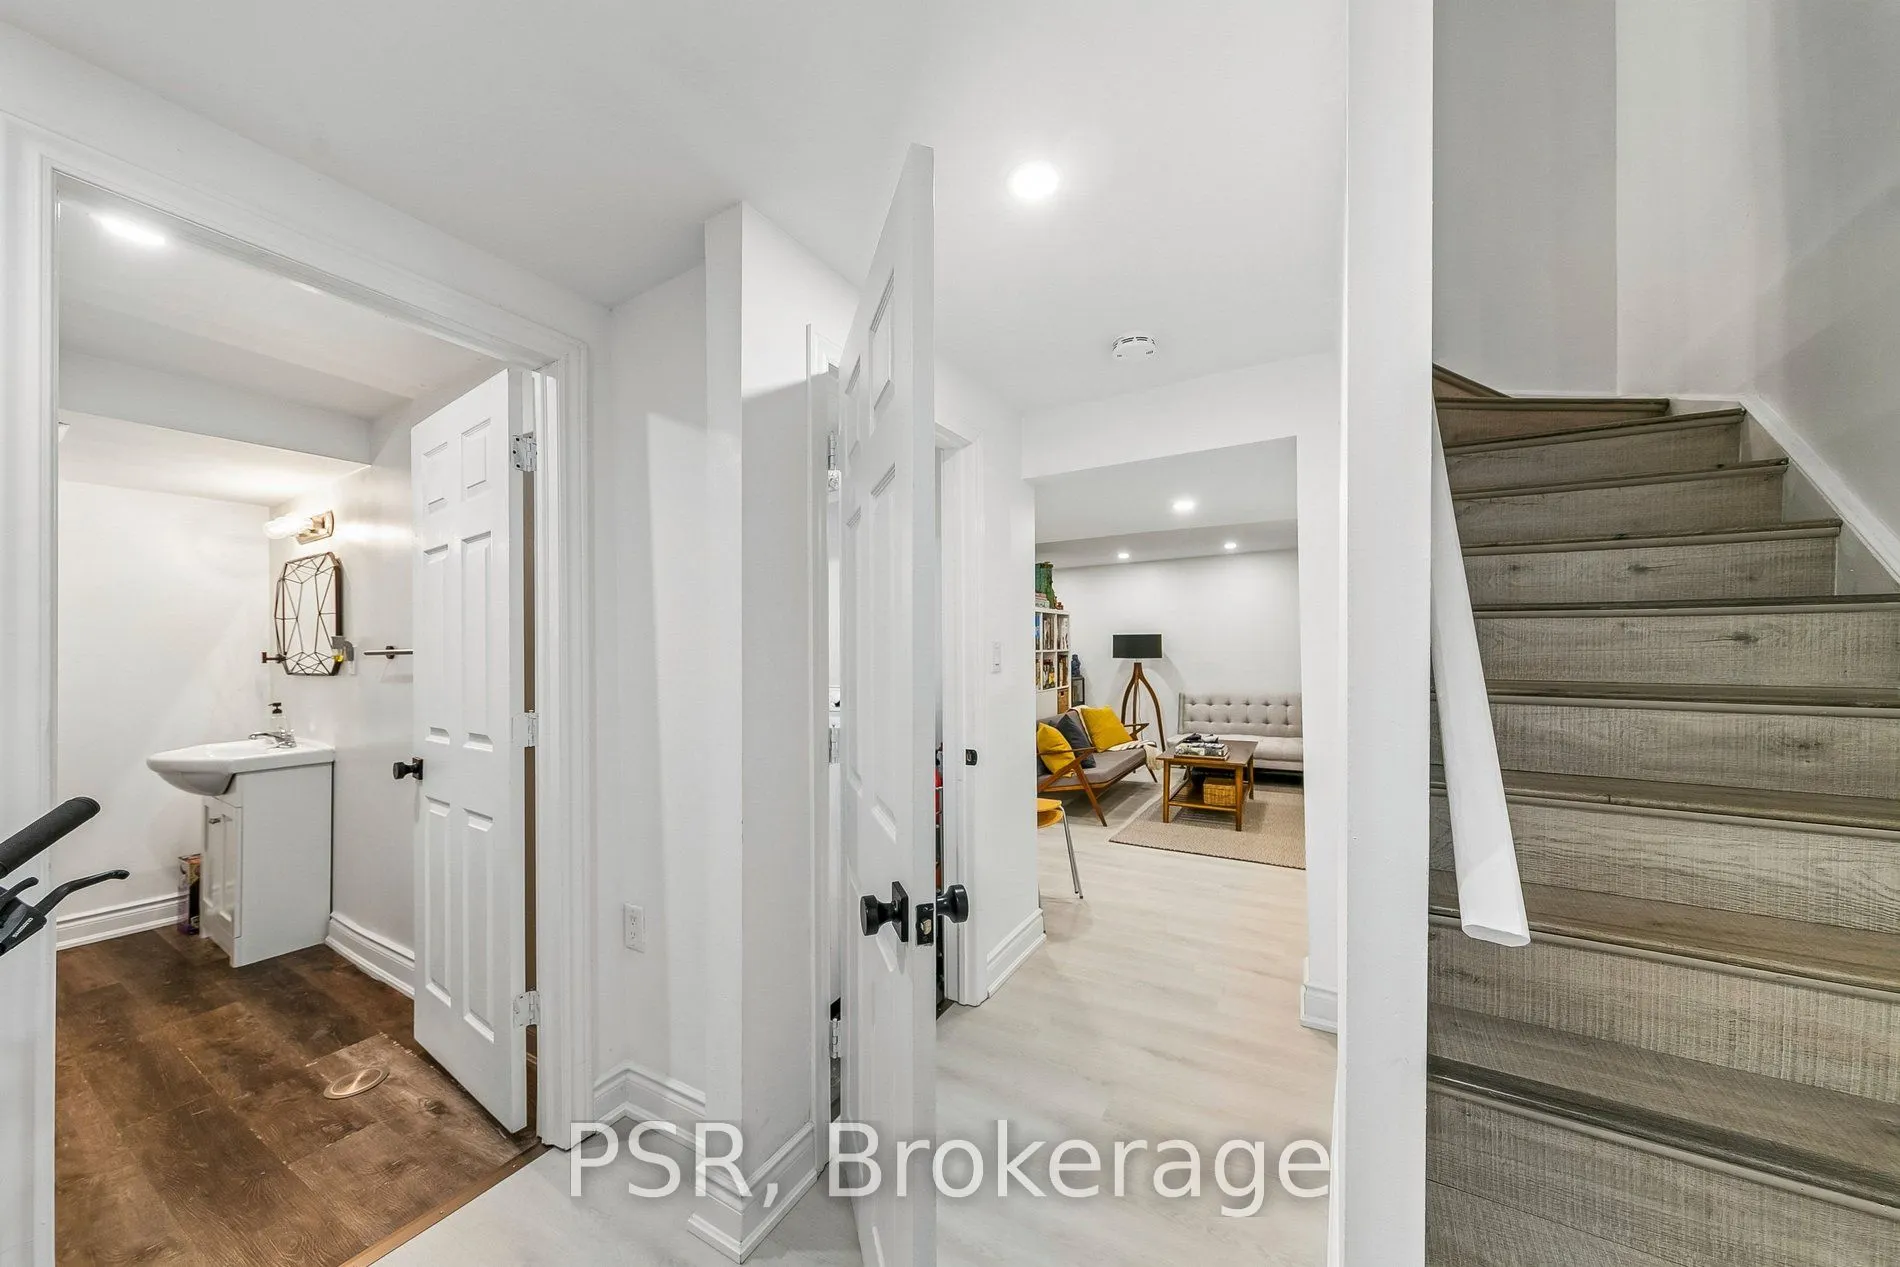
Full,Finished
Listed on
2026-10-05
Lot size
-
Tax
$3,225.65 /yr
Days on Market
8
Approximate Age
-
Maintenance Fee
$625.76/mo
Cable TV, Common Ele...
Description
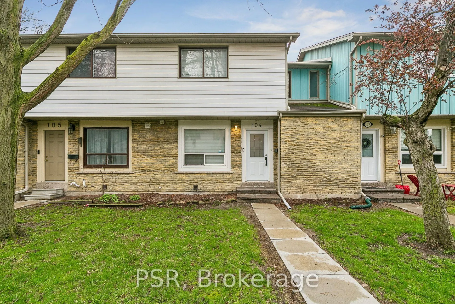
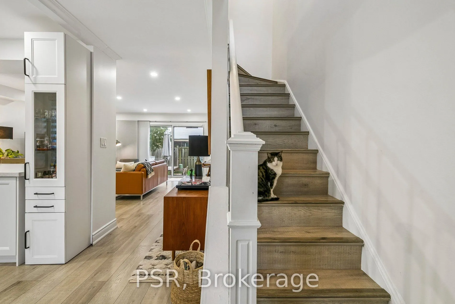
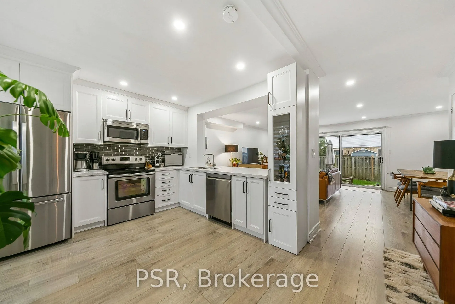
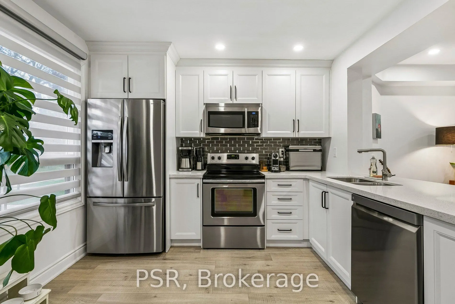
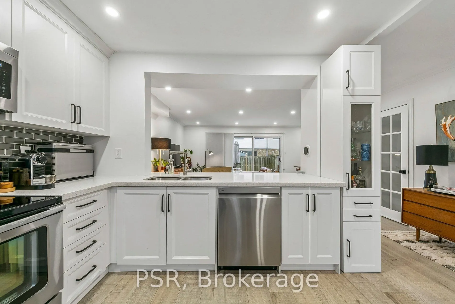
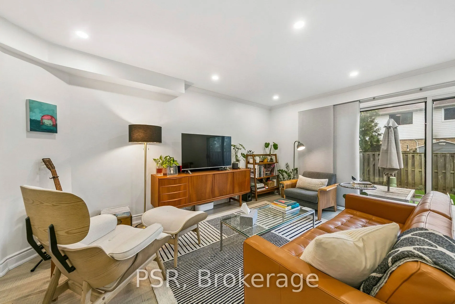
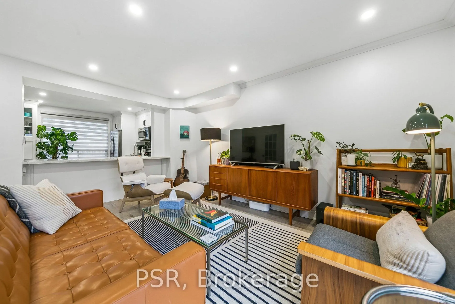
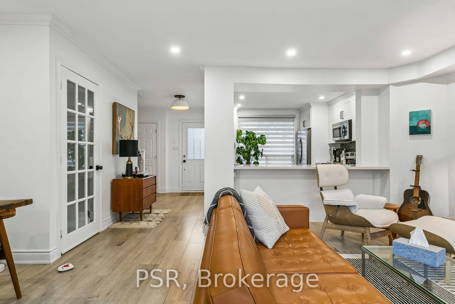
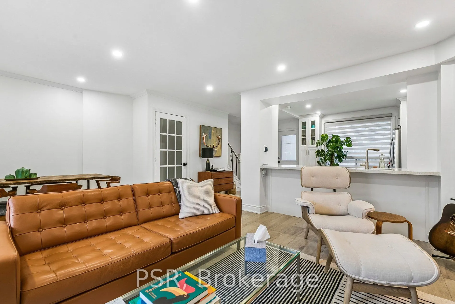
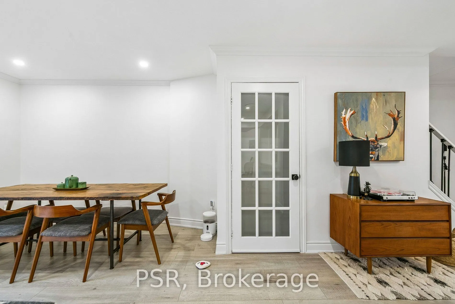
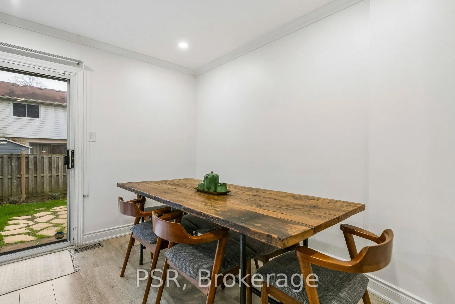
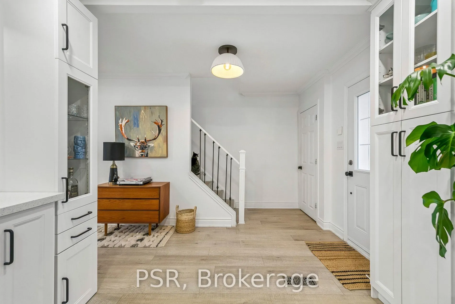
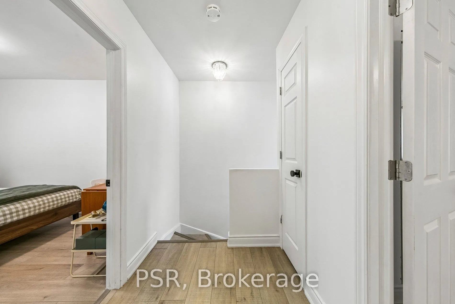
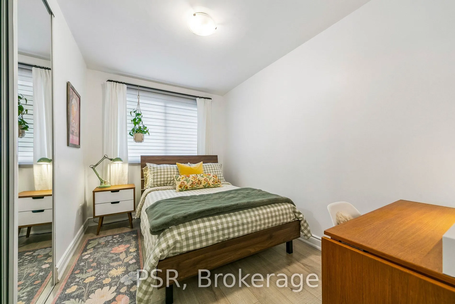
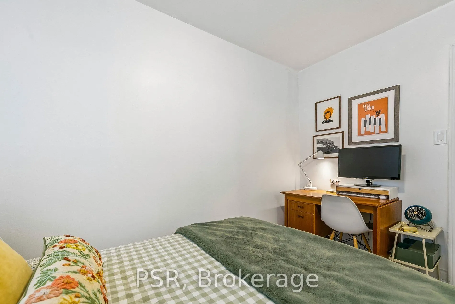
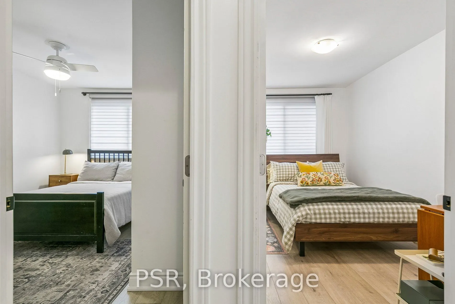
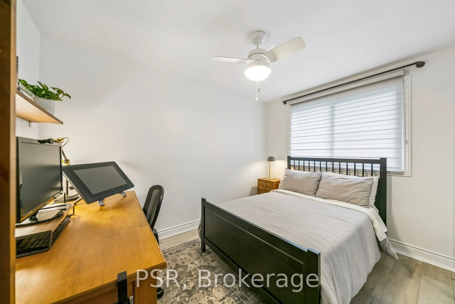
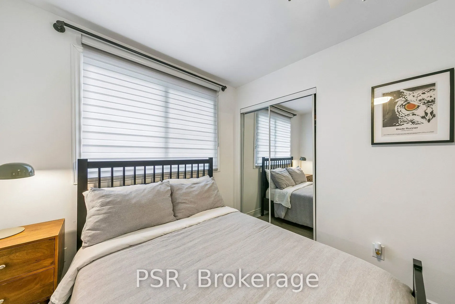
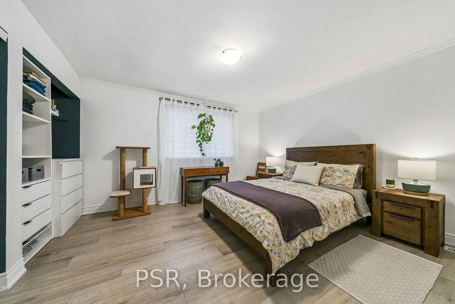
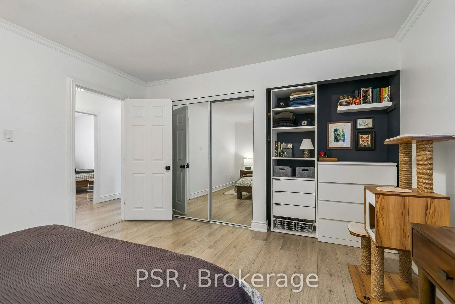
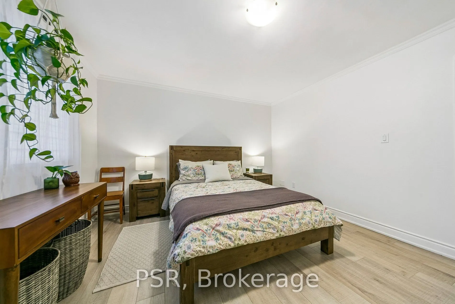
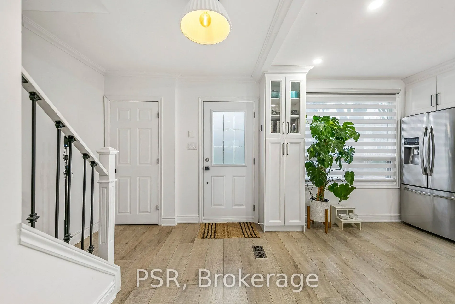
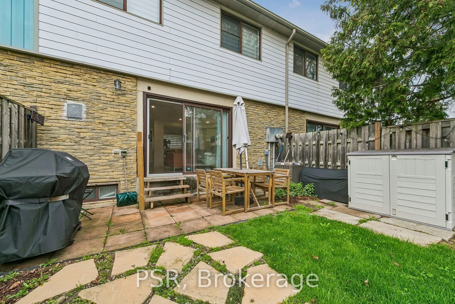
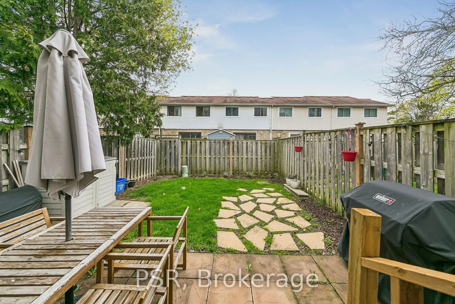
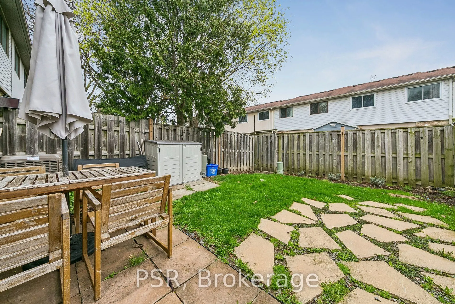
Welcome to this bright, cheerful townhouse that has been quietly getting ready for its next big adventure - and it just might be with you.This home has hosted sunny morning coffees, cozy movie nights, and proudly shown off its fresh updates. Now it's ready for a new chapter.Step inside and it practi...cally greets you with a wink. The open living and dining space is made for laughter, gatherings, and the occasional dance break. The kitchen is the reliable overachiever - plenty of prep space, plenty of storage, always ready for whatever you're cooking up.Upstairs, the bedrooms each bring their own vibe: one bright and energizing, one calm and thoughtful. Together, they create a warm, balanced retreat.Outside, the backyard is the home's happy place - private, peaceful, and perfect for BBQs, morning stretches, or weekend lounging. With Credit River trails just steps away, nature is always calling.In a friendly, well-connected community close to parks, schools, shopping, and highways, this home is ready for someone who appreciates charm, character, and possibility.
Full Property Details
Interior
Bedrooms
3
Total Bedrooms
3
Washrooms
2
Square Footage
1200-1399 sqft
Basement
Full,Finished
Heating Source
Gas
Heating Fuel
Forced Air
Air Conditioning
Central Air
Family Room
No
Kitchens
1
Total Kitchens
1
Fireplace Features
No
Bedrooms
3
Total Bedrooms
3
Washrooms
2
Square Footage
1200-1399 sqft
Basement
Full,Finished
Heating Source
Gas
Heating Fuel
Forced Air
Air Conditioning
Central Air
Family Room
No
Kitchens
1
Total Kitchens
1
Fireplace Features
No
Exterior
Parking Spaces
1
Total Parking Spaces
1.00
Garage Spaces
0
Balcony
None
Parking Spaces
1
Total Parking Spaces
1.00
Garage Spaces
0
Balcony
None
Building Description
Style
2-Storey
Home Type
Condo
Subtype
Condo Townhouse
Property Orientation
East
Exterior Finish
Brick,Vinyl Siding
Possession Date
12/7/2026
Locker
None
Style
2-Storey
Home Type
Condo
Subtype
Condo Townhouse
Property Orientation
East
Exterior Finish
Brick,Vinyl Siding
Possession Date
12/7/2026
Locker
None
Community
Community
Streetsville
Community
Streetsville
Taxes & Fees
Taxes
$3,225.65 /yr
Tax Year
2025
Occupancy
Tenant
Maintenance Fee
$625.76/mo
Cable TV
Included
Common Elements
Included
Parking
Included
Water
Included
Building Insurance
Included
Taxes
$3,225.65 /yr
Tax Year
2025
Occupancy
Tenant
Maintenance Fee
$625.76/mo
Cable TV
Included
Common Elements
Included
Parking
Included
Water
Included
Building Insurance
Included
Other
Pets
Yes-with Restrictions
Pets
Yes-with Restrictions
Room Types
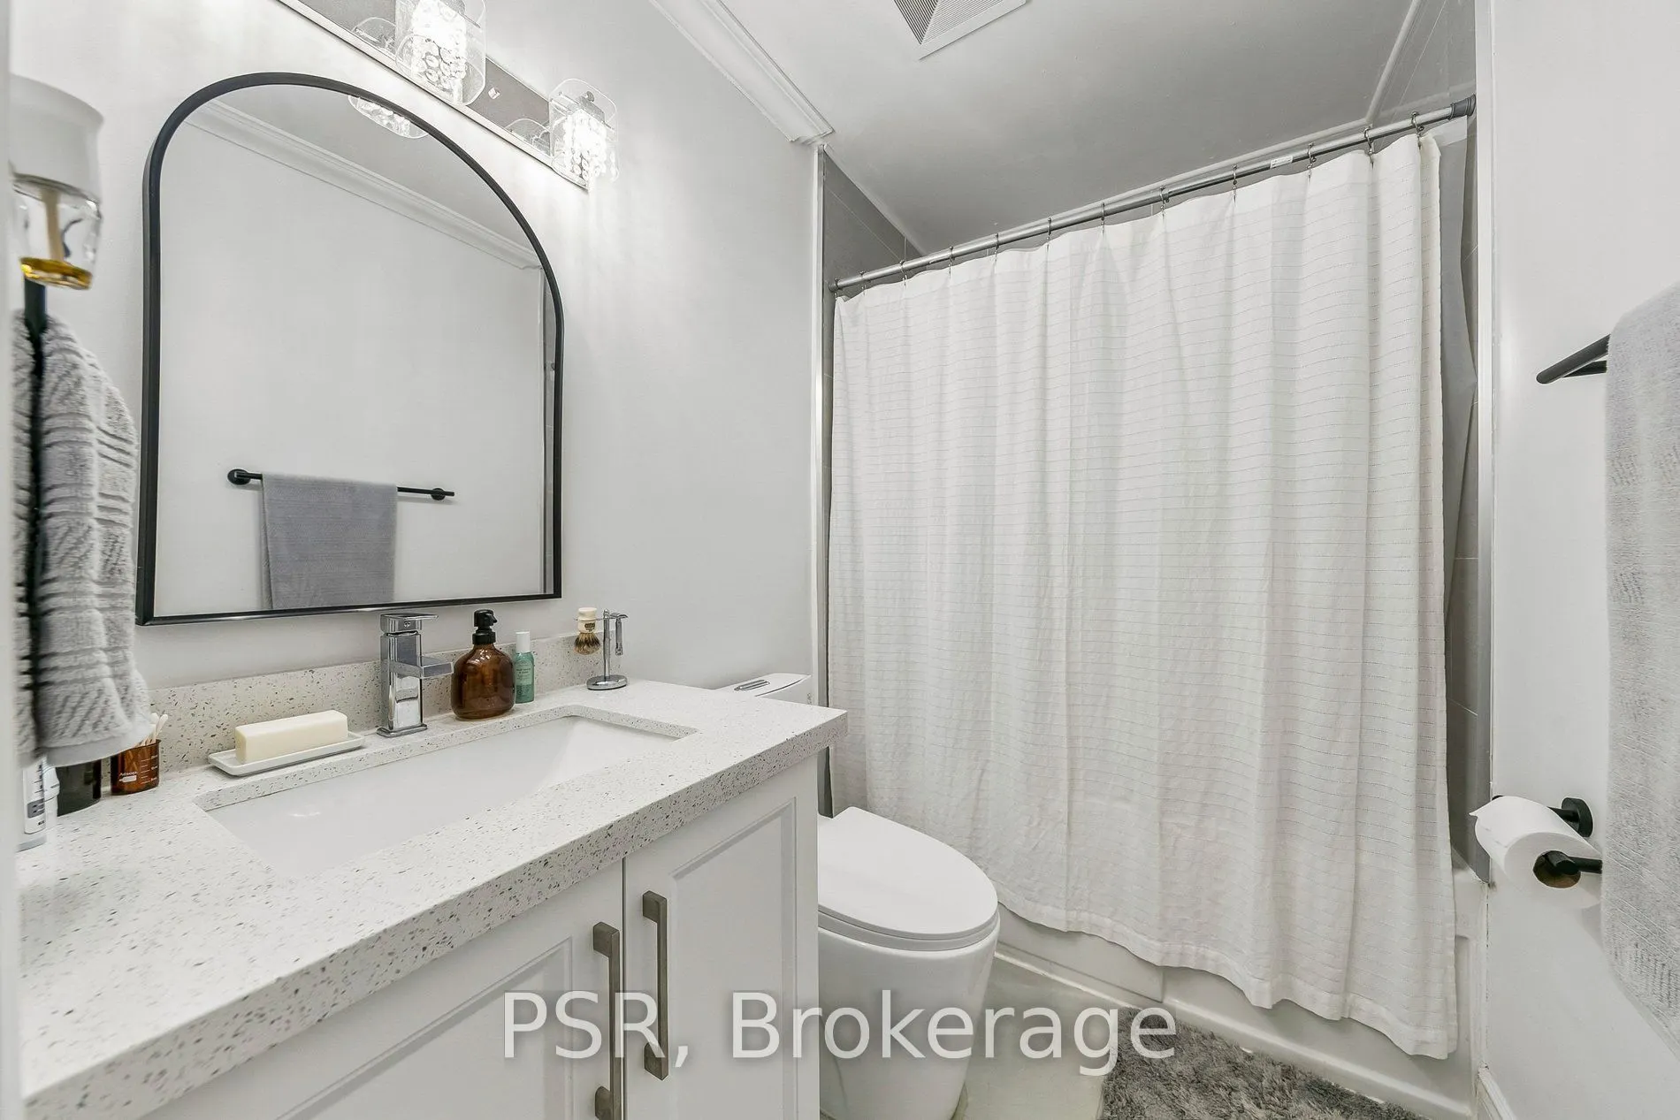
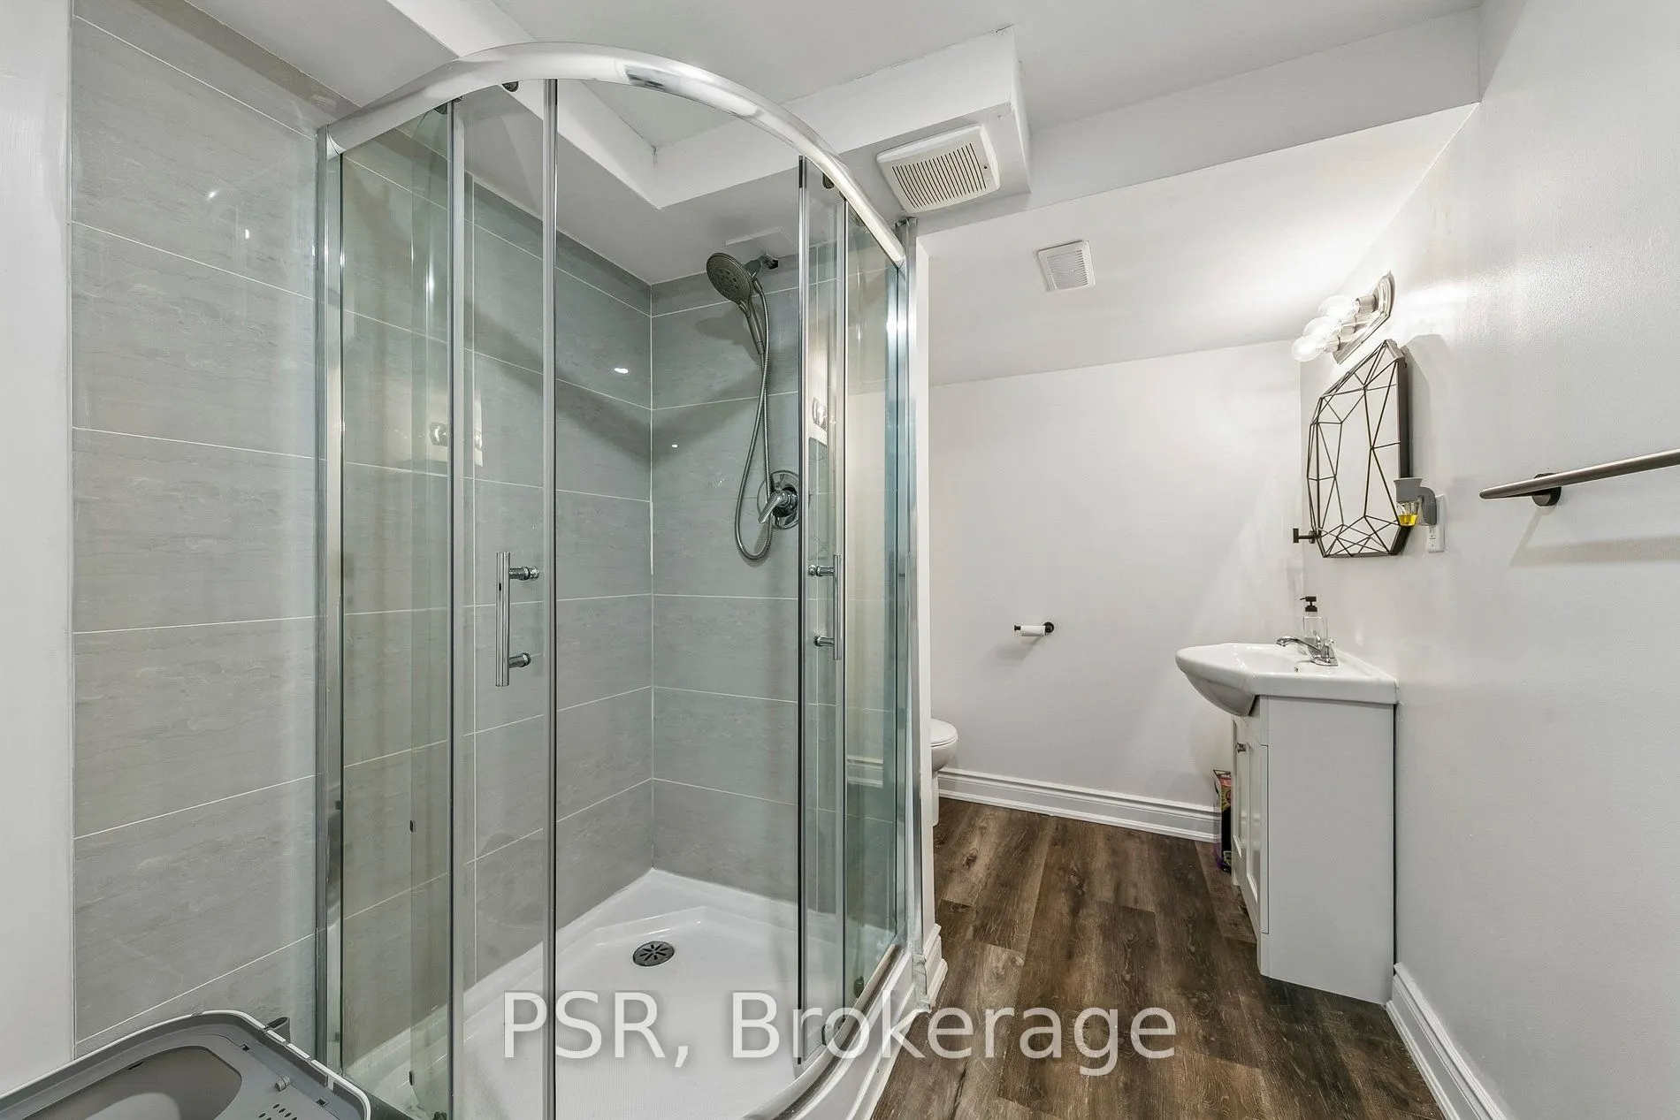
Bathroom
-
Dimensions 10.33 x 7.05 feet
72.83 sqft
Bedroom 2
-
Dimensions 7.48 x 11.42 feet
85.42 sqft
Bedroom 3
-
Dimensions 10.27 x 11.42 feet
117.28 sqft
Dining Room
-
Dimensions 6.56 x 11.45 feet
75.11 sqft
Foyer
-
Dimensions 7.91 x 11.58 feet
91.6 sqft
Kitchen
-
Dimensions 11.25 x 11.65 feet
131.06 sqft
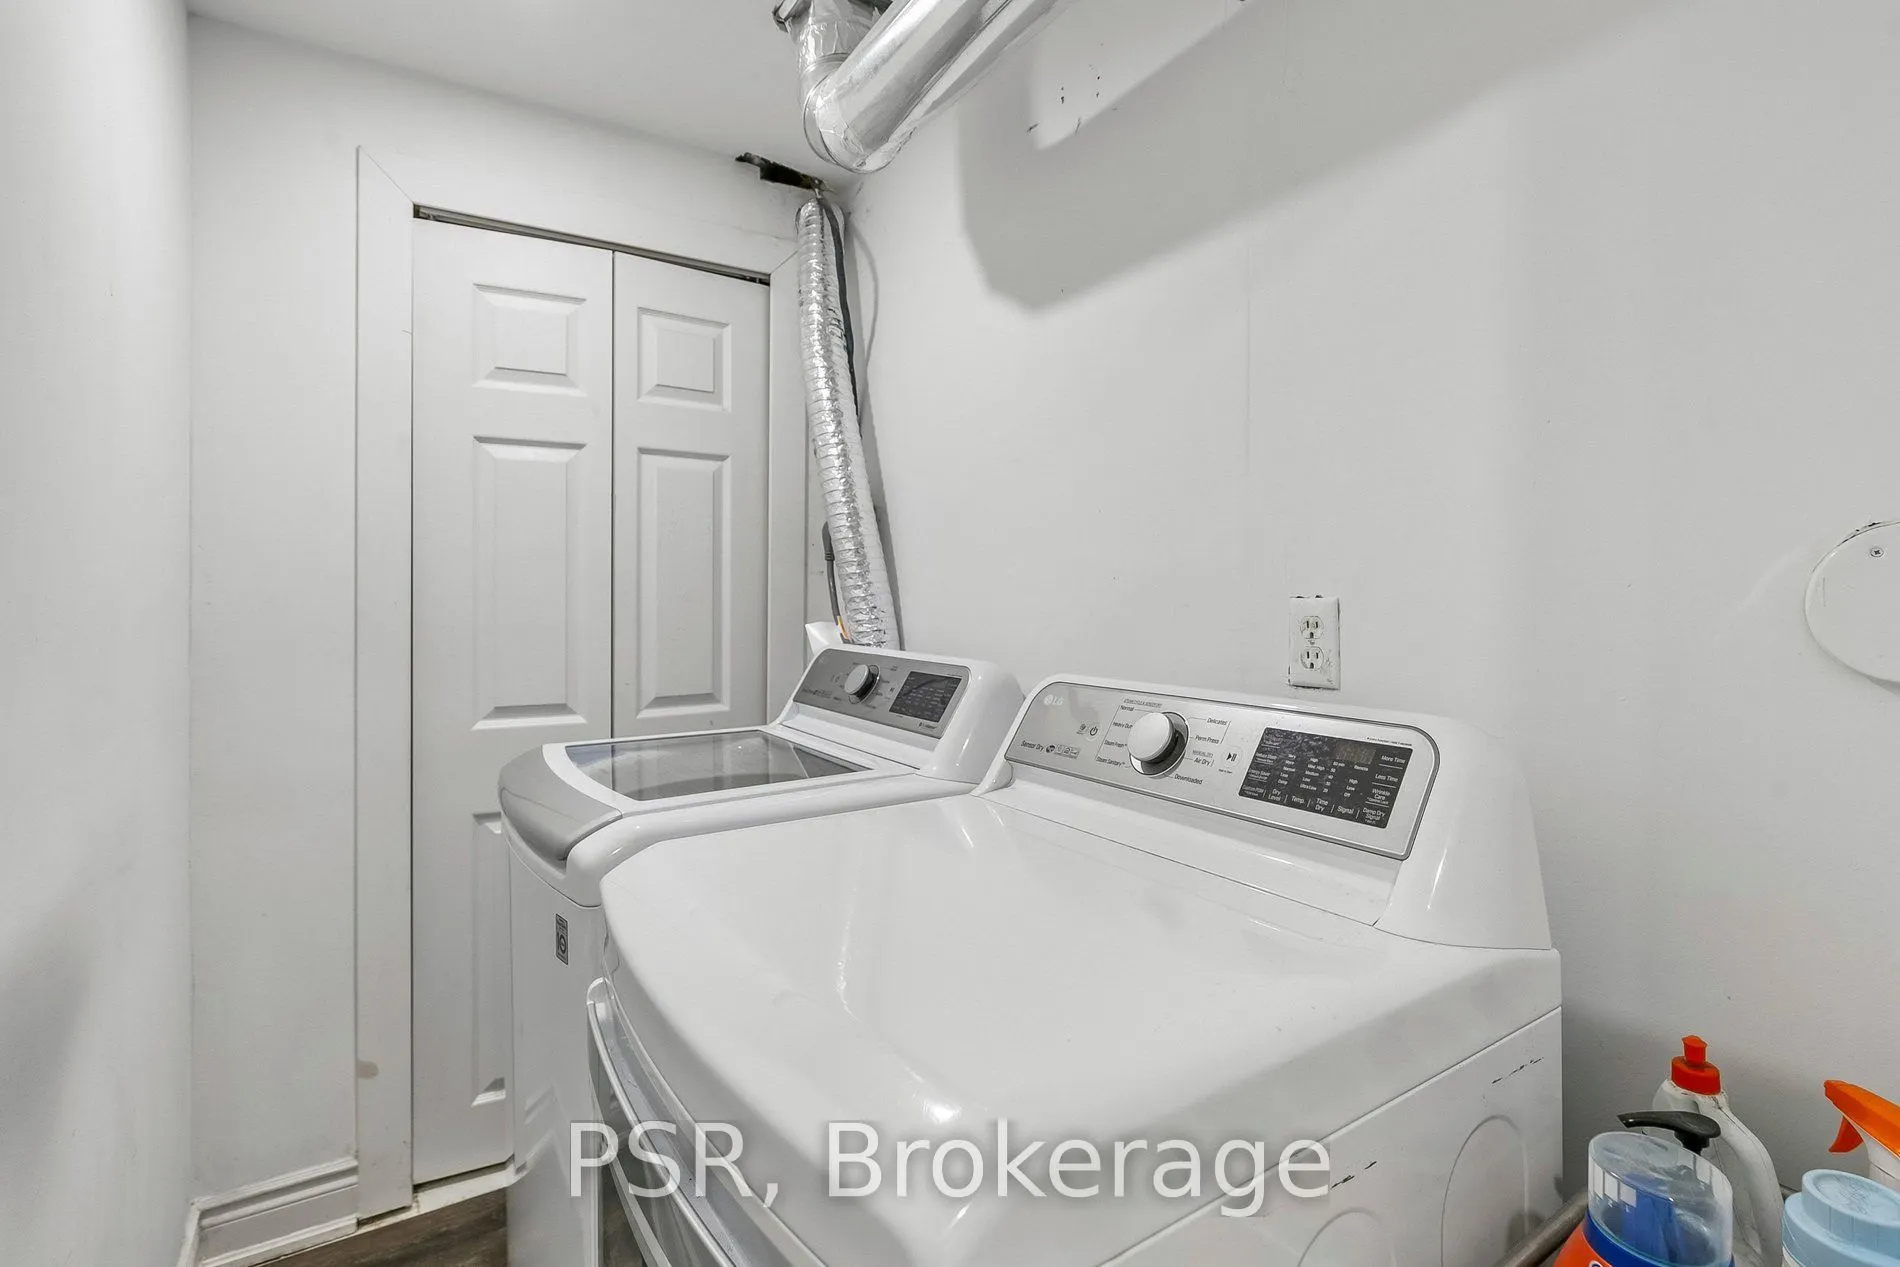
Laundry
-
Dimensions 6.76 x 3.97 feet
26.84 sqft
Living Room
-
Dimensions 12.66 x 15.42 feet
195.22 sqft
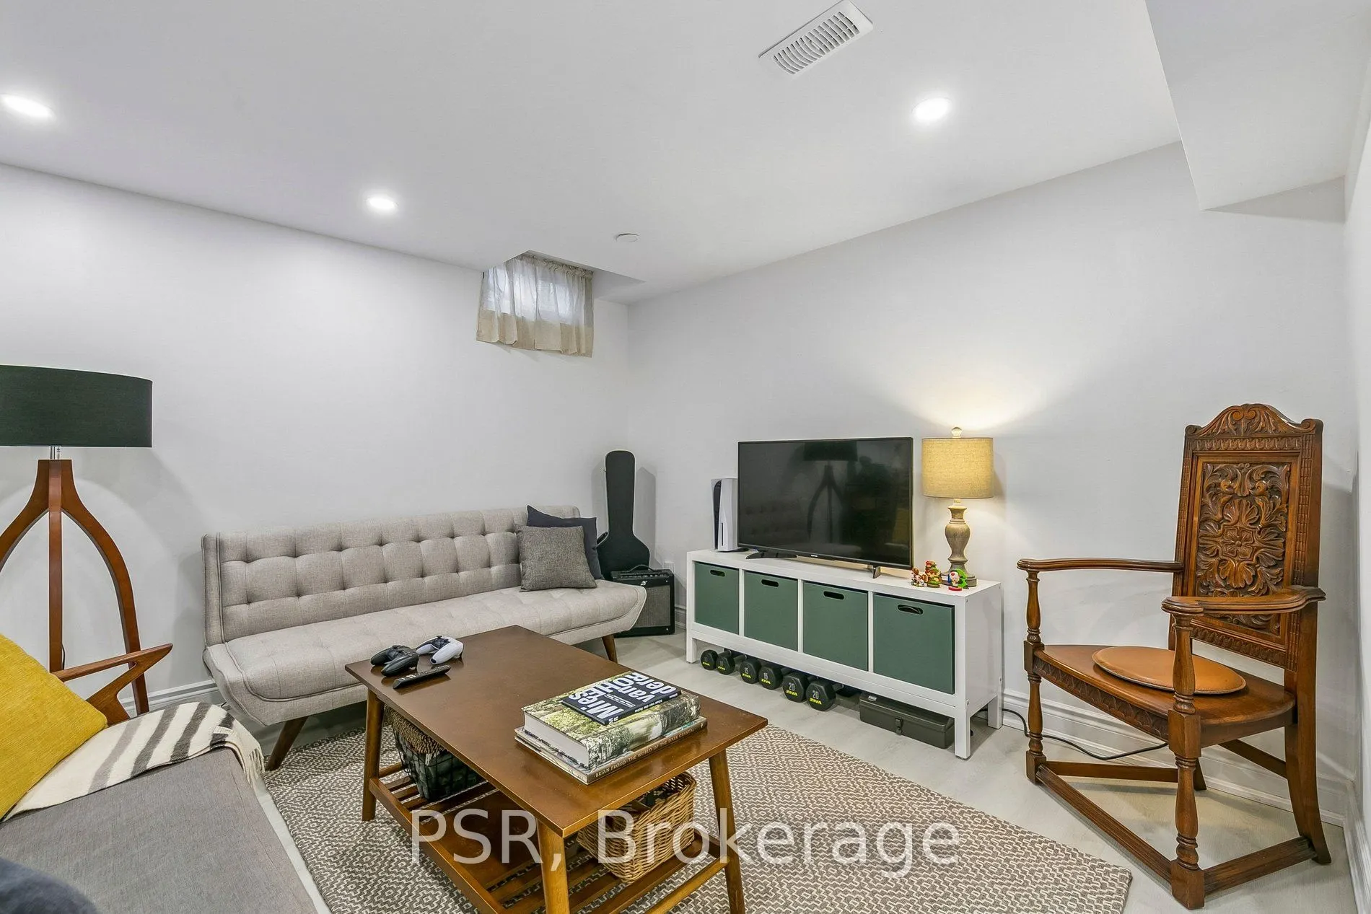
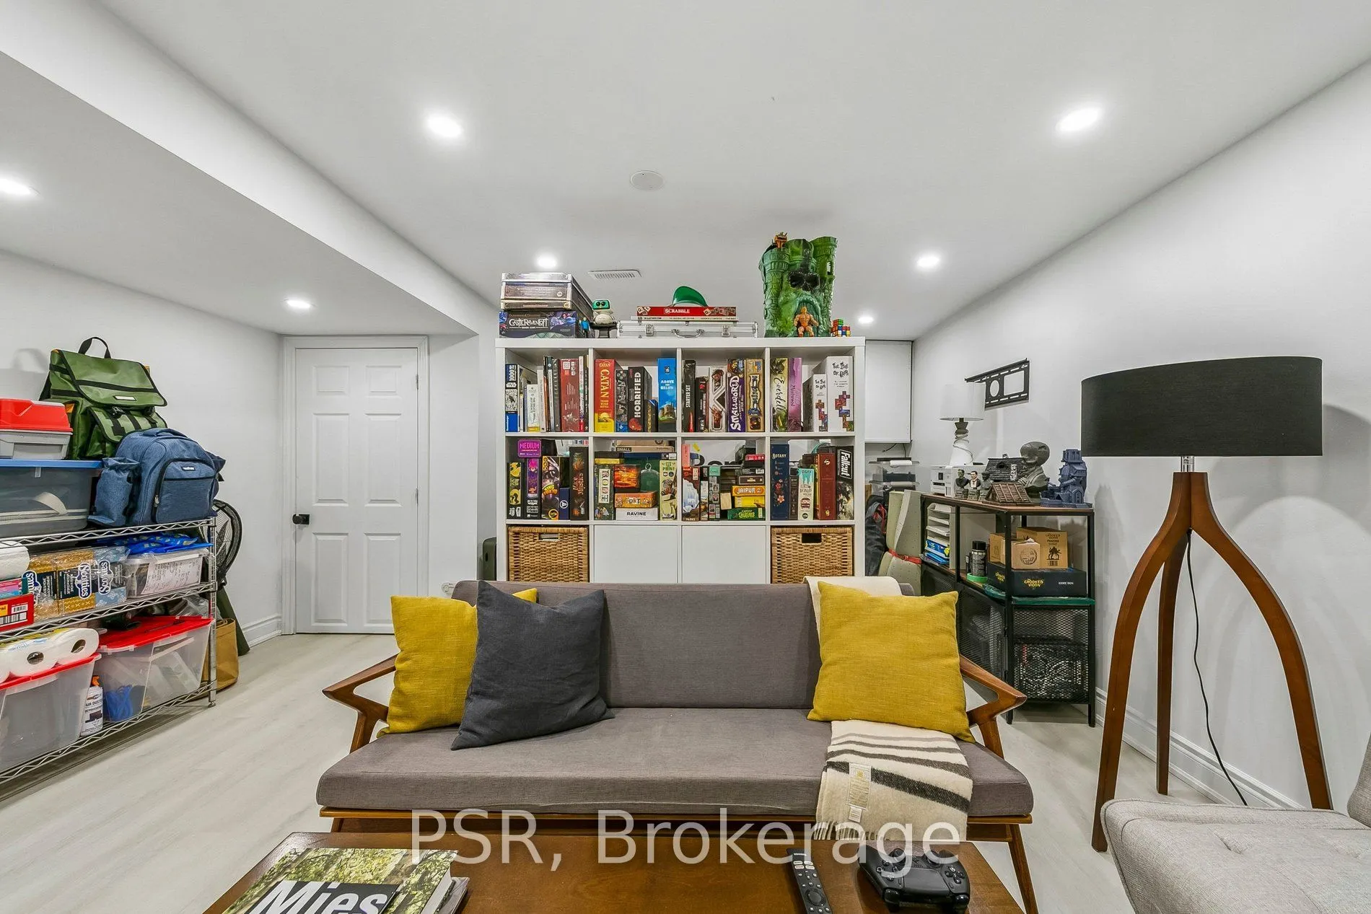
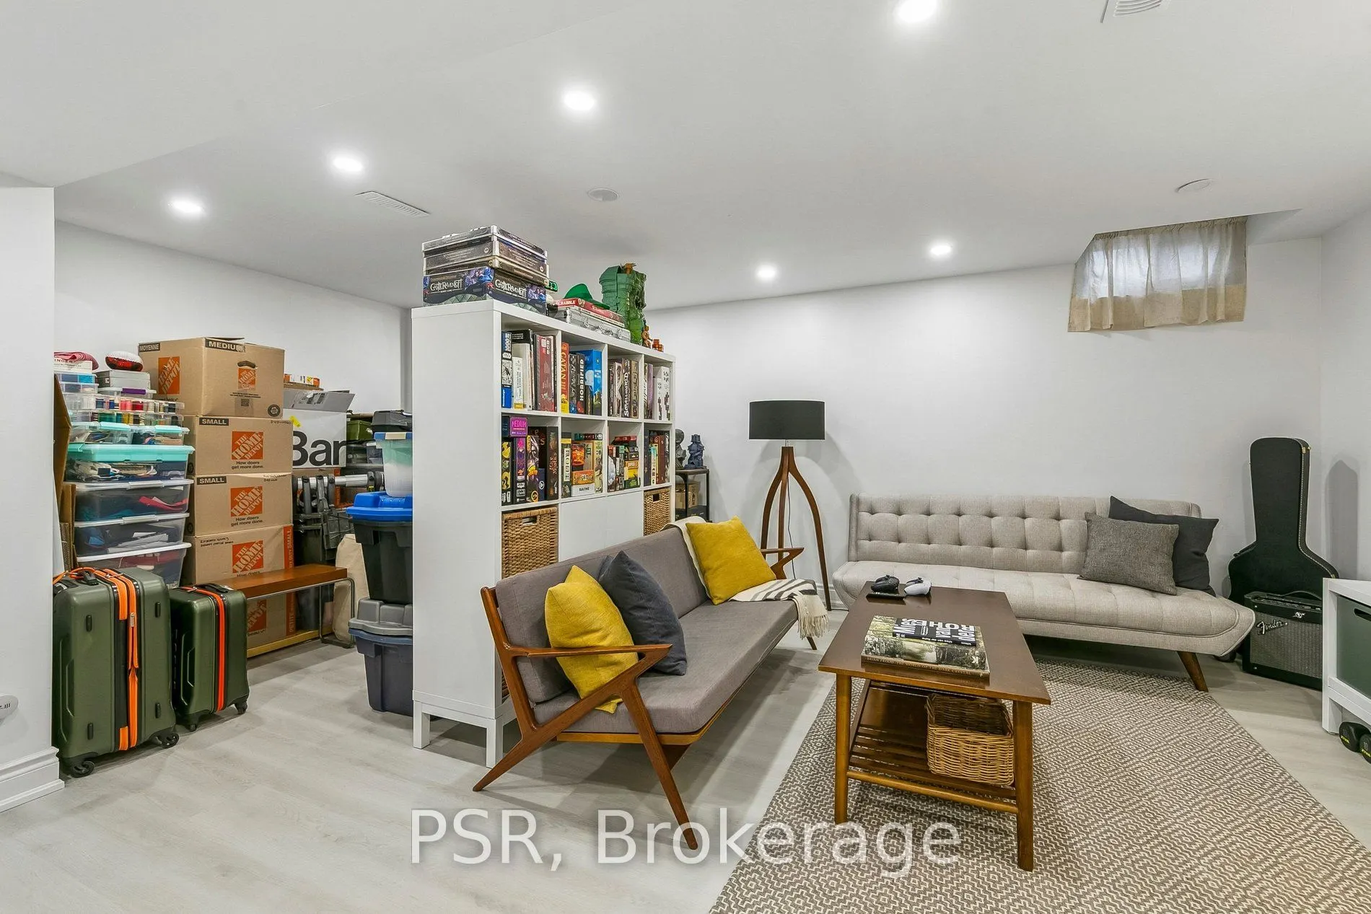
Living Room
-
Dimensions 19.65 x 10.43 feet
204.95 sqft
Other
-
Dimensions 5.74 x 3.97 feet
22.79 sqft
Other
-
Dimensions 9.32 x 7.05 feet
65.71 sqft
Primary Bedroom
-
Dimensions 12.66 x 11.71 feet
148.25 sqft
Similar Properties(No results)
Mortgage Calculator
Calculate your estimated monthly mortgage payment
Price
$618,900
$
%
%
Total cost of mortgage
$0
Monthly payment
By clicking Save, we will calculate your estimated mortgage for all properties using the saved values (down payment percentage, interest rate, and amortization).
The accuracy and applicability of this calculator are not guaranteed.