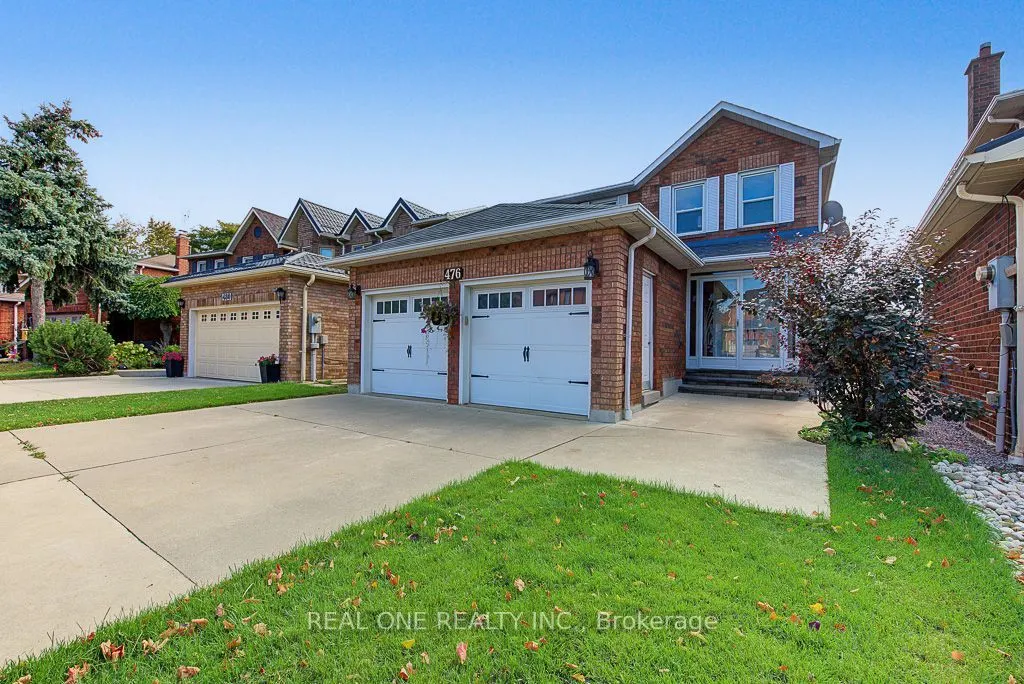
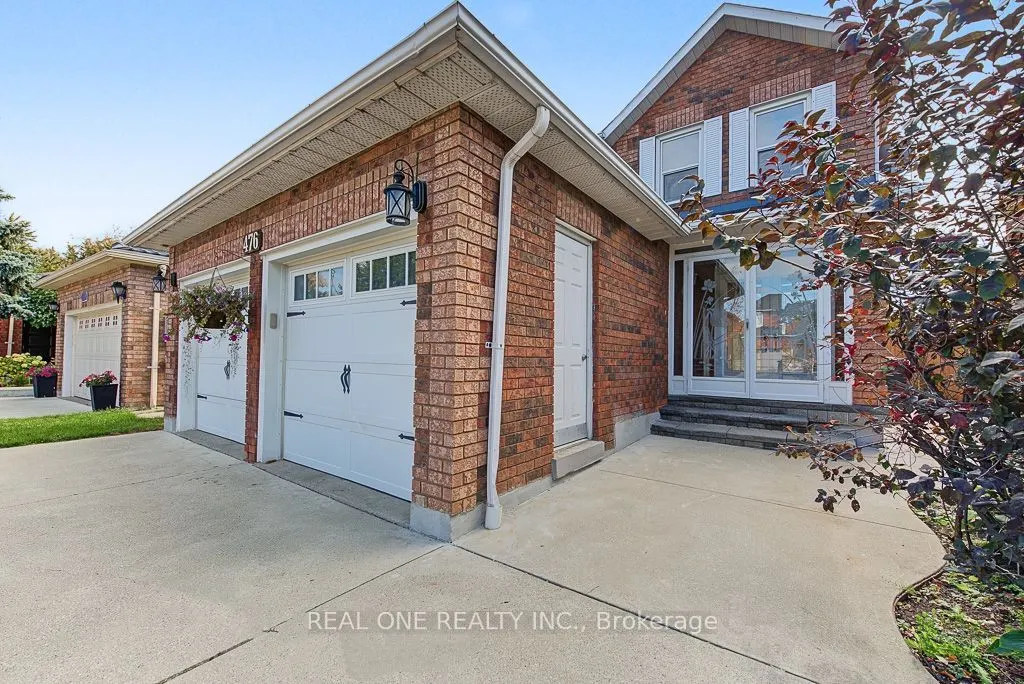
Sign In or Create a Free Account to see full details of this property
Key Facts
Key facts for 476 Bud Gregory Boulevard
Property Type
House, 2-Storey
Parking
Built-In 2 garage, 5 parking
MLS #
W13861984
Size
1500-2000 sqft
Basement
Finished
Listed on
2026-10-05
Lot size
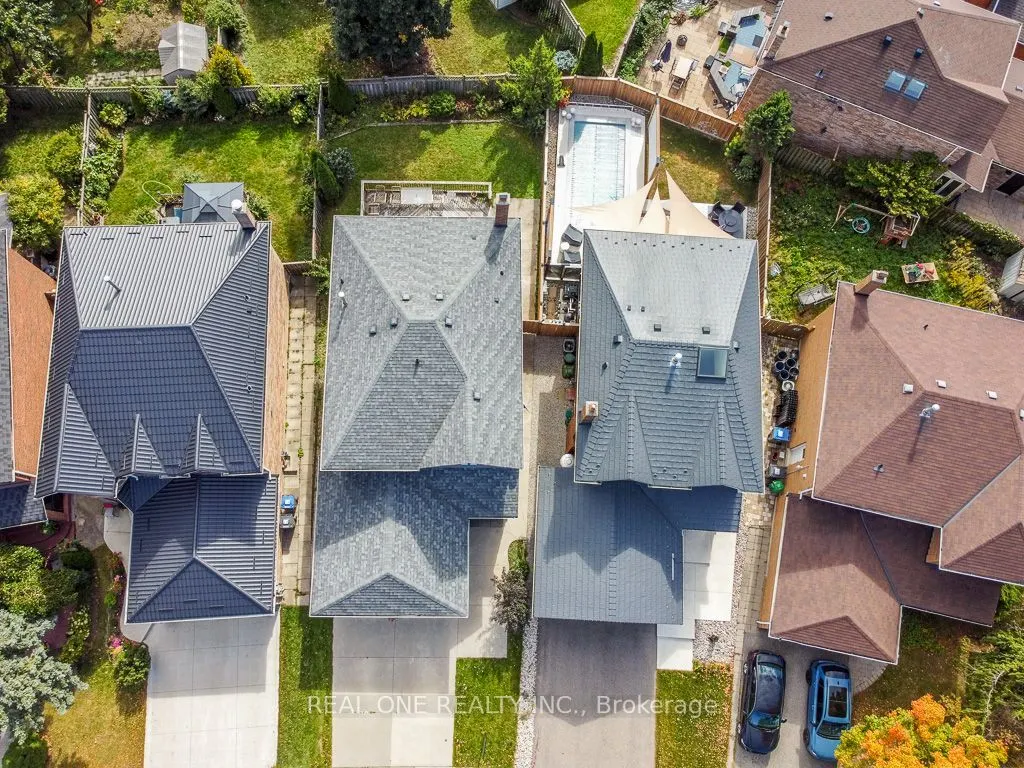
32 x 113.06
Tax
$7,332.45 /yr
Days on Market
8
Approximate Age
-
Maintenance Fee
-
Description
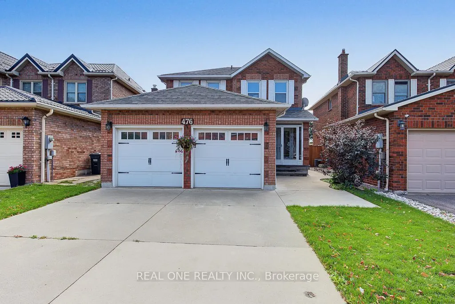
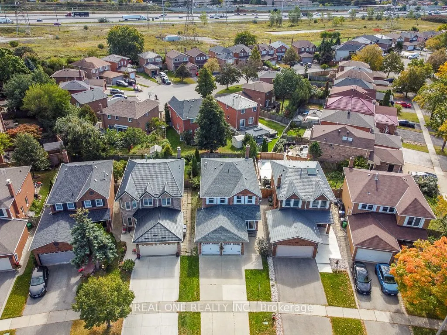
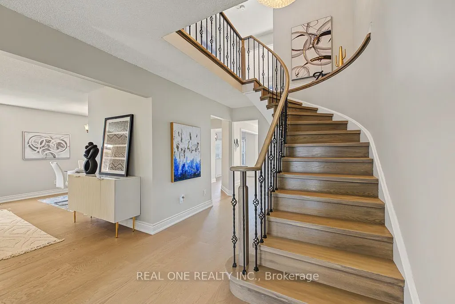
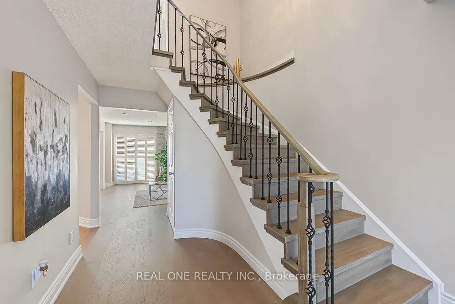
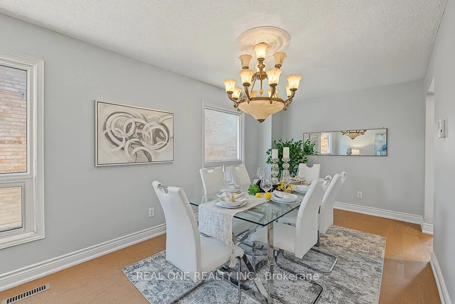
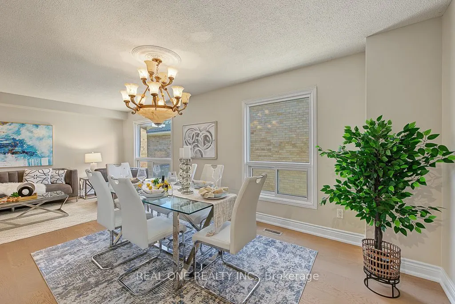
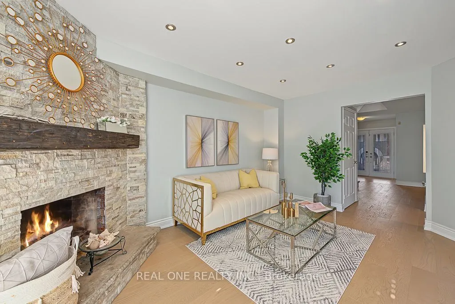
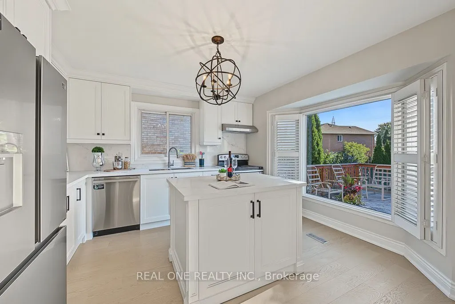
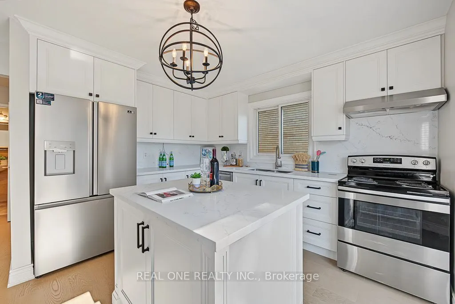
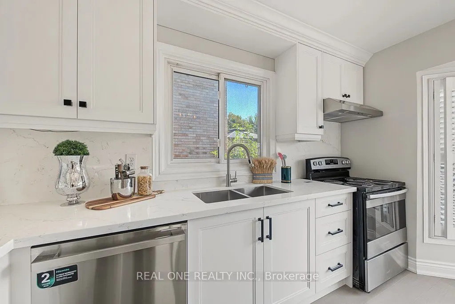
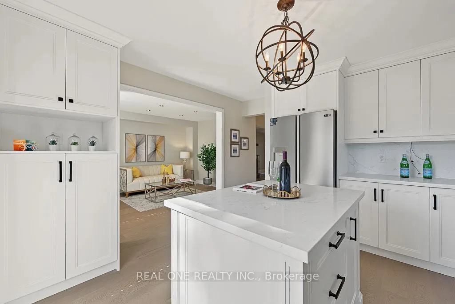
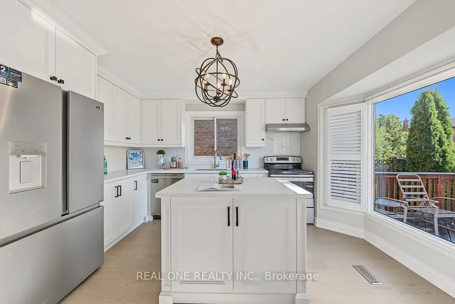
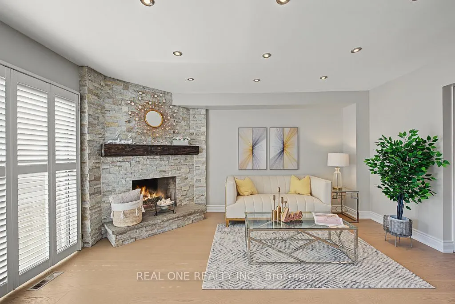
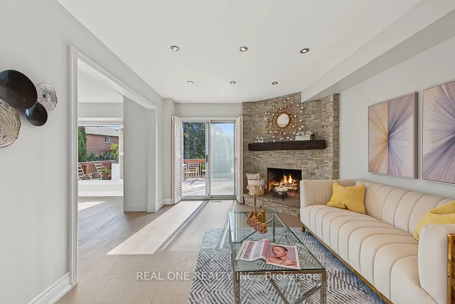
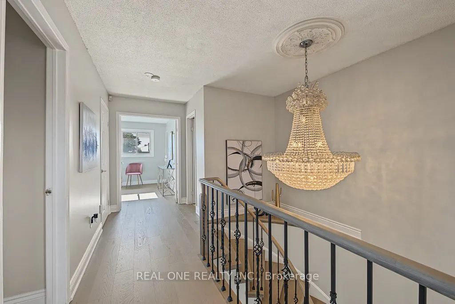
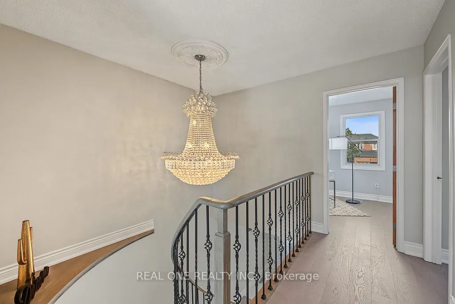
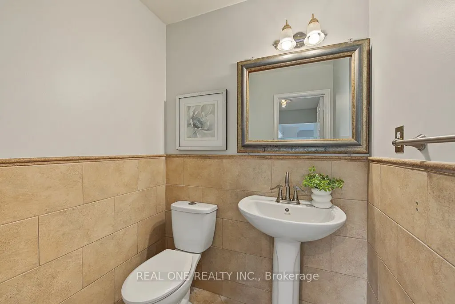
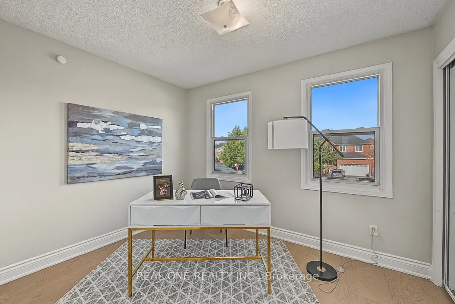
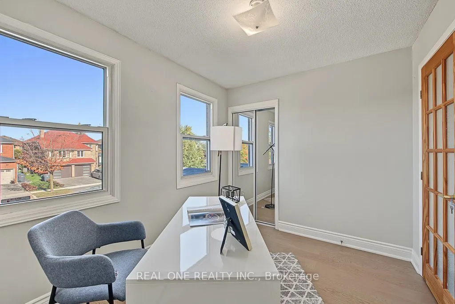
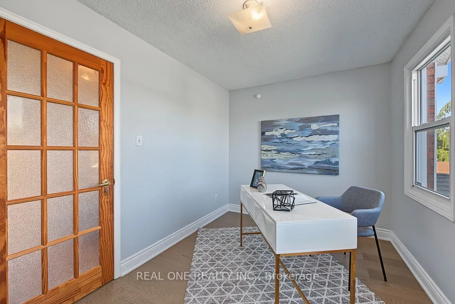
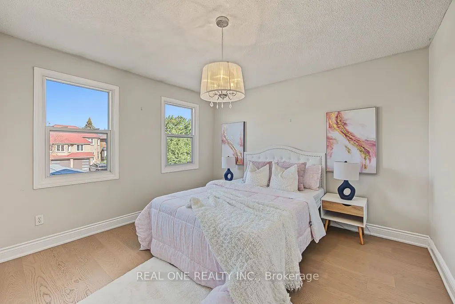
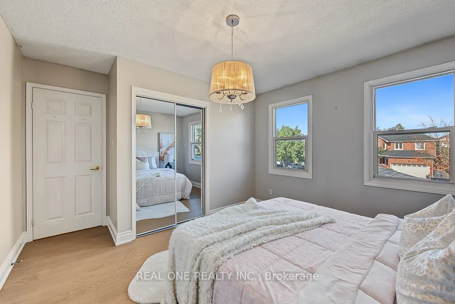
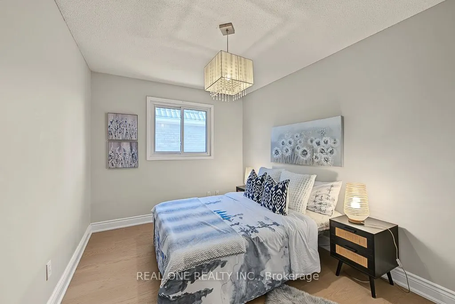
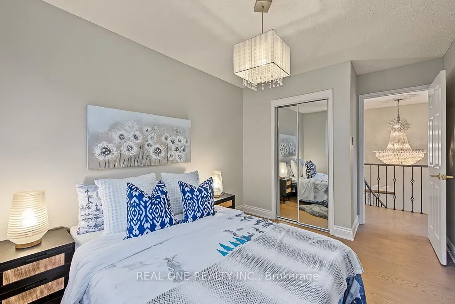
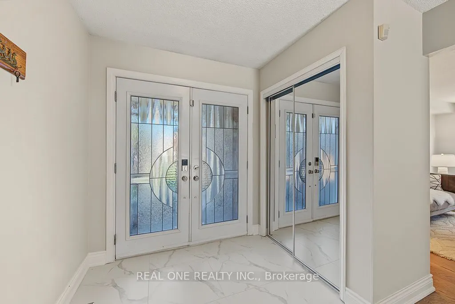
Welcome to this beautifully upgraded, move-in-ready home in a highly desirable Mississauga neighbourhood! Thoughtfully renovated with modern finishes and exceptional attention to detail, this home features a stunning customized kitchen complete with brand-new fridge, dishwasher and range hood, quart...z countertops, stylish backsplash, and a redesigned layout with updated plumbing and electrical. Enjoy new engineered hardwood flooring, fresh paint, new kitchen window casing, and a beautifully tiled foyer. Upstairs, the upgrades continue with new engineered hardwood flooring, updated trim, and freshly painted hallway. A standout feature is the completely new staircase, beautifully rebuilt with all-new steps, posts, elegant iron pickets, railing, and nosing, creating a striking focal point and adding a sophisticated touch to the home. Additional improvements include new mirrored closet doors, updated shelving, engineered hardwood flooring in the closets, a refreshed landing, and more. Modern, stylish, and truly move-in ready! Ideally located close to excellent schools, parks, public transit, Square One, shopping, and major highways, offering the perfect combination of comfort, convenience, and contemporary living.
Full Property Details
Interior
Bedrooms
4
Bedrooms Plus
1
Total Bedrooms
5
Washrooms
4
Square Footage
1500-2000 sqft
Basement
Finished
Heating Source
Gas
Heating Fuel
Forced Air
Air Conditioning
Central Air
Family Room
Yes
Kitchens
1
Total Kitchens
1
Fireplace Features
Yes
Bedrooms
4
Bedrooms Plus
1
Total Bedrooms
5
Washrooms
4
Square Footage
1500-2000 sqft
Basement
Finished
Heating Source
Gas
Heating Fuel
Forced Air
Air Conditioning
Central Air
Family Room
Yes
Kitchens
1
Total Kitchens
1
Fireplace Features
Yes
Exterior
Depth
113.06
Front
32.41
Driveway
Private
Lot Size
32 x 113.06 ft
Pool
None
Parking Spaces
5
Total Parking Spaces
5.00
Parking Description
Built-In
Garage Spaces
2
Depth
113.06
Front
32.41
Driveway
Private
Lot Size
32 x 113.06 ft
Pool
None
Parking Spaces
5
Total Parking Spaces
5.00
Parking Description
Built-In
Garage Spaces
2
Building Description
Style
2-Storey
Home Type
House
Subtype
Detached
Property Orientation
South
Exterior Finish
Brick
Sewers
Sewers
Water Supply
Municipal
Possession Date
11/6/2026
Style
2-Storey
Home Type
House
Subtype
Detached
Property Orientation
South
Exterior Finish
Brick
Sewers
Sewers
Water Supply
Municipal
Possession Date
11/6/2026
Community
Community
Hurontario
Community
Hurontario
Taxes & Fees
Taxes
$7,332.45 /yr
Tax Year
2026
Occupancy
Vacant
Taxes
$7,332.45 /yr
Tax Year
2026
Occupancy
Vacant
Room Types
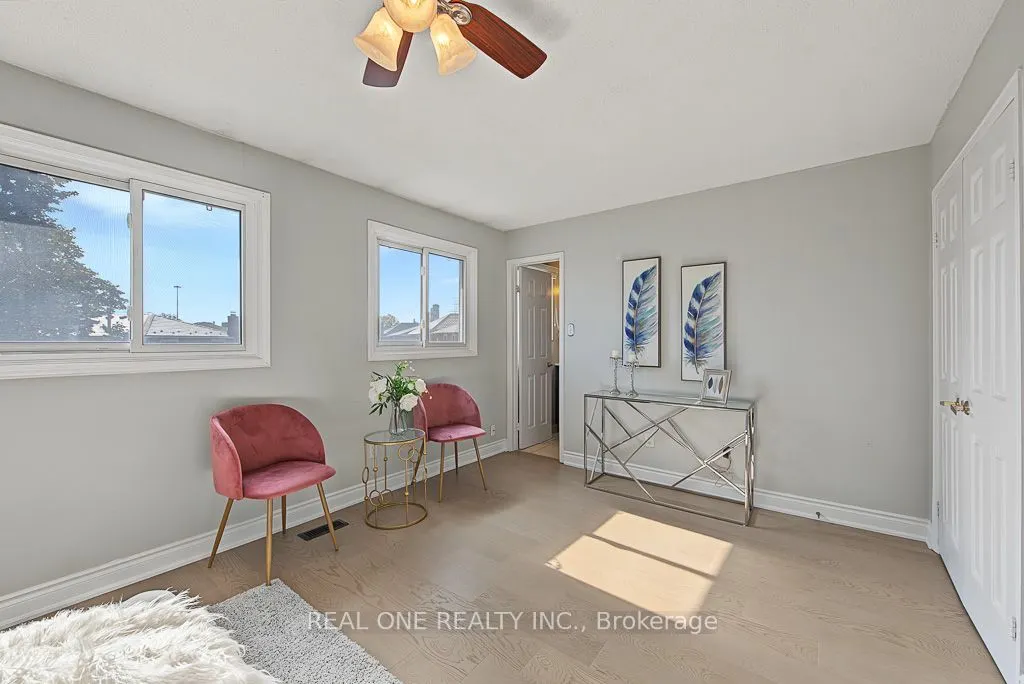
Bedroom 2
Hardwood Floor, Closet, Window
Dimensions 9.02 x 14.3 feet
128.99 sqft
Bedroom 3
Hardwood Floor, Closet, Window
Dimensions 13.52 x 11.81 feet
159.67 sqft
Bedroom 4
Hardwood Floor, Closet, Window
Dimensions 10.04 x 8.23 feet
82.63 sqft
Bedroom 5
Hardwood Floor, Closet, Window
Dimensions 9.94 x 11.81 feet
117.39 sqft
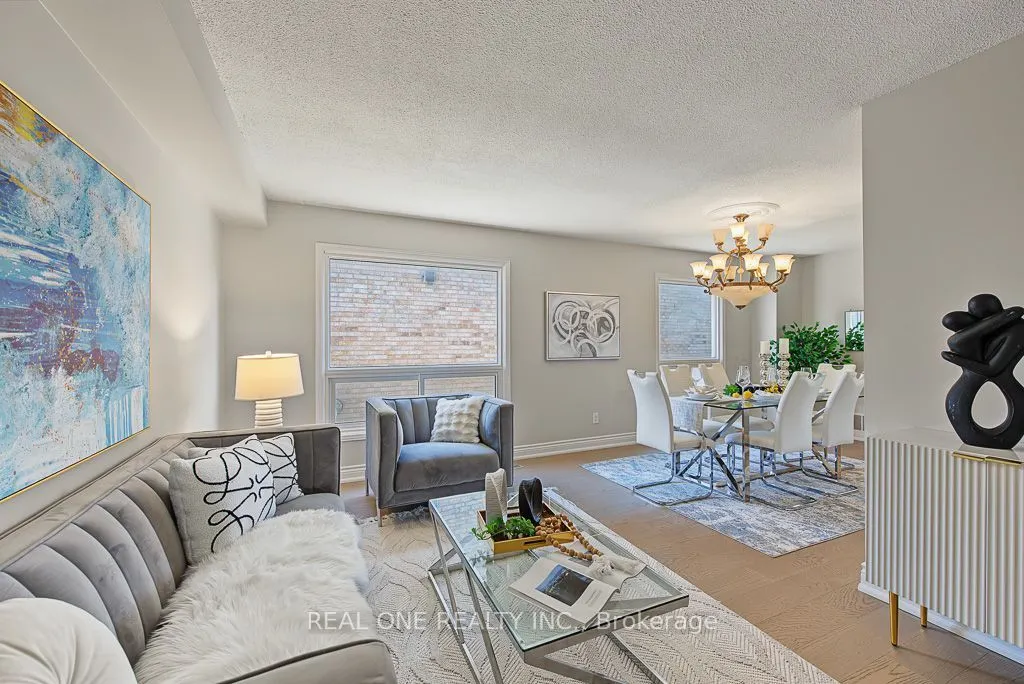
Dining Room
Hardwood Floor, Combined w/Living, Window
Dimensions 9.19 x 11.42 feet
104.95 sqft
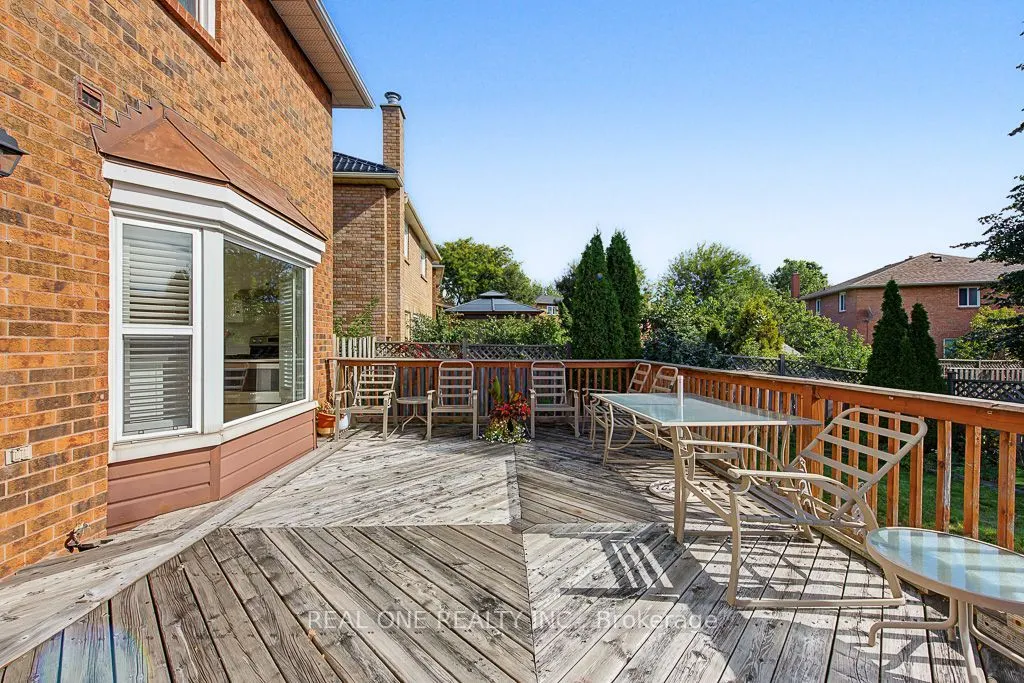
Family Room
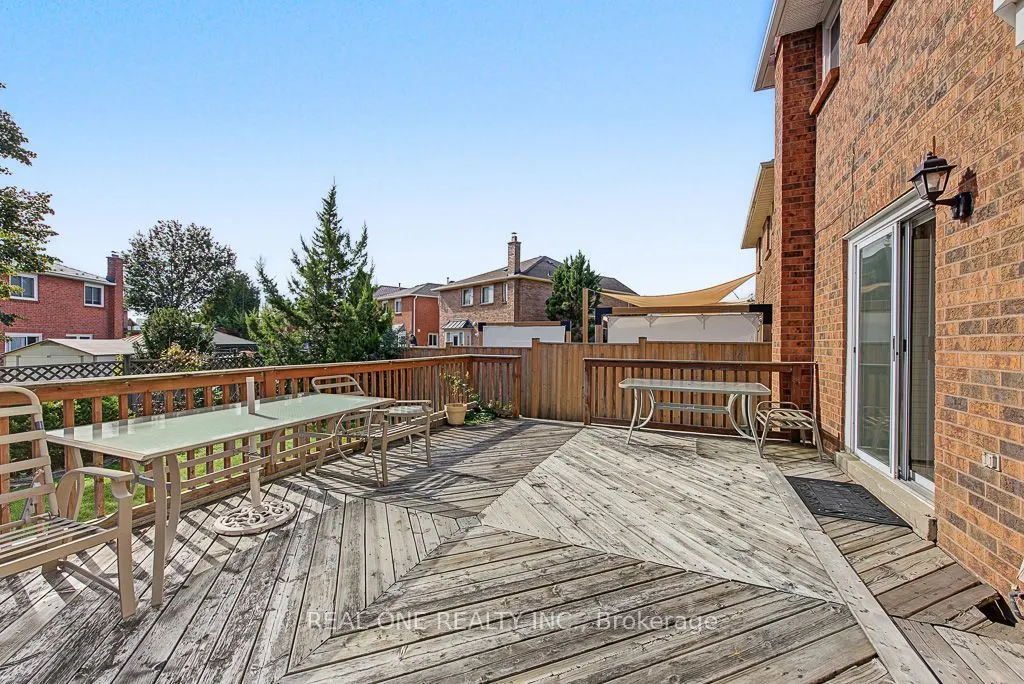
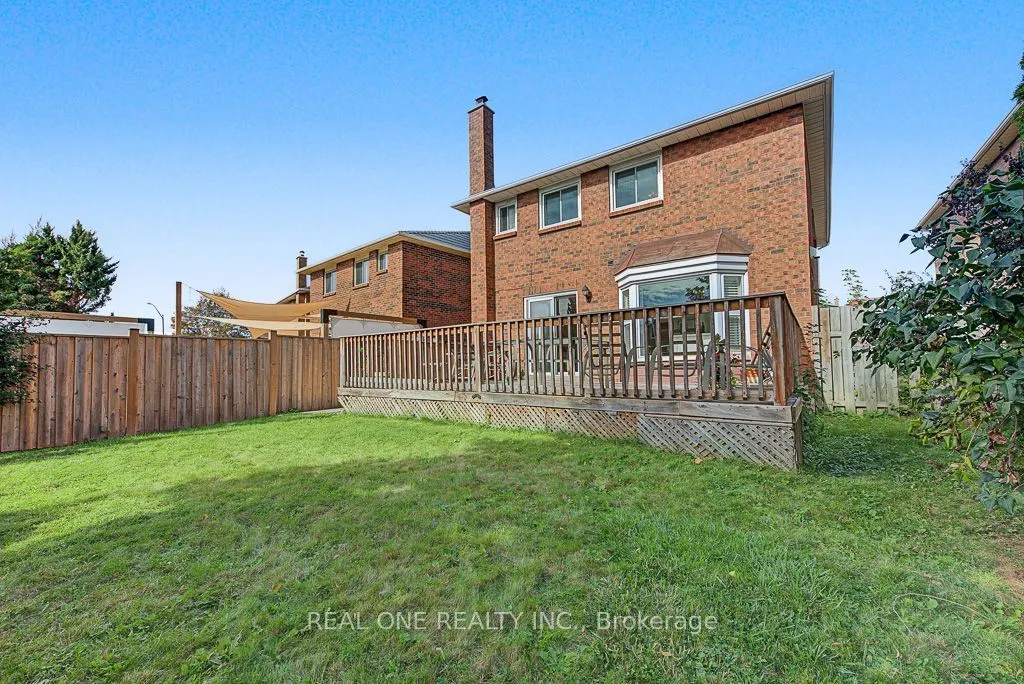
Hardwood Floor, Fireplace, W/O To Deck
Dimensions 11.02 x 14.99 feet
165.19 sqft
Foyer
Ceramic Floor, Open Concept, Overlooks Living
Dimensions 14.99 x 10.83 feet
162.34 sqft
Kitchen
Ceramic Floor, Granite Counters, Centre Island
Dimensions 12.7 x 13.12 feet
166.62 sqft
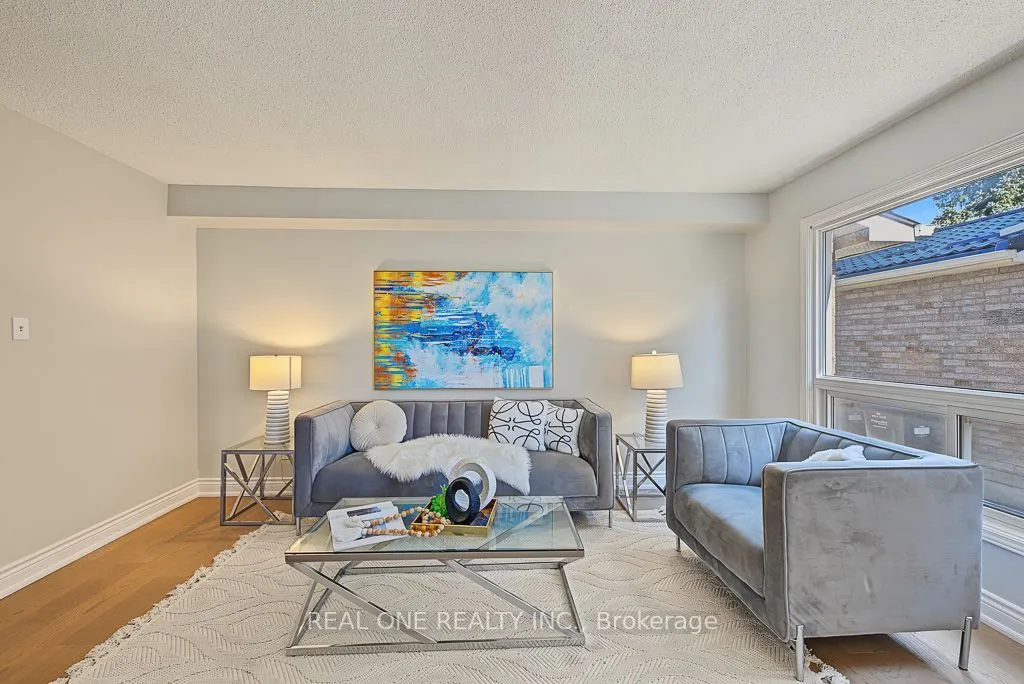
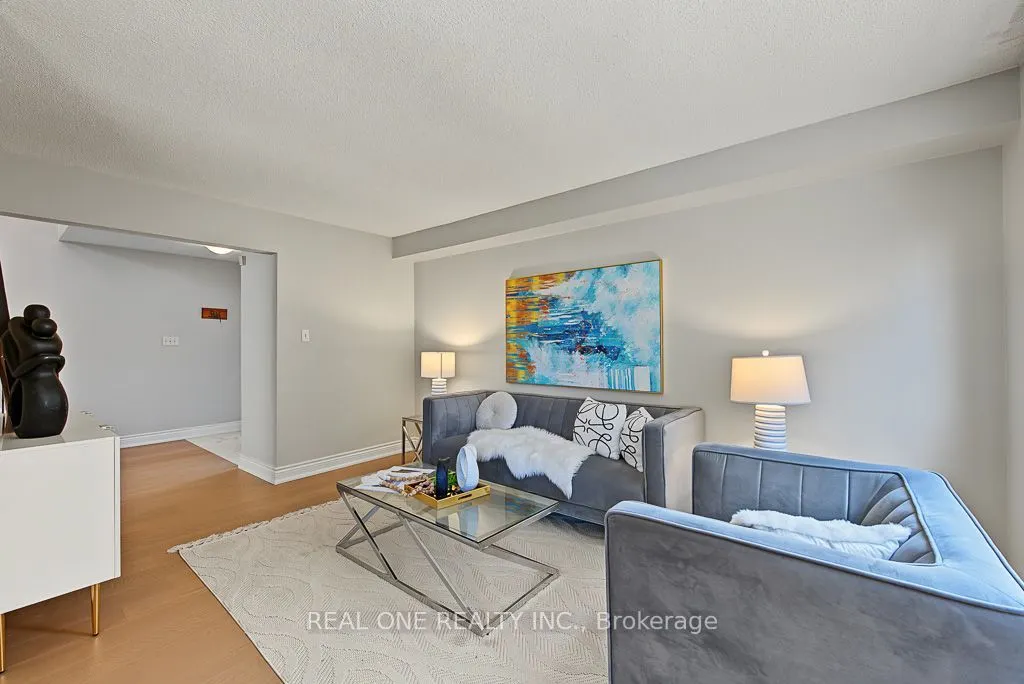
Living Room
Hardwood Floor, Overlooks Dining, Window
Dimensions 14.01 x 10.04 feet
140.66 sqft
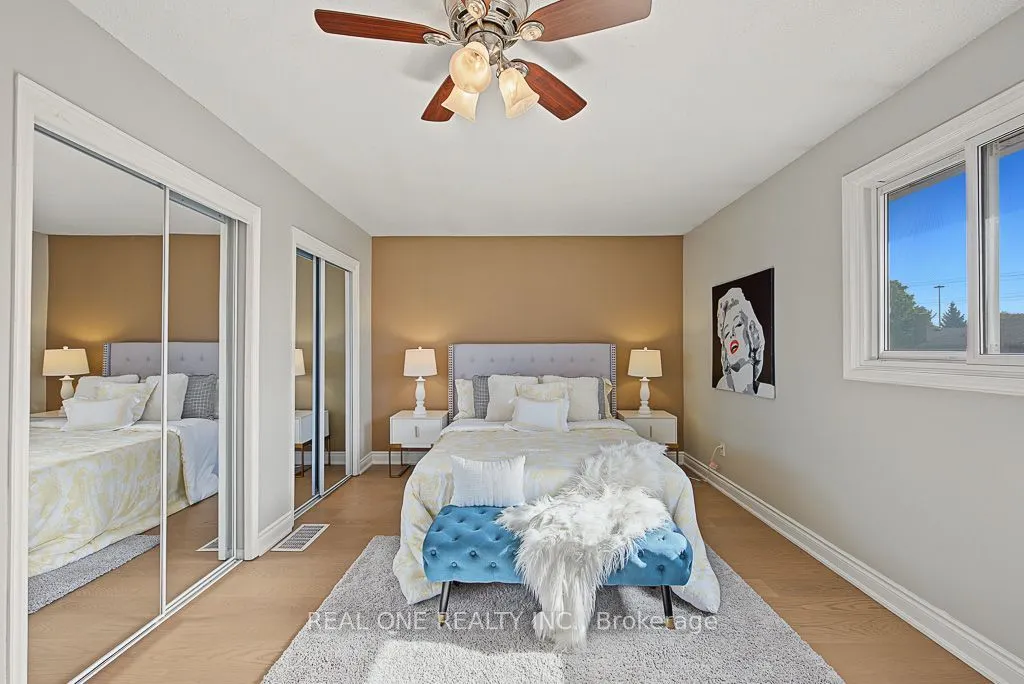
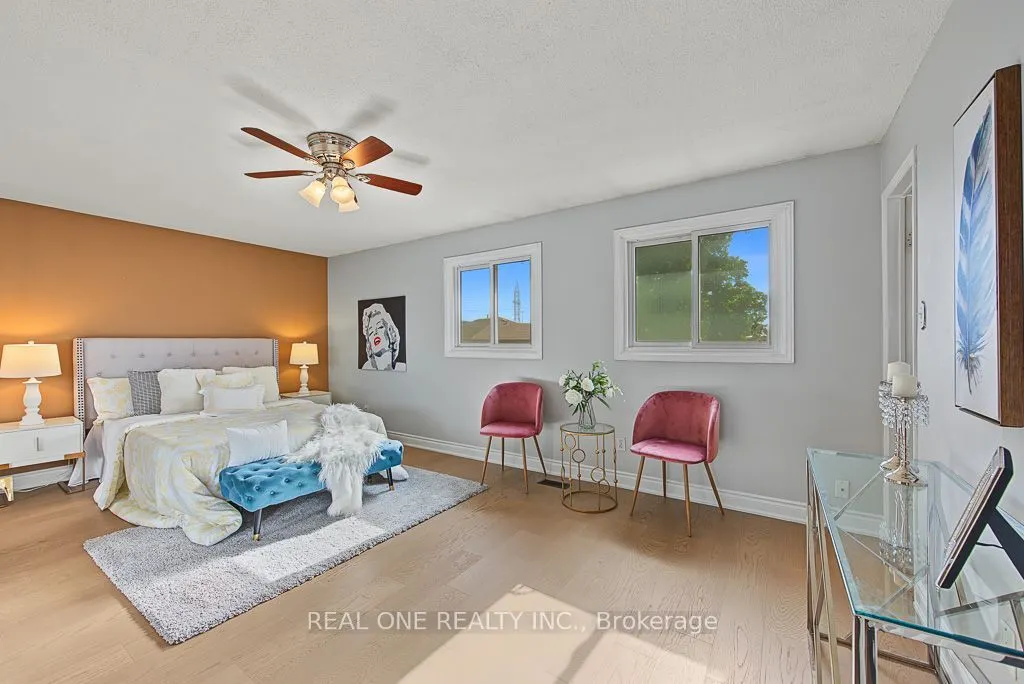
Primary Bedroom
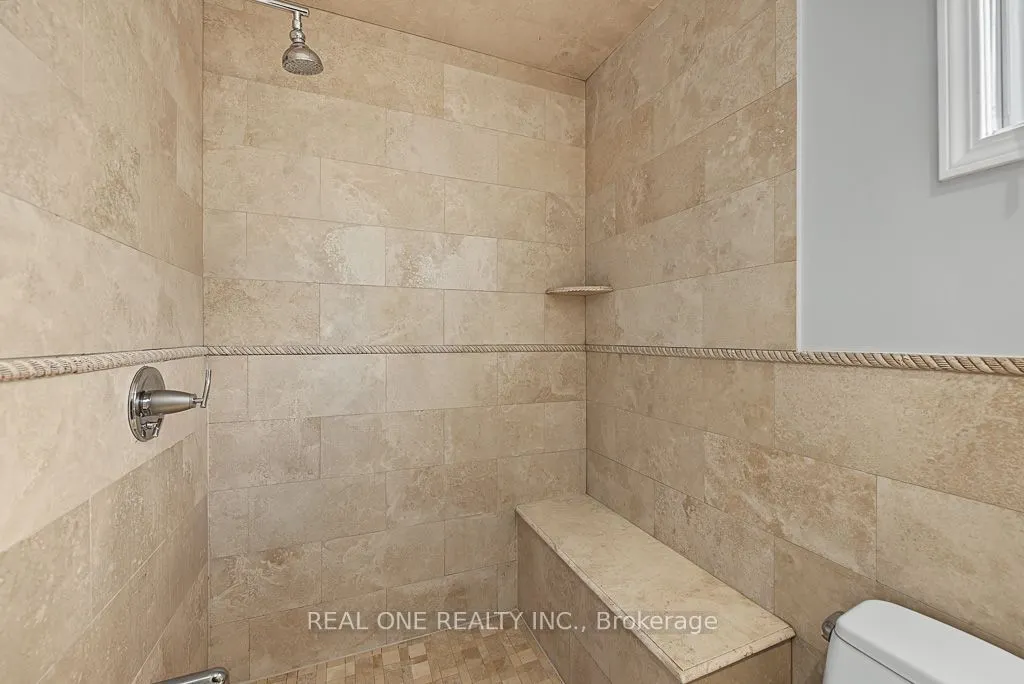
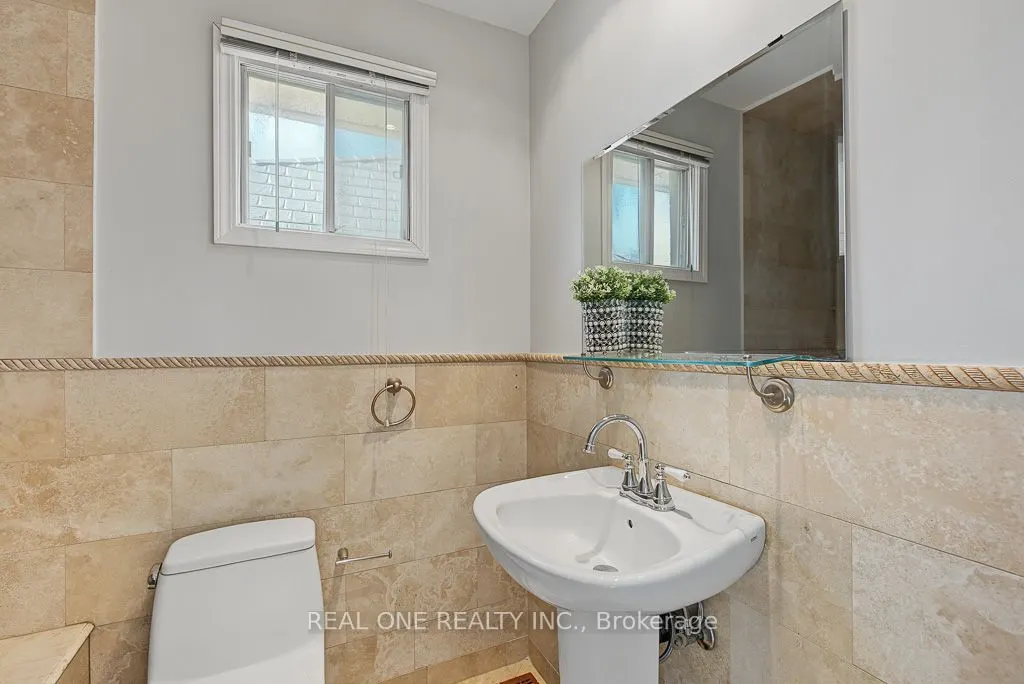
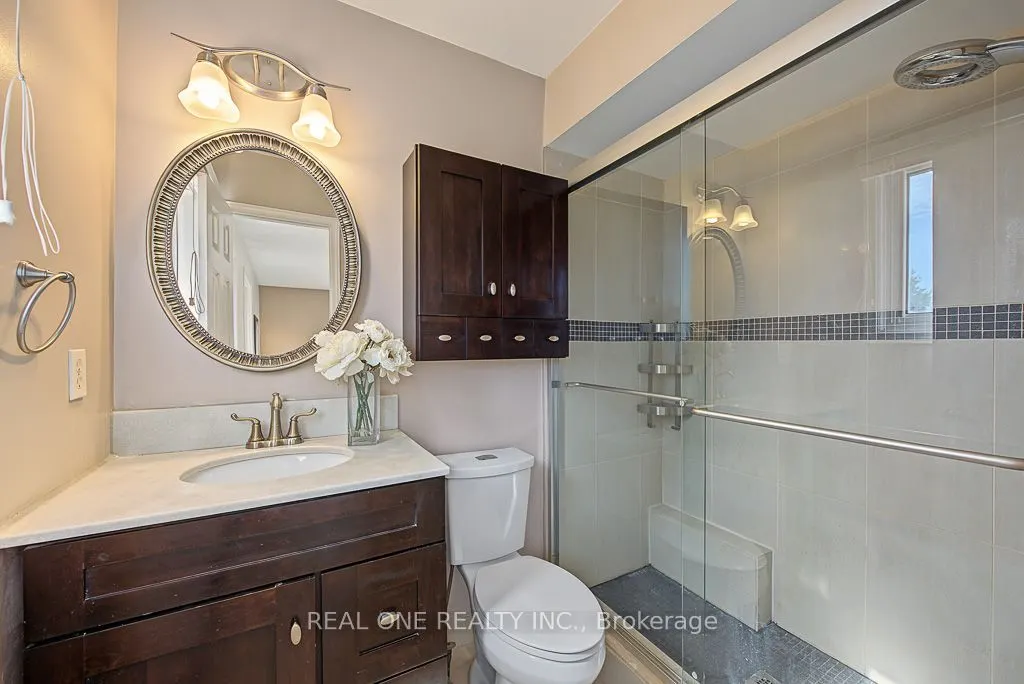
Hardwood Floor, 3 Pc Ensuite, Window
Dimensions 19.26 x 10.04 feet
193.37 sqft
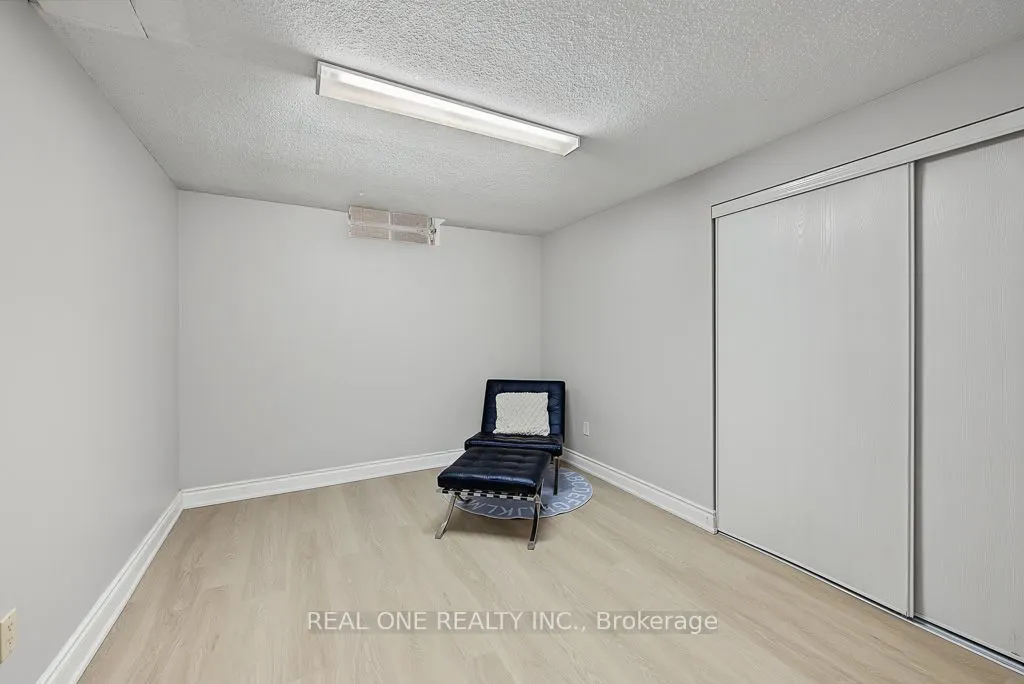
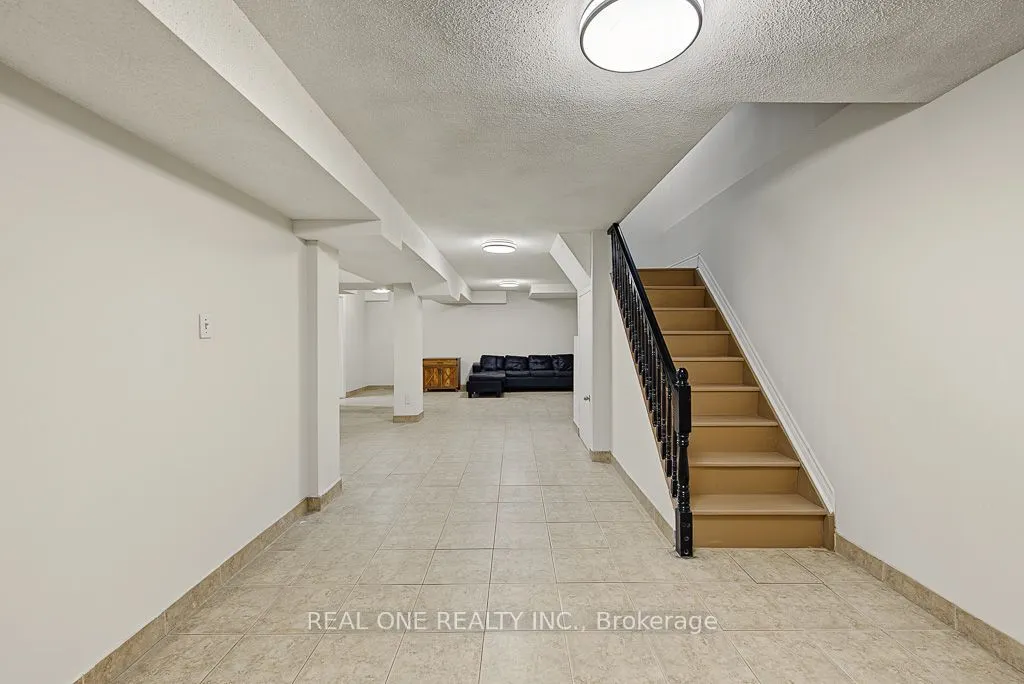
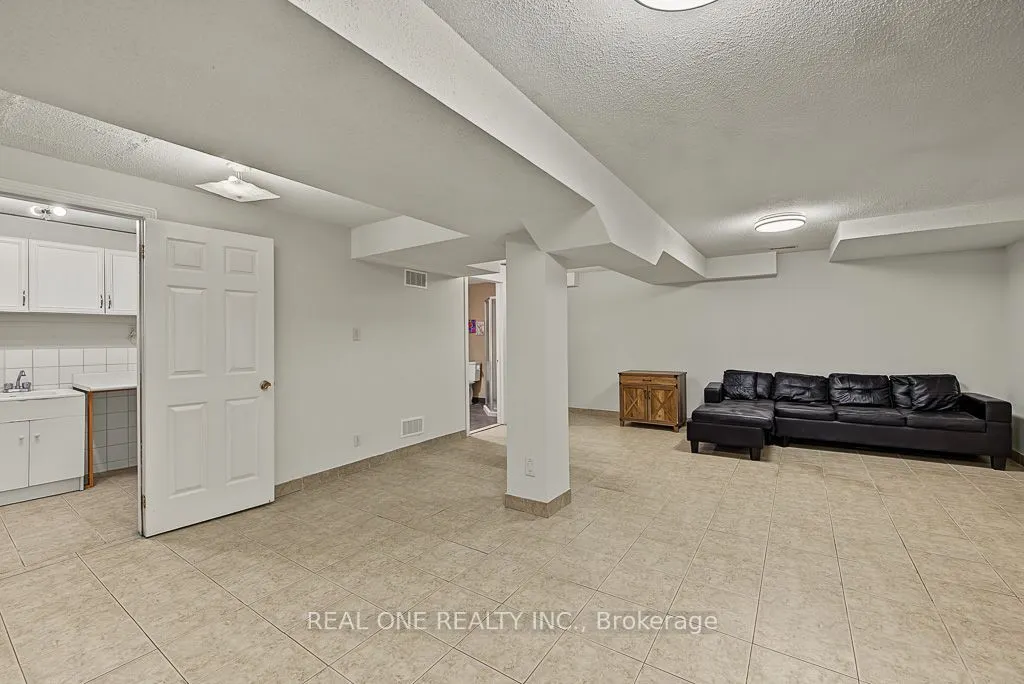
Recreation
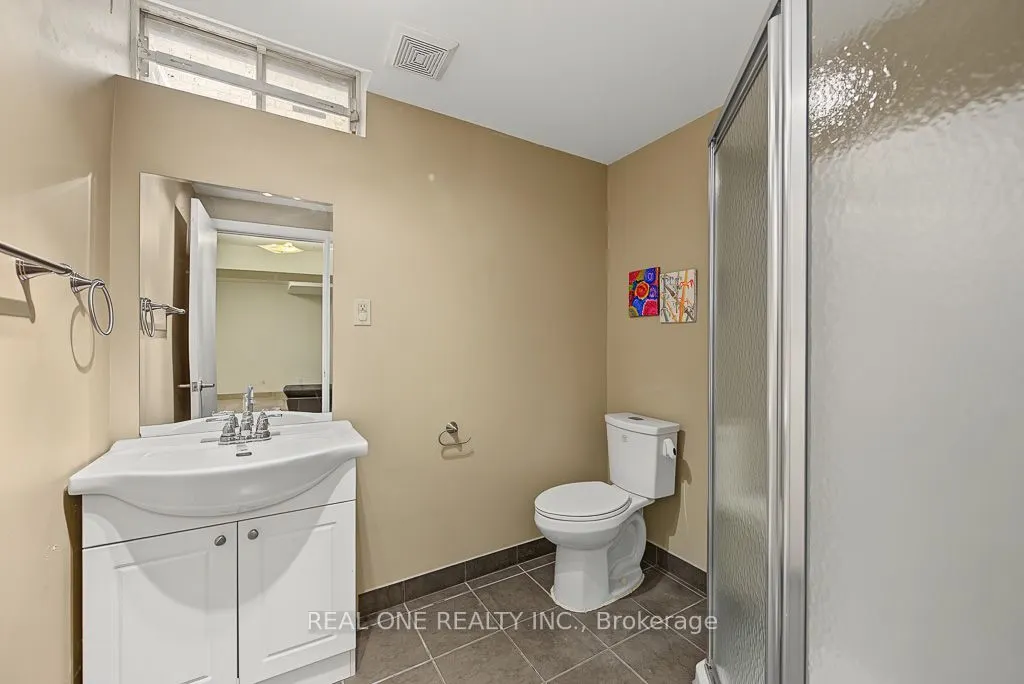
Ceramic Floor, Open Concept, 3 Pc Bath
Dimensions 33.5 x 17.19 feet
575.86 sqft
Similar Properties(No results)
Mortgage Calculator
Calculate your estimated monthly mortgage payment
Price
$1,099,900
$
%
%
Total cost of mortgage
$0
Monthly payment
By clicking Save, we will calculate your estimated mortgage for all properties using the saved values (down payment percentage, interest rate, and amortization).
The accuracy and applicability of this calculator are not guaranteed.