Sign In or Create a Free Account to see full details of this property
Key Facts
Key facts for 4099 Brickstone Mews #505
Property Type
Condo, Apartment
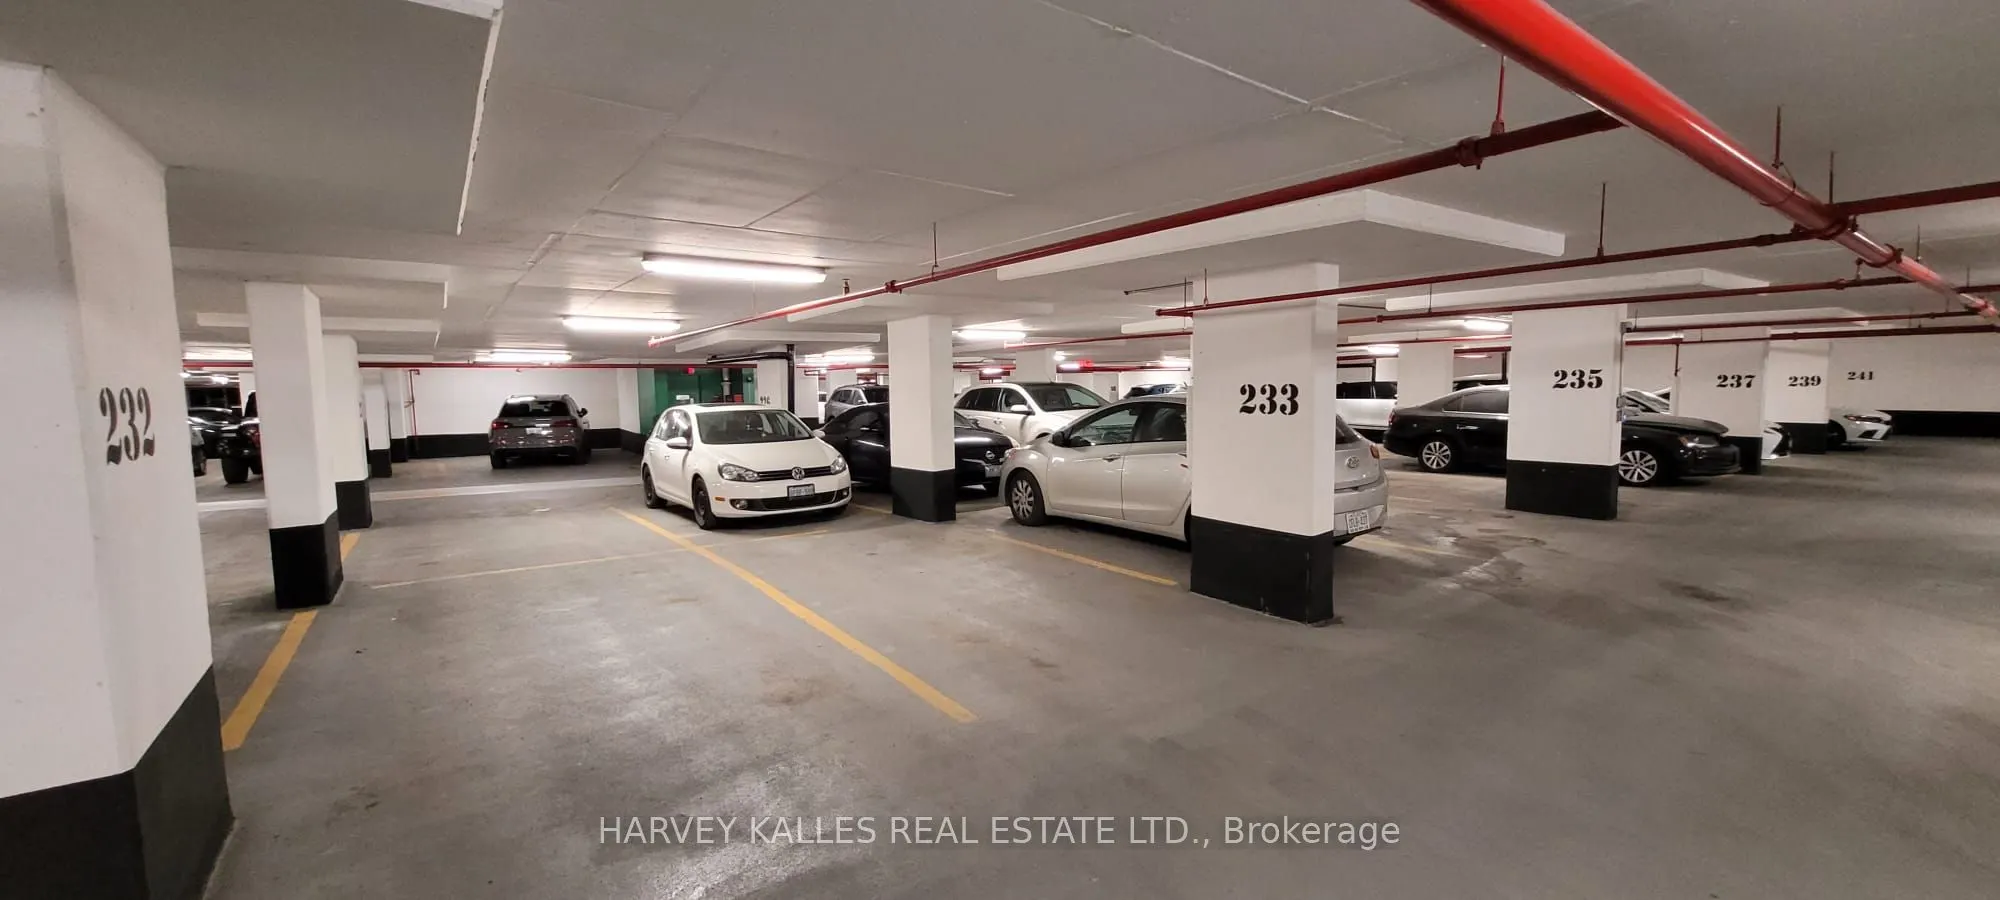
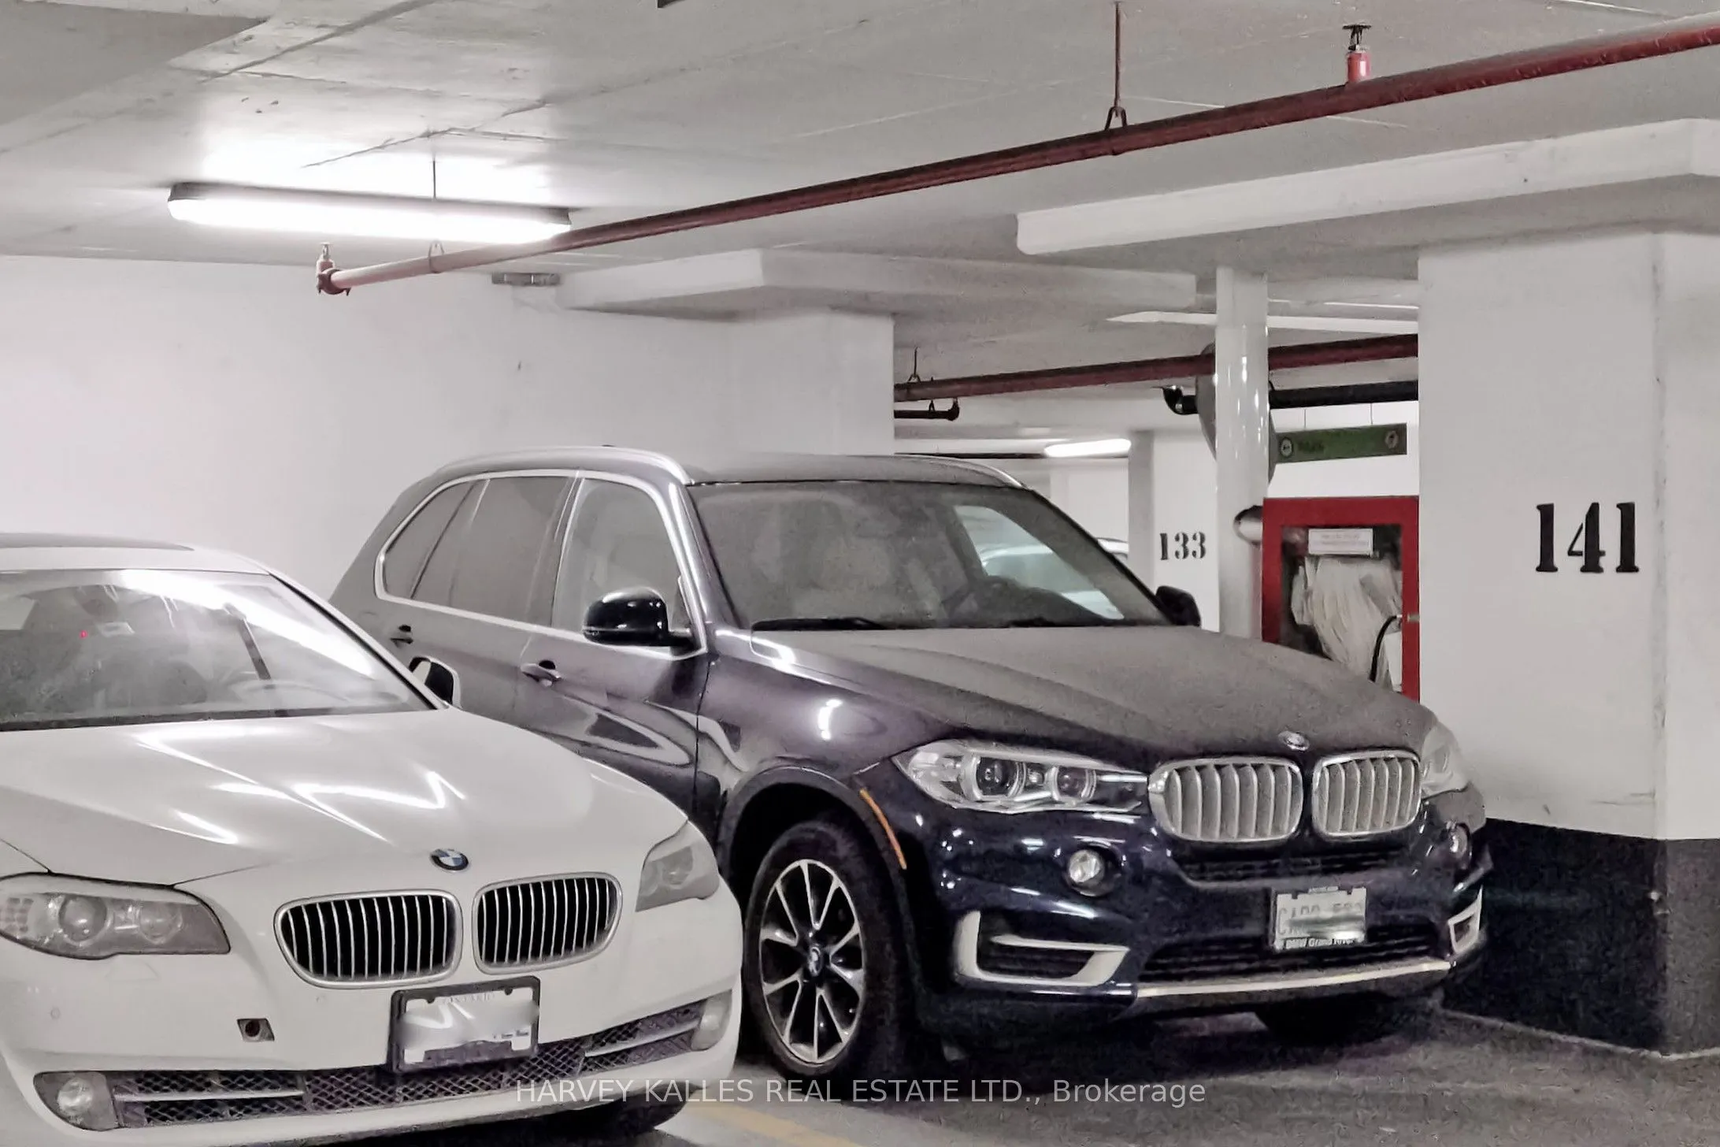
Parking
None 2 garage, 2 parking
MLS #
W13866652
Size
600-699 sqft
Basement
None
Listed on
2026-10-05
Lot size
-
Tax
-
Days on Market
8
Approximate Age
11-15
Maintenance Fee
-
Central Air Conditio...
Description
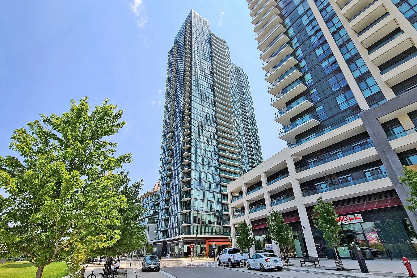
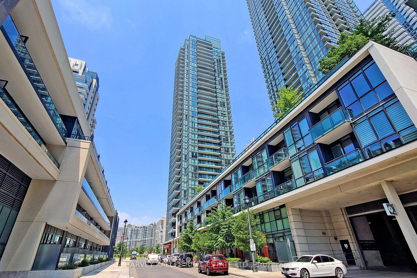
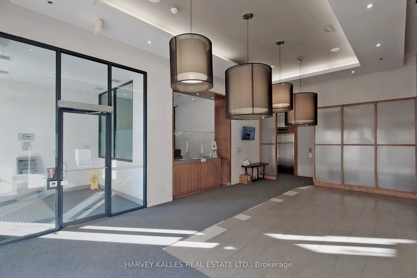
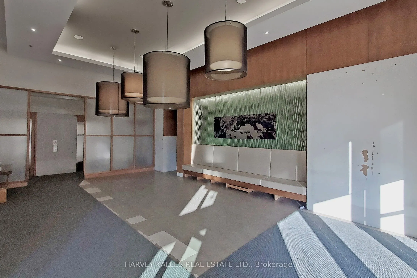
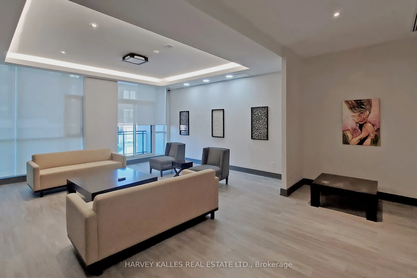
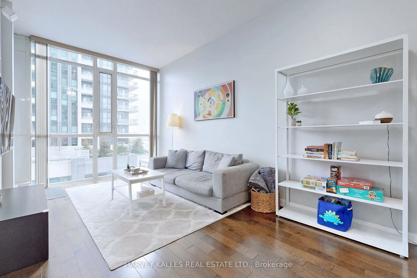
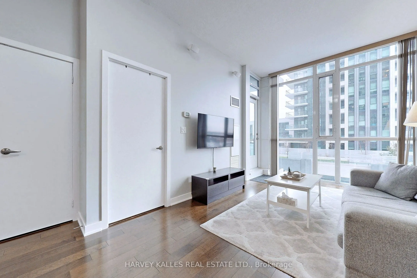
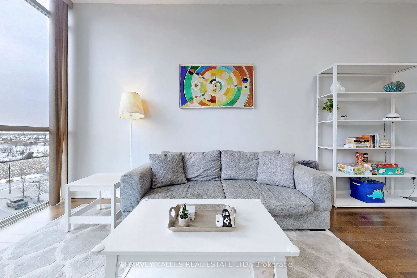
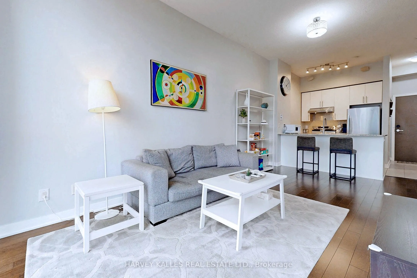
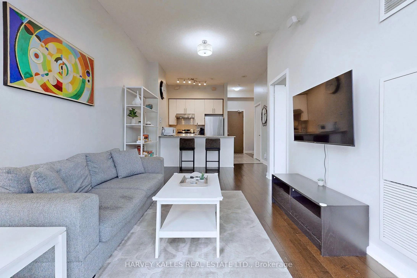
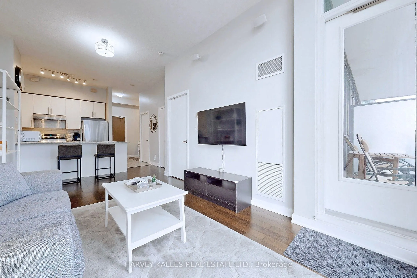
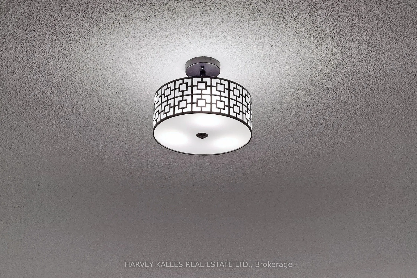
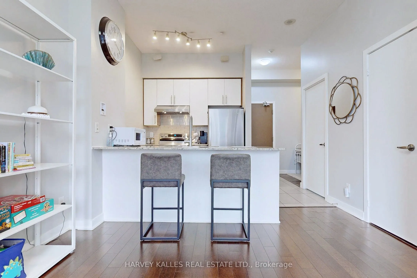
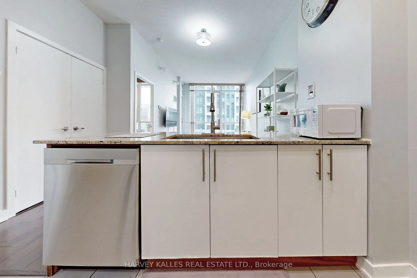
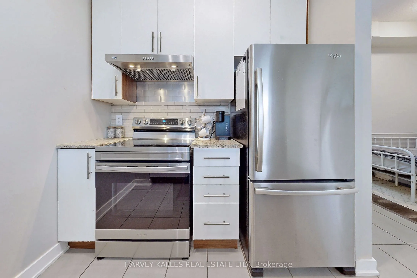
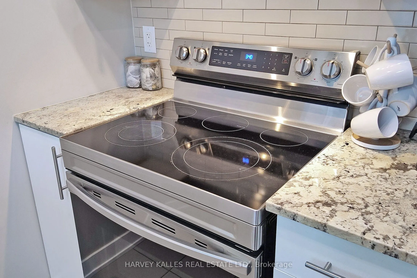
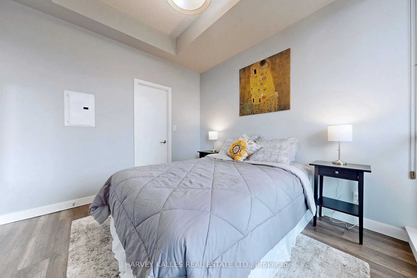
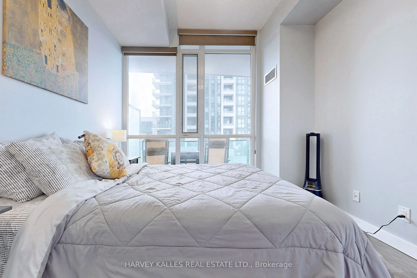
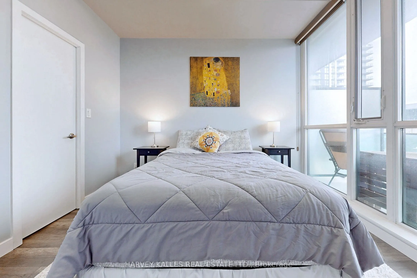
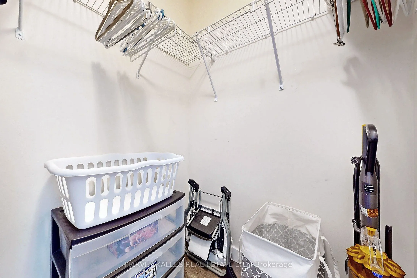
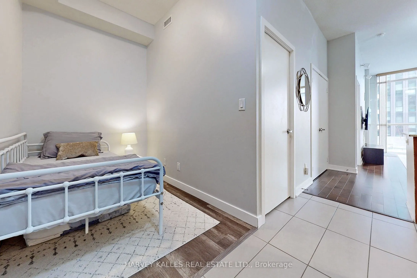
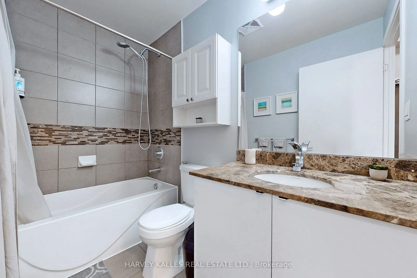
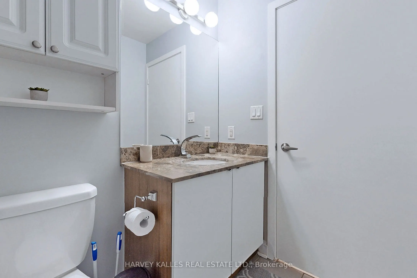
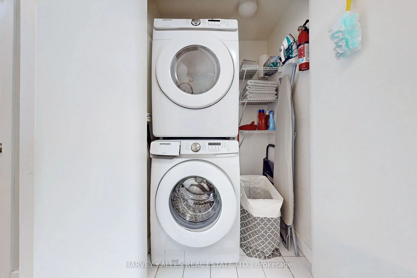
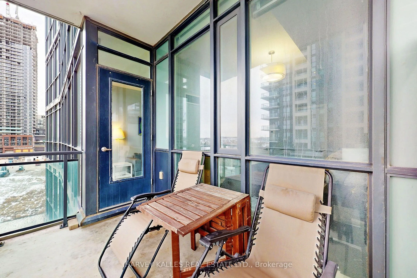
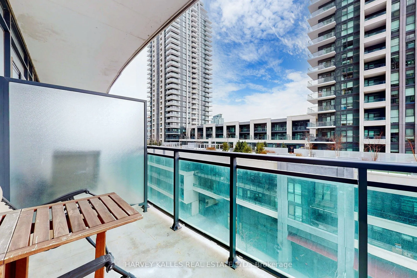
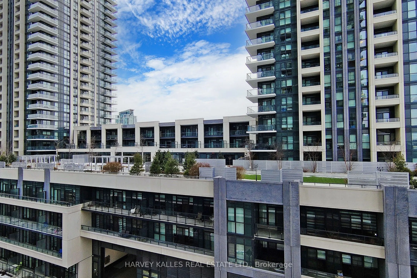
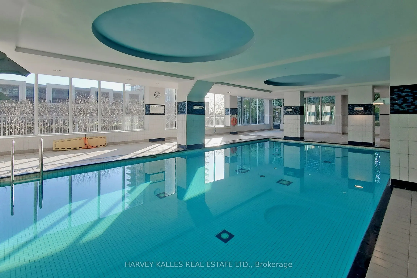
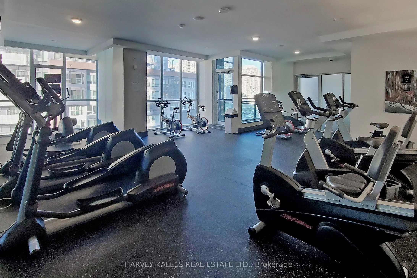
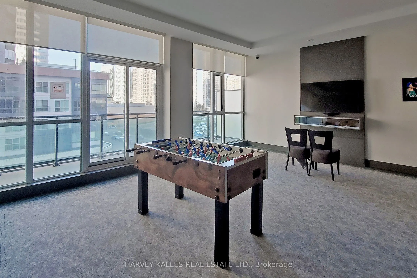
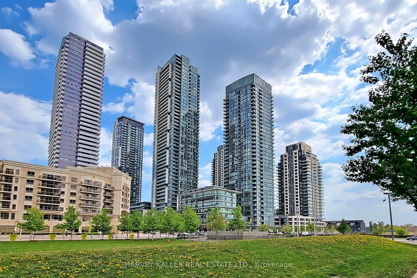
Welcome to this bright and spacious 1-bedroom + den condo at 4099 Brickstone Mews, Unit 505, featuring impressive 10-ft ceilings and floor-to-ceiling windows that fill the space with natural light and offer beautiful outdoor views. Located on the 5th floor, the unit is just one staircase away from t...he building's extensive amenities, including an indoor swimming pool, sauna, fully equipped gym, yoga room, games room with pool table and ping pong, media room, and event kitchen/party room-making it incredibly convenient to enjoy everything the building has to offer. Inside, the functional layout includes a versatile den, walk-in closet, private balcony, stainless steel appliances, microwave, and in-suite washer and dryer. Thoughtful upgrades include ceiling fans in the living room, bedroom, and den, surround sound, TV mounts, a SwitchBot smart lock, and a bathroom equipped with a bidet seat and speaker fan. As an added bonus, the unit comes with TWO parking spaces (P2 & P4) plus a storage locker on Level 2-a rare and valuable combination. Modern, comfortable, well-equipped, and exceptionally convenient, this condo is ready to call home. This condo boosts 50,000 Square Feet of amenities including: Gym, Pool, Jacuzzi, Sauna, Media Room, Roof Top Terrance, 24 Hour Security, Kid's Room, Internet Lounge, Wine Cellar, 2 Party Rooms and this list goes on! Located in downtown Mississauga, you are walking distance To Square One, Living Arts, Sheridan College, Central Library, YMCA, and an elevator ride to all the restaurants below this condo Building. Do not miss out on this great opportunity!
Full Property Details
Interior
Bedrooms
1
Bedrooms Plus
1
Total Bedrooms
2
Washrooms
1
Square Footage
600-699 sqft
Basement
None
Heating Source
Gas
Heating Fuel
Forced Air
Air Conditioning
Central Air
Family Room
No
Kitchens
1
Total Kitchens
1
Fireplace Features
No
Bedrooms
1
Bedrooms Plus
1
Total Bedrooms
2
Washrooms
1
Square Footage
600-699 sqft
Basement
None
Heating Source
Gas
Heating Fuel
Forced Air
Air Conditioning
Central Air
Family Room
No
Kitchens
1
Total Kitchens
1
Fireplace Features
No
Exterior
Driveway
None
Pool
Indoor
Parking Spaces
2
Total Parking Spaces
2.00
Parking Description
None
Garage Spaces
2
Balcony
Open
Driveway
None
Pool
Indoor
Parking Spaces
2
Total Parking Spaces
2.00
Parking Description
None
Garage Spaces
2
Balcony
Open
Building Description
Style
Apartment
Home Type
Condo
Subtype
Condo Apt
Year Built
11-15
Property Orientation
East
Exterior Finish
Brick,Metal/Steel Siding
Possession Date
No Data
Locker
Owned
Style
Apartment
Home Type
Condo
Subtype
Condo Apt
Year Built
11-15
Property Orientation
East
Exterior Finish
Brick,Metal/Steel Siding
Possession Date
No Data
Locker
Owned
Community
Community
Creditview
Community
Creditview
Taxes & Fees
Occupancy
Vacant
Central Air Conditioning
Included
Common Elements
Included
Occupancy
Vacant
Central Air Conditioning
Included
Common Elements
Included
Other
Pets
Yes-with Restrictions
Pets
Yes-with Restrictions
Room Types
Den
Laminate
Dimensions 6.17 x 5.48 feet
33.81 sqft
Dining Room
Combined w/Living, Open Concept, Laminate
Dimensions 18.7 x 12.8 feet
239.36 sqft
Kitchen
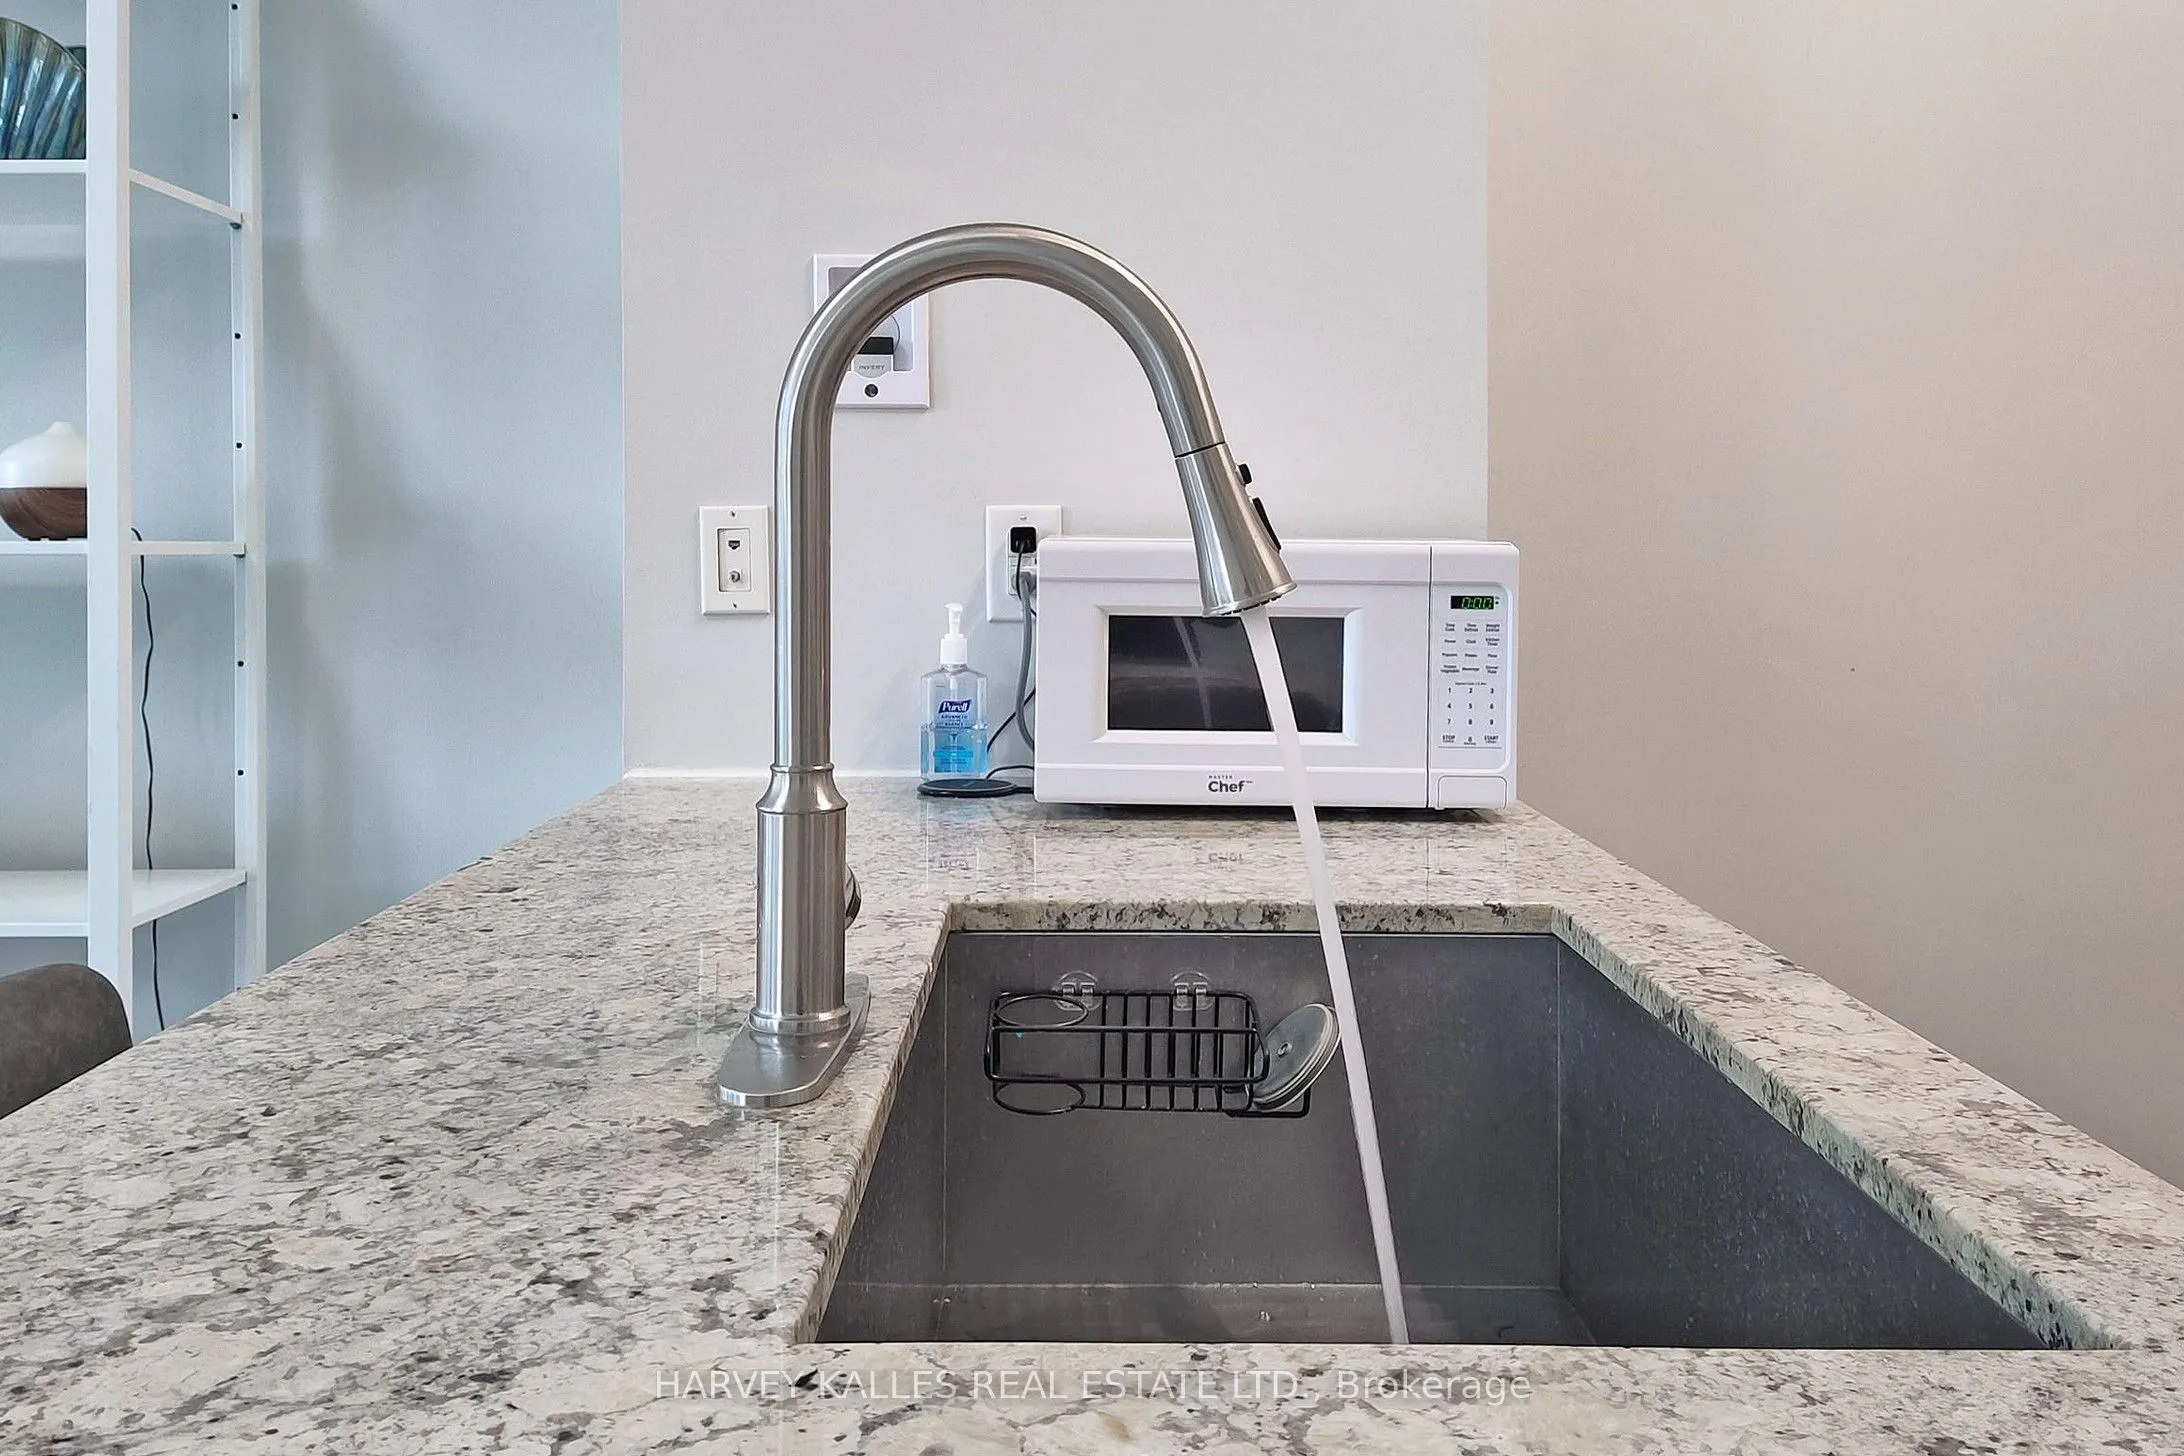
Stainless Steel Appl, Quartz Counter, Breakfast Area
Dimensions 13.35 x 7.12 feet
95.05 sqft
Living Room
W/O To Balcony, Window Floor to Ceiling, Laminate
Dimensions 18.7 x 12.8 feet
239.36 sqft
Primary Bedroom
Walk-In Closet(s), Window Floor to Ceiling, Laminate